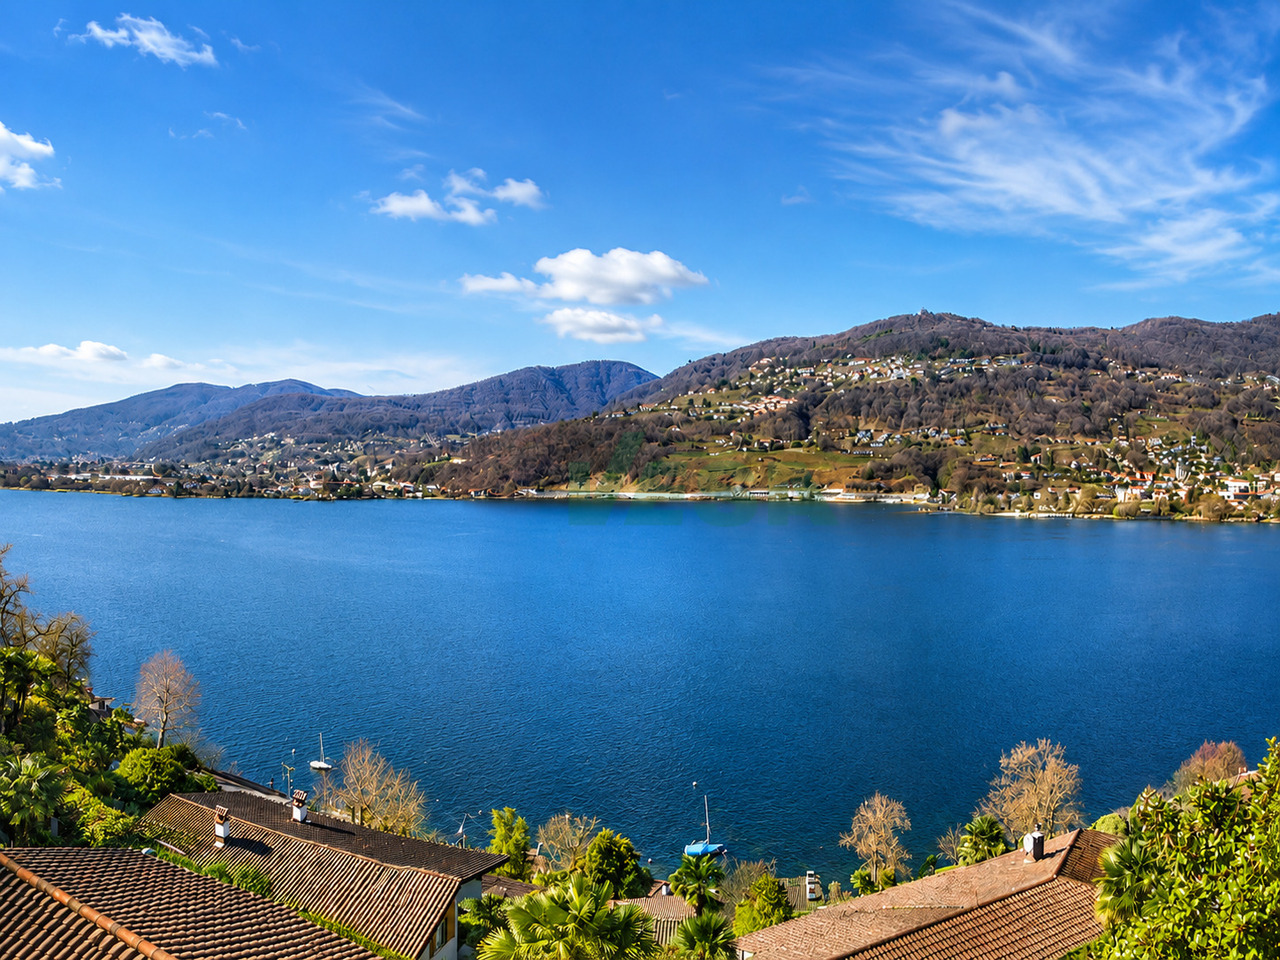
177 résultats - Biens immobiliers à vendre: Montagnola

1 / 13
  • Place de parc
5.5 pièces, 385m², CHF 7'000'000.–
6926 Montagnola

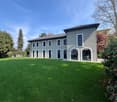
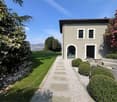
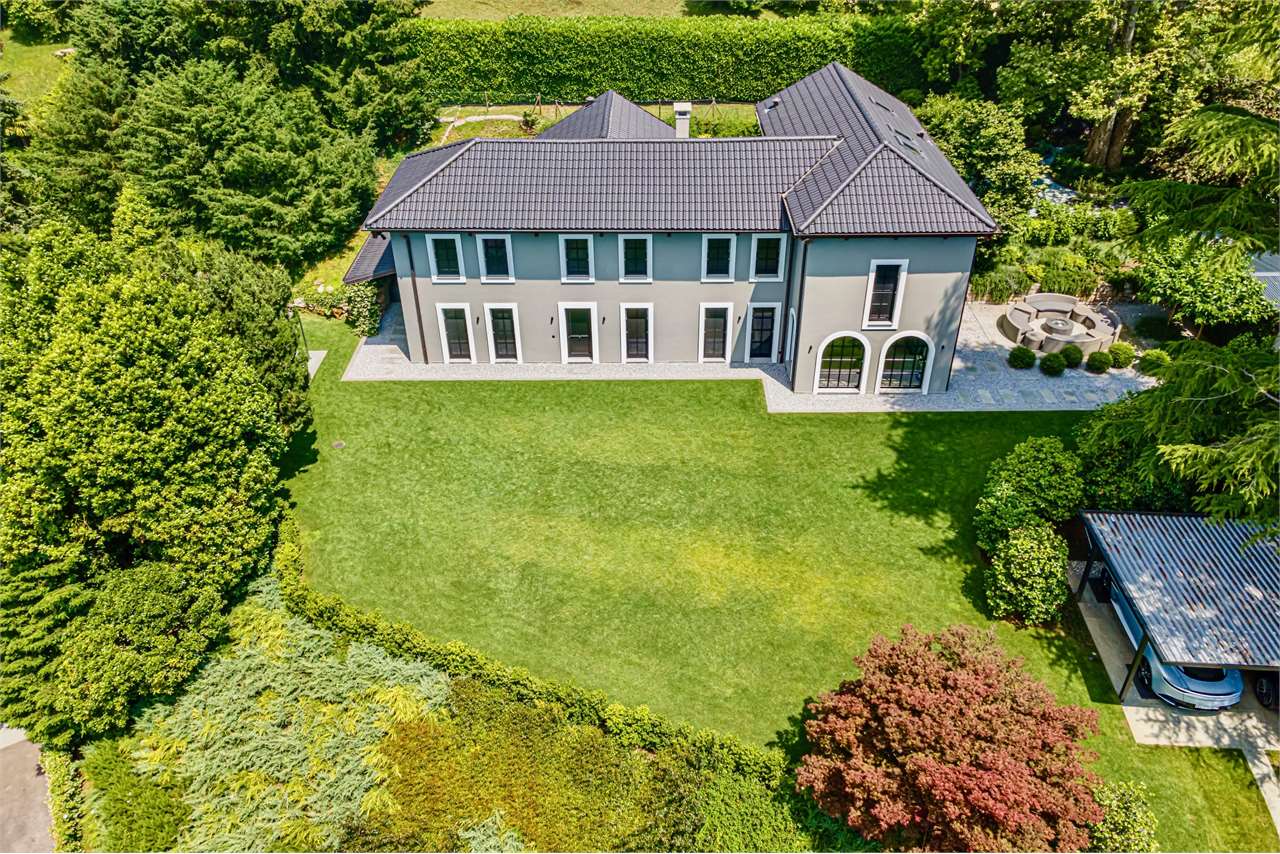
Élégance au cœur de Montagnola, villa exclusive

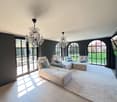
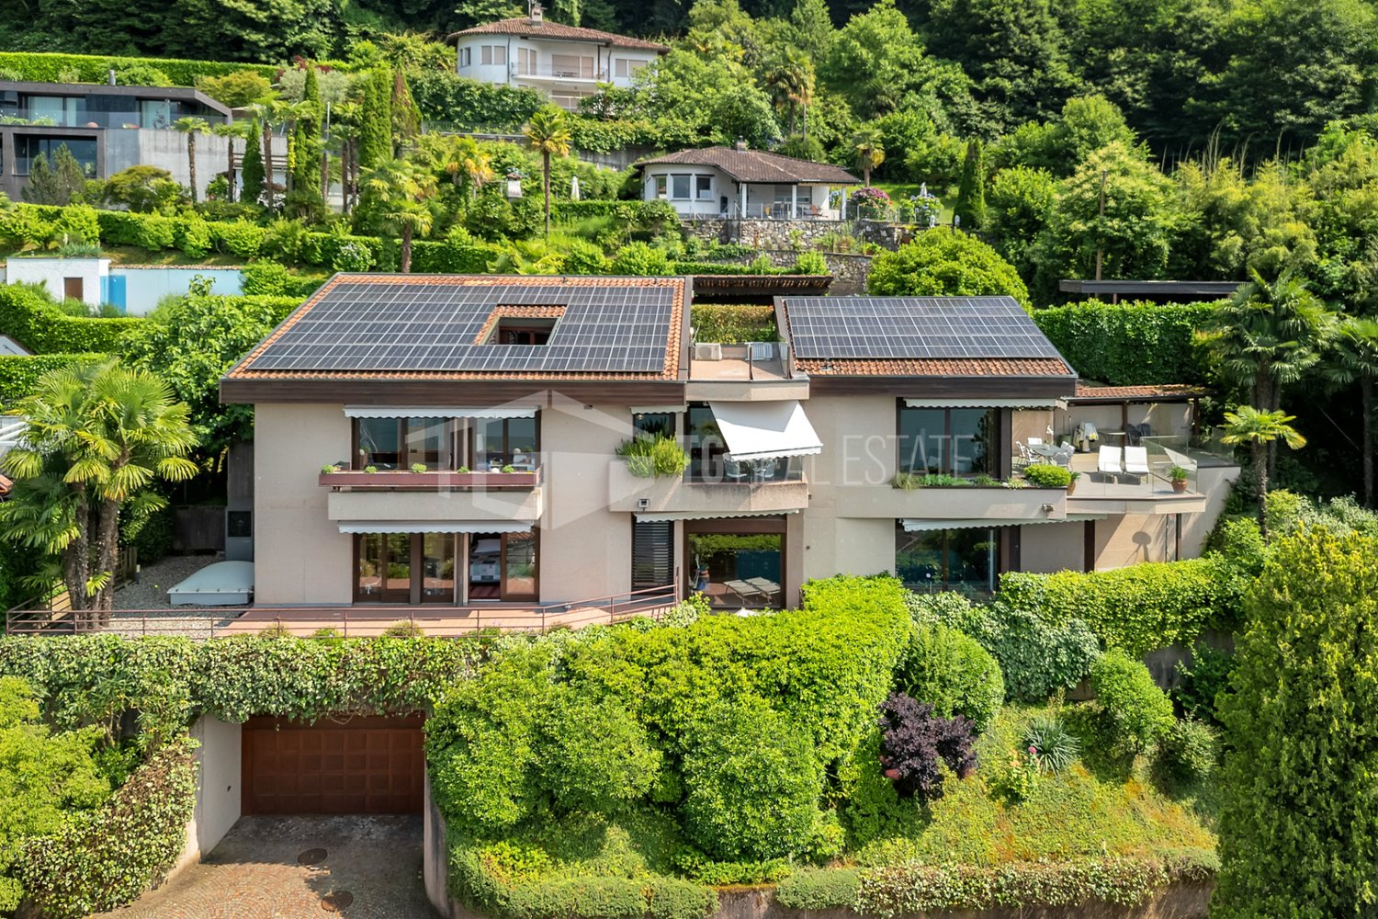
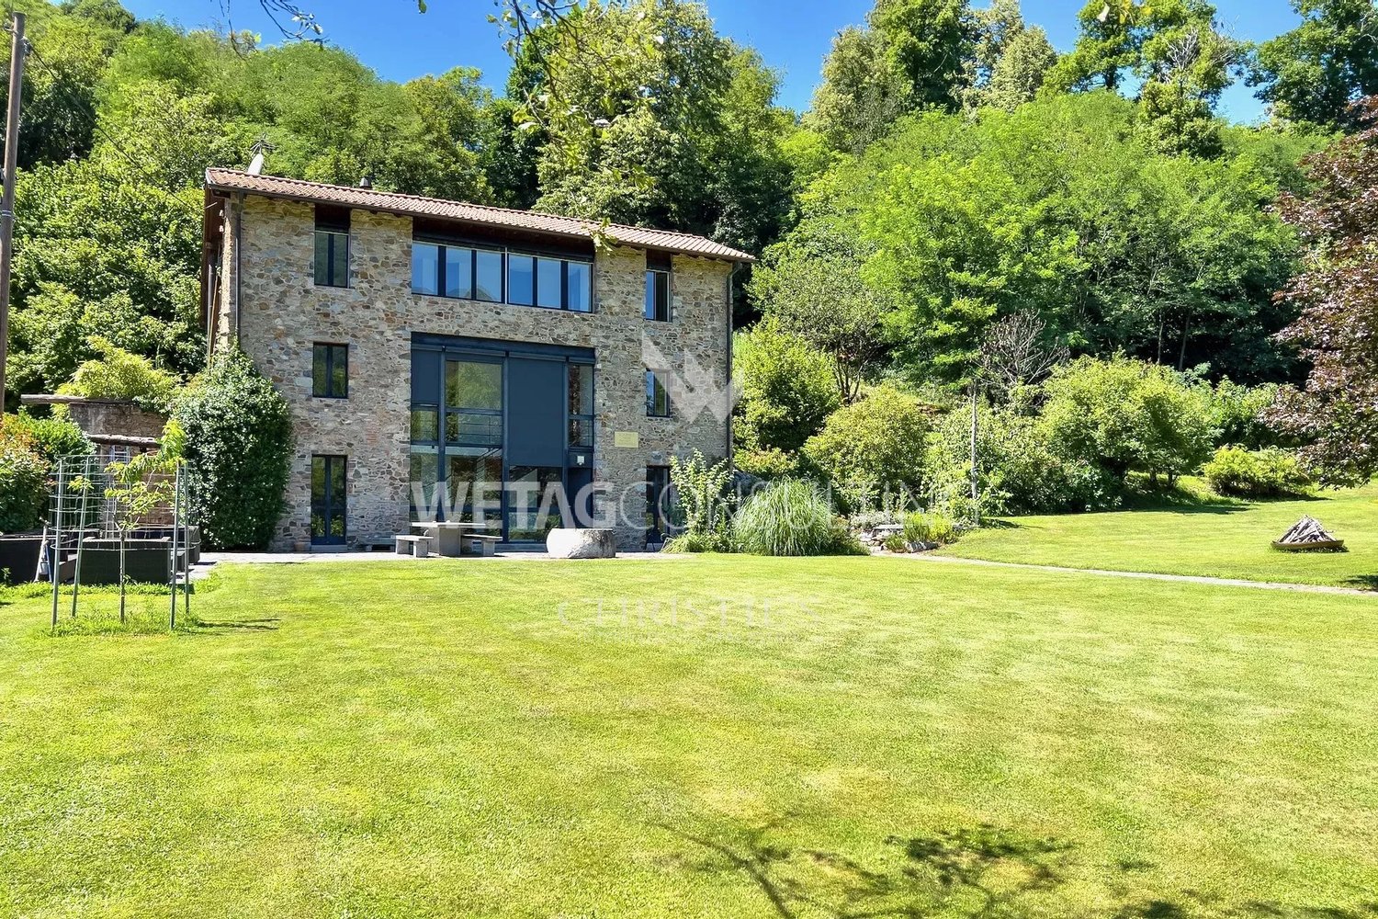
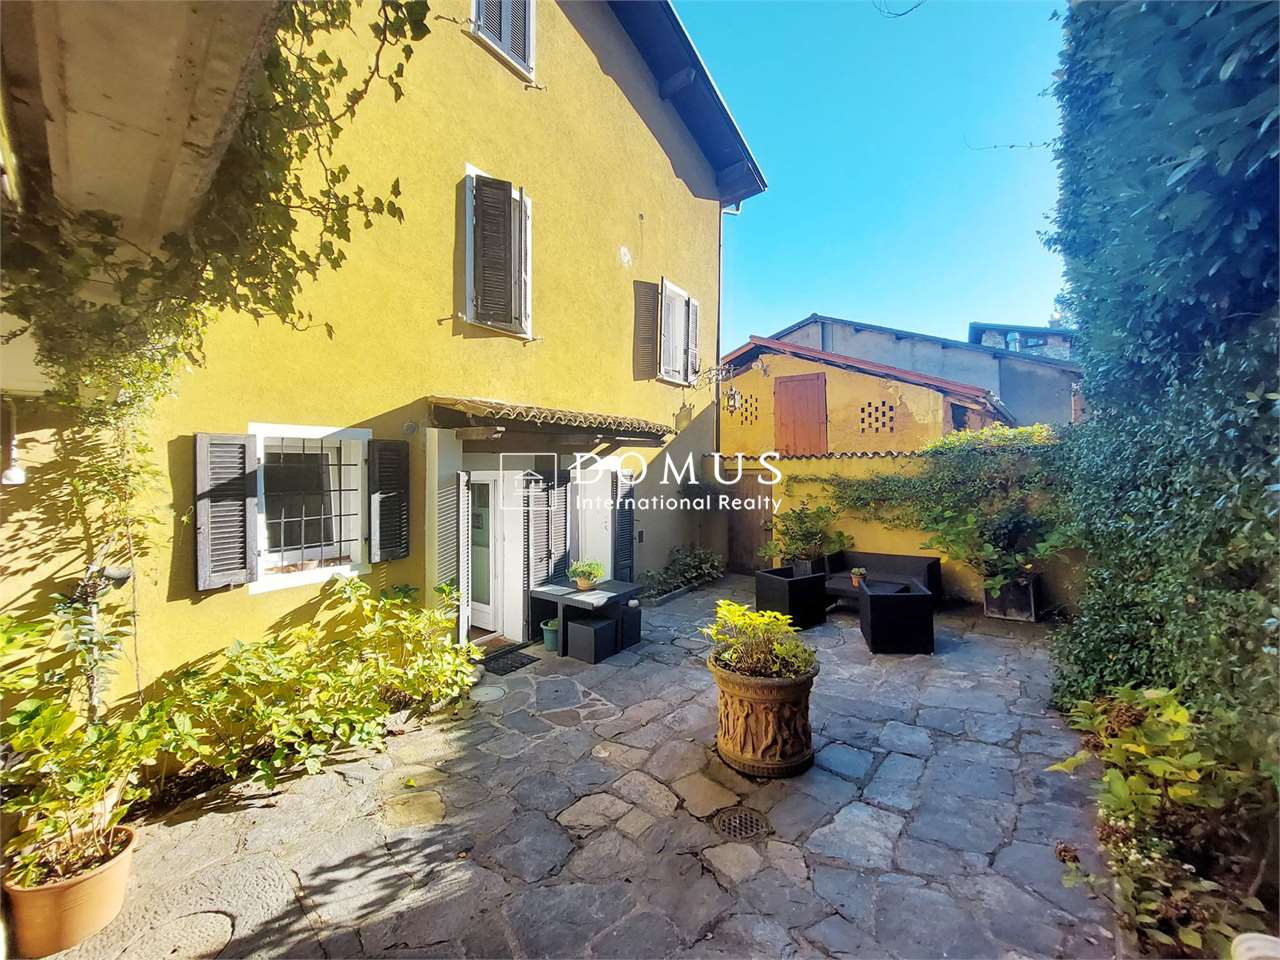
Au cœur vert et réservé de Montagnola, à quelques pas de l'école américaine prestigieuse TASIS, se dresse cette magnifique villa indépendante, récemment rénovée avec des matériaux et des finitions de haut standing. Une résidence unique qui allie le charme de l'architecture traditionnelle à un design contemporain, soigneusement conçu dans chaque détail.La propriété s'étend sur deux niveaux pour une surface interne d'environ 385 m², entourée d'un parc privé luxuriant de plus de 2000 m², parfaitement entretenu et immergé dans la tranquillité de la nature.Zone de jour - Confort et Design Au rez-de-chaussée, l'entrée mène à un environnement élégant qui conduit à un grand salon lumineux, embellit de grandes fenêtres en arc qui s'ouvrent sur le jardin et une terrasse extérieure idéale pour des moments de détente ou de convivialité avec des amis.Un touche de charme est donné par la cave à vin, accessible par une porte en verre, parfaite pour les amateurs de vin. La zone de jour se poursuit avec un salon d'étude-détente avec cheminée, un espace intime pour lire ou travailler dans le calme total, et une salle à manger également avec cheminée, conçue pour accueillir des dîners dans une atmosphère chaude et raffinée.La cuisine séparée, moderne et parfaitement équipée, a un accès direct à une réserve pratique. Le rez-de-chaussée est complété par la zone de service, avec une buanderie et une salle de bain pour les invités.Zone de nuit - Intimité et Bien-êtreLa zone de nuit, à l'étage supérieur, est accessible par un escalier intérieur.Ici, nous trouvons trois grandes chambres à coucher, chacune avec sa propre salle de bain.La chambre principale est un véritable refuge privé : spacieuse, lumineuse, avec un placard sur mesure et une salle de bain en suite qui allie élégance et fonctionnalité. De là, on accède directement à un grenier privé aménagé en zone de détente avec sauna, pour des moments exclusifs de bien-être.Extérieur et ConfortLa villa dispose d'un garage couvert double et de deux places de parking extérieures supplémentaires. Le jardin, soigneusement entretenu, offre une oasis verte parfaite pour les familles ou ceux qui cherchent un contexte exclusif en contact avec la nature.

  • Place de parc
Sarah Ferrari Giussani

Sarah Ferrari Giussani

1 / 13
Sarah Ferrari Giussani

Sarah Ferrari Giussani

  • Vue
  • Adapté aux enfants
4.5 pièces, 190m², CHF 1'980'000.–
6926 Montagnola

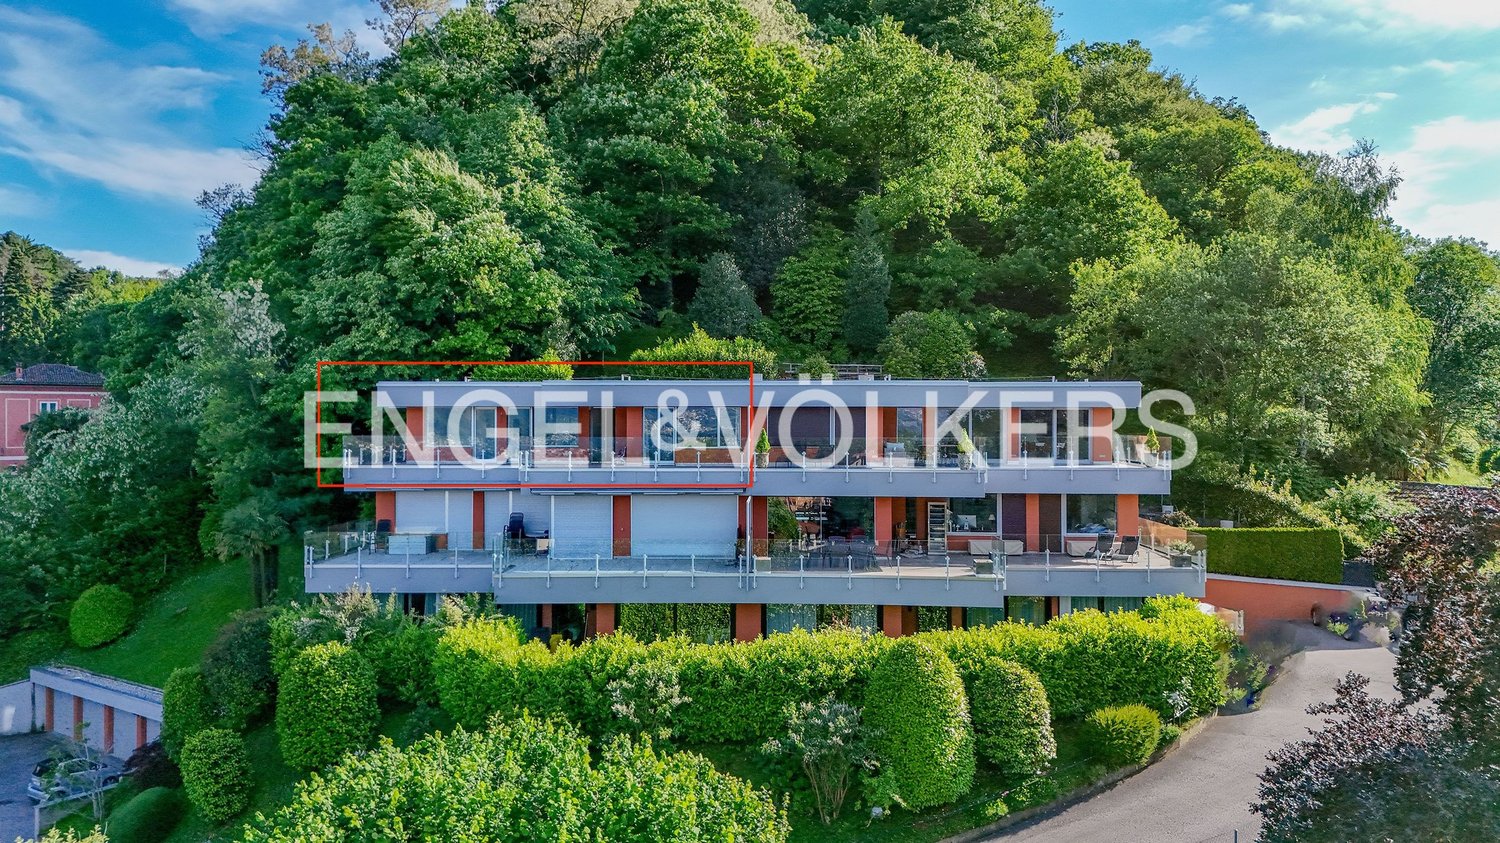
COLLINE D'OR TOIT TERRASSE VUE LAC ÉGALEMENT DEUXIÈME RÉSIDENCE

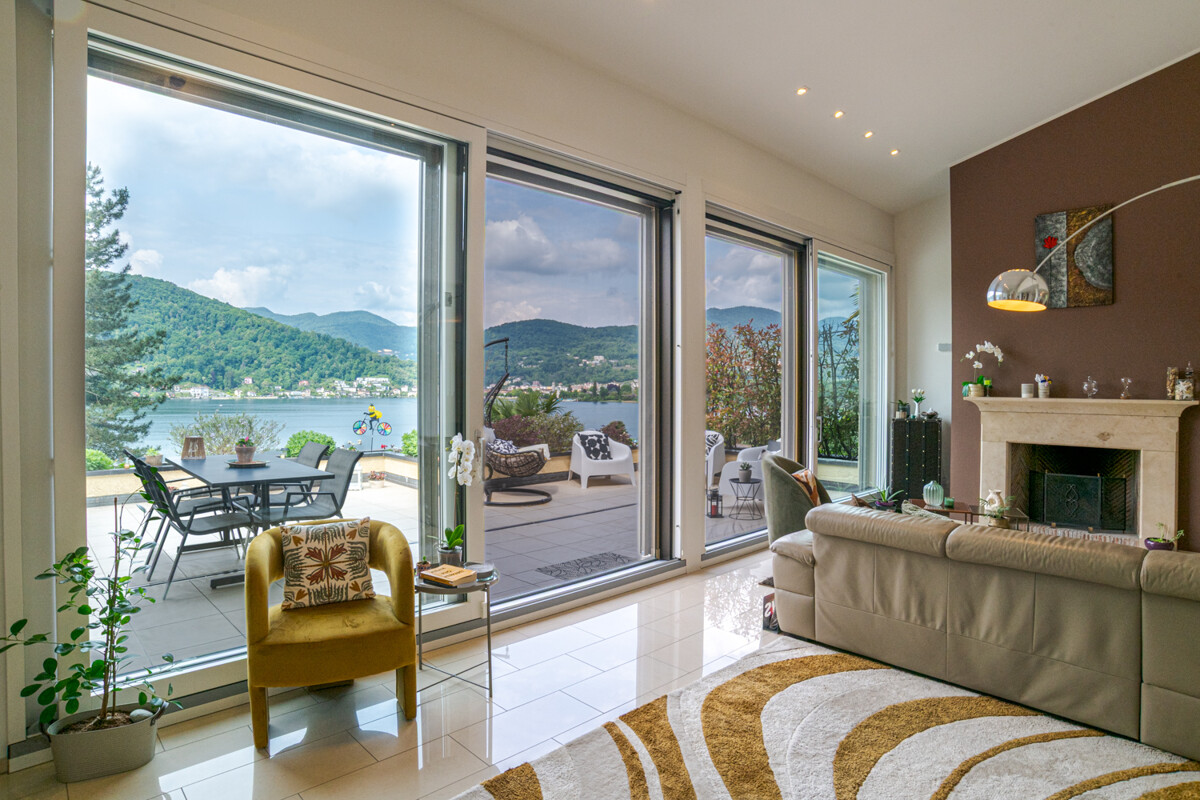
COLLINE D'OR TOIT TERRASSE VUE LAC ÉGALEMENT DEUXIÈME RÉSIDENCE, PRÈS DE TASIS Dans la commune prestigieuse de Collina d'Oro, à Carabietta, nous proposons à la vente un élégant duplex de toit de 4,5 pièces avec une vue spectaculaire sur le lac de Lugano, situé dans une résidence exclusive de seulement 6 unités d'habitation. Une propriété de charme, idéale à la fois comme résidence principale et comme deuxième maison en Tessin, parfaite pour ceux qui recherchent la privacité, la tranquillité et une situation stratégique à quelques minutes du centre de Lugano. Particulièrement indiquée pour les familles internationales avec des enfants qui fréquentent le renommé TASIS - The American School in Switzerland, facilement accessible en quelques minutes. L'appartement s'ouvre sur un espace de vie lumineux composé d'un salon avec cheminée, d'un coin repas et de grandes fenêtres panoramiques qui offrent une vue à couper le souffle sur le lac de Lugano et les montagnes environnantes. Du salon, vous pouvez accéder à la belle terrasse panoramique avec cheminée extérieure, idéale pour la détente et la convivialité. Au même niveau, il y a une cuisine raffinée et entièrement équipée, une chambre à coucher, un placard, une salle de bain, des toilettes pour les invités et une deuxième terrasse. L'étage supérieur mansardé propose deux chambres à coucher, un espace de travail idéal pour le télétravail et deux salles de bain supplémentaires, garantissant le confort et la privacité. Vous l'aimerez parce que : Duplex de toit prestigieux à Collina d'Oro Vue magnifique ouverte sur le lac de Lugano Terrasses panoramiques spacieuses Salon avec cheminée et hauteur double Résidence élégante de seulement 6 unités Situation exclusive, calme et sécurisée Idéal comme deuxième résidence Proximité de TASIS et des écoles internationales À quelques minutes de Lugano, Montagnola et Agno Dans les environs immédiats des services, des sentiers panoramiques, des restaurants et des espaces verts Place de parking dans le garage Places de parking pour les invités disponibles Collina d'Oro est considérée comme l'une des zones résidentielles les plus prestigieuses du canton du Tessin. Elle offre une qualité de vie élevée, la privacité, la sécurité, des connexions rapides avec Lugano et l'aéroport d'Agno, ainsi que la présence d'écoles internationales d'excellence comme TASIS. PRIX DE VENTE : CHF 1'980'000.00

  • Vue
  • Adapté aux enfants
1 / 9
  • Place de parc
  • Garage
5.5 pièces, 215m², CHF 1'890'000.–
Via Dei Gilardi, 6926 Montagnola

Villa - Montagnola

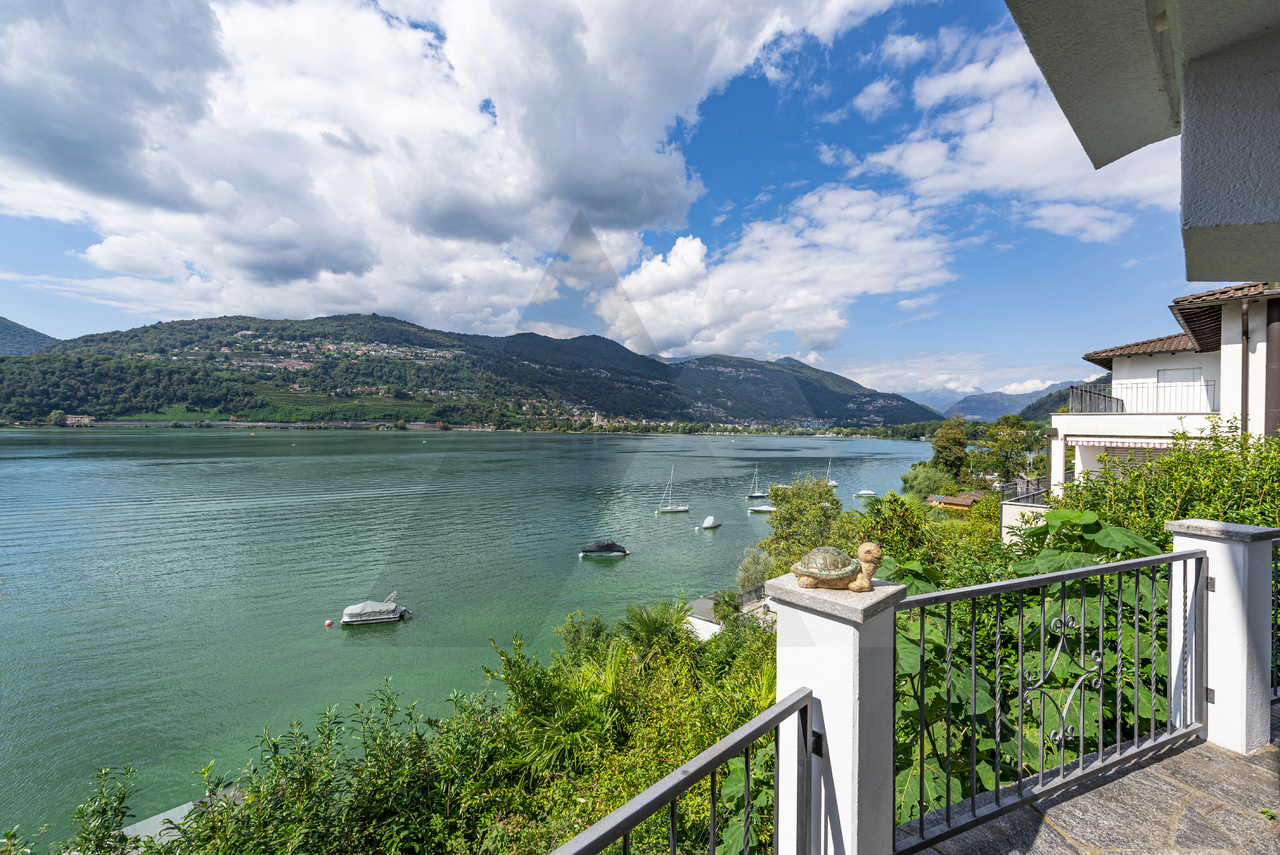
VILLA AVEC POTENTIEL INTERESSANTA Montagnola - Collina D' Oro, nous proposons une MAISON DETACHEE, immergée dans le vert et avec une vue spectaculaire ouverte. La propriété a un potentiel avantageux de transformation comme indiqué au point "IN EVIDENZA".Le confort de vie est splendide et intime, idéal pour les familles et les amoureux de la nature tout en restant à proximité des services de la ville : entourée de belles promenades, dans un contexte résidentiel de haute qualité, à courte distance de l'école américaine "TASIS" et du centre de loisirs de Collina D'Oro, à l'usage exclusif des résidents. Dans les environs, bars, restaurants et supermarchés. Accès rapide à Lugano via des itinéraires réservés aux résidents de Collina D'Oro.IN EVIDENZA • indices de construction encore disponibles pour environ 160 m² • potentiel intéressant de transformation et de restyling comme démontré par les rendus dans la galerie photo • Prix CHF 1'890'000 dans l'état actuel - Exposé disponible • possibilité d'achat avec un package de rénovation sur mesure - détails et prix à définir • Résidence secondaire sur demande • Chauffage avec pompe à chaleur / climatisation dans la zone de nuit • Plusieurs places de parking. Le porche habitable de 18 m², le jardin plat de 480 m² et sa forêt de 380 m² donnent sur la grande pelouse non constructible devant la maison.La propriété se développe sur deux niveaux, offrant une distribution fonctionnelle des espaces de vie. La propriété est en bon état, avec plusieurs interventions déjà réalisées.

  • Place de parc
  • Garage
Giovanni Mastroddi

Giovanni Mastroddi

1 / 13
Giovanni Mastroddi

Giovanni Mastroddi

  • Place de parc
  • Balcon / Terrasse
  • Garage
  • +3
5.5 pièces, 238m², CHF 2'600'000.–
6926 Montagnola

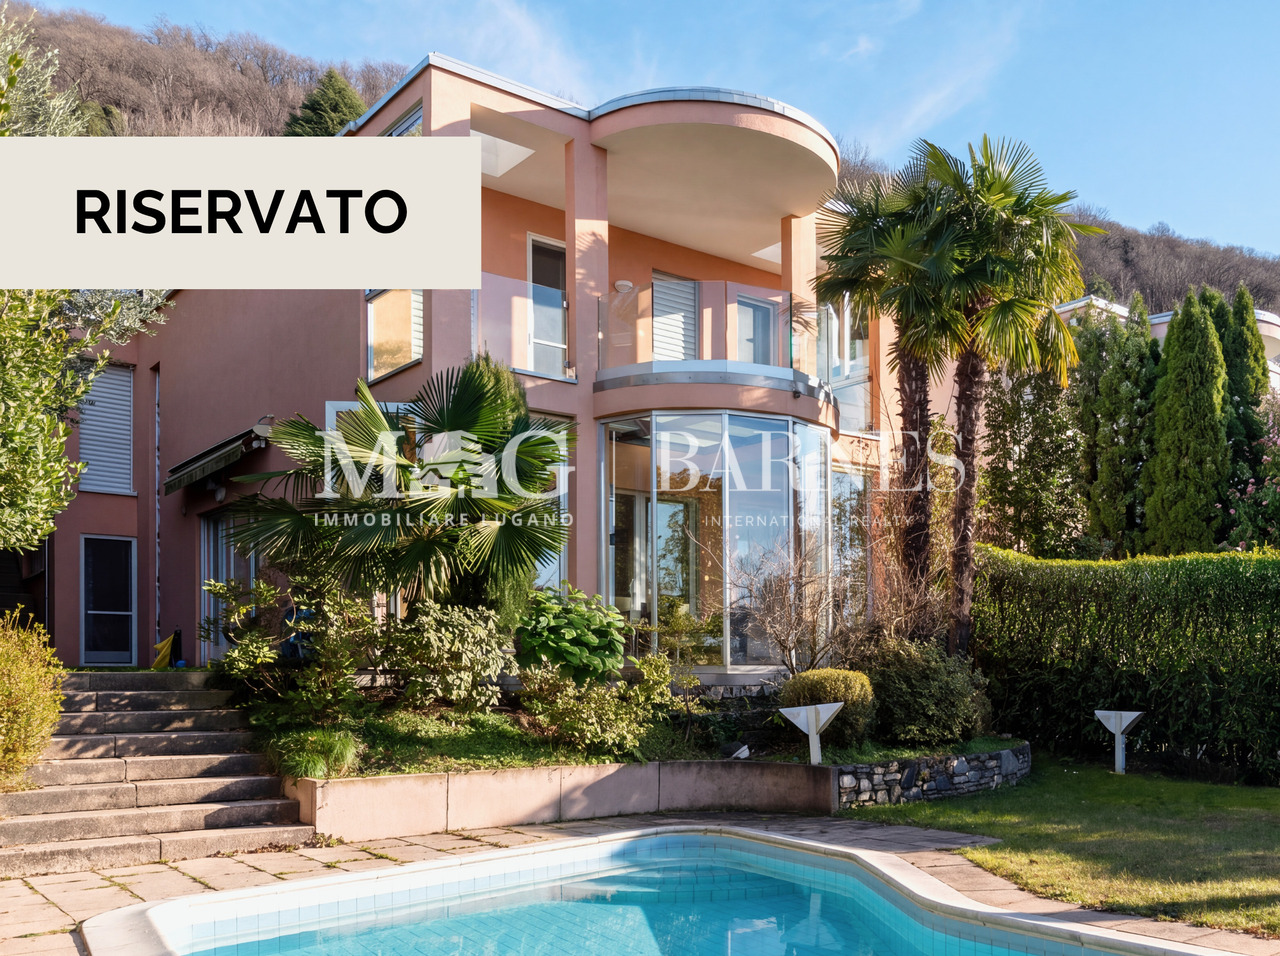
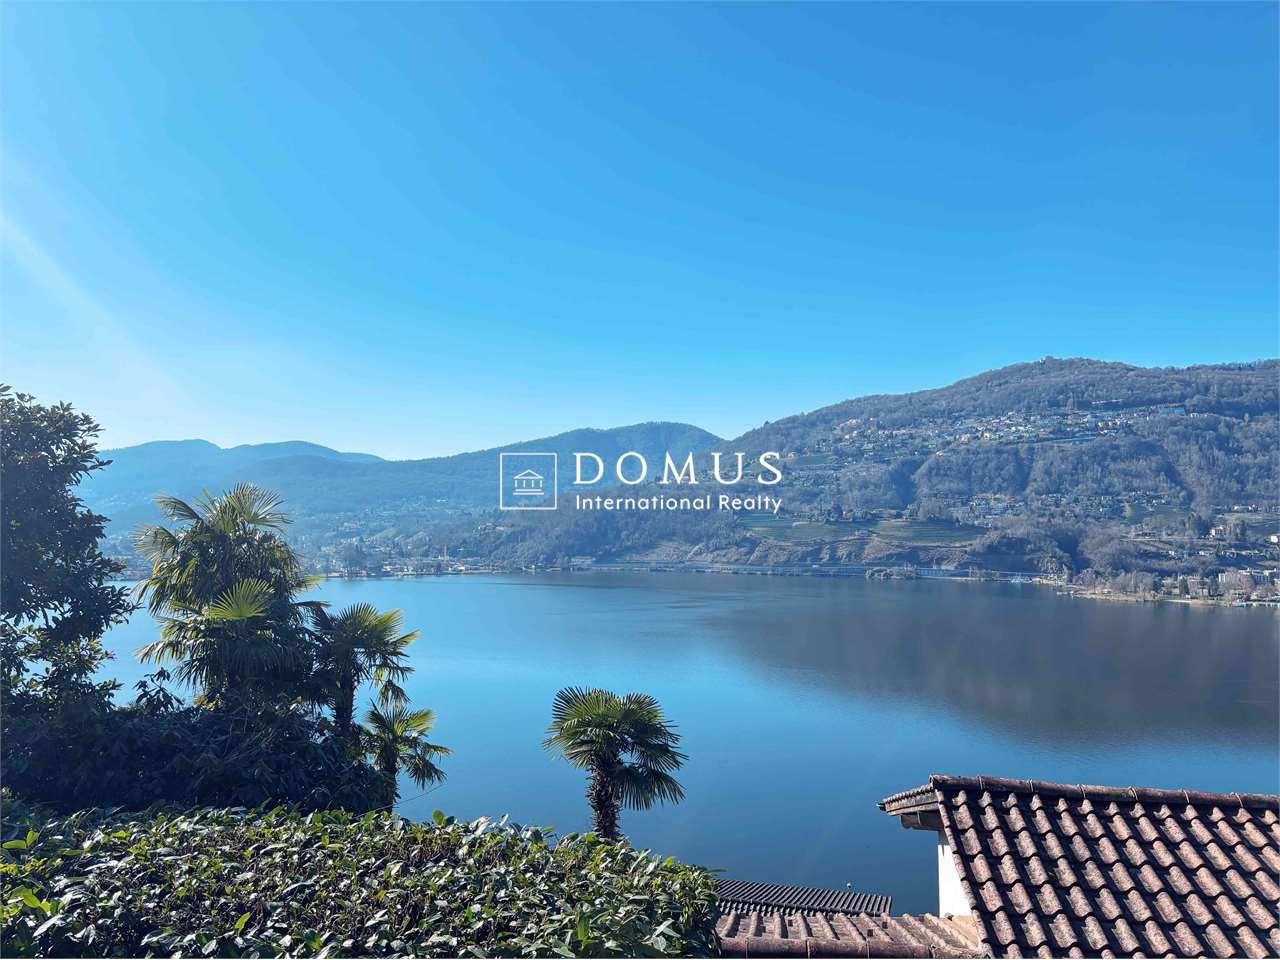
Montagnola, Collina d'Oro: Villa con piscina e vista lago

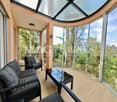
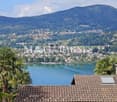
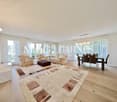
Nella soleggiata e ricercata cornice della Collina d'Oro, a Montagnola, proponiamo in vendita una raffinata villa con piscina e suggestiva vista lago. La proprietà, caratterizzata da finiture di alto standing e da uno stato di manutenzione impeccabile, offre circa 306 mq di superficie commerciale e una posizione strategica a breve distanza dallaTASIS The American School in Switzerland e da tutti i principali servizi.Gli spazi interni sono pensati per garantire comfort abitativo e vivibilità quotidiana.Composizione zona giorno: • atrio ingresso; • luminoso soggiorno con camino e ampie vetrate, con accesso diretto alla veranda utilizzata come soggiorno estivo, ideale per godere della vista sulla piscina e del giardino; • ampia cucina abitabile; • 1 studio; • 1 servizio ospiti. Zona notte: • 1 ampia camera matrimoniale con 1 bagno padronale, guardaroba e terrazza con vista lago; • 2 camere ragazzi; • 1 bagno con vasca. Spazi accessori e dotazioni: • sala hobby/cinema; • area sauna; • lavanderia e locali tecnici; • 1 servizio wc; • 2 posti auto in garage e 2 posti auto esterni. La villa, può essere acquistata anche come residenza secondaria.Una proprietà elegante, dalle ottime rifiniture e dal comfort abitativo di alto livello. Da visitare.Dans le cadre ensoleillé et recherché de Collina d'Oro, à Montagnola, nous proposons à la vente une villa raffinée avec piscine et vue suggestive sur le lac. La propriété, caractérisée par des finitions de haut standing et par un état d'entretien impeccable, offre environ 306 m2 de surface commerciale et une position stratégique à courte distance de la TASIS The American School in Switzerland et de tous les principaux services.Les espaces intérieurs sont conçus pour garantir le confort de vie et l'habitabilité quotidienne.Composition de la zone de vie: • hall d'entrée; • lumineux séjour avec cheminée et grandes baies vitrées, avec accès direct à la véranda utilisée comme salon d'été, idéale pour profiter de la vue sur la piscine et le jardin; • • cuisine spacieuse; • 1 bureau; • 1 salle de bains pour les invités. Espace nuit: • 1 grande chambre à coucher principale avec 1 salle de bain principale, penderie et terrasse avec vue sur le lac; • 2 chambres à coucher pour enfants; • 1 salle de bain avec baignoire. Espaces accessoires et équipements: • hobby room/cinéma; • espace sauna; • blanchisserie et locaux techniques; • 1 service de toilettes; • 2 places de parking dans le garage et 2 places de parking extérieures. La villa, peut être achetée aussi comme résidence secondaire.Une propriété élégante, avec d'excellentes finitions et un haut niveau de confort de vie. A visiter absolumentIn der sonnigen und begehrten Umgebung von Collina d'Oro, in Montagnola, bieten wir eine raffinierte Villa mit Schwimmbad und eindrucksvollem Seeblick zum Verkauf an. Die Immobilie, die sich durch eine hochwertige Ausstattung und einen tadellosen Pflegezustand auszeichnet, bietet ca. 306 m² Nutzfläche und eine strategische Lage in unmittelbarer Nähe der TASIS The American School in Switzerland und aller wichtigen Dienstleistungen.Die Innenräume sind so konzipiert, dass sie Wohnkomfort und Alltagstauglichkeit garantieren.Zusammensetzung des Wohnbereichs: • Eingangshalle; • helles Wohnzimmer mit Kamin und großen Fenstern, mit direktem Zugang zur Veranda, die als Sommerwohnzimmer genutzt wird, ideal um den Blick auf den Pool und den Garten zu genießen; • geräumige Küche; • 1 Arbeitszimmer; • 1 Gästebad. ...

  • Place de parc
  • Balcon / Terrasse
  • Garage
  • +3
1 / 13
8 pièces, 210m², CHF 2'250'000.–
6926 Montagnola

PROPRIETÀ CON MERAVIGLIOSA VISTA LAGO A LUGANO

Elegante proprietà bifamiliare immersa nel verde con vista lago, affacciata sul golfo di Agno e situata a Lugano-Montagnola, frazione del comune di Collina d'Oro. Montagnola è una zona molto ricercata grazie alla sua posizione prestigiosa e tranquilla, a soli 15 minuti d'auto dal centro città di Lugano e nelle vicinanze della rinomata scuola americana TASIS.L'abitazione è costituita da due unità, con due accessi indipendenti che possono, eventualmente, essere riunite in una unica soluzione abitativa grazie ad una scala interna che collega i due piani.PRIMO PIANOappartamento di 5.5 locali composto da atrio d'ingresso, soggiorno/sala da pranzo con accesso a veranda e terrazza, un locale ufficio con accesso alla veranda e terrazza, una cucina, 3 camere da letto, un bagno completo di vasca, un wc ospiti e una scala che conduce al piano inferiore dove si accede alla lavanderia, cantina e locale tecnico. Il soggiorno/sala da pranzo nonché le camere sono rivolte verso il lago.PIANO TERRENOappartamento di 2.5 locali composto da soggiorno, camera da letto matrimoniale, una cucina semi-abitabile, un bagno completo di doccia. Sia dal soggiorno che dalla camera matrimoniale si accede ad un bel terrazzo, sempre rivolto sul lago. Completano la proprietà un garage e 3 posti auto esterni.TWO-FAMILY HOUSE WITH WONDERFUL LAKE VIEWElegant semi-detached property surrounded by greenery with lake view, overlooking the Gulf of Agno and located in Lugano-Montagnola, a hamlet of the municipality of Collina d'Oro. Montagnola is a much sought-after area thanks to its prestigious and quiet location, only 15 minutes by car from the city centre of Lugano and in the vicinity of the renowned American school TASIS.The dwelling consists of two units, with two independent entrances, which can possibly be combined into a single living solution thanks to an internal staircase connecting the two floors.FIRST FLOOR5.5-room flat consisting of an entrance hall, a living/dining room with access to the veranda and terrace, an office room with access to the veranda and terrace, a kitchen, 3 bedrooms, a bathroom complete with bathtub, a guest WC and a staircase leading to the lower floor where the laundry, cellar and technical room are accessed. The living/dining room as well as the rooms face the lake.GROUND FLOOR2.5-room flat consisting of a living room, a double bedroom, a semi-custom kitchen and a bathroom with shower. Both the living room and the master bedroom have access to a nice terrace, also facing the lake.A garage and 3 outdoor parking spaces complete the property.

1 / 13
11 pièces, 440m², CHF 15'900'000.–
6926 Montagnola

ESCLUSIVA PROPRIETÀ CON PISCINA E DARSENA PRIVATA

Esclusiva proprietà con magnifica vista lago a Lugano-Montagnola, quartiere prestigioso e tranquillo del comune di Collina d'Oro. La proprietà si trova acirca15 minuti di distanza in auto dal centro città di Lugano e nelle vicinanze della rinomata scuola americana TASIS.La proprietà vanta di una piscina a sfioro, zona fitness, sauna e darsena privata situata a breve distanza dalla proprietà. Lavilla dispone inoltre di un sistema per la gestione automatica dell'aria condizionata e ventilazione, sistema d'allarme con video sorveglianza, piscina con sistema di apertura automatica e filtraggio e riscaldamento a pavimento con termo pompa.L'immobile,costruitonel 2016, si sviluppa su tre livelli ed è suddiviso nel modo seguente:PRIMO LIVELLO - PIANO INFERIOREampio soggiorno con accesso a terrazza e piscina, camera matrimoniale con cabina armadio e bagno completo di vasca, bagno ospiti, zona fitness, sauna e doccia, lavanderia, terrazza con infinity pool;SECONDO LIVELLO - PIANO D'ENTRATAatrio d'ingresso, bagno ospiti, cucina con dispensa aperta sul soggiorno,ampio soggiorno, 2 camere da letto con cabina armadio e bagno completo di doccia, giardino d'inverno, terrazza;TERZO LIVELLO - PIANO SUPERIORECamera matrimonialecon bagno completo di doccia, 2 camereda lettocon guardaroba e un bagno completo di doccia, bagno ospiti, cucina, ampio terrazzo panoramico sul tetto.Completano la proprietà 2 posti auto in garage e 4 posti auto esterni.La proprietà è in vendita con un fondo separato situato al lago, dotato di una darsena privata.EXCLUSIVE PROPERTY WITH SWIMMING POOL AND PRIVATE DOCKExclusive property with magnificent lake view in Lugano-Montagnola, a prestigious and quiet district of Collina d'Oro. The property is located approximately 15 minutes by car from the city centre of Lugano and in the vicinity of the renowned American school TASIS.The property boasts an infinity pool, fitness area, sauna and private dock located a short distance from the property. The villa also features an automatic air conditioning and ventilation system, alarm system with video surveillance, swimming pool with automatic opening and filtration system and underfloor heating with thermo pump. The property,built in 2016,is on three levels and is divided as follows:FIRST LEVEL - LOWER FLOORlarge living room with access to terrace and pool, master bedroom with walk-in wardrobe and bathroom complete with bathtub, guest bathroom, fitness area, sauna and shower, laundry room, terrace with infinity pool;SECOND LEVEL - ENTRANCE FLOORentrance hall, guest bathroom, kitchen with pantry open to the living room, large living room, 2 bedrooms with walk-in wardrobe and bathroom with shower, winter garden, terrace;THIRD LEVEL - UPPER FLOORMaster bedroom with full bathroom with shower, 2 bedrooms with walk-in wardrobe and a full bathroom with shower, guest bathroom, kitchen, large panoramic roof terrace.The property is completed by 2 parking spaces in the garage and 4 parking spaces outside. The property is for sale with a separate fund located at the lake with a private dock.

Nouvelle construction
1 / 14
6.5 pièces, 396m², Prix sur demande
Via Nagra, 6926 Montagnola

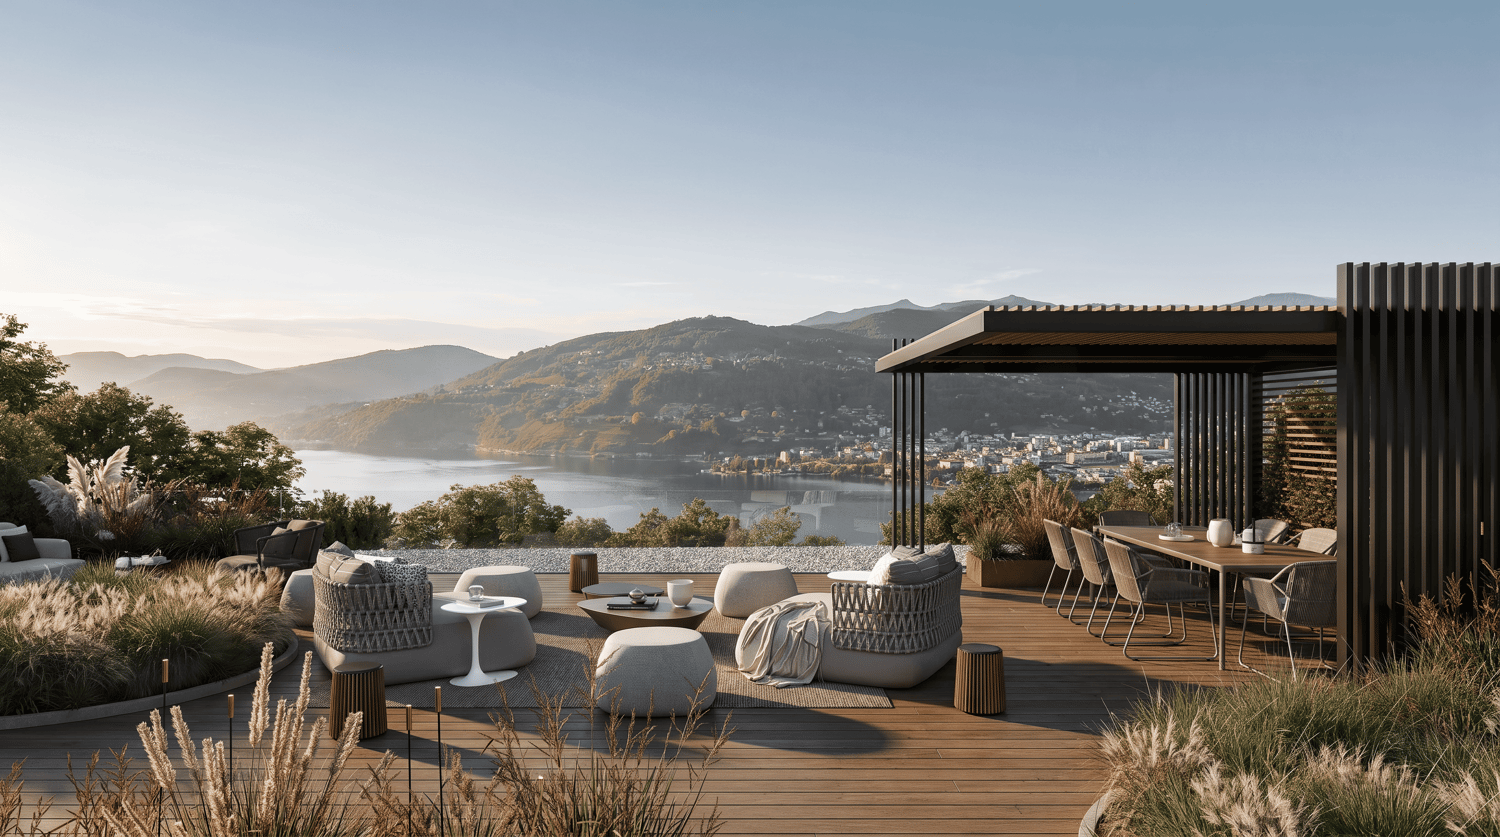
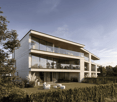
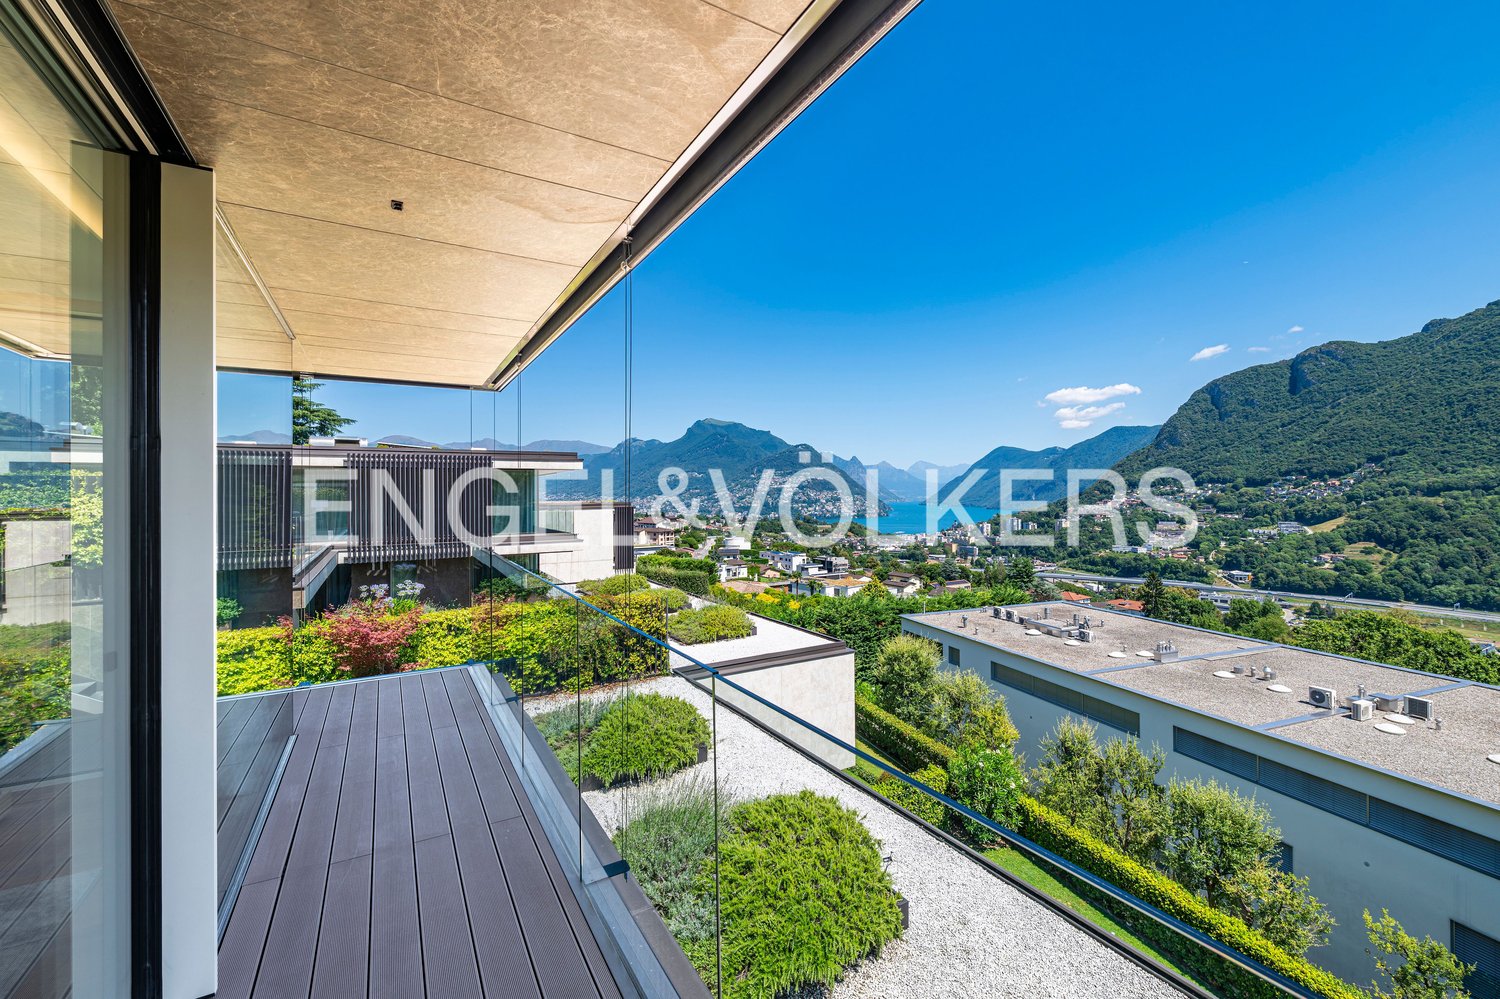
MONTAGNOLA - ATTIQUE DE LUXE AVEC VUE SUR LE LAC ET ROOFTOP

Au cœur de la Collina d’Oro, l’un des quartiers résidentiels les plus exclusifs et les plus calmes du Tessin, naît "Residenza Sidd", un nouveau projet résidentiel de haut standing situé à Montagnola, en position dominante, dans un contexte de calme absolu et entouré de nature.La résidence comprend 8 appartements de différentes tailles, conçus pour offrir une intimité maximale, un confort de vie et une qualité architecturale élevée.Les appartements sont répartis sur trois niveaux, avec un toit-terrasse panoramique sur le toit, et seront disponibles à partir de juin 2028.L’architecture contemporaine met en valeur des espaces vastes et lumineux, grâce à de grandes fenêtres et à des espaces extérieurs généreux, offrant une vue ouverte sur le lac de Lugano et le paysage environnant. Chaque unité dispose de terrasses spacieuses et, pour certains types, de jardins privés, conçus comme une extension naturelle de la zone de vie, idéaux pour profiter de la tranquillité et du contact avec l’environnement.Les appartements sont entièrement personnalisables en matériaux et en finitions, pour répondre à des besoins de logement différents et assurer une solution sur mesure.Une attention particulière est portée à la durabilité, avec des systèmes énergétiques à haute efficacité, des solutions visant à réduire la consommation et l’impact environnemental, et l’utilisation de matériaux naturels et durables. Caractéristiques principales : • Surfaces intérieures spacieuses, d’environ 146 m² à 396 m², avec de grands espaces de vie • Vitrages à toute hauteur pour une luminosité constante et une continuité visuelle avec le panorama • Terrasses de 30 m² à 96 m² et jardins privés, idéaux comme extension de la zone de vie • Toits-terrasses privés pour les appartements du dernier étage, de 126 m² et 145 m², parfaits comme espaces exclusifs • : buanderie au rez-de-chaussée, caves et places de parking couvertes attribuées • Degré élevé de personnalisation dans la disposition et le choix des matériaux • Possibilité de duplex avec jardin de 288 m² L’appartement de 6,5 pièces au deuxième étage (attique), avec une surface commerciale d’environ 396 m², se compose de : • Vestibule avec placards intégrés, salle de bain pour invités, buanderie séparée • Espace de vie avec cuisine ouverte, grand salon avec accès direct à une grande terrasse avec vue sur le lac de 96 m² • Espace nuit avec chambre à coucher avec accès direct au balcon, salle de bain en-suite et dressing privé • Deuxième chambre à coucher avec accès direct au balcon, salle de bain en-suite • Troisième et quatrième chambre à coucher • Étude • Accès direct au toit-terrasse privé d’environ 145 m² La propriété est complétée par une cave séparée et la possibilité d’acquérir une place de parking dans le garage souterrain pour CHF 70'000.- chacune.Une résidence secondaire est autorisée sur demande.

Durée du trajet
-
1 / 12
4.5 pièces, 314m², Prix sur demande
Via Marianda, 6926 Montagnola

Penthouse super exclusif

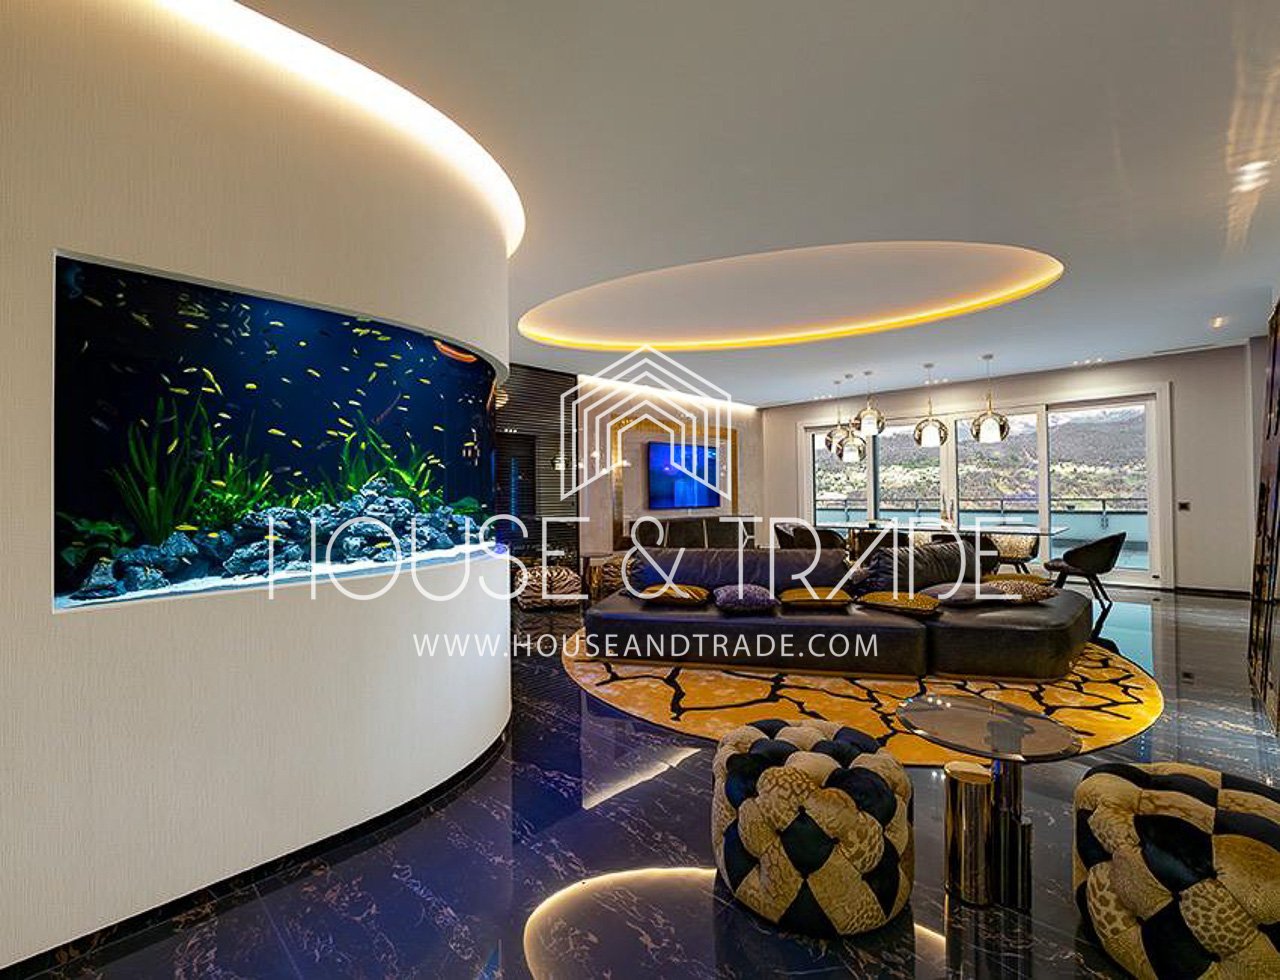
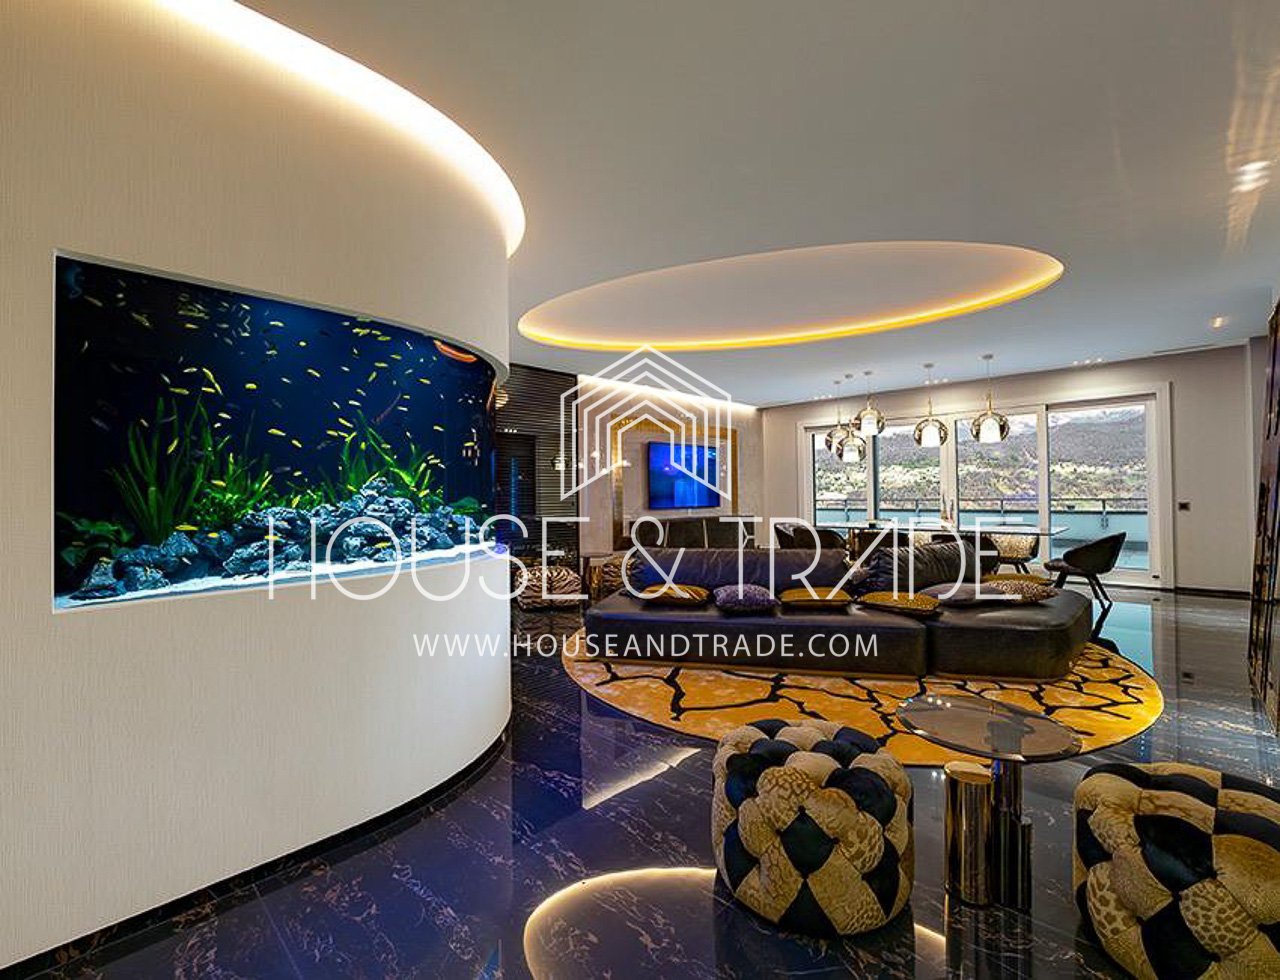
Penthouse super exclusif avec mobilier Roberto Cavalli magnifique, vue sur le lac et finitions de luxe.Les espaces intérieurs sont bien divisés et fonctionnels.La zone de vie se compose d'un salon très spacieux et lumineux avec aquarium mural, d'une cuisine aménagée en open space avec île, d'un bureau et d'une pièce utilisée comme garde-robe. Un couloir permet d'accéder à la zone de nuit, qui se compose d'une chambre principale avec dressing et salle de bain en suite avec douche et baignoire, d'une autre chambre avec salle de bain avec douche et grande garde-robe, et d'une salle de bain supplémentaire avec hammam.Toutes les chambres permettent d'accéder à la terrasse avec vue panoramique sur le lac et le jardin, où une baignoire à jets est installée.L'immeuble est de très haute valeur et ne compte que 4 unités, chacune avec une entrée séparée et un accès direct via les escaliers et l'ascenseur.Les finitions de l'appartement sont de très haute qualité : design d'intérieur complet Roberto Cavalli, électroménager de haute qualité, effets d'éclairage sophistiqués avec LED, dressing rétro-éclairés, détails de salle de bain en mosaïques Sicis Gold Line raffinées, aquarium à commande à distance, climatisation, hauts plafonds, grandes fenêtres.1 cave et 3 places de parking dans le garage sont inclus dans le prix.L'emplacement de ce penthouse super exclusif est l'un des plus recherchés du Tessin. Montagnola offre de nombreux caractéristiques qui en font un véritable "joyau précieux" de la région : quartier résidentiel, ensoleillé, à 10 minutes du centre de Lugano et à proximité de l'école américaine réputée TASIS.MESURES :Surface de l'appartement : 220 m² Surface du jardin : 130 m²Surface de la terrasse : 170 m²Surface commerciale : 318 m²Ref. : V-MA-MON-MIN-5

Durée du trajet
-
1 / 11
1 pièce, 47m², CHF 465'000.–
Via 1, 6926 Montagnola

Elegante appartamento monolocale con magnifica vista lago

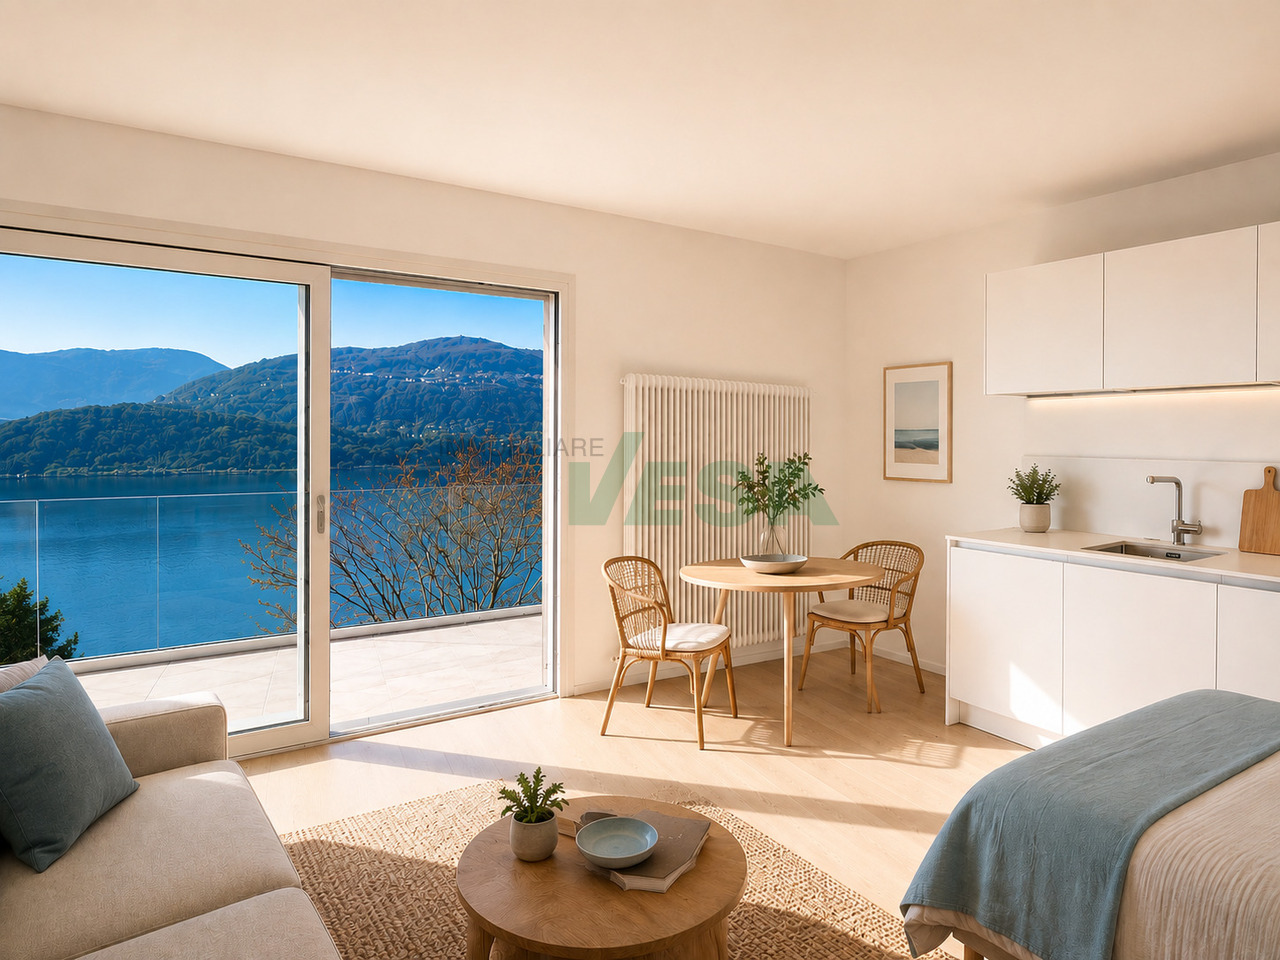
Luminoso appartamento monolocale con vista lago, situato al primo piano di una casa di sole 5 unità in splendida posizione collinare e utilizzabile anche come residenza secondaria. La proprietà, immersa nel verde e frutto della completa ristrutturazione di una villa anni '60, gode di una splendida esposizione e di una vista aperta sul golfo di Agno, sul Lago di Lugano e sulle montagne circostanti. Le finiture moderne e lineari conferiscono all'abitazione uno stile attuale, elegante e funzionale.HIGHLIGHTS-Casa ristrutturata di sole 5 unità in posizione collinare panoramica-Vista aperta sul lago e sui monti del Malcantone-Finiture moderne, curate e di qualità-Balcone con affaccio panoramico-Accesso a terreno al lago condiviso (spiaggia, prato e pontile)APPARTAMENTOSuperficie abitabile ca. 47 m2, con balcone di ca. 8 m2.Il monolocale si compone di soggiorno/camera con cucina aperta attrezzata, bagno con doccia, lavanderia privata e balcone, ideale per godere della vista e della tranquillità del contesto.Un posteggio è disponibile a CHF 35'000.PLUS UNICOGli appartamenti della residenza beneficiano dell'utilizzo di un piccolo terreno direttamente al lago, condiviso con altri proprietari della zona, con spiaggia, prato e pontile, perfetto per nuotare, prendere il sole o praticare stand-up paddle.----------Helle Studio-Wohnung mit Seesicht, gelegen im ersten Stock eines Hauses mit nur 5 Wohneinheiten in schöner erhöhter Hügellage, auch als Ferienwohnung nutzbar. Die Liegenschaft, eingebettet im Grünen und aus der vollständigen Renovation einer Villa aus den 1960er-Jahren hervorgegangen, profitiert von einer ausgezeichneten Besonnung und einer offenen Aussicht auf den Golf von Agno, den Luganersee und die umliegenden Berge. Die modernen, klaren Ausstattungen verleihen der Wohnung einen zeitgemässen, eleganten und funktionalen Charakter.HIGHLIGHTS-Renoviertes Haus mit nur 5 Einheiten in panoramischer Hügellage-Offene Seesicht und Blick auf die Berge des Malcantone-Moderne, hochwertige und gepflegte Ausstattungen-Balkon mit Panoramablick-Zugang zu einem gemeinschaftlichen Seegrundstück (Strand, Liegewiese un Steg)WOHNUNGWohnfläche ca. 47 m2 mit einem Balkon von ca. 8 m2.Das Studio besteht aus Wohn-/Schlafbereich mit offener, ausgestatteter Küche, Badezimmer mit Dusche, privater Waschküche und ein Balkon, ideal, um die Aussicht und die ruhige Umgebung zu geniessen.Ein Parkplatz ist für CHF 35'000 verfügbar.BESONDERES PLUSDie Residenz verfügt über die Mitbenutzung eines kleinen Seegrundstücks, das mit anderen Eigentümern der Umgebung geteilt wird und Strand, Wiese und Steg umfasst - perfekt zum Schwimmen, Sonnenbaden oder Stand-up-Paddeln.----------Bright studio apartment with lake view, located on the first floor of a house with only 5 units in an elevated hillside position and also suitable as secondary residence. The property, set in greenery and created through the complete renovation of a 1960s villa, enjoys excellent sun exposure and open views over the Gulf of Agno, Lake Lugano and the surrounding mountains. The modern, clean-lined finishes give the apartment a contemporary, elegant and functional character.HIGHLIGHTS-Renovated house with only 5 units in a panoramic hillside location-Open lake views and views over the Malcantone mountains-Modern, high-quality and well-kept finishes-Balcony with panoramic outlook-Access to a shared lakeside plot (beach, lawn and jetty)APARTMENTLiving area approx. 47 m2 with a balcony of approx. 8 m2.The studio consists of a living/sleeping area with open-plan fitted kitchen, bathroom with shower, private laundry and a balcony, ideal for enjoying the views and the peaceful surroundings.A parking space is available for CHF 35'000.UNIQUE PLUSThe residence benefits from the shared use of a small lakeside plot, together with other property owners in the area, featuring beach, lawn and small jetty - perfect for swimming or sunbathing.

Durée du trajet
-
1 / 11
4.5 pièces, 139m², CHF 1'480'000.–
Via 1, 6926 Montagnola

Splendido attico di 4,5 locali con spettacolare vista lago

Elegante e luminoso attico di 4,5 locali con splendida vista lago, in posizione collinare e molto tranquilla. La piccola residenza, composta da sole 5 unità e da poco rinnovata, gode di una vista aperta sul golfo di Agno, sul Lago di Lugano e sui monti del Malcantone. Un contesto riservato, soleggiato e di alto standing, a breve distanza da Lugano.HIGHLIGHTS-Attico che occupa l'intero piano superiore-Residenza rinnovata con sole 5 unità, anche in residenza secondaria-Ampia terrazza panoramica con vista lago-Accesso al terreno al lago (spiaggia, prato e pontile)APPARTAMENTOSuperficie abitabile ca. 139 m2 con terrazza e balcone per complessivi ca. 44 m2.L'attico occupa l'intero ultimo piano e ha un ingresso privato. Gli spazi interni sono luminosi e ben distribuiti: atrio d'ingresso con guardaroba, ampio soggiorno, cucina attrezzata, camera padronale con bagno en-suite e cabina armadio, due ulteriori camere da letto e un secondo bagno con doccia. Le ampie superfici vetrate e la terrazza permettono di apprezzare pienamente la vista lago e l'ottima esposizione.Sono disponibili due posteggi (CHF 80'000).PLUS UNICOLa residenza beneficia dell'utilizzo di un piccolo terreno direttamente al lago, condiviso con gli altri proprietari, con spiaggia, prato e pontile, ideale per nuotare, prendere il sole o praticare stand-up paddle.----------Elegante und lichtdurchflutete 4,5-Zimmer-Attikawohnung mit herrlicher Seesicht, in erhöhter und sehr ruhiger Hügellage. Die kleine Residenz mit nur 5 Einheiten und kürzlich vollrenoviert, bietet eine offene Aussicht auf den Golf von Agno, den Luganersee und die Berge des Malcantone. Ein sonniges, privates Wohnumfeld mit hohem Wohnkomfort.HIGHLIGHTS-Attikawohnung, die das gesamte oberste Stockwerk einnimmt-Renovierte Residenz mit nur 5 Einheiten, auch als Zweitwohnsitz nutzbar-Grosszügige Panoramaterrasse mit Seesicht-Zugang zu einem Seegrundstück (Strand, Wiese und Steg)WOHNUNGWohnfläche ca. 139 m2 mit Terrasse und Balkon von insgesamt ca. 44 m2.Die Wohnung belegt das gesamte oberste Stockwerk und verfügt über einen privaten Eingang. Die hellen und gut geschnittenen Räume umfassen: Eingang mit Garderobe, grosses Wohnzimmer, ausgestattete Küche, Hauptschlafzimmer mit en-suite Bad und Ankleideraum, zwei weitere Schlafzimmer sowie ein zweites Badezimmer mit Dusche. Die grossen Fensterflächen und die Terrasse ermöglichen es, die Seesicht und die sehr gute Besonnung voll auszukosten.Zwei Parkplätze (CHF 80'000).BESONDERES PLUSDie Residenz profitiert von der Mitbenutzung eines kleinen Grundstücks direkt am See, das mit den anderen Eigentümern geteilt wird und Strand, Liegewiese und Steg umfasst - ideal zum Schwimmen, Sonnenbaden oder Stand-up-Paddeln.----------Elegant and light-filled 4,5-room penthouse apartment with beautiful lake views, in an elevated and very quiet hillside setting. The small residence of only 5 units, recently renovated, enjoys open views over the Gulf of Agno, Lake Lugano and the Malcantone mountains. A sunny and private living environment offering a high level of comfort.HIGHLIGHTS-Penthouse occupying the entire top floor-Renovated residence with only 5 units, also suitable as a second home-Spacious panoramic terrace with lake view-Access to a lakeside plot (beach, lawn and jetty)APARTMENTLiving area approx. 139 m2 with terrace and balcony totaling approx. 44 m2.The penthouse occupies the entire top floor and has a private entrance. The bright and well-laid-out interiors include: entrance area with wardrobe, large living roliving room, fitted kitchen, master bedroom with en-suite bathroom and closets, two further bedrooms and a bathroom with shower. Large windows and the terrace allow panoramic views. Two parking spaces (CHF 80'000). UNIQUE PLUSThe residence benefits from the shared use of a small lakeside plot, together with the other owners, featuring a beach, lawn and jetty - ideal for swimming or sunbathing.

Durée du trajet
-
1 / 11
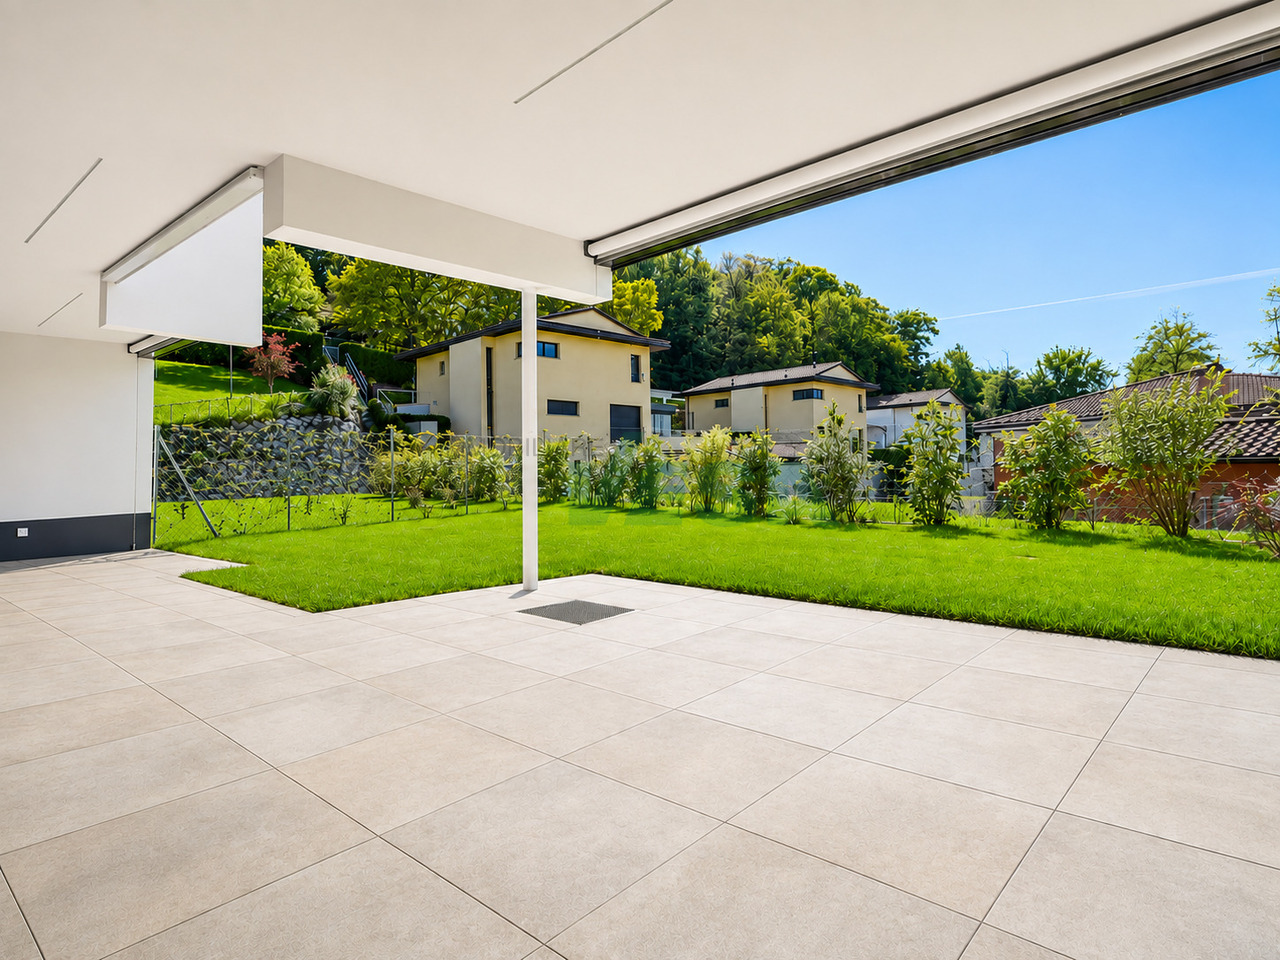
4.5 pièces, 137m², CHF 1'592'000.–
Via 1, 6926 Montagnola

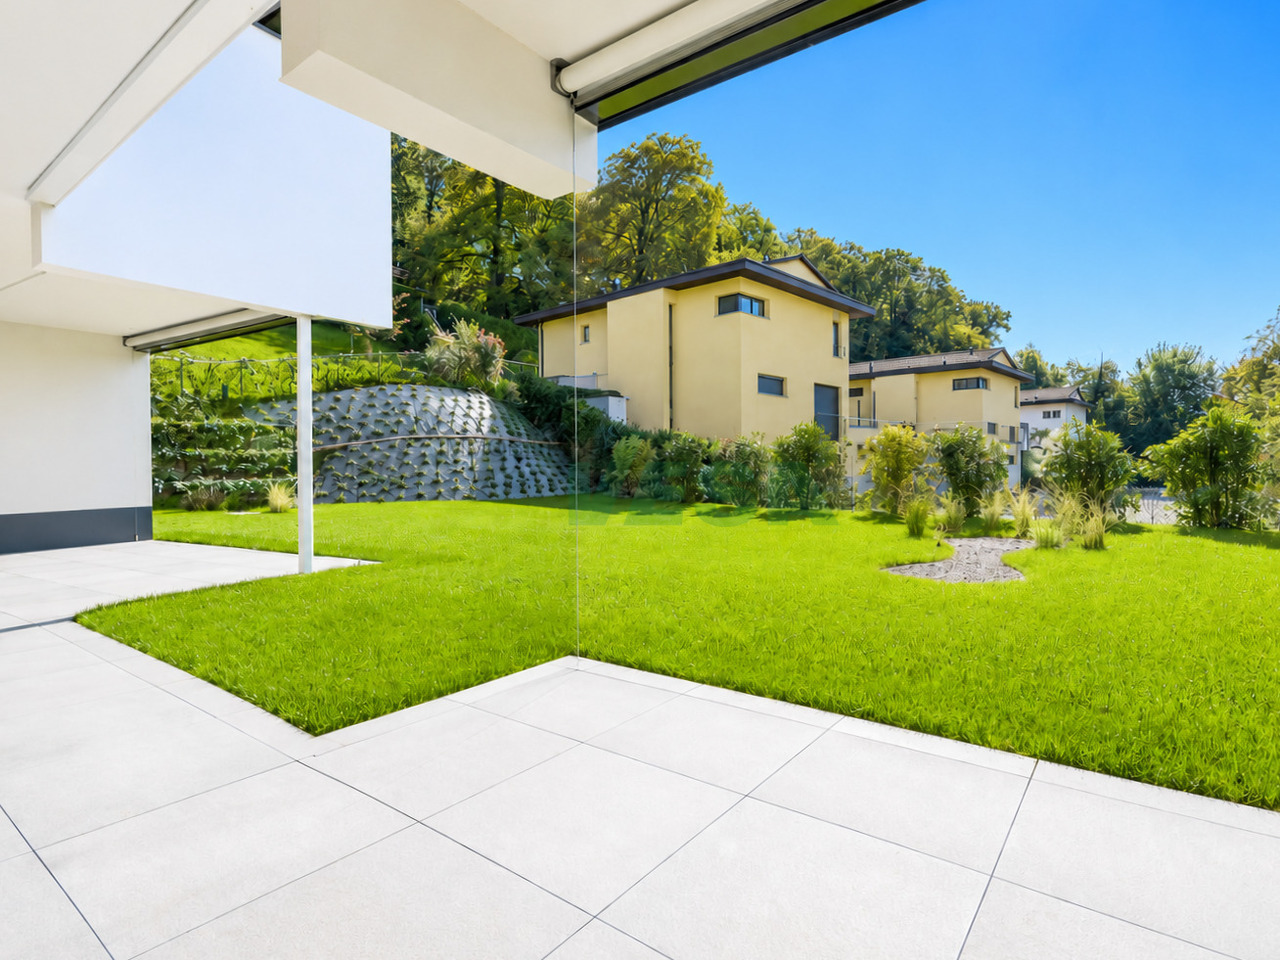
Moderno appartamento 4,5 locali con bella terrazza e giardino privato

Elegante appartamento di 4,5 locali con giardino privato, situato in una piccola e moderna residenza di sole 6 unità immersa nel verde e nella tranquillità. L'edificio si distingue per l'architettura contemporanea, l'elevata efficienza energetica e le finiture di standing superiore, offrendo un contesto abitativo riservato e di alto livello.HIGHLIGHTS-Piccola residenza moderna di sole 6 unità-Architettura di ultima generazione, elevata efficienza energetica-Impianti moderni, domotica e pannelli fotovoltaici-Grande terrazza e giardino privato-Alta privacy e contesto verde e tranquilloAPPARTAMENTOSuperficie abitabile ca. 137 m2 con terrazza di ca. 31 m2 e giardino privato di ca. 248 m2.L'appartamento, situato al pianterreno, si compone di atrio, spazioso soggiorno con zona pranzo e cucina open-space, camera master con bagno en-suite con doccia, due camere da letto, bagno con vasca e servizio ospiti con lavanderia privata. Gli spazi interni si aprono sulla grande terrazza e sul bel giardino privato, creando una continuità naturale tra interno ed esterno.SPAZI ESTERNI E COMODITÀLa grande terrazza coperta e il giardino privato creano una vera estensione della zona giorno verso l'esterno, ideale per vivere appieno la tranquillità del contesto. 2 parcheggi in autorimessa (CHF 70'000 l'uno) e cantina.----------Elegante 4,5-Zimmer-Wohnung mit privatem Garten, gelegen in einer kleinen und modernen Residenz mit nur 6 Einheiten, eingebettet in viel Grün und Ruhe. Das Gebäude überzeugt durch zeitgemässe Architektur, hohe Energieeffizienz und hochwertige Ausstattungen und bietet ein exklusives und geschütztes Wohnumfeld.HIGHLIGHTS-Kleine, moderne Residenz mit nur 6 Einheiten-Architektur der neuesten Generation, hohe Energieeffizienz-Moderne Haustechnik, Domotik und Photovoltaikanlage-Grosse Terrasse und privater Garten-Viel Privatsphäre und ruhige, grüne UmgebungWOHNUNGWohnfläche ca. 137 m2, Terrasse von ca. 31 m2 und privater Garten von ca. 248 m2.Die Erdgeschoss-Wohnung besteht aus Eingangsbereich, grosszügigem Wohnzimmer mit Essbereich und offener Küche, Master-Schlafzimmer mit en-suite Bad mit Dusche, zwei weiteren Schlafzimmern, Bad mit Badewanne sowie Gäste-WC mit privater Waschküche. Die Innenräume öffnen sich zur grossen Terrasse und zum schönen privaten Garten und schaffen so eine harmonische Verbindung zwischen Innen- und Aussenbereich.AUSSENBEREICH UND KOMFORTDie grosse gedeckte Terrasse und der private Garten bilden eine echte Erweiterung des Wohnbereichs nach draussen und laden dazu ein, die ruhige Umgebung zu geniessen. 2 Garagenparkplätze (CHF 70'000 pro Platz) und Keller.----------Elegant 4,5-room apartment with private garden, located in a small and modern residence with only 6 units, surrounded by greenery and tranquility. The building stands out for its contemporary architecture, high energy efficiency and high-quality finishes, offering an exclusive and private residential setting.HIGHLIGHTS-Small, modern residence with only 6 units-Latest-generation architecture and high energy efficiency-Modern technology, home automation and photovoltaic system-Large terrace and private garden-High level of privacy in a quiet, green environmentAPARTMENTLiving area approx. 137 m2, terrace of approx. 31 m2 and private garden of approx. 248 m2.The ground-floor apartment comprises an entrance area, a spacious living room with dining area and open-plan kitchen, master bedroom with en-suite bathroom with shower, two further bedrooms, a bathroom with bathtub, and a guest WC with private laundry. The interior spaces open onto the large terrace and the beautiful private garden, creating a harmonious connection between indoor and outdoor living.OUTDOORS AND COMFORTThe large covered terrace and the private garden form a true extension of the living area outdoors, ideal for enjoying the peaceful surroundings. 2 garage parking spaces (CHF 70'000 per space) and a cellar are available.

Durée du trajet
-
1 / 11
4.5 pièces, 142m², CHF 2'160'000.–
Via 1, 6926 Montagnola

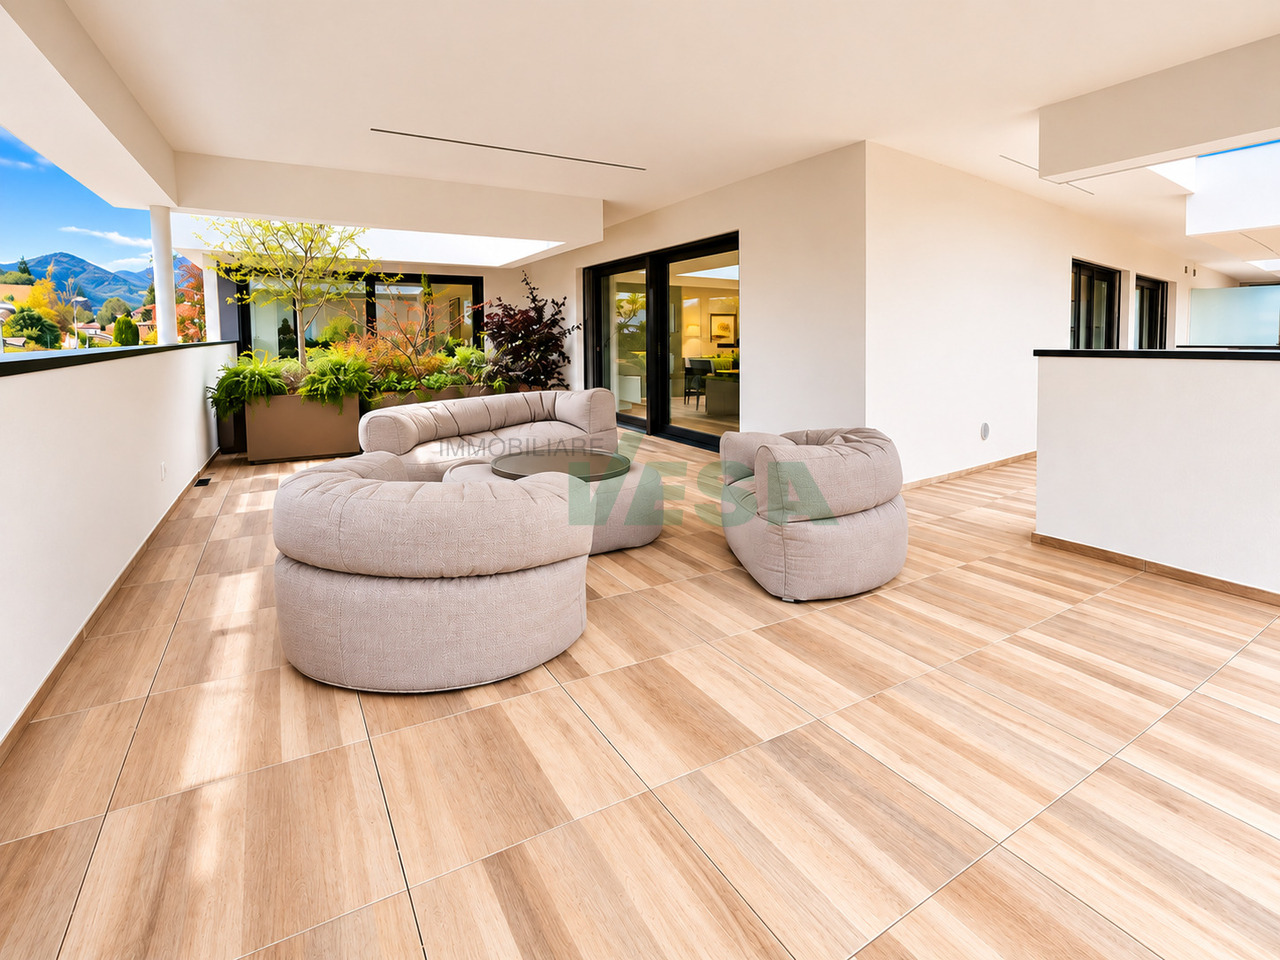
Magnifico attico 4,5 locali con grande terrazza e parziale vista lago

Elegante attico di 4,5 locali con terrazze panoramiche e parziale vista lago, situato all'ultimo piano di una moderna residenza di sole 6 unità. L'esposizione aperta e l'ampiezza delle terrazze regalano un'ottima luminosità e una piacevole sensazione di spazio e libertà. L'edificio, di recente costruzione, si distingue per l'architettura contemporanea, l'elevata efficienza energetica e le tecnologie avanzate, offrendo un contesto abitativo esclusivo e riservato.HIGHLIGHTS-Attico in residenza moderna di sole 6 unità-Parziale vista lago e vicino alla scuola americana TASIS-Bel camino nel soggiorno-Grandi terrazze e balconi-Architettura contemporanea ed elevata efficienza energeticaAPPARTAMENTOSuperficie abitabile ca. 142 m2 con terrazze e balconi per ca. 80 m2 complessivi.L'attico offre spazi ampi e ben articolati: atrio d'ingresso, spazioso soggiorno con camino, zona pranzo e cucina open-space, camera padronale con bagno en-suite con vasca e cabina armadi, due ulteriori camere da letto, bagno con doccia, servizio ospiti e lavanderia privata. Le grandi terrazze e i balconi ampliano gli spazi abitativi verso l'esterno e permettono di godere di una piacevole vista panoramica.2 parcheggi in autorimessa (CHF 70'000 l'uno) e cantina.----------Elegante 4,5-Zimmer-Attikawohnung mit Panoramaterrassen und teilweiser Seesicht, gelegen im obersten Stockwerk einer modernen Residenz mit nur 6 Einheiten. Die offene Ausrichtung und die grosszügigen Terrassen sorgen für hervorragende Lichtverhältnisse und ein angenehmes Gefühl von Weite und Freiheit. Das kürzlich erbaute Gebäude überzeugt durch zeitgemässe Architektur, hohe Energieeffizienz und moderne Technologien und bietet ein exklusives und geschütztes Wohnumfeld.HIGHLIGHTS-Attikawohnung in moderner Residenz mit nur 6 Einheiten-Teilweise Seesicht und Nähe zur American School TASIS-Schöner Kamin im Wohnzimmer-Grosse Terrassen und Balkone-Zeitgemässe Architektur und hohe EnergieeffizienzWOHNUNGWohnfläche ca. 142 m2 mit Terrassen und Balkonen von insgesamt ca. 80 m2.Die Attikawohnung bietet grosszügige und gut gegliederte Räume: Eingangsbereich, geräumiges Wohnzimmer mit Kamin, Essbereich und offene Küche, Master-Schlafzimmer mit en-suite Badezimmer mit Badewanne und Ankleideraum, zwei weitere Schlafzimmer, Badezimmer mit Dusche, Gäste-WC sowie private Waschküche. Die grossen Terrassen und Balkone erweitern den Wohnraum nach draussen und ermöglichen eine angenehme Panoramaaussicht.2 Garagenparkplätze (CHF 70'000 pro Platz) und Keller.----------Elegant 4,5-room penthouse with panoramic terraces and partial lake view, located on the top floor of a modern residence with only 6 units. The open orientation and the generous terraces provide excellent natural light and a pleasant sense of space and freedom. The recently built property features contemporary architecture, high energy efficiency and advanced technologies, offering an exclusive and private residential setting.HIGHLIGHTS-Penthouse in a modern residence with only 6 units-Partial lake view and close to the American School TASIS-Attractive fireplace in the living room-Large terraces and balconies-Contemporary architecture and high energy efficiencyAPARTMENTLiving area approx. 142 m2 with terraces and balconies totalling approx. 80 m2.The penthouse offers spacious and well-designed rooms: entrance area, large living room with fireplace, dining area and open-plan kitchen, master bedroom with en-suite bathroom with bathtub and walk-in wardrobe, two further bedrooms, bathroom with shower, guest WC and private laundry. The large terraces and balconies extend the living space outdoors and allow for a pleasant panoramic view.2 garage parking spaces (CHF 70'000 per space) and a cellar.

Durée du trajet
-
1 / 11
4.5 pièces, 135m², CHF 1'618'000.–
Via 1, 6926 Montagnola

Luminoso appartamento 4,5 locali con terrazza e bel giardino privato

Luminoso appartamento di 4,5 locali con ampio giardino privato, inserito in una piccola residenza di design composta da sole 6 unità, circondata dal verde e caratterizzata da un'elevata qualità costruttiva. L'edificio combina architettura contemporanea, tecnologie energetiche avanzate e finiture di livello superiore, creando un contesto abitativo riservato e moderno.HIGHLIGHTS-Residenza elegante con solo 6 appartamenti-Architettura moderna ed elevata efficienza energetica-Domotica, impianti evoluti e pannelli fotovoltaici-Grande terrazza e giardino privato molto ampio-Ambiente verde, tranquillo e altamente riservatoAPPARTAMENTOSuperficie abitabile ca. 135 m2, terrazza di ca. 31 m2 e giardino privato di ca. 377 m2.Situato al pianterreno, offre una distribuzione funzionale e ariosa: atrio d'ingresso, ampio soggiorno con zona pranzo e cucina open-space, camera padronale con bagno con doccia en-suite, due ulteriori camere da letto, bagno con vasca e servizio ospiti con lavanderia privata. Dalla zona giorno si accede direttamente alla grande terrazza e al generoso giardino, che ampliano lo spazio abitativo verso l'esterno.SPAZI ESTERNI E COMODITÀLa terrazza coperta e il giardino privato di dimensioni particolarmente generose creano una vera area living all'aperto, ideale per momenti di relax. Parcheggi in autorimessa (CHF 70'000 l'uno) e cantina.----------Helle 4,5-Zimmer-Wohnung mit grosszügigem privatem Garten, eingebettet in eine kleine Design-Residenz mit nur 6 Einheiten, umgeben von viel Grün und geprägt von hoher Bauqualität. Das Gebäude vereint zeitgemässe Architektur, fortschrittliche Energietechnologien und hochwertige Ausstattungen und schafft ein modernes und geschütztes Wohnumfeld.HIGHLIGHTS-Elegante Residenz mit nur 6 Wohnungen-Moderne Architektur und hohe Energieeffizienz-Domotik, moderne Haustechnik und Photovoltaikanlage-Grosse Terrasse und sehr grosser privater Garten-Grüne, ruhige und besonders private UmgebungWOHNUNGWohnfläche ca. 135 m2, Terrasse von ca. 31 m2 und privater Garten von ca. 377 m2.Die im Erdgeschoss gelegene Wohnung bietet eine funktionale und grosszügige Raumaufteilung: Eingangsbereich, grosses Wohnzimmer mit Essbereich und offener Küche, Master-Schlafzimmer mit en-suite Bad mit Dusche, zwei weitere Schlafzimmer, Bad mit Badewanne sowie Gäste-WC mit privater Waschküche. Vom Wohnbereich gelangt man direkt auf die grosse Terrasse und in den weitläufigen privaten Garten, der den Wohnraum ideal nach aussen erweitert.AUSSENBEREICH UND KOMFORTDie gedeckte Terrasse und der besonders grosszügige private Garten bilden einen echten Outdoor-Wohnbereich, ideal für entspannte Stunden im Grünen. Garagenparkplätze (CHF 70'000 pro Platz) und Keller.----------Bright 4,5-room apartment with a generous private garden, set within a small design residence with only 6 units, surrounded by greenery and built to a high construction standard. The building combines contemporary architecture, advanced energy technologies and high-quality finishes, creating a modern and private residential environment.HIGHLIGHTS-Elegant residence with only 6 apartments-Modern architecture and high energy efficiency-Home automation, advanced systems and photovoltaic panels-Large terrace and very generous private garden-Green, quiet and highly private settingAPARTMENTLiving area approx. 135 m2, terrace of approx. 31 m2 and private garden of approx. 377 m2.The ground-floor apartment offers a generous layout, comprising an entrance hall, a large living room with dining area and open-plan kitchen, master bedroom with en-suite bathroom with shower, two further bedrooms, a bathroom with bathtub, and a guest WC with private laundry. From the living area there is direct access to the large terrace and the expansive private garden, which extends the living space outdoors.OUTDOORS AND COMFORTThe covered terrace and the particularly generous private garden form a true outdoor living...

Durée du trajet
-
  • Curved white wall, aquarium, leather sofa, yellow carpet, glass table, chairs, TV
  • modern design dining area with gold chandeliers, black marble floors, large oval glass table, leather chairs, white walls, built-in shelves, and a large painting
  • modern interior, glass table, chairs with leather seats, black sofa, fish tank, tv, lamps
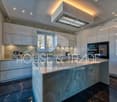
  • kitchen island, white marble countertop, grey tiled backsplash, built-in oven, extractor hood, cabinets, double-paned windows, glossy marble flooring
  • Modern room with a large bed, marble floors, large windows, decorative items, ceiling lamps
  • large bed, pink bedspread, white walls, ceiling lighting, modern decor, small table, desk with TV, shiny table
  • Luxury bed with quilt, patterned headboard, marble floor, textured walls, nightstand with drawer, large mirror, ceiling pendants, open doorway
  • walk-in wardrobe with hanging lights, large mirror, marble flooring, full-length glass wall
  • bedroom with bed, window, marble flooring, wardrobe
  • 3-story house with a swimming pool, terrace, green roofs, and multiple terraces with outdoor seating.
  • Image of a cellphone with real estate advertisement on screen.
  • Logo of HOUSE & TRADE. Selling, Letting and Projects.
1 / 12
modern design dining area with gold chandeliers, black marble floors, large oval glass table, leather chairs, white walls, built-in shelves, and a large painting
modern interior, glass table, chairs with leather seats, black sofa, fish tank, tv, lamps
kitchen island, white marble countertop, grey tiled backsplash, built-in oven, extractor hood, cabinets, double-paned windows, glossy marble flooring
4.5 pièces, Prix sur demande
Via Marianda, 6926 Montagnola

Attico super exclusif

Attico super exclusif avec des meubles Roberto Cavalli magnifiques, vue sur le lac et finitions de luxe.Les espaces intérieurs sont bien divisés et fonctionnels.La zone jour se compose d'un salon très spacieux et lumineux avec un aquarium mural, une cuisine aménagée en open space avec îlot, un bureau et une pièce utilisée comme garde-robe. Un couloir permet d'accéder à la zone nuit, qui se compose d'une chambre principale avec dressing et salle de bain en suite avec douche et baignoire, d'une autre chambre avec salle de bain avec douche et grande garde-robe, ainsi que d'une salle de bain supplémentaire avec hammam.Toutes les chambres permettent d'accéder à la terrasse avec vue panoramique sur le lac et le jardin, où une baignoire à jets est installée.L'immeuble est de très haute valeur et ne comprend que 4 unités, chacune avec une entrée séparée et un accès direct par escaliers et ascenseur.Les finitions de l'appartement sont de très haut niveau : design d'intérieur complet Roberto Cavalli, électroménagers de haute qualité, effets de lumière sophistiqués avec LED, dressing avec éclairage rear, équipements de salle de bain avec mosaïques raffinées Sicis Gold Line, aquarium à commande à distance, climatisation, hauts plafonds, grandes fenêtres.1 cave et 3 places de parking dans le garage souterrain sont inclus dans le prix.L'emplacement de cet attico super exclusif est l'un des plus convoités du Tessin. Montagnola offre de nombreuses caractéristiques qui en font un véritable "joyau" de la région : communauté résidentielle, ensoleillée, à 10 minutes du centre de Lugano et à proximité de l'école américaine réputée TASIS.MESURES :Surface de l'appartement : 220 m²Surface du jardin : 130 m²Surface de la terrasse : 170 m²Surface commerciale : 318 m²Ref. : V-MA-MON-MIN-5

Durée du trajet
-

Propriétés suggérées sur base des résultats de ta recherche

Autres objets intéressants