29 résultats - Biens immobiliers à vendre: Vezia

  • 2-story house surrounded by lush greenery, including trees and shrubs. The house has a balcony or terrace overlooking the scenic mountain landscape in the background.
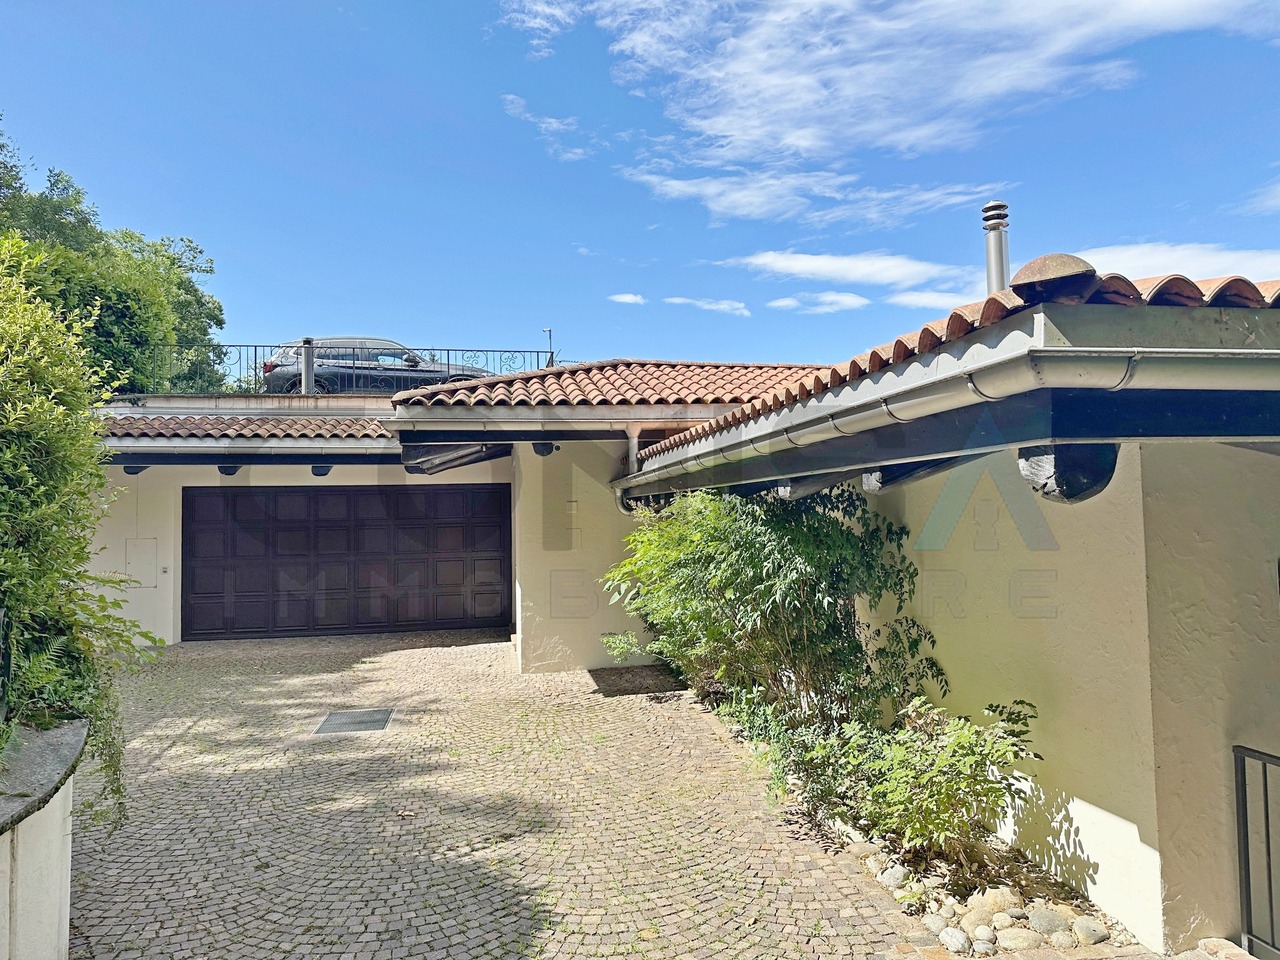
  • Single-story house with a garage, surrounded by trees and mountains in the background. The house has a beige exterior and a metal gate at the entrance.
  • 2-story house with stone exterior, large windows, balcony, and surrounded by lush greenery including trees and shrubs
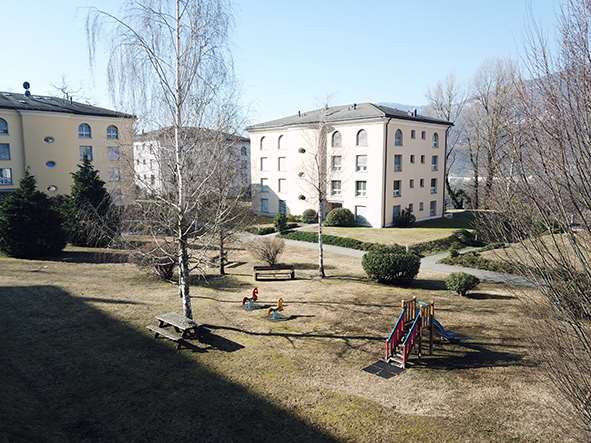
  • The image shows a lush, green outdoor garden area with a variety of trees, shrubs, and flowering plants. There is a stone pathway leading through the garden, and a building with a balcony or terrace visible in the background.
  • Single-story house with stucco exterior, stone accents, and a garage. The house is surrounded by lush landscaping, including trees, shrubs, and a well-maintained lawn. The entrance is covered by a small overhang.
  • 2-story house with stucco exterior, large windows, balcony, and landscaped garden with stone steps leading to the entrance.
  • Two-story modern house with a balcony, surrounded by lush greenery and trees.
  • A stone house surrounded by lush greenery, including a grassy lawn and trees with autumn foliage. There appears to be a balcony or terrace visible on the side of the house.
  • Two-story house with a modern design, surrounded by lush greenery and trees. The house has a balcony or terrace visible, and the landscape includes a garden with flowering plants and shrubs.
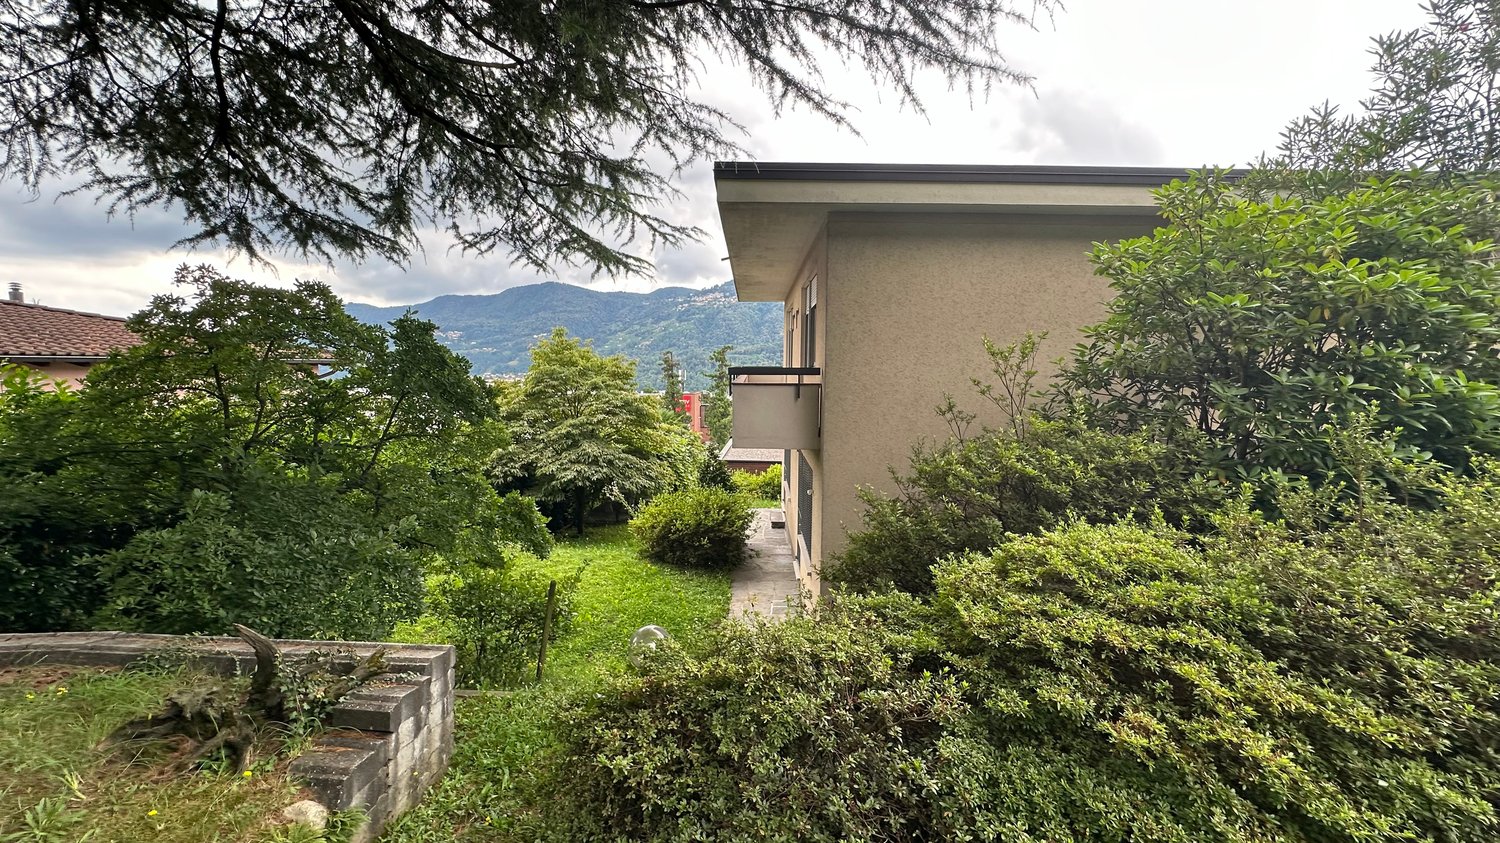
  • Two-story house surrounded by lush greenery, including a large tree in the foreground. The house has a flat roof and large windows, with a scenic view of the mountains in the background.
  • The image shows a well-maintained outdoor garden with a blooming cherry blossom tree, lush greenery, and a modern building with a balcony or terrace in the background. The garden appears to be situated in a mountainous area with a scenic view.
  • The image shows a hallway with a dark marble staircase leading up to the entrance door. The walls are painted in a light, neutral color, and there is a wooden shelf or ledge along one wall. The entrance door appears to be a dark, wooden door.
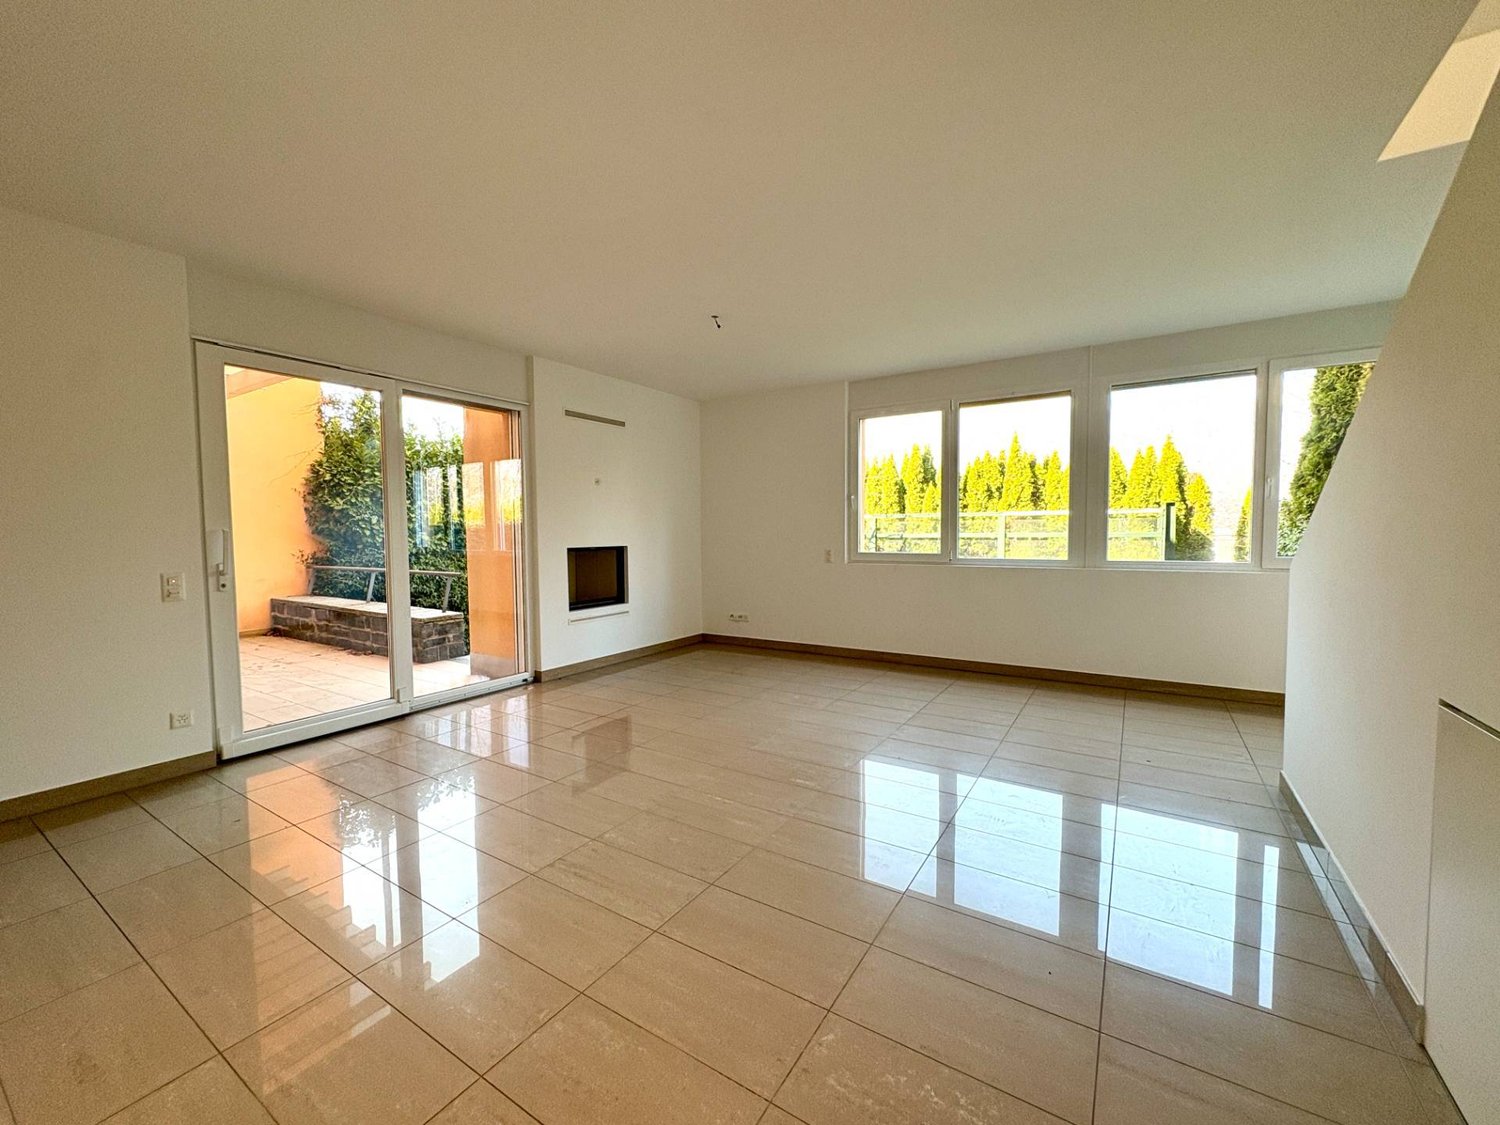
  • Spacious living room with a stone fireplace, large windows, and a decorative metal screen divider. The room has marble flooring and a minimalist design.
  • Spacious living room with large windows offering a scenic view, decorative metal partition, hardwood floors, and framed artwork on the walls.
  • Spacious living room with large windows, stone fireplace, and decorative metal screen divider. The room has a tiled floor and neutral-colored walls.
  • Spacious living room with large windows offering a scenic mountain view, decorative metal screen divider, tiled flooring, and a radiator heater.
  • The image shows a kitchen with oak wood cabinets, granite countertops, a dishwasher, and tile flooring.
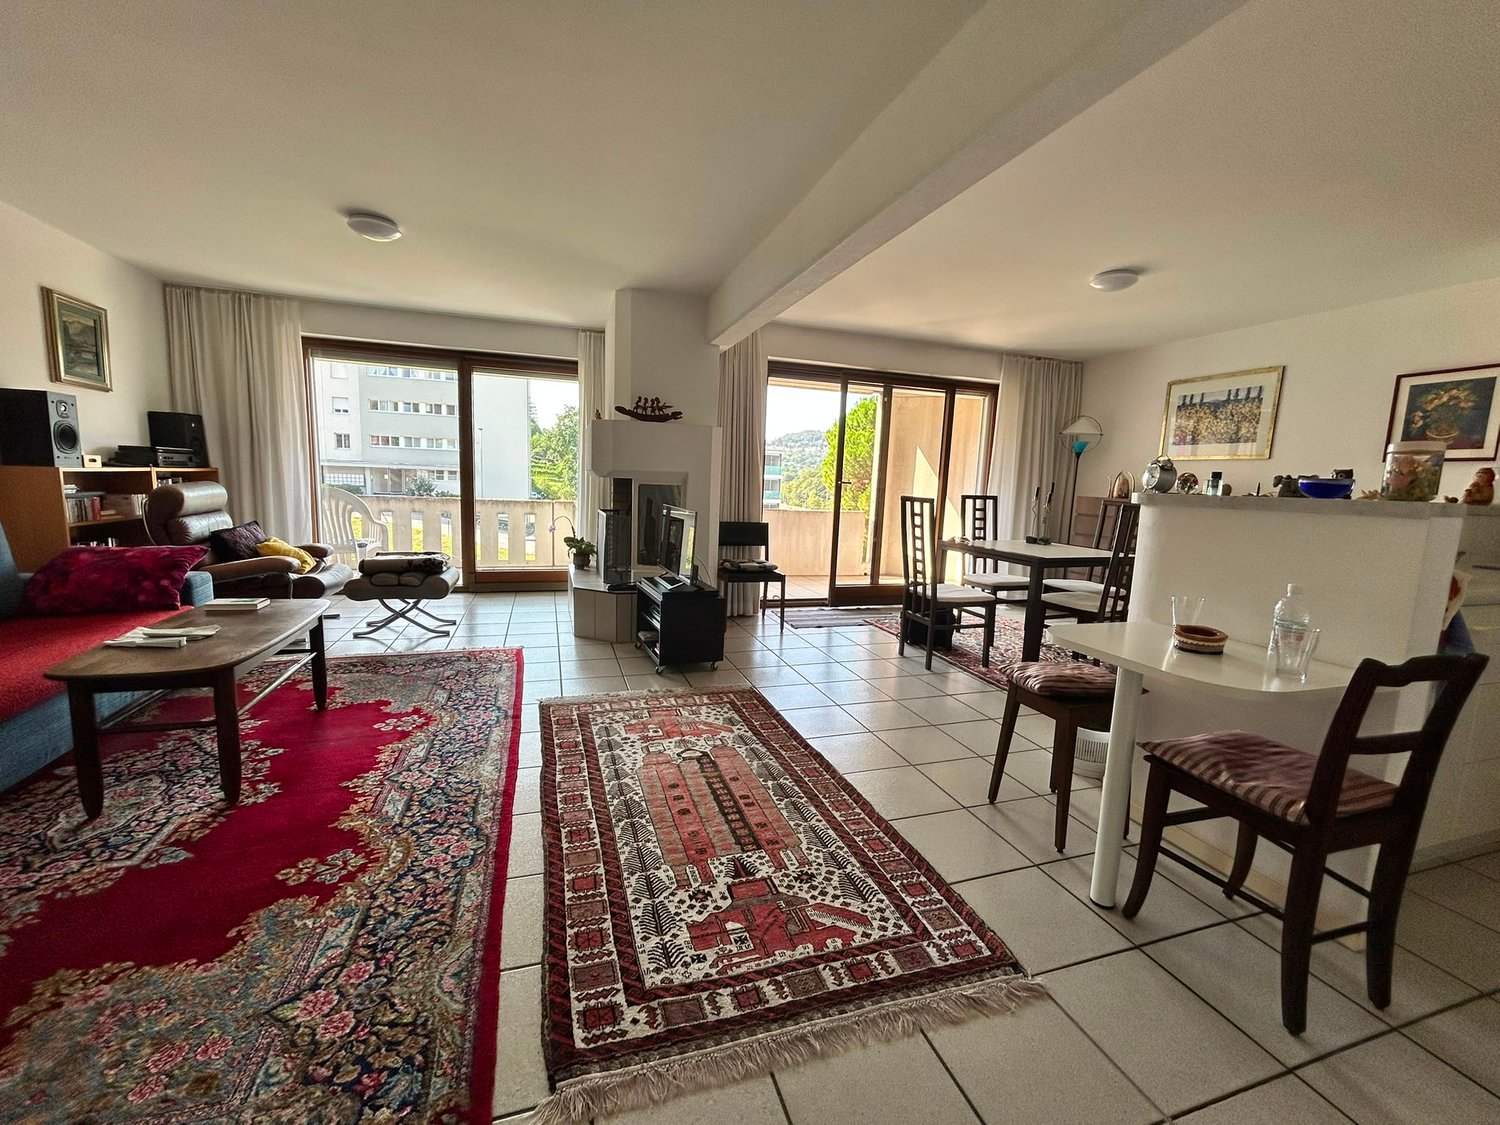
  • Spacious living room with large windows overlooking a balcony, wooden built-in cabinets and shelves, hardwood flooring, and a cozy atmosphere.
  • Spacious room with large windows, hardwood parquet flooring, and a balcony or terrace overlooking the surrounding area.
  • Spacious room with large windows overlooking a balcony or terrace, hardwood floors, and a radiator heater on the wall.
  • Spacious living room with large windows overlooking a garden, wooden floors, and a radiator along the wall.
  • Large windows with a view of a garden and mountains, wooden framing, stone floor, and a balcony or terrace visible through the open door
  • Large room with floor-to-ceiling windows offering a scenic view of the surrounding landscape. The room has wooden trim and radiators along the walls, and a hardwood floor.
  • The image shows a cozy living room with a stone fireplace, large windows with decorative wrought-iron grilles, and a wooden table. The room has a rustic, traditional feel with the exposed wooden beams and tile flooring.
  • The image shows a scenic view of a mountainous landscape with a village nestled in the valley below. The foreground is dominated by lush, green olive trees or similar foliage, creating a natural and serene atmosphere. The distant hills and mountains are c
  • living room, kitchen, 2 bedrooms, 2 bathrooms, balcony
1 / 26
10 pièces, 320m², CHF 1'580'000.–
Regina, 6943 Vezia

LUGANO - VEZIA - Grande villa indépendante de 320 m² avec beau jardin, zone résidentielle

Lugano–Vezia: Dans un quartier résidentiel, nous vendons une villa de 320 m² avec jardin, située à proximité de tous les principaux services, écoles, commerces, arrêt de bus et entrée d'autoroute. La villa, construite dans les années 70, présente des pièces spacieuses et lumineuses qui donnent sur un beau jardin planté avec pergola à vigne. L'entrée principale, au 1er étage, s'ouvre sur un atrium avec placard ; à gauche, on accède à la zone nuit avec de grands placards murals, une spacieuse chambre principale avec salle de bain en suite, avec baignoire et douche. Une deuxième chambre avec salle de bain avec baignoire complète la zone nuit. Par un corridor, on accède à la zone jour composée d'un salon avec cheminée et salle à manger, qui communique avec la cuisine lumineuse et habitable, avec bureau attenant et salle de bain. Au rez-de-chaussée inférieur, un corridor mène à une chambre, un bureau, une salle de bain et une pièce avec des prises déjà installées pour une petite cuisine. Les deux chambres ont un accès direct au jardin. Quelques marches mènent à la taverne avec grande cheminée en pierre, qui donne sur le jardin et la pergola avec table et bancs en granit. À côté de la taverne, se trouve une grande pièce qui peut être aménagée en salle de loisirs, salle de sport, sauna, etc. Le rez-de-chaussée inférieur est complété par la chaufferie/buanderie, un débarras et un sous-sol/dépôt. Un escalier mène à la grande cave à vin. Le rez-de-chaussée inférieur dispose d'un accès indépendant, qui garantit la confidentialité et permet une utilisation professionnelle. La propriété comprend un garage et trois places de parking. Possibilité de retirer un prêt hypothécaire à des conditions intéressantes.

Durée du trajet
-
1 / 6
7 pièces, 500m², Prix sur demande
6943 Vezia

VEZIA Villa 7 pièces avec piscine intérieure

VEZIAVilla 7 pièces avec piscine intérieureVezia, dans un quartier résidentiel et calme et à deux pas de la ville. La zone est riche en services tels que banques, supermarchés, banques, glaciers, salles de sport, pharmacies, stations-service, ainsi que des écoles maternelles, des lycées, des transports en commun et un accès à l'autoroute en quelques minutes.Il y a des zones boisées avec des sentiers à proximité de la propriété, idéales pour les promenades et le jogging.Superficie du terrain d'environ 1'972 m² (dont 815 m² de forêt)Superficie habitable d'environ 500 m² Garage pour deux voitures et plusieurs places de parking extérieuresAnnée de construction 2010. La villa a été complètement rénovée en deux phases, la dernière phase en 2022. Les finitions sont de haute valeur et de qualité, comme le parquet et la terracotta pour les sols.La villa se compose de:Rez-de-chaussée (zone de jour)Entrée avec grand atrium, salon avec cheminée à bois et accès à la terrasse panoramique, salle à manger, cuisine équipée, une chambre/bureau, toilettes pour les invités, garage pour deux voitures, local de stockage, double entrée avec armoires muralesÉtage (zone de nuit)hall de nuit, chambre principale avec dressing et salle de bain avec douche et bain à remous, deux chambres, salle de bain avec bain à remous et douche, toilettes pour les invités, buanderie avec accès extérieur, grotte avec cuisine et accès au patio extérieur, piscine couverte et bain turc, abriCaveLocal technique, cave à vinPiscine complètement rénovée avec sauna et bain turc, vestiaire avec douches, pour une détente absolueJardinChauffage au mazout, chauffage au solPanneaux solaires photovoltaïques et thermiques Climatisation pour le refroidissement et le chauffageDomotique et système de vidéosurveillance
Propriétés suggérées sur base des résultats de ta recherche

Autres objets intéressants