29 results - Properties for sale: Vezia

  • 2-story house surrounded by lush greenery, including trees and shrubs. The house has a balcony or terrace overlooking the scenic mountain landscape in the background.
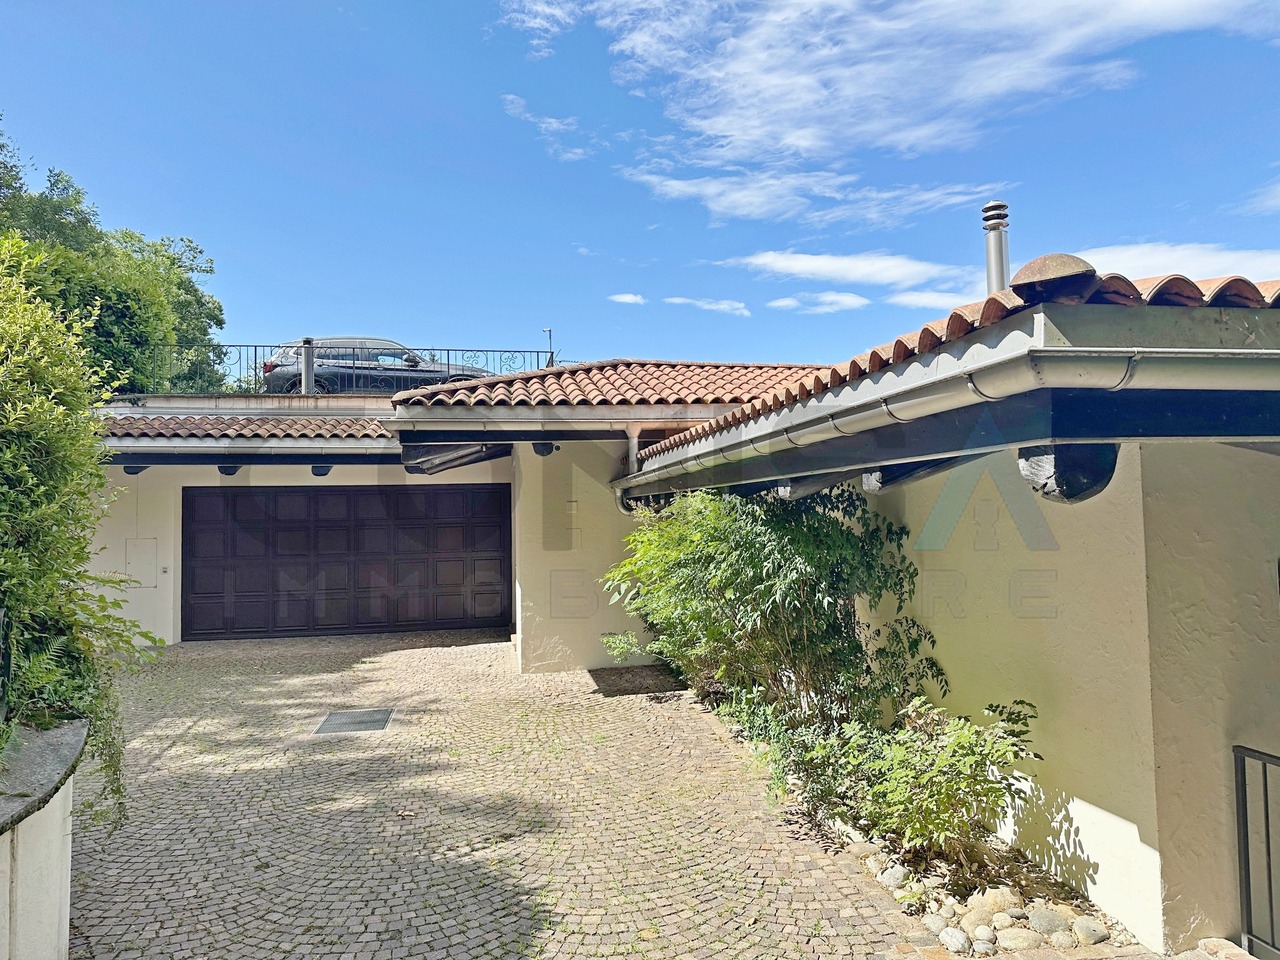
  • Single-story house with a garage, surrounded by trees and mountains in the background. The house has a beige exterior and a metal gate at the entrance.
  • 2-story house with stone exterior, large windows, balcony, and surrounded by lush greenery including trees and shrubs
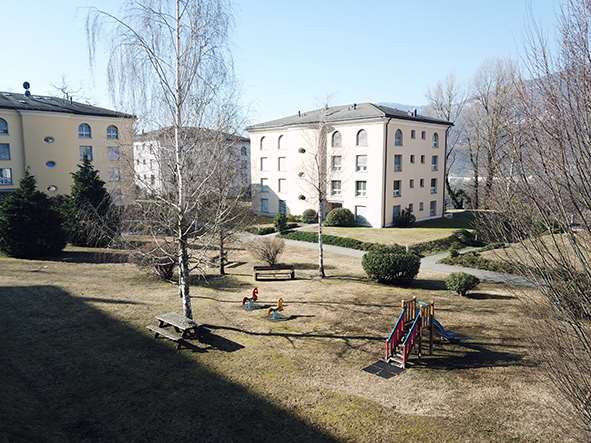
  • The image shows a lush, green outdoor garden area with a variety of trees, shrubs, and flowering plants. There is a stone pathway leading through the garden, and a building with a balcony or terrace visible in the background.
  • Single-story house with stucco exterior, stone accents, and a garage. The house is surrounded by lush landscaping, including trees, shrubs, and a well-maintained lawn. The entrance is covered by a small overhang.
  • 2-story house with stucco exterior, large windows, balcony, and landscaped garden with stone steps leading to the entrance.
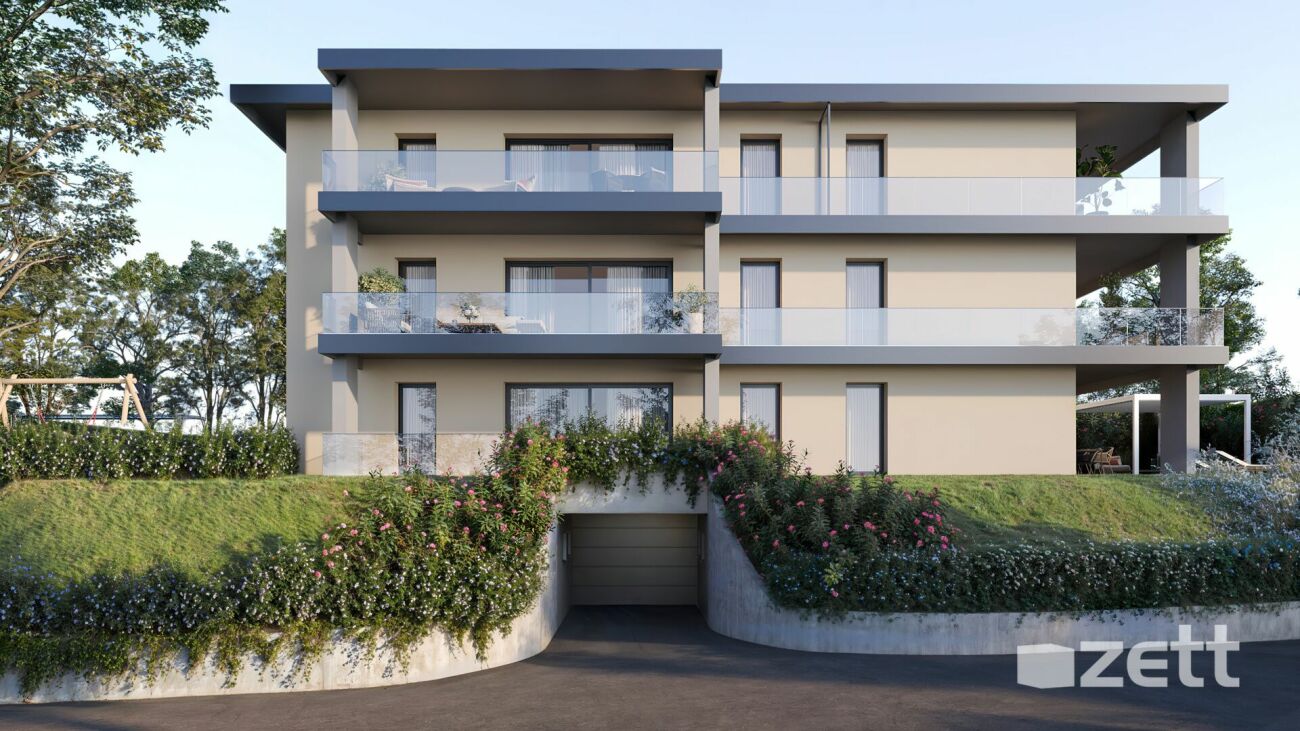
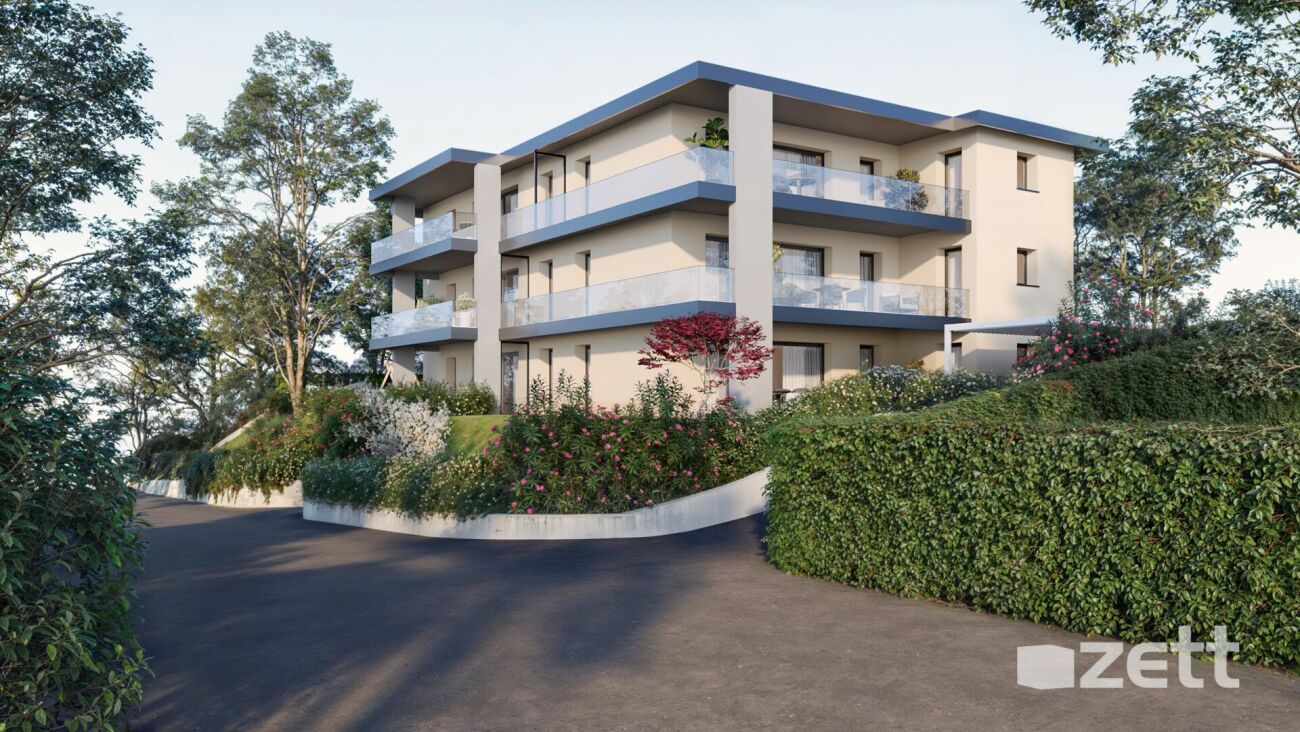
  • Two-story modern house with a balcony, surrounded by lush greenery and trees.
  • A stone house surrounded by lush greenery, including a grassy lawn and trees with autumn foliage. There appears to be a balcony or terrace visible on the side of the house.
  • Two-story house with a modern design, surrounded by lush greenery and trees. The house has a balcony or terrace visible, and the landscape includes a garden with flowering plants and shrubs.
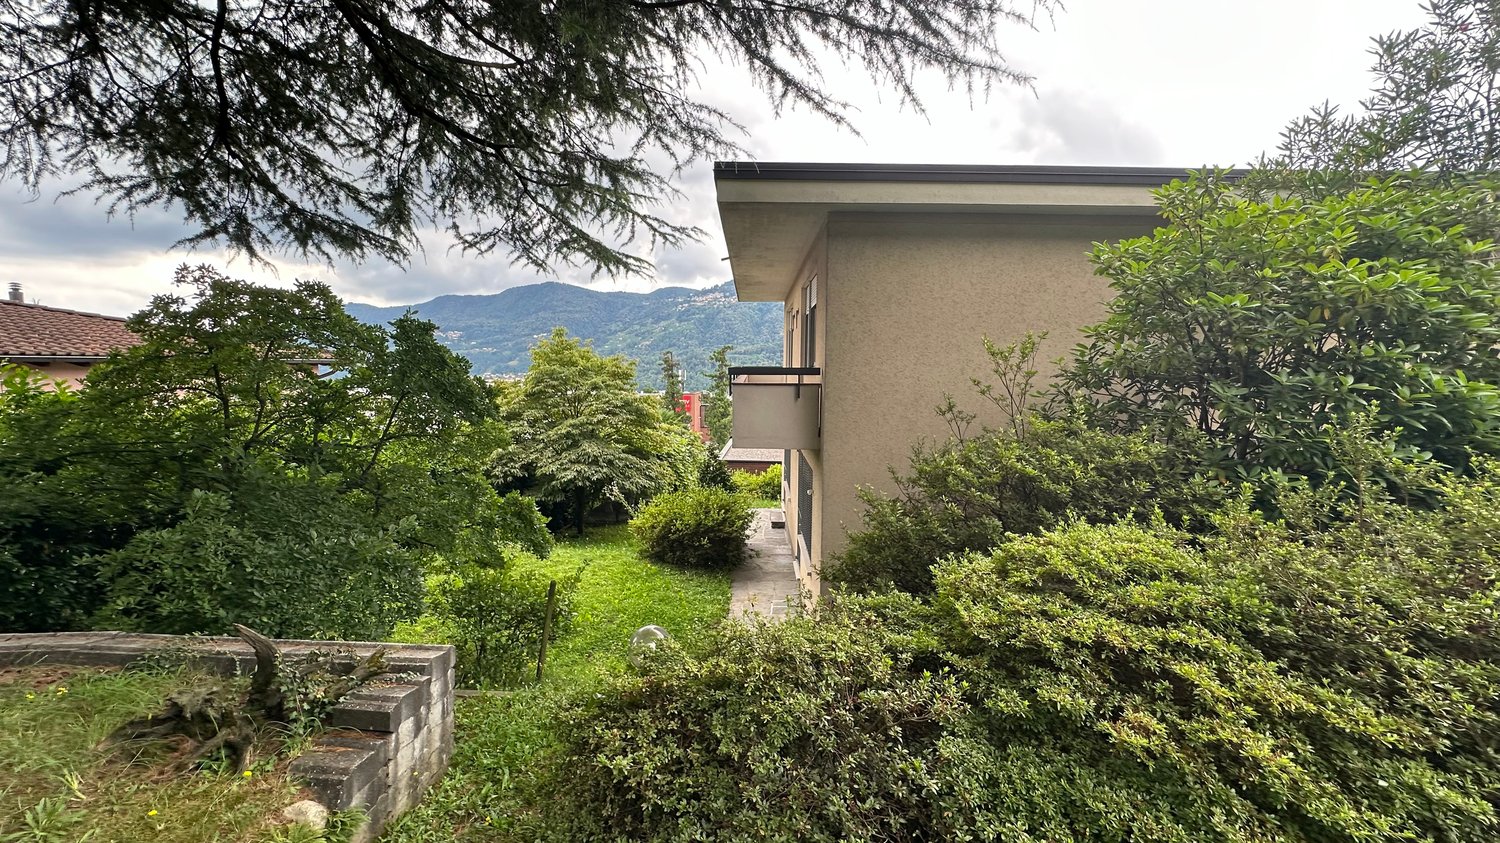
  • Two-story house surrounded by lush greenery, including a large tree in the foreground. The house has a flat roof and large windows, with a scenic view of the mountains in the background.
  • The image shows a well-maintained outdoor garden with a blooming cherry blossom tree, lush greenery, and a modern building with a balcony or terrace in the background. The garden appears to be situated in a mountainous area with a scenic view.
  • The image shows a hallway with a dark marble staircase leading up to the entrance door. The walls are painted in a light, neutral color, and there is a wooden shelf or ledge along one wall. The entrance door appears to be a dark, wooden door.
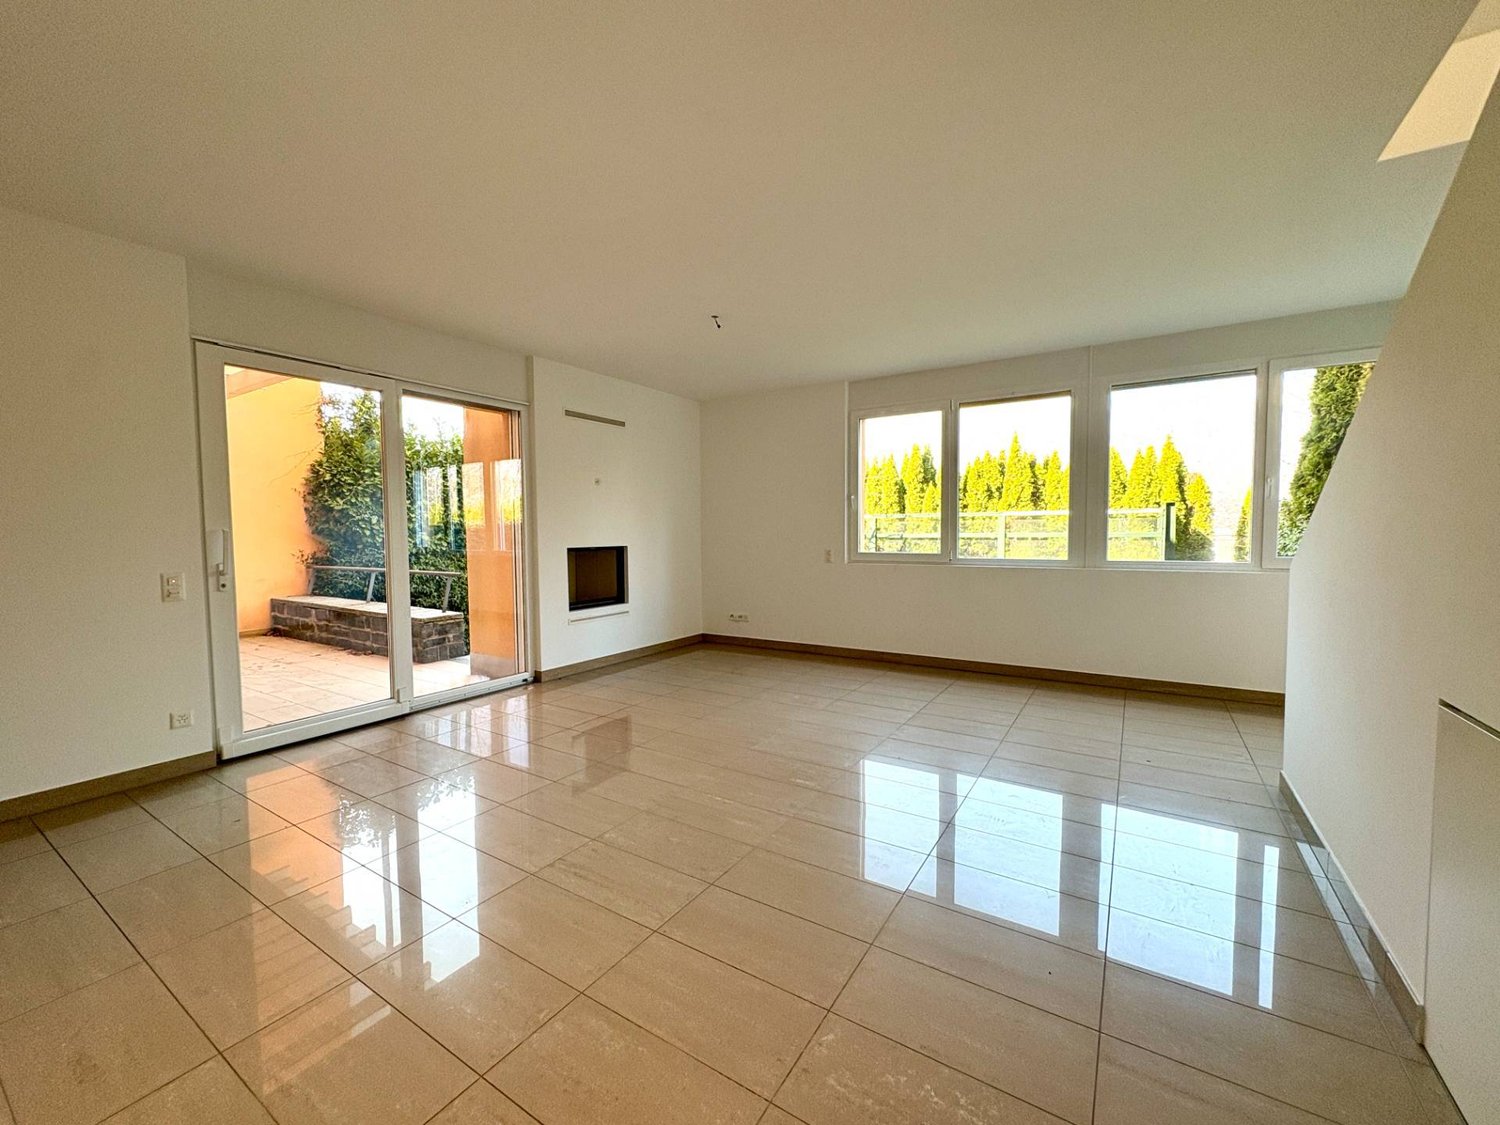
  • Spacious living room with a stone fireplace, large windows, and a decorative metal screen divider. The room has marble flooring and a minimalist design.
  • Spacious living room with large windows offering a scenic view, decorative metal partition, hardwood floors, and framed artwork on the walls.
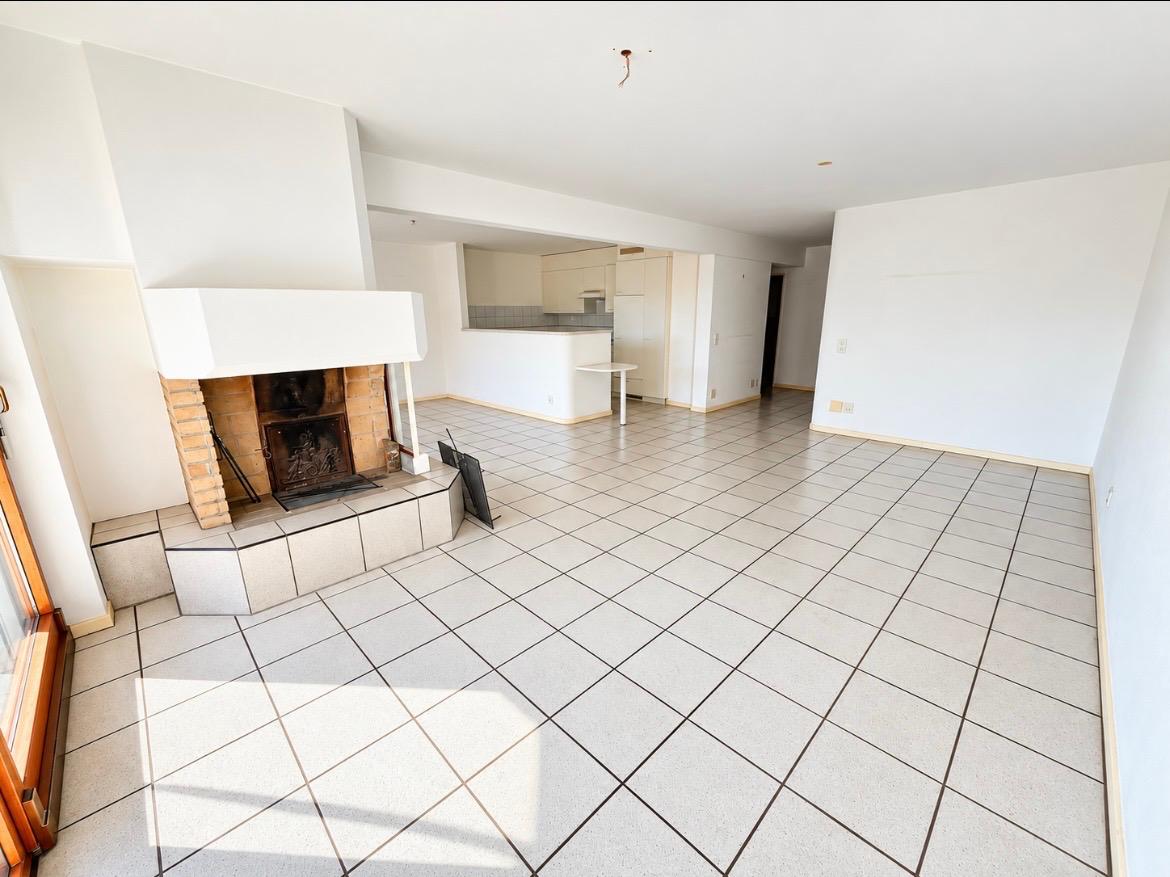
  • Spacious living room with large windows, stone fireplace, and decorative metal screen divider. The room has a tiled floor and neutral-colored walls.
  • Spacious living room with large windows offering a scenic mountain view, decorative metal screen divider, tiled flooring, and a radiator heater.
  • The image shows a kitchen with oak wood cabinets, granite countertops, a dishwasher, and tile flooring.
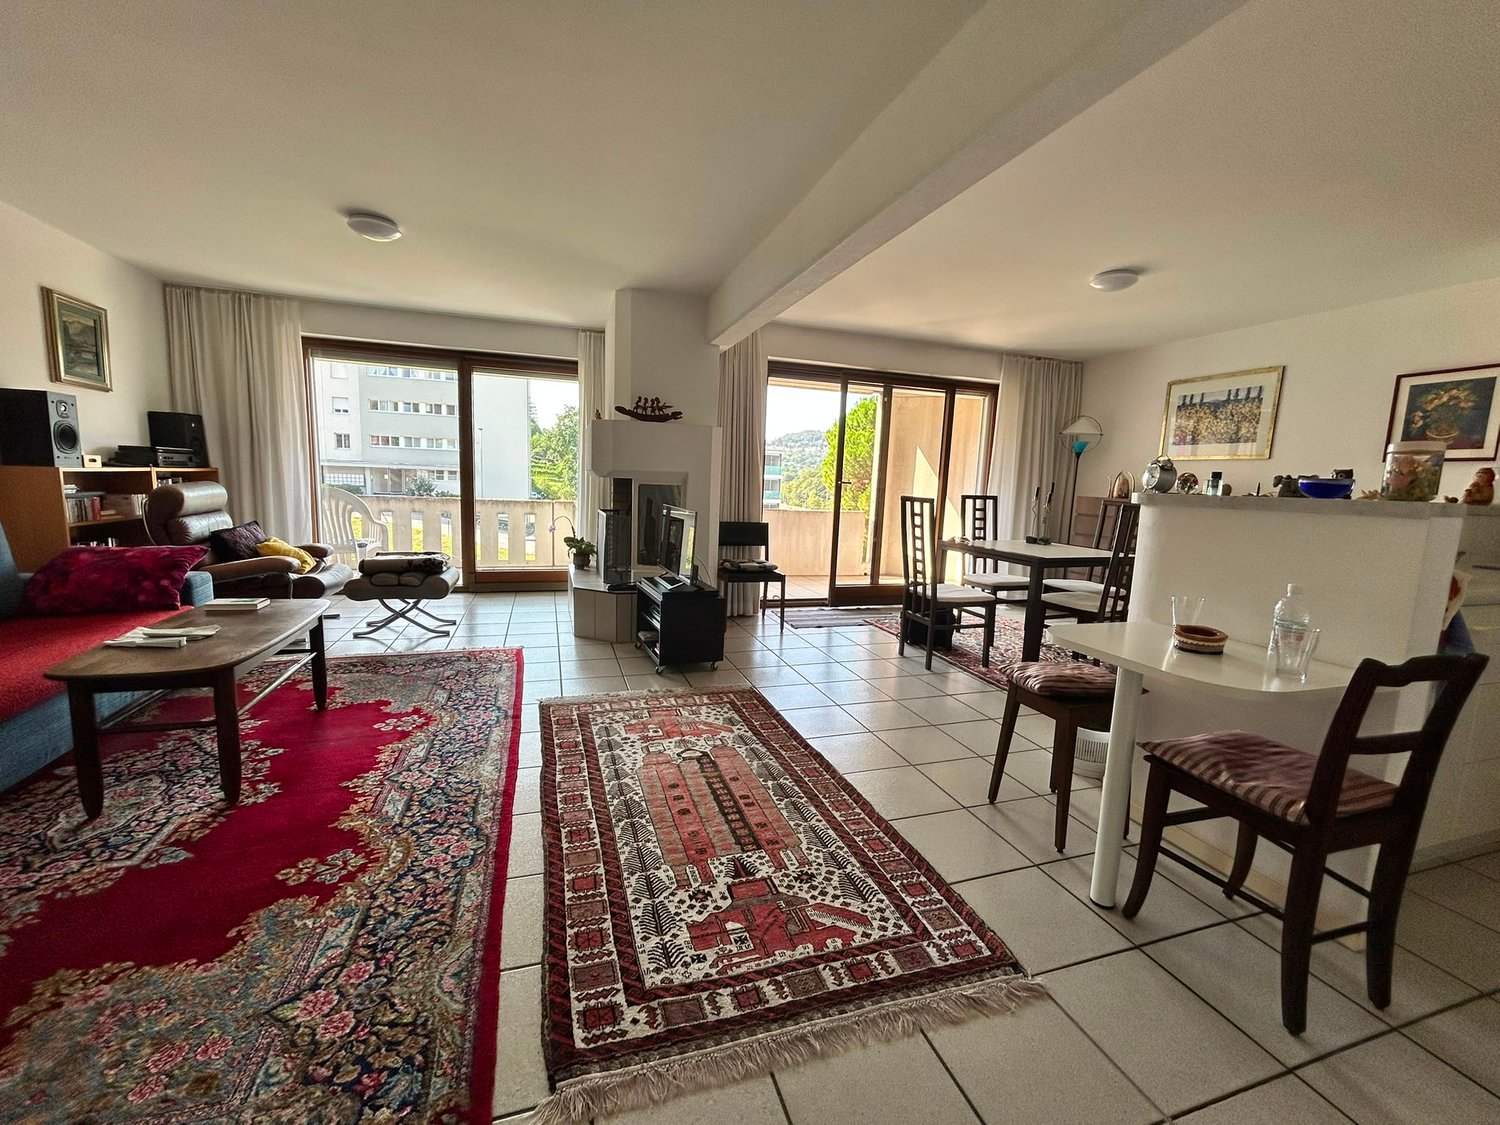
  • Spacious living room with large windows overlooking a balcony, wooden built-in cabinets and shelves, hardwood flooring, and a cozy atmosphere.
  • Spacious room with large windows, hardwood parquet flooring, and a balcony or terrace overlooking the surrounding area.
  • Spacious room with large windows overlooking a balcony or terrace, hardwood floors, and a radiator heater on the wall.
  • Spacious living room with large windows overlooking a garden, wooden floors, and a radiator along the wall.
  • Large windows with a view of a garden and mountains, wooden framing, stone floor, and a balcony or terrace visible through the open door
  • Large room with floor-to-ceiling windows offering a scenic view of the surrounding landscape. The room has wooden trim and radiators along the walls, and a hardwood floor.
  • The image shows a cozy living room with a stone fireplace, large windows with decorative wrought-iron grilles, and a wooden table. The room has a rustic, traditional feel with the exposed wooden beams and tile flooring.
  • The image shows a scenic view of a mountainous landscape with a village nestled in the valley below. The foreground is dominated by lush, green olive trees or similar foliage, creating a natural and serene atmosphere. The distant hills and mountains are c
  • living room, kitchen, 2 bedrooms, 2 bathrooms, balcony
1 / 26
10 rooms, 320m², CHF 1,580,000.–
Regina, 6943 Vezia

LUGANO - VEZIA - Spacious independent villa of 320 sqm with beautiful garden, residential area

Lugano–Vezia: In a residential area, we sell a 320 sqm villa with a garden, located near all major services, schools, shops, bus stop and highway entrance. The villa, built in the 70s, features large and bright rooms that overlook a beautiful planted garden with a vine pergola. The main entrance, on the 1st floor, opens onto an atrium with a closet; on the left, you access the sleeping area with large wall-mounted wardrobes, a spacious master bedroom with en-suite bathroom, with bathtub and shower. A second bedroom with bathroom with bathtub completes the sleeping area.Through a corridor, you access the daytime area consisting of a living room with fireplace and dining room, which communicates with the bright, habitable kitchen with an attached office and bathroom. On the lower floor, a corridor leads to a bedroom, a study, a bathroom, and a room with pre-installed connections for a small kitchen. Both bedrooms have direct access to the garden. A few steps lead to the tavern with a large stone fireplace, which overlooks the garden and the pergola with a granite table and benches. Next to the tavern, there is a large room that can be equipped as a hobby room, gym, sauna, etc. The lower floor is completed by the boiler room/laundry room, a storage room, and a basement/storage room. A staircase leads to the large wine cellar. The lower floor has an independent access, which guarantees privacy and allows for professional use. The property includes a garage and three parking spaces. Possibility to withdraw a mortgage loan at interesting conditions.

Travel time
-
1 / 6
7 rooms, 500m², Price on request
6943 Vezia

VEZIA Villa 7 rooms with indoor pool

VEZIAVilla 7 rooms with indoor poolVezia, in a quiet and residential area and just a few steps from the city. The area is rich in services such as banks, supermarkets, banks, ice cream shops, gyms, pharmacies, gas stations, as well as nurseries, high schools, public transport and motorway access in just a few minutes.There are wooded areas with trails near the property, perfect for walks and jogging.Land area approx. 1'972 m² (of which 815 m² woodland)Living area approx. 500 m² Garage for two cars and several outdoor parking spacesYear of construction 2010. The villa was completely renovated in two phases, the final phase in 2022. The finishes are of high value and quality, such as parquet and terracotta for the floors.The villa consists of:Ground floor (living area)Entrance with large atrium, living room with wood fireplace and access to the panoramic terrace, dining room, fitted kitchen, one room/office, guest toilet, garage for two cars, storage room, double entrance with wall cabinetsFirst floor (sleeping area)nighttime hall, master bedroom with wardrobe and bathroom with shower and whirlpool, two bedrooms, bathroom with whirlpool and shower, guest toilet, laundry room with external access, grotto with kitchen and access to the outdoor patio, covered pool and Turkish bath, bunkerBasementTechnical room, wine cellarPool completely renovated with sauna and Turkish bath, changing room with showers, for absolute relaxationGardenOil heating, floor heatingPhotovoltaic and thermal solar panels Air conditioning for cooling and heatingDomotics and video surveillance system
Suggested properties for you based on search results

Other interesting objects