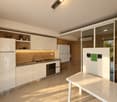
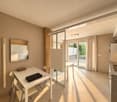
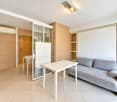
36 results - Properties for sale: Magliaso

1 / 13
  • Parking space
  • Balcony / Terrace
  • Pets allowed
  • +1
4.5 rooms, 118m², CHF 950,000.–
6983 Magliaso


Magliaso: 4.5 room house

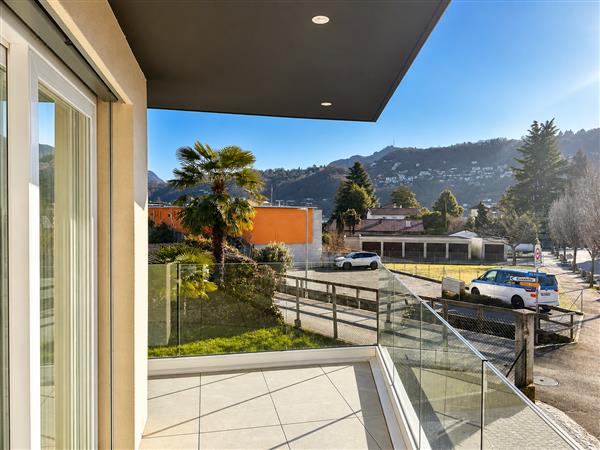
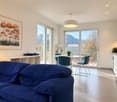
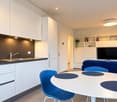
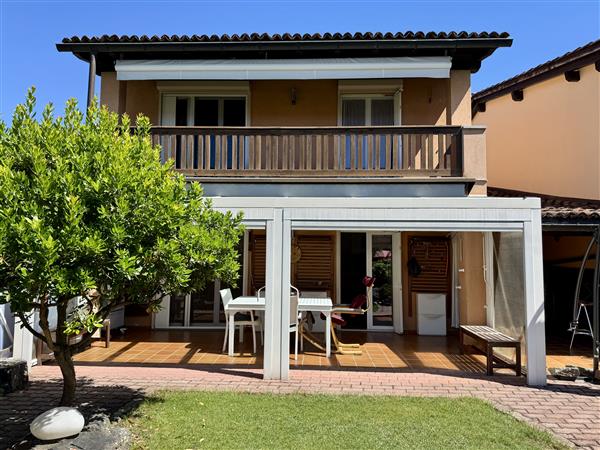
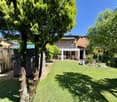
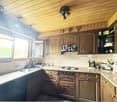
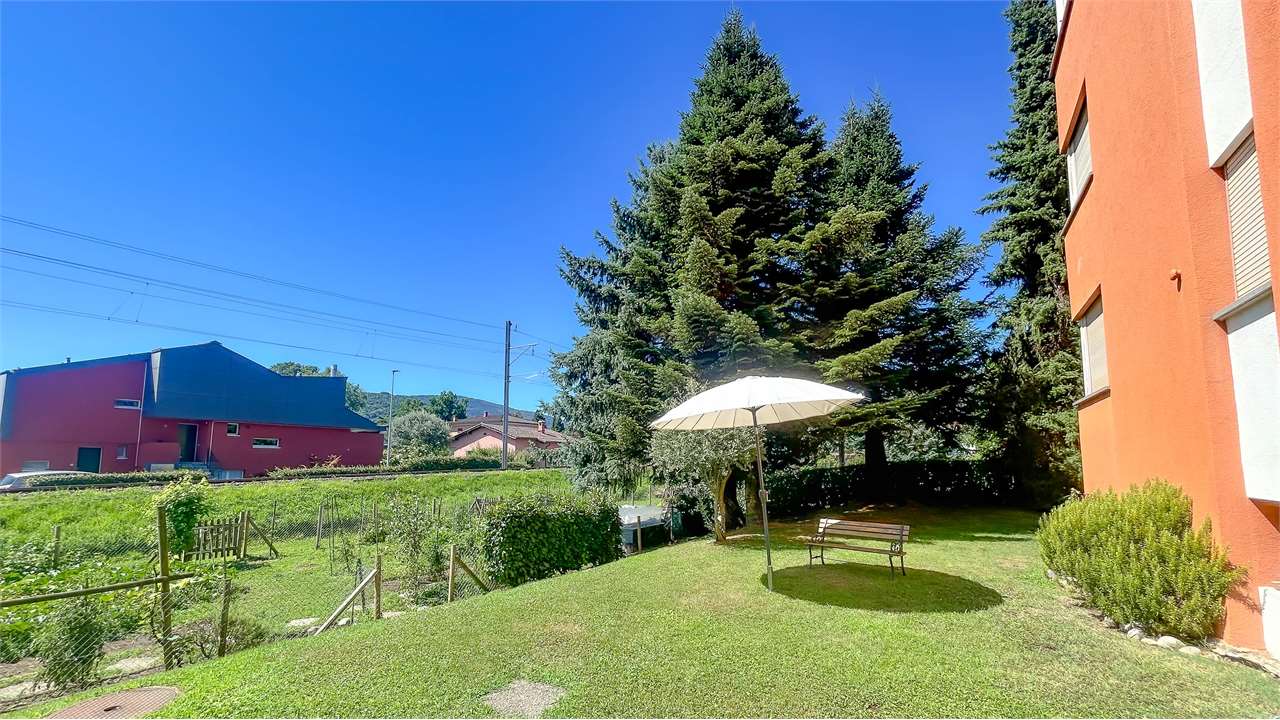

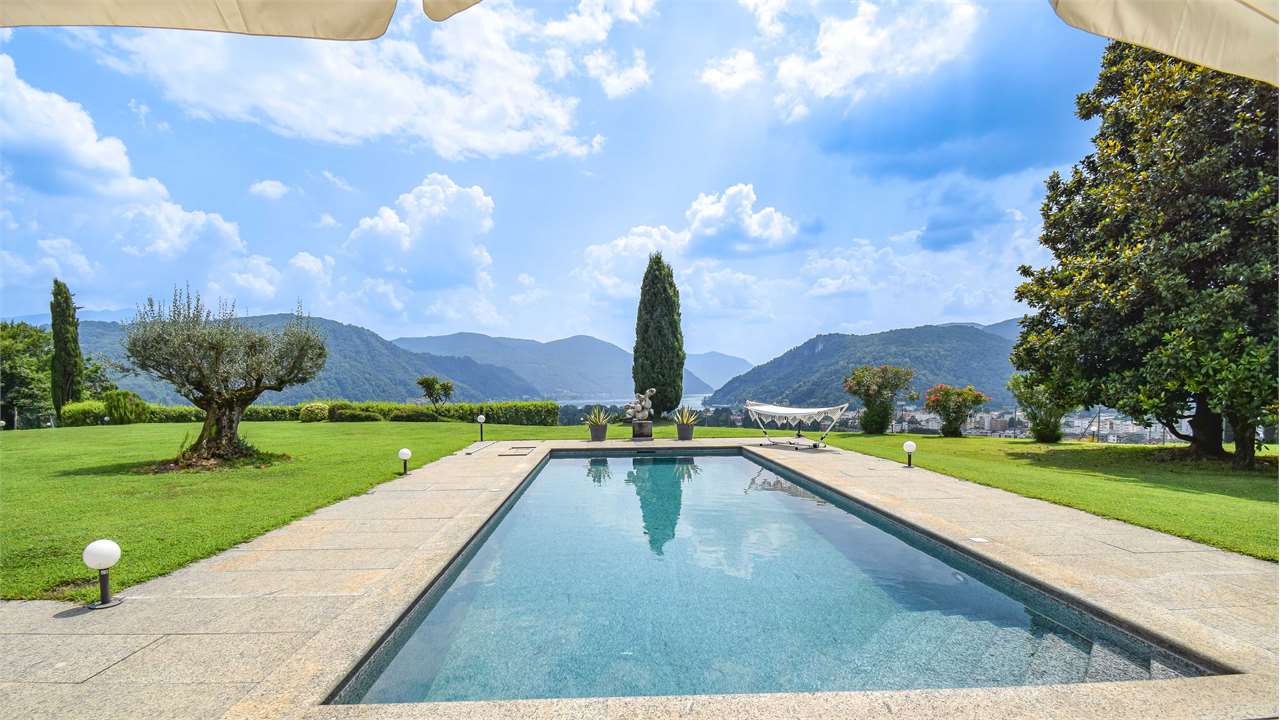
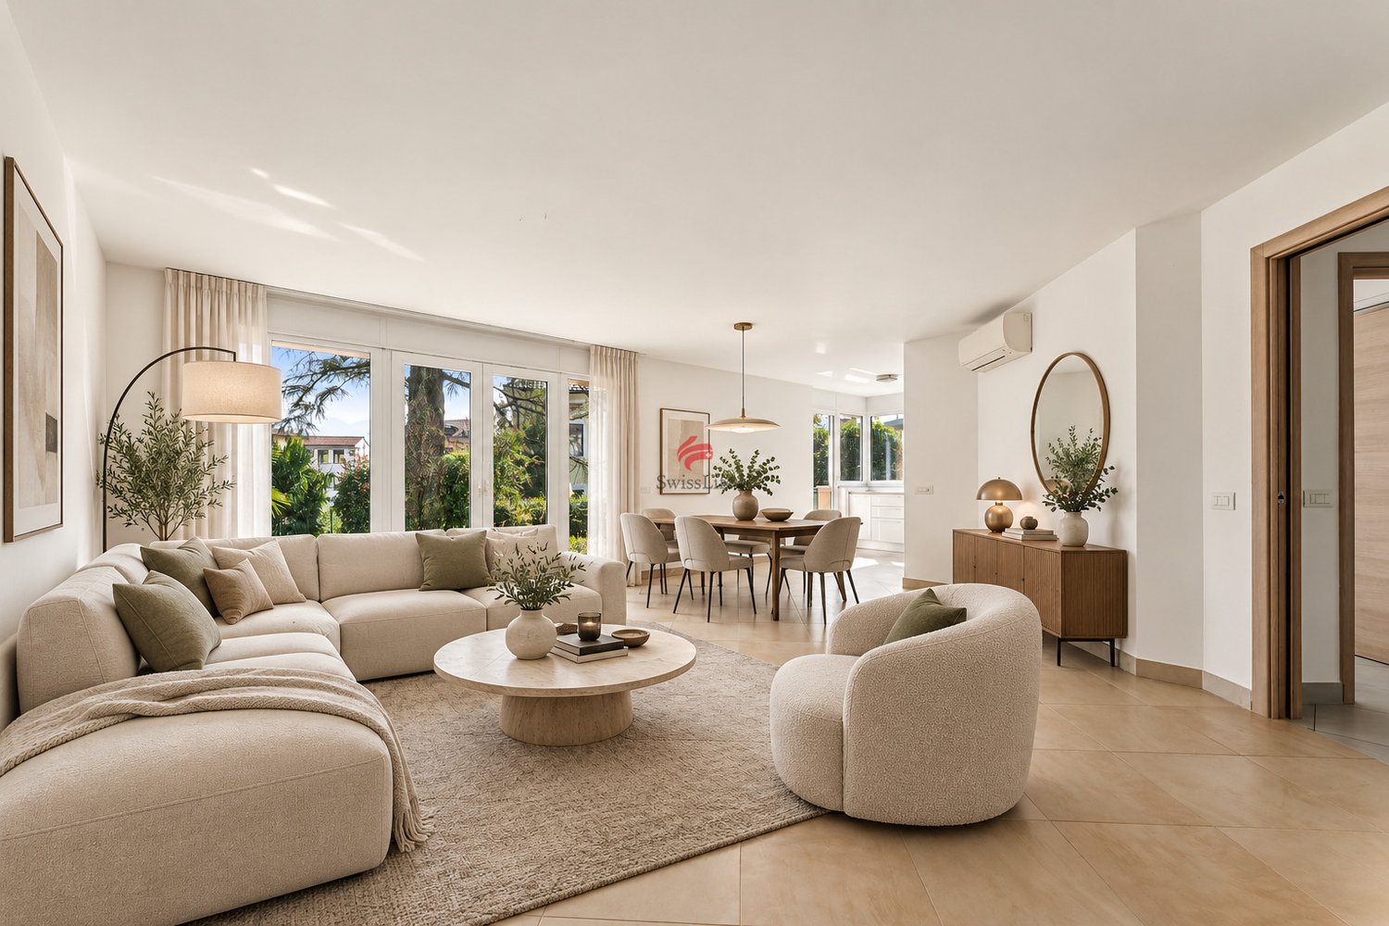
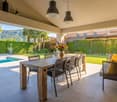
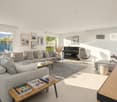
Magliaso. In a residential context convenient for reaching all services, we propose a single-family house with a private garden for sale, less than 300 m from the lake.The property, developed on two levels plus a basement, is composed of:- on the ground floor entrance; large and equipped modern kitchen with passavivande towards the dining area; open-space living room with dining room that opens onto a covered porch and a large private garden; windowed bathroom with shower;- on the first floor, accessible through a comfortable staircase, master bedroom; two bedrooms; covered balcony with a view of the garden; windowed bathroom with bathtub;- in the basement, laundry area; hobby room; paved and well-insulated shelter; technical room, Radon ventilation.The real strength of this house is the outdoor space:a covered terrace with glazing that does not alter the brightness of the interiors and makes it enjoyable all year round, fits perfectly into a large garden redesigned to have minimal maintenance and optimal drainage despite climate change; paved pergola with predisposition for a whirlpool bathtub; a granite fountain always in operation with a solar pump that recycles the water and is therefore also allowed in summer; a second pergola to enjoy relaxing meals in the fresh air.Adjacent to the house is a road that is part of the property, with a right of way to the three houses in front and which allows an additional external access to the garden.The property is completed by a garage and two external parking spaces.The property is available as a primary residence.Request: CHF 950'000

  • Parking space
  • Balcony / Terrace
  • Pets allowed
  • +1
1 / 13
4.5 rooms, 110m², CHF 670,000.–
Via Cantonale 34, 6983 Magliaso

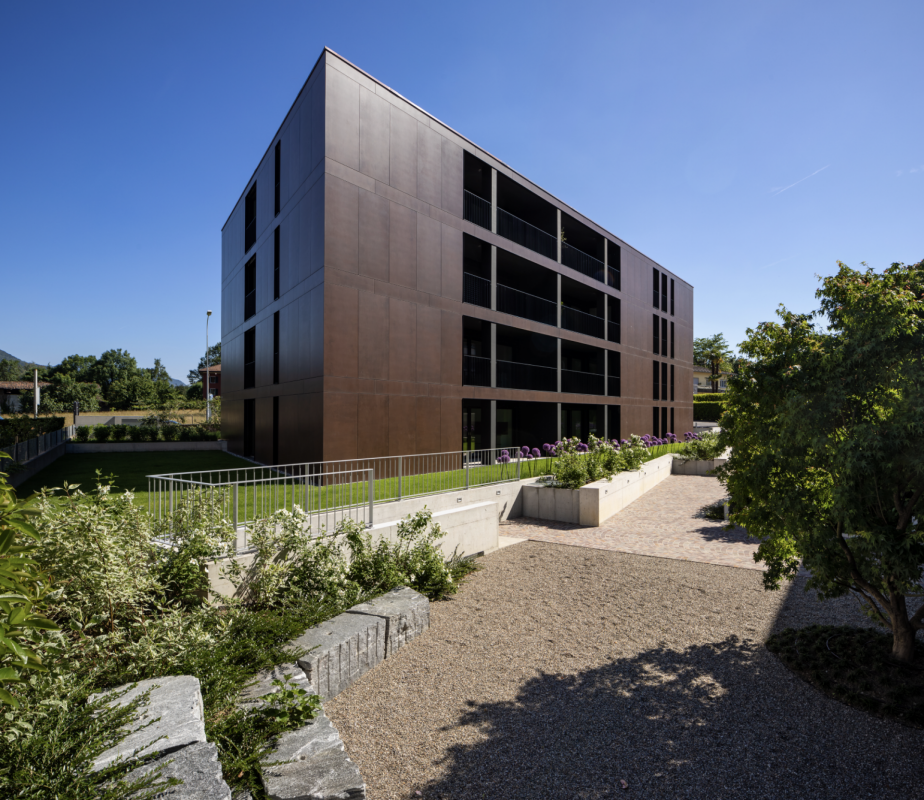
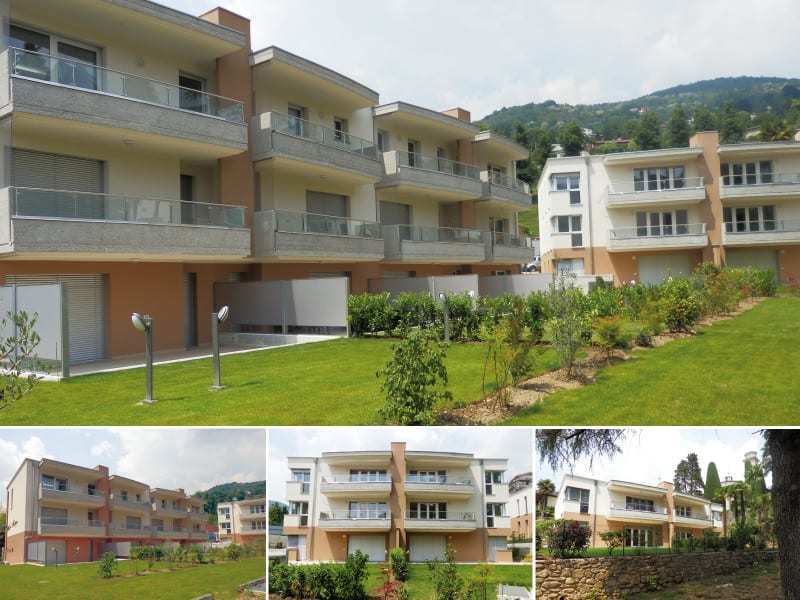
ABITARE NEL PARCO RESIDENZA "VILLA IVY"

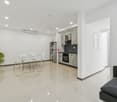
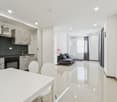
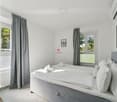
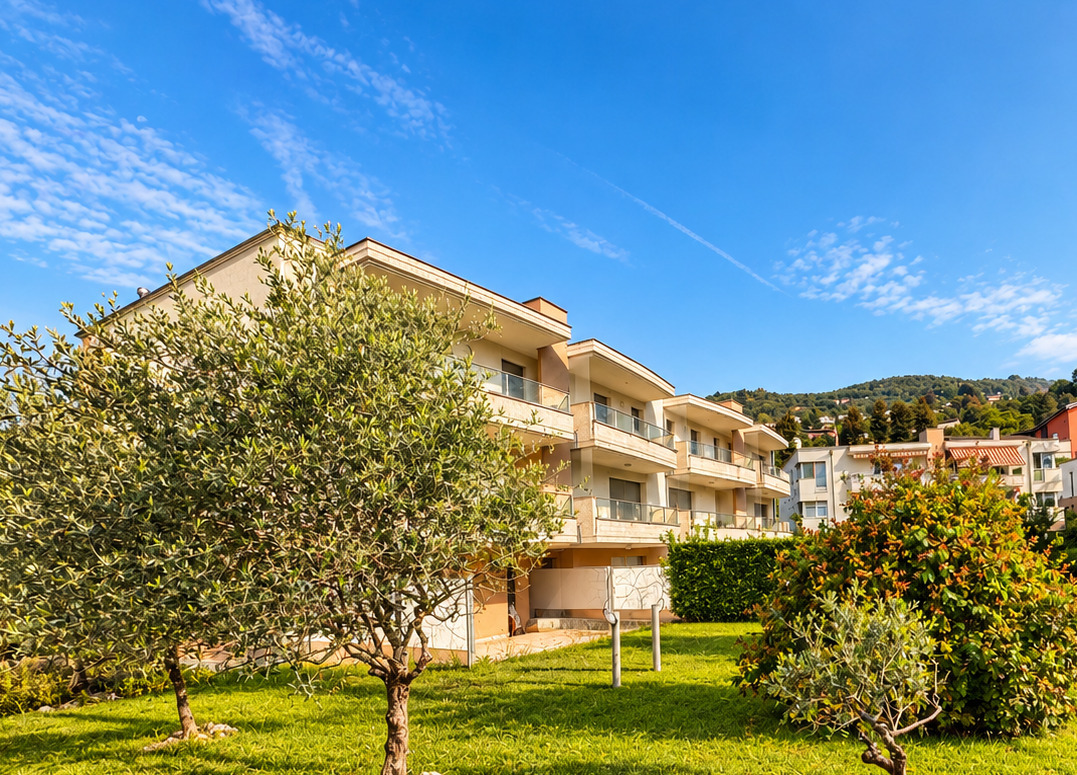
La Residenza "Villa Ivy" è situata nel cuore del villaggio di Magliaso all'interno del parco di Villa Ivy e ai piedi del nucleo storico risalente ancora prima dell'anno 1000.La passeggiata lungolago, il porticciolo e il lido comunale distano m 500 ca. Il comodo collegamento ferroviario permette di trasferirsi nel centro della città di Lugano o a Ponte Tresa in pochi minuti.La Residenza "Villa Ivy" è composta da tre edifici, ognuno di soli 6/7 appartamenti. Le varie metrature soddisfano le esigenze di famiglie, di giovani coppie o di anziani e inoltre sono previsti appartamenti adatti a single o a professionisti.Le abitazioni dispongono di un'ampia autorimessa con comodi posteggi; amici e ospiti dei residenti possono invece fruire del posteggio comunale adiacente la proprietà.I vari negozi, le scuole e altri servizi si trovano nel raggio di 100 m ca. e danno un ulteriore comfort agli abitanti della Residenza "Villa Ivy".Appartamenti 4.5 locali ancora disponibili nel blocco 2:- 4.5 locali di mq 110 ca., PT nr. 8 (con giardino privato di mq 174 ca.) CHF 710'000.--- 4.5 locali di mq 110 ca., PT nr. 9 (con giardino privato di mq 165 ca.) CHF 670'000.--- autorimessa doppia: CHF 60'000.- non inclusaRifiniture appartamenti:. residenza realizzata con rifiniture di qualità. struttura in cemento armato. isolazione termica e fonica. impianto di riscaldamento . bagni con vasca e doccia . ascensore per ogni blocco. serramenti in PVC-vetri isolanti. porte blindate. lavanderia / ripostiglio o stireria privati. giardini ad uso privato. ampie cantine. autorimessaIdeali per famiglie, coppie e persone anziane.Posizione ben servita da mezzi di trasporto pubblici.Die Residenz "Villa Ivy" befindet sich im Herzen des Dorfes Magliaso, innerhalb des Parks der Villa Ivy und am Fusse des historischen Kerns, welcher auf die Zeit vor dem Jahr 1000 zurückgeht.Die Seepromenade, der kleine Hafen und das städtische Strandbad sind ca. 500 m entfernt. Die bequeme Zugverbindung ermöglicht den Transfer ins Zentrum von Lugano oder nach Ponte Tresa in nur wenigen Minuten.Die Residenz "Villa Ivy" besteht aus drei Gebäuden mit jeweils nur 6/7 Wohnungen. Die verschiedenen Grössen entsprechen den Bedürfnissen von Familien, jungen Paaren oder älteren Menschen. Es gibt auch Wohnungen, die für Singles oder Berufstätige geeignet sind.Die Wohnungen verfügen über eine grosse Garage mit bequemen Parkplätzen; Freunde und Gäste der Bewohner können stattdessen den Gemeinschaftsparkplatz neben der Anlage nutzen.Verschiedene Geschäfte, Schulen und andere Dienstleistungen befinden sich in ca. 100 m Entfernung und bieten den Bewohnern der "Villa Ivy" zusätzlichen Komfort.Im Block 2 sind noch 4.5-Zimmer-Wohnungen verfügbar:- 4.5-Zimmer-Wohnung von ca. 110 qm, Erdgeschoss Nr. 9 (mit privatem Garten von ca. 165 qm) CHF 670'000- 4.5-Zimmer-Wohnung von ca. 110 qm, Erdgeschoss Nr. 8 (mit privatem Garten von ca. 174 qm) CHF 710'000 - Doppelgarage: CHF 60'000 nicht inbegriffenFertigstellung der Wohnungen:. Residenz mit Qualitätsausführungen gebaut. Struktur aus Stahlbeton. Wärme- und Schalldämmung. Heizungsanlage . Bäder mit Badewanne und Dusche. Aufzug für jeden Block. PVC-isolierte Verglasung. gepanzerte Türen. private Waschküche / Abstellraum oder Bügelraum. Gärten zur privaten Nutzung . geräumige Kellerräume. GarageIdeal für Familien, Paare und ältere Menschen. Lage gut mit öffentlichen Verkehrsmitteln verbunden.The "Villa Ivy" residence is in the heart of the village of Magliaso, within the Villa Ivy park and at the foot of the historic center, which...

Travel time
-
1 / 13
7.5 rooms, CHF 7,200,000.–
Via Ressiga 9, 6983 Magliaso

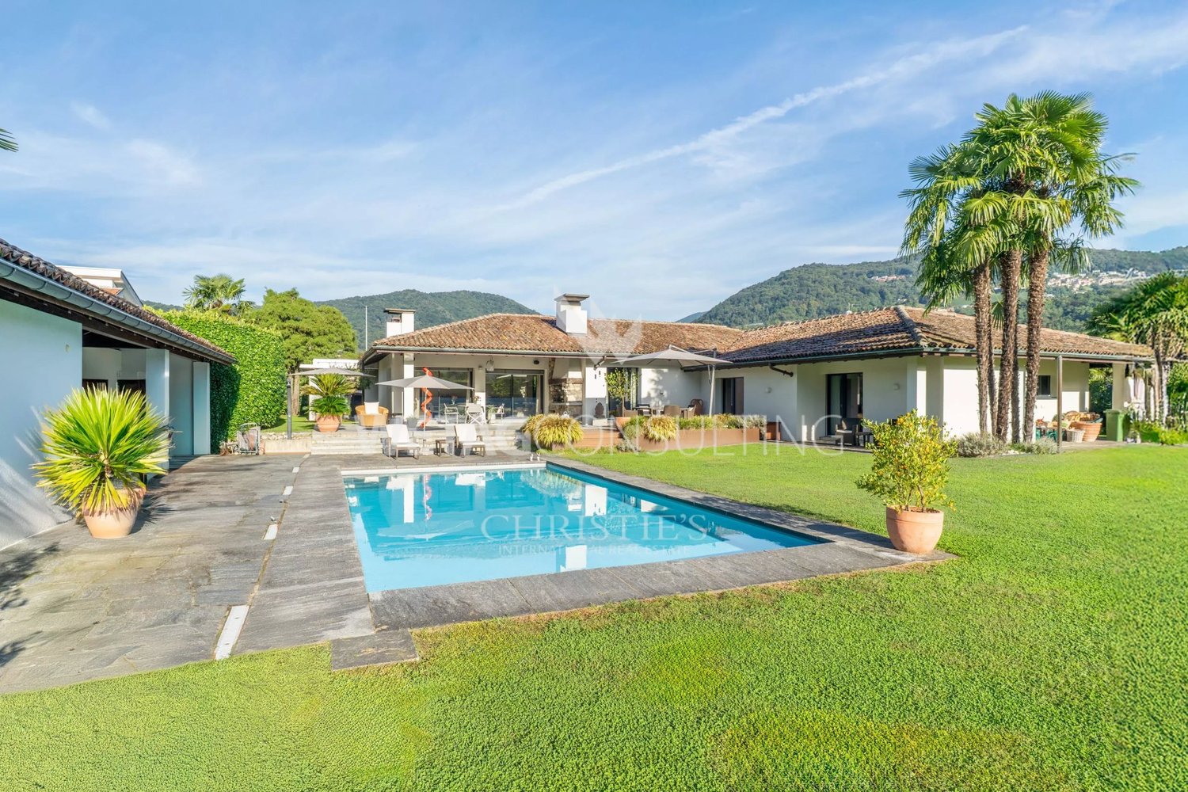
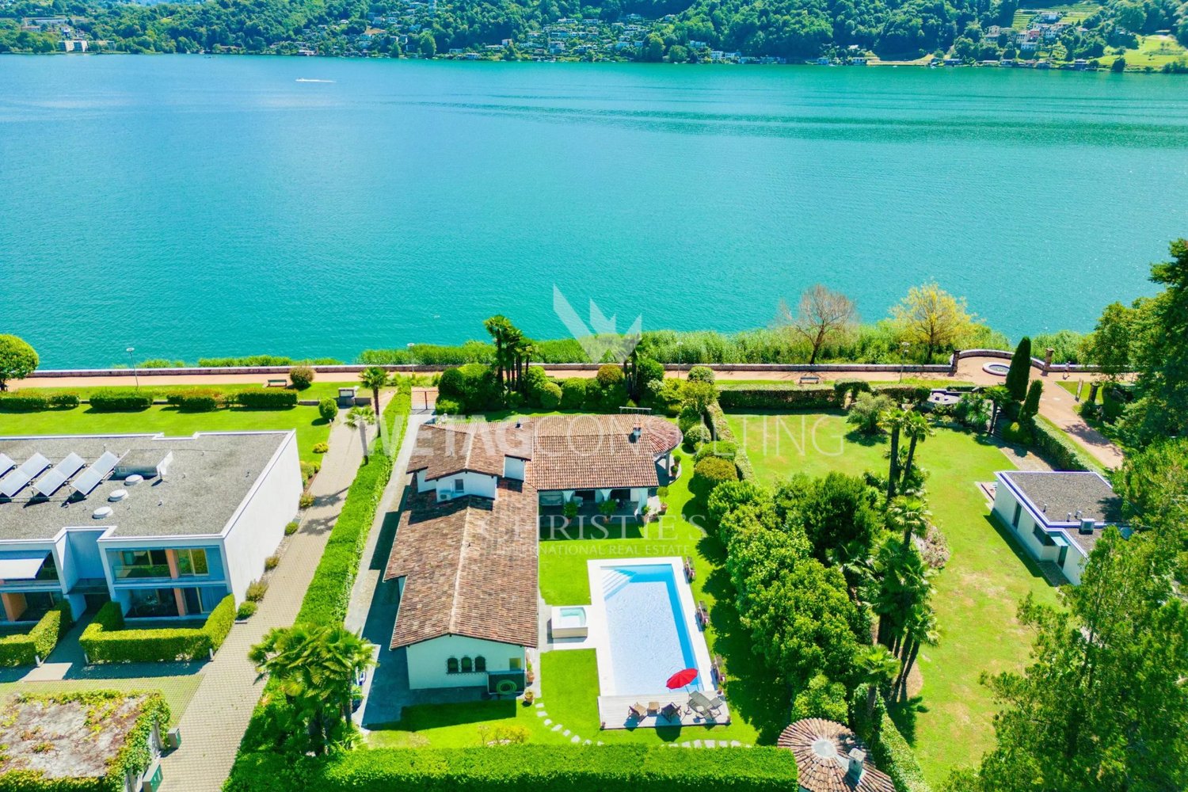
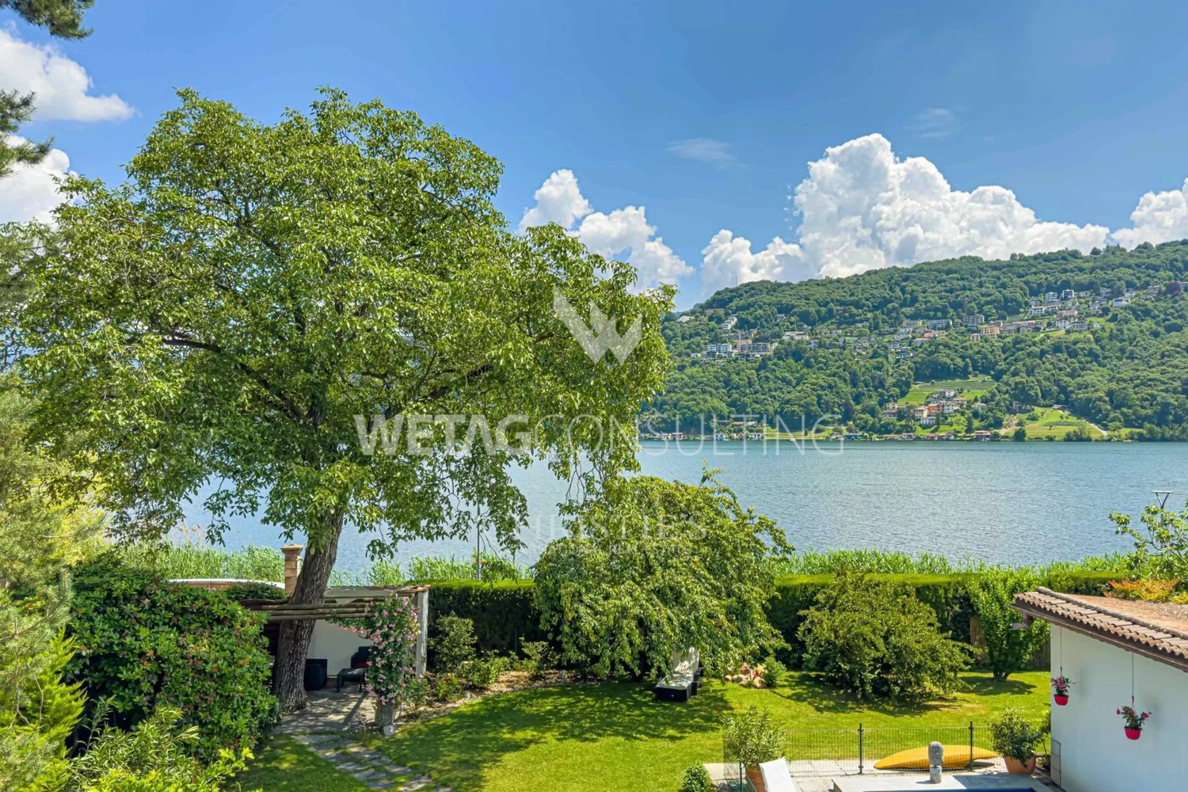
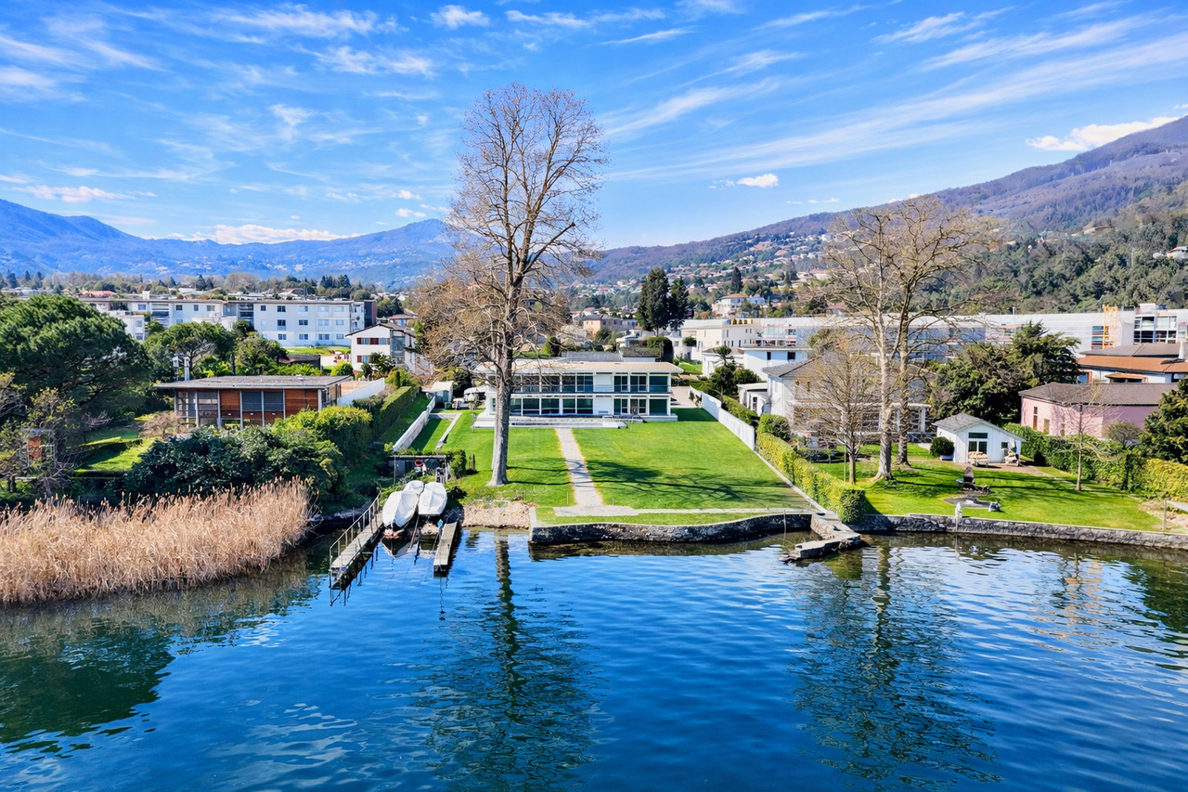
Esclusiva Villa di Lusso fronte Lago di Lugano con Darsena Privata

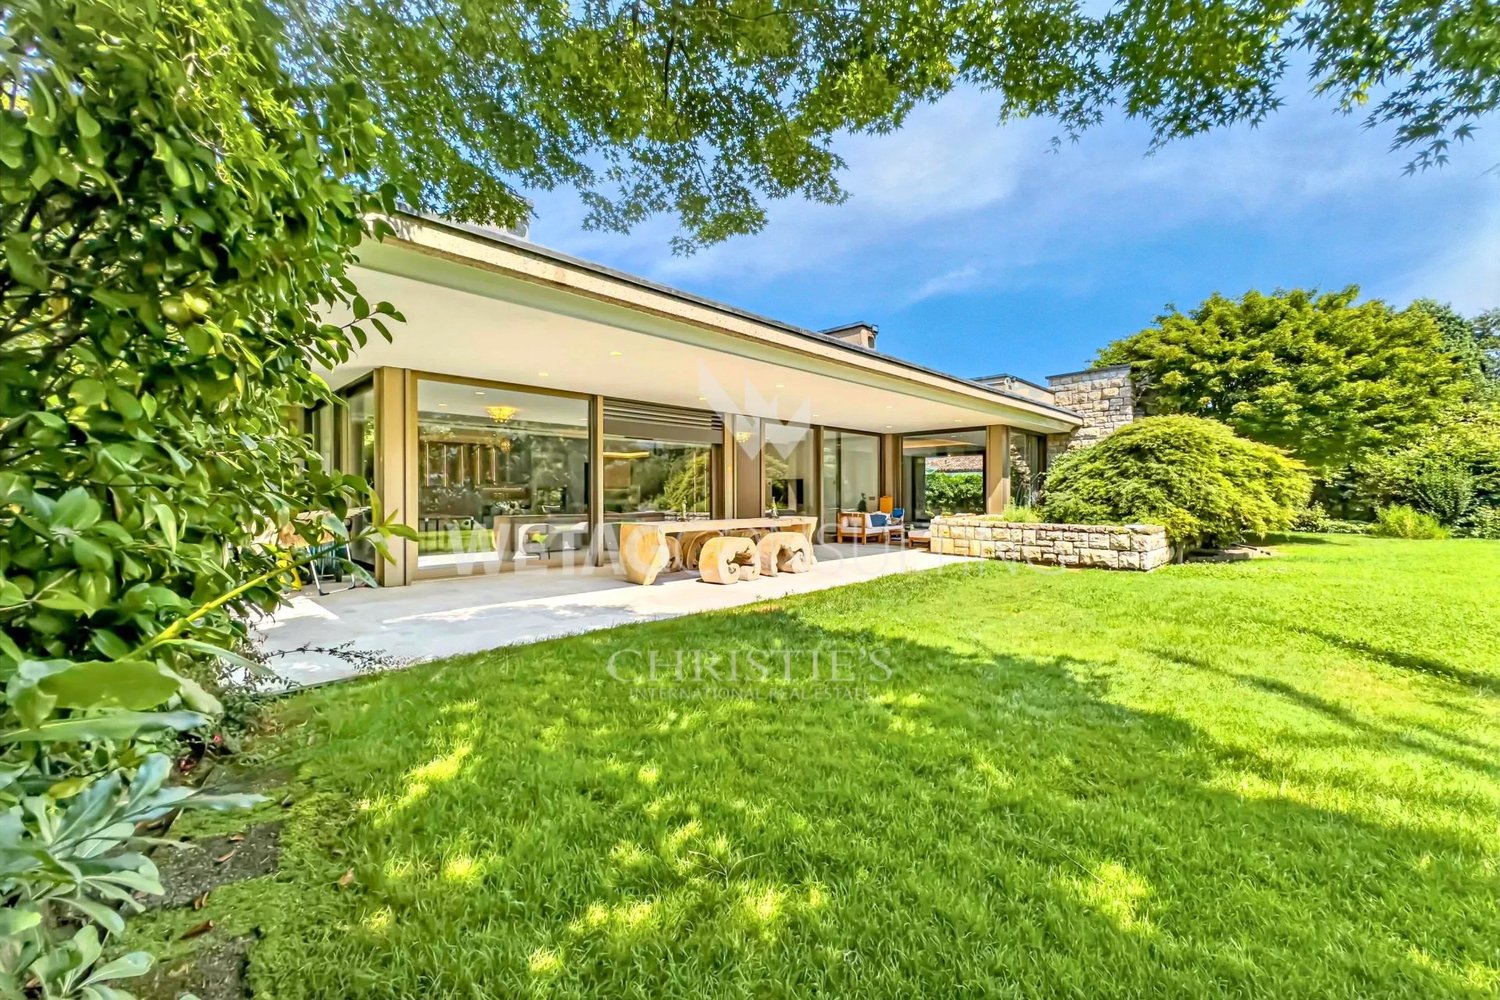
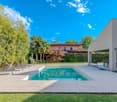
In esclusiva di vendita, proponiamo una splendida villa contemporanea disponibile unicamente tramite la nostra agenzia. Situata direttamente sulle rive del Lago di Lugano, nel verde e tranquillo contesto residenziale di Magliaso, questa prestigiosa proprietà unisce architettura moderna, elevato comfort abitativo e un perfetto inserimento nel paesaggio naturale circostante.La proprietà si distingue per un linguaggio architettonico lineare e raffinato, valorizzato da ambienti ampi e luminosi, sapientemente distribuiti. Le generose superfici vetrate a tutta altezza creano una forte continuità tra interno ed esterno, esaltando la luce naturale e offrendo suggestive viste sul lago e sulle montagne circostanti. Le linee pulite e i materiali contemporanei conferiscono eleganza e carattere all'intera residenza.La villa, di ampia metratura e progettata per garantire il massimo comfort, presenta una distribuzione degli spazi razionale e funzionale:PIANO TERRAIngresso con spazioso atrio, luminosa zona giorno con soggiorno e sala da pranzo, ampia cucina moderna open space con dispensa, una camera da letto con bagno en-suite, studio, WC ospiti e locale tecnico. Le grandi vetrate consentono l'accesso diretto al portico e al giardino con piscina.PRIMO PIANOSuite padronale con bagno en-suite con vasca di design, guardaroba, 2 ulteriori camere da letto ciascuna con il proprio bagno, sauna, 2 guardaroba, lavanderia.Tutte le camere godono di accesso alla terrazza panoramica con splendida vista sul lago e sulle montagne.PIANO INTERRATOLocali accessori, cantine e spazi tecnici.La proprietà è ulteriormente valorizzata da un ampio terreno pianeggiante di 2'633 m² affacciato sul lago, che offre:* giardino curato e piantumato* piscina esterna di design* accesso diretto al lago con possibilità di attracco per imbarcazioni* spazi esterni ideali per il relax e la convivialitàPUNTI DI FORZA* Architettura moderna ed elegante* Ampie superfici vetrate e grande luminosità* Accesso diretto al lago* Piscina e ampio giardino piantumato* Distribuzione degli spazi funzionale su più livelli* Contesto esclusivo, riservato e immerso nella naturaExklusiv zum Verkauf bieten wir eine prächtige zeitgenössische Villa an, die nur über unsere Agentur erhältlich ist.Direkt am Ufer des Luganer Sees, in der grünen und ruhigen Wohngegend von Magliaso gelegen, verbindet diese prestigeträchtige Immobilie moderne Architektur, hohen Wohnkomfort und eine perfekte Integration in die umliegende Naturlandschaft.Die Immobilie zeichnet sich durch eine geradlinige und raffinierte Architektursprache aus, die durch großzügige und helle Räume, die klug verteilt sind, unterstrichen wird. Die großzügigen, raumhohen Glasflächen schaffen eine starke Kontinuität zwischen Innen- und Außenbereich, verstärken das natürliche Licht und bieten beeindruckende Ausblicke auf den See und die umliegenden Berge. Klare Linien und zeitgenössische Materialien verleihen dem gesamten Haus Eleganz und Charakter.Die geräumige Villa, die für maximalen Komfort konzipiert wurde, zeichnet sich durch eine rationale und funktionale Raumaufteilung aus:ERDGESCHOSS Eingangsbereich mit großzügigem Atrium, heller Wohnbereich mit Wohn- und Esszimmer, große moderne offene Küche mit Speisekammer, ein Schlafzimmer mit Bad en suite, Arbeitszimmer, Gäste-WC und Technikraum. Große Fenster bieten direkten Zugang zur Veranda und zum Garten mit Schwimmbad.ERSTE ETAGE Master-Suite mit en-suite Badezimmer mit Designer-Badewanne, Garderobe, 2 weitere Schlafzimmer mit jeweils eigenem Badezimmer, Sauna, 2 Garderoben, Waschküche.Alle Zimmer haben Zugang zur Panoramaterrasse mit herrlichem Blick auf den See und die Berge.PIANO INTERRATONebenräume, Keller und technische Räume.Das Anwesen wird durch ein großes, flaches Grundstück von 2'633 m² mit Blick auf den See bereichert, das Folgendes bietet:* Gepflegter und bepflanzter Garten* Design-Aussenschwimmbad* direkter Zugang zum See mit...

Travel time
-
1 / 13
10 rooms, 700m², CHF 14,400,000.–
Via Lago 1/3, 6983 Magliaso

Villa Schnebli - Villa di Lusso fronte Lago con Dépendance e Piscina

A Magliaso, in una tranquilla e verdeggiante zona residenziale affacciata direttamente sulle rive del Lago di Lugano, proponiamo in vendita una proprietà esclusiva composta da una villa principale di ca. 500 mq, una dépendance indipendente di ca. 200 mq e un ampio terreno di 2'630 mq.La residenza principale, realizzata nel 1977 dal rinomato architetto svizzero Dolf Schnebli - figura di spicco del Movimento Moderno - fu commissionata dal tenente Eugenio Wolk, comandante di un'unità speciale durante la Seconda Guerra Mondiale. Wolk desiderava una dimora ispirata alla forma e all'essenza di un'imbarcazione, espressione della sua passione per l'acqua. Ne nacque un'opera architettonica unica: una pianta lunga e stretta che richiama una nave ormeggiata sulla riva, ambienti aperti e fluidi, luce naturale filtrata da ampie vetrate e inserti in vetrocemento, elementi nautici distintivi come i corrimani tubolari delle scale, simili a quelli delle navi, e terrazze in legno che ricordano ponti di comando.Nel 2010 la villa è stata oggetto di un attento intervento di ristrutturazione: il piano seminterrato (150 mq) è stato trasformato in un'elegante area benessere con SPA; il sottotetto è diventato una suite padronale con bagno privato e cabina armadio.La villa principale si sviluppa su tre livelli:- Piano seminterrato: raffinata area SPA con vasche idromassaggio, bagno turco, sauna e bagno, zona di servizio con lavanderia, stireria, cantina e autorimessa.- Piano terra: generoso ingresso, ampio soggiorno open space con camino affacciato sul terrazzo di 90 mq e sul giardino, zona pranzo, cucina, bagno ospiti, 2 master suite con i bagni e cabina armadio, studio e ripostiglio.- Primo piano: ampio suite padronale affaccio sul portico, bagno, cabina armadio e zona studio a vista sul soggiorno e sala da pranzo, terrazza panoramica con splendida vista lago.La dépendance offre spazi ampi e versatili:- Piano terra: atrio, soggiorno con accesso alla veranda e al giardino, zona pranzo, cucina, WC, lavanderia, cantina, locale riscaldamento e garage.- Primo piano: 2 camere da letto, una camera/studio e 2 bagni.- Piano seminterrato: grande sala hobby, piscina interna, bagno, cantina / lavanderia e locali tecnici.Un'abitazione esclusiva e ricca di personalità, immersa nella natura e perfettamente integrata con il paesaggio lacustre: ideale per chi cerca privacy, comfort e un'architettura dal carattere forte e autentico.In Magliaso, in einer ruhigen und grünen Wohngegend direkt am Luganer See, bieten wir ein exklusives Anwesen zum Verkauf an, bestehend aus einer Hauptvilla von ca. 500 qm, einem freistehenden Nebengebäude von ca. 200 qm und einem großen Grundstück von 2'630 qm.Das Haupthaus wurde 1977 von dem renommierten Schweizer Architekten Dolf Schnebli - einer der führenden Persönlichkeiten der Moderne - im Auftrag von Leutnant Eugenio Wolk, Kommandant einer Spezialeinheit während des Zweiten Weltkriegs, errichtet. Wolk wünschte sich ein Wohnhaus, das von der Form und dem Wesen eines Bootes inspiriert ist und seine Leidenschaft für das Wasser zum Ausdruck bringt. Das Ergebnis ist ein einzigartiges architektonisches Werk: ein langer, schmaler Grundriss, der an ein am Ufer vertäutes Schiff erinnert, offene und fließende Räume, natürliches Licht, das durch große Fenster und Glas-Zement-Einsätze gefiltert wird, markante nautische Elemente wie röhrenförmige Handläufe an den Treppen, die denen auf Schiffen ähneln, und Holzterrassen, die an Kommandodecks erinnern.Im Jahr 2010 wurde die Villa einer sorgfältigen Renovierung unterzogen: Das Untergeschoss (150 Quadratmeter) wurde in einen eleganten Wellnessbereich mit SPA umgewandelt; das Dachgeschoss wurde zu einer Master-Suite mit eigenem Bad und begehbarem Kleiderschrank.[Die Hauptvilla erstreckt sich über drei Ebenen:- Untergeschoss: raffinierter SPA-Bereich mit Jacuzzi, türkischem Bad, Sauna und Badezimmer, Servicebereich mit Waschküche, Bügelzimmer, Keller und Garage.-...

Travel time
-
1 / 13
10 rooms, 390m², CHF 1,700,000.–
Via Ressiga 18, 6983 Magliaso

Villa con piscina e giardino in vendita a Magliaso

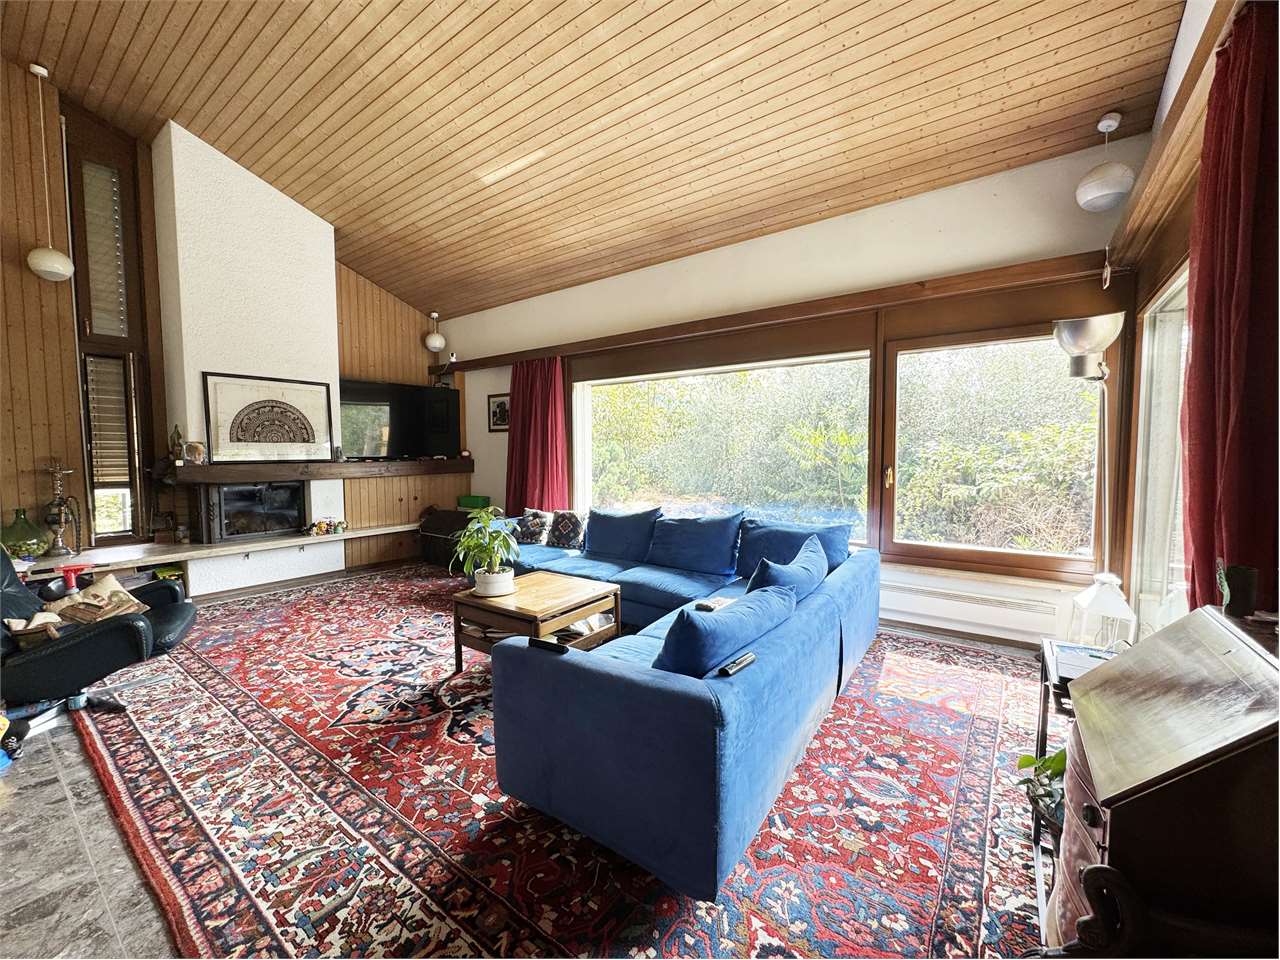
A Magliaso, in zona residenziale tranquilla e soleggiata, a soli 10 km da Lugano, proponiamo in vendita questa villa di ca. 390 mq con un giardino di 513 mq, un grottino di 27 mq, una piscina esterna di 32 mq e 3 posti auto in garage. Costruzione degli anni settanta, ristrutturata nel 1988. L'immobile su 3 livelli è così composto:* Piano interrato: 2 camere ospiti, bagno, sauna, cantina climatizzata, locali tecnici* Pianterreno: soggiorno con camino e sala pranzo, cucina, 2 camere, 2 bagni, ufficio e veranda* Primo piano: 3 camere, 3 bagni, guardaroba, ripostiglio, terrazzaLa villa è in buone condizioni di manutenzione e ben attrezzata (tende e tapparelle elettriche, , impianto d'allarme, ecc.).In Magliaso, in einer ruhigen und sonnigen Wohngegend, nur 10 km von Lugano entfernt, bieten wir diese Villa von ca. 390 m2 mit einem Garten von 513 m2, einem Grottino von 27 m2, einem Aussenschwimmbad von 32 m2 und 3 Garagenparkplätzen zum Verkauf an. Gebaut in den siebziger Jahren, wurde das Anwesen 1988 renoviert.Das Anwesen erstreckt sich auf 3 Ebenen ist wie folgt aufgebaut:* Untergeschoss: 2 Gästezimmer, Bad, Sauna, klimatisierter Keller, technische Räume.* Erdgeschoss: Wohnzimmer mit Kamin und Esszimmer, Küche, 2 Schlafzimmer, 2 Bäder, Arbeitszimmer und Veranda.* 1. Stockwerk: 3 Schlafzimmer, 3 Bäder, Garderobe, Abstellraum, Terrasse.Die Villa ist in einem guten Wartungszustand und ist gut ausgestattet (elektrische Storen und Rollläden, Alarmanlage, etc.).In Magliaso, in a quiet and sunny residential area, just 10 km from Lugano, we offer for sale this villa of approx. 390 sqm with a garden of 513 sqm, a grotto of 27 sqm, an outdoor pool of 32 sqm and 3 parking spaces in the garage. Built in the seventies and renovated in 1988. The property on 3 levels is divided as follows: * Basement: 2 guest rooms, bathroom, sauna, air-conditioned cellar, technical rooms. * Ground floor: living room with fireplace and dining area, kitchen, 2 bedrooms, 2 bathrooms, office and veranda. * First floor: 3 bedrooms, 3 bathrooms, wardrobe, closet, terrace. The villa is in good maintenance conditions and well equipped (electric curtains and blinders, alarm system, etc.).


Travel time
-
1 / 13
7 rooms, 577m², CHF 8,000,000.–
Via cantonale, 6983 Magliaso

Prestigious Villa with Lake View

Neggio/Magliaso Immersed in the tranquility of the hill overlooking Magliaso, far from urban chaos and completely surrounded by greenery, we present this extraordinary property with a panoramic view of the lake.Surrounded by a large, well-maintained garden, the estate develops on two levels.The entrance is characterized by an elegant atrium that leads to the large living room with fireplace and the spacious dining room. The large windows offer a spectacular view of the lake. The garden, lush and well-maintained, hosts a large swimming pool, heated by solar energy thanks to the installed panels.The habitable kitchen is equipped with state-of-the-art appliances. On this floor, there are also an office and three bedrooms, two of which share an elegant bathroom with shower. The master bedroom, on the other hand, has a private bathroom with bathtub.On the first floor, there is a prestigious master suite with direct access to the panoramic terrace. This floor is entirely dedicated to the suite, which includes a comfortable walk-in closet and a bathroom with whirlpool tub.In the basement, there are several multi-functional spaces, including a wellness area furnished with sauna and relaxation area, as well as an equipped bathroom. An exclusive wine cellar is the dream of every wine enthusiast. The garage can accommodate up to seven cars, with numerous parking spaces available outside.

1 / 11
4.5 rooms, CHF 1,550,000.–
Via Cantonale 52A, 6983 Magliaso

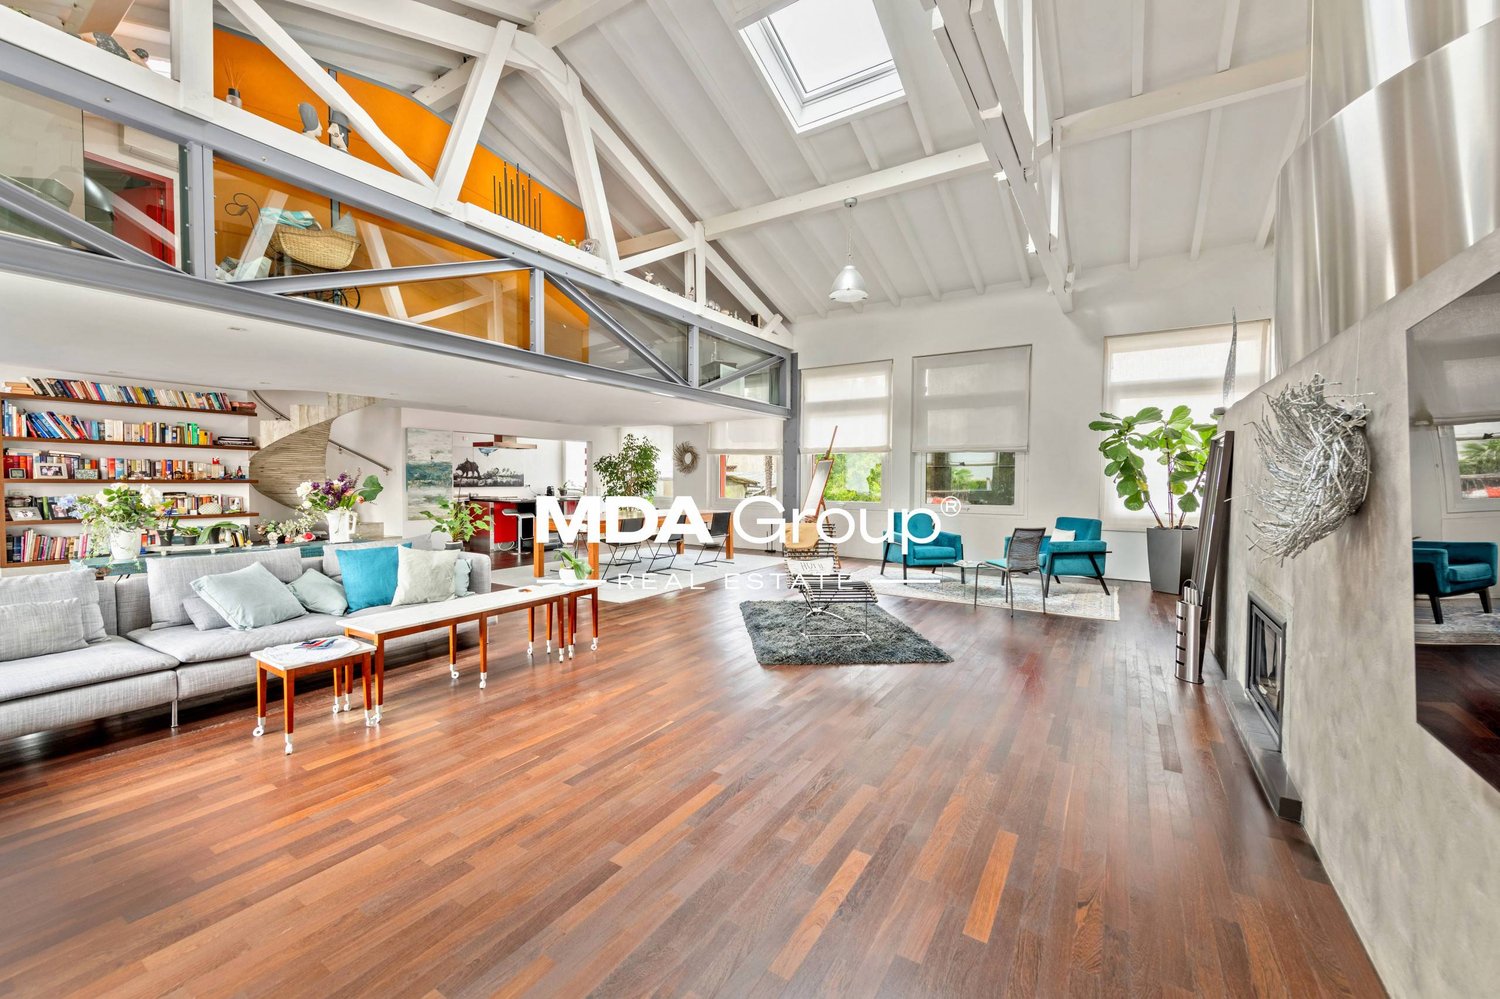
MAGLIASO · DUPLEX PENTHOUSE WITH SPACIOUS TERRACES · CONTEMPORARY ELEGANCE

MAGLIASO · DUPLEX PENTHOUSE WITH SPACIOUS TERRACES · CONTEMPORARY ELEGANCE In a modern building completed in summer 2019, we offer for sale an elegant duplex apartment located on the second and third floors, with a total surface area of 222 sqm SUL (including terraces).Built with particular attention to high-quality finishes and carefully selected materials, the property is part of a contemporary residential setting - a recent construction designed to ensure comfort, elegance and long-term durability.The apartment is arranged over two clearly separated levels with a classic and functional layout: sleeping area on the lower floor, living area on the upper floor.Second floor - Sleeping area 100 sqm SULThree generously sized bedrooms, one of which features a walk-in wardrobe and en-suite bathroom, plus an additional full bathroom and a comfortable hallway. A large terrace runs along the rooms, providing natural light and an open connection to the outdoors. Third floor - Living area 95 sqm SULAn internal staircase leads to the living area, comprising entrance hall, separate kitchen with practical pantry, dining area and spacious living room. This level also features a terrace, ideal for relaxing moments or outdoor entertaining. A guest bathroom completes the floor.The layout enhances every square metre with a practical and well-designed living concept.The property also includes: • 2 garage parking spaces (CHF 100'000.- total) • cellar • access via stairwell with lift • Apartment price: CHF 1'550'000.- • 2 garage parking spaces: CHF 100'000.- An excellent opportunity for families or couples seeking a modern, spacious and move-in ready residence in a well-maintained and recent residential context, just minutes from main services and the lake.For further information or to arrange a viewing, please contact us by phone or e-mail.CaSe Immobiliare ? Abitare il domani.

Travel time
-
1 / 10
4.5 rooms, 110m², CHF 860,000.–
Via Cantonale 34 C, 6983 Magliaso

Finally, the space you were looking for.

How many times have you thought: "I wish I had a home with a beautiful garden, where I can enjoy my free time and have everything close by"? A place where children can play outdoors, organize a dinner with friends or relax after a day of work.If you recognize yourself in this desire, you're not just looking for four walls, but a place that makes your daily life easier, with the right spaces to live well.In Magliaso, this 4.5-room apartment on the ground floor is located in a comfortable and well-connected context. Schools, shops, and lake are nearby, as well as the train that connects Ponte Tresa to Lugano. Everything your family needs is easily accessible.With 110 m² of interior space, you can enjoy spacious and welcoming environments, where you can share family moments without giving up on each person's privacy. The floor heating, powered by a heat pump, and air conditioning in every room ensure the right comfort in every season.Each room also has direct access to the outside, creating a pleasant continuity between indoor and outdoor spaces. And with 215 m² of terrace and private garden, you have all the space to organize meals with company, relax in the sun, and let children play freely.A private basement of 50 m², complete with a laundry room, offers space for bicycles, sports equipment, games, and much more, keeping the living areas tidy. The two parking spaces make everyday life even more practical.Living well means having everything within reach, without giving up on generous spaces, inside and out.If, while reading these lines, you've already started to imagine your daily life here, perhaps it's worth taking the next step. Come and discover in person if this is the place where you'd like to live.

Travel time
-
1 / 9
7.5 rooms, 300m², CHF 2,980,000.–
6983 Magliaso

Stunning 7.5-room villa with pool in Magliaso

This stunning villa with pool offers 7.5 rooms, is spread over more than 300 m² and was built in 2015 on a completely flat plot of 1,150 m². It is located in a wonderful position, surrounded by greenery in the municipality of Magliaso. The property is just a few minutes' walk from the golf club, schools and all major services, and is only 15 minutes from Lugano and about 10 minutes from the Italian border.This villa stands out for its beautiful outdoor area, designed to offer maximum comfort and livability throughout the year. The flat garden features a refined heated pool and large spaces for relaxation and conviviality, ideal for those who want to fully enjoy the outdoor areas in total privacy.The property is in a state of new construction and is mainly divided into two above-ground levels, plus a part of the basement.On the GROUND FLOOR, we find an elegant entrance that leads to the spacious and bright living area, consisting of a cozy living room with a TV area enhanced by a modern design fireplace. The large, modern and perfectly equipped kitchen has an island, a large work surface, double oven, double refrigerator and wine cellar, and is directly connected to the spacious dining area, ideal for organizing convivial moments with family and friends.The living area is also perfectly connected to the large, covered terrace, which extends harmoniously towards the garden and is fully equipped with a grill area and all the necessary amenities to enjoy the outdoor spaces to the fullest, a true strong point of this property.On the ground floor, we also find a large, separate laundry room, a master bedroom with an elegant, windowless en-suite bathroom with a shower, a second room currently used as a home office - ideal for those who work from home -, as well as a guest bathroom and direct access to the double garage.On the FIRST FLOOR, we find the spacious sleeping area, consisting of three double bedrooms, one of which has a private en-suite bathroom with a shower, another windowless bathroom with a bathtub, a single room and an ironing room that can also be used as a walk-in closet.In the BASEMENT, we also find a large, versatile room that can be easily adapted to different needs, such as a fitness area, hobby room, atelier or multipurpose space.The villa is heated by a modern heat pump system, which distributes heat through floor heating, which can also be set for cooling in the summer months to keep the room temperature always at an optimal level, cool in summer and well-insulated and warm in winter.The high-quality windows with triple glazing ensure excellent sound insulation and high living comfort.The property also has a Minergie certification, which guarantees high energy efficiency, an important added value and optimization of operating costs, as well as a healthy and modern lifestyle.Outside the property, in addition to the double garage, there are three further comfortable outdoor parking spaces available.DO NOT MISS THIS OPPORTUNITY AND CONTACT US TODAY FOR MORE INFORMATION!

Suggested properties for you based on search results

Buy & Rent Property in Magliaso: Facts & Figures at a Glance

What is Magliaso known for?

Magliaso is located in the canton of Ticino. Magliaso is known for its lakeside setting on Lake Lugano, its residential character, and its role as a quiet Ticino municipality with easy access to the surrounding Malcantone area. It appeals to buyers who value a calm environment close to the lake rather than an urban centre.

What does the Magliaso property market look like?

Magliaso's property market is typically shaped by limited local supply, owner-occupier demand and interest from buyers seeking a quiet lakeside address in southern Ticino.

Price levels for buying and renting

Buy

The average purchase prices were:

  • Apartment: 640,684 CHF
    • This is 21,3 % lower than the Swiss average.
    • Around 25 % of apartments are priced below 549,000 CHF.
    • Around 75 % of apartments are priced at 799,330 CHF or below.
  • House: 1,337,500 CHF
    • This is 6,1 % higher than the Swiss average.
    • Around 25 % of houses are priced below 871,000 CHF.
    • Around 75 % of houses are priced at 1,875,000 CHF or below.

Rent

The average monthly rental prices were:

  • Apartment: 1,300 CHF
    • This is 21,2 % lower than the Swiss average.
    • Around 25 % of rental listings are priced below 1,150 CHF.
    • Around 75 % of rental listings cost 1,695 CHF or less.

For a detailed breakdown, visit: https://www.immoscout24.ch/en/property-prices-m2/city-magliaso

Tax rates

Magliaso has a general tax charge of 10,65 %. This compares with 11,01 % for canton Ticino and 12,38 % nationally.

  • Tax rates by household type:
    • Single person without children: 16,1 %
    • Married couple without children: 9,3 %
    • Couple with children: 5,81 %
    • Married pensioner: 14,68 %
  • Example annual tax burden:
    • Single (no children, 100,000 CHF income): 13,365 CHF
    • Single (no children, 150,000 CHF income): 26,455 CHF
    • Married couple (no children, 200,000 CHF income): 29,575 CHF
    • Married couple (2 children, 125,000 CHF income): 4,760 CHF
    • Married couple (2 children, 175,000 CHF income): 15,510 CHF

Note: Tax rates shown are indicative only and may be inaccurate; consult a qualified tax advisor for advice specific to your situation.

Availability

  • Housing supply
    • Vacancy rate: 1,24 % (Swiss average: 1,01 %)
    • Total apartments: 994
    • Housing growth over the last 5 years: 37 new apartments have been introduced to the market.

Demographics & economy

  • Population: 1,622, with a foreigner rate of 24,66 %.
  • Income: Average yearly income: 80,095 CHF. This is 2,2 % lower than the Swiss average (Swiss average: 81,875 CHF).
  • Employment: Unemployment rate: 1,05 % (Swiss average: 1,47 %).
Connectivity

  • It takes 28 minutes to get to the nearest major city using public transport.
  • It takes 28 minutes to get to the nearest regional suburban hub using public transport.
  • It takes 22 minutes to drive by car to the nearest major city.
  • It takes 22 minutes to drive by car to the nearest regional suburban hub.

What is daily life like in Magliaso?

Daily life in Magliaso is centred on a relaxed lakeside lifestyle, with opportunities for walking, cycling and spending time by the water. Residents also benefit from the broader leisure, dining and cultural offer of the Lugano area, while the municipality itself remains low-key and residential.

Which lifestyles does Magliaso suit?

Magliaso suits buyers looking for a peaceful home base, including retirees, couples and families who prefer a smaller municipality with a calm pace of life. It can also appeal to second-home buyers and professionals who want a more tranquil setting within reach of the Lugano region.

Data from: June 2026

Note: The market for apartments for sale can change rapidly, so it is always advisable to check with local real estate experts/agents for the latest developments.

Other interesting objects