95 results - Properties for sale: Viganello

Giovanni Mastroddi

Giovanni Mastroddi

1 / 10
Giovanni Mastroddi

Giovanni Mastroddi

  • Balcony / Terrace
  • Garage
  • Child-friendly
  • +1
5.5 rooms160m²CHF 2,100,000.–
6962 Viganello

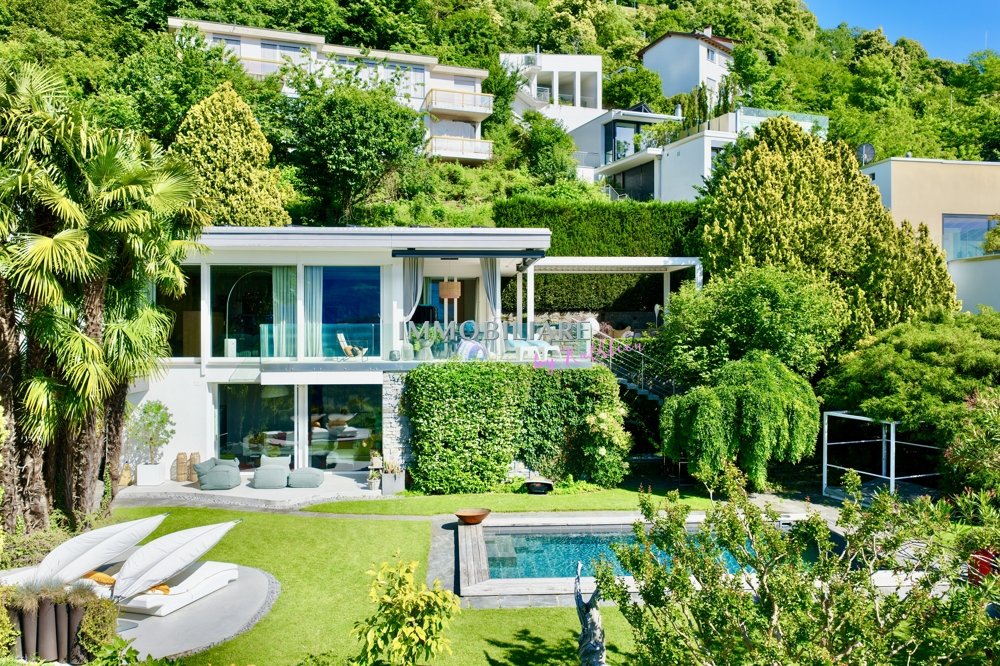
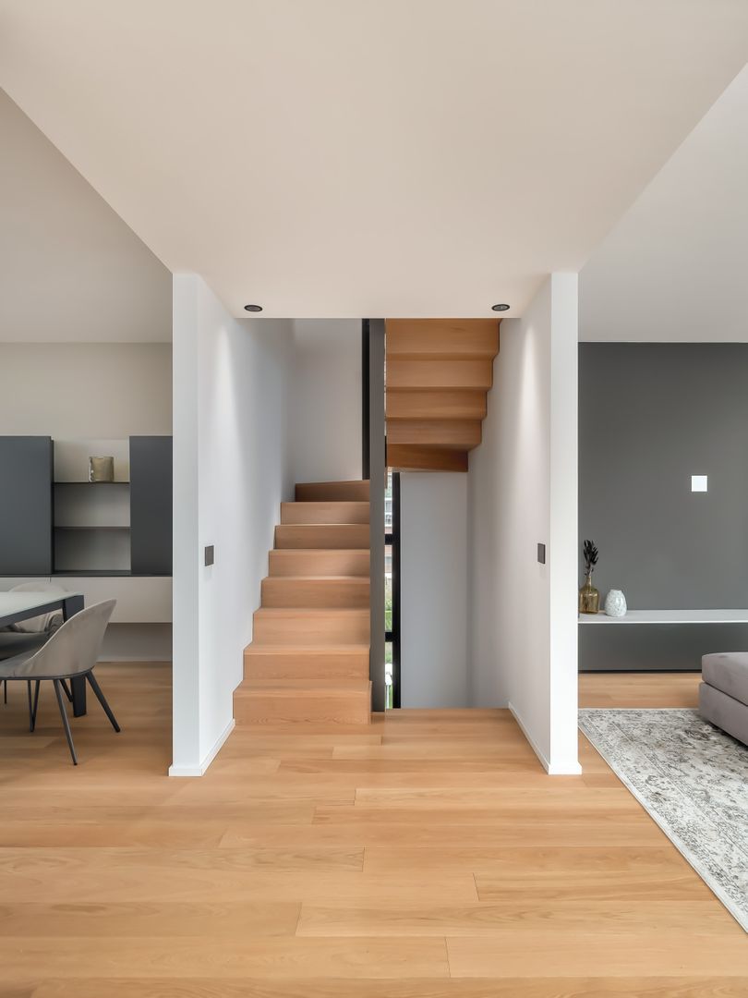
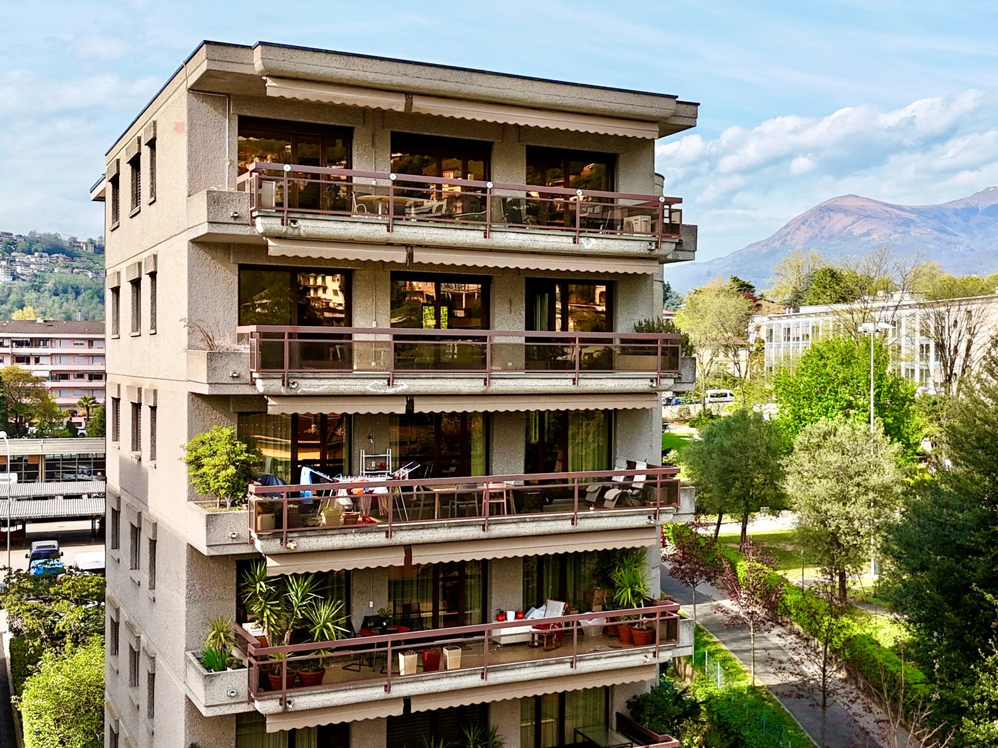
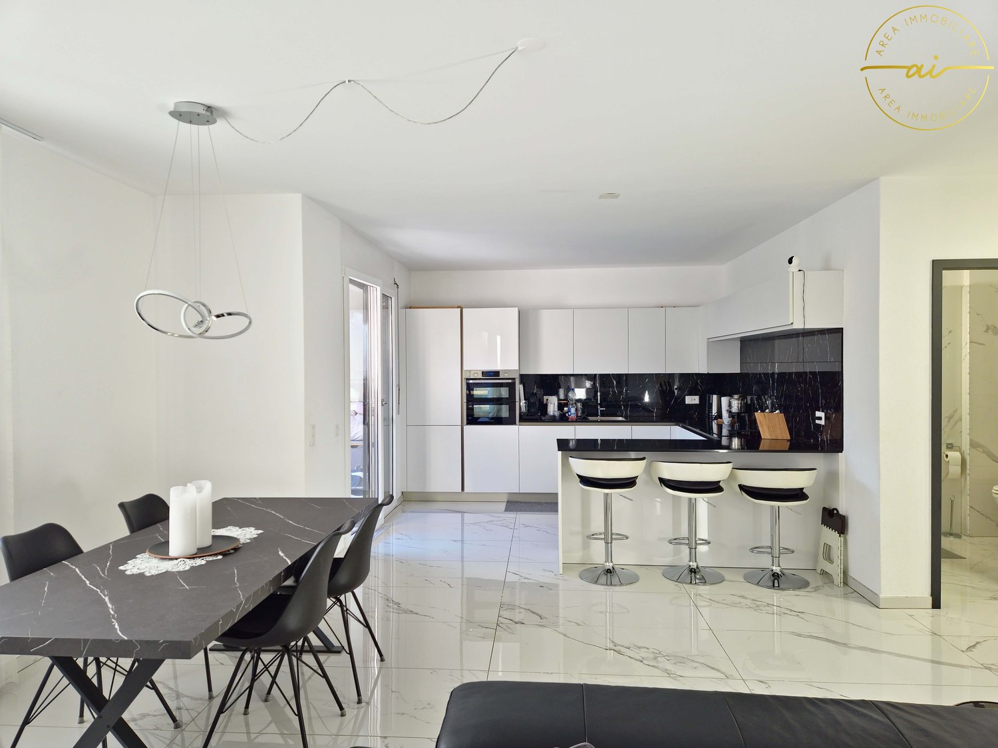
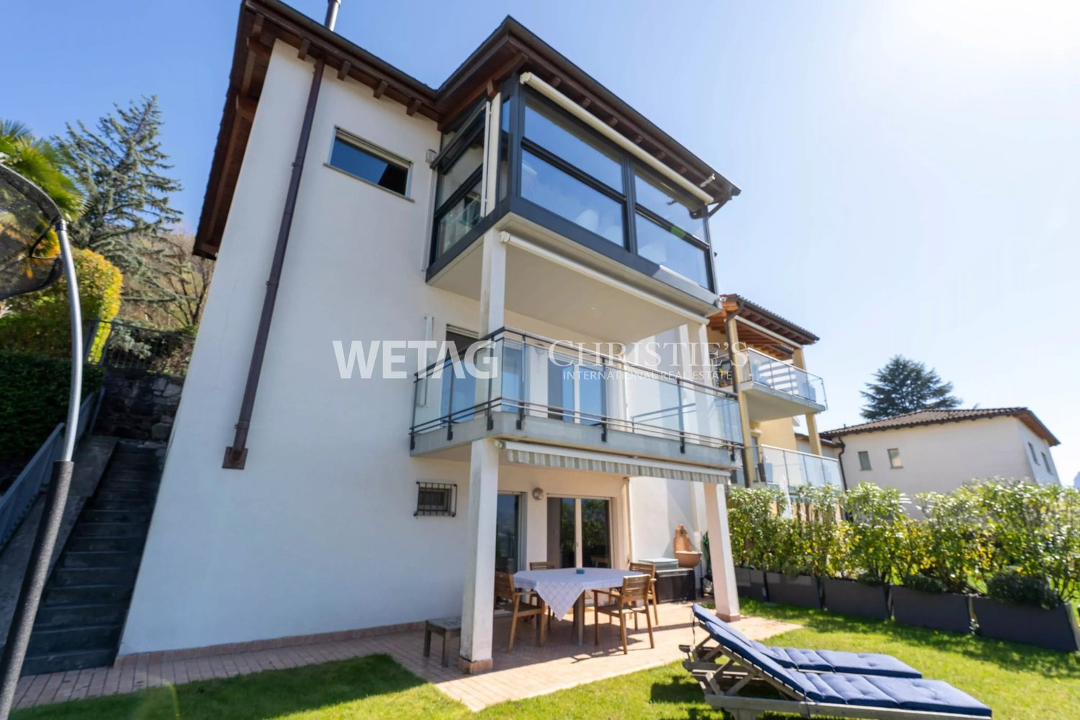
Viganello, Lugano: Ampio 5.5 di classe con giardino privato

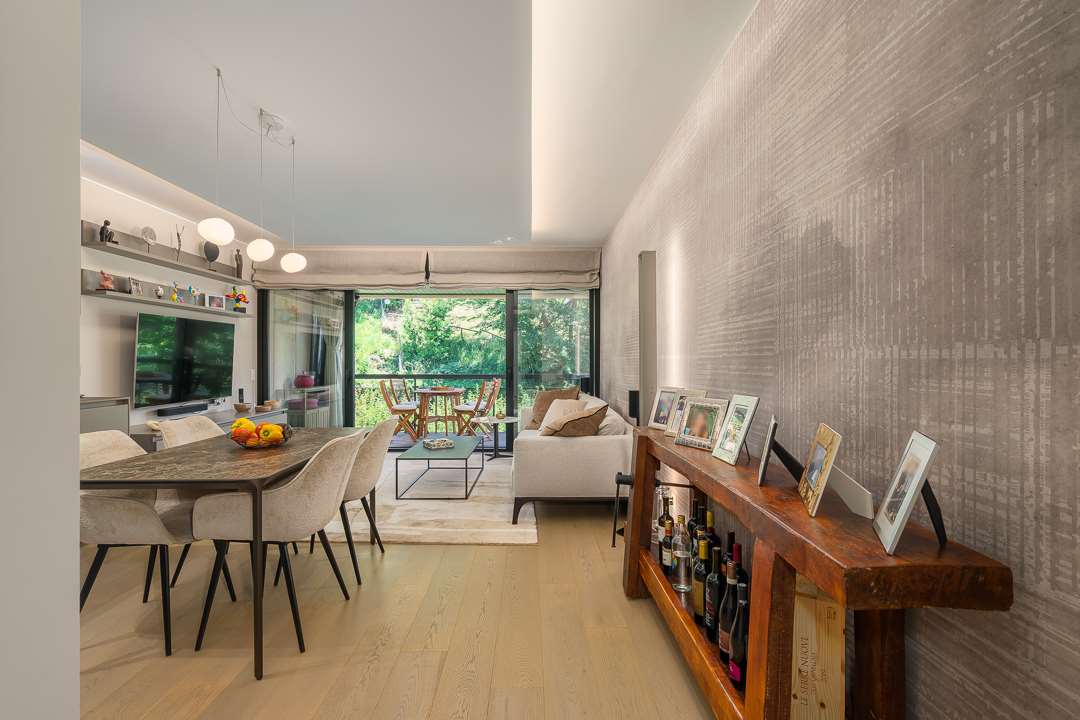
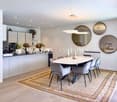
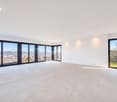
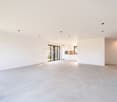
Elegante appartamento di ampia metratura con portico privatoIn contesto residenziale moderno, questo appartamento si distingue per la generosità delle superfici, la razionale distribuzione degli ambienti e la presenza di numerosi spazi accessori che ne aumentano comfort e funzionalità.La zona giorno rappresenta il vero cuore della casa: un ampio e luminoso soggiorno di circa 50 m² offre spazi ideali per la vita quotidiana e per accogliere ospiti in un ambiente elegante e confortevole. Un pratico bagno di servizio completa questa area. Le grandi aperture garantiscono un piacevole collegamento con l'esterno, dove un portico coperto di circa 20 m² si affaccia su un giardino privato di circa 80 m², creando una naturale estensione degli spazi abitativi e offrendo un contesto ideale per momenti di relax, pranzi all'aperto e convivialità durante la bella stagione.La cucina separata, con accesso diretto al giardino, è caratterizzata da pregiate finiture in marmo, rappresenta uno spazio pratico e al tempo stesso ricercato.La zona notte comprende una camera matrimoniale con cabina armadio e bagno in suite, due camere ulteriori, un bagno finestrato e un bagno lavanderia. Gli ambienti sono impreziositi da eleganti pavimenti in parquet, che conferiscono calore e raffinatezza a tutta l'abitazione. Completano la proprietà un comodo ripostiglio/deposito e uno studio.L'immobile è dotato di impianto di aria condizionata in tutte le stanze, sistema domotico, impianto di irrigazione automatica e un avanzato sistema di sicurezza composto da allarme volumetrico e videosorveglianza, garantendo il massimo livello di comfort, efficienza e tranquillità.A completare questa interessante proposta vi sono una pratica cantina e due comodi posti auto in autorimessa a CHF 75'000.-/cadauno, elementi sempre più ricercati che assicurano ulteriore praticità nella vita quotidiana.La presenza di numerosi locali accessori, unita alle ampie metrature e alla qualità distributiva degli spazi, rende questa soluzione particolarmente interessante per famiglie, professionisti che lavorano da casa o per chi è alla ricerca di un'abitazione moderna capace di adattarsi a diverse esigenze abitative.Una casa completa, luminosa e funzionale, dove ogni ambiente è stato progettato per offrire benessere, praticità e una qualità abitativa superiore.Élégant appartement spacieux avec terrasse privéeSitué dans un quartier résidentiel moderne, cet appartement se distingue par la générosité de ses surfaces, la répartition rationnelle de ses pièces et la présence de nombreux espaces annexes qui en renforcent le confort et la fonctionnalité.L'espace de vie constitue le véritable coeur de la maison : un vaste salon lumineux d'environ 50 m² offre des espaces idéaux pour la vie quotidienne et pour recevoir des invités dans un cadre élégant et confortable. Une salle de bains de service pratique complète cet espace. Les grandes baies vitrées assurent une agréable ouverture sur l'extérieur, où une véranda couverte d'environ 20 m² donne sur un jardin privé d'environ 80 m², créant ainsi une extension naturelle des espaces de vie et offrant un cadre idéal pour des moments de détente, des déjeuners en plein air et des moments de convivialité pendant la belle saison.La cuisine indépendante, avec accès direct au jardin, se distingue par ses finitions raffinées en marbre ; elle constitue un espace à la fois pratique et sophistiqué.L'espace nuit comprend une chambre double avec dressing et salle de bains attenante, deux autres chambres, une salle de bains avec fenêtre et une salle de bains-buanderie. Les pièces sont agrémentées d'élégants parquets, qui confèrent chaleur et raffinement à l'ensemble de la demeure. Un débarras/remise pratique et un bureau complètent la propriété....

  • Balcony / Terrace
  • Garage
  • Child-friendly
  • +1
1 / 25
4.5 roomsCHF 1,950,000.–
Molinazzo 21 Viganello, 6962 Viganello

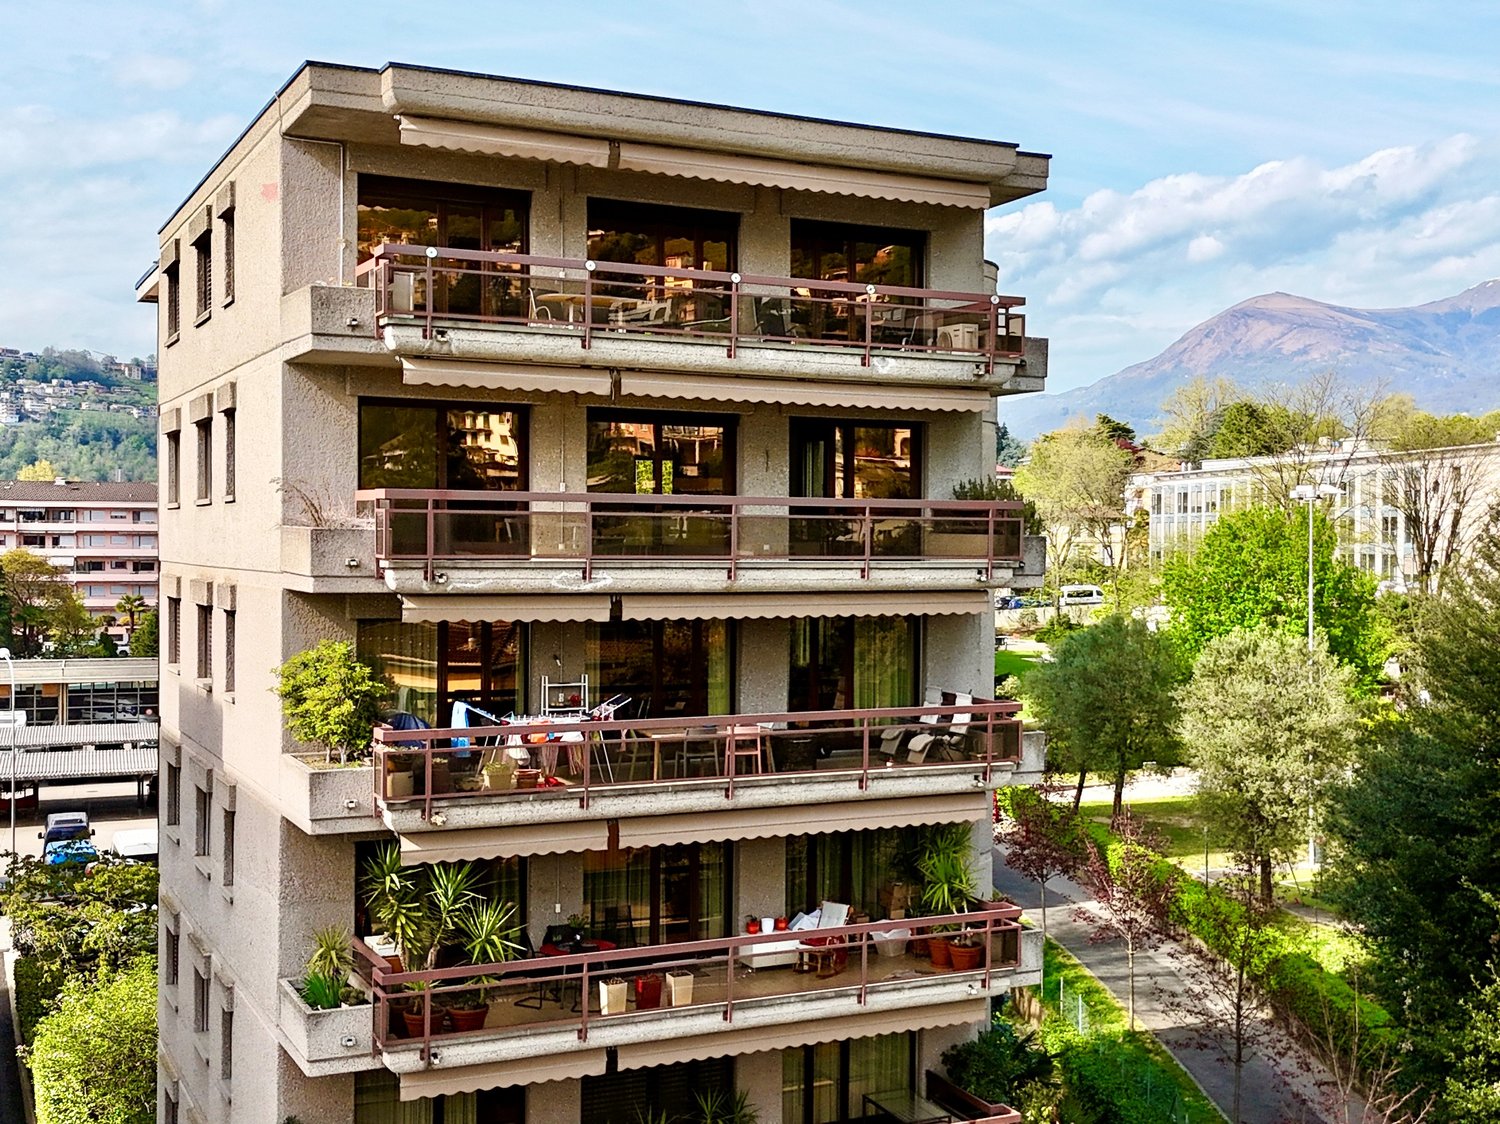
Attico duplex integralmente ristrutturato con materiali di pregio.

Attico duplex integralmente ristrutturato con materiali di pregio, in un contesto residenziale molto tranquillo. L'ingresso è al quinto e ultimo piano dove si accede alla zona living con soggiorno e terrazzino, sala da pranzo con cucina a vista e bagno ospiti. Al piano inferiore si trovano la camera padronale con bagno privato, altre due camere e un secondo bagno. Sul tetto, collegato da una scala interna, è stata realizzata un'ampia terrazza solarium con vasca idromassaggio e zona barbecue.Lavanderia privata, aria condizionata e arredamento di design incluso. Completano la proprietà una cantina e tre posti auto interni inclusi nel prezzo. RIF. 3014 _____________________________________________________________ Duplex penthouse completely renovated with quality materials, in a very quiet residential context. The entrance is on the fifth and last floor where you access the living area with living room and terrace, dining room with open kitchen and guest bathroom. On the lower floor there is the master bedroom with private bathroom, two other bedrooms and a second bathroom. On the roof, connected by an internal staircase, a large solarium terrace has been created with a Jacuzzi and barbecue area. Private laundry, air conditioning and designer furniture included. The property includes a cellar and three internal parking spaces included in the price. REF. 3014

Travel time
-
1 / 15
  • Parking space
  • Garage
  • Pets allowed
  • +10
6.5 rooms360m²CHF 5,500,000.–
Via Albonago 34, 6962 Viganello

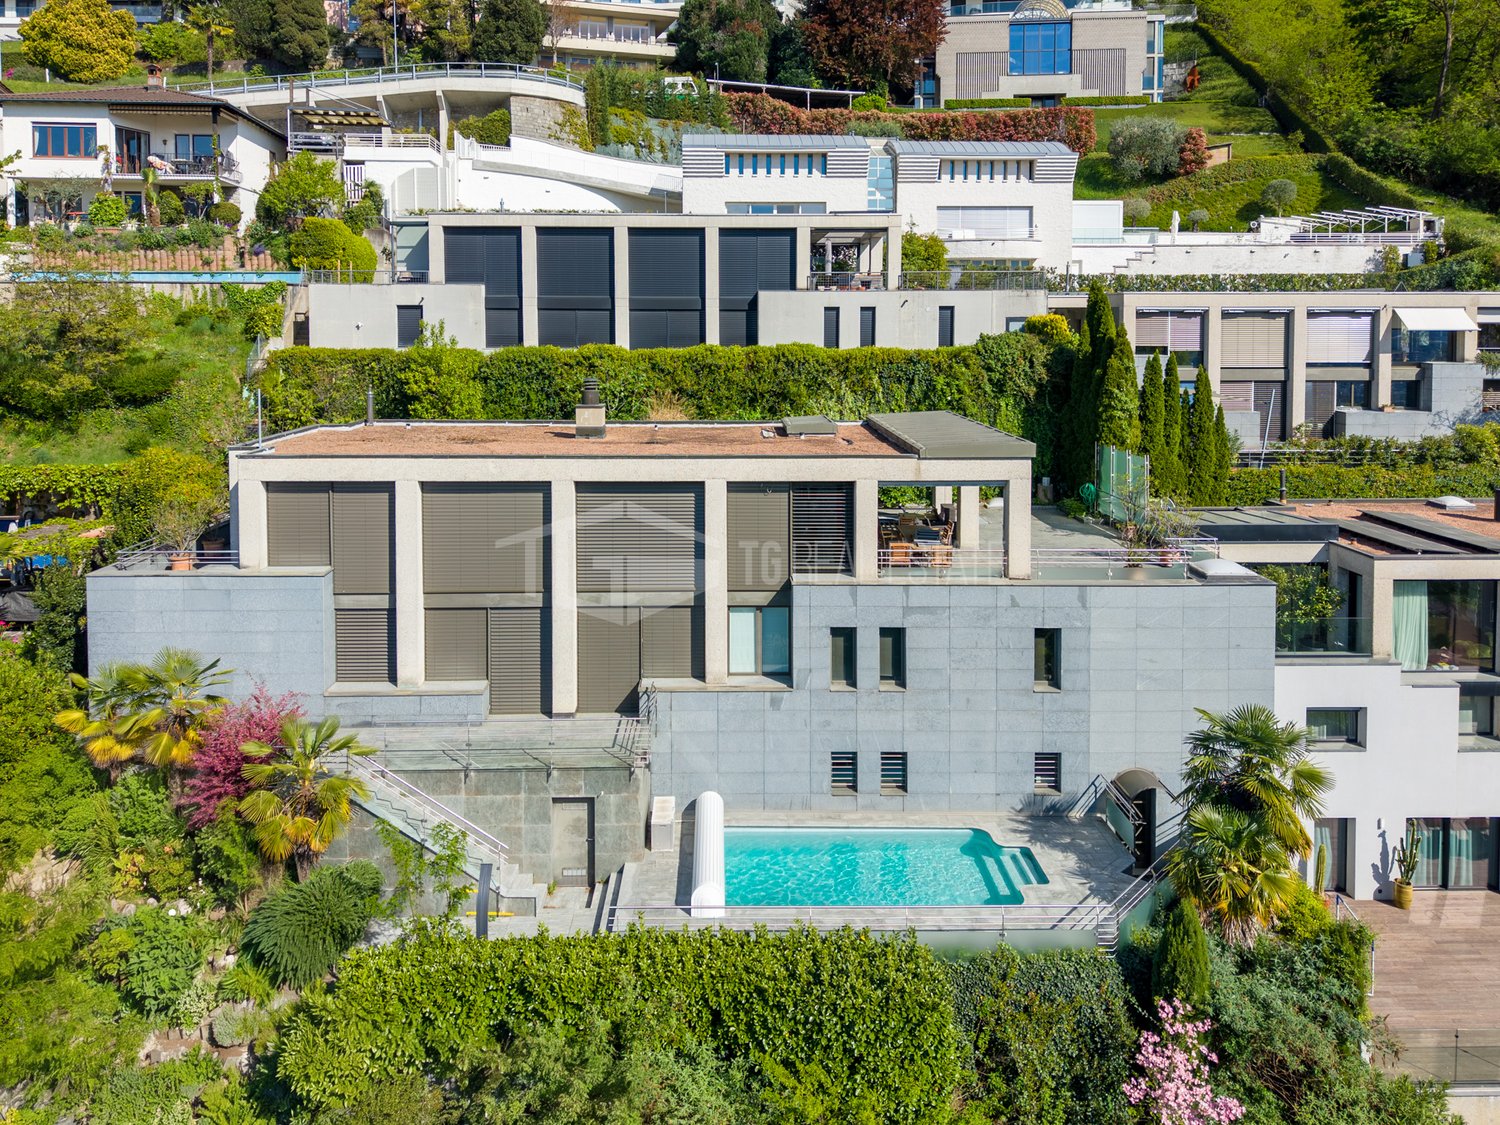
Contemporary Elegance with Lake View

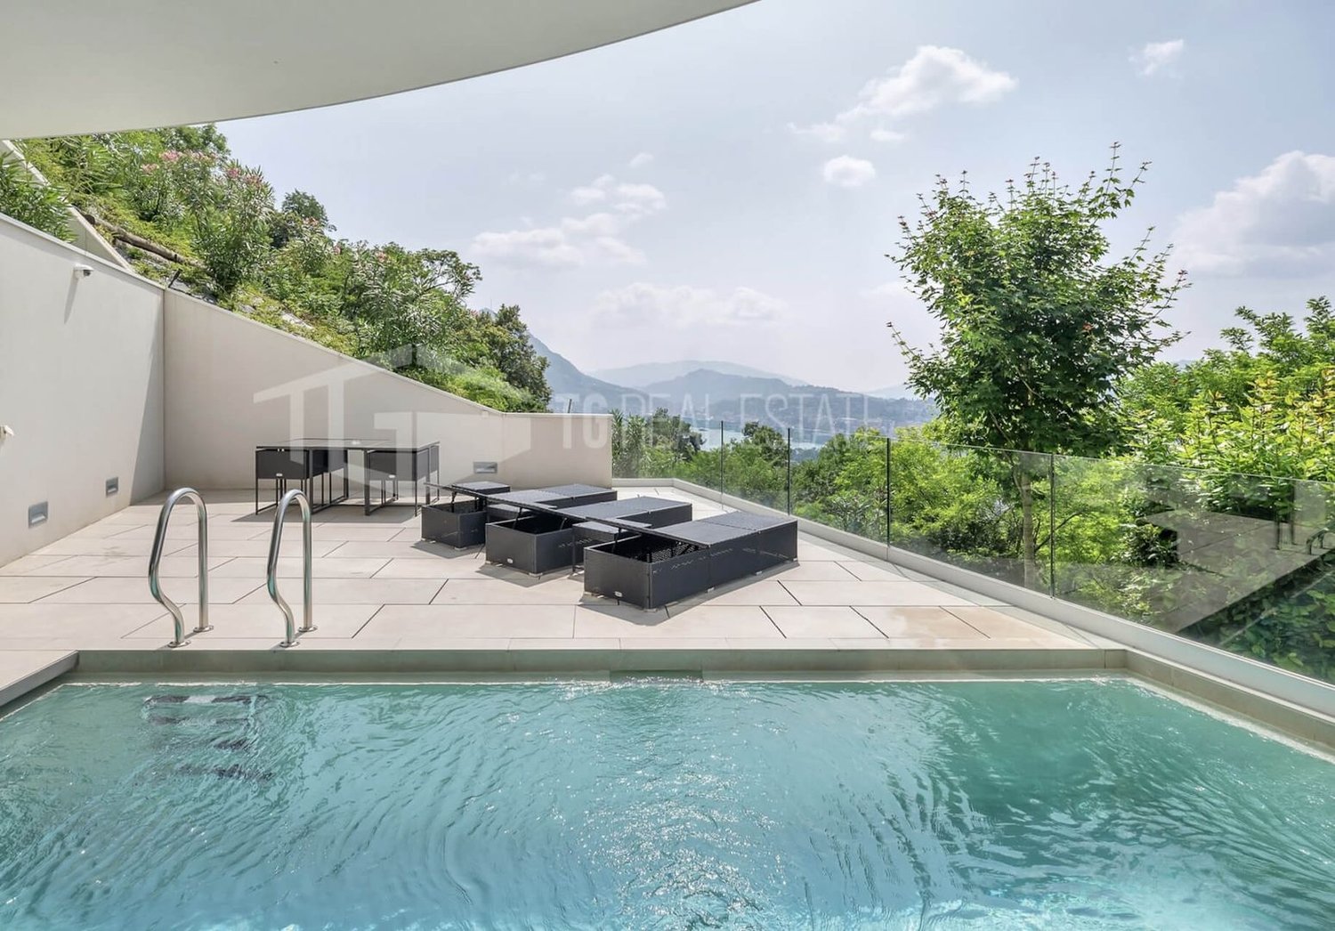
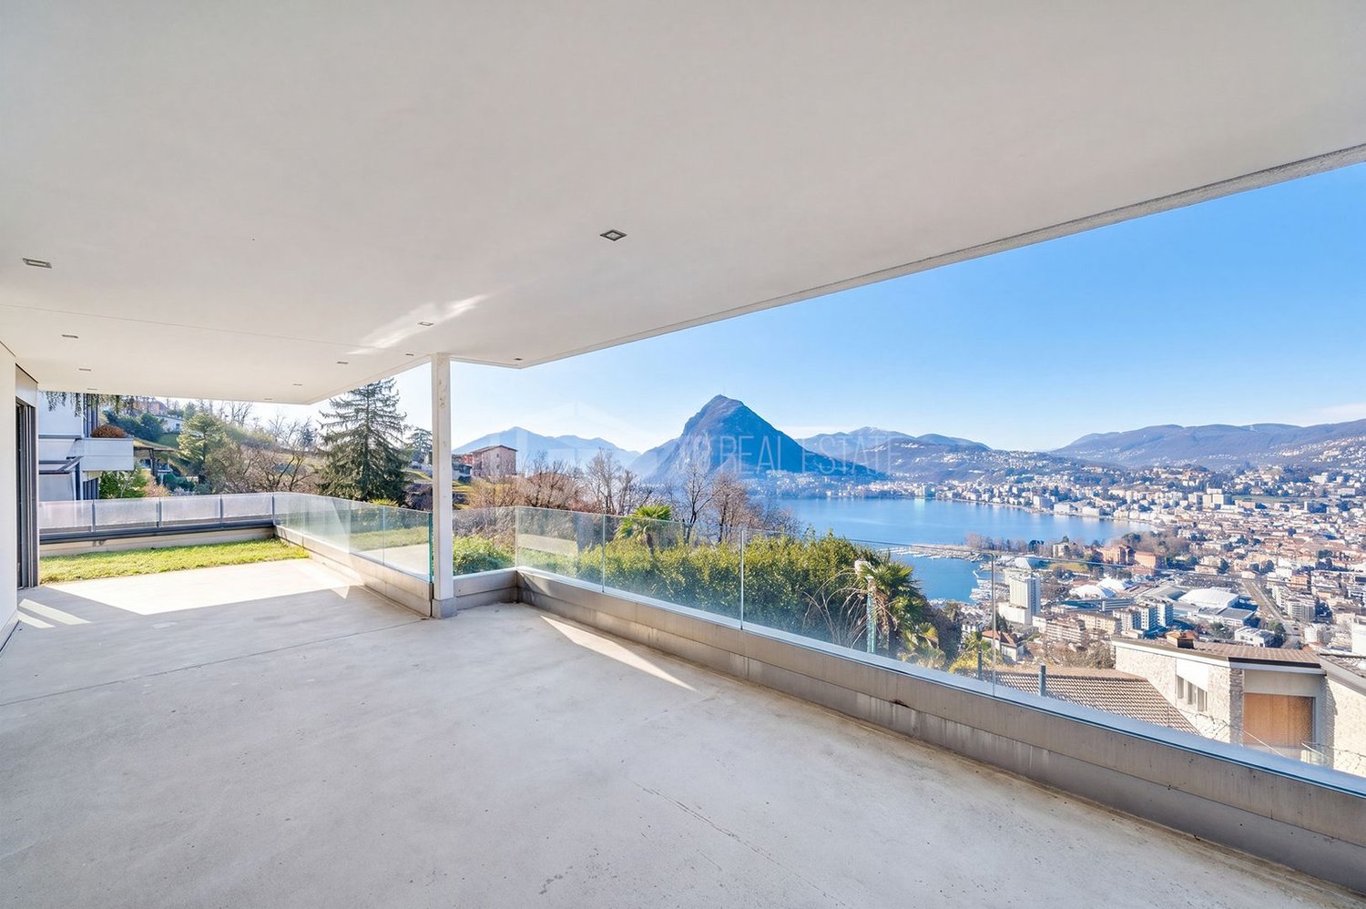
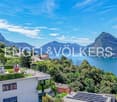
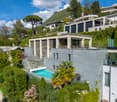
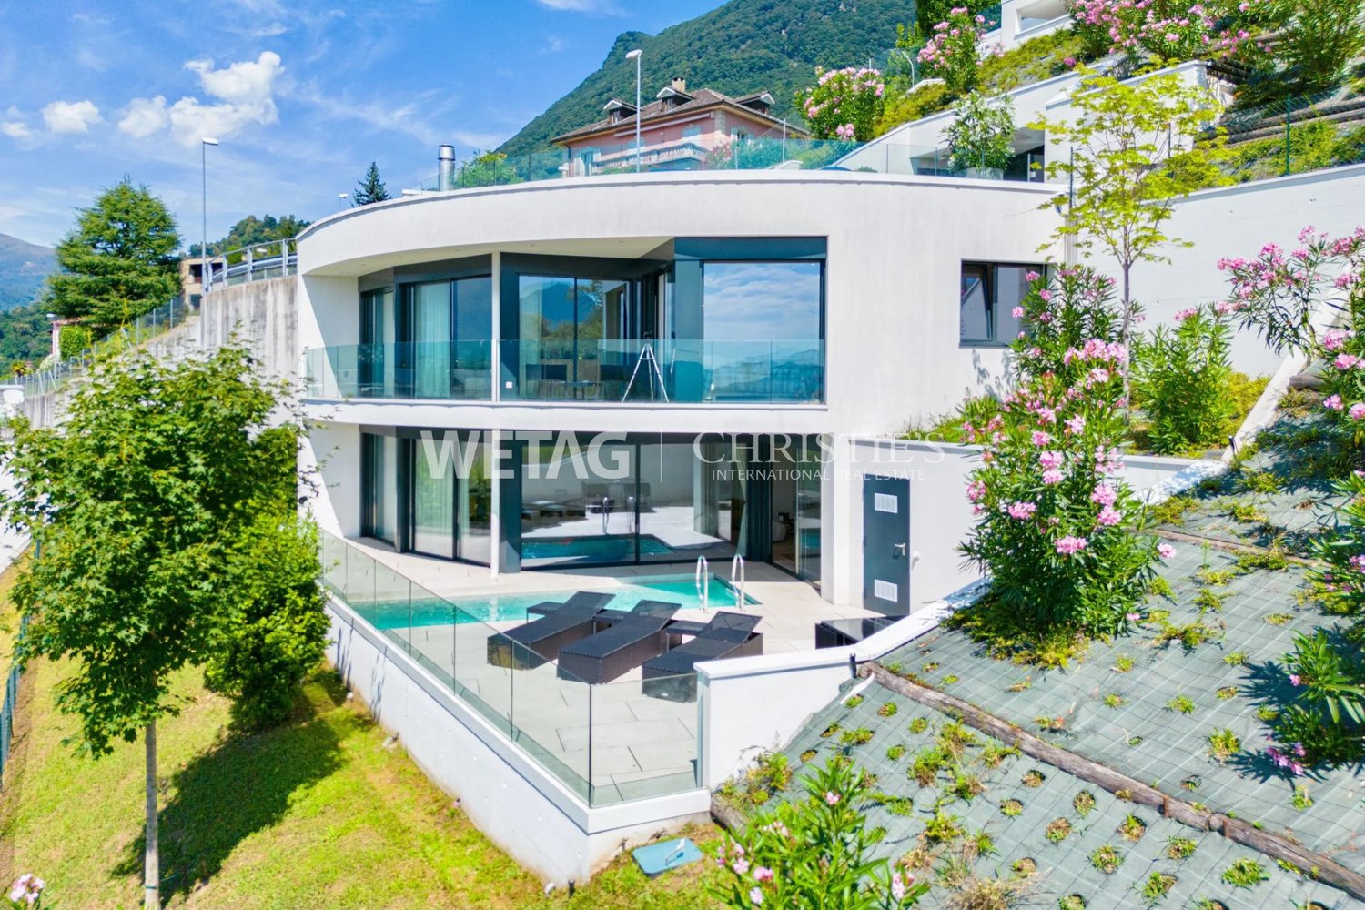
Contemporary Elegance with Lake View In the renowned residential area of Ruvigliana, just a few minutes from the centre of Lugano, we offer for sale a splendid villa of recent construction with magnificent open views of Lake Lugano, the mountains and the city. The property, facing south-west and particularly bright, is spread over more than 400 sqm distributed on two levels connected by an internal lift. The rooms are spacious and designed to offer comfort, elegance and privacy. The main floor hosts the living area with a large living room of about 80 sqm characterised by large panoramic windows, modern kitchen with island and dining area, pantry, hobby room, a double bedroom and a bathroom with shower. From this level there is access to the terrace with heated swimming pool, perfect for moments of relaxation with a lake view. On the upper floor is the sleeping area consisting of a master suite with panoramic terrace, double walk-in wardrobe and en suite bathroom with walk-in shower. Completing the level is a further master bedroom with en-suite bathroom and terrace, two bedrooms served by a bathroom with shower and two hobby rooms. The property also has an enclosed garage for four cars and three further outdoor parking spaces. The finishes are of a high standard and include parquet flooring, aluminium double-glazed windows and doors, underfloor heating, domotic system, cooling and heat pump system. Price on request.

  • Parking space
  • Garage
  • Pets allowed
  • +10
Travel time
-
  • modern interior, wooden stairs, white walls, wooden flooring
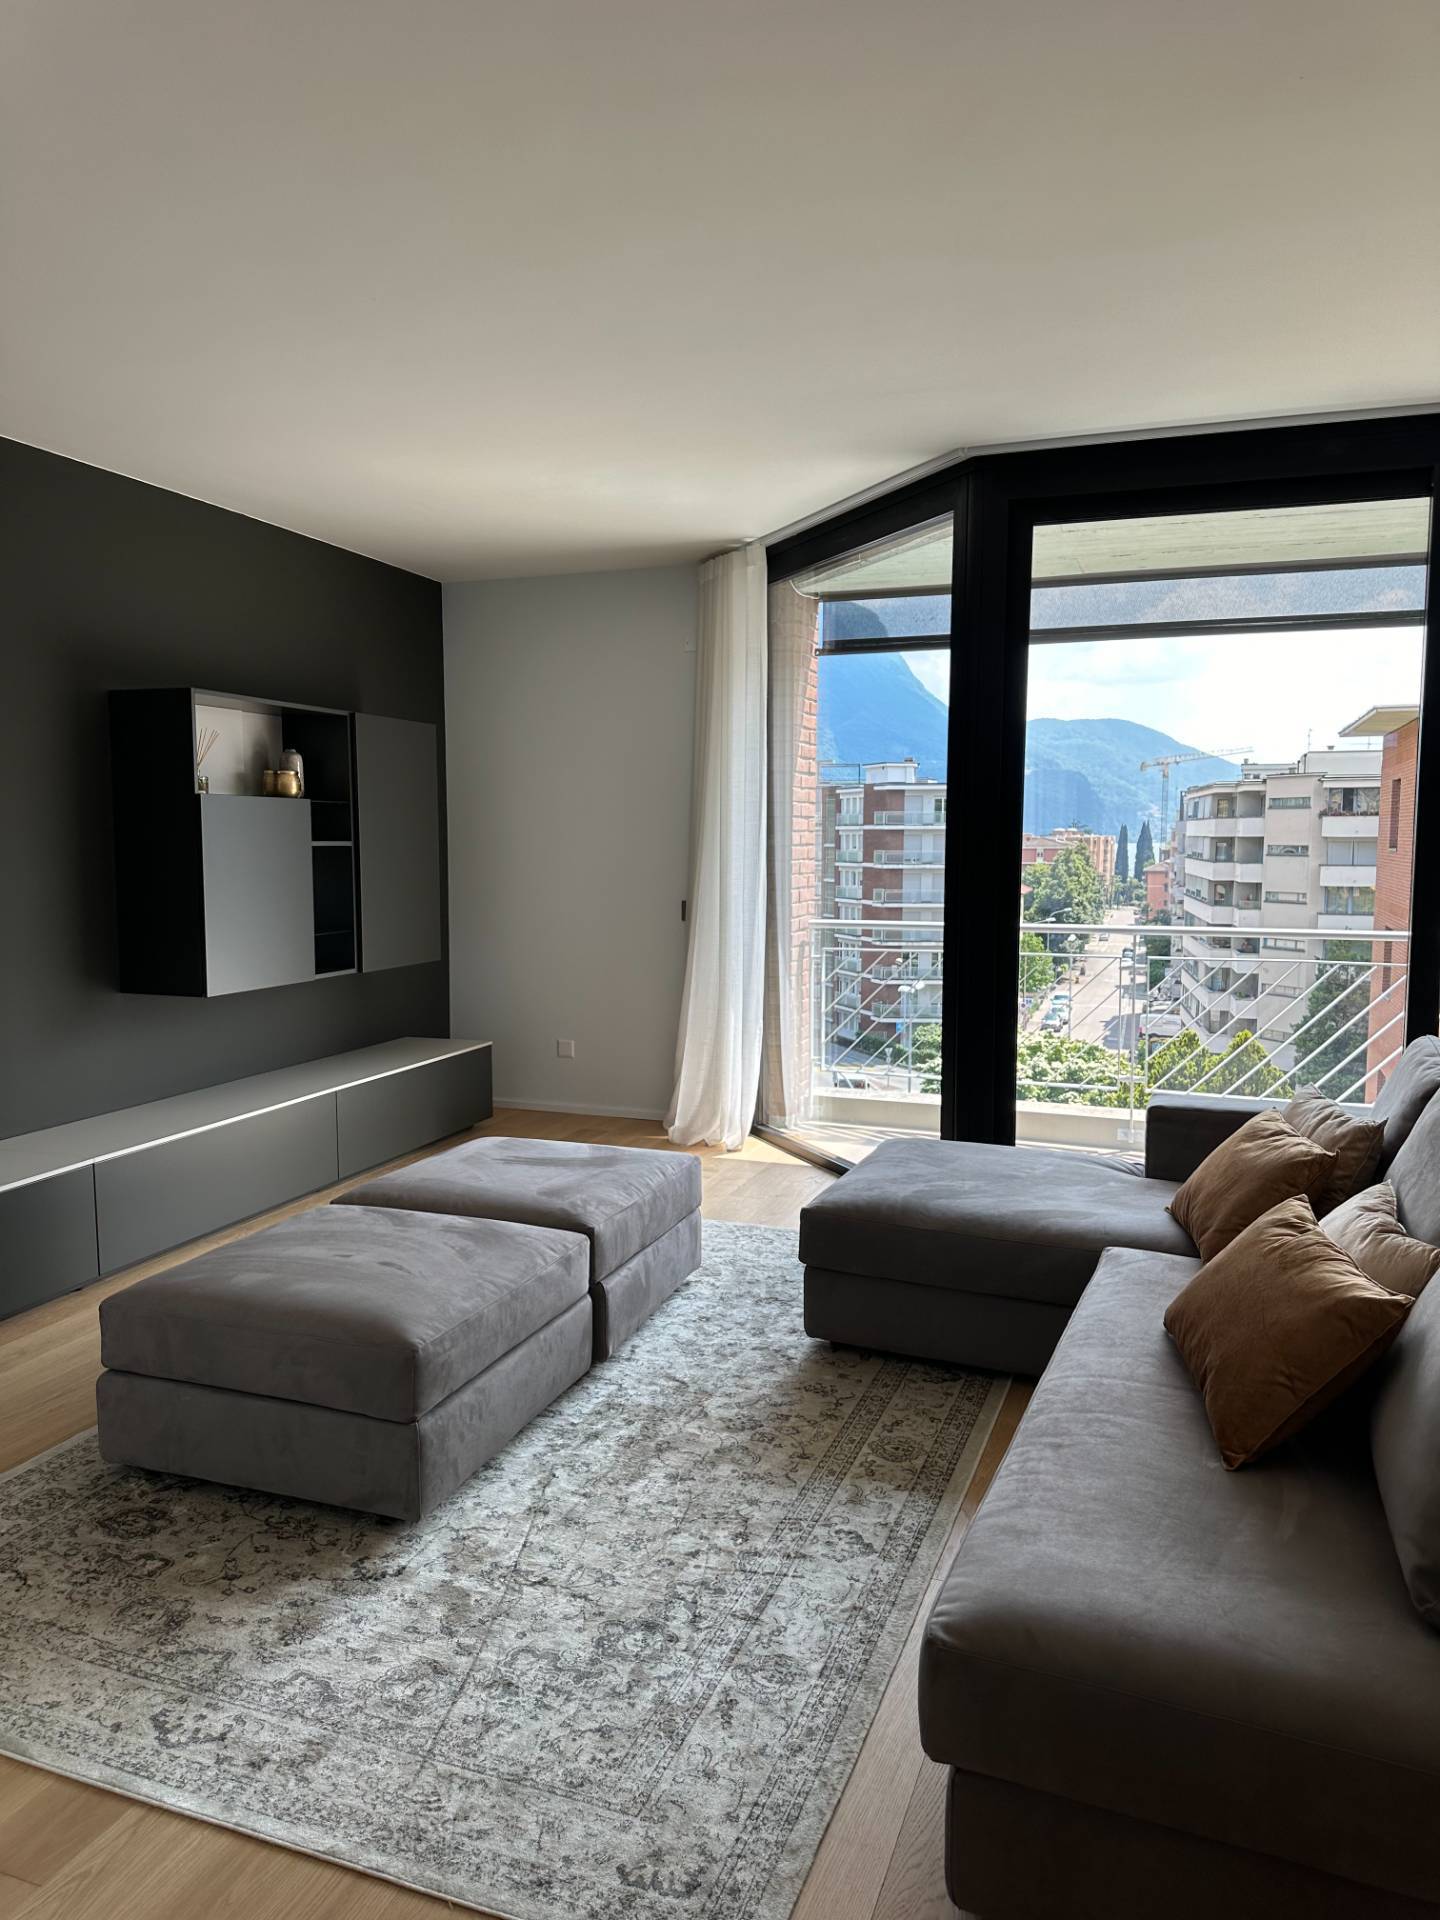
  • modern living room, gray walls, large gray sofa, two gray ottomans, gray rug, gray wall cabinets, television mounted on the wall, white curtains
  • Gray couch with four pillows, white curtain on the left, white wall, two white doors, brown door to the right
  • Bathroom with a white wall, toilet, sink and faucets, and a mirror.
  • Dining room with dark wooden table and chairs, white walls, hardwood floor, wine rack, open to staircase
  • Rectangular grey dining table with six modern grey chairs. Table has wooden top and metal legs. Grey shelving units with shelves on the wall behind the table. Large wine rack with several bottles. Overhead ceiling lighting. Grey marble tile floor.
  • modern kitchen, wooden floor, dining table with chairs, white curtains, potted plants, hanging lamp
  • Modern kitchen, white cabinets, dark gray countertops, ceiling lights, wooden floors
  • Large built-in wardrobes, open door, white walls, wooden floor
  • Empty room with wooden floor, white walls, and large windows with white curtains
  • minimalist room, sliding doors, wooden floor, white walls, bright light from the corridor
  • Empty room with wooden floor, white walls, white curtains, power outlets.
  • modern minimalist bathroom with large mirror, white countertop, and sleek bathroom fixtures, and a separate glass-walled shower
  • Minimalist bathroom with gray walls, glass shower enclosure, a white bathtub, a white sink, and a white toilet.
  • Master bedroom: bed with white sheet, blue mattress, pillows, lamps, light fixture on ceiling, hardwood floor, white walls
  • modern bedroom, double bed, grey cushions, lamp, large closets, wooden floor, white walls
  • white walls, wooden floor, large white bed, white bedsheets, open bathroom, large mirror, white sink, wooden counter, bedlamps, folded towels
  • modern design, glass walls, red wooden vanity, white sinks, glass shelves, ceiling light
  • wooden floor, sunken seating area, green rooftop, mountain view
  • wooden deck, dining table with parasol, blue couch, pillows, small table, bar, potted plants, mountain view in the background
  • An outdoor terrace with a dining table, chairs, sofa, umbrella, and beautiful mountain view
  • Terrace with deckchairs, pool, plants, mountains in the background
  • wooden deck, outdoor seating area, green shrubs, distant city view
  • Decked area, outdoor spa, umbrella, tables and chairs, lounge chairs, plants, beautiful mountain view
  • wooden staircase, white walls, hardwood floor, modern furniture, shelf
  • large white bathtub, shower head, three knobs, built-in shelves, neutral tone walls
  • gray walls, white tile floor, white sink, blue bottles on sink, gray couch in background
  • balcony, white curtains, glass door, city view
  • Sliding glass door, glass wall, modern white sink, toilet bowl, towel rack, balcony, window
  • living room with couch, floor, wall shelves, large windows, balcony, city view
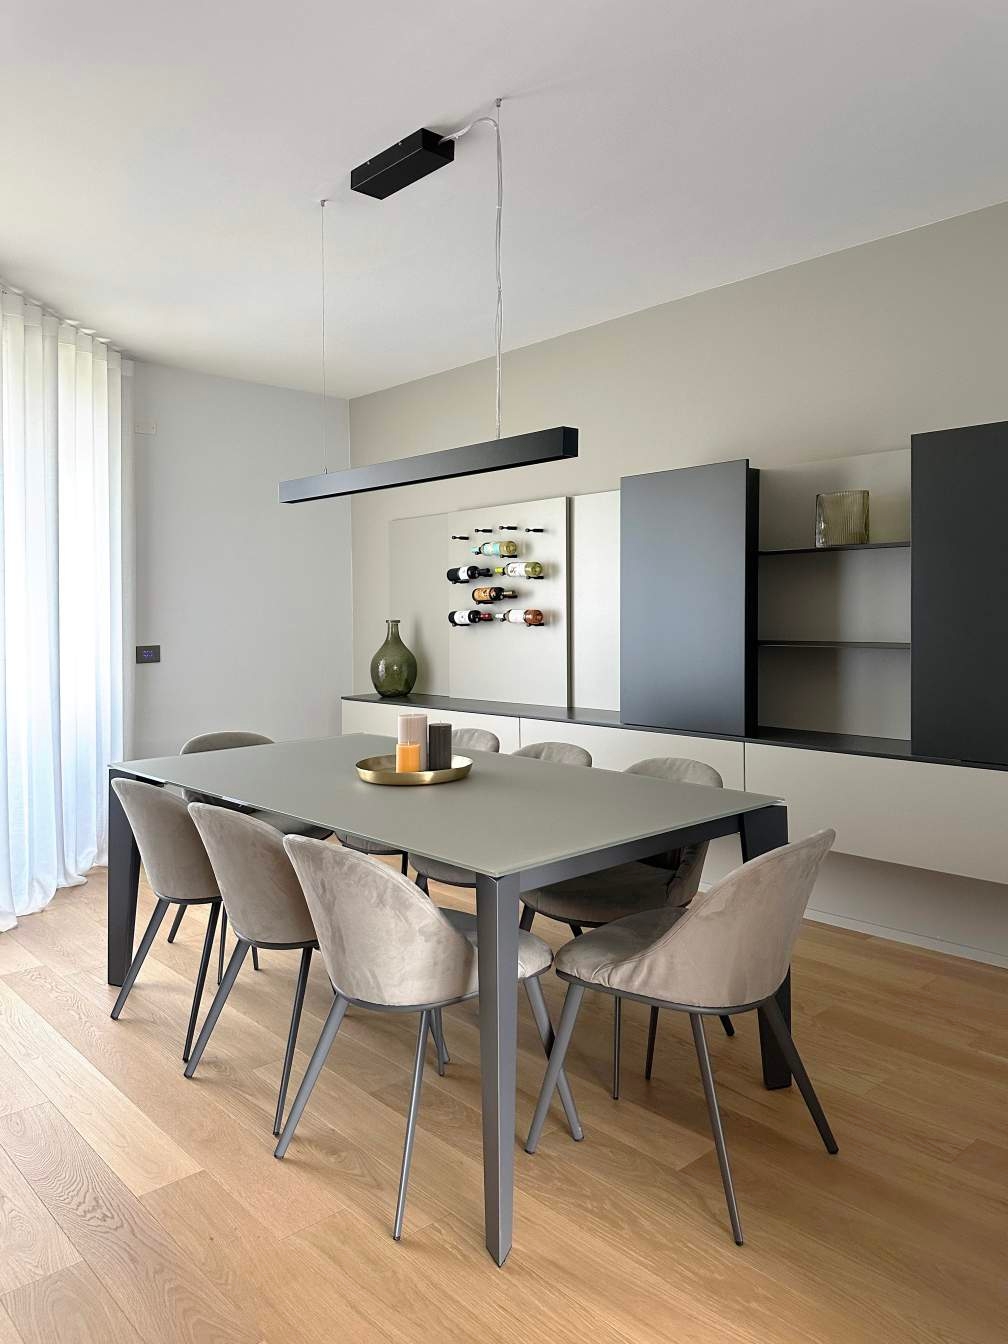
  • Dining area with gray dining table, gray upholstered chairs, black cabinets, wine rack, white curtains, and a ceiling light
  • gray walls, built-in shelf, staircase, hardwood floor, leather sofa, rug, ottoman
  • modern kitchen with black stove, faucet, sink, and wooden bowl
  • Dining room: Dining table, chairs, wine racks, cabinet, vase, candle
  • Modern kitchen with gray cabinets, countertop, large window, sink, flowers, potted plant
  • Modern wooden stairs with built-in LED lighting along the sides
  • large window with white curtains, wooden floor, white wall, power outlet
  • Empty hallway with double doors, wooden floors, and white walls
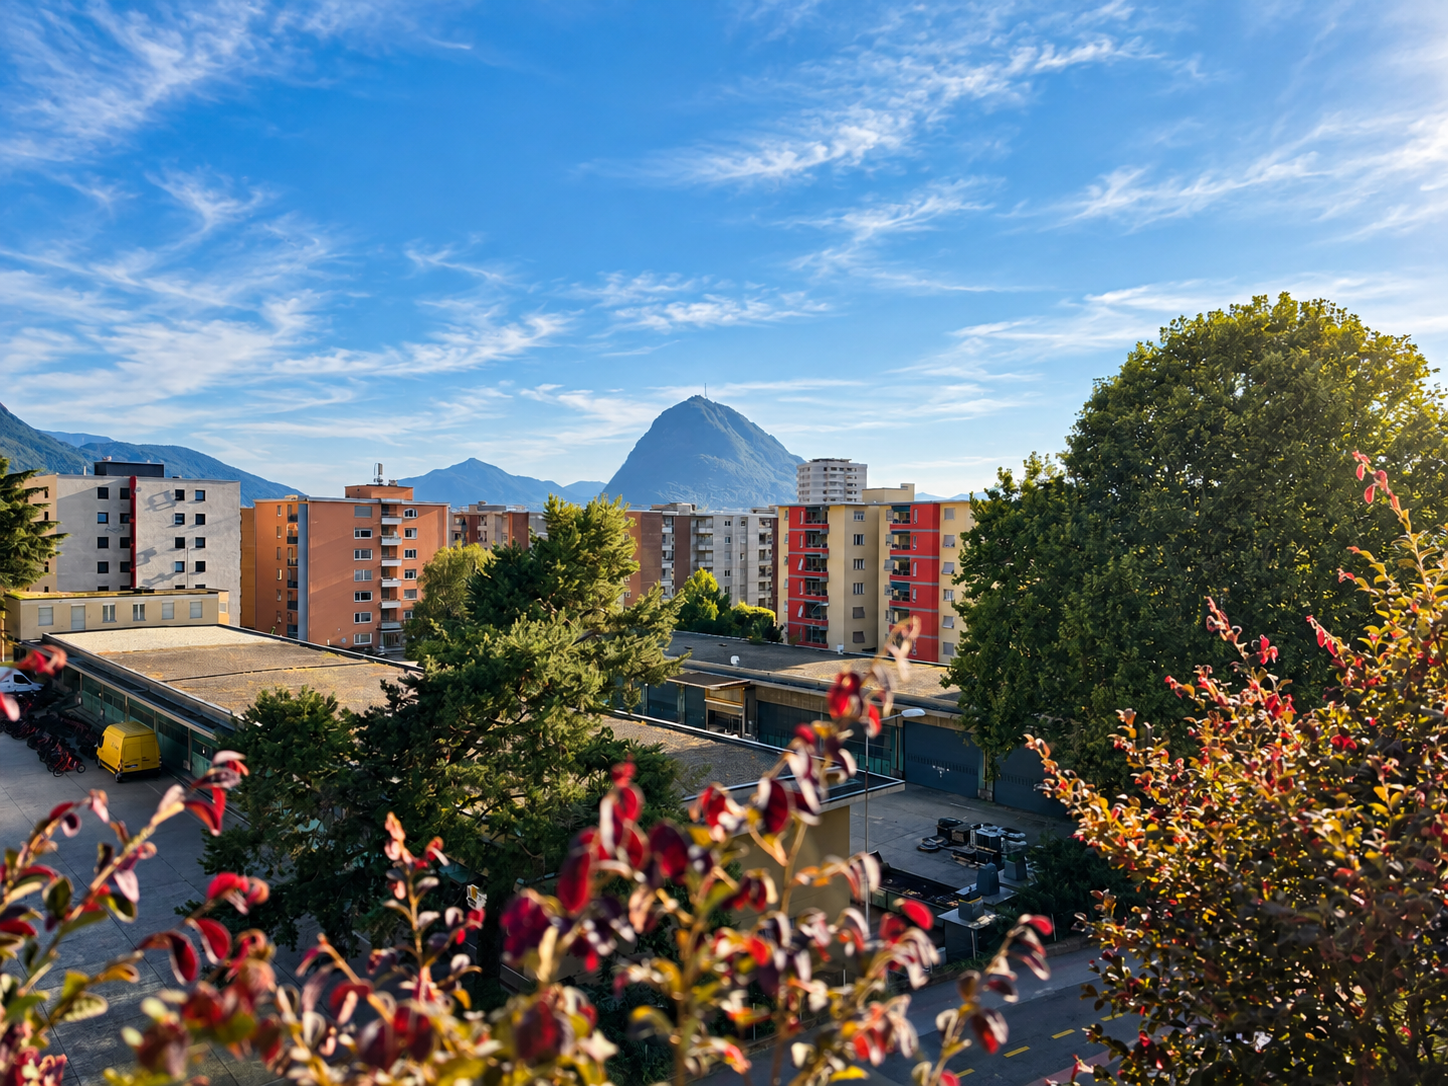
  • View of buildings and mountains from a balcony, balcony has railings
1 / 42
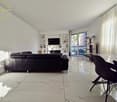
modern living room, gray walls, large gray sofa, two gray ottomans, gray rug, gray wall cabinets, television mounted on the wall, white curtains
Gray couch with four pillows, white curtain on the left, white wall, two white doors, brown door to the right
Bathroom with a white wall, toilet, sink and faucets, and a mirror.
  • Parking space
  • Balcony / Terrace
  • Garage
  • +4
4.5 rooms199m²CHF 1,900,000.–
Via Molinazzo 21, 6962 Lugano

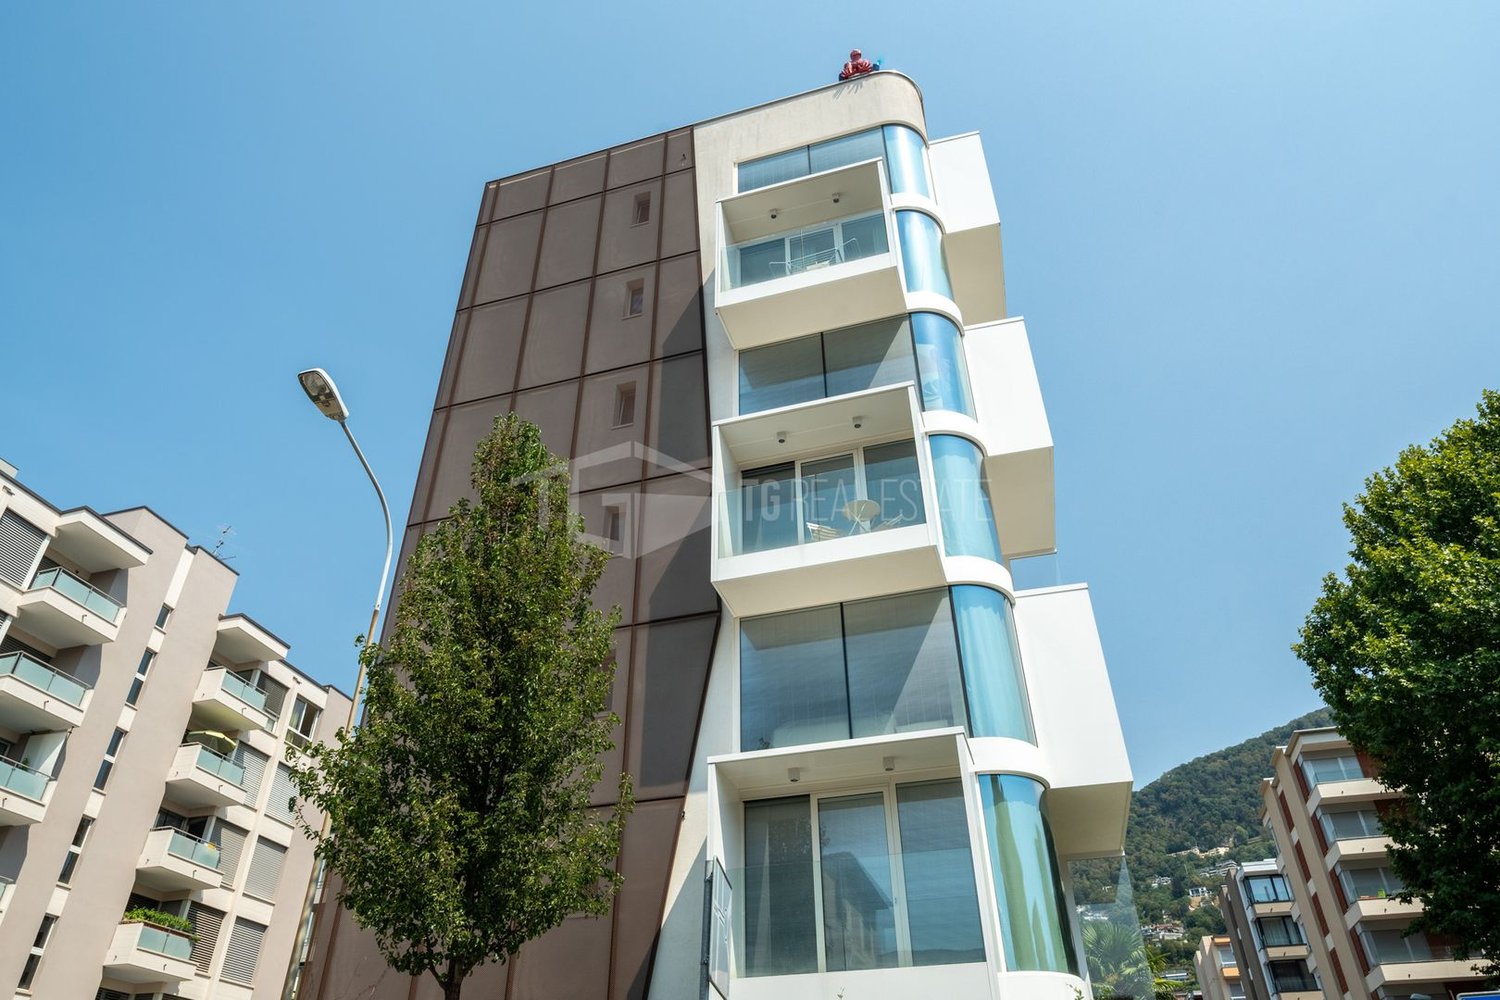
Attic Duplex with Panoramic Terrace | Viganello – Lugano

In a central and well-connected location, in the heart of Viganello, we propose an elegant attic duplex completely renovated and custom-furnished, with finishes of the highest level.The property develops on three levels: • Main level (5th floor): spacious and bright living room with double exposure and two panoramic balconies with open views of the city and surrounding hills. Also present are a wardrobe and a guest bathroom. • Lower level (4th floor): master bedroom with en-suite bathroom, two additional bedrooms of generous size and a second complete bathroom with bathtub and shower. This level also features two balconies ideal for moments of outdoor relaxation. • Upper level (attic): a spectacular panoramic terrace with 360-degree views, prepared for hot tub and kitchen/barbecue area, with approved building permits. A private oasis surrounded by greenery, perfect for living moments of well-being outdoors. The apartment, subject to total renovation, features completely new electrical and hydraulic systems, integrated domotic system, air conditioning on both levels, and preparation for washing machine/dryer. Every detail has been carefully studied to combine functionality, comfort, and aesthetics.The purchase of the property includes in the price also the complete custom-made furniture, designed to enhance every environment. Three internal parking spaces and a private cellar complete this exclusive offer.It is possible to purchase the property also as a second home.📍 A rare opportunity in the Lugano real estate market: a unique solution for those seeking elegance, privacy, and absolute quality
  • Parking space
  • Balcony / Terrace
  • Garage
  • +4
Travel time
-
1 / 16
  • Parking space
  • Garage
  • Pets allowed
  • +7
7 rooms300m²CHF 3,995,000.–
Via Ruvigliana, 6962 Viganello

Exclusive duplex with pool

Exclusive duplex with pool In a quiet dead-end street in Lugano-Viganello, in a reserved but at the same time strategic position, we offer for sale a modern and exclusive duplex of about 300 m², which has undergone a complete renovation.The property is located in the immediate vicinity of schools, shops, and supermarkets, and allows you to easily reach the center of Lugano in about 15 minutes on foot.Spacious rooms, brightness, and view of the city The ground floor area includes a spectacular living area with generous dimensions, characterized by a modern open kitchen with a central island. The large floor-to-ceiling windows guarantee excellent natural brightness during the day and offer a pleasant open view of the city and partially of the lake.From the living area, you can directly access a beautiful terrace of about 60 m², ideal for creating a refined lounge area and enjoying the outdoor spaces in the warmer months.On the terrace, there is also an independent hobby room of about 25 m², fully equipped with a kitchen and bathroom, an extremely versatile space that can be used according to your needs.The sleeping area on the same floor includes a master bedroom with an elegant, smoked glass wardrobe with backlighting and a private bathroom, a second bedroom also equipped with a smoked glass wardrobe, and two bathrooms, complete with a bathtub and shower.Master suite, garden, and private pool On the lower floor, we find another exclusive master bedroom of about 27 m², equipped with a private bathroom and laundry room.From this level, you can directly access the beautiful, private garden of about 60 m² and the private pool, creating a reserved and ideal environment for relaxation moments.Independent apartment On the lower floor, with a separate entrance, an additional independent apartment has been created, consisting of a kitchen, living area, bedroom, and en-suite bathroom.The sleeping area is elegantly separated from the living area by Rimadesio sliding doors, which give the rooms a contemporary and sophisticated character.The various areas of the property are connected by an elevator with direct access to the apartments, ensuring comfort, privacy, and maximum practicality.Finishes and equipment The complete renovation was carried out with particular attention to the quality of the materials, living comfort, and details. Among the main equipment features are:parquet floors; air conditioning; floor heating and cooling; LED lighting; internal and external wood paneling; bathrooms with high-gloss ceramic coating; smoked glass wardrobes with backlighting; Rimadesio sliding doors; elevator with direct access to the apartment; private access from the outside; private pool; garden and large outdoor areas. Parking spaces The property has a total of 5 parking spaces, divided as follows:2 covered outdoor parking spaces; double, closed garage box for 2 cars; 1 additional outdoor parking space. The 5 parking spaces are offered at a total price of CHF 250,000.-, which is not included in the sale price of the property.A contemporary and versatile property, capable of combining spacious areas, privacy, brightness, private pool, outdoor spaces, and proximity to the center of Lugano.The property can also be purchased as a secondary residence.

  • Parking space
  • Garage
  • Pets allowed
  • +7
Travel time
-
1 / 14
  • Parking space
  • Balcony / Terrace
  • Garage
  • +8
5 rooms250m²Price on request
Via Del Bosco 6, 6962 Viganello

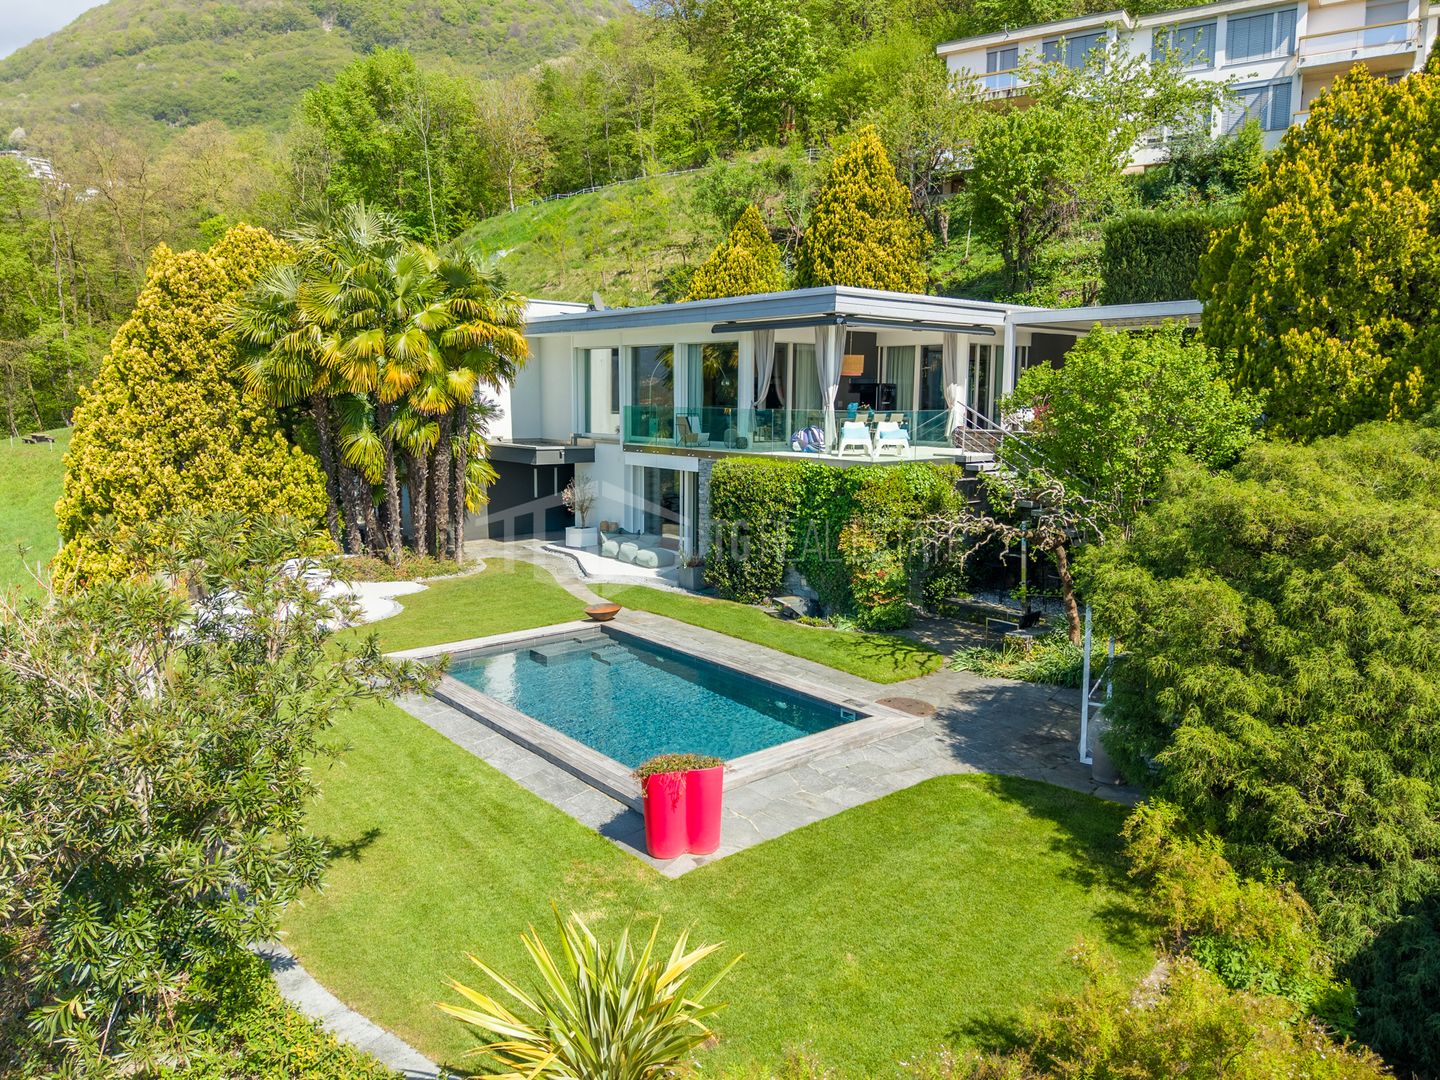
ELEGANT CONTEMPORARY VILLA WITH POOL AND LAKE VIEWS

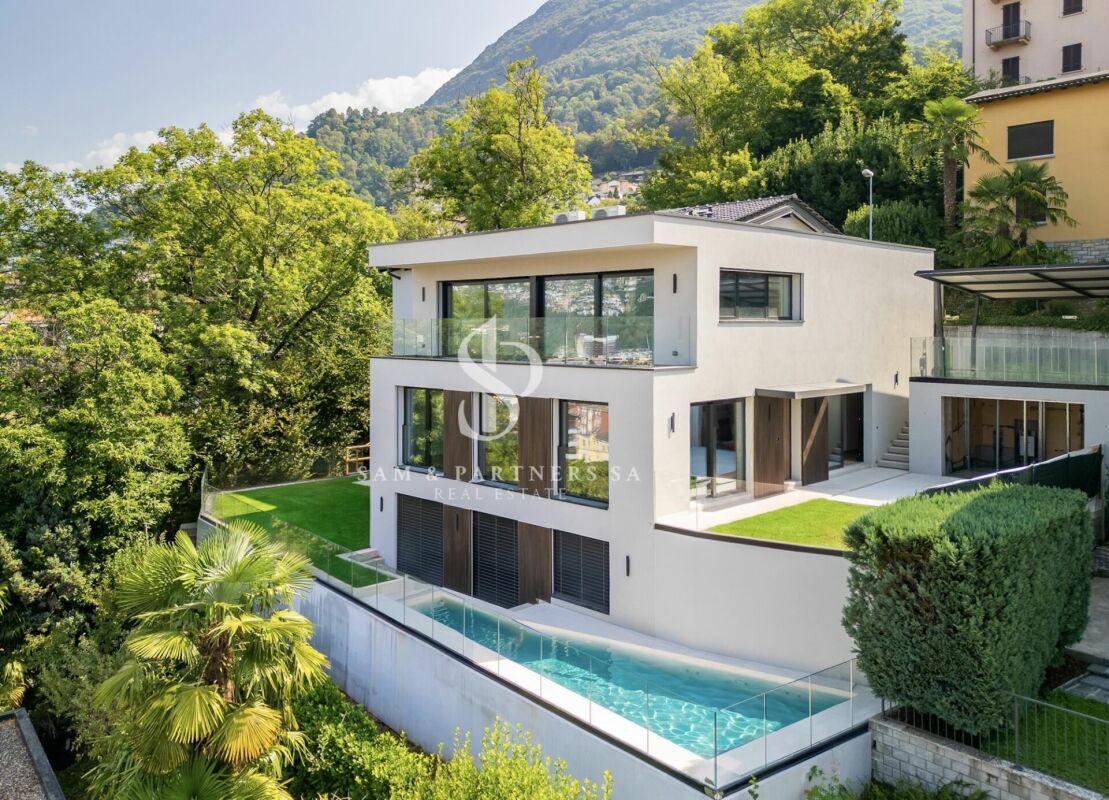
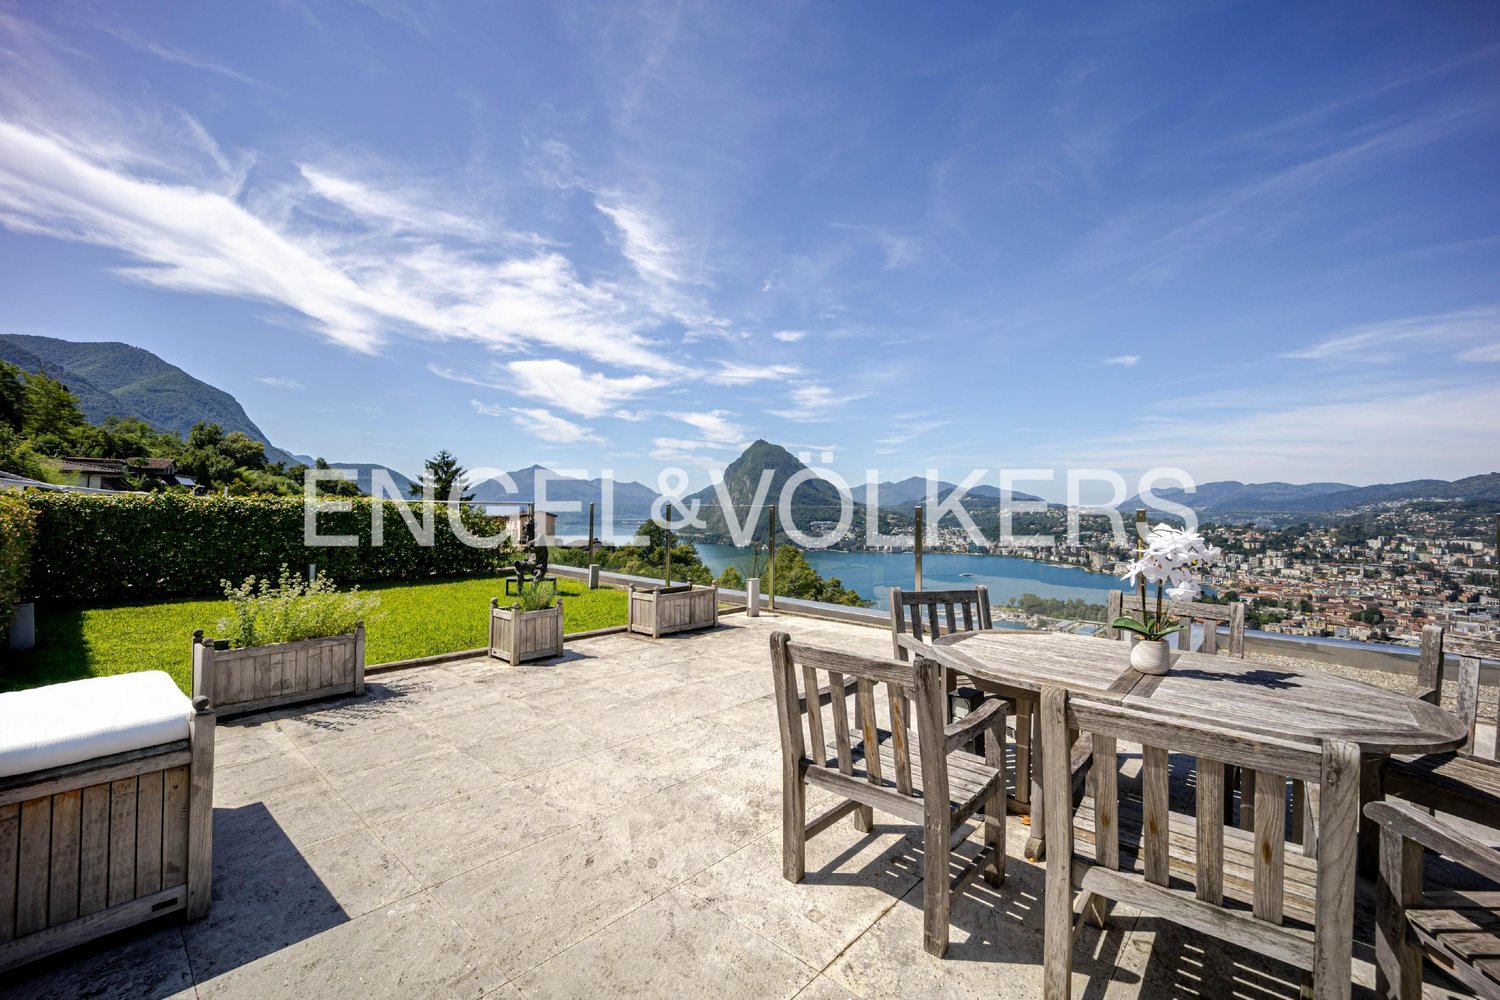
ELEGANT CONTEMPORARY VILLA WITH POOL AND LAKE VIEWS Located in the peaceful and sought-after residential area of Albonago, just a few minutes from Lugano city centre, this elegant contemporary villa is surrounded by greenery and features a private swimming pool, a flat landscaped garden and pleasant open views.Arranged over two levels, the property offers bright interiors, large floor-to-ceiling windows and a functional layout designed for comfortable modern living. The living area includes a welcoming lounge, a contemporary designer kitchen and a dining area with direct access to the garden and covered terraces, creating a seamless connection between indoor and outdoor spaces.The sleeping area provides spacious bedrooms and versatile rooms, making the villa ideal for families or anyone seeking an elegant, move-in-ready home. High-quality finishes and refined contemporary architecture enhance the property's exclusive character.The outdoor areas are among the villa's greatest assets, featuring a beautifully maintained garden, private pool, covered terraces and relaxing outdoor spaces that ensure complete privacy throughout the year. Modern technical features include a heat pump, photovoltaic system and solar thermal installation.An exclusive residence combining privacy, comfort and contemporary living in one of Lugano's most desirable residential neighbourhoods.

  • Parking space
  • Balcony / Terrace
  • Garage
  • +8
Travel time
-
1 / 13
4.5 rooms203m²CHF 4,940,000.–
6962 Albonago

Penthouse with breathtaking views of Lugano-Albonago

Welcome to a small, carefully designed residence with only 4 units in the heart of Albonago. This charming penthouse, with direct access via elevator, offers a spectacular view of the lake and the city of Lugano.The bright living area opens onto a large panoramic terrace thanks to a large window. The open-plan kitchen integrates harmoniously with the living room and dining room. The elevator also provides access to the approximately 225 m² rooftop garden. The sleeping area includes a spacious bedroom with en-suite bathroom, walk-in closet, and access to the terrace, as well as two additional rooms (currently a studio and library) that also offer a lake view. The apartment is completed by a second bathroom and a separate toilet. The property has 2 large hobby rooms (both with shower), a laundry room, a cellar, and a technical room. There are 4 parking spaces in the underground garage (2 double spaces, which can only be sold in pairs), with the possibility of purchasing additional spaces for CHF 65,000.- each.Contact us for more information.Monte Brè and its surroundings impress with their variety of botanical gardens - such as Parco San Michele, a panoramic terrace on Ceresio - and Parco degli Ulivi - an oasis of peace among olive trees, oleanders, and lavender flowers. Monte Brè also offers numerous leisure activities such as walks, bike tours, art, and culture. The good connections to public transport and the proximity to the city of Lugano make Albonago a highly appreciated location. Thanks to its strategic position and proximity to the highway, you can reach Italy and Milan Malpensa International Airport in a short time.We are at your disposal to help you settle in the best possible way in Italian-speaking Switzerland and to advise you exhaustively.Welcome to Albonago!

1 / 17
  • Parking space
  • Balcony / Terrace
  • Elevator
  • +3
4.5 roomsCHF 1,290,000.–
6962 Viganello

Elegant and Bright 4.5-Room Apartment with Private Garden in Viganello

We are offering for sale an elegant 4.5-room apartment with a beautiful private garden, located in the renowned residential area of Viganello, one of the most sought-after areas of Lugano.The property enjoys a strategic position, just a few steps from the SUPSI campus, and is perfectly connected to the main services: shops, supermarkets, pharmacies, and public transport are easily accessible on foot.An ideal solution for both families and professionals.The apartment, which was renovated in 2023, is located on the ground floor of a well-maintained condominium with a lift. It is distinguished by a harmonious and functional internal layout, with bright and well-organized rooms.The entrance is equipped with custom-made wardrobes and leads to the large living area, characterized by a bright living room with a bioethanol fireplace and a modern open-plan kitchen equipped with high-end appliances. This area is enhanced by large windows that allow direct access to the private garden, creating a pleasant continuity between indoors and outdoors. The garden, which is approximately 85 m², is a true haven of relaxation and features a tiled area ideal for sofas, tables, and barbecues. The living area is also equipped with a bathroom with a shower and a practical storage room used as a laundry room.The sleeping area includes a master bedroom, two spacious single bedrooms, and an elegant bathroom with a shower, finished with high-quality materials.The property is completed by a private basement included in the price and two parking spaces, excluded from the sale price:Internal parking space: CHF 60,000.-External parking space: CHF 40,000.-This property represents a rare opportunity for those seeking high-quality living, modern comforts, and a strategic location in the heart of one of the most sought-after areas of Lugano.

  • Parking space
  • Balcony / Terrace
  • Elevator
  • +3
1 / 13
4.5 rooms167m²CHF 2,400,000.–
Via Albonago 32, 6962 Viganello

Elegante Appartamento con Terrazza e Vista Panoramica sul Lago e Monti

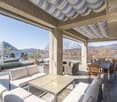
Residenza PRIMARIA o SECONDARIA.Nel tranquillo e soleggiato quartiere residenziale di Viganello-Albanago proponiamo in vendita un raffinato appartamento situato al primo piano del rinomato complesso "Le Terrazze", costituito da cinque eleganti edifici.Grazie all'orientamento a sud-ovest, la proprietà gode di un'eccellente esposizione solare e di una splendida vista panoramica sul lago di Lugano, sulla città e sulle montagne circostanti. L'appartamento si distingue per l'elevata qualità costruttiva, i materiali ricercati e le finiture di pregio.La posizione consente di raggiungere comodamente il centro città e tutti i principali servizi. Una fermata dell'autobus si trova nelle immediate vicinanze della residenza.L'appartamento presenta una superficie abitabile di circa 167 m², oltre a una terrazza coperta di 41 m². Gli spazi interni sono così suddivisi:* Atrio d'ingresso* Ampio soggiorno con zona pranzo et moderna cucina a vista (Gaggenau), completamente accessoriata* Terrazza coperta esposta a sud-ovest, accessibile da tutti i locali principali* Camera padronale con bagno en suite dotato di doppi lavabi, vasca e bidet* Seconda camera da letto con accesso alla terrazza* Camera/studio con accesso * Secondo bagno con doccia* WC per gli ospiti* Lavanderia privataLa proprietà è completata da 2 cantine e 2 posteggi in autorimessa.Il mobilio di alta qualità, realizzato da prestigiosi marchi, è incluso nel prezzo di vendita.La palazzina è dotata di un moderno sistema di riscaldamento mediante termopompa aria-acqua, efficiente e rispettoso dell'ambiente. Haupt- oder Zweitwohnsitz.Im ruhigen und sonnigen Wohnviertel Viganello-Albanago bieten wir eine stilvolle Wohnung im ersten Stock des renommierten Komplexes ,,Le Terrazze" zum Verkauf an, der aus fünf eleganten Gebäuden besteht.Dank der Südwestausrichtung profitiert die Immobilie von einer hervorragenden Sonneneinstrahlung und einem herrlichen Panoramablick auf den Luganer See, die Stadt und die umliegenden Berge. Die Wohnung zeichnet sich durch eine hohe Bauqualität, erlesene Materialien und hochwertige Ausstattungen aus.Die Lage ermöglicht eine bequeme Erreichbarkeit des Stadtzentrums und aller wichtigen Einrichtungen. Eine Bushaltestelle befindet sich in unmittelbarer Nähe der Wohnanlage.Die Wohnung verfügt über eine Wohnfläche von ca. 167 m² sowie eine überdachte Terrasse von 41 m². Die Innenräume sind wie folgt aufgeteilt:* Eingangsbereich* Großzügiges Wohnzimmer mit Essbereich und moderner offener Küche (Gaggenau), komplett ausgestattet* Überdachte Terrasse in Südwestlage, von allen Haupträumen aus zugänglich* Hauptschlafzimmer mit eigenem Bad, ausgestattet mit Doppelwaschbecken, Badewanne und Bidet* Zweites Schlafzimmer mit Zugang zur Terrasse* Schlafzimmer/Arbeitszimmer mit Zugang * Zweites Badezimmer mit Dusche* Gäste-WC* Eigener HauswirtschaftsraumZur Immobilie gehören außerdem 2 Kellerräume und 2 Stellplätze in der Tiefgarage.Die hochwertige Einrichtung namhafter Marken ist im Verkaufspreis enthalten.Das Gebäude ist mit einer modernen, effizienten und umweltfreundlichen Luft-Wasser-Wärmepumpenheizung ausgestattet. PRIMARY or SECONDARY RESIDENCE.In the quiet and sunny residential neighborhood of Viganello-Albanago, we are offering for sale a refined apartment located on the first floor of the renowned "Le Terrazze" complex, consisting of five elegant buildings.Thanks to its southwest-facing orientation, the property enjoys excellent sunlight and a splendid panoramic view of Lake Lugano, the city, and the surrounding mountains. The apartment stands out for its high-quality construction, refined materials, and premium finishes.The location allows for easy access to the city center and all major amenities. A bus stop is located in the immediate vicinity of the residence.The apartment has a living area of approximately 167 m², plus a 41 m² covered terrace. The interior spaces are laid out as follows:*...

Travel time
-

Suggested properties for you based on search results

Other interesting objects