7 results - Properties for sale: Piandera Paese

1 / 29
  • Parking space
  • Balcony / Terrace
  • Mountain view
  • +1
136m², CHF 590,000.–
Via Cantonale 16, 6959 Piandera Paese

Living Surrounded by Nature - Beautiful Views and Excellent Potential

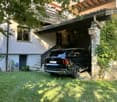
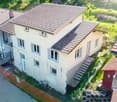
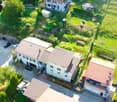
Living Surrounded by Nature - Beautiful Views and Excellent Potential Set in Piandera, in the sunny and unspoilt Val Colla near Lugano, this attractive 4.5-room detached house offers a generous layout of approximately 135 m², solid construction and beautiful open views across the valley.The property offers excellent renovation and design potential, providing the perfect opportunity to create a home tailored to your individual taste and requirements.Important improvements have already been made: the windows have been replaced, while a heat pump provides an efficient and modern heating system.The peaceful setting, surrounded by nature, combines tranquillity and quality of life with good public transport connections. Shops and everyday amenities can be found in nearby Sonvico and Tesserete. Traditional Ticino grotti and restaurants, as well as numerous hiking and mountain-biking trails, make the Val Colla particularly appealing for those who enjoy an active outdoor lifestyle.The property is suitable both as a holiday home/second residence and as a primary residence - ideal for a family, a couple or nature lovers wishing to enjoy the beauty and authenticity of Ticino away from the hustle and bustle.Property Layout: • Access • Direct access to the property by car • Covered parking space adjoining the house, with a workshop on the upper level • The main entrance is reached via just a few steps Main Living Floor • Entrance hall with cloakroom • Shower room with window • Kitchen of approx. 12 m², with serving hatch opening onto the living room • Spacious living and dining room of approx. 32 m² with fireplace • Combined pantry and utility/technical room Upper Floor - Sleeping Area • Small utility room with washing machine • Bathroom with bathtub, WC and washbasin • Bedroom 1, approx. 13 m², with wonderful far-reaching views across the valley • Bedroom 2, approx. 14 m², with direct access to the balcony with wonderful garden view • Bedroom 3, currently used as an office, approx. 15 m², also with direct access to the balcony with wonderful garden view Plot - approx. 1,228 m²The garden of approximately 1,115 m² is partly terraced and offers a variety of possibilities for outdoor living and leisure. Mediterranean planting and generous lawn areas create an inviting and relaxed atmosphere.With its pleasant and manageable size, the garden offers a wonderful setting for children as well as a small paradise for gardening enthusiasts.A home full of character, offering generous space and excellent potential - surrounded by greenery yet within easy reach of Lugano.We would be delighted to provide you with the full sales documentation and look forward to welcoming you for a personal viewing of this charming property.Yours Team Zimmermann

  • Parking space
  • Balcony / Terrace
  • Mountain view
  • +1
Travel time
-
1 / 9
5.5 rooms, 150m², CHF 850,000.–
6959 Piandera Paese

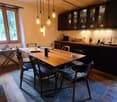
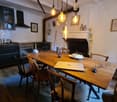
Renovated Core House with Private Garden in Piandera

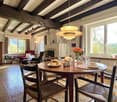
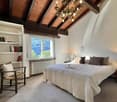
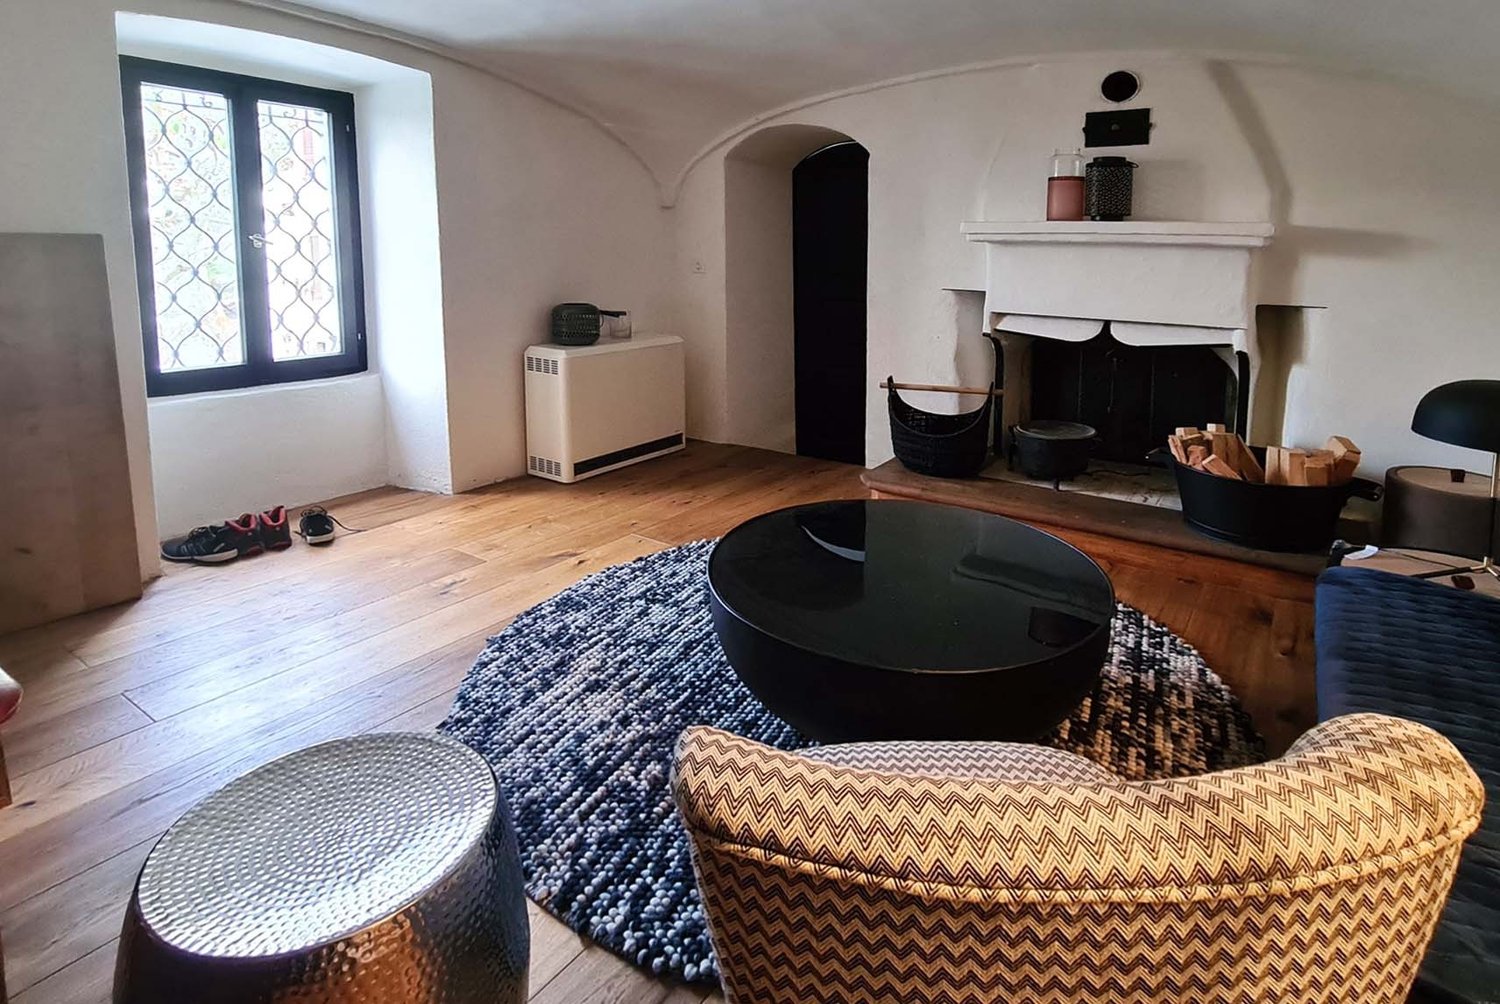
Characteristics core house of 5.5 rooms of 165 sqm, completely renovated taking care of the particular characteristics of the Ticino houses and disposed on three floors, located in the village of Piandera, a fraction of Lugano, in the Val Colla neighborhood.The house is arranged as follows:Access to the property through a private gate, a driveway leads to the entrance and a small garden at the back facing south, where you can put a table with chairs and a barbecue.Entrance to the house on a landing that leads to the living area, with a very large and cozy kitchen, finely restored with high-quality materials, and a living/relaxation area with parquet floors, a large functioning fireplace and a characteristic vaulted ceiling, all illuminated by a large window.Follows a bathroom with a very spacious shower, two sinks placed on a large wooden shelf and a large mirror. The floor is made of vintage tiles that enrich the style of the bathroom.Through an internal staircase illuminated by windows, you access the first floor, composed of two bedrooms with windows, which overlook the surrounding panorama.Continuing to the second floor, two large, very bright bedrooms with windows and wooden floors.The house is completed by the technical room in the basement.Wooden windows with double glazing, high-quality sanitary ware, the condition of the property is like new thanks to continuous renovations, maintaining a medium to high standard.The heating is electric with accumulators, distributed both with radiators and with heating coils.The property also includes a small house of about 25 sqm, not yet renovated, which can be converted into a grotto or a dependency.DO NOT MISS THIS PROPERTY AND CONTACT US TODAY FOR MORE INFORMATION!SM/3180

1 / 9
4.5 rooms, 147m², CHF 340,000.–
6959 Piandera

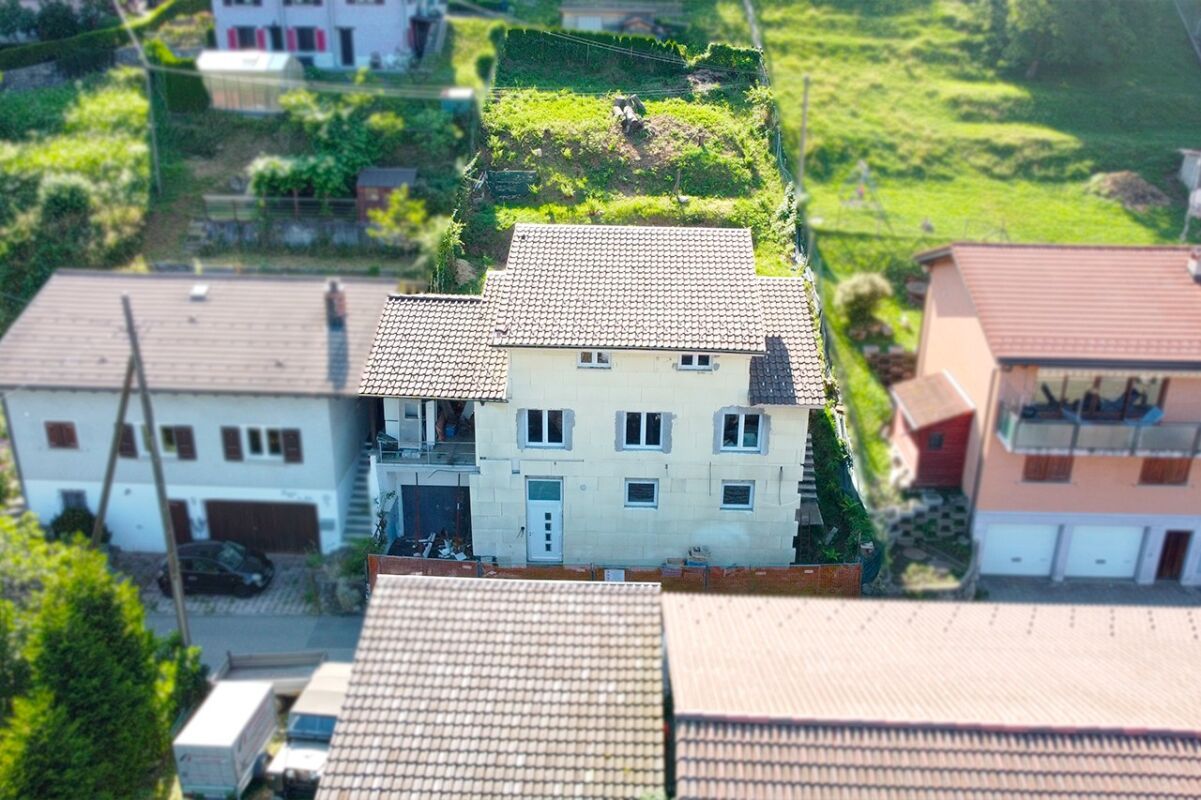
A gem to be completed in an authentic corner of Ticino

In Piandera, a charming mountain hamlet nestled in the green hills of Valcolla, stands a single-family home waiting to be completed and lived in. This is one of those rare properties where potential isn’t just a concept — it’s something you can see and feel. The structure is already there, the project is underway, and what’s left is the freedom to make it truly your own.Spread over three levels, the house faces south and is surrounded by the peaceful embrace of nature — sunlight, trees, and silence. It’s an ideal location for those seeking a tranquil retreat, without giving up convenience: the vibrant town of Tesserete, with all essential services, is just minutes away, and Lugano can be reached in about 25 minutes by car.The layout of the home is smart and flexible. On the ground floor, the entrance opens into a space originally designed as an artisanal workshop — perfect for a bakery, a creative studio, or a hobby room. It could also be transformed into a private office or independent guest suite. This level also includes a garage, a technical room, a changing area with bathroom, and a small parking space right in front of the house.At the fist floor, the entrance gives access to the main living area. A bright open-plan space combines kitchen, dining, and living areas, all opening onto a covered terrace — the perfect spot for al fresco meals or quiet evenings. A master bedroom with en-suite bathroom completes this floor, offering a cozy mix of comfort and privacy.The attic level hosts two more rooms and another bathroom, making it ideal for families, guests, or anyone in need of extra space for work or relaxation. With sloped ceilings and exposed beams, this floor has a warm and welcoming character.Many key renovation steps have already been taken: new PVC windows with thermal glass have been installed, underfloor heating with a heat pump is pre-installed on the ground floor, and exterior insulation work has begun. What’s left to do are the interior finishes, utility connections, and aesthetic choices — in other words, the elements that truly make a house feel like home.The property also comes with an additional advantage: unused building volume is still available on the plot, offering the possibility to expand or add a separate structure in the future.And a final detail that makes everyday life easier — the house is located just a short walk from the village center and a convenient public parking area. Perfect when you’re hosting dinner with friends or having guests over for the weekend.Sales price: CHF 340'000.-Primary residence and secondary residence

1 / 8
2 rooms, 48m², CHF 320,000.–
Auf Anfrage 1, 6959 Piandera Paese

Spend your holidays in this small paradise

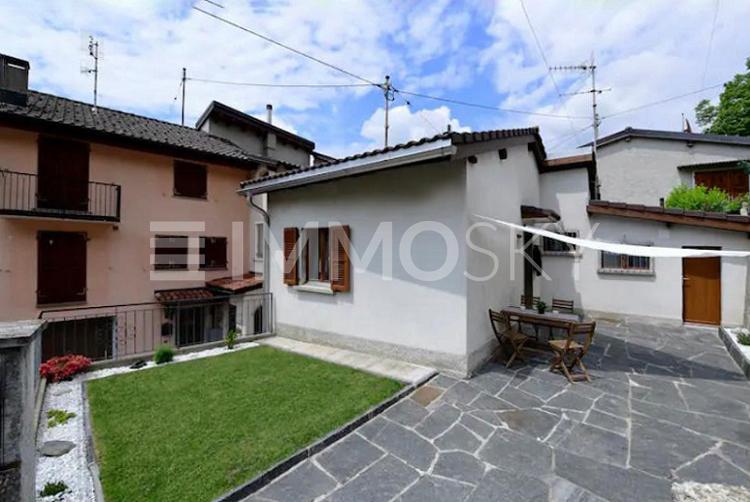
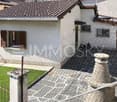
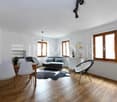
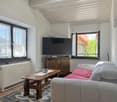
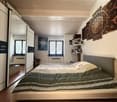
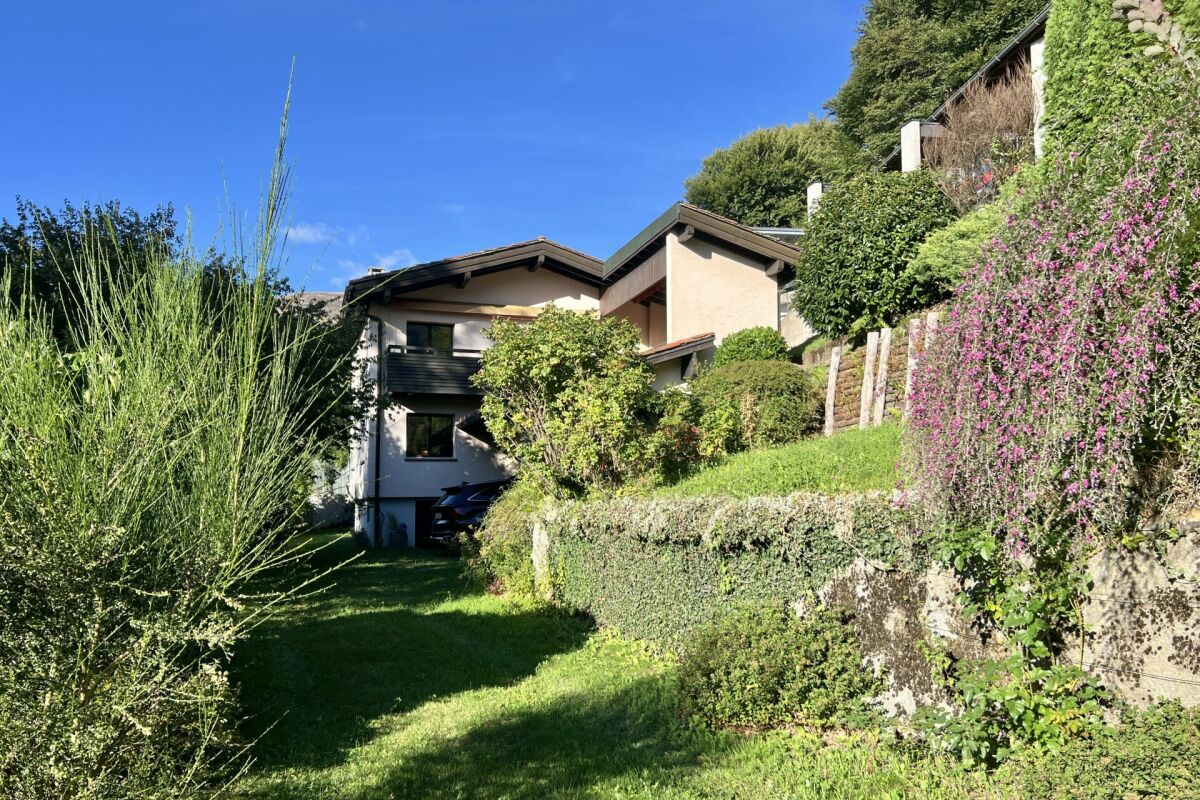
Beautiful, renovated cottage with taste in a very sunny corner of Val Colla. This interesting object develops on one floor. Once you step across the threshold, you will find the living area overlooking the completely new kitchen, equipped with all comforts. A wall separates the living area from the sleeping area, where a French bed is present. Beyond the kitchen, you will find the bathroom, also renovated and tastefully furnished, with a large shower.The house is heated with a brand-new pellet stove, which can be controlled remotely via an application. Stepping out of the main door, you will find a separate room used as a laundry room. The house is surrounded by a modest and very sunny garden, composed of a lawn area and a paved area, where a grill is placed to enjoy the summer season to the fullest. This ImmoSky offer has the following advantages:+ large garden + very sunny+ possibility of expansion+ good sun exposure+ primary or secondary residenceThis housing solution can be purchased as either a primary or secondary residence. The offer is completed by a large, old cellar. There is also the possibility of raising the roof and gaining an additional living space. Municipal parking is always available 10 meters from the house.Our consultants are at your disposal for further information and invite you to schedule a non-binding visit. More residential and commercial proposals can be found on our portal: immosky.ch

1 / 5
3.5 rooms, 75m², CHF 510,000.–
6959 Piandera Paese

Bright Single-Family House with 3.5 Rooms in the Green of Piandera

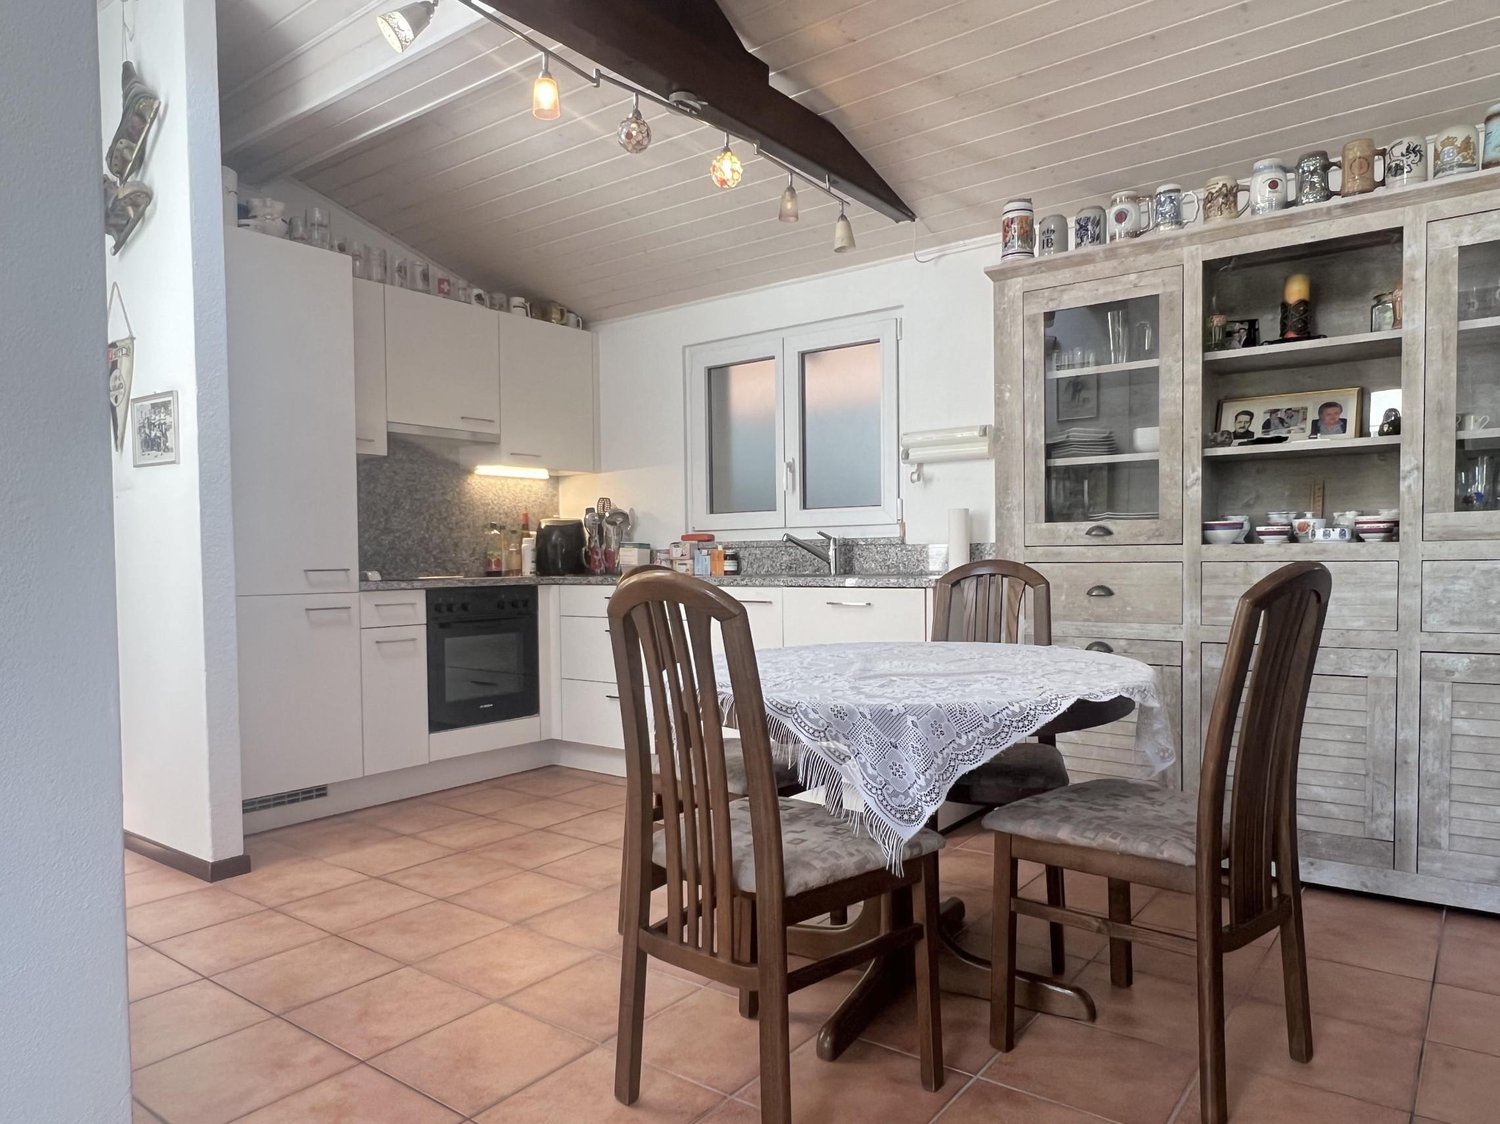
Single-family house with 3.5 rooms, about 75 sqm, with habitable terrace, located in Piandera, in the green and quiet Val Colla, within the municipality of Lugano. Arranged on a single level, the property is ideal both as a primary residence and as a vacation home or second home. The surrounding natural environment, immersed in green, offers a perfect context for those seeking relaxation and loving walks in nature.The entrance opens onto a large and bright living area with a stove, flanked by a fully equipped open kitchen. A corridor leads to the external terrace, perfect for spending pleasant moments outdoors in company.The sleeping area consists of a single room and a double room, served by a large, windowed bathroom with a shower, where the connections for a washing machine and dryer are also present.On the lower floor, there is also a box/storage/workshop room of about 75 sqm.The heating system is powered by a pellet stove, while the wooden windows with double glazing ensure excellent thermal and acoustic insulation.A few meters away are the stops of the auto-postal and school bus for the kindergarten and elementary schools of Maglio di Colla. The city of Lugano can be easily reached in about 30 minutes, both by car and by public transport.This house represents an ideal solution for those who want to live or spend their free time in an authentic, quiet, and close-to-nature environment.The property includes an external parking space.DO NOT MISS THIS OPPORTUNITY AND CONTACT US TODAY FOR MORE INFORMATION!ADT/7504
Suggested properties for you based on search results

Other interesting objects