29 results - Properties for sale: Vezia

Marco Tresoldi

Marco Tresoldi

1 / 13
Marco Tresoldi

Marco Tresoldi

  • Balcony / Terrace
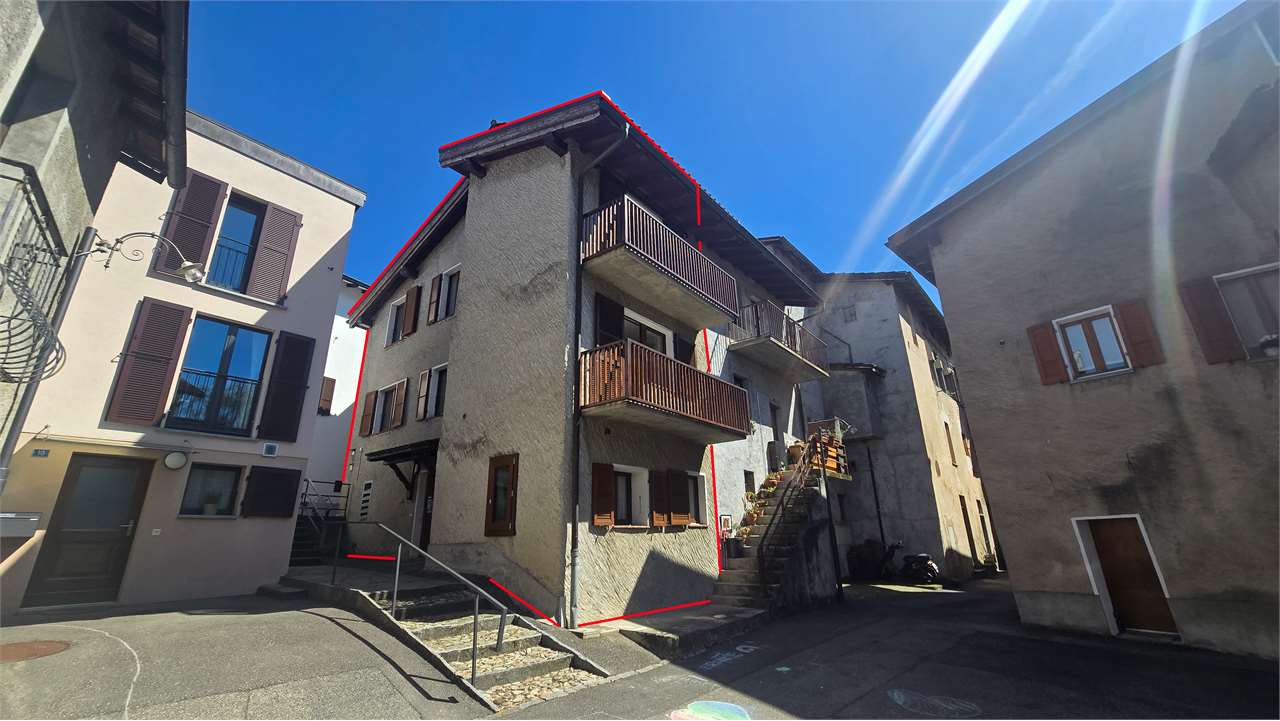
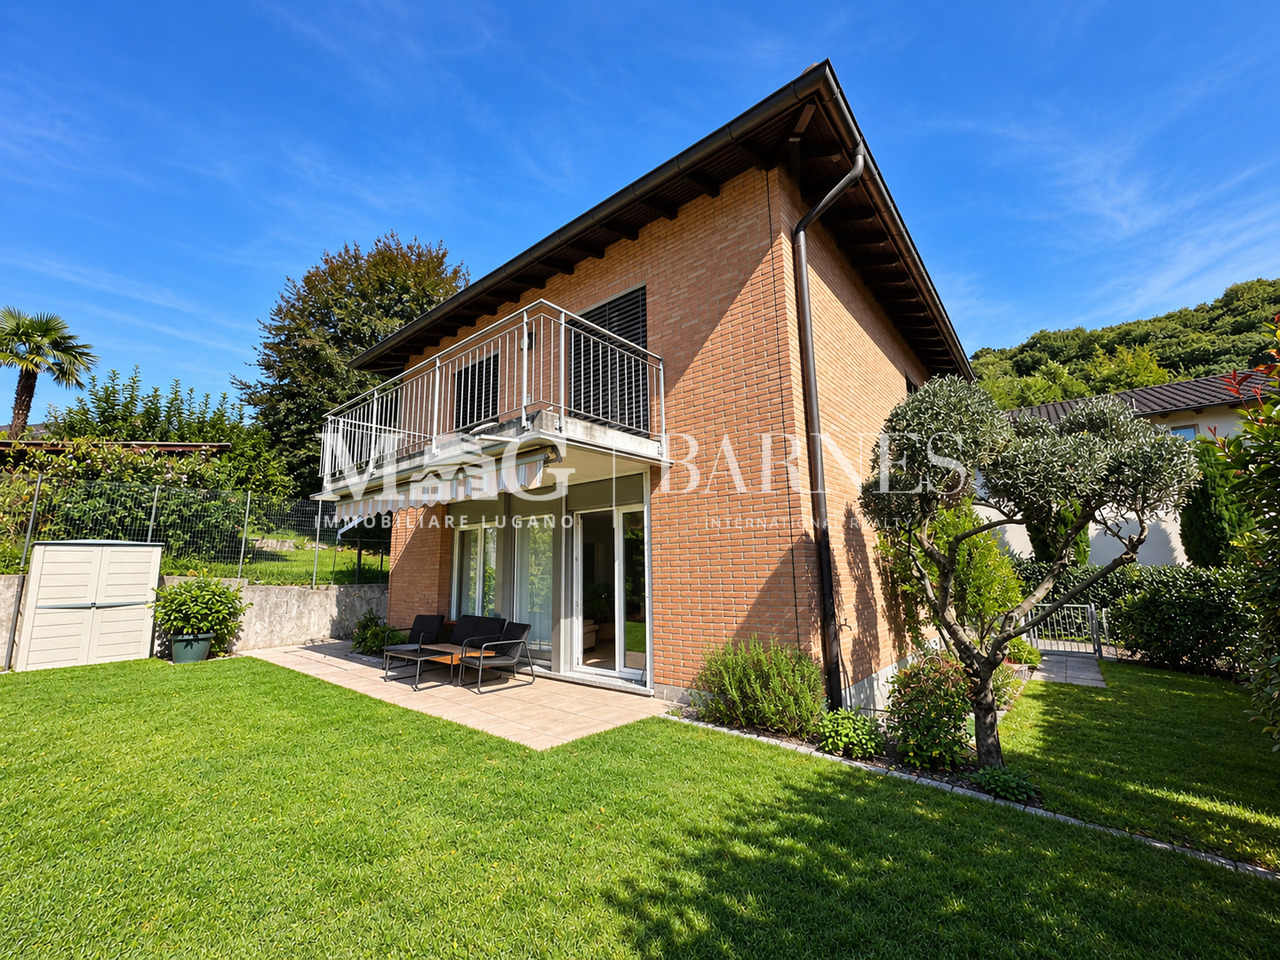
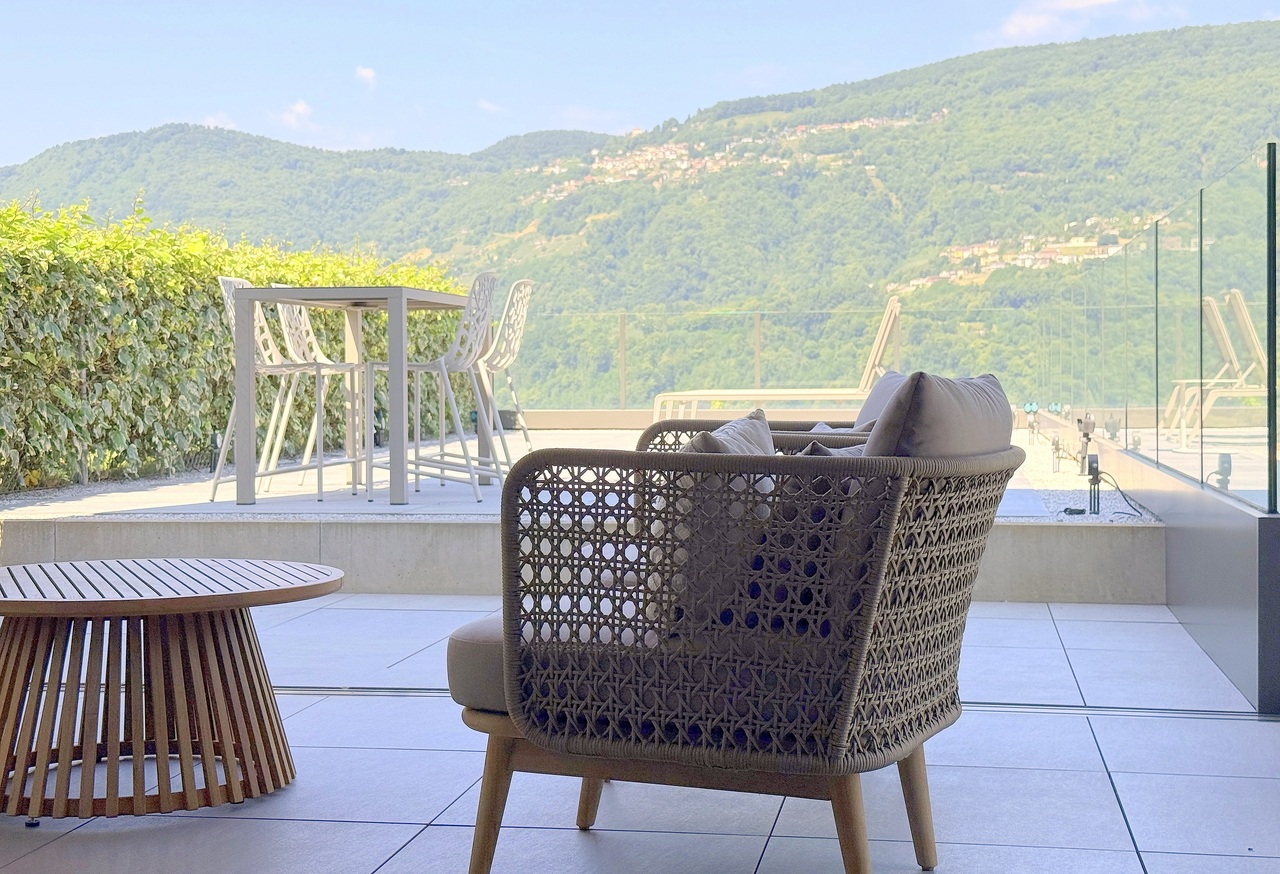
4.5 rooms, 122m², CHF 570,000.–
Vicolo Antico 8, 6943 Vezia

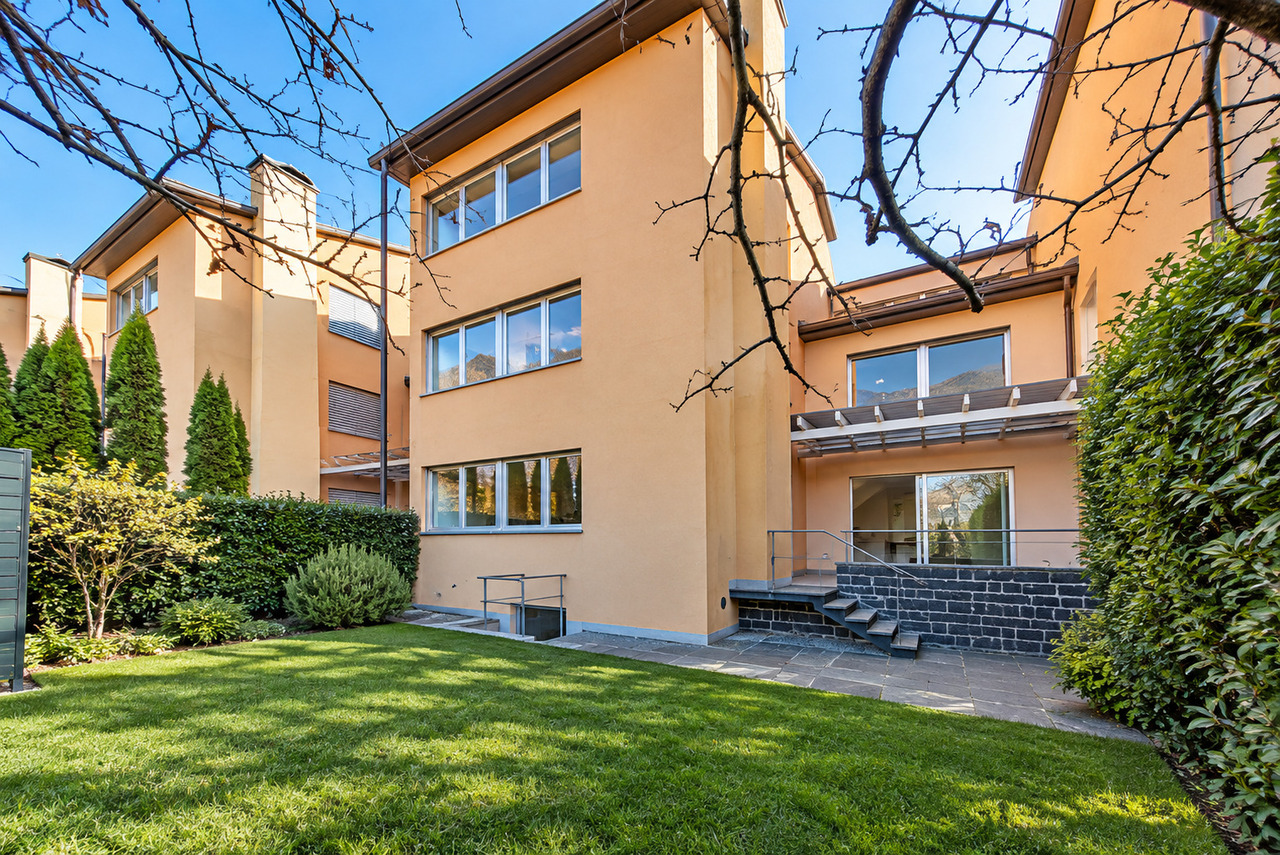
House in the center of Vezia - Purchase with Rent-to-Buy formula and 10% down payment

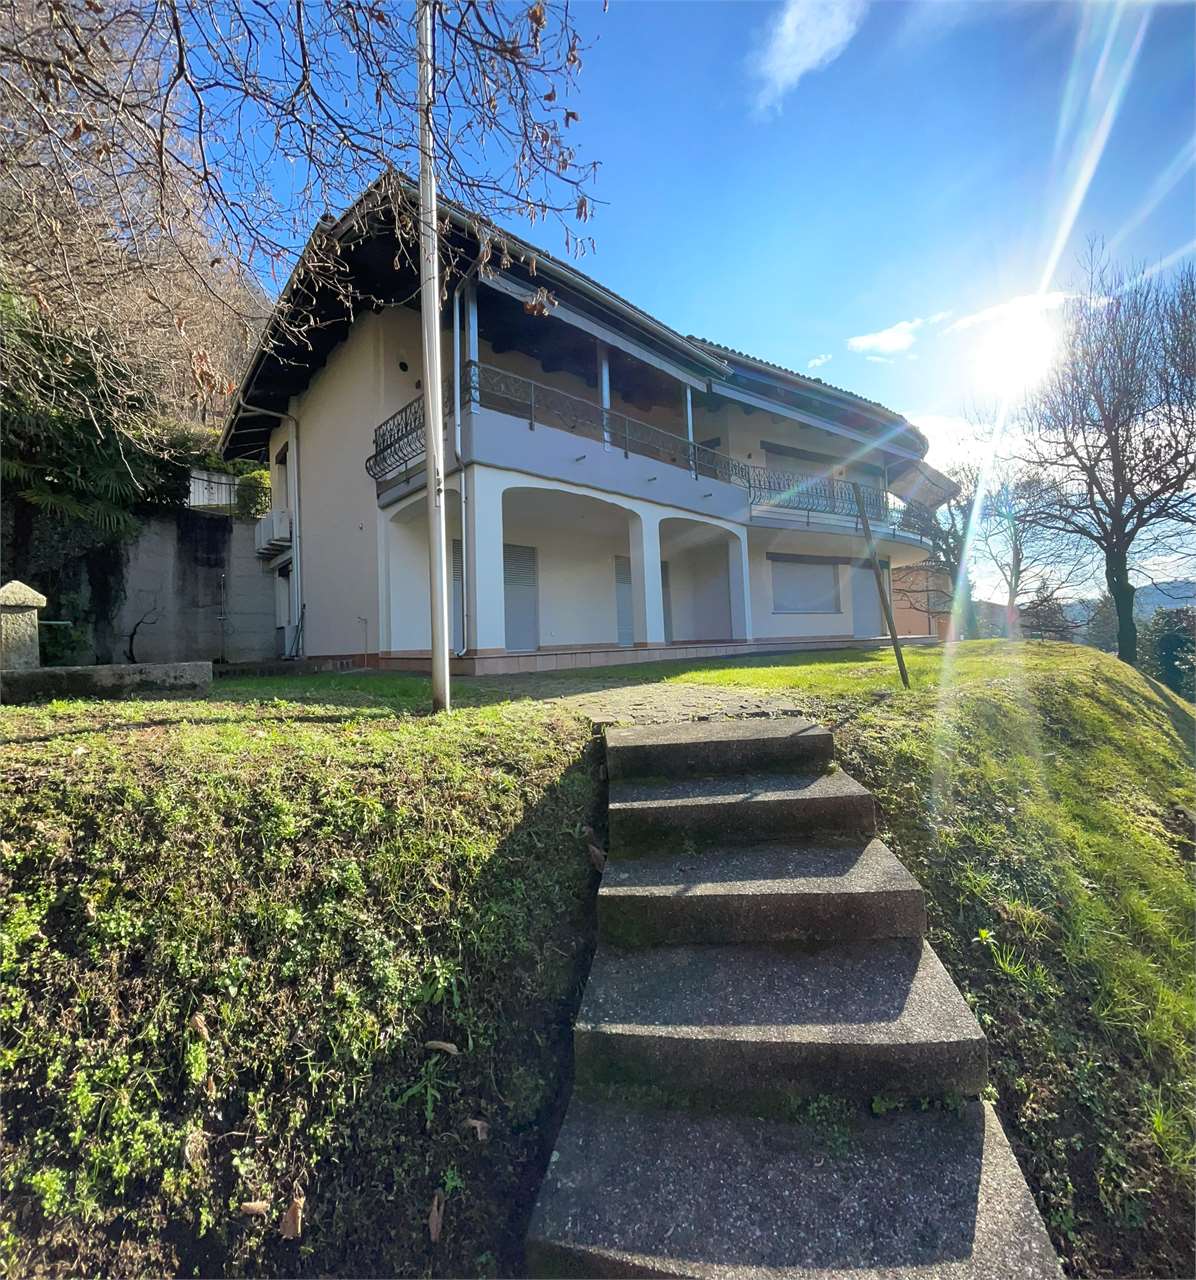
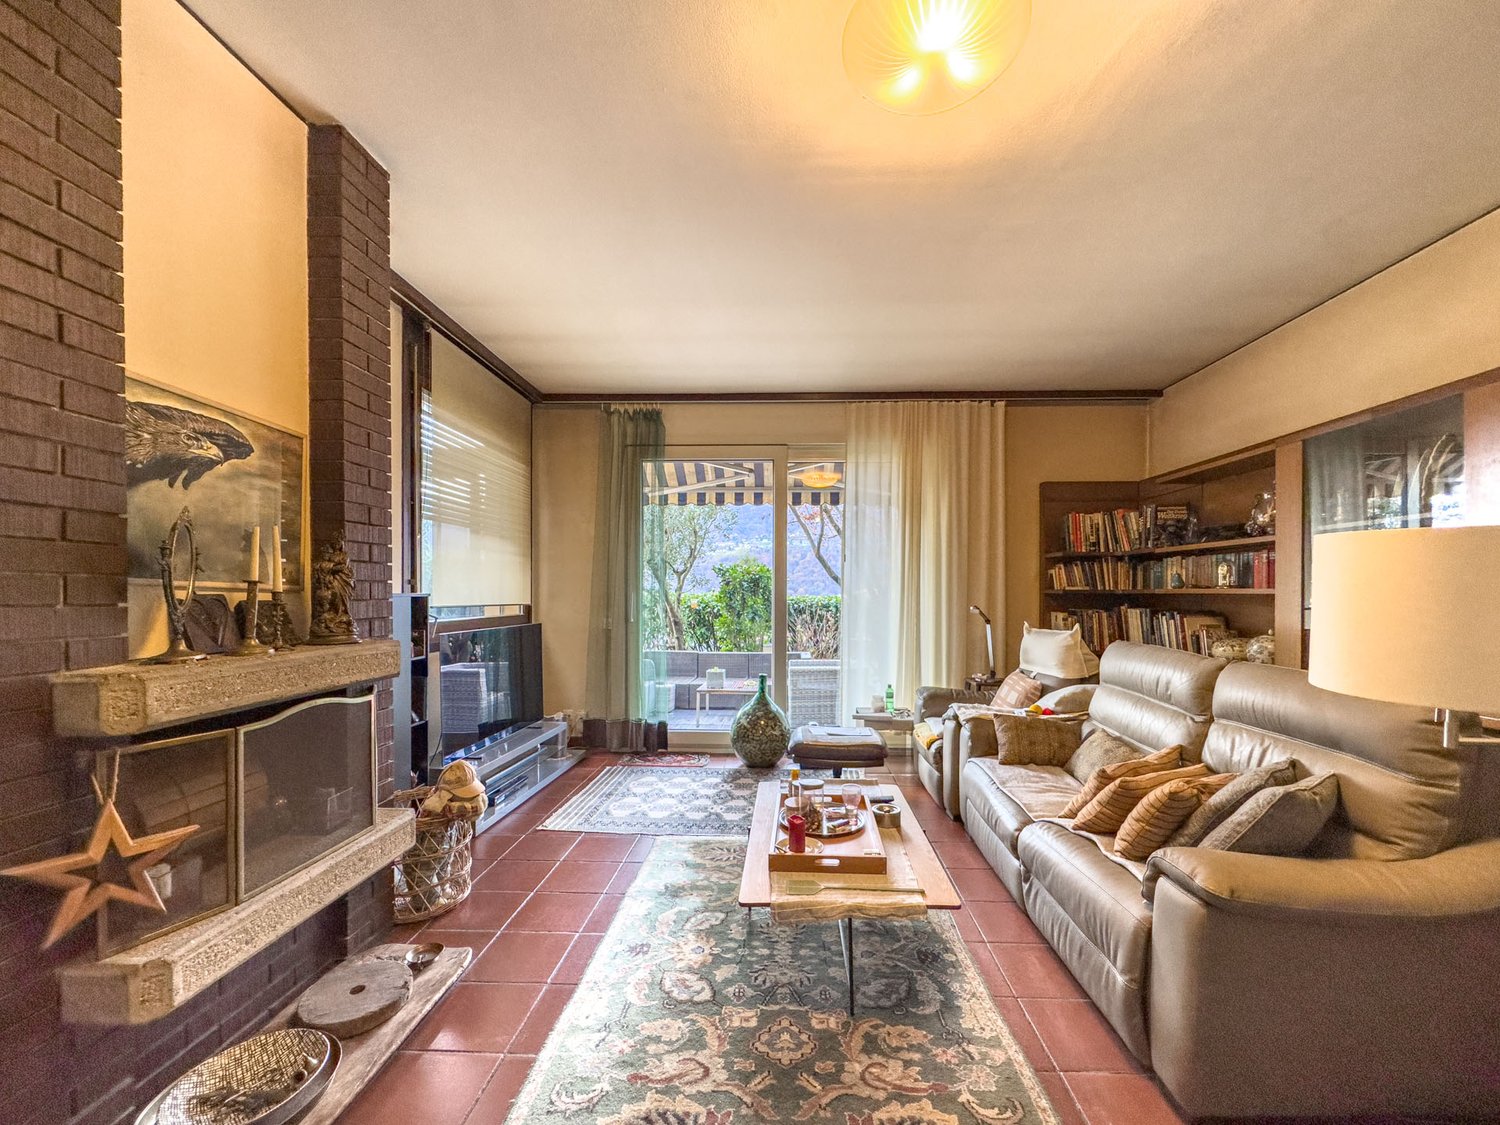
HOUSE IN THE CENTER OF VEZIA ALSO AVAILABLE WITH RENT-TO-BUY FORMULASale price: CHF 570,000.In the characteristic center of Vezia, we propose for sale a house on three levels, completely renovated in 2020, which combines the charm of Ticino architecture with modern comforts.POSSIBILITY OF RENT-TO-BUY 36 MONTHSFORMULA 1 WITH 2 AND/OR 3 PILASTERS Initial down payment 10%: CHF 57,000. Pension capital 5%: CHF 28,500. Monthly rent: CHF 1,542. Of which CHF 750 as effective rent and approximately CHF 792 saved monthly for future purchase After 36 months: reaching 20% of total capital Accessory costs at own expenseFORMULA 2 WITHOUT 2 AND 3 PILASTERS Initial down payment 10%: CHF 57,000. Monthly rent: CHF 2,333. Of which CHF 750 as effective rent and approximately CHF 1,583 saved monthly for future purchase After 36 months: reaching 20% of total capital Accessory costs at own expenseThe formulas are indicative and subject to verification of the buyer's financial situation and contractual conditions.THE HOUSEEntrance level:room/studio, bathroom with shower, technical room/cellar and laundry room.First floor:large open living area with kitchen, fireplace and balcony.Second floor:two bedrooms, balcony, bright attic with skylights and bathroom with window and bathtub.CHARACTERISTICS Complete renovation in 2020 Heat pump and thermal solar panels Triple glazing New electrical system Roof and guttering renewed Parquet in the bedrooms Characteristic stone wall Fireplace Fiber optic Low management costs: about CHF 2,500 to 3,000 per year Pets to be evaluated PARKINGPossibility to rent a covered parking space nearby for CHF 100 per month or to use the subscription for the blue zone.An interesting solution for those who want to buy a house in Vezia and gradually build up the required capital through the Rent-to-Buy formula.

  • Balcony / Terrace
Travel time
-
1 / 12
4.5 rooms, 123m², CHF 1,140,000.–
Via ai Ronchi, 6943 Vezia

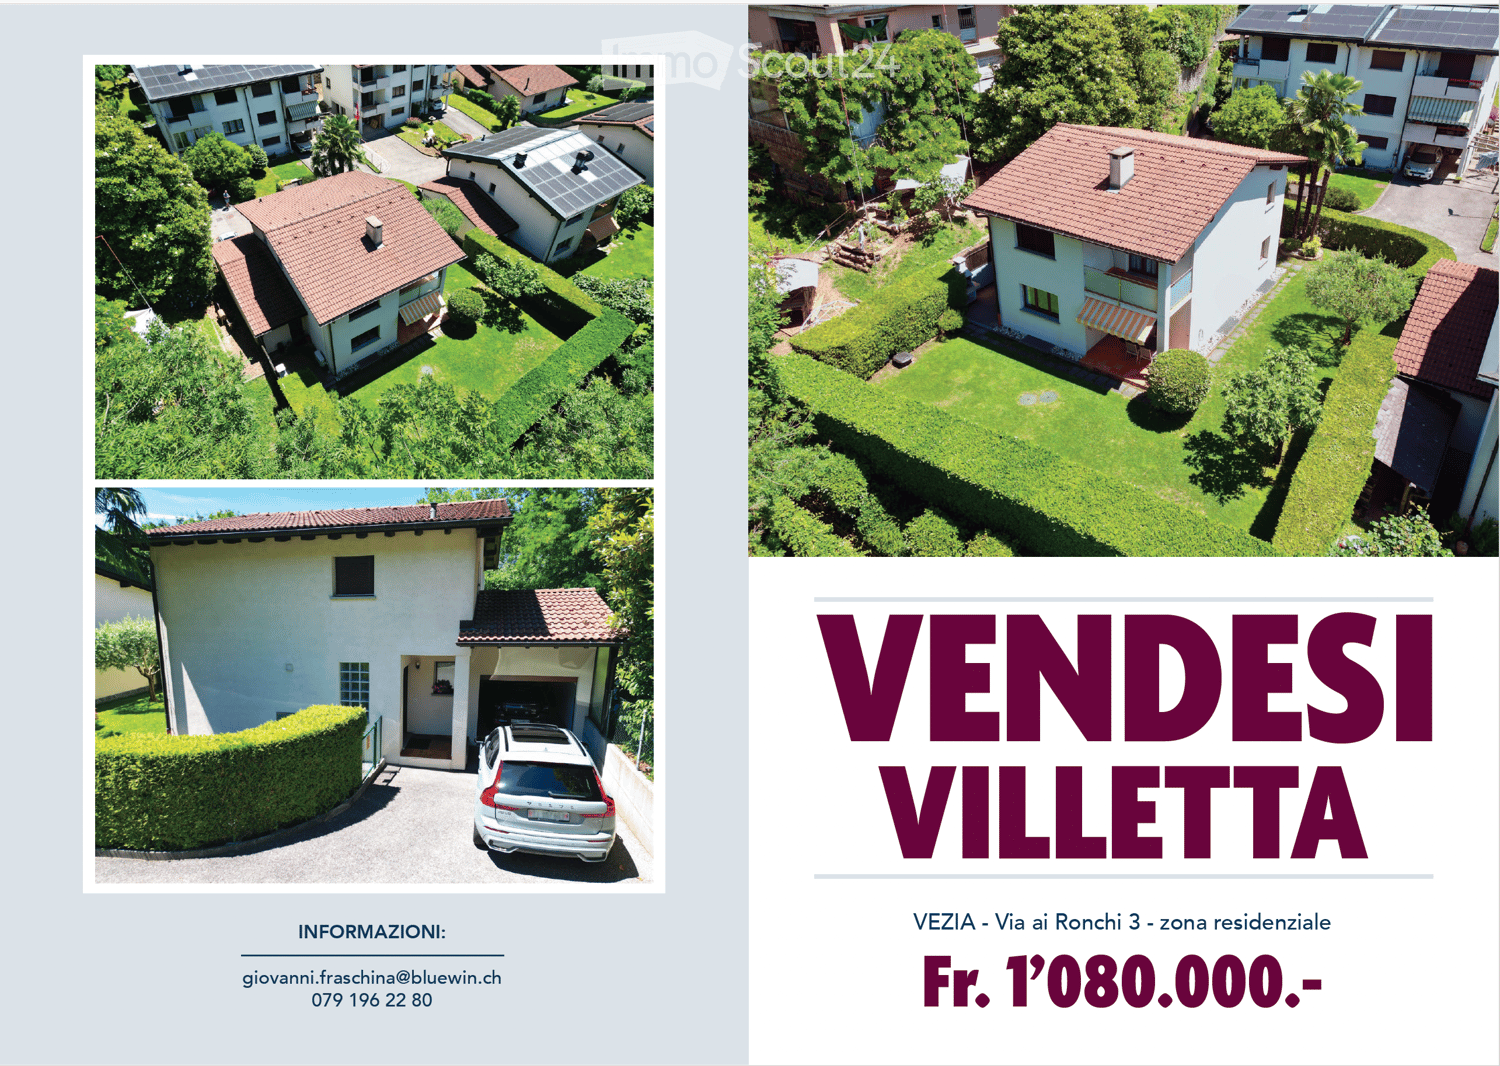
Semi-detached house with garden and hobby room in Vezia

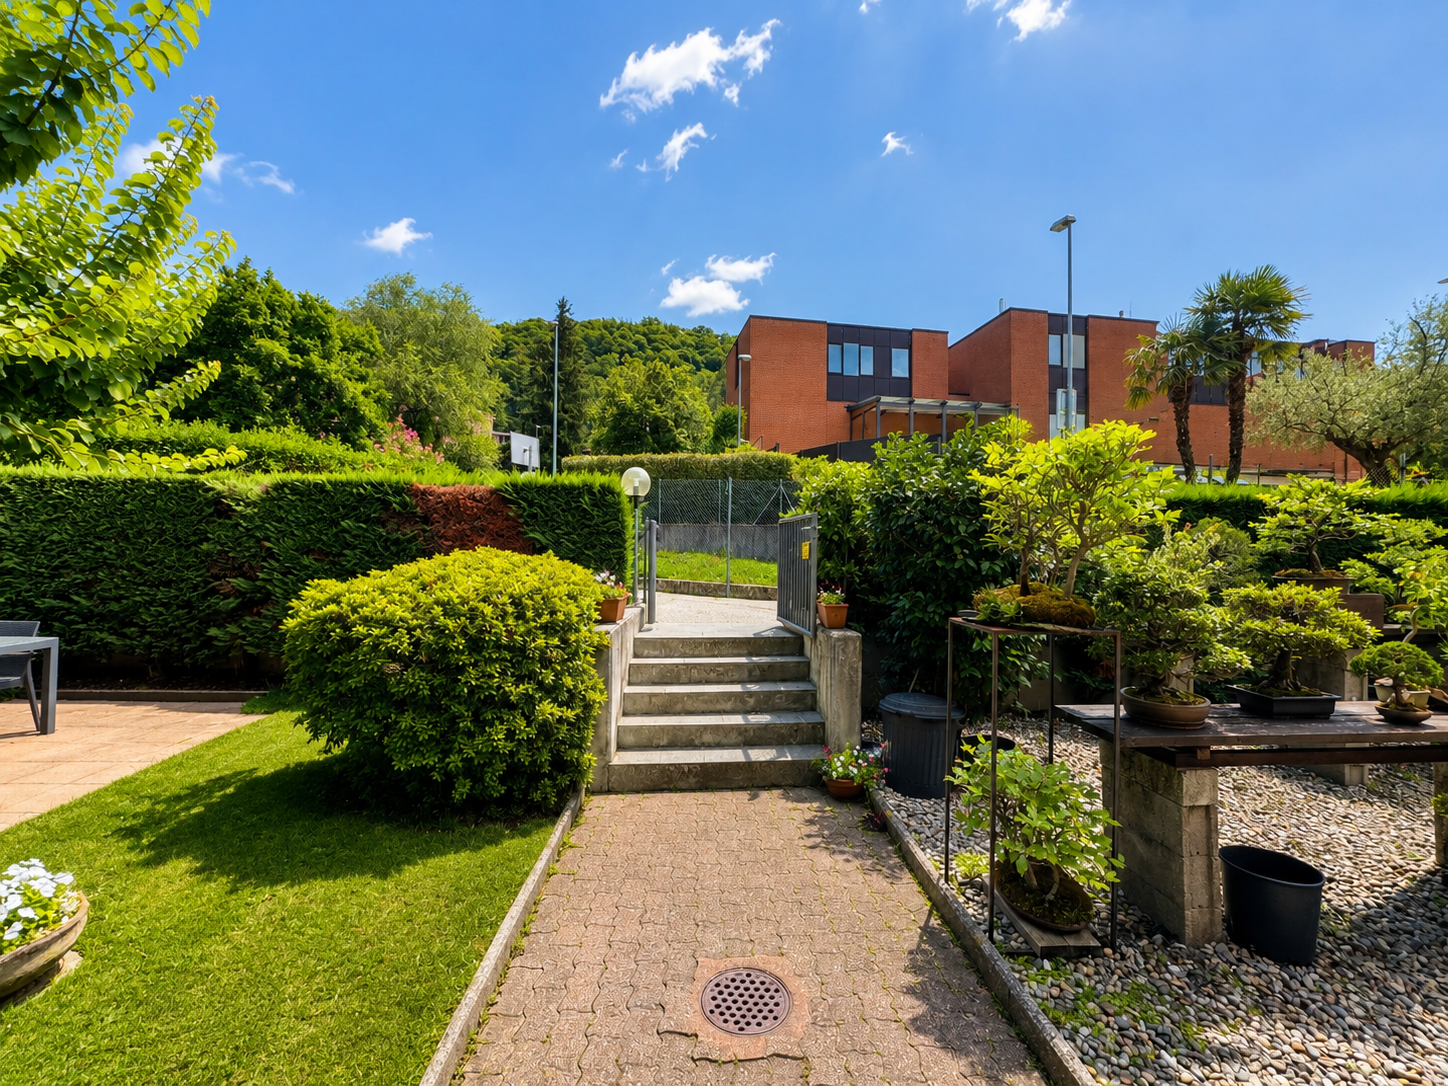
Semi-detached house with garden and hobby room in Vezia, located along a quiet private road closed by a gate.The house develops on three levels above ground. The ground floor hosts the living area, with a large living room with fireplace and dining area, the kitchen, a guest bathroom, and a terrace. The first floor accommodates the sleeping area with three bedrooms and a bathroom. Also on this level, there is a second terrace. In the basement, there are the hobby room, the laundry room, and the cellar.Outside, there is a private garden.The internal finishes include tile floors in the living area and wooden floors in the bedrooms, aluminum windows with double glazing and manual shutters. The property has electric heating distributed through serpentine, photovoltaic panels on the roof, and air conditioners in the bedrooms.The house, built in 1988, has been well maintained and partially renovated over the years. The roof and the electrical system were renewed in 2016, one of the bathrooms in 2017, the air conditioning was installed in 2020, and the kitchen was replaced in 2022.Completing the property are 1 covered outdoor parking space and 3 uncovered outdoor parking spaces.This house, while remaining reserved and in a quiet position, remains conveniently close to all major services and connections.MEASURESLiving area: 122.54 sqmTerraces: 17.12 sqmLand: 310 sqmRef.: V-GP-VEZ-RON-5C

Travel time
-
1 / 19
8 rooms, 240m², CHF 1,250,000.–
6943 Vezia

Two-family house in Vezia

Two-family house in Vezia, with large garden, veranda, grotto and open view.The accommodation consists of two independent apartments.The first 3.5-room apartment is located on the ground floor and consists of living room, semi-open kitchen, master bedroom, second bedroom and bathroom. The unit also has a portico and a private cellar.The second apartment is a 4.5-room duplex and occupies the first floor and the attic level. The rooms include a spacious living room with access to the terrace, a fully equipped kitchen, master bedroom, additional bedroom and bathroom. An internal staircase leads to the upper attic level, which consists of a large multi-purpose room that can be used as a hobby room, bedroom or gym, and a second bathroom with connection for the washing machine.In the living room, which is particularly spacious, an additional room/study can be created if needed.Both parts of the house have access to the manicured garden, the veranda and the characteristic grotto.Built in 1960 and renovated and expanded in 1998, the house is in good condition. The interior finishes include terracotta floors and parquet, equipped kitchens, wooden windows with double glazing, blackout through manual shutters. The heating is guaranteed by an oil-fired boiler shared between the two units: the 3.5-room apartment has a floor heating system, while the 4.5-room duplex is heated by radiators.Available to the property are also 2 external parking spaces for rent, which are permanently used by the family.The location is particularly convenient for families due to its proximity to schools, which can be reached on foot. All major services are located in the immediate vicinity: medical offices, pharmacy, ice cream parlor, Manor, etc. The connections are very easy thanks to the presence of public transport and quick access to Lugano or the highway.MEASURES4.5-room duplex apartment: 150 sqm3.5-room apartment: 90 sqmGarden: 373 sqmGrotto: 29 sqmRef.: V-KP-VEZ-RON-32

1 / 10
3.5 rooms, 91m², CHF 760,000.–
Via ai Cedri, 6943 Vezia

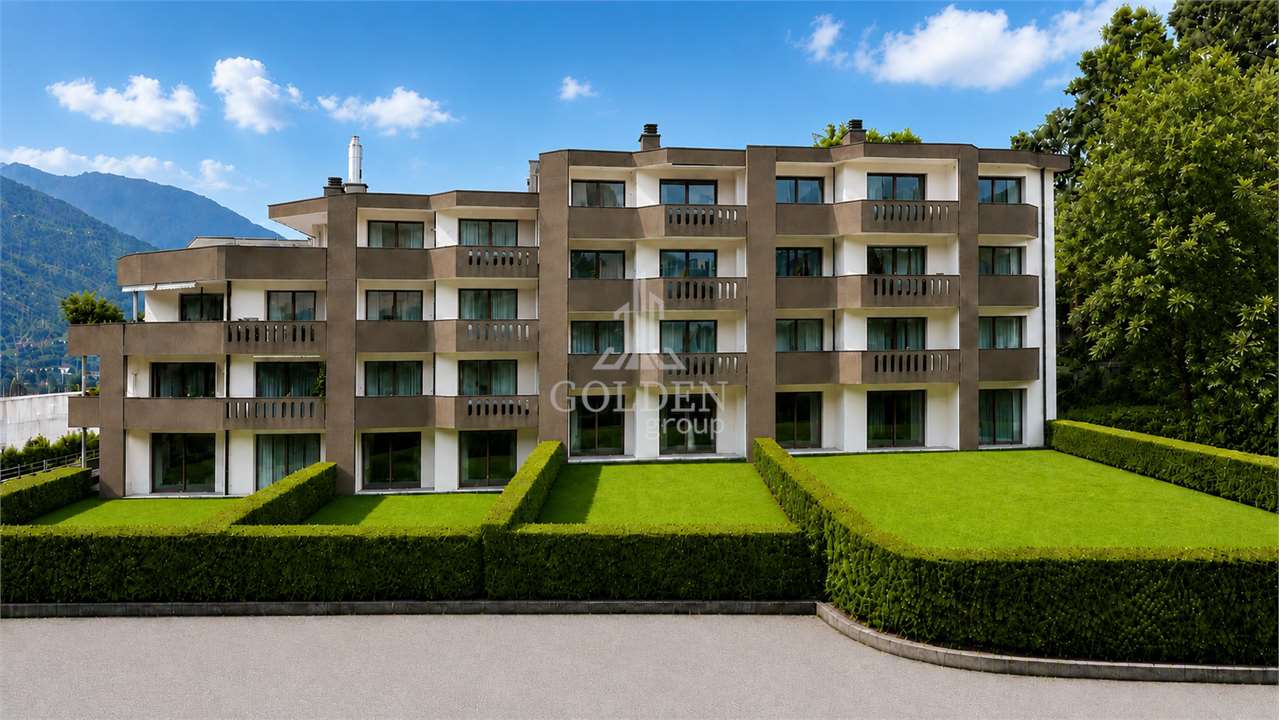
3.5-room apartment new construction in Vezia

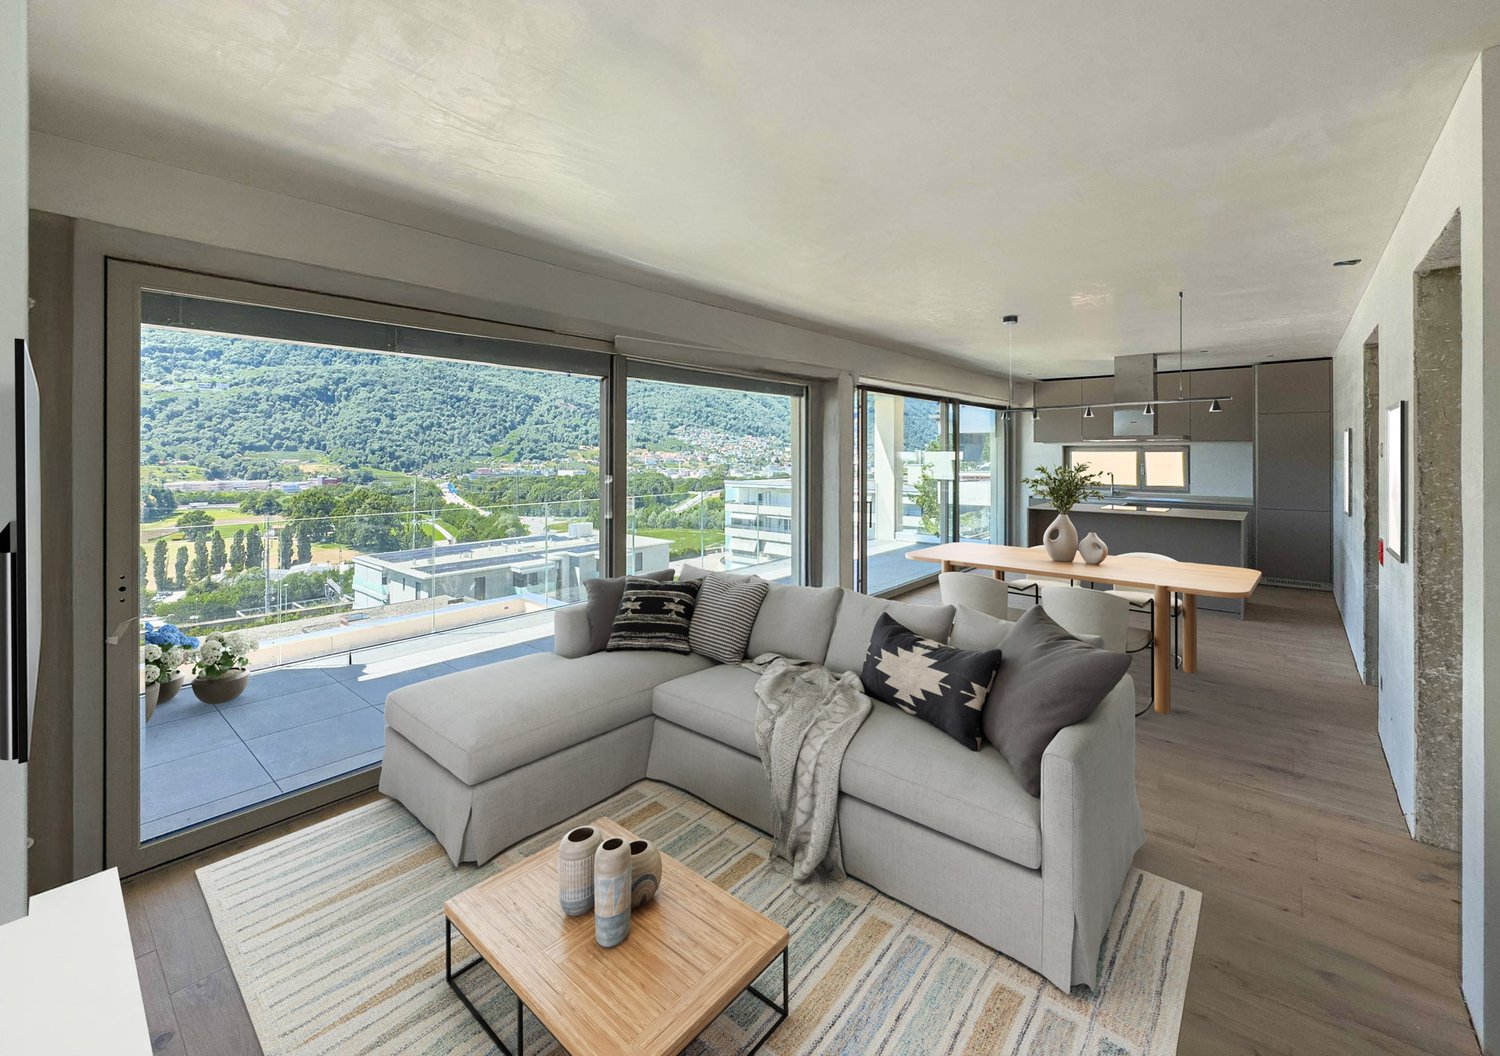
Apartment 3.5 rooms new construction in Vezia, located in a modern residence in a strategic position, just a few steps from the main services and well connected.Located on the first floor of the new Residenza ai Cedri, the apartment consists of: entrance, large and bright living room with open kitchen and access to a habitable terrace with open view, hallway where the preparation for the washing machine-dryer column is provided, master bedroom, second bedroom and bathroom.The property is characterized by the use of state-of-the-art materials and modern finishes and quality. The floors are in grès porcellanato for the day area and the bathroom, and parquet in the night area, the windows are in PVC with triple glazing and electrically operated sunshades. The kitchen is equipped with latest generation appliances. Heating system with heat pump and heat distribution with floor serpentine.1 cellar is included in the price. It is also possible to purchase 1 large parking space in the garage at a price of CHF 75,000, with sufficient space for two medium-sized cars or for a large car and a more compact one.The position is in a comfortable and well-served context, with kindergarten and elementary schools, green areas and sports facilities easily accessible on foot; in the immediate vicinity there are also supermarkets, pharmacy, post office and other essential services. The proximity to Lugano and the motorway accesses guarantees quick access to further infrastructures.MEASURESApartment: 81.30 sqmTerrace: 19.65 sqmCommercial area: 91.13 sqmRef.: CED-PPP3A

Travel time
-
1 / 13
4.5 rooms, 150m², CHF 795,000.–
6943 Vezia

SPACIOUS AND BRIGHT 4.5 ROOM APARTMENT

In Vezia, in a convenient and well-connected location with Lugano, we propose for sale a spacious 4.5 room apartment with a total commercial area of approximately 150 m².The property has generous outdoor spaces for exclusive use, consisting of a private garden of about 150 m² and a large covered terrace of about 45 m².The apartment has a practical and functional distribution of spaces. The living area includes a large living room with large glass surfaces and direct access to the terrace and garden, as well as a separate and fully equipped kitchen.The sleeping area consists of three bedrooms, one with access to a balcony and the others directly to the garden, a bathroom with a bathtub and a second service with a shower. A central entrance hall connects all the rooms in an orderly manner.The true distinctive element of the property is the outdoor spaces: the covered terrace is a natural extension of the living area and can be enjoyed during most of the year, while the large private garden surrounds the apartment on several sides, offering privacy and ample possibilities for use.The rooms are bright, spacious and easily furnished. The bedrooms have parquet floors, while the living area and service areas are finished with practical and resistant tiles. The furnished images have an illustrative character and show a possible enhancement of the spaces.An additional point of strength is the complete renovation of the building, currently underway. The intervention includes the renovation of the facades and common areas, contributing to renew the building and valorize it over time.The location is particularly practical: supermarkets, schools, public transport, motorway connections and main services are easily accessible, while the center of Lugano is just a few minutes away.Sales price of the apartment: CHF 770,000.Additionally, the following parking spaces can be purchased separately:Parking space in the garage: CHF 50,000.Covered parking space: CHF 40,000.Outdoor parking space: CHF 30,000.Other apartments of different sizes and types are also available in the building.Contact us for more information or to organize a visit. We will be happy to accompany you in discovering this interesting real estate opportunity.

1 / 13
3.5 rooms, 120m², CHF 650,000.–
6943 Vezia

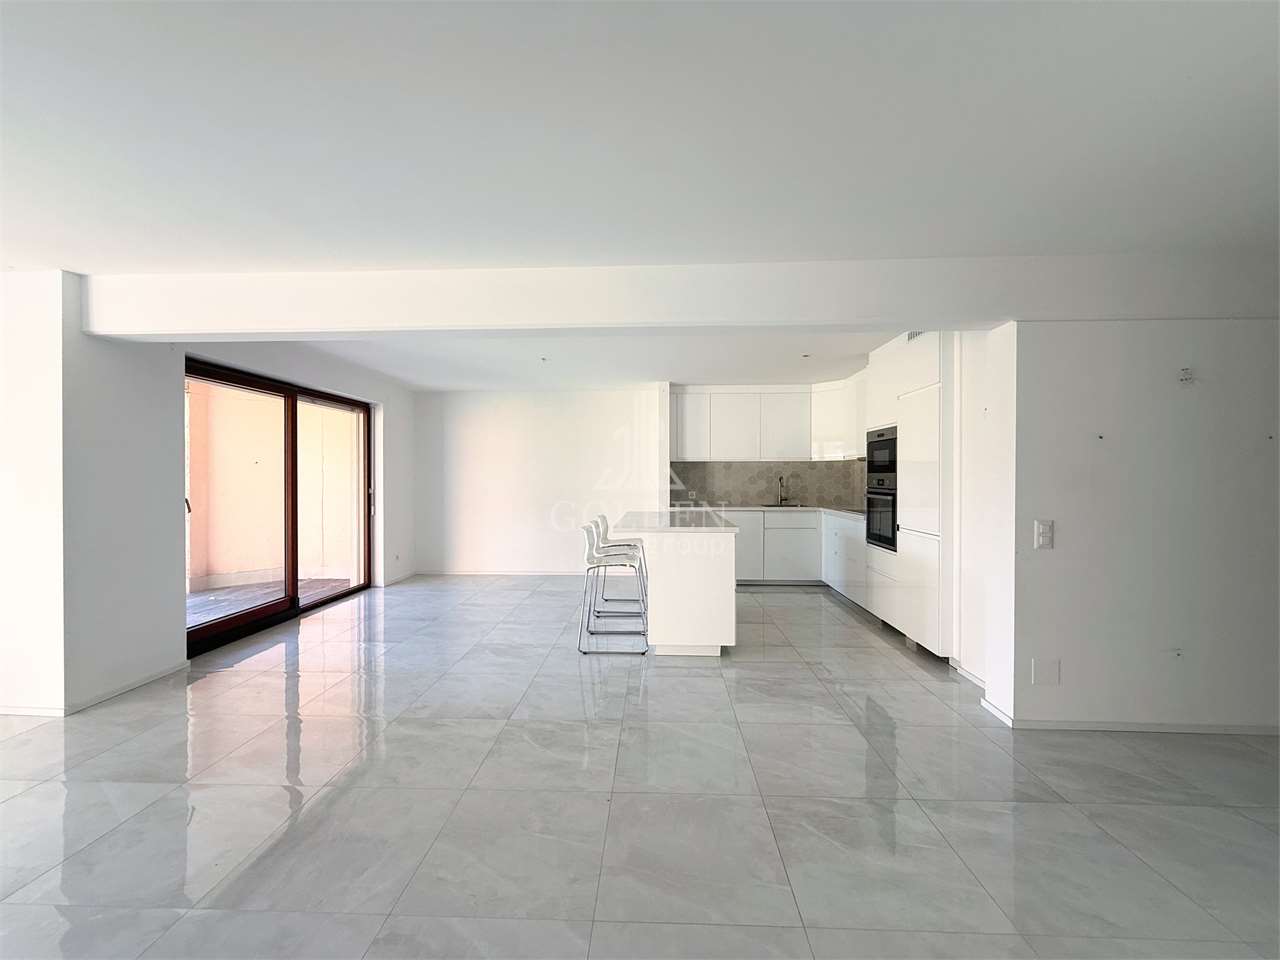
3.5 rooms renovated apartment with large outdoor space

In Vezia, in a convenient and well-connected location with Lugano, we offer for sale a spacious 3.5-room apartment, completely renovated, with a total commercial area of approximately 120 sqm.The apartment has a modern and functional layout. The living area consists of a large living room with open, fully equipped kitchen and central island. The large windows provide excellent lighting and direct access to the private garden of about 80 sqm.The sleeping area includes two spacious bedrooms, finished with parquet floors and served by a balcony located on the back of the apartment. Two modern bathrooms, one with a bathtub, complete the apartment.The apartment has been completely renovated and features contemporary finishes, generous spaces, and is easily furnished. The living area and service rooms are finished with elegant tiles, while the modern white kitchen with island integrates harmoniously into the large living room.The private garden is an important added value and offers an ideal space for outdoor dining, relaxation, or creating a children's play area.Another valuable element is the renovation of the building and common areas, whose cost is already included in the sale price of the apartment.The planned interventions include, in particular:- Restoration of plaster and general painting of facades;- Restoration and replacement of sheet metal works;- Securing and adapting parapets;- Adapting electrical systems and installing new LED lighting;- Renovating and modernizing elevators;- Painting and restoring stairwells;- Refurbishing floor coverings of stairwells in porcelain stoneware;- Painting and new LED lighting of the garage;- Renovating outdoor areas;- Adapting signage and lighting.The renovation will contribute to renewing the overall appearance of the building, improving its functionality, safety, and value over time.The published renderings are illustrative and represent the expected result after completion of the renovation work. The photos of the interior spaces show the current state of the apartment.The location is particularly practical: supermarkets, schools, public transport, highway connections, and main services are easily accessible, while the center of Lugano is just a few minutes away.Sales price of the apartment: CHF 650000.The price includes the costs of renovation and renovation work on the common areas as described above.Additionally, the following options can be purchased separately:- Parking space in the garage: CHF 50000;- Covered parking space: CHF 40000;- Outdoor parking space: CHF 30000..Other apartments of different sizes and types are also available in the building.

1 / 15
5.5 rooms, 150m², CHF 1,230,000.–
Via Streccia, 6943 Vezia

Semi-detached house with open view in Vezia

Semi-detached house with open view in Vezia, characterized by a pleasant open view and a convenient location to reach all main services.The house develops on three levels. The ground floor is dedicated to the living area, consisting of an entrance hall, living room with fireplace, separate kitchen and guest bathroom. The rooms of this floor open onto a patio and a private garden that surrounds the house on three sides.On the upper level, there is the sleeping area with master bedroom with private bathroom, two additional bedrooms that share access to a terrace and an additional bathroom.The semi-basement houses the laundry room, cellar, shelter, a multi-purpose room and a bathroom.The house was built in 1980. Over the years, interventions have been carried out that concerned the renovation of the roof, improvements to the facades, the replacement of the kitchen, the installation of air conditioning and solar panels.The internal finishes include wooden windows with double glazing, terracotta floors in the living area and parquet in the bedrooms, lawn mower in the garden. The heating is via floor serpentine connected to an oil boiler.The property is completed by 1 garage parking space and 1 outdoor parking space.The residential complex where this property is located has a playground for children, a grotto and an outdoor space for organizing private events.MEASURESLiving area: 150.33 sqmSemi-basement: 83.54 sqmTerraces: 18.62 sqmGarden: 170 sqmCommercial area: 202.34 sqmRef.: V-VG-VEZ-STR-10U

Travel time
-
1 / 3
3.5 rooms, CHF 915,000.–
Via ai Cedri, 6943 Vezia

Newly built apartment with garden in Vezia

Apartment with garden in Vezia located in the Residenza Ai Cedri II, a modern residential complex under construction composed of only 6 residential units.Situated on the lower ground floor -1, the 3.5-room unit features the following layout: entrance hall with space for a comfortable wardrobe, bright living room with open-plan kitchen and direct access to the terrace and private garden, master bedroom with en-suite bathroom, second bedroom and additional bathroom.Near the entrance, close to the bathroom, a space is dedicated to the installation of a washer-dryer column, discreetly and functionally integrated into the entrance hall.The rooms benefit from good natural lighting and offer a pleasant open view of the surrounding vineyard.The finishes, contemporary and of high quality, include Grès porcellanato floors and coverings, PVC windows with triple glazing and electric blinds. The kitchen is furnished and equipped with quality appliances. Heating and cooling are provided by underfloor heating systems powered by a central heat pump, with the support of photovoltaic panels for additional energy savings.The building reproduces the modern design and architectural features of the twin complex already built on the adjacent land. Delivery is expected by summer 2027.The property includes 1 basement included in the price and the possibility of purchasing 1 covered outdoor parking space and 1 uncovered at a total price of CHF 80,000.The location allows for easy walking access to supermarkets, pharmacies, schools, gyms, medical offices, and cafes. The Lugano-North highway exit and the center of Lugano are a short distance away.MEASURESApartment: 102.9 sqmTerace: 12 sqmGarden: 80 sqmCommercial area: 124.9 sqmRef.: CEDII-PPP1B

Travel time
-
1 / 10
  • Balcony / Terrace
4.5 rooms, 150m², CHF 1,350,000.–
6943 Vezia

Vezia: Casa unifamiliare con giardino privato

In una tranquilla zona residenziale di Vezia, immersa nel verde e al tempo stesso vicina ai principali servizi, a pochi minuti da Lugano, proponiamo in vendita:una curata casa unifamiliare di 4.5 locali, ideale per una famiglia alla ricerca di comfort, privacy e qualità abitativa.La proprietà si sviluppa su due piani fuori terra, oltre a un ampio piano interrato, e presenta una distribuzione degli ambienti razionale e funzionale, con una netta separazione tra la zona giorno e la zona notte.Un vero punto di forza è il giardino privato di circa 200 m², disposto attorno all'abitazione e arricchito da piante e fioriture. L'ottima esposizione a sud/sud-ovest garantisce una piacevole luminosità durante la giornata, mentre il portico coperto offre lo spazio ideale per pranzi all'aperto e momenti di relax.La casa, caratterizzata da un elegante rivestimento in mattoni a vista, si presenta in ottimo stato di manutenzione. Il buon isolamento e l'ampio vespaio contribuiscono a mantenere gli ambienti confortevoli in ogni stagione, con costi complessivi di gestione particolarmente contenuti, pari a circa CHF 300.- al mese.Piano terra - zona giorno • luminoso soggiorno con camino e zona pranzo; • cucina moderna; • accesso diretto al portico coperto e al giardino; • ampio bagno con doccia; • atrio con armadio a muro e pratico sottoscala. Primo piano - zona notte • spaziosa camera matrimoniale con area dedicata all'armadiatura e accesso al balcone panoramico; • due generose camere da letto, di cui una con accesso al balcone; • bagno completo con grande doccia (possibilità di ripristinare una vasca e doccia). Piano interrato • ampio locale versatile con lucernario, ideale come studio, palestra o sala hobby; • lavanderia; • cantina; • ulteriore locale utilizzabile come cantina per i vini; • locale tecnico e riscaldamento. La proprietà è completata da due posti auto esterni coperti, situati direttamente accanto all'abitazione.Una soluzione accogliente e ben mantenuta, perfetta per chi desidera vivere in un contesto tranquillo e circondato dalla natura, senza rinunciare alla comodità dei servizi comodi e pratici per ogni famiglia e alla vicinanza di Lugano.Dans un quartier résidentiel calme de Vezia, niché dans un cadre verdoyant tout en étant proche des principaux services, à quelques minutes de Lugano, nous proposons à la vente :une maison individuelle de 4,5 pièces bien entretenue, idéale pour une famille à la recherche de confort, d'intimité et d'une qualité de vie.La propriété s'étend sur deux étages hors sol, auxquels s'ajoute un vaste sous-sol, et présente un agencement rationnel et fonctionnel, avec une séparation nette entre l'espace de vie et l'espace nuit.L'un de ses véritables atouts est le jardin privé d'environ 200 m², qui entoure la maison et est agrémenté de plantes et de fleurs. L'excellente exposition sud/sud-ouest garantit une agréable luminosité tout au long de la journée, tandis que la véranda couverte offre l'espace idéal pour les déjeuners en plein air et les moments de détente.La maison, caractérisée par un élégant revêtement en briques apparentes, se présente en excellent état d'entretien. La bonne isolation et le vaste vide sanitaire contribuent à maintenir un confort optimal dans toutes les pièces en toute saison, avec des charges globales particulièrement modérées, s'élevant à environ 300 CHF par mois.Rez-de-chaussée - espace de vie • salon lumineux avec cheminée et coin repas ; • cuisine moderne ; • accès direct à la véranda couverte et au jardin ; • salle de bains spacieuse avec douche ; • hall d'entrée avec placard encastré et espace de rangement pratique sous l'escalier. ...

  • Balcony / Terrace
1 / 13
  • Swimming pool
7 rooms, 500m², Price on request
6943 Vezia

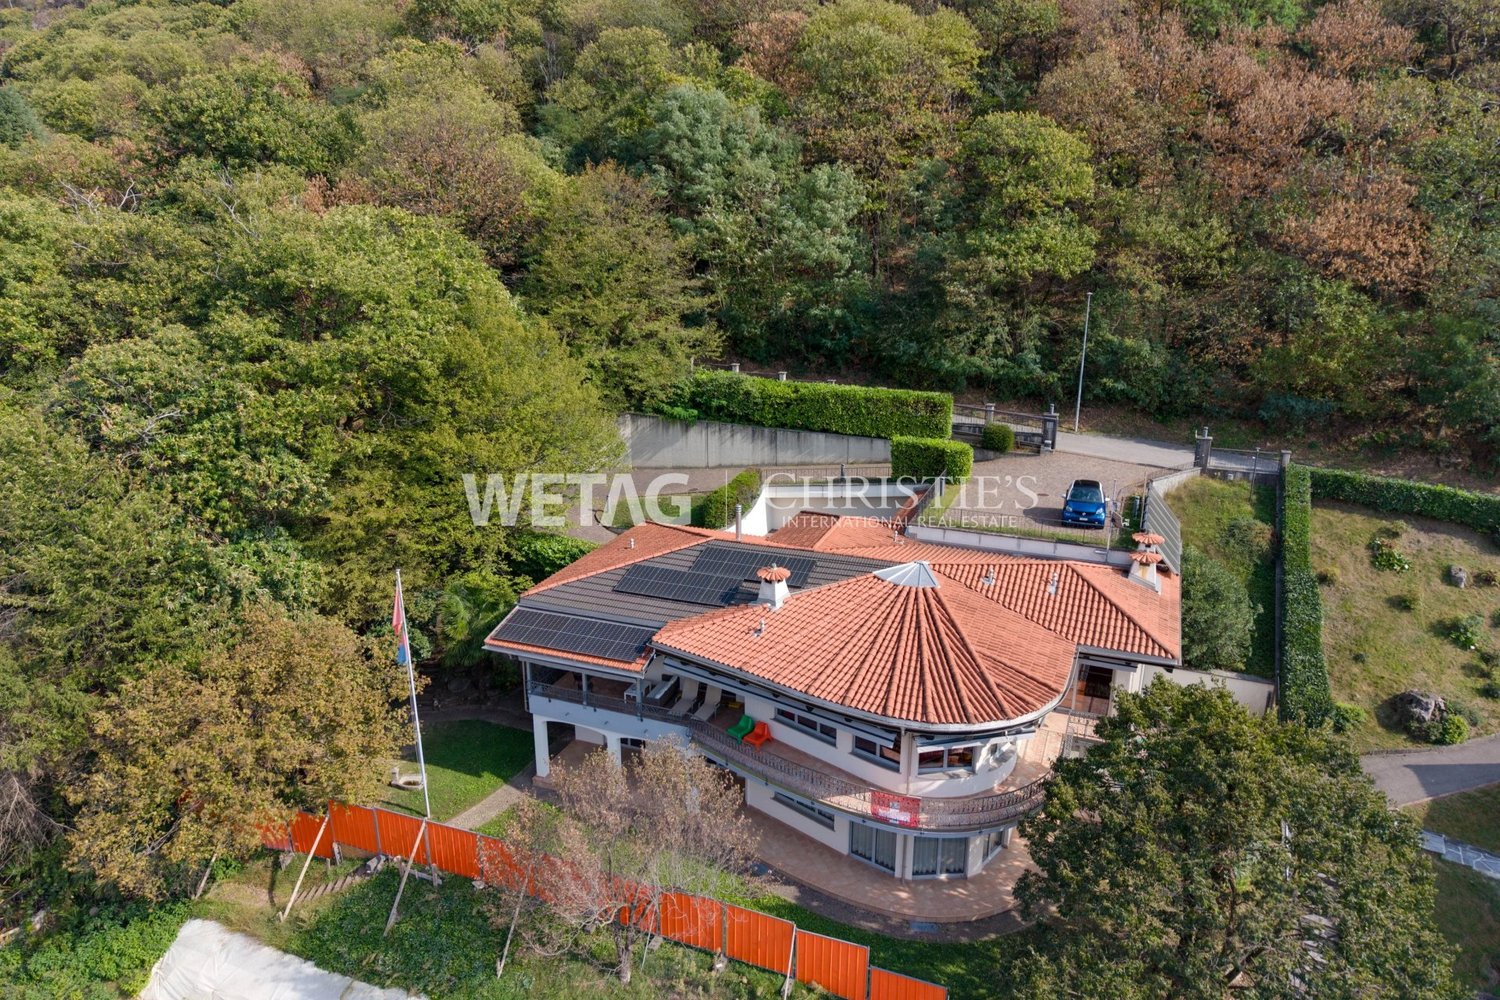
Exclusive Villa with Wellness Area and Open View in the Green of Vezia

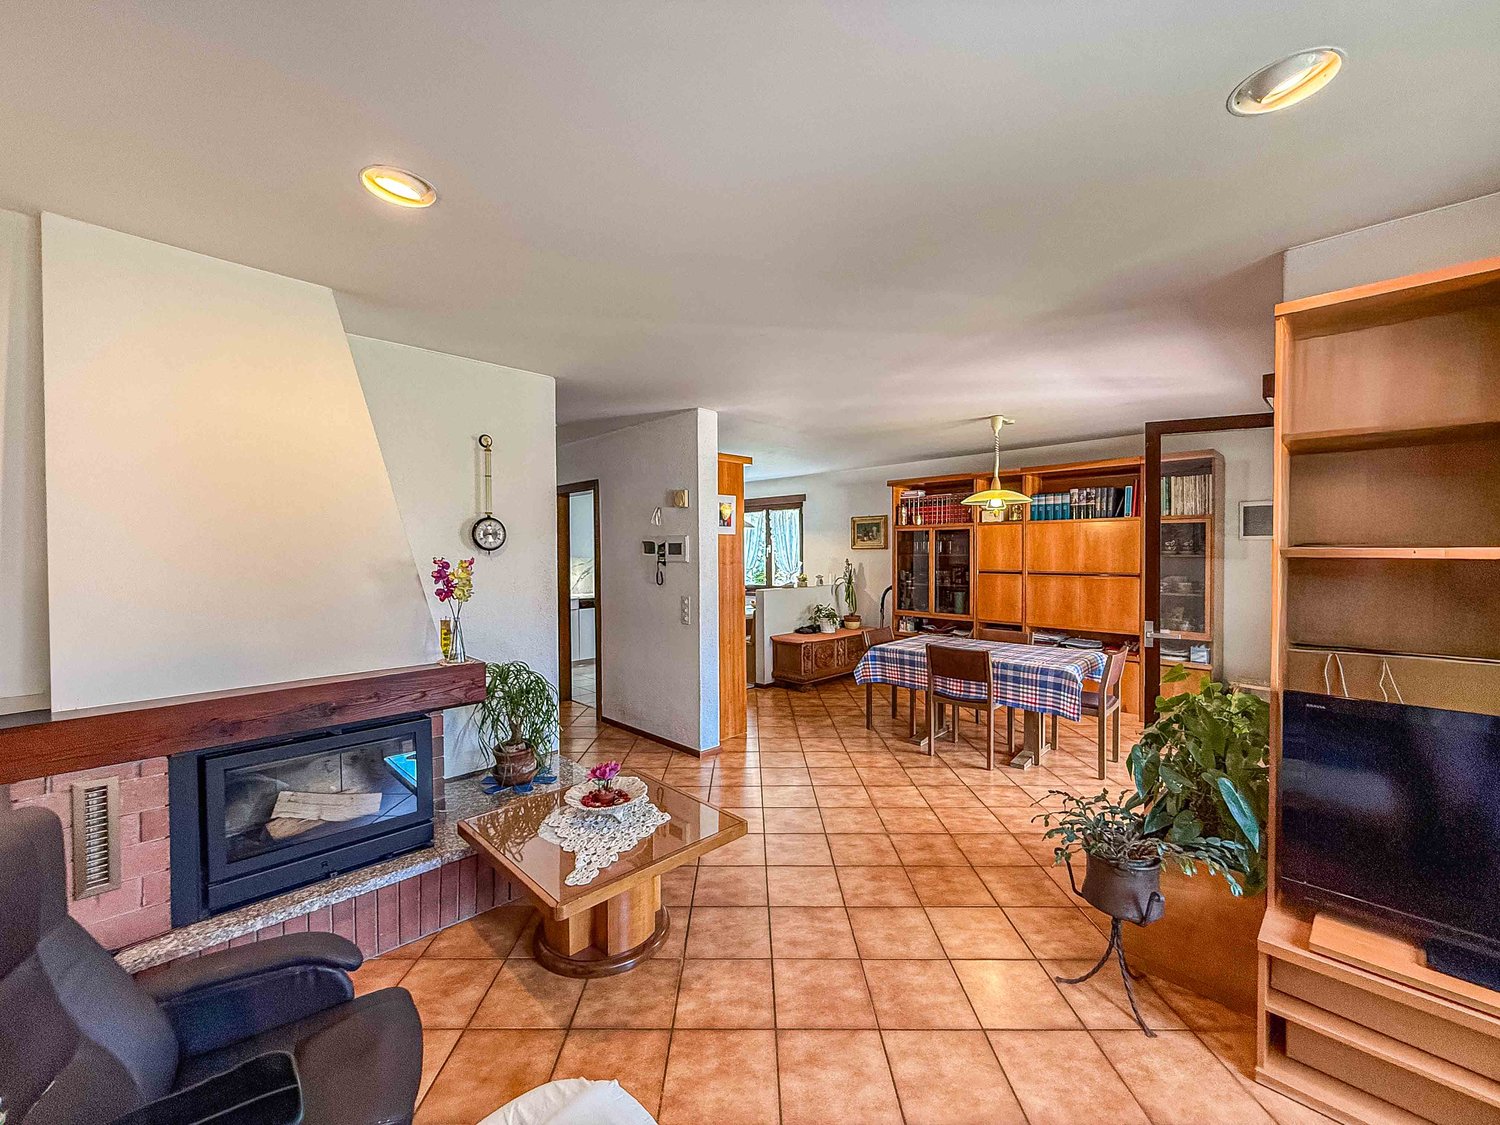
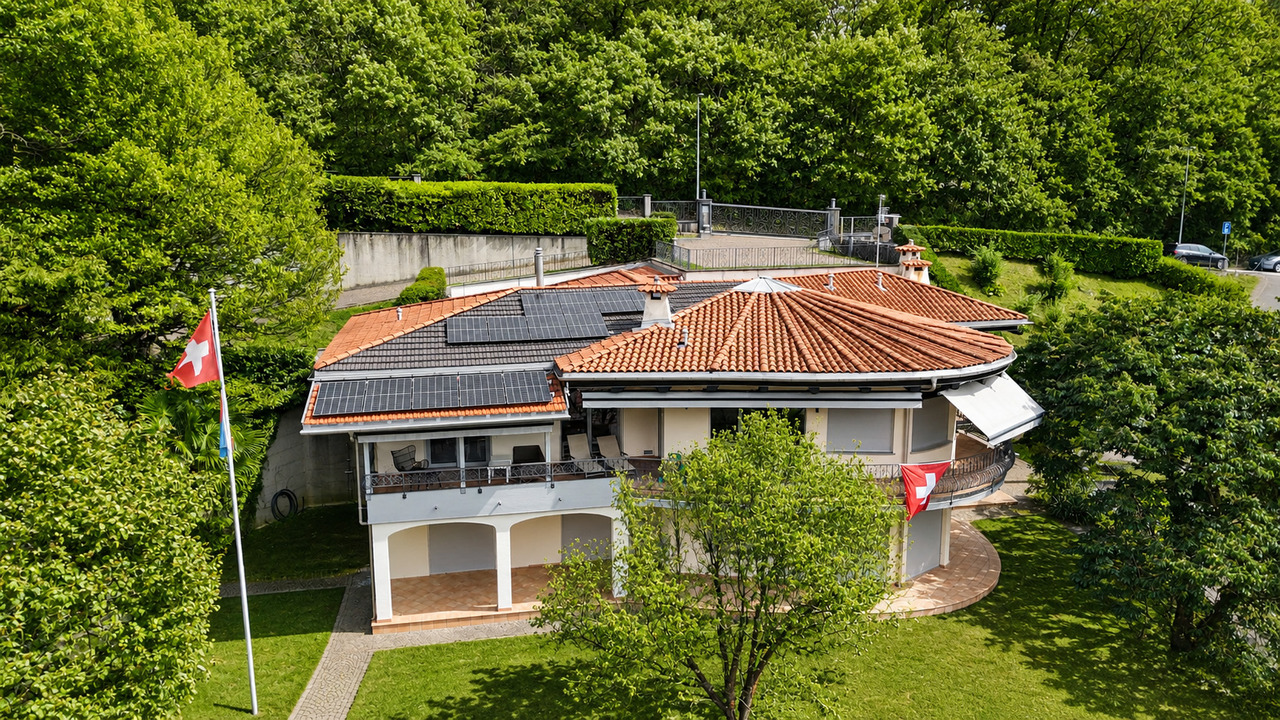
Prestigious single-family villa located in an exclusive residential area, surrounded by nature and particularly quiet in the municipality of Vezia. The property offers high-quality living for those seeking privacy, comfort, and well-being, without giving up proximity to main services, infrastructure, and urban connections.With a living area of approximately 500 square meters, the villa develops into large and bright spaces, characterized by balanced proportions and harmonious architecture that dialogues with the surrounding context. The land, totaling 1,972 square meters, is slightly terraced and includes 815 square meters of private woodland, ensuring privacy, visual continuity, and a direct relationship with nature.The external architecture recalls an elegant and timeless style, enriched by large covered terraces and balconies, ideal for living outdoor spaces in every season. The private garden, well-integrated into the morphology of the land, offers open views of the mountains and an atmosphere of absolute quiet.The interiors are distinguished by an authentic and refined character: the living area, which is large and bright, is embellished with terracotta floors, exposed beams, and a scenic fireplace, elements that confer warmth and elegance to the spaces, making them ideal for both daily life and representation.The property was completely renovated in 2014, using high-standing materials, with particular attention to finishes and modern technical solutions. In 2024, the pool, Turkish bath, grotto, expansion of solar panels, coverage of the balcony near the kitchen, air conditioning, terrace, and internal railing of the entrance staircase were renovated. The accesses have been designed to guarantee maximum comfort, thanks to a representative main entrance and direct access from the garage.The property is completed by a refined wellness area with a heated indoor pool, inserted in an environment dedicated to relaxation, with soft lighting and contemporary finishes, designed to offer an exclusive well-being experience that can be enjoyed throughout the year.Asking price.A residence of great charm, ideal as a main residence or representative villa, capable of combining elegance, privacy, and a privileged position in the heart of Luganese.

  • Swimming pool
1 / 8
4.5 rooms, 153m², CHF 1,000,000.–
6943 Vezia

Semi-detached house with open view in Vezia

Semi-detached house with open view in Vezia, located in a residential complex overlooking the Vedeggio plain and close to all major services.The house is built on three levels.The ground floor is entirely dedicated to the day area, consisting of a large entrance hall with a convenient wardrobe, living room with 2.90 m high ceilings and fireplace, separate kitchen and guest bathroom. At this level, the space extends further thanks to a veranda accessible from the living room and the large private garden.An internal staircase leads to the upper floor dedicated to the night area and composed of an open studio, master bedroom with independent bathroom, two additional bedrooms that share access to a terrace and an additional bathroom with shower.The semi-basement hosts the laundry room, cellar and service rooms.The house was built in 1984 and renovated in 2008, with the roof, kitchen and partial replacement of windows redone.The internal finishes include wooden windows with double glazing, sunshades, terracotta floors in the day area and parquet floors in the night area. The heating is provided by floor serpentine connected to an oil-fired boiler.The property is completed by 1 garage parking space and 1 outdoor parking space.The accommodation is part of the Villaggio Verde, a residential complex with a playground for children, grotto and an outdoor space for organizing private events.The position is strategic, being in the green but a short distance from services, the motorway and 4 km from the center of Lugano. In the immediate vicinity are a shopping center, schools and a bus stop.MEASURESApartment: 153 sqmTerraces: 24.20 sqmGarden: 30 sqmRef.: V-BG-VEZ-STR-10H

1 / 13
3.5 rooms, CHF 550,000.–
Via cà del Caccia 6, 6943 Vezia

VEZIA - SPACIOUS 3.5-ROOM APARTMENT, CONVERTIBLE INTO 4.5, WITH TERRACE OR GARDEN

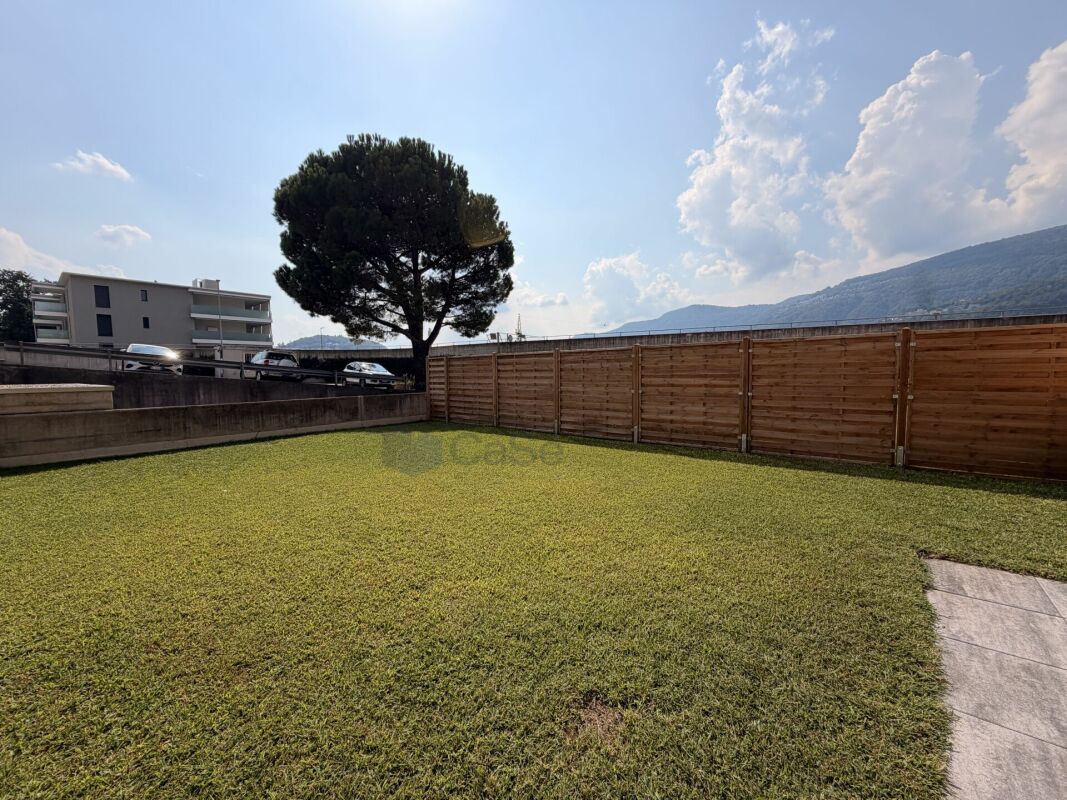
A Vezia, in a residential area and within a building consisting of two stairwells and 14 residential units, we propose for sale three 3.5-room apartments, characterized by spacious rooms and an internal distribution that offers interesting possibilities for personalization.The apartments are offered in their current state at a price of CHF 550,000.- each.Thanks to the generous square footage, the current configuration can be rethought to gain an additional room, transforming the apartment into a 4.5-room, an ideal solution for a family, for those who desire a studio or an additional room.The internal distribution includes: • spacious living area with living room and dining area; • adjacent kitchen, partially open to the living room; • two bedrooms of good size; • main bathroom; • separate WC; • balcony or terrace, with different outdoor spaces depending on the unit; • possibility of conversion into 4.5 rooms. The available units are: • Ground floor - Interior 3: 102 m² commercial area, terrace of about 17 m² and private garden of about 90 m². • First floor - Interior 6: 108 m² commercial area, terraces/balconies for about 20 m² in total. • Second floor - Interior 10: about 108 m² commercial area, terraces/balconies for about 20 m² in total. The ground floor solution is particularly distinguished by the presence of the private garden, directly connected to the living area.For the building, renovation and refurbishment work on the common areas is also planned, including work on the facades, common systems, communal laundry room, communal rooms, elevators, stairwells, garage, and outdoor areas.The parking spaces can be purchased separately: • CHF 30,000.- outdoor parking space; • CHF 40,000.- covered parking space; • CHF 50,000.- parking space in the garage. An interesting proposal for those looking for large spaces, outdoor areas, and the possibility of adapting the internal distribution to their needs in Vezia.***The published images represent a mix of the different available properties.***The apartments can also be purchased completely renovated, with the "key in hand" formula, choosing between a 3.5-room or 4.5-room configuration, based on individual housing needs.For information or visits, we are reachable by phone or email.CaSe Immobiliare - Abitare il domani.

Travel time
-
1 / 13
5.5 rooms, 500m², CHF 3,200,000.–
Via alla Monda 5, 6943 Vezia

Elegante Villa con Piscina Coperta e Ampio Terreno a Vezia

In una tranquilla e riservata zona residenziale di Vezia, immersa nel verde ma a pochi minuti dal centro di Lugano, proponiamo in vendita questa prestigiosa villa unifamiliare con una piscina interna. Una proprietà di grande fascino, ideale per chi ricerca privacy, ampi spazi e un'elevata qualità abitativa senza rinunciare alla vicinanza ai principali servizi.La villa offre una superficie complessiva di circa 500 m² e sorge su un terreno di circa 1'972 m², di cui 815 m² costituiti da bosco privato. Il fondo, leggermente terrazzato, garantisce grande riservatezza, un piacevole contatto con la natura e una vista aperta sul paesaggio e sulle montagne circostanti.Anno di costruzione 1984. La proprietà è stata oggetto di importanti interventi di rinnovamento e valorizzazione nel 2010 e 2023. I lavori più recenti: la piscina, il bagno turco, la terrazza, la climatizzazione, la v ideosorveglianza, i pannelli solari fotovoltaici e termici.Gli interni, ampi e luminosi, si distinguono per il loro carattere elegante e accogliente. Le pavimentazioni in parquet e cotto, i soffitti con travi a vista e il suggestivo camino a legna conferiscono calore e personalità agli ambienti, rendendoli ideali sia per la vita familiare sia come spazi di rappresentanza.La zona giorno comprende un atrio d'ingresso, un generoso soggiorno con camino a legna e accesso diretto alla terrazza panoramica, una sala da pranzo, una cucina completamente accessoriata, uno studio / ufficio, WC ospiti, armadi a muro e un secondo ingresso con collegamento diretto al garage per 2 auto.La zona notte accoglie una spaziosa suite padronale con atrio, guardaroba e bagno privato dotato di doccia e vasca idromassaggio. Completano il piano altre 2 camere da letto, un secondo bagno con doccia, un ulteriore bagno di servizio.Uno degli elementi più esclusivi della proprietà è la raffinata area wellness, dotata di piscina interna riscaldata, bagno turco, doccia, spogliatoio, grottino con cucina e accesso diretto al patio esterno. Un ambiente riservato e utilizzabile in ogni stagione, pensato per offrire un'esperienza di benessere e assoluto relax direttamente a casa.La villa dispone inoltre una cantina, locale tecnico, deposito, rifugio e una lavanderia con accesso indipendente verso l'esterno.Gli spazi esterni comprendono un curato giardino, ampie terrazze coperte, balconi e un patio, che permettono di vivere piacevolmente la proprietà durante tutto l'anno. Nelle immediate vicinanze si trovano inoltre aree boschive e sentieri, ideali per passeggiate, jogging e momenti di relax all'aria aperta.La dotazione tecnica comprende riscaldamento a pavimento, impianto di climatizzazione caldo/freddo, pannelli solari fotovoltaici e termici, sistema domotico e videosorveglianza.Un garage per 2 auto e 3 posteggi esterni completano questa importante proprietà.Una residenza esclusiva nel cuore del Luganese, perfetta come abitazione principale o villa di rappresentanza, capace di riunire eleganza, comfort, benessere e privacy in un contesto naturale privilegiato.In einer ruhigen und abgeschiedenen Wohngegend von Vezia, mitten im Grünen und doch nur wenige Minuten vom Zentrum von Lugano entfernt, bieten wir diese repräsentative Einfamilienvilla mit Innenpool zum Verkauf an. Ein Anwesen mit großem Charme, ideal für alle, die Privatsphäre, großzügige Räumlichkeiten und eine hohe Wohnqualität suchen, ohne auf die Nähe zu den wichtigsten Annehmlichkeiten verzichten zu müssen.Die Villa bietet eine Gesamtfläche von ca. 500 m² und steht auf einem Grundstück von ca. 1'972 m², von denen 815 m² aus Privatwald bestehen. Das leicht terrassierte Grundstück garantiert viel Privatsphäre, einen angenehmen Kontakt zur Natur und einen freien Blick auf die Landschaft und die umliegenden Berge.Baujahr 1984. Die Immobilie wurde 2010 und 2023 umfassend renoviert und aufgewertet. Die jüngsten Arbeiten: der Pool, das Dampfbad, die Terrasse, die Klimaanlage, die Videoüberwachung sowie...
Travel time
-
1 / 13
2.5 rooms, 76m², CHF 655,000.–
Via Regina 4, 6943 Vezia

Synthesis | TI

Prägnanter Luxus kennzeichnet diese moderne Wohnung, deren Highlight eine atemberaubende Terrasse mit weitem Blick in die umliegende Landschaft ist.Perfekter Wohnsitz für ein junges Paar oder auch als Ferien-Residenz. Die Wohnung ist unterteilt in eine Eingangshalle, die moderne, zum Wohnzimmer offene Küche mit Koch-Insel, eine Wandnische mit Waschmaschine, ein Schlafzimmer mit begehbarem Kleiderschrank sowie dem Badezimmer mit Dusche.Das große Fenster im Wohnzimmer führt auf die fantastische, teilweise überdachte Terrasse.Zur Wohnung gehören noch ein geräumiger Keller, sowie ein Parkplatz und Motorradstellplatz, der separat erworben werden kann (insgesamt CHF 65k).Das Gebäude ist mit wenigen Einheiten konzipiert und aufgrund seiner Lage äusserst interessant, da alle wesentlichen Einrichtungen in der Nähe vorhanden und zu Fuss gut erreichbar sind.Der Autobahnanschluss Nord-Süd-Achse ist ebenfalls bequem zu erreichen.Cet appartement est un véritable concentré de confort, dont le principal atout est une magnifique terrasse offrant une superbe vue dégagée sur le paysage environnant.Idéal pour un jeune couple ou pour des vacances, l'appartement comprend une entrée, une cuisine moderne avec îlot ouverte sur le salon, un coin buanderie, une chambre avec dressing et une salle de bains avec douche.La grande baie vitrée du salon s'ouvre sur la superbe terrasse partiellement couverte..L' appartement dispose d'une cave spacieuse, d'une place de parking et d'un emplacement pour moto, disponibles à l'achat séparément (65 000 CHF au total).L' immeuble ne compte que quelques logements et son emplacement le rend extrêmement intéressant, car tous les services de proximité sont accessibles à pied, ainsi que l'accès à l'autoroute A2 (axe nord-sud).Compact luxury for this up to date flat whose highlight is a stunning terrace with a wide angle view of the surrounding nature.Perfection for a young couple or even for holidaying, the apartment consists of an entrance hall, modern open plan kitchen with island opening onto the living room, a laundry niche, bedroom with walk-in wardrobe and bathroom with shower.The wide window in the living room open onto the fantastic, partly covered terrace.The flat includes a spacious cellar, a parking space and a motorbike parking space which can be purchased separately (CHF 65k total).The building consists of only a few units and its location makes it extremely interesting as all nearby facilities are present and accessible on foot as well as the motorway access north-south axis.Una sintesi di comodità per quest' appartamento il cui plus è uno splendido terrazzo dal quale si gode una bellissima vista aperta sul paesaggio circostante.Ideale per una giovane coppia o anche per vacanza l'appartamento consta di un ingresso, moderna cucina con isola, aperta sul soggiorno, un angolo lavanderia, camera da letto con cabina armadio e bagno con doccia.La grande finestra del soggiorno affaccia sul fantastico terrazzo in parte coperto.All'appartamento appartengono una spaziosa cantina, un posto auto ed un posto moto acquistabili a parte (CHF 65k totali).La palazzina consta di poche unità e la sua ubicazione la rende estremamente interessante poichè tutti i servizi di prossimità sono presenti e fruibili a piedi cosi' come l'accesso all'autostrada A2 asse Nord-Sud.

Fiorella Baccanello

Fiorella Baccanello

Travel time
-
1 / 13
7.5 rooms, CHF 1,490,000.–
Via Kosciuszko 4G, 6943 Vezia

Ampia casa con giardino a pochi minuti da Lugano

A Vezia, in posizione comoda e ben servita a pochi minuti da Lugano, questa casa unifamiliare del 2011 sviluppa circa 250 m² su tre livelli. L'esposizione a ovest accompagna gli ambienti con una luce che cambia nel corso della giornata e, salendo ai piani superiori, lo sguardo si apre progressivamente sulle colline e sull'abitato circostanti.Il piano terreno è pensato per la vita in comune. Il soggiorno con camino e la sala da pranzo si sviluppano in continuità e si aprono su due terrazze, una coperta da una struttura in vetro e una esposta. Da qui si accede al giardino di circa 100 m², modellato da lievi pendenze e muretti in pietra che gli danno ordine e riparo. La cucina è contigua alla zona pranzo e trova sostegno in una dispensa e in un'area lavanderia dedicata. Completano il livello un servizio per gli ospiti, un locale tecnico, una cantina e un ampio deposito interrato, che rispondono al bisogno concreto di spazio di una famiglia.Il primo piano, anch'esso con 270 cm di altezza, raccoglie la zona notte quotidiana: tre camere servite da due bagni con doccia, distribuite in modo da mantenere autonomia e tranquillità tra gli ambienti.L'ultimo livello è la firma della casa. Una suite padronale che si sviluppa su due piani: una camera ampia, larga quasi cinque metri, con bagno privato completo di vasca, doccia e doppio lavabo, dalla quale una scala in legno conduce a un soppalco illuminato da un lucernario, affacciato sulla camera sottostante. È uno spazio autonomo e luminoso, da adattare a studio, guardaroba o angolo di lettura.La costruzione recente si accompagna a uno standard tecnico curato: riscaldamento a pavimento a gas, cappotto termico e serramenti con doppi vetri, elementi che si traducono in comfort e contenimento dei consumi. All'esterno, quattro posti auto, due dei quali coperti. Scuole, servizi e collegamenti principali, autostrada compresa, si raggiungono in pochi minuti: una condizione che rende questa casa una base comoda e concreta per la quotidianità di una famiglia.À Vezia, dans un quartier calme et bien structuré, cette maison individuelle se trouve sur une parcelle légèrement surélevée. Tous les services, les écoles et les principaux axes de communication sont à proximité, tandis que l'exposition ouest offre une luminosité agréable qui accompagne les espaces tout au long de la journée.Située sur trois niveaux pour une surface habitable d'environ 250 m², la propriété offre des espaces lumineux et bien proportionnés. Le rez-de-chaussée accueille le séjour avec cheminée et la salle à manger, tous deux avec accès direct aux deux terrasses - l'une couverte et l'autre ouverte - qui donnent sur le jardin en terrasse d'environ 100 m², modelé par de légères pentes et des murs en pierre. La cuisine, adjacente à la salle à manger, est flanquée d'un garde-manger et d'une buanderie. Le niveau est complété par un WC invité, un local technique, une cave et un grand débarras/cave intermédiaire.Le premier étage comprend trois chambres à coucher et deux salles de bains avec douche. Le dernier niveau est réservé à la chambre principale: un espace spacieux, doté d'une salle de bains privative avec baignoire et douche, d'un couloir dédié et d'un grenier lumineux offrant une zone supplémentaire flexible selon les besoins.À l'extérieur, quatre places de parking sont disponibles, dont deux couvertes. Le chauffage par plancher chauffant est alimenté par une chaudière à gaz; l'immeuble est doté d'un manteau thermique et de fenêtres à double vitrage. Les finitions conservent une esthétique sobre et soignée, en accord avec le caractère général de la propriété.Il en résulte une maison au profil mesuré, où les espaces, l'emplacement et le contexte offrent un ensemble équilibré et agréable à vivre.In Vezia, verkehrsgünstig und gut erschlossen wenige Minuten von Lugano entfernt, erstreckt sich dieses Einfamilienhaus aus dem Jahr 2011 über rund 250 m² auf drei...
Travel time
-
1 / 8
  • Parking space
  • Elevator
2.5 rooms, 77m², CHF 530,000.–
6943 Vezia

Live modern comfort surrounded by nature - Parco Andara Residence

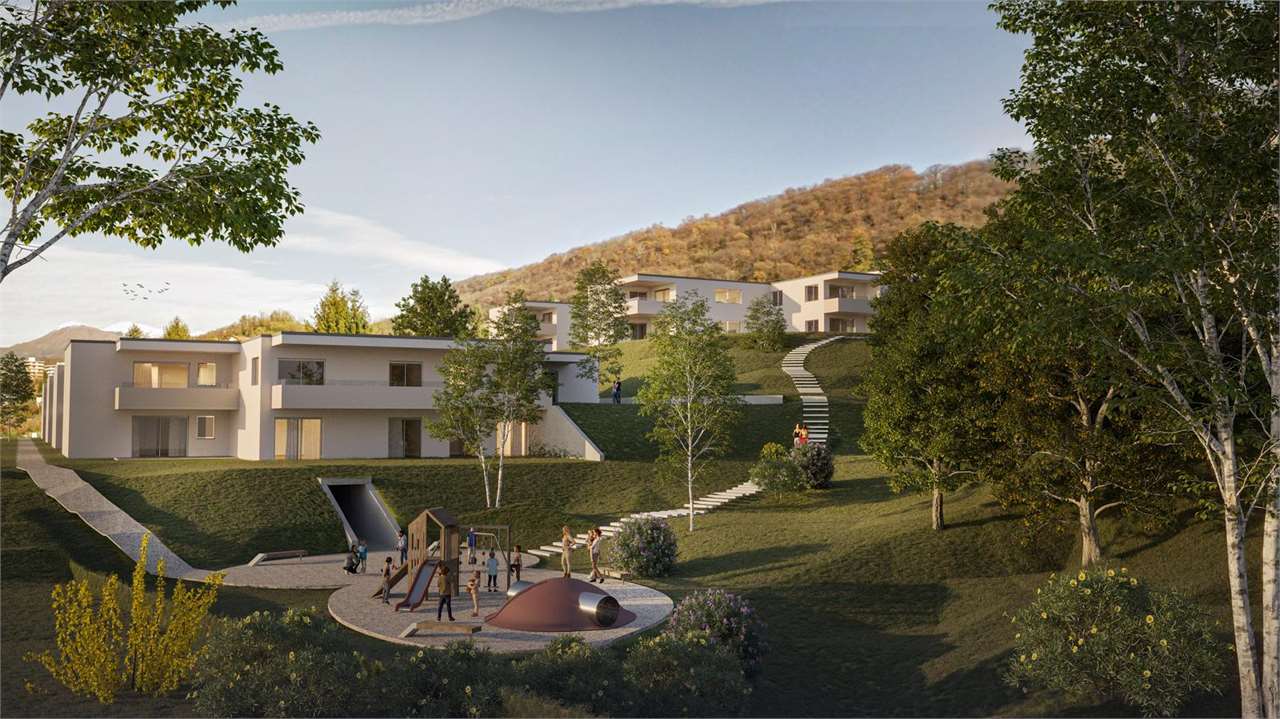
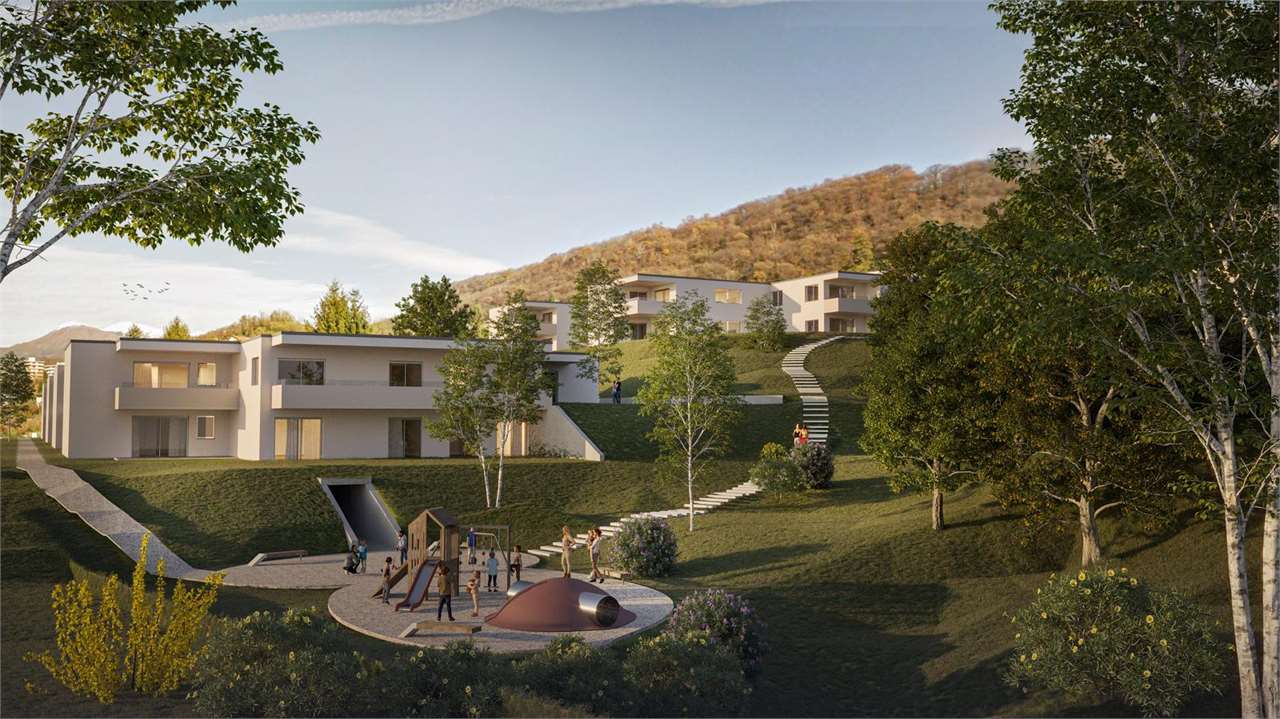
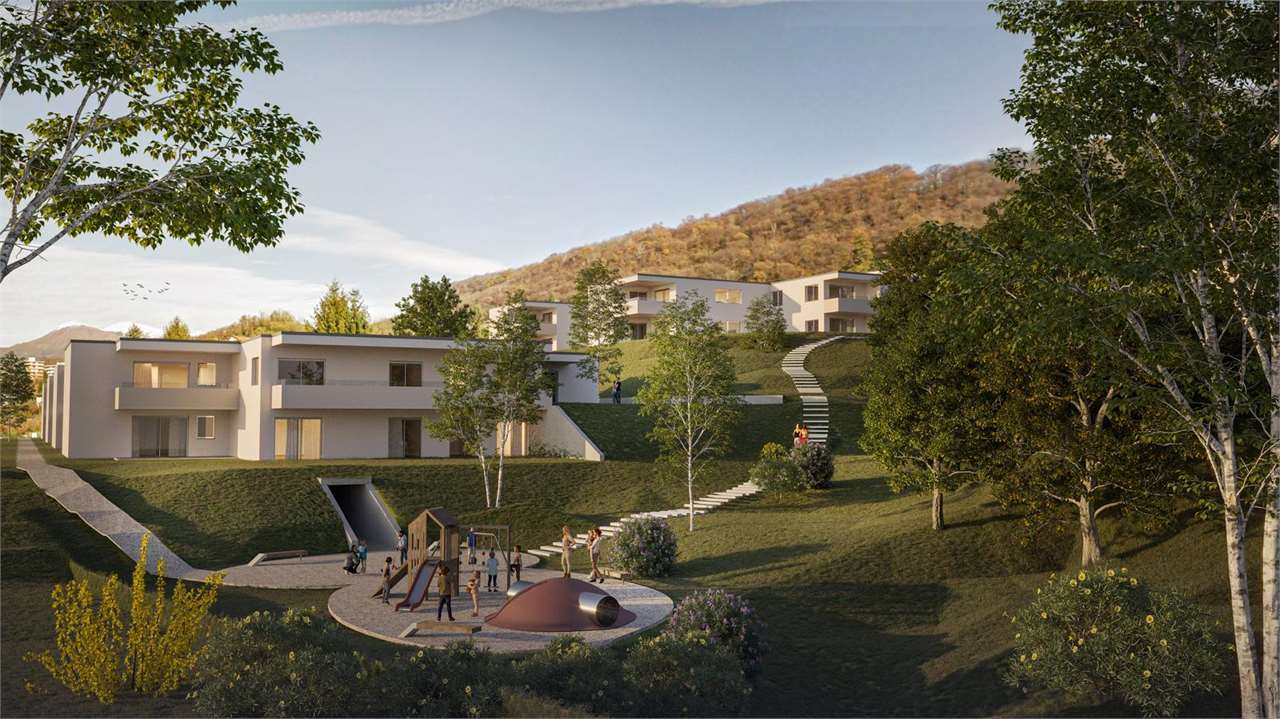
In a beautiful residential area of Vezia, just a few minutes from the center of Lugano and conveniently close to Liceo 2 and the main services, Parco Andara Residence is born: an oasis of tranquility surrounded by greenery, composed of 6 small buildings with a maximum of 5 units for a total of 25 apartments, perfect for those who seek quality of life without giving up comfort.Exclusive units of 2.5, 3.5, and 4.5 rooms are available, designed to offer the maximum of residential comfort, in a modern, sustainable, and high-energy efficiency context. 2.5-room apartment, 77 m²:This spacious apartment is ideal for couples or for those who want a large apartment.It consists of:A welcoming entrance hall with custom-made wall unitsA bright and modern living area with open kitchen and large living room with direct access to the covered terrace of 17 m² and the private garden of 45 m²A separate sleeping area with bedroom and bathroom with shower Technology, savings, and sustainability:The building is constructed according to the highest energy standards:Heat pump and photovoltaic panelsTriple glazing and thermal insulation (18 cm insulation)Floor heating for maximum comfort all year round Additional benefits of the apartmentPrivate basement of 12 m² with connections for washing machine and dryerPreparation for air conditioning.Large condominium park with children's playground1 parking space in the garage (CHF 40,000.-) Sales price from CHF 530,000.-Various types of apartments are available, also with a private garden from 83 to 300 square meters, also as a secondary residence.A unique offer to live in harmony with nature, with all amenities within reach.The completion of the building is planned for Spring 2028
  • Parking space
  • Elevator
1 / 8
  • Balcony / Terrace
  • Elevator
3.5 rooms, 103m², CHF 720,000.–
6943 Vezia

Live in modern comfort surrounded by nature - Parco Andara Residence

In a beautiful residential area of Vezia, just a few minutes from the center of Lugano and conveniently close to Liceo 2 and the main services, Parco Andara Residence is born: an oasis of tranquility surrounded by greenery, composed of 6 small buildings with a maximum of 5 units for a total of 25 apartments, perfect for those who seek quality of life without giving up comfort.Exclusive units of 2.5, 3.5, and 4.5 rooms are available, designed to offer the maximum of residential comfort, in a modern, sustainable, and high-energy-efficient context. 3.5-room apartment, 103 sqm:This spacious apartment is ideal for couples or for those who want a large apartment.It consists of:A welcoming entrance hall with custom-made wall cabinetsA bright and modern living area with open kitchen and large living room with direct access to the covered terrace of 12 sqm and the private garden of 72 sqmA separate sleeping area with two bedrooms, a guest bathroom with shower, and a master bedroom with private bathroom. Technology, savings, and sustainabilityThe building is constructed according to the highest energy standards:Heat pump and photovoltaic panelsTriple glazing and thermal insulation (18 cm thick)Floor heating for maximum comfort all year round Additional advantages of the apartmentPrivate basement of 12 sqm with connections for washing machine and dryerPreparation for air conditioning.Large communal park with children's playground1 parking space in the underground garage (CHF 40,000.-) Asking price from CHF 720,000.-Various types of apartments are available, also with private garden from 83 to 300 square meters, also as a secondary residence.A unique offer to live in harmony with nature, with all amenities within reach.The completion of the building is planned for Spring 2028

  • Balcony / Terrace
  • Elevator
1 / 7
  • Parking space
  • Balcony / Terrace
  • Elevator
4.5 rooms, 140m², CHF 980,000.–
6943 Vezia

Live modern comfort surrounded by nature - Parco Andara Residence

In a beautiful residential area of Vezia, just a few minutes from the center of Lugano and conveniently close to Liceo 2 and main services, Parco Andara Residence is born: an oasis of tranquility surrounded by greenery, composed of 6 small buildings with a maximum of 5 units for a total of 25 apartments, perfect for those seeking quality of life without sacrificing comfort.Exclusive units of 2.5, 3.5, and 4.5 rooms are available, designed to offer maximum residential comfort in a modern, sustainable, and high-energy-efficient context. 4.5-room apartment of 140 m²:This spacious apartment is ideal for families or for those who desire large living spaces.It consists of:A welcoming entrance hall with custom-made wall unitsA bright and modern living area with open kitchen, central island, and large living room with direct access to the covered terrace of 20 m²A separate sleeping area with two bedrooms, a guest bathroom with shower, and a master bedroom with en-suite bathroom and walk-in shower Technology, savings, and sustainabilityThe building is constructed according to the highest energy standards:Heat pump and photovoltaic panelsTriple glazing and thermal insulation (18 cm thick)Floor heating for maximum comfort all year round Additional benefits of the apartmentPrivate basement of 18 m² with connections for washing machine and dryerPreparation for air conditioning.Large condominium park with children's playground2 parking spaces in the garage (CHF 80,000.-) Sales price starting from CHF 980,000.-Various types of apartments are available, also with private gardens from 83 to 300 square meters, also as a secondary residence.A unique offer to live in harmony with nature, with all amenities within reach.The completion of the building is planned for Spring 2028

  • Parking space
  • Balcony / Terrace
  • Elevator

Suggested properties for you based on search results

Buy & Rent Property in Vezia: Facts & Figures at a Glance

What is Vezia known for?

Vezia is located in the canton of Ticino. Vezia is a residential municipality just outside Lugano, known for its quiet setting on the lower slopes above the city and for the Monte Brè area nearby. It appeals to buyers who want a well-connected address in a calmer environment with access to the broader Lugano region.

What does the Vezia property market look like?

Vezia's property market is typically driven by demand for convenient suburban living close to Lugano, with homes often appealing to owner-occupiers seeking stability and privacy.

Price levels for buying and renting

Buy

The average purchase prices were:

  • Apartment: 762,500 CHF
    • This is 6,4 % lower than the Swiss average.
    • Around 25 % of apartments are priced below 625,000 CHF.
    • Around 75 % of apartments are priced at 999,875 CHF or below.
  • House: 1,420,000 CHF
    • This is 12,6 % higher than the Swiss average.
    • Around 25 % of houses are priced below 1,150,000 CHF.
    • Around 75 % of houses are priced at 1,885,833 CHF or below.

Rent

The average monthly rental prices were:

  • Apartment: 1,428 CHF
    • This is 13,5 % lower than the Swiss average.
    • Around 25 % of rental listings are priced below 1,200 CHF.
    • Around 75 % of rental listings cost 1,850 CHF or less.

For a detailed breakdown, visit: https://www.immoscout24.ch/en/property-prices-m2/city-vezia

Tax rates

Vezia has a general tax charge of 11,15 %. This compares with 11,01 % for canton Ticino and 12,38 % nationally.

  • Tax rates by household type:
    • Single person without children: 16,84 %
    • Married couple without children: 9,74 %
    • Couple with children: 6,09 %
    • Married pensioner: 15,35 %
  • Example annual tax burden:
    • Single (no children, 100,000 CHF income): 14,030 CHF
    • Single (no children, 150,000 CHF income): 27,680 CHF
    • Married couple (no children, 200,000 CHF income): 30,930 CHF
    • Married couple (2 children, 125,000 CHF income): 5,015 CHF
    • Married couple (2 children, 175,000 CHF income): 16,270 CHF

Note: Tax rates shown are indicative only and may be inaccurate; consult a qualified tax advisor for advice specific to your situation.

Availability

  • Housing supply
    • Vacancy rate: 1,11 % (Swiss average: 1,01 %)
    • Total apartments: 997
    • Housing growth over the last 5 years: 17 new apartments have been introduced to the market.

Demographics & economy

  • Population: 1,958, with a foreigner rate of 27,12 %.
  • Income: Average yearly income: 78,660 CHF. This is 3,9 % lower than the Swiss average (Swiss average: 81,875 CHF).
  • Employment: Unemployment rate: 0,97 % (Swiss average: 1,47 %).

Connectivity

  • It takes 20 minutes to get to the nearest major city using public transport.
  • It takes 20 minutes to get to the nearest regional suburban hub using public transport.
  • It takes 14 minutes to drive by car to the nearest major city.
  • It takes 14 minutes to drive by car to the nearest regional suburban hub.

What is daily life like in Vezia?

Daily life in Vezia is calm and residential, with easy access to the services, shops and cultural offer of Lugano. The surrounding Ticino landscape supports walks and outdoor leisure, while nearby lake and hillside settings add to the overall quality of life. Restaurants, cafés and everyday amenities are usually found in the wider Lugano area rather than within the municipality itself.

Which lifestyles does Vezia suit?

Vezia suits families looking for a quieter home base near Lugano, professionals who want practical access to the city, and buyers seeking a more residential alternative to the urban core. It can also suit retirees and long-term residents who value a peaceful setting with everyday convenience close at hand.

Data from: June 2026

Note: The market for apartments for sale can change rapidly, so it is always advisable to check with local real estate experts/agents for the latest developments.

Other interesting objects