1 result - Bifamiliar house buy: Vezia

1 / 19
8 rooms, 240m², CHF 1,250,000.–
6943 Vezia

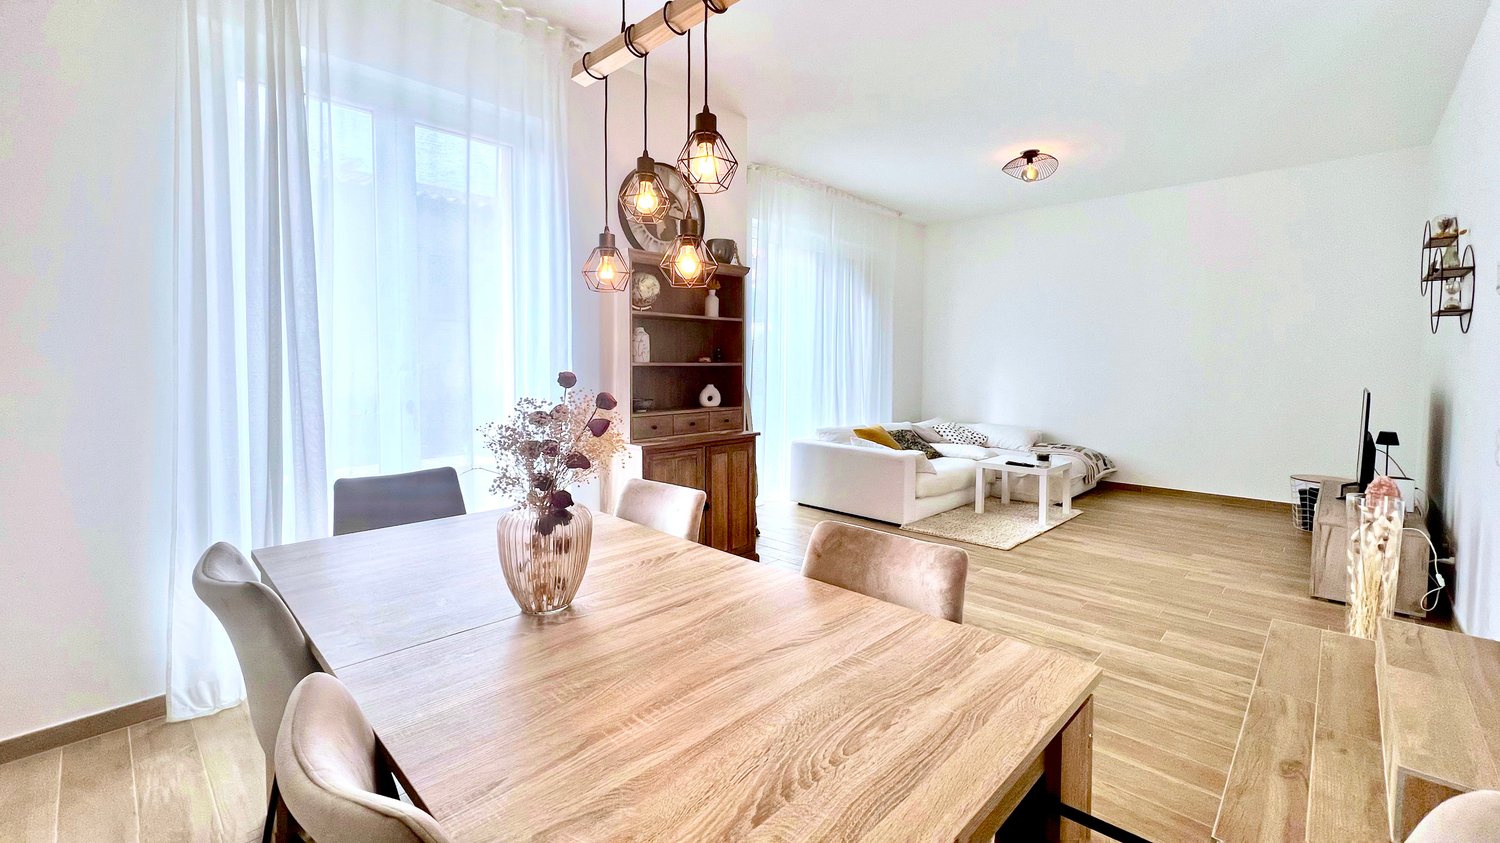
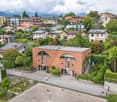
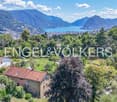
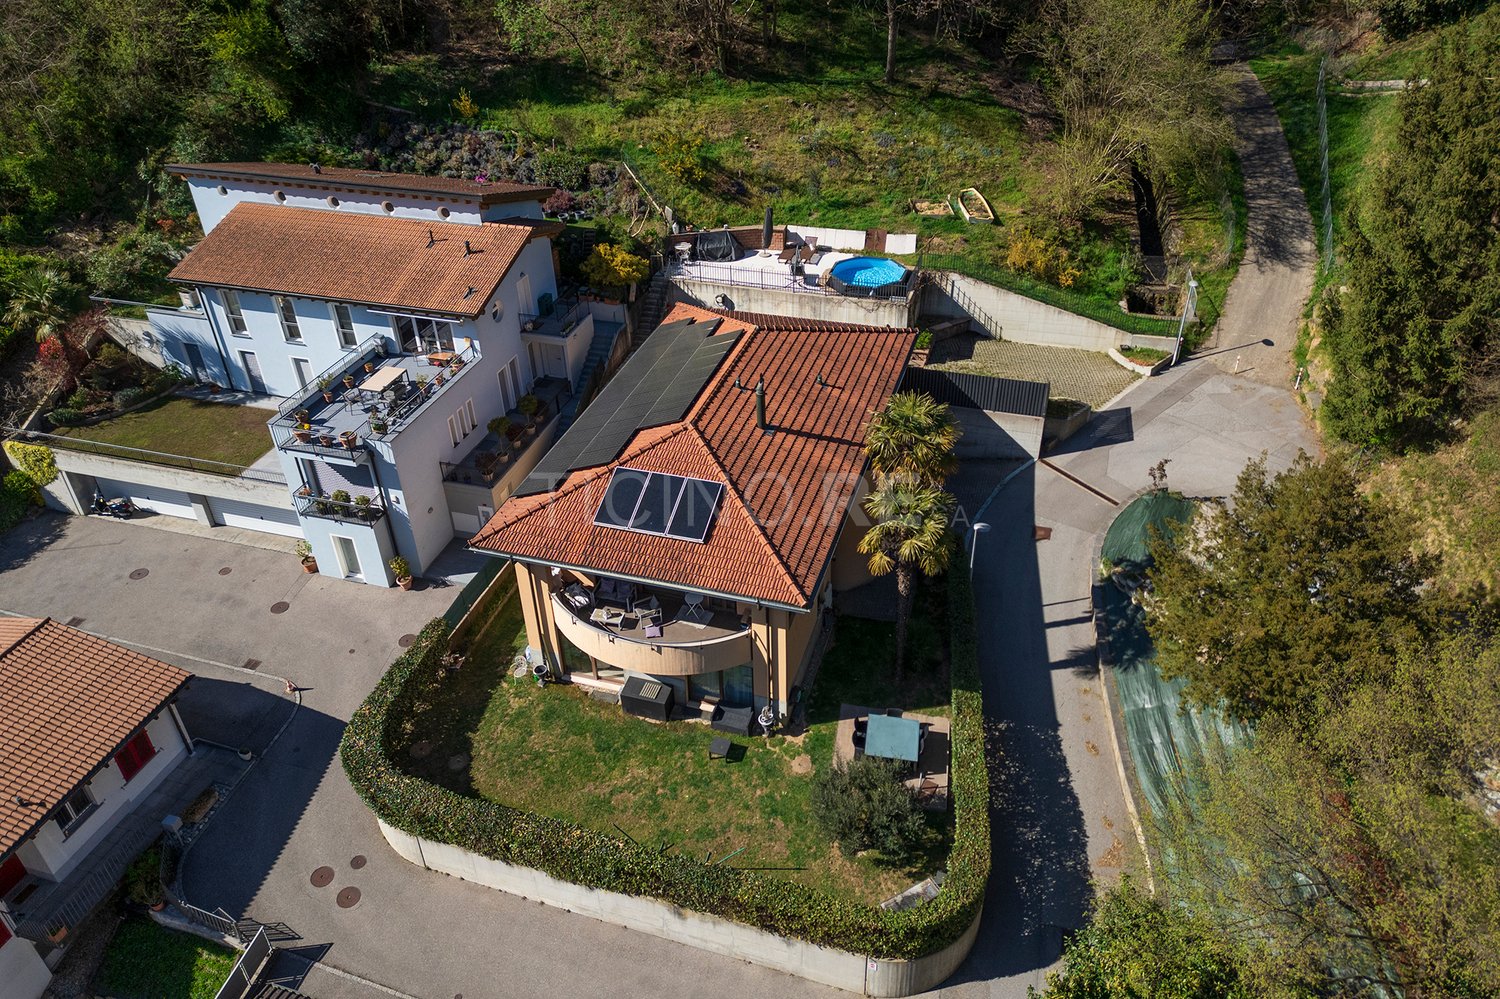
Two-family house in Vezia

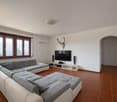
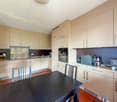
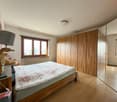
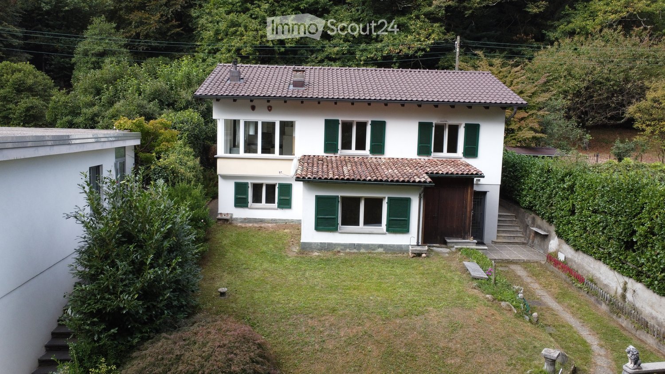
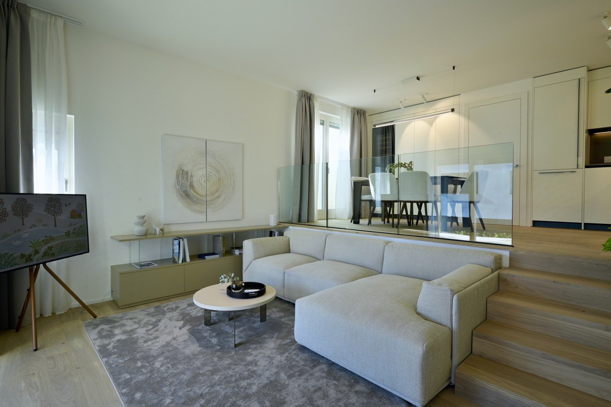
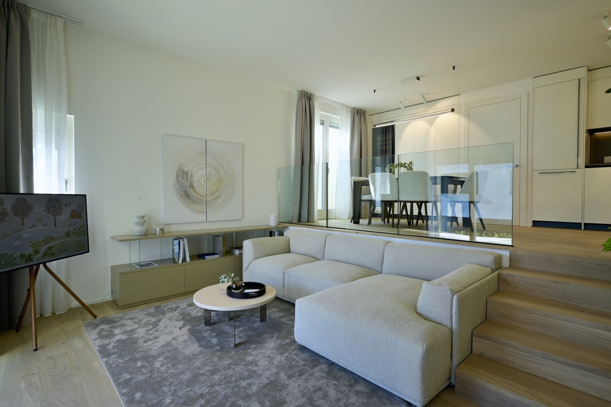
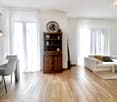
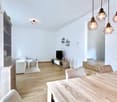
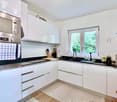
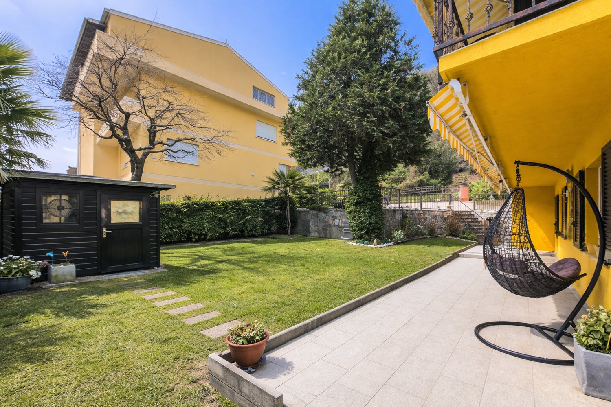
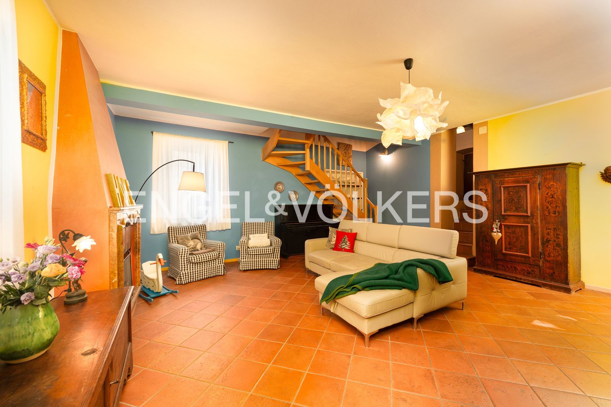
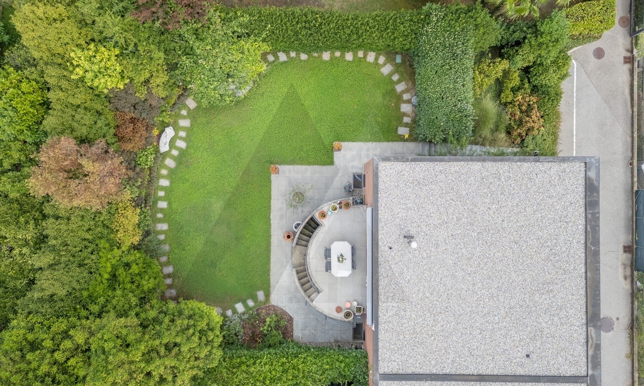
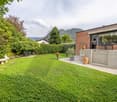
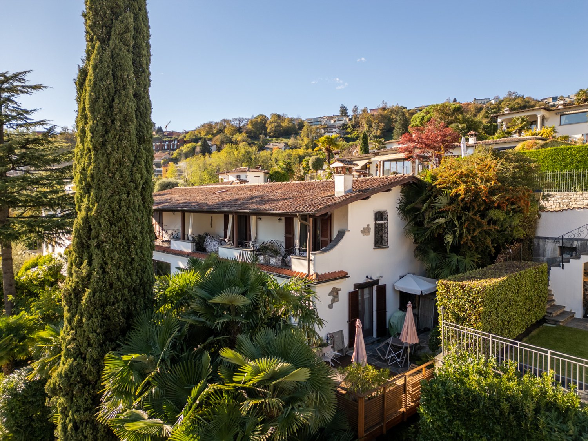
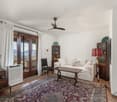
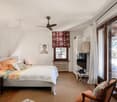
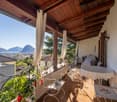
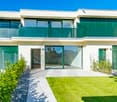
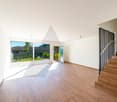
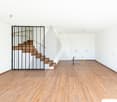
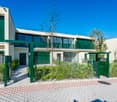
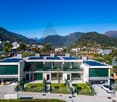
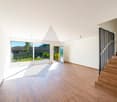
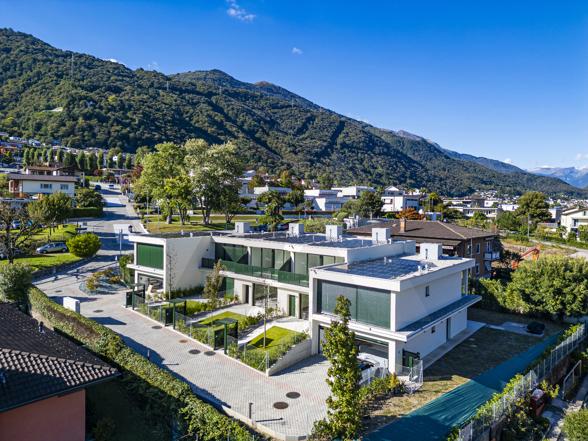
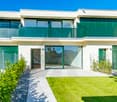
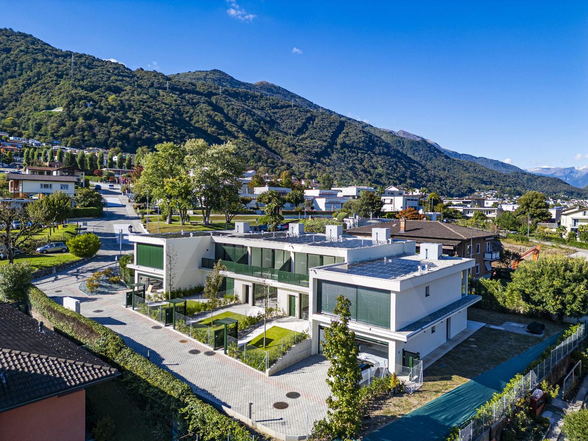
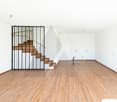
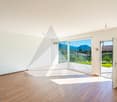
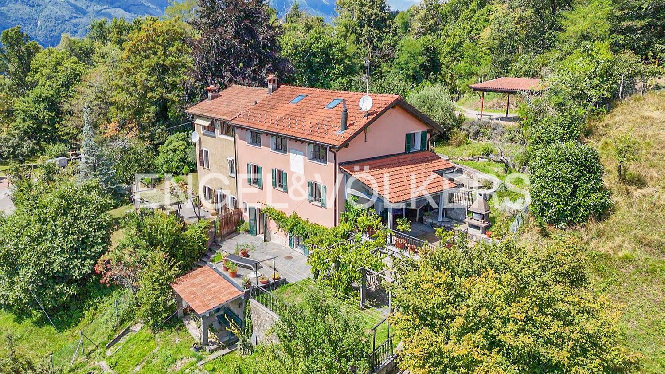
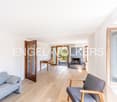
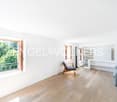
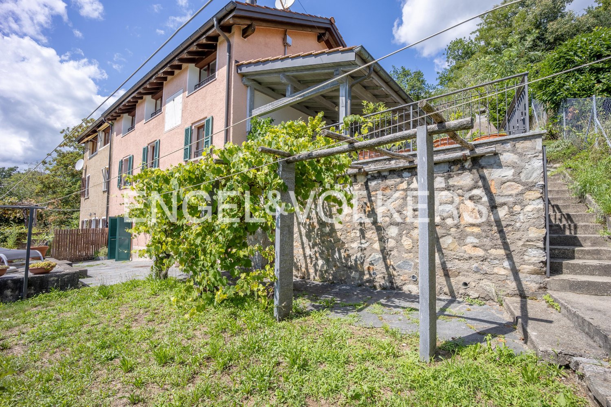
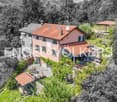
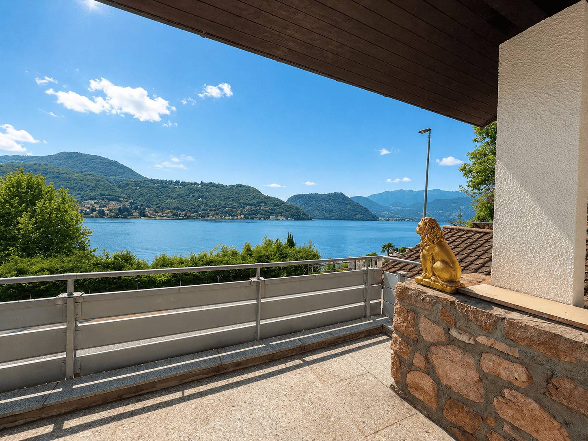
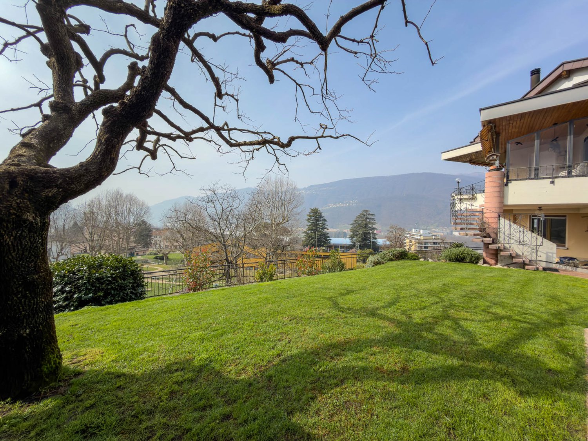
Two-family house in Vezia, with large garden, veranda, grotto and open view.The accommodation consists of two independent apartments.The first 3.5-room apartment is located on the ground floor and consists of living room, semi-open kitchen, master bedroom, second bedroom and bathroom. The unit also has a portico and a private cellar.The second apartment is a 4.5-room duplex and occupies the first floor and the attic level. The rooms include a spacious living room with access to the terrace, a fully equipped kitchen, master bedroom, additional bedroom and bathroom. An internal staircase leads to the upper attic level, which consists of a large multi-purpose room that can be used as a hobby room, bedroom or gym, and a second bathroom with connection for the washing machine.In the living room, which is particularly spacious, an additional room/study can be created if needed.Both parts of the house have access to the manicured garden, the veranda and the characteristic grotto.Built in 1960 and renovated and expanded in 1998, the house is in good condition. The interior finishes include terracotta floors and parquet, equipped kitchens, wooden windows with double glazing, blackout through manual shutters. The heating is guaranteed by an oil-fired boiler shared between the two units: the 3.5-room apartment has a floor heating system, while the 4.5-room duplex is heated by radiators.Available to the property are also 2 external parking spaces for rent, which are permanently used by the family.The location is particularly convenient for families due to its proximity to schools, which can be reached on foot. All major services are located in the immediate vicinity: medical offices, pharmacy, ice cream parlor, Manor, etc. The connections are very easy thanks to the presence of public transport and quick access to Lugano or the highway.MEASURES4.5-room duplex apartment: 150 sqm3.5-room apartment: 90 sqmGarden: 373 sqmGrotto: 29 sqmRef.: V-KP-VEZ-RON-32

More objects in your automatically expanded search area
19 results - Radius: + 10km
  • Two-story house with white walls, green shutters, and a tiled roof, surrounded by greenery and a small garden area.
  • Empty room with tiled floor, white walls, large windows, built-in wooden cabinetry, and a wood-burning stove.
  • Modern kitchen with white cabinets, granite countertop, stainless steel oven, and sink.
  • Empty room with light blue walls, wooden floor, white window, and radiator.
  • Empty room with wooden flooring, white walls, a single window with a view of greenery, and a radiator below the window.
  • Modern bathroom with a sink, toilet, mirror, radiator, and a glass-enclosed shower. The room features a window for natural light and a sleek, contemporary design.
  • Empty room with tiled floor, white textured walls, and a decorative fireplace with mosaic tiles. Windows provide natural light, and there is a radiator on the right side.
  • Small bathroom with a sink, faucet, and white cabinet. The walls are tiled with a red and white pattern featuring heart designs.
  • A small, single-story house with a tiled roof, surrounded by a well-maintained lawn, trees, and shrubs. The house has a covered entrance and is situated in a lush, green area with mountains in the background.
  • Outdoor area with a small wooden structure, stone steps, a round table, and surrounding greenery.
1 / 10
7 rooms, 143m², CHF 920,000.–
Top
Via Gola di Lago, 6950 Tesserete

Semi-detached house with garden and woodland – 1st floor renovated, ground floor to be valorized

In Tesserete, in the heart of Capriasca and just a few minutes from Lugano, we are selling a semi-detached house with two independent entrances, separate gardens and a total plot of 1,510 m² between garden, meadow, vegetable garden and woodland.First floor, ready to move inApartment with 3.5 rooms, 81 m² gross living area (approx. 66 m² net living area), completely renovated in 2008: floors, kitchen, bathroom, windows with double glazing, metal shutters, electrical system, sanitary pipes and heating new.Living area of 22.6 m² with living room, dining room, kitchen and wood stove, two bedrooms of 12.5 and 12.1 m², an additional room of 7.1 m² (study, wardrobe or storage room), bathroom with shower and equipped laundry/technical room. In 2025, the entrance door was replaced and the paintings were redone.Attic of approximately 30 m² with OSB floor.Ground floor, to be valorizedSecond complete apartment with 3.5 rooms, 91 m² gross living area (approx. 77 m² net living area), with its own entrance, portico and garden: large living-dining room with a large opening, two bedrooms, kitchen, bathroom, cellar and laundry room.Today it is used as a storage and laundry room and is kept temperate by the central heating. It lends itself to becoming an apartment for parents or children, a rental unit, a studio, or to being connected to the first floor to create a single family home with 4 bedrooms: in the complete dossier you will find a preliminary study with the plans of this last hypothesis.The buildingConstruction from the 70s. Roof and facades renovated and insulated in 2016. Pipework renewed up to the municipal collector in 2023, with a video inspection report.Heating and hot water with gas heating, wood stove in the living room on the 1st floor.Outdoor and parkingGarden of approximately 460 m² with fountain, grill and table, vegetable garden, woodshed and tool room of approximately 8 m². In addition, approximately 760 m² of woodland.Direct access from the cantonal road, 1 garage on site and 2 parking spaces for rent on another property about 60 m away.AreaResidential area (RE).Primary schools, Migros, pharmacy and shops in the center of Tesserete a few minutes walk away. Lugano about 15-20 minutes by car.Contact and visitsWrite to us by email: vendita.casa.tesserete@gmail.com You will receive the complete dossier (plans, cadastral extracts, list of works, technical reports and hypotheses for renovation) and the visit dates. The visits take place on pre-established days, by individual appointment. Direct sale by the owner, without agency fees.Please refrain from real estate agencies and brokerage offers.
Travel time
-
1 / 40
4.5 rooms, 201m², CHF 1,240,000.–
Via Lögh 10, 6984 Pura

Newly built villas in wooden construction with panoramic roof terrace

In the green Pura, just a few minutes from Lake Lugano, Patio Houses is being built – an exclusive residential complex with only four detached new villas, where modern architecture, sustainability, and high living comfort merge into a unique living concept.Each villa is realized in sustainable wooden construction with a load-bearing X-Lam wooden structure, wood-aluminum windows with triple glazing, floor heating and cooling, and high energy efficiency.Ground floor • Spacious living and dining area with direct access to the patio • Covered patio with optional bioclimatic pergola • Modern kitchen • Guest toilet • Household/hobby room First floor • Main bedroom with walk-in closet and en-suite bathroom • Private balcony • Two further bedrooms with balcony • Second fully equipped bathroom Rooftop terraceA spacious panoramic rooftop terrace – the ideal place for relaxed hours and exclusive moments outdoors.Basement • Garage with 2 parking spaces (CHF 40,000 per parking space, not included in the purchase price) • Cellar • Technical room Important noteThe published pictures show the model villa in the "Premium" equipment variant, fully furnished and equipped with all available equipment packages, including designer furniture, high-quality brand kitchen, extended smart home technology, and numerous exclusive equipment features.The advertised sales price, on the other hand, refers to Villa 4 in the "Design" equipment variant, which has the same high-quality construction and architecture, but is offered with a different equipment and simpler materials than the Premium version. All equipment and option packages can be added individually according to the buyer's wishes.Contact us to receive the complete construction description, the price list of the available equipment variants, or to arrange an individual viewing appointment – also on Saturdays.Patio Houses – where design, nature, and quality of life come together.

Travel time
-
1 / 40
4.5 rooms, 201m², CHF 1,240,000.–
Via Lögh 10, 6984 Pura

City villas with new construction and panoramic roof

In the greenery of Pura, just a few minutes from Lake Lugano, Patio Houses is being built: an exclusive ensemble consisting of only four independent villas in new construction, where contemporary architecture, sustainability, and living comfort merge in a unique project.Each villa will be realized in bioarchitecture with a load-bearing structure made of X-Lam wood, wood/aluminum windows with triple glazing, floor heating and cooling, and high energy efficiency.Ground floor • Spacious living area with direct access to the outdoor patio • Covered patio with possibility for a bioclimatic pergola • Modern kitchen • Guest bathroom • Laundry/hobby room First floor • Main bedroom with walk-in closet and en-suite bathroom • Private terrace seating area • Two additional bedrooms with terrace • Second complete bathroom RooftopA magnificent panoramic terrace, ideal for creating an exclusive relaxation area with an open view.Basement • Garage with 2 parking spaces (each CHF 40,000, not included in the price) • Basement • Technical room Formel Rent to Buy availableRent to Buy formula, which allows you to occupy the future apartment immediately and fulfill the conditions for purchase over time.ImportantThe published images refer to the model villa in the "Premium" version, which is fully furnished and equipped with all available optional packages, including design furniture, high-quality kitchen, advanced domotics, and numerous exclusive accessories.The published price, on the other hand, refers to Villa A4 (Villa 4) in the "Design" version, which is characterized by the same technical quality and high architectural standards, but with different equipment and finishes compared to the Premium version. All equipment and optional packages can be added and personalized according to the buyer's needs.Contact us to receive the complete list of services, the list of available versions, and to schedule a personal visit, also on Saturdays.Patio Houses: the place where design, nature, and quality of life meet.

Travel time
-
New building
1 / 16
4.5 rooms, 140m², CHF 1,295,000.–
Via San Rocco 3, 6930 Bedano

New single-family house with exclusive garden in Bedano

In the heart of Villaggio San Rocco in Bedano, a fully independent single-family house is being built, designed for those seeking spacious rooms, privacy, and the highest quality of living.The open living area, bright and functional, offers direct access to a beautiful, private garden with over 130 m², a rare outdoor space, ideal for families, social moments, relaxation in the fresh air, or for those seeking a green oasis for themselves.A true enrichment is the laundry room/basement with 110 m², an extremely versatile room, perfect as a storage room, hobby area, private fitness studio, or multifunctional room.Main features: • New single-family house • Fully independent • Private terrace of 18 m² • Exclusive garden with over 130 m² • Laundry room/basement of 110 m² • Two internal parking spaces included • Materials and finishes of the highest quality • Heat pump with autonomous control • Preparation for domotics and photovoltaic systems • Extensive possibilities for personalizing the finishes A modern, efficient, and sustainable housing project, in a quiet but strategic environment, perfect as a main residence or as a valuable real estate investment.Planned completion: 2027Discover all the details of the project at https://villaggiosanrocco.ch/Download the full brochure of the project immediately and book an individual consultation to deepen every detail.

Travel time
-
New building
1 / 16
4.5 rooms, 140m², CHF 1,195,000.–
Via San Rocco 3, 6930 Bedano

New single-family house with large private garden in Bedano

In the new Villaggio San Rocco in Bedano, we offer a newly built, fully independent single-family house located in a quiet, sunny, and green residential area, just a few minutes from Lugano.The house impresses with the harmony between indoor and outdoor spaces: The open living area is bright and well-divided and opens directly onto a large private garden of approximately 190 m², perfect for outdoor living in absolute privacy, for celebrating or simply relaxing.In addition to the property, there is a basement and laundry room of over 50 m², a functional and versatile room, ideal as a storage area, hobby room, or for tidy house management.Main features: • Newly built single-family house • Fully independent • Terrace and private garden of approximately 190 m² • Basement and laundry room of over 50 m² • Two internal parking spaces included • Contemporary architecture • High-quality construction • Heat pump heating with underfloor heating • High energy efficiency • Option to individualize the interior spaces A living concept for those who want to live in the green without giving up the convenience of services, in a modern, efficient, and timeless residential project.Planned completion: 2027Request a free consultation and download the full sales brochure with further details on the project, the residence, and the purchase modalities.More information at https://villaggiosanrocco.ch/

Travel time
-
1 / 15
  • Parking space
  • Balcony / Terrace
  • Garage
  • +2
4.5 rooms, 137m², CHF 670,000.–
Campia 10d, 6993 Iseo, Svizzera, 6993 Iseo

Semi-detached house with 4.5 rooms - purchase or rent to buy

Opportunity to purchase or through the flexible rent-to-buy formula (rent with purchase right) with a predicted duration of 36 months.Semi-detached house with 4.5 rooms, located in the Residenza Campia.The overall price of the property is CHF 670'000, including two parking spaces.The solution involves an initial deposit of 10% of the sale price (CHF 67'000) through the signing of a purchase agreement and a monthly rent of CHF 1'850, including a share for repayment for the future purchase.The property has a commercial area of approximately 137 m², is located in the municipality of Bioggio (Iseo fraction), and was built in 2014. It was last renovated in 2020.The house extends over three residential levels connected by an internal staircase and is distributed as follows: • Ground floor (living area): main entrance, guest bathroom with shower, separate and equipped kitchen, and a spacious living room characterized by 3.00-meter high ceilings. From the living room, you can directly access the balcony and the approximately 50 m² large, flat garden. • First floor (sleeping area): hallway, master bedroom, two additional bedrooms, and a main bathroom equipped with both a bathtub and a shower. A second balcony completes the floor. • Basement: secondary pedestrian entrance directly from the common garage, hallway, cellar, and separate technical/boiler room. • The property, which is located in the town center and surrounded by the Malcantone, offers an open view of the valley and the Monte Rosa chain, combining the tranquility of the context with the proximity to Lugano, which can be reached in about 15/20 minutes by car. • The two dedicated parking spaces are one in the garage and one outside. • Possibility of purchase as a secondary residence after submitting the authorization application (costs borne by the buyer). • Technical note: The published information and images have a purely illustrative value and do not constitute a contractual obligation.

  • Parking space
  • Balcony / Terrace
  • Garage
  • +2
Travel time
-
1 / 13
4 rooms, CHF 1,295,000.–
Via Campagna, 6952 Canobbio

Two-family house with garden in Canobbio

Two-family house with garden in Canobbio, located in a quiet and well-served residential area, ideal for those seeking a housing solution a few minutes from the center of Lugano.The house develops on two levels and hosts two independent apartments, both with 3.5 rooms and about 100 sqm, with private garden and a parking area. It is also possible, with a simple internal modification, to convert the property into a single-family house.The apartment on the ground floor is composed of: entrance hall with wall cabinets, large living room with direct access to the garden with terraced area and convenient tool shed, semi-habitable kitchen, master bedroom, second bedroom and technical/laundry room.A separate entrance leads to the apartment on the first floor with entrance hall, bright living room with fireplace and access to the terrace, semi-habitable kitchen, large double bedroom, second bedroom, bathroom and laundry room. Outside, there is a patio with gravel paving, equipped with a barbecue for outdoor meals.The internal finishes include tile floors in the living area and laminate in the bedrooms, PVC windows with double glazing. The heating system is powered by an oil-fired boiler with heat distribution through radiators.Built in 1980, the house is in good condition thanks to the numerous interventions and renovations carried out over time. In 2015, all systems, floors, bathrooms, and kitchens were renewed, while in 2022 the boiler was replaced. The facades and roof were also renovated.A parking area in front of the house allows up to 4 cars to be parked. Additionally, a public parking space is available right next to the property, which can be used by guests.The location is in a quiet and well-served residential area in Canobbio, appreciated for its proximity to the center of the city of Lugano.MEASURESHouse: 209.50 sqmGarden: 368.00 sqmLand area: 474.00 sqmRef.: V-SB-CAN-TES-14

Travel time
-
1 / 13
8 rooms, 170m², CHF 1,490,000.–
Via dei Panora 14, 6932 Breganzona

Platano House: a 18th-century residence between nature and history

- Wonderful outdoor space with centuries-old plane trees and horse chestnuts.- Open and bright view.- Lateral view of the lake.- Historic house with origins in the 18th century.- Guaranteed privacy.- Atmosphere of absolute quiet.- Good connections to the center of Lugano (bus).- Close to schools, from kindergarten to high school.Contact us to receive more information.Breganzona is one of the most appreciated neighborhoods of Lugano, located in a hillside position to the west of the city center.It offers a quiet residential environment and is surrounded by greenery, while remaining just a few minutes from the main infrastructureand urban services.The neighborhood is characterized by a harmonious mix of villas, modern buildings, and green spaces, making it ideal forfamilies and those seeking a high quality of life in a relaxed context. Numerous parks, trails, and natural areas allow you to live in contact with nature without giving up the convenience of the city.Breganzona is well connected to the center of Lugano by public transport and the proximity to highway entrances ensuresrapid travel to the rest of Ticino and Italy. The neighborhood has schools, local shops,sports centers, and services that make daily life practical and pleasant.The privileged position, the family atmosphere, and the panoramic views of the lake and the surrounding mountains make Breganzona one of the most sought-after residential areas in the region.

Travel time
-
1 / 13
5.5 rooms, 207m², CHF 1,750,000.–
6925 Gentilino

CASA FIRMATA ATTILIO PANZERI CON GIARDINO A GENTILINO

A Gentilino, in una tranquilla zona residenziale lungo una strada privata, proponiamo una casa di 5.5 locali con giardino. La proprietà è utilizzabile sia come residenza primaria sia come residenza secondaria.Progettata dall'architetto Attilio Panzeri ed edificata nel 1985, offre circa 207 m² distribuiti su tre livelli, collegati internamente da un'elegante scala curva. Nel 2021 sono stati rinnovati il tetto e le facciate ed è stata installata una nuova termopompa.Piano d'ingresso: ampio atrio con guardaroba e spazi contenitivi, studio e bagno con doccia. Grazie alla configurazione degli ambienti, lo studio può essere separato dal resto dell'abitazione e utilizzato come ufficio, zona per gli ospiti o spazio indipendente.Piano intermedio - zona notte: camera padronale con bagno en suite e cabina armadio, seconda camera matrimoniale, ulteriore locale utilizzabile come camera o studio e secondo bagno con doccia. Le due camere principali, orientate a sud, sono collegate da un balcone che riprende le caratteristiche linee geometriche dell'edificio.Piano superiore - zona giorno: ampio soggiorno con cucina open space e accesso alla terrazza semicircolare affacciata sul giardino. Le grandi aperture favoriscono la luminosità degli ambienti, mentre una scala esterna collega la terrazza al giardino.Il giardino di circa 100 m², curato da un paesaggista e caratterizzato da una vegetazione matura, garantisce un piacevole livello di privacy. La casa confina su un lato con un'altra abitazione, pur mantenendo una buona riservatezza grazie alla disposizione degli spazi e alla vegetazione del giardino.Completano la proprietà un ampio locale accessorio utilizzabile come deposito o cantina, la lavanderia, il locale tecnico e due posti auto esterni. È inoltre prevista la possibilità di realizzare un garage.HOUSE DESIGNED BY ATTILIO PANZERI WITH A GARDEN IN GENTILINOIn Gentilino, in a quiet residential area along a private road, we are offering a 5.5-room house with a garden. The property can be used as either a primary residence or a second home.Designed by architect Attilio Panzeri and built in 1985, it offers approximately 207 m² spread over three levels, connected internally by an elegant curved staircase. In 2021, the roof and facades were renovated, and a new heat pump was installed.Entrance level: spacious foyer with a coat closet and storage areas, a study, and a bathroom with a shower. Thanks to the layout of the rooms, the study can be separated from the rest of the home and used as an office, guest area, or independent space.Middle Floor - Sleeping Area: master bedroom with en suite bathroom and walk-in closet, second double bedroom, an additional room that can be used as a bedroom or study, and a second bathroom with a shower. The two main bedrooms, facing south, are connected by a balcony that echoes the building's distinctive geometric lines.Upper Floor - Living Area: spacious living room with an open-concept kitchen and access to a semicircular terrace overlooking the garden. The large windows allow plenty of natural light into the rooms, while an outdoor staircase connects the terrace to the garden.The garden, approximately 100 m², was designed by a landscape architect and features mature vegetation, ensuring a pleasant level of privacy. The house borders another residence on one side, yet maintains a good degree of privacy thanks to the layout of the spaces and the garden's vegetation.The property also includes a large utility room that can be used as a storage area or cellar, a laundry room, a utility room, and two outdoor parking spaces. There is also the possibility of building a garage.

1 / 13
5.5 rooms, 141m², CHF 1,160,000.–
6928 Manno

NUOVA CASA A SCHIERA: DESIGN INNOVATIVO E COMFORT SOSTENIBILE

La nuova residenza, denominata Verdea Living, è situata a Manno, nel distretto di Lugano, in una posizione privilegiata, nelle immediate vicinanze delle scuole, dell'asilo, dei mezzi pubblici e di tutti i servizi necessari, offrendo un contesto armonioso a contatto con la natura. Le case sono costruite con una struttura a telaio in legno, che assicura eccellenti prestazioni termiche, acustiche ed energetiche, unite a finiture di alta qualità. Un progetto residenziale pensato per chi desidera vivere in un ambiente esclusivo, circondato da comfort e benessere.Le cinque ville a schiera, attualmente in fase di ultimazione, si sviluppano su due piani e offrono spazi luminosi e ben organizzati. Al piano terreno si trovano un soggiorno-pranzo con cucina aperta, un bagno per gli ospiti, una spaziosa terrazza, un giardino e un'autorimessa doppia. Al secondo piano sono presenti quattro camere, la lavanderia, due bagni e un'altra terrazza. La qualità costruttiva è di altissimo livello, con isolamento termico e acustico avanzato, serramenti in legno-alluminio con triplo vetro e impianti progettati per garantire efficienza e sicurezza.Il calore è prodotto da una termopompa aria-acqua, a regolazione di potenza, mentre il riscaldamento e il raffrescamento sono gestiti tramite serpentine a pavimento, regolabili da termostati ambiente per un comfort ottimale. Ogni unità è dotata di impianto fotovoltaico, ventilazione nei bagni e nelle cucine e videocitofono. Un design contemporaneo, materiali pregiati e tecnologie all'avanguardia creano un ambiente confortevole, sostenibile e perfettamente integrato con il territorio. Consegna prevista a giugno 2025.SUPERFICI DI VENDITA VILLA 3:Sup. abitabile: 141.9 m²Sup. autorimessa: 37.2 m²Sup. terrazza: 11.8 m²Sup. pavim. esterne: 22.6 m²Sup. verde: 34.5 m²NEW TOWNHOUSE: INNOVATIVE DESIGN AND SUSTAINABLE COMFORTThe new residence, named Verdea Living, is located in Manno, in the district of Lugano, in a privileged location, in the immediate vicinity of schools, kindergarten, public transportation and all necessary services, offering a harmonious context in contact with nature. The houses are built with a wood frame structure, which ensures excellent thermal, acoustic and energy performance, combined with high quality finishes. A residential project designed for those who want to live in an exclusive environment, surrounded by comfort and well-being.The five terraced villas, currently under completion, are developed on two floors and offer bright and well-organized spaces. On the ground floor are a living-dining room with an open kitchen, a guest bathroom, a spacious terrace, a garden and a double garage. On the second floor are four bedrooms, the laundry room, two bathrooms and another terrace. The quality of construction is of the highest level, with advanced thermal and acoustic insulation, wood-aluminum windows and doors with triple-glazing, and systems designed to ensure efficiency and safety.Heat is produced by an air-water thermopump, with power regulation, while heating and cooling are managed through underfloor coils, regulated by room thermostats for optimal comfort. Each unit is equipped with a photovoltaic system, ventilation in bathrooms and kitchens, and video intercom. Contemporary design, fine materials, and state-of-the-art technologies create a comfortable, sustainable, and perfectly integrated environment. Scheduled delivery in June 2025.

1 / 13
5.5 rooms, 145m², CHF 1,190,000.–
6928 Manno

NUOVA VILLA A SCHIERA: UN'OASI DI STILE E BENESSERE

La nuova residenza, denominata Verdea Living, è situata a Manno, nel distretto di Lugano, in una posizione privilegiata, nelle immediate vicinanze delle scuole, dell'asilo, dei mezzi pubblici e di tutti i servizi necessari, offrendo un contesto armonioso a contatto con la natura. Le case sono costruite con una struttura a telaio in legno, che assicura eccellenti prestazioni termiche, acustiche ed energetiche, unite a finiture di alta qualità. Un progetto residenziale pensato per chi desidera vivere in un ambiente esclusivo, circondato da comfort e benessere.Le cinque ville a schiera, attualmente in fase di ultimazione, si sviluppano su due piani e offrono spazi luminosi e ben organizzati. Al piano terreno si trovano un soggiorno-pranzo con cucina aperta, un bagno per gli ospiti, una spaziosa terrazza, un giardino e un'autorimessa doppia. Al secondo piano sono presenti quattro camere, la lavanderia, due bagni e un'altra terrazza. La qualità costruttiva è di altissimo livello, con isolamento termico e acustico avanzato, serramenti in legno-alluminio con triplo vetro e impianti progettati per garantire efficienza e sicurezza.Il calore è prodotto da una termopompa aria-acqua, a regolazione di potenza, mentre il riscaldamento e il raffrescamento sono gestiti tramite serpentine a pavimento, regolabili da termostati ambiente per un comfort ottimale. Ogni unità è dotata di impianto fotovoltaico, ventilazione nei bagni e nelle cucine e videocitofono. Un design contemporaneo, materiali pregiati e tecnologie all'avanguardia creano un ambiente confortevole, sostenibile e perfettamente integrato con il territorio. Consegna prevista a giugno 2025.SUPERFICI DI VENDITA VILLA 2:Sup. abitabile: 145.9 m²Sup. autorimessa: 37.2 m²Sup. terrazza: 11.5 m²Sup. pavim. esterne: 22.9 m²Sup. verde: 35.6 m²FIVE NEW TERRACED VILLAS WITH STYLE AND COMFORT IN MANNOThe new residence, named Verdea Living, is located in Manno, in the district of Lugano, in a privileged location, in the immediate vicinity of schools, kindergarten, public transportation and all necessary services, offering a harmonious context in contact with nature. The houses are built with a wood frame structure, which ensures excellent thermal, acoustic and energy performance, combined with high quality finishes. A residential project designed for those who want to live in an exclusive environment, surrounded by comfort and well-being.The five terraced villas, currently under completion, are developed on two floors and offer bright and well-organized spaces. On the ground floor are a living-dining room with an open kitchen, a guest bathroom, a spacious terrace, a garden and a double garage. On the second floor are four bedrooms, the laundry room, two bathrooms and another terrace. The quality of construction is of the highest level, with advanced thermal and acoustic insulation, wood-aluminum windows and doors with triple-glazing, and systems designed to ensure efficiency and safety.Heat is produced by an air-water thermopump, with power regulation, while heating and cooling are managed through underfloor coils, regulated by room thermostats for optimal comfort. Each unit is equipped with a photovoltaic system, ventilation in bathrooms and kitchens, and video intercom. Contemporary design, fine materials, and state-of-the-art technologies create a comfortable, sustainable, and perfectly integrated environment. Scheduled delivery in June 2025.

1 / 13
5.5 rooms, 145m², CHF 1,230,000.–
6928 Manno

CINQUE NUOVE VILLE A SCHIERA CON STILE E COMFORT A MANNO

La nuova residenza, denominata Verdea Living, è situata a Manno, nel distretto di Lugano, in una posizione privilegiata, nelle immediate vicinanze delle scuole, dell'asilo, dei mezzi pubblici e di tutti i servizi necessari, offrendo un contesto armonioso a contatto con la natura. Le case sono costruite con una struttura a telaio in legno, che assicura eccellenti prestazioni termiche, acustiche ed energetiche, unite a finiture di alta qualità. Un progetto residenziale pensato per chi desidera vivere in un ambiente esclusivo, circondato da comfort e benessere.Le cinque ville a schiera, attualmente in fase di ultimazione, si sviluppano su due piani e offrono spazi luminosi e ben organizzati. Al piano terreno si trovano un soggiorno-pranzo con cucina aperta, un bagno per gli ospiti, una spaziosa terrazza, un giardino e un'autorimessa doppia. Al secondo piano sono presenti quattro camere, la lavanderia, due bagni e un'altra terrazza. La qualità costruttiva è di altissimo livello, con isolamento termico e acustico avanzato, serramenti in legno-alluminio con triplo vetro e impianti progettati per garantire efficienza e sicurezza.Il calore è prodotto da una termopompa aria-acqua, a regolazione di potenza, mentre il riscaldamento e il raffrescamento sono gestiti tramite serpentine a pavimento, regolabili da termostati ambiente per un comfort ottimale. Ogni unità è dotata di impianto fotovoltaico, ventilazione nei bagni e nelle cucine e videocitofono. Un design contemporaneo, materiali pregiati e tecnologie all'avanguardia creano un ambiente confortevole, sostenibile e perfettamente integrato con il territorio. Consegna prevista a giugno 2025.SUPERFICI DI VENDITA VILLA 4:Sup. abitabile: 145.5 m²Sup. autorimessa: 37.3 m²Sup. terrazza: 11.8 m²Sup. pavim. esterne: 21.6 m²Sup. verde: 31,0 m²Sup. sosta temporanea: 39.9 m²FIVE NEW TERRACED VILLAS WITH STYLE AND COMFORT IN MANNOThe new residence, namedVerdea Living, is located in Manno, in the district of Lugano, in a privileged location, in the immediate vicinity of schools, kindergarten, public transportation and all necessary services, offering a harmonious context in contact with nature. The houses are built with a wood frame structure, which ensures excellent thermal, acoustic and energy performance, combined with high quality finishes. A residential project designed for those who want to live in an exclusive environment, surrounded by comfort and well-being.The five terraced villas, currently under completion, are developed on two floors and offer bright and well-organized spaces. On the ground floor are a living-dining room with an open kitchen, a guest bathroom, a spacious terrace, a garden and a double garage. On the second floor are four bedrooms, the laundry room, two bathrooms and another terrace. The quality of construction is of the highest level, with advanced thermal and acoustic insulation, wood-aluminum windows and doors with triple-glazing, and systems designed to ensure efficiency and safety.Heat is produced by an air-water thermopump, with power regulation, while heating and cooling are managed through underfloor coils, regulated by room thermostats for optimal comfort. Each unit is equipped with a photovoltaic system, ventilation in bathrooms and kitchens, and video intercom. Contemporary design, fine materials, and state-of-the-art technologies create a comfortable, sustainable, and perfectly integrated environment. Scheduled delivery in June 2025.

1 / 13
5.5 rooms, 145m², CHF 1,230,000.–
6928 Manno

CINQUE NUOVE VILLE A SCHIERA CON STILE E COMFORT A MANNO

La nuova residenza, denominata Verdea Living, è situata a Manno, nel distretto di Lugano, in una posizione privilegiata, nelle immediate vicinanze delle scuole, dell'asilo, dei mezzi pubblici e di tutti i servizi necessari, offrendo un contesto armonioso a contatto con la natura. Le case sono costruite con una struttura a telaio in legno, che assicura eccellenti prestazioni termiche, acustiche ed energetiche, unite a finiture di alta qualità. Un progetto residenziale pensato per chi desidera vivere in un ambiente esclusivo, circondato da comfort e benessere.Le cinque ville a schiera, attualmente in fase di ultimazione, si sviluppano su due piani e offrono spazi luminosi e ben organizzati. Al piano terreno si trovano un soggiorno-pranzo con cucina aperta, un bagno per gli ospiti, una spaziosa terrazza, un giardino e un'autorimessa doppia. Al secondo piano sono presenti quattro camere, la lavanderia, due bagni e un'altra terrazza. La qualità costruttiva è di altissimo livello, con isolamento termico e acustico avanzato, serramenti in legno-alluminio con triplo vetro e impianti progettati per garantire efficienza e sicurezza.Il calore è prodotto da una termopompa aria-acqua, a regolazione di potenza, mentre il riscaldamento e il raffrescamento sono gestiti tramite serpentine a pavimento, regolabili da termostati ambiente per un comfort ottimale. Ogni unità è dotata di impianto fotovoltaico, ventilazione nei bagni e nelle cucine e videocitofono. Un design contemporaneo, materiali pregiati e tecnologie all'avanguardia creano un ambiente confortevole, sostenibile e perfettamente integrato con il territorio. Consegna prevista a giugno 2025.SUPERFICI DI VENDITA VILLA 4:Sup. abitabile: 145.5 m²Sup. autorimessa: 37.3 m²Sup. terrazza: 11.8 m²Sup. pavim. esterne: 21.6 m²Sup. verde: 31,0 m²Sup. sosta temporanea: 39.9 m²FIVE NEW TERRACED VILLAS WITH STYLE AND COMFORT IN MANNOThe new residence, namedVerdea Living, is located in Manno, in the district of Lugano, in a privileged location, in the immediate vicinity of schools, kindergarten, public transportation and all necessary services, offering a harmonious context in contact with nature. The houses are built with a wood frame structure, which ensures excellent thermal, acoustic and energy performance, combined with high quality finishes. A residential project designed for those who want to live in an exclusive environment, surrounded by comfort and well-being.The five terraced villas, currently under completion, are developed on two floors and offer bright and well-organized spaces. On the ground floor are a living-dining room with an open kitchen, a guest bathroom, a spacious terrace, a garden and a double garage. On the second floor are four bedrooms, the laundry room, two bathrooms and another terrace. The quality of construction is of the highest level, with advanced thermal and acoustic insulation, wood-aluminum windows and doors with triple-glazing, and systems designed to ensure efficiency and safety.Heat is produced by an air-water thermopump, with power regulation, while heating and cooling are managed through underfloor coils, regulated by room thermostats for optimal comfort. Each unit is equipped with a photovoltaic system, ventilation in bathrooms and kitchens, and video intercom. Contemporary design, fine materials, and state-of-the-art technologies create a comfortable, sustainable, and perfectly integrated environment. Scheduled delivery in June 2025.

1 / 13
9 rooms, CHF 3,000,000.–
6949 Comano

Oasis of peace surrounded by greenery

Two adjacent houses surrounded by greenery:In a context of absolute peace and tranquility, these two properties develop on three floors and offer large interior and exterior spaces. It is possible to unite the two properties to create a villa of approximately 365 m² on a plot of 3,060 m². The documentation includes two proposals for renovation, awaiting building approval.- House A - approximately 235 m² with 652 m² of landFrom the covered parking, you access the house through a covered external terrace with a garden view. The first floor hosts a bright living room with a fireplace and resin floor, connected to the open kitchen and dining area, as well as a guest bathroom. On the upper floor, there are three bedrooms and a bathroom with a shower. The ground floor, which also has an independent entrance, includes a laundry room, a technical room, a hobby room with a kitchenette, and a bathroom. The terraced garden offers a wooden house, a wine cellar, and a garden area.- House B - approximately 130 m² with 2,408 m² of landYou access the garden to the ground floor with a technical room, laundry room, guest bathroom, and living room with an old fireplace and open kitchen. On the first floor, there are two bedrooms with parquet floors and a bathroom with a bathtub; on the second floor, a large attic with a lake view.Unique opportunity!Comano is a charming residential municipality in the Luganese region, located in a hilly area north of Lugano. Surrounded by nature and characterized by large green spaces, it offers an atmosphere of quiet and well-being while being just a few minutes' drive from the city center.Thanks to its sunny exposure and open view of the surrounding landscape, Comano is particularly appreciated by those who want to live in a reserved, safe, and quality context. The municipality has schools, sports facilities, and essential services, as well as comfortable connections to the main communication routes.The proximity to Lugano allows you to combine the advantages of a peaceful life surrounded by greenery with all the cultural, professional, and recreational opportunities of the city.Welcome to Comano!

1 / 13
4.5 rooms, 170m², CHF 1,900,000.–
6949 Comano

Oasis of peace on three levels surrounded by greenery

The house develops on three floors and is surrounded by greenery, in a context that gives peace and tranquility.From the covered parking spaces, you access the house by going down a small staircase that crosses the external covered terrace, with a pleasant view of the garden, entering the first floor.On this level, there are a service bathroom with a small tub, a cozy living room with gray resin floor and fireplace, connected through a comfortable split-level to the open kitchen and dining area. On the second floor, there are three bedrooms with parquet floor and a bathroom with shower. The environments, bright and silent, overlook the surrounding greenery. On the ground floor, also accessible through an independent entrance, there are the laundry room, the technical room, a spacious hobby room with kitchenette and a bathroom with shower. The garden, terraced and well-kept, hosts a charming wooden house, a wine cellar, and a vegetable garden: an ideal space to enjoy moments of relaxation in the open air. There is also the possibility of purchasing the entire project, including the adjacent house of 4.5 rooms, at a price of CHF 1,100,000.-.Highlights:- House surrounded by greenery- Partial lake view from the top floor- Possibility of purchasing the adjacent house for expansion- Two independent entrances- Entrance from private road- CarportComano is a charming residential town in the Lugano area, located in a hillside position north of Lugano. Immersed in nature and characterized by large green spaces, it gives an atmosphere of quiet and well-being while remaining just a few minutes' drive from the city center.Thanks to its sunny exposure and open view of the surrounding landscape, Comano is particularly appreciated by those who want to live in a reserved, safe, and quality context. The town has schools, sports facilities, and essential services, as well as comfortable connections to the main communication routes.The proximity to Lugano allows you to combine the advantages of a quiet life surrounded by greenery with all the cultural, work, and recreational opportunities of the city.Welcome to Comano!

1 / 13
3.5 rooms, 140m², CHF 1,700,000.–
Riva da Sorasell 6, 6922 Morcote

Esclusiva casa vista lago tra Morcote e Figino

Esclusiva casa vista lago a Morcote 3.5 localiA Morcote proponiamo in vendita una splendida casa di 3.5 locali, completamente ristrutturata e acquistabile anche come residenza secondaria.La proprietà viene venduta completamente arredata e si sviluppa su due livelli.Al piano terra troviamo una sauna con piccolo spogliatoio, lavanderia, cantina e un locale ideale come cantina vini o spazio hobby.Al primo piano si apre una luminosa zona giorno con ampia cucina moderna, soggiorno e accesso a una spettacolare terrazza di circa 100 m² con splendida vista lago. La zona notte comprende due camere e due bagni, di cui uno con doccia e un bagno di servizio.Completano la proprietà due garage inclusi, con possibilità di acquistarne altri tre.Una soluzione unica che unisce eleganza, comfort e una vista lago mozzafiato in uno dei borghi più belli della Svizzera.RIF: 3135________________________________________________________________Exclusive Lake-View Home in Morcote 3.5 RoomsLocated in Morcote, this beautifully renovated 3.5-room home offers breathtaking lake views and is also available as a second residence.The property is sold fully furnished and is arranged over two levels.The ground floor features a private sauna with a small changing area, a laundry room, a cellar, and an additional room ideal as a wine cellar or hobby room.The first floor offers a bright open-plan living area with a modern fully equipped kitchen, a spacious living room, and direct access to a spectacular 100 m² terrace overlooking the lake. The sleeping area includes two bedrooms and two bathrooms, one with a shower and one guest toilet.The property also includes two garage, with the possibility of purchasing up to three additional garage.A unique opportunity to own an elegant lakeside home in one of Switzerlands most charming villages.REF: 3135

Travel time
-
1 / 13
6 rooms, 190m², CHF 1,380,000.–
VIA LUGANO 15 F, 6945 Origlio

Casa a Schiera con Smart Living

Casa moderna e luminosa su 3 piani con terrazzeIn un contesto residenziale tranquillo e verdeggiante, proponiamo in vendita una moderna casa a schiera di 6 locali, distribuita su tre livelli e caratterizzata da spazi ampi, funzionali e molto luminosi grazie alle grandi vetrate.Labitazione dispone di 4 bagni ben rifiniti e di 3 splendide terrazze, ideali per momenti di relax, pranzi allaperto.Dotata di impianto di domotica, aria condizionata e sistema di videosorveglianza esterna, la casa garantisce comfort, sicurezza e una gestione intelligente degli ambienti.Gli interni sono stati progettati con un design contemporaneo che unisce linee pulite e finiture di qualità, assicurando unelevata vivibilità degli spazi.Una soluzione ideale per famiglie o per chi desidera vivere in un immobile moderno, sicuro e ben collegato.RIF: 3070____________________________________________________________Modern and Bright 3-Storey Terraced House with TerracesIn a quiet and green residential setting, we are pleased to offer for sale a modern 6-room terraced house, spread over three levels and featuring spacious, functional, and very bright interiors thanks to large floor-to-ceiling windows.The property includes 4 well-finished bathrooms and 3 beautiful terraces, ideal for relaxing moments, outdoor dining, or simply enjoying the surrounding views.Equipped with a home automation system, air conditioning, and an external video surveillance system, this house guarantees comfort, security, and intelligent management of all living spaces.The interiors have been designed with a contemporary style, combining clean lines with high-quality finishes, ensuring excellent living comfort.An ideal solution for families or anyone seeking to live in a modern, safe, and well-connected property.Ref: 3070

Travel time
-
1 / 28
7 rooms, 250m², CHF 1,400,000.–
Via Tassera di sotto 9, 6918 Figino

Charming villa in Figino: nature, privacy, and space just minutes from Lugano

PRICE REDUCED FROM CHF 1'500'000.– TO CHF 1'400'000.–Nestled in the greenery and tranquility of Figino, in a sunny, reserved, and directly connected to nature location, we propose for sale a charming villa with a large private park, bordering the woods and characterized by a pleasant open view of the surrounding hills.A particular property, designed for those who want to live in a quiet and green environment, without giving up the convenience of being just a few minutes from Lugano and the lake.The villa, consisting of two residential units, offers great flexibility of use: it can be lived in as a main residence, holiday home, accommodation for two families, or represent an interesting investment with the possibility of renting out part of the property.The interior spacesThe villa develops on two levels of about 150 m² each, offering large spaces and various possibilities of personalization.Ground floor It is possible to create an independent 2.5-room apartment with direct access to the garden. An ideal solution for hosting family or friends, creating an independent space for a family member, or destinining the unit to rental.First floor The main residence includes a bright and spacious living area with open kitchen, three bedrooms, two bathrooms, and a balcony overlooking the garden.The environments, thanks to the generous surfaces and the position of the villa, offer a pleasant feeling of space, light, and tranquility.A garden to liveThe real added value of the property is the large outdoor space, directly connected to nature.The private park includes: • large garden, ideal for families and children; • barbecue area for outdoor meals; • relaxation area with terrace bathtub; • possibility of creating a garden; • ideal spaces to spend moments of relaxation in absolute privacy; • direct contact with the woods and surrounding nature. An environment where you can live the house also outside, organizing dinners with friends, family moments, or simply enjoying the tranquility of nature.The lake is easily accessible on foot, making the location particularly pleasant throughout the year.ParkingThe property also has a good endowment of parking spaces: • 2 parking spaces in the garage • 5 outdoor parking spaces A particularly interesting feature for a villa of this size.Energy efficiency and comfortThe property is equipped with modern systems aimed at reducing energy consumption and improving energy efficiency: • heating with heat pump; • thermal solar panels; • photovoltaic system. A combination that allows you to benefit from more efficient energy management and reduce operating costs.A property with many possibilitiesThis villa represents an interesting solution for those who are looking for something more than just a simple apartment: space, privacy, nature, and versatility, all in a strategic location near Lugano.The possibility of having two residential units, the large garden, the numerous parking spaces, and the proximity to the lake make this property suitable for different needs, both as a main residence and as a holiday home or investment.An opportunity to consider also in light of the significant price reduction, now offered at CHF 1'400'000.– instead of CHF 1'500'000.–.For more information or to organize a visit, we will be happy to accompany you to discover the property.

Travel time
-

Suggested properties for you based on search results

Other interesting objects