1 result - Bifamiliar house buy: Mezzovico

1 / 2
7.5 rooms200m²CHF 920,000.–
6805 Mezzovico-Vira

Casa indipendente o bifamiliare: una proprietà, più soluzioni

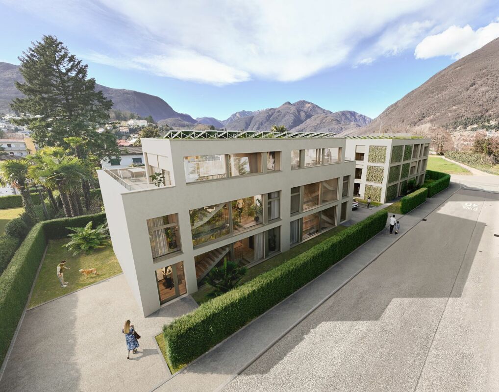
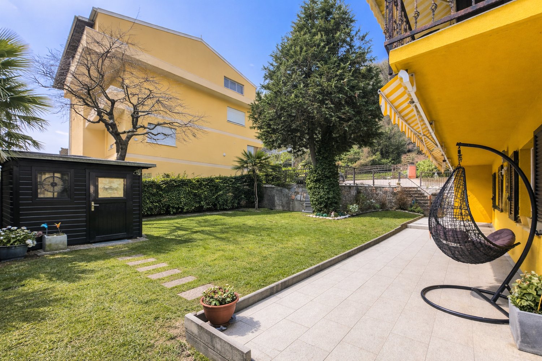
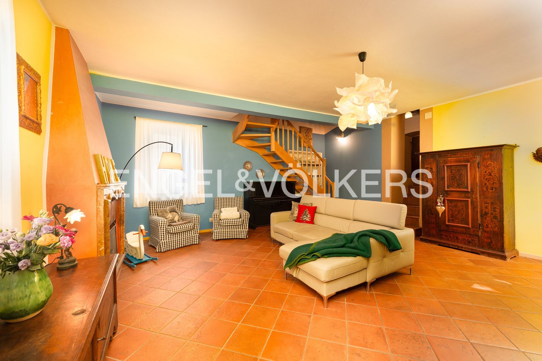
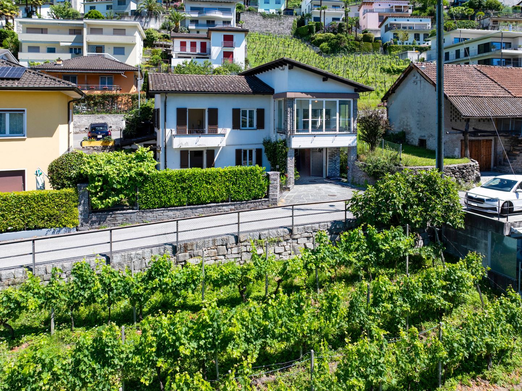
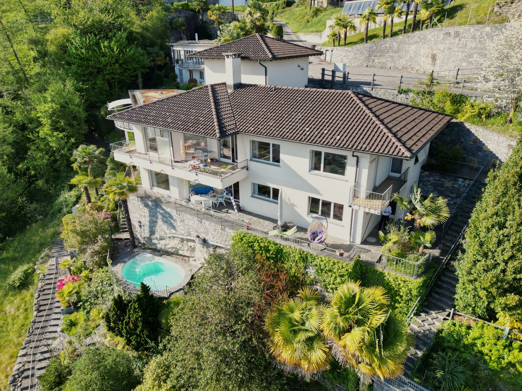
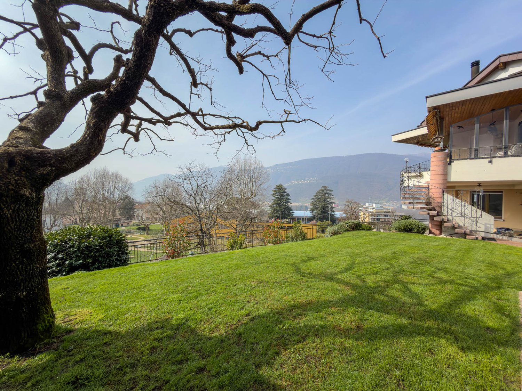
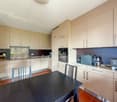
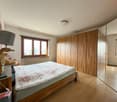
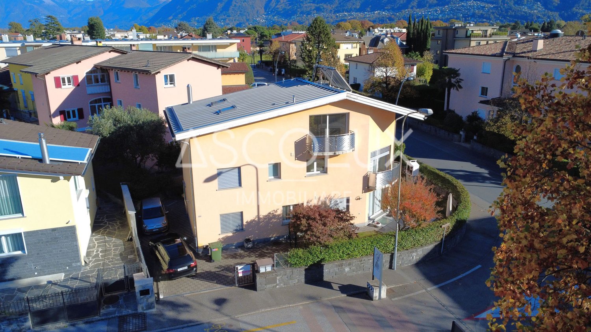
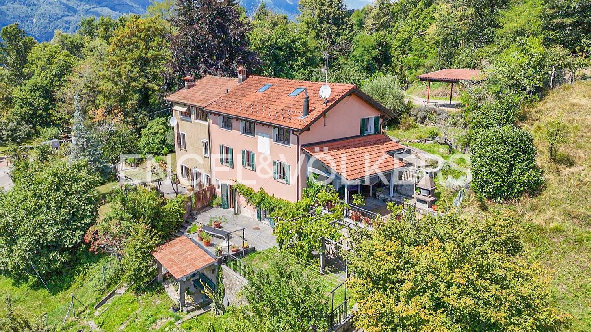
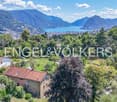
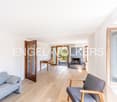
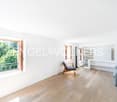
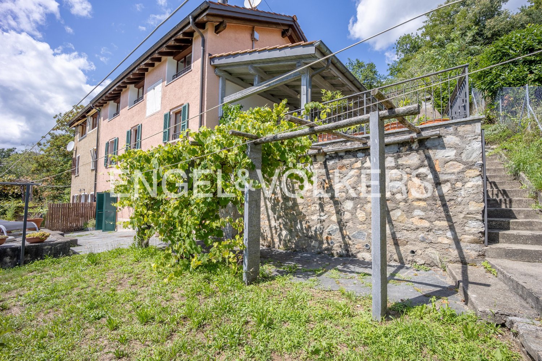
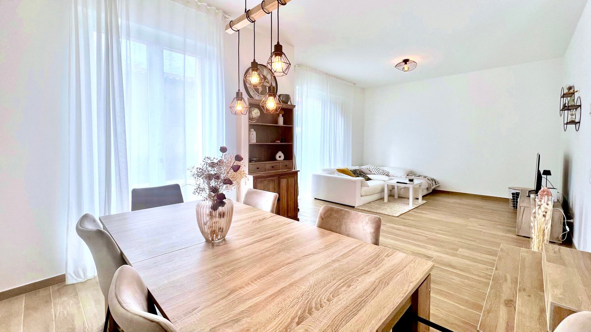
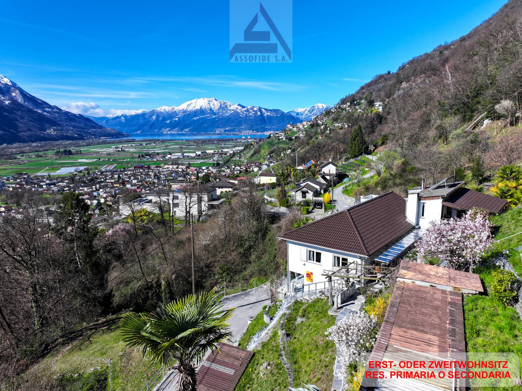
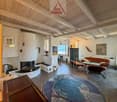
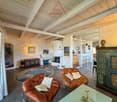
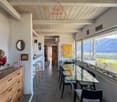
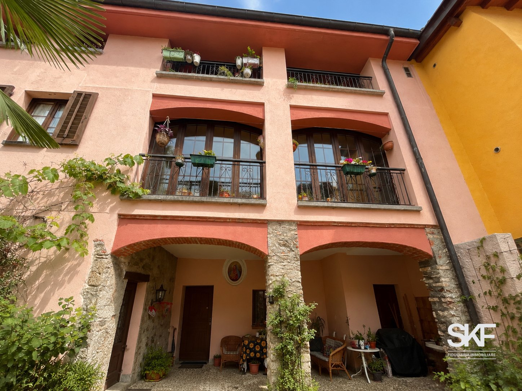
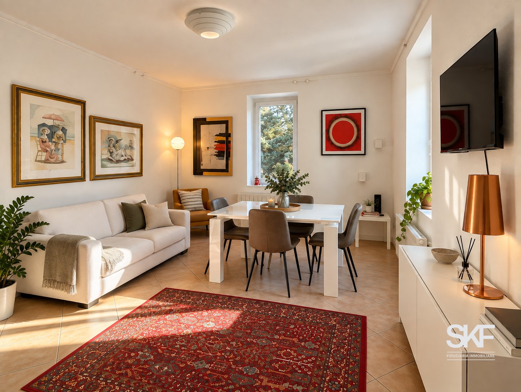
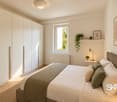
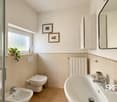
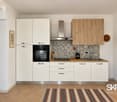
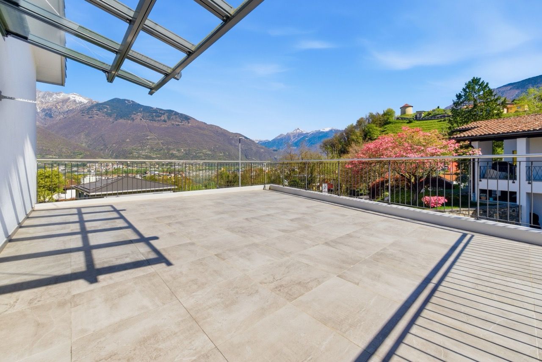
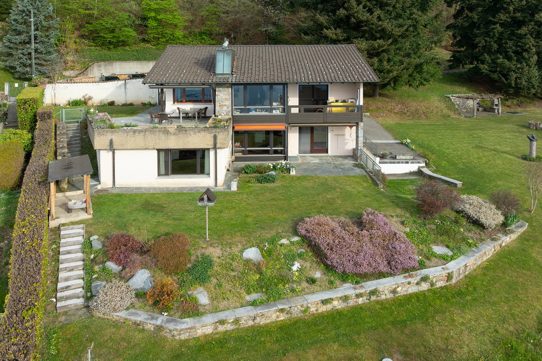
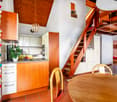
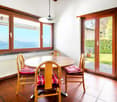
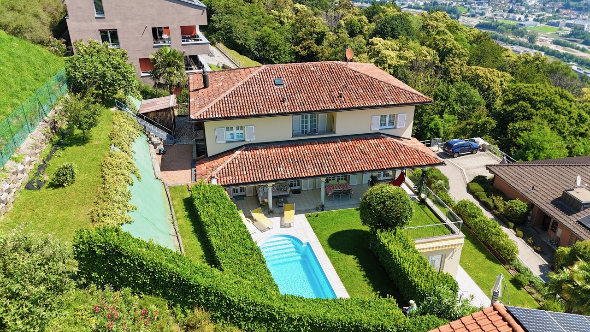
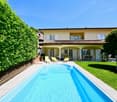
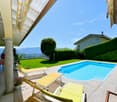
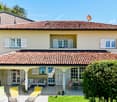


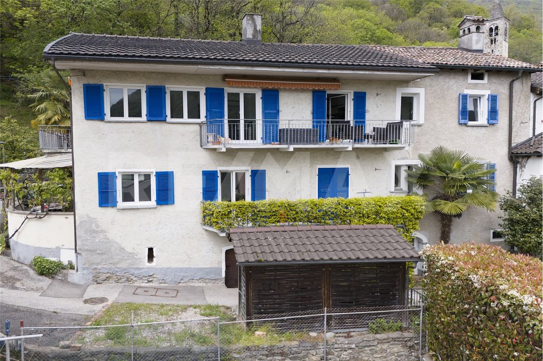
Posizione:Questa splendida casa bifamiliare completamente ristrutturata si trova in una zona residenziale tranquilla e ben soleggiata a Mezzovico, a pochi minuti da tutti i principali servizi e ben collegata sia a Lugano che a Bellinzona. Descrizione dellimmobileLimmobile si sviluppa su più livelli e si compone di due appartamenti indipendenti, rendendolo ideale sia per una famiglia numerosa che per due nuclei distinti o come investimento a reddito. Le condizioni generali delledificio sono ottime: la facciata è ben mantenuta, gli infissi sono moderni con doppi vetri e il tetto è stato rifatto parzialmente. Questa casa rappresenta unopportunità unica per chi cerca una soluzione abitativa versatile, con spazi indipendenti, ambienti luminosi e un contesto verde e riservato, senza rinunciare alla vicinanza ai centri principali del Ticino.Suddivisione degli spazi:Al piano terra si trova un elegante e funzionale studio estetico con accesso separato, perfetto per chi desidera gestire unattività direttamente da casa o da utilizzare come spazio multifunzionale. Entrambi gli appartamenti offrono ambienti ampi e luminosi, con soggiorni spaziosi, cucine moderne dotate di isola e zona pranzo, camere da letto ben dimensionate e bagni recentemente rinnovati. I materiali scelti per le ristrutturazioni, come i pavimenti chiari e le pareti con finiture decorative, conferiscono agli interni uno stile contemporaneo e accogliente. Esterno:Labitazione dispone inoltre di due balconi panoramici con vista aperta sulle montagne e di un giardino privato molto curato, con zona barbecue e pergolato con vite, ideale per momenti di relax allaperto. La proprietà comprende 4 posteggi esterni direttamente davanti allingresso e una comoda area di manovra. -Dieses vollständig renovierte Zweifamilienhaus befindet sich in einer ruhigen, sonnigen Wohngegend in Mezzovico, nur wenige Minuten von allen wichtigen Dienstleistungen entfernt und mit optimaler Anbindung, sowohl nach Lugano als auch nach Bellinzona. Objektbeschreibung:Die Immobilie erstreckt sich über mehrere Etagen und besteht aus zwei unabhängigen Wohnungen, ideal für eine grosse Familie, zwei getrennte Haushalte oder als Renditeobjekt. Das gesamte Gebäude befindet sich in ausgezeichnetem Zustand: Die Fassade ist gut erhalten, die Fenster sind modern mit Doppelverglasung und das Dach wurde teilweise erneuert. Dieses Haus bietet eine einzigartige Gelegenheit für alle, die eine flexible Wohnlösung mit unabhängigen Bereichen, hellen Räumen und einem naturnahen und ruhigen Umfeld suchen, ohne auf die Nähe zu den wichtigsten Zentren des Tessins zu verzichten.Unterteilung der Räume:Im Erdgeschoss befindet sich ein elegantes und funktionales Kosmetikstudio mit separatem Eingang, perfekt für die Ausübung einer selbständigen Tätigkeit von zu Hause aus oder als vielseitig nutzbarer Raum. Beide Wohnungen bieten helle und grosszügige Räume mit modernen Wohnbereichen, offenen Küchen mit Kochinsel und Essbereich, geräumigen Schlafzimmern sowie kürzlich renovierten Badezimmern. Die bei der Renovierung verwendeten Materialien, wie helle Bodenbeläge und Wände mit dekorativen Oberflächen, verleihen den Innenräumen einen modernen und einladenden Stil. Aussenbereich:Das Haus verfügt zudem über zwei Panoramabalkone mit freiem Blick auf die umliegenden Berge und einen gepflegten, privaten Garten mit Grillplatz und überdachter Pergola, ideal für entspannte Stunden im Freien. Zur Immobilie gehören zwei Aussenparkplätze direkt vor dem Eingang sowie eine praktische Wendezone.

More objects in your automatically expanded search area
20 results - Radius: + 10km
1 / 13
5.5 rooms145m²CHF 1,190,000.–
Top
6928 Manno

NUOVA VILLA A SCHIERA: UN'OASI DI STILE E BENESSERE

La nuova residenza, denominata Verdea Living, è situata a Manno, nel distretto di Lugano, in una posizione privilegiata, nelle immediate vicinanze delle scuole, dell'asilo, dei mezzi pubblici e di tutti i servizi necessari, offrendo un contesto armonioso a contatto con la natura. Le case sono costruite con una struttura a telaio in legno, che assicura eccellenti prestazioni termiche, acustiche ed energetiche, unite a finiture di alta qualità. Un progetto residenziale pensato per chi desidera vivere in un ambiente esclusivo, circondato da comfort e benessere.Le cinque ville a schiera, attualmente in fase di ultimazione, si sviluppano su due piani e offrono spazi luminosi e ben organizzati. Al piano terreno si trovano un soggiorno-pranzo con cucina aperta, un bagno per gli ospiti, una spaziosa terrazza, un giardino e un'autorimessa doppia. Al secondo piano sono presenti quattro camere, la lavanderia, due bagni e un'altra terrazza. La qualità costruttiva è di altissimo livello, con isolamento termico e acustico avanzato, serramenti in legno-alluminio con triplo vetro e impianti progettati per garantire efficienza e sicurezza.Il calore è prodotto da una termopompa aria-acqua, a regolazione di potenza, mentre il riscaldamento e il raffrescamento sono gestiti tramite serpentine a pavimento, regolabili da termostati ambiente per un comfort ottimale. Ogni unità è dotata di impianto fotovoltaico, ventilazione nei bagni e nelle cucine e videocitofono. Un design contemporaneo, materiali pregiati e tecnologie all'avanguardia creano un ambiente confortevole, sostenibile e perfettamente integrato con il territorio. Consegna prevista a giugno 2025.SUPERFICI DI VENDITA VILLA 2:Sup. abitabile: 145.9 m²Sup. autorimessa: 37.2 m²Sup. terrazza: 11.5 m²Sup. pavim. esterne: 22.9 m²Sup. verde: 35.6 m²FIVE NEW TERRACED VILLAS WITH STYLE AND COMFORT IN MANNOThe new residence, named Verdea Living, is located in Manno, in the district of Lugano, in a privileged location, in the immediate vicinity of schools, kindergarten, public transportation and all necessary services, offering a harmonious context in contact with nature. The houses are built with a wood frame structure, which ensures excellent thermal, acoustic and energy performance, combined with high quality finishes. A residential project designed for those who want to live in an exclusive environment, surrounded by comfort and well-being.The five terraced villas, currently under completion, are developed on two floors and offer bright and well-organized spaces. On the ground floor are a living-dining room with an open kitchen, a guest bathroom, a spacious terrace, a garden and a double garage. On the second floor are four bedrooms, the laundry room, two bathrooms and another terrace. The quality of construction is of the highest level, with advanced thermal and acoustic insulation, wood-aluminum windows and doors with triple-glazing, and systems designed to ensure efficiency and safety.Heat is produced by an air-water thermopump, with power regulation, while heating and cooling are managed through underfloor coils, regulated by room thermostats for optimal comfort. Each unit is equipped with a photovoltaic system, ventilation in bathrooms and kitchens, and video intercom. Contemporary design, fine materials, and state-of-the-art technologies create a comfortable, sustainable, and perfectly integrated environment. Scheduled delivery in June 2025.

New building
1 / 16
4.5 rooms140m²CHF 1,295,000.–
Via San Rocco 3, 6930 Bedano

New semi-detached house with exclusive garden in Bedano

In the heart of Villaggio San Rocco in Bedano, a totally independent semi-detached house is being built, designed for those who desire spacious rooms, privacy, and superior living quality.The open-plan living area, bright and functional, directly overlooks a splendid private garden of over 130 m², a rare outdoor space, ideal for families, convivial moments, relaxation in the open air, or for those seeking a green oasis all to themselves.A true added value is the 110 m² laundry room/basement, an extremely versatile space, perfect as a storage area, hobby room, private gym, or multipurpose room.Main features: • New semi-detached house • Completely independent • Private terrace of 18 m² • Exclusive garden of over 130 m² • Laundry room/basement of 110 m² • Two internal parking spaces included • High-quality materials and finishes • Heat pump with autonomous management • Preparation for home automation and photovoltaic systems • Wide possibilities for customization of finishes A modern, efficient, and sustainable residential project, set in a quiet but strategic context, perfect as a main residence or as a valuable real estate investment.Expected delivery: 2027Discover all the details of the project at https://villaggiosanrocco.ch/Download the complete brochure of the project now and book a dedicated consultation to deepen every detail.

Travel time
-
New building
1 / 16
4.5 rooms140m²CHF 1,195,000.–
Via San Rocco 3, 6930 Bedano

New semi-detached house with large private garden in Bedano

Within the new Villaggio San Rocco in Bedano, we propose a newly built, totally independent semi-detached house, set in a quiet, sunny, and green residential context, just a few minutes from Lugano.The accommodation stands out for the harmony between indoor and outdoor spaces: the open-plan living area, bright and well-distributed, opens directly onto a large private garden of about 190 m², perfect for living outdoors in total privacy, organizing convivial moments, or simply relaxing.To complete the property, a cellar and laundry room of over 50 m², a functional and versatile space, ideal as a storage area, hobby space, or for an orderly house management.Main features: • Newly built semi-detached house • Totally independent • Terrace and private garden of about 190 m² • Cellar and laundry room of over 50 m² • Two indoor parking spaces included • Contemporary architecture • Quality finishes • Heat pump heating with underfloor heating • High energy class • Possibility of customizing the interiors A housing solution designed for those who want to live in the green without giving up the convenience of services, in a modern, efficient, and valuable residential project over time.Expected delivery: 2027Request a dedicated consultation and download the complete sales brochure with more details about the project, the residence, and the purchase methods.More information at https://villaggiosanrocco.ch/

Travel time
-
1 / 13
4 roomsCHF 1,295,000.–
Via Campagna, 6952 Canobbio

Two-family house with garden in Canobbio

Two-family house with garden in Canobbio, located in a quiet and well-served residential area, ideal for those looking for a housing solution a few minutes from the center of Lugano.The house develops on two levels and hosts two independent apartments, both with 3.5 rooms and about 100 sqm, with private garden and a parking area. It is also possible, with a simple internal modification, to convert the property into a single-family house.The apartment on the ground floor is composed of: entrance hall with wall cabinets, large living room with direct access to the garden with terraced area and convenient tool shed, semi-habitable kitchen, master bedroom, second bedroom and technical/laundry room.A separate entrance leads to the apartment on the first floor with entrance hall, bright living room with fireplace and access to the terrace, semi-habitable kitchen, large bedroom, second bedroom, bathroom and laundry room. Outside, there is a patio with gravel pavement, equipped with a barbecue for outdoor meals.The interior finishes include tile floors in the living area and laminate in the bedrooms, PVC windows with double glazing. The heating system is powered by an oil boiler with heat distribution through radiators.Built in 1980, the house is in good condition thanks to the numerous interventions and renovations carried out over time. In 2015, all systems, floors, bathrooms and kitchens were renewed, while in 2022 the boiler was replaced. The facades have also been renovated and the roof has been repaired.The property is completed by a forecourt in front of the house where it is possible to park up to 4 cars. Additionally, a public parking space is available right next to the building, which can be used by guests.The location is in a quiet and well-served residential area in Canobbio, appreciated for its proximity to the center of the city of Lugano.MEASURESHouse: 209.50 sqmGarden: 368.00 sqmLand area: 474.00 sqmRef.: V-SB-CAN-TES-14

Travel time
-
1 / 13
8 rooms170m²CHF 1,490,000.–
Via dei Panora 14, 6932 Breganzona

Casa al Platano: a 18th-century residence between nature and history

- Wonderful outdoor space with centuries-old plane trees and horse chestnuts. - Open and bright view. - Lateral view of the lake. - Historic house with origins in the 18th century. - Guaranteed privacy. - Atmosphere of absolute quiet. - Good connections to the center of Lugano (bus). - Close to schools, from kindergarten to high school. Contact us to receive more information. Breganzona is one of the most appreciated neighborhoods of Lugano, located in a hillside position to the west of the city center. It offers a quiet residential environment and is surrounded by greenery, while remaining just a few minutes from the main infrastructure and urban services. The neighborhood is characterized by a harmonious mix of villas, modern buildings, and green spaces, making it ideal for families and those seeking high quality of life in a relaxed context. Numerous parks, trails, and natural areas allow you to live in contact with nature without giving up the convenience of the city. Breganzona is well connected to the center of Lugano by public transport and the proximity to the highway exits guarantees rapid connections to the rest of Ticino and Italy. The neighborhood has schools, local shops, sports centers, and services that make daily life practical and pleasant. The privileged position, the family atmosphere, and the panoramic views of the lake and the surrounding mountains make Breganzona one of the most sought-after residential areas in the region.

Travel time
-
1 / 25
6.5 roomsCHF 850,000.–
Via Gaggiole 94a, 6596 Gordola

House Al Sole

HOUSE AL SOLE Located in a sunny, peaceful and green area of Gordola, this attractive semi-detached property is offered for sale and comprises two independent residential units. It is an ideal solution both for families seeking generous living space and for buyers looking to combine owner-occupation with rental income.Built in 1958 with a solid masonry structure, the property is arranged over two levels and benefits from excellent year-round sun exposure as well as pleasant open views of the surrounding greenery.The house is divided as follows:Ground Floor:2.5-room apartment with storage/laundry room and direct access to the south-facing garden. On the same level there is also a heated cellar with a shower room, a technical room, and a spacious garage.Upper Floor:4-room apartment featuring a south-facing balcony and covered veranda, as well as direct access to the north-facing garden.The ground-floor apartment was completely renovated in 2020 and is presented in excellent condition, with a modern kitchen and updated installations.The outdoor areas are among the property's key highlights. The private garden provides an ideal setting for relaxation and outdoor living, while the charming barbecue area with pergola is perfect for enjoying convivial moments during the warmer months.A property offering multiple possibilities of use, situated in a particularly quiet and well-connected residential setting, just a few minutes from essential services and the shores of Lake Maggiore. Ideal both as a primary residence and as an income-generating investment.Highlights: • Sunny and quiet location with open views • Property divided into 2 independent units • Private gardens on the south and north sides • Garage and one outdoor parking space • Primary and secondary residence

Travel time
-
1 / 21
8 roomsCHF 1,390,000.–
Via Falò 78, 6646 Contra

House Aquila

House Aquila Two-family house with panoramic views – excellent value-add potentialLocated in Contra, in a privileged and sunny position, the property enjoys a stunning open panoramic view over the entire Sopraceneri region, overlooking the lake and extending as far as nearby Italy.We are pleased to present this two-family house, comprising two independent apartments with a shared entrance. While in need of modernization, the property offers excellent potential for value enhancement—ideal as a high-yield investment or as a stylish primary residence, as well as an attractive holiday home.The current layout includes:• a 3.5-room apartment on the ground floor• a 4.5-room apartment on the upper floorThanks to the internal layout, there is also the possibility to combine the two units into one spacious single-family home.3.5-room apartment – ground floorEntrance Hall with wardrobe, a master bedroom, a second bedroom with direct access to the terrace, a bathroom with laundry and an additional bathroom with bathtub and shower. Separate, fully usable kitchen. Bright living room with dining area and fireplace, connected to the terrace.4.5-room apartment – upper floorSpacious entrance hall with wardrobe, two bathrooms (one with bathtub, one with shower and laundry), two large bedrooms with access to the balcony and a third smaller bedroom. A separate kitchen, the Living- and dining room with fireplace and access to a large panoramic terrace.The property features outdoor spaces arranged on multiple levels, offering various areas to enjoy and customize. A small swimming pool is available, ideal for cooling off during the summer season.The offer is completed by two garage- and other two outdoor parking spaces, and at least a bunker/shelter room on the ground floor, which can be used as a cellar or storage room.Highlights: • Open views and quiet location • Two independent units • Rental investment or single-family house • Renovation and customization potential • Primary and secondary residence

Travel time
-
1 / 19
8 rooms240m²CHF 1,250,000.–
6943 Vezia

Semi-detached house in Vezia

Semi-detached house in Vezia, with large garden, veranda, grotto and open view.The accommodation consists of two independent apartments.The first 3.5-room apartment is located on the ground floor and consists of living room, semi-open kitchen, master bedroom, second bedroom and bathroom. The unit also has a portico and a private cellar.The second apartment is a 4.5-room duplex and occupies the first floor and the attic level. The rooms include a spacious living room with access to the terrace, a fully equipped kitchen, master bedroom, additional bedroom and bathroom. An internal staircase leads to the attic level, which consists of a large multi-purpose room that can be used as a hobby room, bedroom or gym, and a second bathroom with connection for the washing machine.In the living room, which is particularly spacious, an additional room/study can be created if needed.Both parts of the house have access to the well-kept garden, the veranda and the characteristic grotto.Built in 1960 and renovated and expanded in 1998, the house is in good condition. The interior finishes include terracotta floors and parquet, equipped kitchens, wooden windows with double glazing, blackout through manual shutters. The heating is guaranteed by an oil-fired boiler shared between the two units: the 3.5-room apartment has a floor heating system, while the 4.5-room duplex is heated by radiators.Available to the property are also 2 external parking spaces for rent, which are permanently used by the family.The location is particularly convenient for families thanks to the proximity to schools, which can be reached on foot. All major services are located in the immediate vicinity: medical offices, pharmacy, gelateria, Manor, etc. The connections are very easy thanks to the presence of public transport and quick access to Lugano or the highway.MEASURES4.5-room duplex apartment: 150 sqm3.5-room apartment: 90 sqmGarden: 373 sqmGrotto: 29 sqmRef.: V-KP-VEZ-RON-32

1 / 24
10 roomsCHF 1,990,000.–
Via Stefano Franscini 2, 6612 Ascona

Two-family house with independent 3.5 and 4.5 room apartments and large ancillary/hobby rooms

COMPLETE DESCRIPTIONIn one of the quiet and sought-after residential areas of Ascona, just a few steps from the picturesque lake promenade and all important amenities, we offer a modern and well-maintained two-family house for sale, which is suitable as a main residence as well as an investment or holiday home.The 2005 built and regularly maintained property over the years offers a living area of approximately 231.5 m², spread over three above-ground floors plus a basement, on a plot of approximately 325 m². The rooms are bright, functional and designed to provide a high level of living comfort.LocationThe house is located in an extremely practical residential area: within a radius of 500 m you can reach Migros, Coop, restaurants, post office and of course the famous lake promenade of Ascona. The bus stop (line 1 Losone-Gordola) is only 170 m away, while Locarno is about 3 km away. The main motorway access points of Camorino are approximately 27 km away.Room layoutGround floor – 3.5-room apartment with approximately 88.5 m². Cozy living unit consisting of a living room with direct access to the garden, open kitchen, two bedrooms and a bathroom with bathtub/shower. The outdoor area has a beautiful terrace with garden and a characteristic granite table, ideal for moments of relaxation and sociability.Ground floor and attic – 4.5-room maisonette apartment with approximately 133.5 m². The main apartment consists of a bright living area, an open kitchen, 2 bedrooms and a bathroom with shower on the first level; on the attic level there is the master bedroom, a large bathroom with shower and bathtub as well as 2 additional large rooms, one of which is accessible from the master bedroom and is ideal as a wardrobe. The rooms are versatile and can be easily adapted to the needs of a large family.Basement: In the basement there are the laundry room, the technical room with oil central heating, a cellar, a bathroom with shower and a large leisure/hobby room, which is currently divided into two rooms equipped with cabinets. This room has excellent natural lighting thanks to the Heliobus skylights, special mirror systems that direct sunlight into the underground rooms and provide more brightness and comfort.Outdoor area and parking spaces: The property has an inner courtyard with space for 2-3 outdoor parking spaces, which is easily accessible and expandable.Further information:· Second home possible· Municipal tax rate: 75%· Solar panels for hot water production

Travel time
-
1 / 13
11.5 rooms507m²CHF 1,590,000.–
Via Cantonale, 6992 Vernate

FANTASTIC SEMI-DETACHED HOUSE WITH BREATHTAKING VIEW

Located in the heart of the charming village of Vernate, this spacious and fascinating semi-detached house enjoys a dominant position that offers an unbeatable 180° view of Lake Lugano and the surrounding peaks. The entire property, oriented southeast, benefits from exceptional solar exposure throughout the day, finding its ideal location in the quiet and hilly Via Cantonale, just a few steps from the main local services and public transport.The structure tells a story of architectural evolution, with an original core from the 1960s skillfully raised in 2005 to accommodate a second level with contemporary aesthetic standards. The interior space, which extends over a useful area of approximately 350 square meters on three levels, offers a rare versatility, lending itself perfectly to both a residence for two family nuclei and a single imposing dwelling.The heart of the house is revealed on the first floor, where the apartment built in 2005 welcomes guests with the scenic warmth of a mansard roof with exposed beams. Here, the modern open-plan kitchen and the spacious living room constantly dialogue with the external landscape thanks to the windows that lead to the panoramic balcony. The sleeping area, served by a corridor with wall-mounted cabinets, consists of four bright bedrooms and two bathrooms, including a master bathroom with a bathtub and a guest bathroom complete with a washing column.On the ground floor, the first unit of six rooms develops, the result of various modernization interventions that have preserved its spacious character. From the spacious entrance, you can access a bright living room and a dining room valued by a fireplace, with a separate kitchen and direct access to the splendid panoramic terrace. Also here, the distribution of spaces is generous, with four additional bedrooms and two bathrooms that guarantee maximum privacy. The semi-basement completes the functionality of the property by hosting four comfortable cellars, the laundry room, the technical rooms, and the garage, while the exterior offers three additional parking spaces, two of which are protected by a canopy, framing a housing solution of rare size and prestige.Our experts are ready to assist you with professionalism and dedication, offering you personalized advice; contact us to organize a non-binding visit and discover this extraordinary opportunity in person. For further residential and commercial solutions, visit our portal: immoglobalswiss.ch

1 / 13
9 roomsCHF 3,000,000.–
6949 Comano

Oasis of peace surrounded by greenery

Two adjacent houses surrounded by greenery:In a context of absolute peace and tranquility, these two properties develop on three floors and offer ample interior and exterior spaces. It is possible to unite the two properties to create a villa of approximately 365 m² on a plot of 3,060 m². The documentation includes two proposals for renovation, pending building approval.- House A - approximately 235 m² with 652 m² of landFrom the covered parking lot, you access the house through a covered external terrace with a garden view. The first floor hosts a bright living room with a fireplace and resin floor, connected to the open kitchen and dining area, as well as a guest bathroom. On the upper floor, there are three bedrooms and a bathroom with a shower. The ground floor, which also has an independent entrance, includes a laundry room, a technical room, a hobby room with a kitchenette, and a bathroom. The terraced garden offers a wooden house, a wine cellar, and a garden area.- House B - approximately 130 m² with 2,408 m² of landYou access the garden to the ground floor with a technical room, laundry room, guest bathroom, and living room with an antique fireplace and open kitchen. On the first floor, there are two bedrooms with parquet floors and a bathroom with a bathtub; on the second floor, a large attic room with a lake view.Unique opportunity!Comano is a charming residential municipality in the Lugano area, located in a hillside position north of Lugano. Surrounded by nature and characterized by large green spaces, it offers an atmosphere of quiet and well-being while being just a few minutes' drive from the city center.Thanks to its sunny exposure and open view of the surrounding landscape, Comano is particularly appreciated by those who want to live in a reserved, safe, and quality context. The municipality has schools, sports facilities, and essential services, as well as convenient connections to the main communication routes.The proximity to Lugano allows you to combine the advantages of a peaceful life surrounded by greenery with all the cultural, work, and recreational opportunities of the city.Welcome to Comano!

1 / 13
4.5 rooms170m²CHF 1,900,000.–
6949 Comano

Oasis of peace on three levels surrounded by greenery

The house is developed on three floors and is surrounded by greenery, in a context that gives peace and tranquility.From the covered parking spaces, you access the house by going down a small staircase that crosses the covered external terrace, with a pleasant view of the garden, entering the first floor.On this level, there is a service bathroom with a small bathtub, a cozy living room with gray resin floor and fireplace, connected via a comfortable split-level to the open kitchen and dining area. On the second floor, there are three bedrooms with parquet floor and a bathroom with shower. The environments, bright and silent, overlook the surrounding greenery. On the ground floor, also accessible through an independent entrance, there are the laundry room, the technical room, a spacious hobby room with kitchenette and a bathroom with shower. The garden, terraced and well-kept, hosts a charming wooden house, a wine cellar, and a vegetable garden: an ideal space to enjoy moments of relaxation in the open air. There is also the possibility of purchasing the entire project, including the adjacent 4.5-room house, for CHF 1,100,000.Highlights:- House surrounded by greenery- Partial lake view from the top floor- Possibility of purchasing the adjacent house for expansion- Two independent entrances- Entrance from private road- CarportComano is a charming residential town in the Luganese area, located in a hilly position north of Lugano. It is immersed in nature and characterized by large green spaces, giving an atmosphere of quiet and well-being while being just a few minutes' drive from the city center.Thanks to its sunny exposure and open view of the surrounding landscape, Comano is particularly appreciated by those who want to live in a reserved, safe, and quality context. The town has schools, sports facilities, and essential services, as well as comfortable connections to the main communication routes.The proximity to Lugano allows you to combine the advantages of a quiet life surrounded by greenery with all the cultural, work, and recreational opportunities of the city.Welcome to Comano!

1 / 12
  • Parking space
  • Balcony / Terrace
  • Garage
  • +3
6 rooms180m²CHF 960,000.–
Via Cà di Cima 5, 6982 Agno

Panoramic View Semi-Detached House in Agno

Welcome to this beautiful semi-detached house located in the quiet Via Cà di Cima 5, in Agno, in the heart of the Canton of Ticino. With its 180 m² of living space, 6 spacious rooms and 2 bathrooms, this property represents a unique opportunity for those looking for a comfortable and well-located home.The house offers: • Spacious living areas: 6 well-distributed rooms, ideal for large families or those who need extra space. • 3 terraces with a view: Enjoy a stunning panoramic view from your private terrace. • Garage and parking: Comfort guaranteed with private garage for 2 cars, including parking spaces. • Equipped kitchen: With dishwasher for maximum daily comfort. • Generous plot: A plot of 572 m² that offers ample outdoor space for the whole family. • Quiet and sunny environment: The property is quiet and has good sunlight during the summer season. Location and surroundings: The house is located in a quiet and family-friendly residential area. The Serocca station is reachable on foot in just 9 minutes, while the Bioggio bus stop is about 14 minutes away on foot. For families with children, the Agno Middle School is easily accessible in 12 minutes on foot.Built in 1986, this semi-detached house combines solid construction and functionality, offering everything needed for a comfortable life in one of the most appreciated villages of the Luganese. Don't miss the opportunity to make this house your new home!

  • Parking space
  • Balcony / Terrace
  • Garage
  • +3
Thomas Ghielmetti

Thomas Ghielmetti

Fiduciario Immobiliare

Travel time
-
New building
1 / 7
5.5 rooms258m²CHF 2,550,000.–
Via Vorame 63, 6612 Ascona

Exclusive 5.5-Detached Double-Family House

Residence "Zenith", Exclusive Living in Modern Architecture The modern complex consists of two independent buildings and combines architectural clarity with contemporary construction. A multi-family house with three spacious 4 1/2-room apartments (second homes/holiday apartments) and a double-family house (primary residences) with two house parts offer diverse living forms for different needs.The double-family houses impress with a spacious open living and dining area with a modern, comfortable kitchen. Large window fronts create a bright, friendly atmosphere. The individual floors can also be reached comfortably via a lift system.The outdoor areas are advantageously oriented and offer an impressive view. In the warm summer months, in addition to the integrated system for passive cooling (Free Cooling), additional air conditioning systems provide pleasant room temperatures.Another highlight of this double-family house is, in addition to the spacious garden area, the rooftop terrace where you can spend relaxed hours outdoors or perfectly serve as a spot for lunch, dinner, or simply quiet moments.In the basement, there are additional ancillary rooms such as cellar, laundry room, or disposal room. In the comfortable underground garage, parking spaces are available for CHF 75,000.00 per space.(The gross living area includes 50% of the terrace or balcony area)The expected move-in date is late autumn 2028. Further information can be found on the project homepage www.zenith-ascona.ch.We are happy to answer any further questions or arrange a personal meeting to discuss the project.We look forward to your contact.

Travel time
-
1 / 15
8 roomsCHF 1,780,000.–
6528 Camorino - Bellinzona

Magnificent two-family house with panoramic views and garden

Located in Camorino, in a quiet, sunny, and well-connected area, this elegant semi-detached house is the perfect choice for those seeking generous living spaces, privacy, and a well-maintained residential setting.The property extends over two levels and consists of two independent apartments: a 3.5-room apartment on the ground floor and a 4.5-room apartment on the first floor. Both units are in impeccable condition, offering bright interiors, modern finishes, and high-quality construction.The ground-floor apartment features a well-designed layout with direct access to the garden, while the first-floor apartment stands out for its beautiful open views, excellent sun exposure, and access to a spacious terrace.The peaceful residential surroundings ensure a pleasant and private living environment.A further highlight of this property is its exceptional versatility. Thanks to its layout, it offers the possibility of being extended to suit individual needs or converted into one prestigious single-family home, making it an ideal solution for large families or for anyone looking for an elegant residence with generous living spaces.The property also includes two covered parking spaces and additional outdoor areas.A complete and versatile property in excellent condition, ideal for those wishing to enjoy modern, independent living with generous outdoor spaces, just a few minutes from Bellinzona and all major amenities.Asking price: CHF 1,780,000

1 / 13
8 rooms160m²CHF 890,000.–
Via Belsito 30, 6936 Cademario

Stunning semi-detached house

Cademario, a municipality in the district of Lugano, with about 800 inhabitants and located on the hills of Malcantone, has a sports center with soccer and tennis fields, as well as a large and well-equipped playground. From the location, it is also possible to take beautiful walks characterized by comfortable paths immersed in nature.The property for sale is located in Cademario, a green area with an exclusively residential character. The kindergarten and elementary school are in the immediate vicinity. The public transportation stop is less than 600 meters away. The highway exit is 10 km away. The center of Lugano can be reached in about 20 minutes by car.This stunning semi-detached house develops on three levels and is located in a property of about 700 square meters. The position is ideal for those seeking a residential context of rare tranquility, further enriched by the suggestive forest that extends to the rear and a splendid lake view.The property consists of two residential units. On the ground floor, a 3.5-room apartment that stands out for a large and bright living room with a fireplace, an open-plan kitchen with a dining room, two bedrooms, a bathroom with a bathtub, and a practical laundry room; both from the living room and from the dining area, you can access the garden.On the upper floor, the 4.5-room duplex apartment features a beautiful living room with a fireplace, an open-plan kitchen with a dining area, two bedrooms, one with a balcony, a bathroom with a shower, and a guest bathroom: the attic area hosts a study and an additional bedroom. The living area is enriched by a beautiful terrace with a panoramic view; from the dining area, you can access the portico and the garden. In the basement, there are: two cellars, two storage rooms, and the technical room.This property represents the ideal solution for those who desire a spacious home in a prestigious area and immersed in tranquility.

Travel time
-
1 / 13
9 rooms470m²CHF 2,600,000.–
Via Belvedere 15, 6935 Bosco Luganese

Elegante Villa Bifamiliare con Vista Panoramica - Prezzo Trattabile

Immersa nella tranquillità delle colline verdi di Bosco Luganese, questa elegante villa bifamiliare offre una vista panoramica sul paesaggio circostante. Situata a pochi minuti dallo svincolo autostradale Lugano-Nord, questa proprietà combina serenità e praticità.La villa si sviluppa su 3 livelli collegati da scale, con la possibilità di installare un ascensore per una maggiore comodità.La proprietà è suddivisa in 2 appartamenti completamente indipendenti, ciascuno con ingresso autonomo e giardino privato:Appartamento al piano inferiore (3.5 locali, circa 120 mq):Atrio, soggiorno, cucina abitabile, 2 camere da letto, doppi servizi e lavanderia privata.Appartamento duplex al piano superiore (5.5 locali, circa 350 mq): - Primo Livello: Ingresso, WC per gli ospiti, luminoso soggiorno con camino e accesso al portico e al giardino con piscina, cucina abitabile, sala da pranzo con camino, ampio locale lavanderia.- Secondo Livello: Camera padronale con bagno dotato di vasca e doccia, altre 3 spaziose camere da letto, un bagno con doccia, un grande disimpegno/studio,Giardino Curato e Zona Relax: La villa è circondata da un giardino impeccabilmente curato, con una splendida piscina e un'area relax ideale per prendere il sole.La villa dispone inoltre di 2 ampi posti in garage, 2 posti auto coperti, un locale rifugio e una cantine.La proprietà è rifinita con materiali di ottimo livello, tra cui l'isolamento dei muri perimetrali (cappotto) e del tetto. Questa proprietà è ideale per famiglie numerose, professionisti, investitori o chiunque cerchi una combinazione di comfort, tranquillità e bellezza in una splendida zona collinare.Non esitate a contattarci per ulteriori informazioni o per organizzare una visita.Eingebettet in die Ruhe der grünen Hügel von Bosco Luganese, bietet diese elegante Doppelhaushälfte einen Panoramablick auf die umliegende Landschaft. Nur wenige Minuten von der Autobahnausfahrt Lugano-Nord entfernt, verbindet diese Immobilie Ruhe und Zweckmäßigkeit.Die Villa erstreckt sich über 3 Ebenen, die über eine Treppe miteinander verbunden sind, mit der Möglichkeit, einen Aufzug zu installieren.Das Anwesen ist in 2 völlig unabhängige Wohnungen jede mit eigenem Eingang und privatem Garten unterteilt:Wohnung im Untergeschoss (3,5 Zimmer, ca. 120 qm):.Eingangshalle, Wohnzimmer, Küche, 2 Schlafzimmer, 2 Bäder und private Waschküche.Duplex-Wohnung im Obergeschoss (5,5 Zimmer, ca. 350 qm):- Erste Ebene: Eingangshalle, Gäste-WC, helles Wohnzimmer mit Kamin und Zugang zur Veranda und zum Garten mit Swimmingpool, Wohnküche, Esszimmer mit Kamin, große Waschküche.- Zweite Ebene: Hauptschlafzimmer mit Bad mit Badewanne und Dusche, 3 weitere geräumige Schlafzimmer, ein Bad mit Dusche, eine große Diele / Arbeitszimmer,Gepflegter Garten und Entspannungsbereich:.Die Villa ist von einem tadellos gepflegten Garten mit einem schönen Swimmingpool und einem Entspannungsbereich ideal zum Sonnenbaden umgeben.Die Villa hat auch 2 große Garagenplätze, 2 überdachte Parkplätze, einen Schutzraum und einen Weinkeller.Die Immobilie ist mit hervorragenden Materialien ausgestattet, einschließlich der Isolierung der Außenwände (Mantel) und des Daches.Diese Eigenschaft ist ideal für große Familien, Profis, Investoren oder alle, die für eine Kombination aus Komfort, Ruhe und Schönheit in einer schönen hügeligen Gegend suchen.Bitte zögern Sie nicht, uns für weitere Informationen zu kontaktieren oder eine Besichtigung zu vereinbaren.Nestled in the tranquil green hills of Bosco Luganese, this elegant semi-detached villa offers panoramic views of the surrounding landscape. Located just minutes from the Lugano-Nord highway interchange, this property combines serenity and practicality.The villa is on 3 levels connected by stairs, with the possibility of installing an elevator for added convenience.The property is divided into 2 completely independent apartments each with its own entrance and private...
Travel time
-
1 / 13
9 rooms250m²CHF 1,800,000.–
Via Cantonale 49, 6992 Vernate

Villa Bifamiliare con Vista Panoramica a 180 su Lago e sui Monti

A Vernate, in una zona residenziale tranquilla e immersa nel verde, a soli 9 km dal centro di Lugano, 3 km dall'aeroporto e 6 km dall'autostrada Lugano Nord, proponiamo in vendita questa splendida casa bifamiliare con spettacolare vista a 180 sul lago di Lugano e sulle montagne circostanti. Vernate è un piccolo e tranquillo villaggio del Malcantone con ampie aree verdi che permette agli amanti delle passeggiate di godersi il paesaggio in piena libertà. La villa è suddivisa come segue: PIANO TERRA (3.5 locali di ca. 110 mq):- atrio d' entrata- grande soggiorno con camino e zona pranzo- cucina- 1 camera da letto matrimoniale- 1 camera da letto- bagno con vasca e WC- locale hobby- cantina, locale tecnico, rifugio e lavanderiaPRIMO PIANO ( 5.5 locali di ca. 140 mq):- atrio d' entrata- grande soggiorno con camino e zona pranzo- cucina- 2 camere da letto matrimoniali- 2 camere da letto - bagno con vasca e WC- bagno con doccia e WC- terrazza panoramica con spettacolare vista a 180 sul lago di Lugano e sui monti4 posti auto in garage.NOTA: La villa è facilmente trasformabile in villa unica, grazie alla sua superficie generosa. In Vernate, in einer ruhigen Wohngegend im Grünen, nur 9 km vom Zentrum von Lugano, 3 km vom Flughafen und 6 km von der Autobahn Lugano Nord entfernt, bieten wir diese schöne 2 Familien-Villa mit spektakulärem 180-Blick auf den Luganersee und die umliegenden Berge zum Verkauf an. Vernate ist ein kleines und ruhiges Dorf in der Region Malcantone mit grossen Grünflächen, die es den Wanderern ermöglichen, die Landschaft in aller Freiheit zu geniessen.Die Villa ist wie folgt aufgeteilt:ERDGESCHOSS (3,5 Zimmer von ca. 110 m2):- Eingangshalle;- grosses Wohnzimmer mit Kamin und Essbereich- Küche;- 1 Maste Schlafzimmer;- 1 Schlafzimmer; - Badezimmer mit Badewanne und WC;- Hobbyraum;- Keller, Technikraum, Schutzraum und Waschküche.1. GESCHOSS ( 5,5 Zimmer von ca. 140 m2):- Eingangshalle;- grosses Wohnzimmer mit Kamin und Essbereich- Küche;- 2 Master Schlafzimmer;- 2 Schlafzimmer;- Badezimmer mit Badewanne und WC;- Badezimmer mit Dusche und WC;- Panoramaterrasse mit spektakulärem 180 Blick auf den Luganersee und die Berge.4 Garagenparkplätze.ANMERKUNG: Dank ihrer grosszügigen Fläche ist die Villa leicht in eine Einzelvilla ausbaubar.In Vernate, in a quiet residential area surrounded by greenery, just 9 km from the centre of Lugano, 3 km from the airport and 6 km from the motorway Lugano Nord, we offer for sale this beautiful house with spectacular 180 view of Lake Lugano and the surrounding mountains. Vernate is a small and quiet village of Malcantone with large green areas that allows lovers of walking to enjoy the landscape in complete freedom. The villa is divided in 2 apartments as follows: GROUND FLOOR (3.5 rooms of approx. 110 sqm):- entrance hall;- large living room with fireplace and dining area;- kitchen;- 1 master bedroom;- 1 bedroom; - bathroom with bathtub and WC;- hobby room;- cellar, technical room, hut and laundry room.FIRST FLOOR ( 5.5 rooms of approx. 140 sqm):- entrance hall;- large living room with fireplace and dining area;- kitchen;- 2 master bedrooms;- 2 bedrooms; - bathroom with bathtub and WC;- bathroom with shower and WC;- panoramic terrace with spectacular 180 view of Lake Lugano and the mountains.4 parking spaces in the garage.NOTE: The villa is easily convertible into a unique villa, thanks to its generous surface.
Travel time
-
1 / 27
6 rooms150m²CHF 795,000.–
6516 Cugnasco-Gerra

AMPIA CASA BIFAMILIARE CON VISTA APERTA, GIARDINO E BOX AUTO

In una tranquilla e soleggiata zona collinare residenziale di Cugnasco, proponiamo in vendita una casa bifamiliare con vista aperta sulla valle con parziale vista lago in lontananza, possibile anche come residenza secondaria.L’immobile, edificato nel 1970 è stato oggetto di parziali rinnovi nel 2024, offre un notevole potenziale di valorizzazione attraverso interventi mirati di ammodernamento e ristrutturazione. Si sviluppa su due piani con due appartamenti indipendenti, collegati anche da una scala interna. Questa caratteristica rende la casa estremamente versatile: ideale come ampia abitazione unifamiliare, come residenza principale con un appartamento a reddito oppure come investimento immobiliare.Al piano terreno si trova l’appartamento di 2,5 locali, composto da spaziosa terrazza d’ingresso, atrio/corridoio, soggiorno-pranzo con cucina a vista e accesso al balcone, camera da letto e bagno con doccia. Sullo stesso livello si trovano inoltre locale tecnico, lavanderia e cantina.Al primo piano si sviluppa l’appartamento di 3,5 locali, composto da atrio d’ingresso, due camere, bagno con vasca, soggiorno con camino e uscita sul balcone panoramico, oltre a cucina abitabile separata anch’essa con accesso al balcone. Sullo stesso livello è inoltre presente uno spazioso sottotetto, ideale come ulteriore spazio di deposito.Gli spazi esterni comprendono un giardino nella parte superiore con ripostiglio, un pergolato nella parte inferiore e una porzione di terreno boschivo a valle, che dona ulteriore privacy e contatto con la natura.Completano la proprietà un garage e due posti auto esterni.Non esitate a contattarci per ricevere la documentazione completa e fissare una visita: saremo lieti di assistervi in qualità di responsabili dell’immobile.______________________________________________________________________GROSSZÜGIGES ZWEIFAMILIENHAUS MIT WEITBLICK, GARTEN UND GARAGEIn einer ruhigen und sonnigen Wohnlage am Hang in Cugnasco bieten wir ein Zweifamilienhaus mit freiem Blick über das Tal und einem schönen Seeblick in der Ferne zum Verkauf an. Die Liegenschaft eignet sich sowohl als Erst- als auch als Zweitwohnsitz.Das im Jahr 1960 erbaute und 2024 teilweise renovierte Haus bietet dank gezielter Modernisierungs- und Renovationsmassnahmen ein erhebliches Wertsteigerungspotenzial. Es erstreckt sich über zwei Etagen und verfügt über zwei voneinander unabhängige Wohnungen, die zusätzlich durch ein internes Treppenhaus miteinander verbunden sind. Diese Aufteilung macht die Liegenschaft besonders vielseitig: Sie eignet sich ideal als grosszügiges Einfamilienhaus, als Hauptwohnsitz mit einer vermietbaren Einliegerwohnung oder als interessante Kapitalanlage.Im Erdgeschoss befindet sich die 2,5-Zimmer-Wohnung mit einer grosszügigen Eingangsterrasse, Eingangsbereich/Korridor, einem Wohn- und Esszimmer mit offener Küche und Zugang zum Balkon, einem Schlafzimmer sowie einem Badezimmer mit Dusche. Auf derselben Etage befinden sich ausserdem der Technikraum, die Waschküche und der Keller.Im Obergeschoss befindet sich die 3,5-Zimmer-Wohnung mit Eingangsbereich, zwei Schlafzimmern, einem Badezimmer mit Badewanne, einem Wohnzimmer mit Cheminée und Zugang zum Panoramabalkon sowie einer separaten Wohnküche, die ebenfalls über einen direkten Zugang zum Balkon verfügt. Auf derselben Etage befindet sich zudem ein grosszügiger Dachboden, der sich ideal als zusätzlicher Stauraum eignet.Der Aussenbereich umfasst einen Garten im oberen Bereich mit einem Geräteschuppen, eine Pergola im unteren Bereich sowie eine bewaldete Grundstücksfläche talwärts, die zusätzliche Privatsphäre und einen direkten Bezug zur Natur bietet.Abgerundet wird dieses attraktive Angebot durch eine Garage sowie zwei Aussenparkplätze.Gerne stellen wir Ihnen die vollständige Verkaufsdokumentation zu und vereinbaren einen Besichtigungstermin. Wir freuen uns darauf, Sie persönlich zu beraten und Ihnen diese interessante Liegenschaft näher vorzustellen.

Suggested properties for you based on search results

Other interesting objects