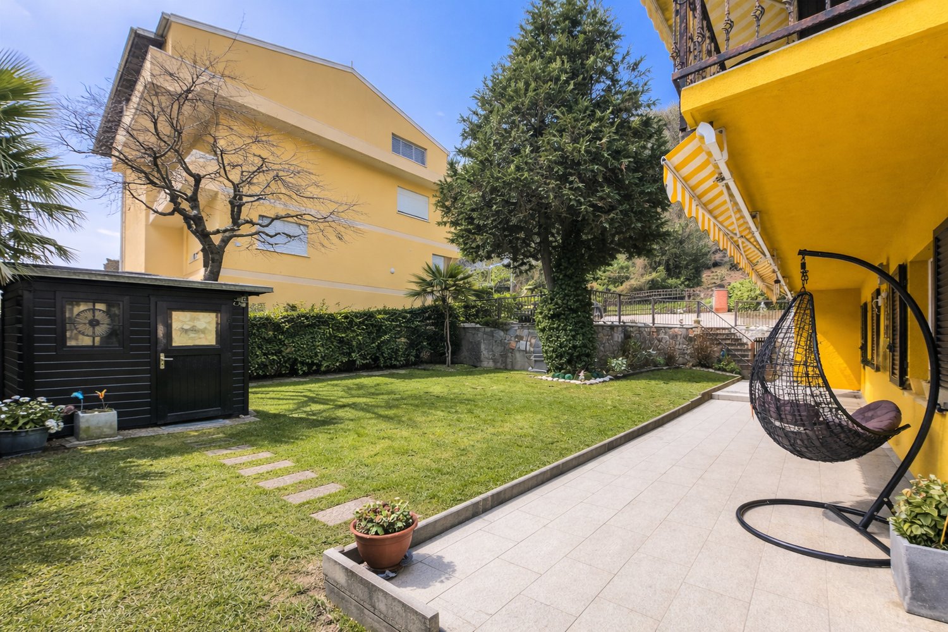
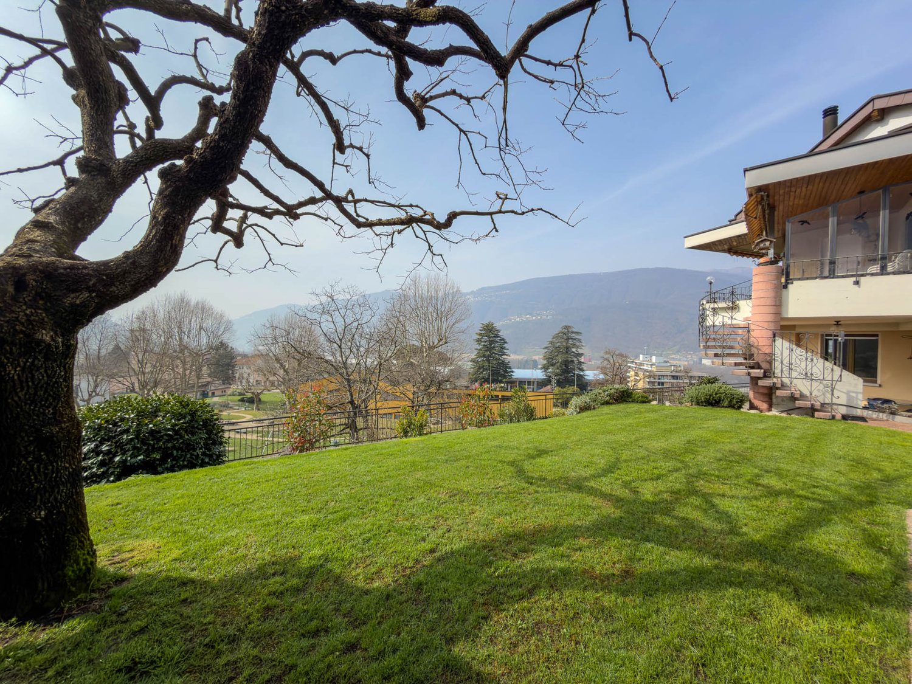
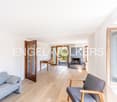
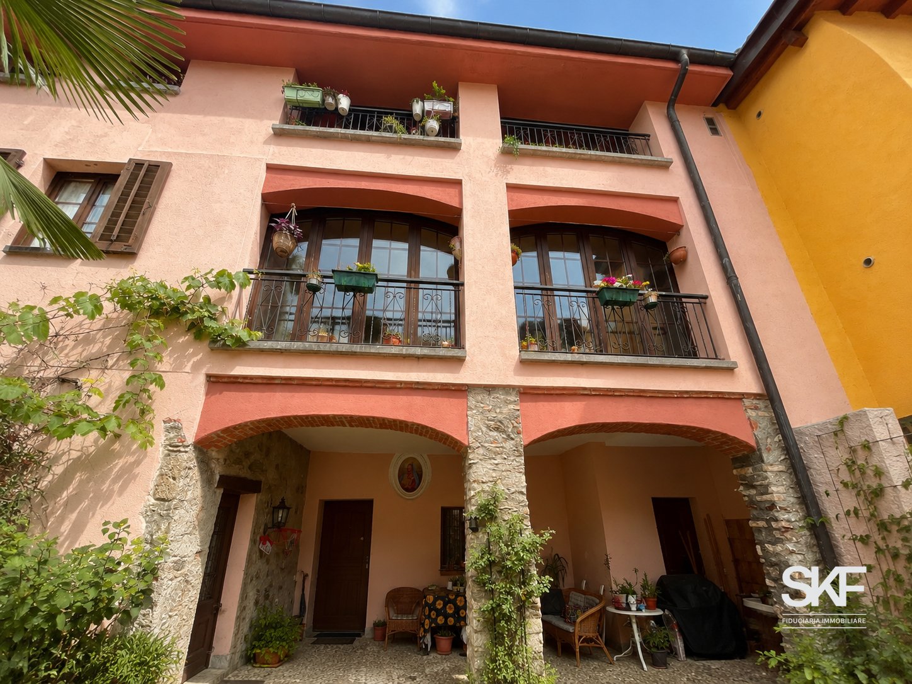
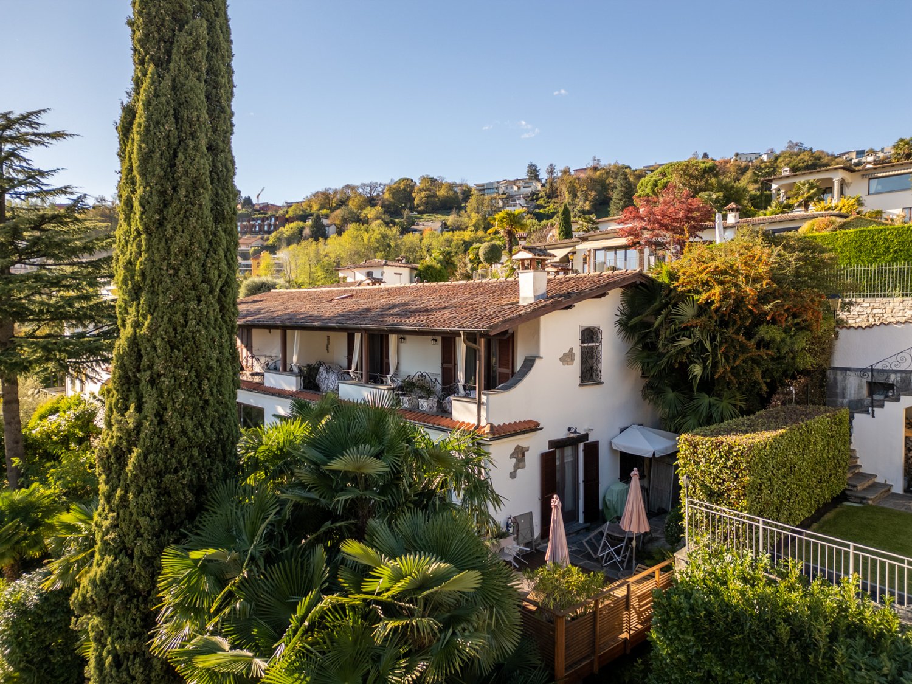
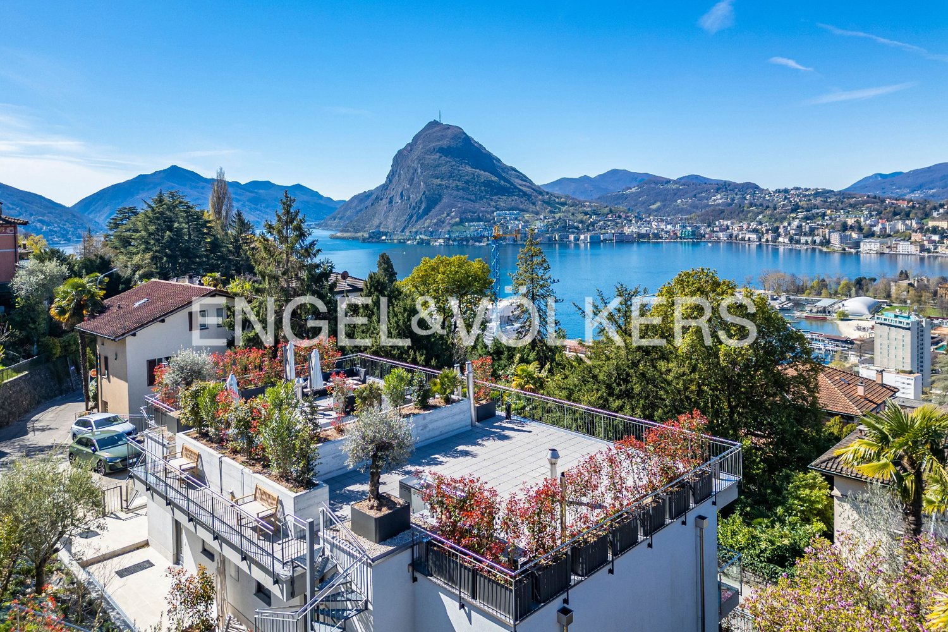
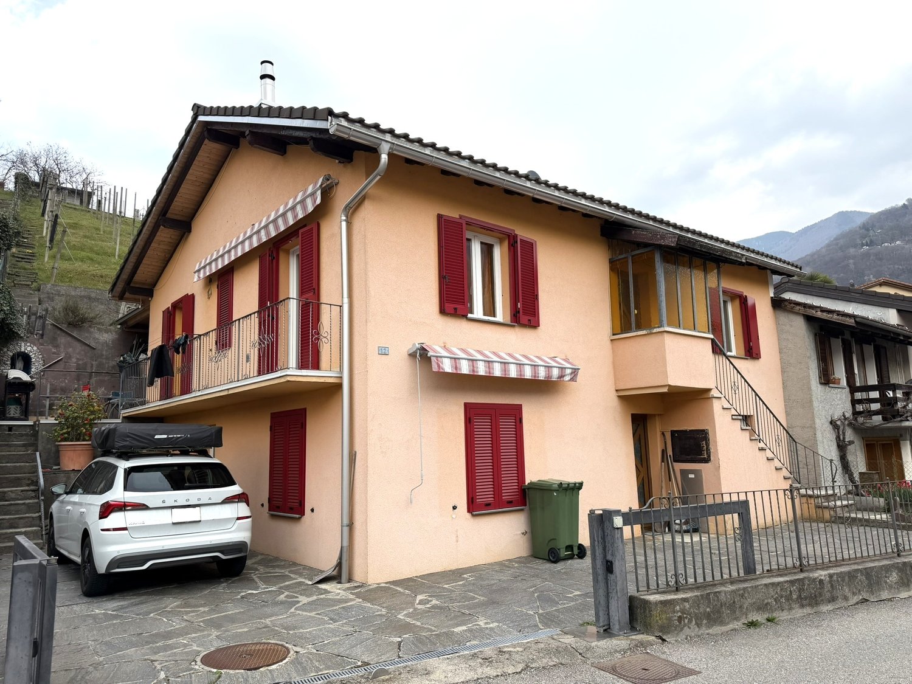
Maglio di Colla - Bifamiliar house buy

We recommend expanding your search criteria to get similar results. The current filters didn’t return any matches.

If you don’t want to change your current search criteria, we recommend creating a search alert, so you’ll be notified when matching offers become available.

More objects in your automatically expanded search area
33 results - Radius: + 10km
New building
1 / 16
4.5 rooms140m²CHF 1,295,000.–
Via San Rocco 3, 6930 Bedano

New semi-detached house with exclusive garden in Bedano

In the heart of Villaggio San Rocco in Bedano, a totally independent semi-detached house is being built, designed for those who desire spacious rooms, privacy, and superior living quality.The open-plan living area, bright and functional, directly overlooks a splendid private garden of over 130 m², a rare outdoor space, ideal for families, convivial moments, relaxation in the open air, or for those seeking a green oasis all to themselves.A true added value is the 110 m² laundry room/basement, an extremely versatile space, perfect as a storage area, hobby room, private gym, or multipurpose room.Main features: • New semi-detached house • Completely independent • Private terrace of 18 m² • Exclusive garden of over 130 m² • Laundry room/basement of 110 m² • Two internal parking spaces included • High-quality materials and finishes • Heat pump with autonomous management • Preparation for home automation and photovoltaic systems • Wide possibilities for customization of finishes A modern, efficient, and sustainable residential project, set in a quiet but strategic context, perfect as a main residence or as a valuable real estate investment.Expected delivery: 2027Discover all the details of the project at https://villaggiosanrocco.ch/Download the complete brochure of the project now and book a dedicated consultation to deepen every detail.

Travel time
-
New building
1 / 16
4.5 rooms140m²CHF 1,195,000.–
Via San Rocco 3, 6930 Bedano

New semi-detached house with large private garden in Bedano

Within the new Villaggio San Rocco in Bedano, we propose a newly built, totally independent semi-detached house, set in a quiet, sunny, and green residential context, just a few minutes from Lugano.The accommodation stands out for the harmony between indoor and outdoor spaces: the open-plan living area, bright and well-distributed, opens directly onto a large private garden of about 190 m², perfect for living outdoors in total privacy, organizing convivial moments, or simply relaxing.To complete the property, a cellar and laundry room of over 50 m², a functional and versatile space, ideal as a storage area, hobby space, or for an orderly house management.Main features: • Newly built semi-detached house • Totally independent • Terrace and private garden of about 190 m² • Cellar and laundry room of over 50 m² • Two indoor parking spaces included • Contemporary architecture • Quality finishes • Heat pump heating with underfloor heating • High energy class • Possibility of customizing the interiors A housing solution designed for those who want to live in the green without giving up the convenience of services, in a modern, efficient, and valuable residential project over time.Expected delivery: 2027Request a dedicated consultation and download the complete sales brochure with more details about the project, the residence, and the purchase methods.More information at https://villaggiosanrocco.ch/

Travel time
-
1 / 13
4 roomsCHF 1,295,000.–
Via Campagna, 6952 Canobbio

Two-family house with garden in Canobbio

Two-family house with garden in Canobbio, located in a quiet and well-served residential area, ideal for those looking for a housing solution a few minutes from the center of Lugano.The house develops on two levels and hosts two independent apartments, both with 3.5 rooms and about 100 sqm, with private garden and a parking area. It is also possible, with a simple internal modification, to convert the property into a single-family house.The apartment on the ground floor is composed of: entrance hall with wall cabinets, large living room with direct access to the garden with terraced area and convenient tool shed, semi-habitable kitchen, master bedroom, second bedroom and technical/laundry room.A separate entrance leads to the apartment on the first floor with entrance hall, bright living room with fireplace and access to the terrace, semi-habitable kitchen, large bedroom, second bedroom, bathroom and laundry room. Outside, there is a patio with gravel pavement, equipped with a barbecue for outdoor meals.The interior finishes include tile floors in the living area and laminate in the bedrooms, PVC windows with double glazing. The heating system is powered by an oil boiler with heat distribution through radiators.Built in 1980, the house is in good condition thanks to the numerous interventions and renovations carried out over time. In 2015, all systems, floors, bathrooms and kitchens were renewed, while in 2022 the boiler was replaced. The facades have also been renovated and the roof has been repaired.The property is completed by a forecourt in front of the house where it is possible to park up to 4 cars. Additionally, a public parking space is available right next to the building, which can be used by guests.The location is in a quiet and well-served residential area in Canobbio, appreciated for its proximity to the center of the city of Lugano.MEASURESHouse: 209.50 sqmGarden: 368.00 sqmLand area: 474.00 sqmRef.: V-SB-CAN-TES-14

Travel time
-
1 / 19
8 rooms240m²CHF 1,250,000.–
6943 Vezia

Semi-detached house in Vezia

Semi-detached house in Vezia, with large garden, veranda, grotto and open view.The accommodation consists of two independent apartments.The first 3.5-room apartment is located on the ground floor and consists of living room, semi-open kitchen, master bedroom, second bedroom and bathroom. The unit also has a portico and a private cellar.The second apartment is a 4.5-room duplex and occupies the first floor and the attic level. The rooms include a spacious living room with access to the terrace, a fully equipped kitchen, master bedroom, additional bedroom and bathroom. An internal staircase leads to the attic level, which consists of a large multi-purpose room that can be used as a hobby room, bedroom or gym, and a second bathroom with connection for the washing machine.In the living room, which is particularly spacious, an additional room/study can be created if needed.Both parts of the house have access to the well-kept garden, the veranda and the characteristic grotto.Built in 1960 and renovated and expanded in 1998, the house is in good condition. The interior finishes include terracotta floors and parquet, equipped kitchens, wooden windows with double glazing, blackout through manual shutters. The heating is guaranteed by an oil-fired boiler shared between the two units: the 3.5-room apartment has a floor heating system, while the 4.5-room duplex is heated by radiators.Available to the property are also 2 external parking spaces for rent, which are permanently used by the family.The location is particularly convenient for families thanks to the proximity to schools, which can be reached on foot. All major services are located in the immediate vicinity: medical offices, pharmacy, gelateria, Manor, etc. The connections are very easy thanks to the presence of public transport and quick access to Lugano or the highway.MEASURES4.5-room duplex apartment: 150 sqm3.5-room apartment: 90 sqmGarden: 373 sqmGrotto: 29 sqmRef.: V-KP-VEZ-RON-32

1 / 13
9 roomsCHF 3,000,000.–
6949 Comano

Oasis of peace surrounded by greenery

Two adjacent houses surrounded by greenery:In a context of absolute peace and tranquility, these two properties develop on three floors and offer ample interior and exterior spaces. It is possible to unite the two properties to create a villa of approximately 365 m² on a plot of 3,060 m². The documentation includes two proposals for renovation, pending building approval.- House A - approximately 235 m² with 652 m² of landFrom the covered parking lot, you access the house through a covered external terrace with a garden view. The first floor hosts a bright living room with a fireplace and resin floor, connected to the open kitchen and dining area, as well as a guest bathroom. On the upper floor, there are three bedrooms and a bathroom with a shower. The ground floor, which also has an independent entrance, includes a laundry room, a technical room, a hobby room with a kitchenette, and a bathroom. The terraced garden offers a wooden house, a wine cellar, and a garden area.- House B - approximately 130 m² with 2,408 m² of landYou access the garden to the ground floor with a technical room, laundry room, guest bathroom, and living room with an antique fireplace and open kitchen. On the first floor, there are two bedrooms with parquet floors and a bathroom with a bathtub; on the second floor, a large attic room with a lake view.Unique opportunity!Comano is a charming residential municipality in the Lugano area, located in a hillside position north of Lugano. Surrounded by nature and characterized by large green spaces, it offers an atmosphere of quiet and well-being while being just a few minutes' drive from the city center.Thanks to its sunny exposure and open view of the surrounding landscape, Comano is particularly appreciated by those who want to live in a reserved, safe, and quality context. The municipality has schools, sports facilities, and essential services, as well as convenient connections to the main communication routes.The proximity to Lugano allows you to combine the advantages of a peaceful life surrounded by greenery with all the cultural, work, and recreational opportunities of the city.Welcome to Comano!

1 / 13
4.5 rooms170m²CHF 1,900,000.–
6949 Comano

Oasis of peace on three levels surrounded by greenery

The house is developed on three floors and is surrounded by greenery, in a context that gives peace and tranquility.From the covered parking spaces, you access the house by going down a small staircase that crosses the covered external terrace, with a pleasant view of the garden, entering the first floor.On this level, there is a service bathroom with a small bathtub, a cozy living room with gray resin floor and fireplace, connected via a comfortable split-level to the open kitchen and dining area. On the second floor, there are three bedrooms with parquet floor and a bathroom with shower. The environments, bright and silent, overlook the surrounding greenery. On the ground floor, also accessible through an independent entrance, there are the laundry room, the technical room, a spacious hobby room with kitchenette and a bathroom with shower. The garden, terraced and well-kept, hosts a charming wooden house, a wine cellar, and a vegetable garden: an ideal space to enjoy moments of relaxation in the open air. There is also the possibility of purchasing the entire project, including the adjacent 4.5-room house, for CHF 1,100,000.Highlights:- House surrounded by greenery- Partial lake view from the top floor- Possibility of purchasing the adjacent house for expansion- Two independent entrances- Entrance from private road- CarportComano is a charming residential town in the Luganese area, located in a hilly position north of Lugano. It is immersed in nature and characterized by large green spaces, giving an atmosphere of quiet and well-being while being just a few minutes' drive from the city center.Thanks to its sunny exposure and open view of the surrounding landscape, Comano is particularly appreciated by those who want to live in a reserved, safe, and quality context. The town has schools, sports facilities, and essential services, as well as comfortable connections to the main communication routes.The proximity to Lugano allows you to combine the advantages of a quiet life surrounded by greenery with all the cultural, work, and recreational opportunities of the city.Welcome to Comano!

1 / 15
8 roomsCHF 1,780,000.–
6528 Camorino - Bellinzona

Magnificent two-family house with panoramic views and garden

Located in Camorino, in a quiet, sunny, and well-connected area, this elegant semi-detached house is the perfect choice for those seeking generous living spaces, privacy, and a well-maintained residential setting.The property extends over two levels and consists of two independent apartments: a 3.5-room apartment on the ground floor and a 4.5-room apartment on the first floor. Both units are in impeccable condition, offering bright interiors, modern finishes, and high-quality construction.The ground-floor apartment features a well-designed layout with direct access to the garden, while the first-floor apartment stands out for its beautiful open views, excellent sun exposure, and access to a spacious terrace.The peaceful residential surroundings ensure a pleasant and private living environment.A further highlight of this property is its exceptional versatility. Thanks to its layout, it offers the possibility of being extended to suit individual needs or converted into one prestigious single-family home, making it an ideal solution for large families or for anyone looking for an elegant residence with generous living spaces.The property also includes two covered parking spaces and additional outdoor areas.A complete and versatile property in excellent condition, ideal for those wishing to enjoy modern, independent living with generous outdoor spaces, just a few minutes from Bellinzona and all major amenities.Asking price: CHF 1,780,000

1 / 13
5.5 rooms150m²CHF 1,060,000.–
6528 Camorino

Charming 5.5-room villa with large garden and grotto with fireplace

In Camorino, an appreciated location in the Bellinzonese with an authentic character and well-rooted in greenery, where the daily rhythm conserves a pleasant balance between comfort and serenity, we propose for sale a charming 5.5-room villa.The dwelling enjoys good natural light, favored by the favorable southeast exposure, able to render the environments pleasantly luminous throughout the day.Outside, a large, flat, and fenced garden opens up, a precious space to be lived in full freedom, ideal for outdoor time and to appreciate the most beautiful seasons continuously. The presence of the terrace adds an additional external outlet to the house.The habitable kitchen represents a characteristic always very appreciated, able to offer practicality in daily organization and a well-distinguished convivial space.The large living room gives breath to the day area and lends itself naturally to both relaxation moments and daily family life.The grotto with a fireplace adds a note of warmth and personality to the property, creating a particularly welcoming and charming atmosphere.The internal arrangement of spaces also offers the possibility of creating two apartments with independent access, an aspect that makes the property particularly interesting also from the point of view of flexibility of use. To this is added the external storage room, usable as a dependence or storage room.The building, built in 1970, is in good condition and has been affected by various improvement works over the years. Between the 80s and 90s, some previous interventions were carried out. In 2015, the floors, the kitchen, the bathroom on the first floor, and the chimney were renewed. In 2016/17, the roof covering with insulation, the creation of the external parking space, the facade, the climate control, the replacement of the windows with shutters, the installation of the sun blinds, and the arrangement of the accessory on the back were carried out.The heating is provided by an efficient centralized oil system with radiator distribution, helped by good PVC windows and double-glazed windows. The flooring is tiled in the living area and laminated in the sleeping area.For laundry, a room is available, currently used as a cellar/storage room and laundry room, offering a practical and comfortable management of domestic needs.The building consists, on the first floor, of the large living room, the terrace, the habitable kitchen, an entrance, two double bedrooms, and a windowed bathroom with a shower. On the ground floor, there are two double bedrooms, a third room currently used as a grotto with a fireplace, a fourth room used as a cellar/storage room and laundry room, and a windowed bathroom with a bathtub.Two external parking spaces, comfortably included in the sale price, and a practical external storage room complete this interesting offer.A BEAUTIFUL VILLA WITH A LARGE GARDEN!!

1 / 14
8 roomsCHF 1,690,000.–
Al Sècch 30, 6528 Camorino

Bellinzona - Camorino - Semi-detached house consisting of two independent apartments with stunning panoramic views and swimming pool

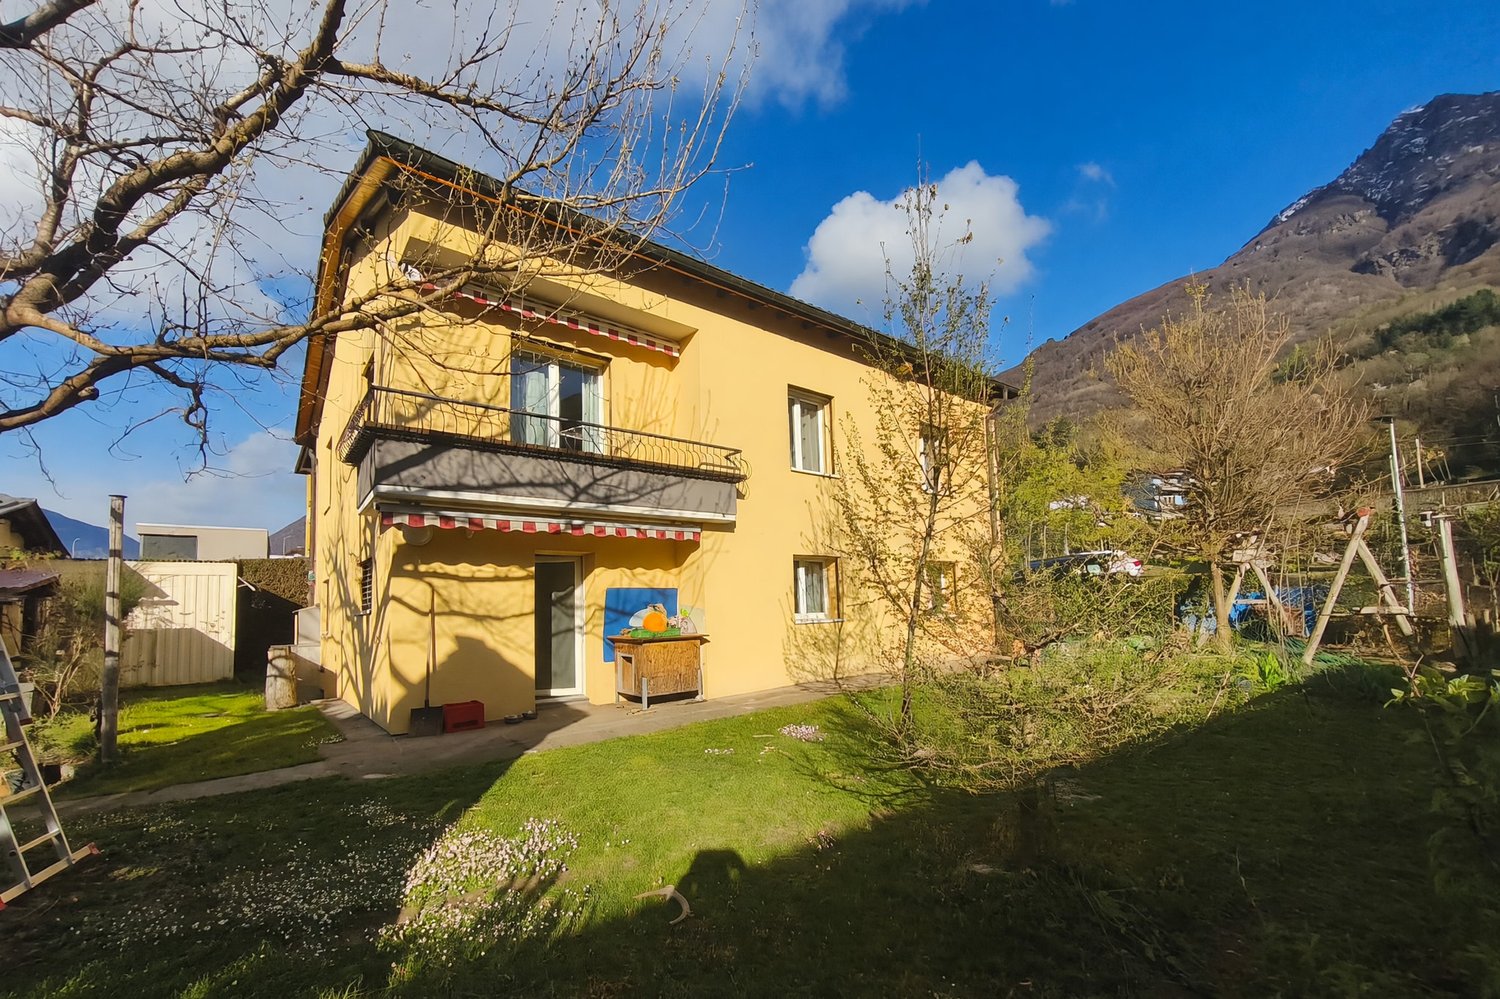
In a privileged position with a stunning open view of the valley, in the quiet and sunny residential area of Vigana, in the Camorino district, city of Bellinzona, we propose for sale an elegant semi-detached house immersed in greenery on a 700 m2 plot of land.The property lends itself perfectly as a residence for two families or as an interesting investment opportunity, with the possibility of renting out one of the two units. The house consists of an attic and a duplex apartment.Attic 3.5 (on the entrance floor) of about 120 m2 gross floor area – presents itself as follows: • Bright open-plan living area with kitchen, high ceilings and access to the panoramic terrace • Two bedrooms • Two bathrooms: one complete with shower and bathtub, one service bathroom • Separate room on the same floor usable as laundry and/or storage room The duplex apartment presents itself as follows:Main floor 4.5 of about 145 m2 gross floor area: • Spacious and bright open-plan living area with kitchen and access to the panoramic terrace • Three bedrooms • Two bathrooms: one en suite in the master bedroom and a second complete bathroom with shower and bathtub • Direct connection to the garden and pool area via an external staircase Lower floor: • Charming "grottino" ideal for convivial moments • Large laundry room • Wine cellar • Two multi-purpose rooms (study, hobby, etc.) • Service bathroom • Shelter The manicured garden hosts a private swimming pool with a whirlpool area and is accessible both from the inside and outside of the property.Next to the pool are the dedicated technical room and a large available space.The property is equipped with a heat pump heating system.Two covered parking spaces and two additional outdoor parking spaces complete the property.We remain at your disposal for further information or to organize a visit.

Travel time
-
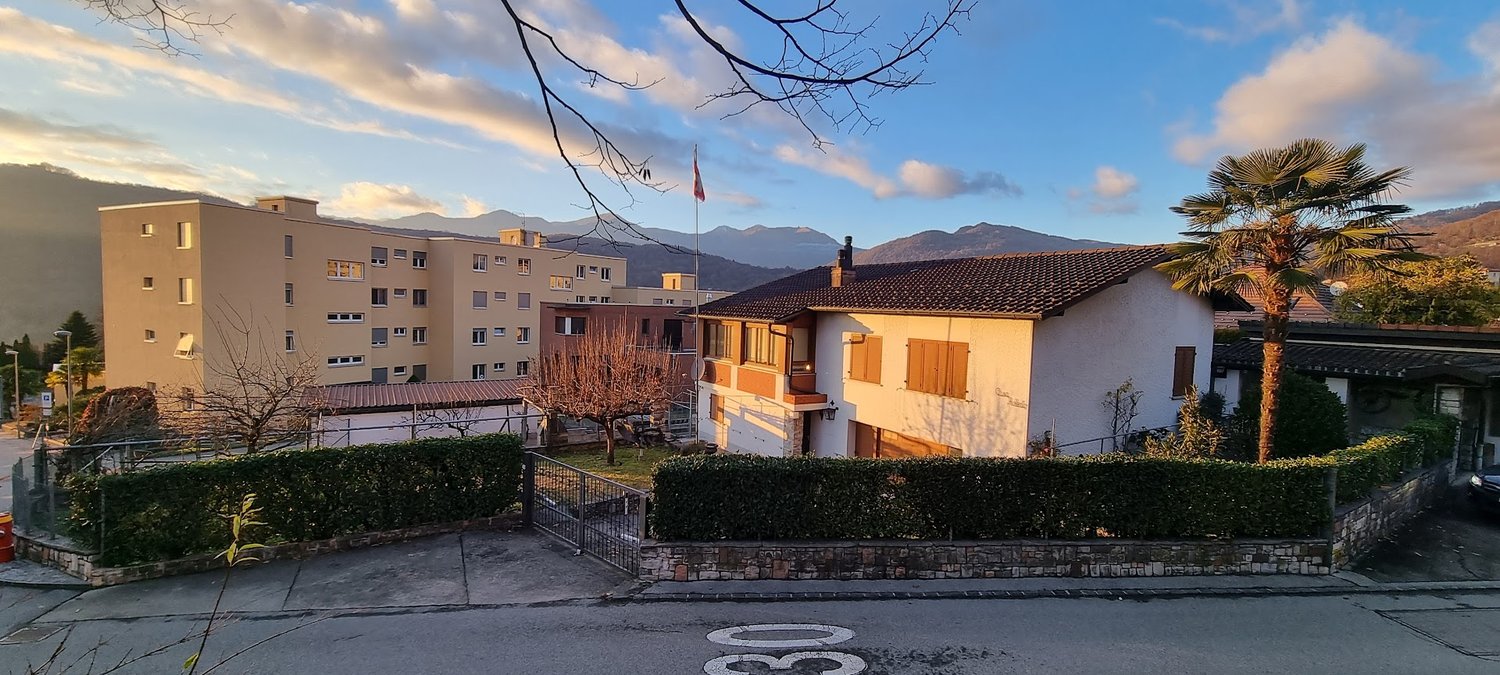
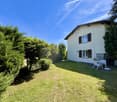
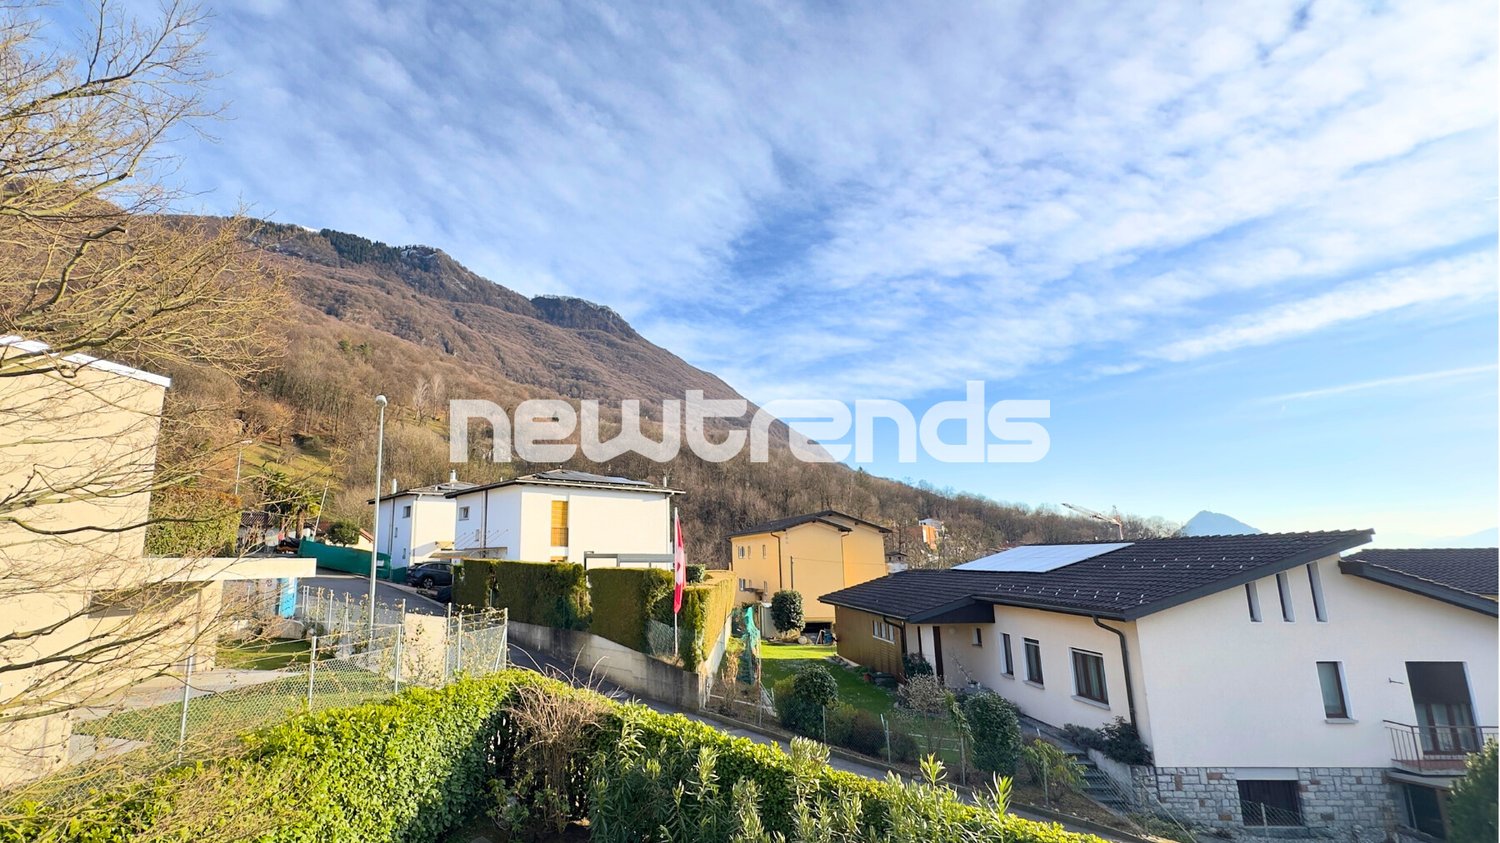
  • a single family house surrounded by hedges and greenery, a big building in the background, mountains in the distance
  • Two story house, brick bottom, wood top, double garage
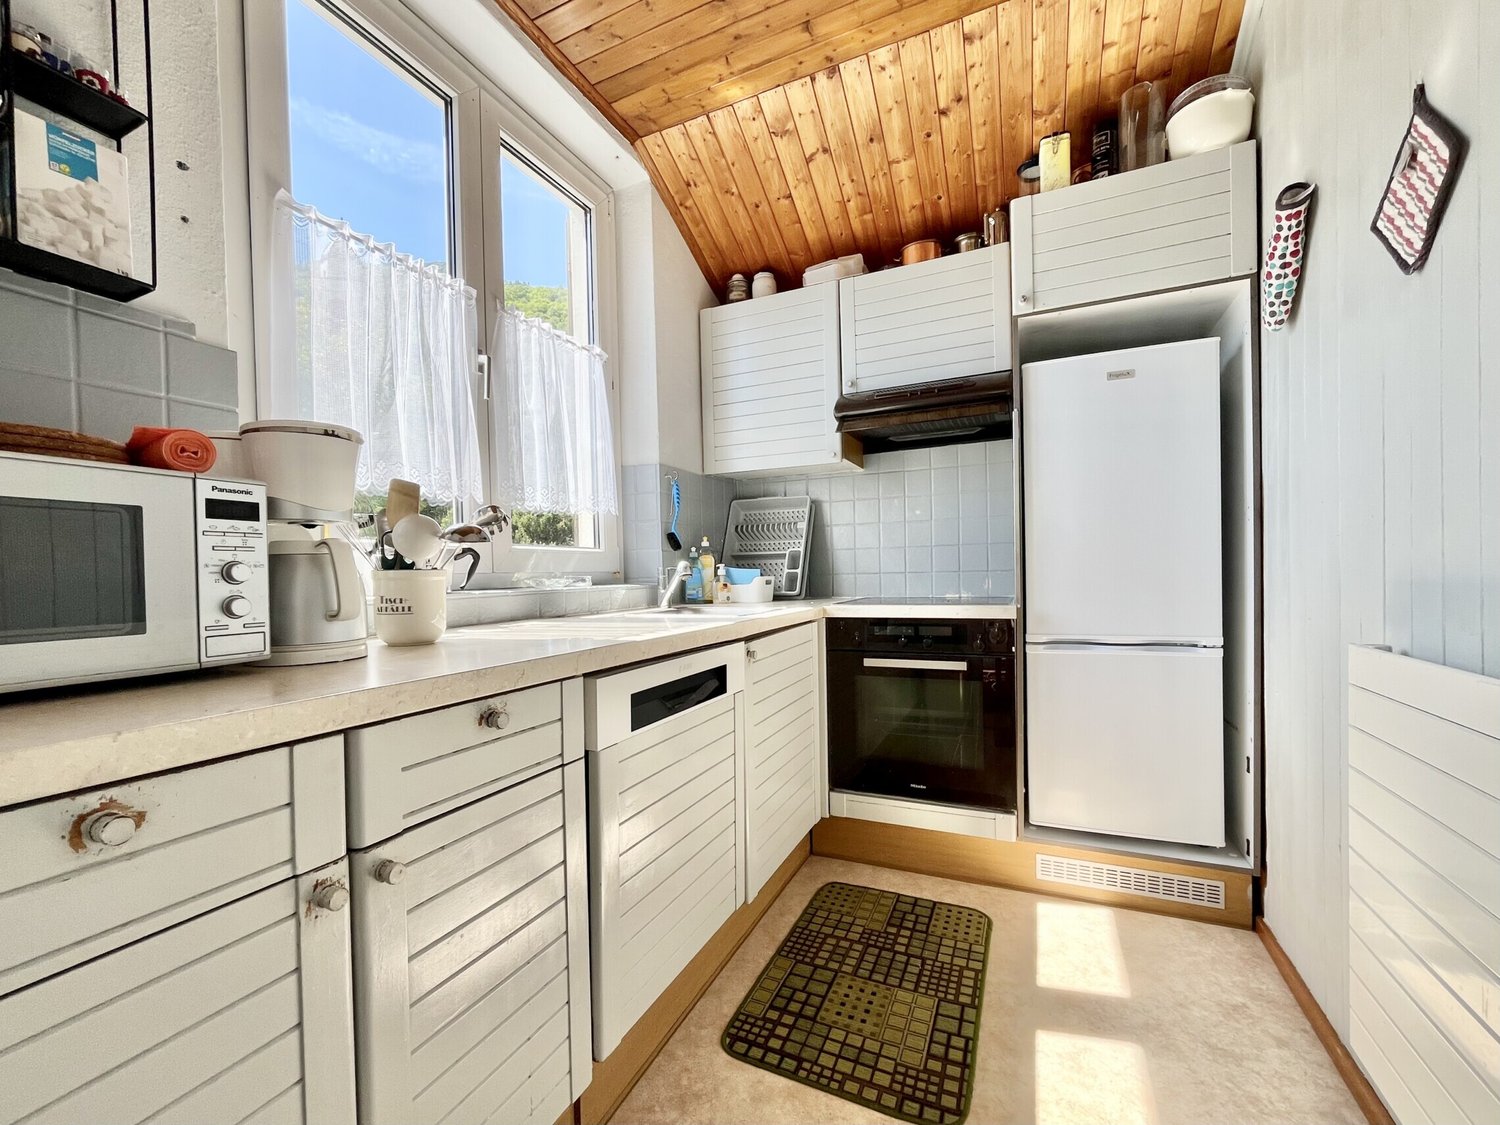
  • small kitchen, tiled floor, wooden cabinets, sink, dishwasher, countertop, window with curtain, rug, stool
  • Bathroom: bathtub, sink, toilet, radiator, window
  • bed, two red chairs, heater, rug, rug, wooden floor
  • Twin bed, bedside tables, exercise bike, radiator, large window, bedspread
  • Bedroom with a desk and chair, bed, bookcase, and rug
  • Wooden dining table, chairs, wooden cabinet with plates, curtains, pictures on wall, carpet on the floor
  • fireplace, large windows, 2 couches, tv, coffee table, chandelier, wooden cabinet, radiator
  • Large windows, chandelier, couch, entertainment center, TV, wooden flooring, curtains, rug, wooden furniture
  • a dining area with wooden table, wooden chairs, wall with windows, a wooden bench, wooden cupboards and lamps
  • garden with stone pavement, stone walls, pergola, open spaces, trees, elevated position, views
  • greenhouse with plants, metal fencing, trees, large plot, drainage system
1 / 13
9 rooms300m²CHF 1,450,000.–
Via dei Circoli 47, 6965 Lugano

Large semi-detached house in a sunny and quiet residential area

This interesting semi-detached house is located in a very quiet area, surrounded by single-family homes and residential buildings, with well-maintained gardens. This property offers spacious living areas, on two levels, with a total living area of approximately 300 sqm.The house offers: • 9 spacious rooms (a 5.5-room apartment and a 3.5-room apartment) on two levels, ideal for large families, for professionals who can set up their business here, or for multiple generations who want to share the house. • 3 bathrooms (two with bathtubs and one for guests with toilet and sink) • spacious garage and private parking • Large veranda with fireplace for barbecues • Fireplace in the living room • 2 habitable kitchens The plot of approximately 800 sqm surrounds the property. Here we find a beautiful lawn, a well-organized garden, parking and various outbuildings (woodshed, tool shed, chicken coop, etc.). An oasis of tranquility near all necessary infrastructure.Strategic location: The property enjoys a quiet and sunny location, with good connections to public transport. The bus stop in Cadro is just a 5-minute walk away, while the pharmacy in Cadro is a 9-minute walk. For families, the elementary schools in Cadro are conveniently located within a 12-minute walk.This semi-detached house represents a unique opportunity for those looking for space, comfort, and tranquility in one of the most sought-after areas of Lugano, with the possibility of enjoying both urban life and the serenity of the surrounding nature.The house is in decent condition, with a "vintage" character. It was inhabited until a few years ago. However, it would require modernization work to bring it up to current standards.Selling price: CHF 1'450'000.00Have we sparked your interest? Then contact us for a visit.

Travel time
-
1 / 11
8.5 rooms208m²CHF 890,000.–
Via Gola di Lago, 6960 Odogno

In the splendid Capriasca surrounded by green

Discover your corner of paradise in the picturesque Capriasca, a green oasis just a few minutes from Lugano, offering tranquility, breathtaking landscapes, and an authentic quality of life. Here, nature blends with the convenience of modern services: trails, bike paths, schools, shops, and quick connections to the city make this area ideal for families and those who want to live in a healthy and serene environment.The property, built in the 1970s, is located in a sunny position and stands out for its spacious interior and exterior areas. The plot measures a total of 973 sqm, with 768 sqm of garden surrounding the house and creating a private and relaxing setting.With a total living area of 190 sqm, the property is currently divided into two apartments, but offers great flexibility and the possibility of becoming a spacious single-family home:On the ground floor, there is a 3.5-room apartment consisting of: separate kitchen, bright living room, two bedrooms, a windowed bathroom with shower, and a cellar.On the first floor, we find the second 4.5-room apartment, consisting of: separate kitchen, master bedroom, two bedrooms, bathroom with bathtub and shower.The property is completed by a separate house with a terrace, perfect as a studio or atelier, a garden house, two outdoor parking spaces, and a garage.The heating system is fueled by oil with radiators, while the upper floor is enriched by a thermally ventilated fireplace to warm and illuminate the colder days. Our experts are ready to assist you with professionalism and dedication, offering you personalized consulting; contact us to organize a non-binding visit and discover this extraordinary opportunity in person. For more residential and commercial solutions, visit our portal: immoglobalswiss.ch

1 / 10
8 rooms200m²CHF 910,000.–
Via Mairano 4, 6952 Canobbio

House with two apartments

The property for sale is located in the center of Canobbio, in an absolutely comfortable, quiet and well-served position. The shops are nearby, while the public transport stop is 400 meters away. The kindergarten and elementary school are 350 meters away. The middle schools are 800 meters away. The Mercato Resega Canobbio can be reached in about 5 minutes by car. The highway exit is less than 7 km away.The property is spread over four levels and consists of two independent apartments, both currently rented.The first apartment, with 4.5 rooms, develops on three floors and is characterized on the first floor by a large and bright living area with a fireplace, overlooking both a balcony and an external terrace. Next to the living room are the kitchen with dining area and a practical storage room, as well as a guest bathroom located near the internal staircase that connects the upper floors. On the upper floor, the sleeping area includes a room with a balcony and a bathroom with a bathtub, while on the third floor there are two more rooms and a bathroom with a shower. The apartment also has two parking spaces.The second apartment, with 3.5 rooms, is arranged as follows: practical entrance on the ground floor, on the first floor a comfortable living area with a large kitchen and living room, while on the upper floor there are two bedrooms and a bathroom with a bathtub.Just 50 meters away, communal parking spaces are available, which can be easily accessed.On the semi-basement floor, there are the entrance hall, laundry room, technical room with a recent gas heating system and two cellars, one for each apartment. The ideal solution for investors! This real estate proposal could be right for you. I would be happy to illustrate it to you during a visit without any commitment. I look forward to your call!
Travel time
-
1 / 13
10 rooms380m²CHF 4,200,000.–
6949 Comano

Casa bifamiliare con grande terreno edificabile

A Comano, in una zona residenziale tranquilla e soleggiata, si trova questa raffinata casa bifamiliare immersa in un giardino curato di 1'614 mq. Con una superficie utile lorda di circa 380 mq, la proprietà beneficia di un'esposizione favorevole a sud/est che regala una vista aperta e suggestiva sul lago, la città e le montagne circostanti.Il contesto offre un equilibrio ideale tra riservatezza e comodità, con servizi essenziali come asilo nido, scuole elementari, negozio di alimentari, farmacia e ristoranti a portata di mano. Il centro di Lugano e l'accesso all'autostrada sono raggiungibili in circa 10 minuti d'auto, garantendo un collegamento efficace con la città.Costruita negli anni '90, la casa si presenta in buone condizioni, conservando il suo stato originale e offrendo la possibilità di essere facilmente adattata a una residenza unifamiliare secondo le esigenze personali.La disposizione interna si sviluppa su più livelli: al piano rialzato si trovano l'ingresso, un ampio soggiorno con zona pranzo e vista panoramica, una cucina separata con camino e balcone, tre camere da letto e due bagni, uno con vasca e uno con doccia.Al piano giardino seminterrato è presente un appartamento indipendente di 3,5 locali, composto da soggiorno, cucina separata, due camere, bagno con vasca, lavanderia e cantina. Completano questo livello un corridoio, un grottino, un locale uso deposito o cambio stagione, una cantina e un rifugio.Al piano cantina si trovano ulteriori spazi funzionali: una cantina con ghiaia, lavanderia, locale hobby o palestra con finestra e locale caldaia.La proprietà comprende inoltre un garage doppio e un ampio piazzale esterno con la possibilità di parcheggiare fino a cinque veicoli. È prevista la possibilità di ampliamento e di realizzare una piscina.L'immobile è inserito in una zona regolata dal piano Re+ estensivo, con parametri che garantiscono un'ampia superficie verde e un equilibrio armonioso con l'ambiente circostante.Zona piano regolatore Re+ estensiva:IO 40%IS 0,55area verde minima 40%In Comano, in einer ruhigen und sonnigen Wohngegend, befindet sich dieses elegante Doppelhaus, eingebettet in einen gepflegten Garten von 1.614 m². Mit einer Bruttogeschossfläche von ca. 380 m² profitiert die Immobilie von einer günstigen Süd/Ost-Ausrichtung, die einen offenen und eindrucksvollen Blick auf den See, die Stadt und die umliegenden Berge bietet.Die Lage bietet eine ideale Balance zwischen Privatsphäre und Komfort, mit wichtigen Einrichtungen wie einem Kindergarten, Grundschulen, einem Lebensmittelgeschäft, einer Apotheke und Restaurants in unmittelbarer Nähe. Das Stadtzentrum von Lugano und die Autobahnauffahrt sind in etwa 10 Minuten mit dem Auto erreichbar, was eine hervorragende Anbindung an die Stadt gewährleistet.Das Haus wurde in den 1990er Jahren gebaut, befindet sich in gutem Zustand und bewahrt seinen ursprünglichen Zustand, bietet jedoch gleichzeitig die Möglichkeit, je nach persönlichen Bedürfnissen leicht in ein Einfamilienhaus umgewandelt zu werden.Die Innenraumaufteilung erstreckt sich über mehrere Ebenen: Im Hochparterre befinden sich der Eingangsbereich, ein grosszügiges Wohn- und Esszimmer mit Panoramablick, eine separate Küche mit Kamin und Balkon, drei Schlafzimmer sowie zwei Badezimmer - eines mit Badewanne, das andere mit Dusche.Im Gartengeschoss mit Keller liegt eine unabhängige 3,5-Zimmer-Wohnung mit Wohnzimmer, separater Küche, zwei Schlafzimmern, Badezimmer mit Badewanne, Waschküche und Keller. Ergänzt wird diese Ebene durch einen Flur, einen kleinen Grottenraum, einen Raum zur saisonalen Nutzung oder Lagerung, einen weiteren Keller und einen Schutzraum.Im Kellergeschoss befinden sich weitere funktionale Räume: ein Kieskeller, eine Waschküche, ein Hobby- oder Fitnessraum mit Fenster sowie der Heizungsraum.Zur Immobilie gehören zudem eine Doppelgarage und ein grosser Aussenstellplatz mit Platz für bis zu...

1 / 10
3.5 rooms94m²CHF 790,000.–
Via Corte 9, 6963 Pregassona

Casa a schiera immersa nel verde con giardino

Vendesi, in bella e comoda posizione immersa nel verde, in zona tranquillissima a pochi minuti dal centro di Lugano, casa a schiera con giardino.Il condominio, composto da sole 6 unità (4 case a schiera e 2 appartamenti), si trova in una posizione molto tranquilla, soleggiata tutto il giorno e circondata dal verde. Il tutto a pochi minuti da negozi, scuole e servizi. La fermata del bus si trova proprio davanti alla casa.La proprietà dispone di entrata indipendente dall'esterno ed è così composta: atrio d'ingresso, bagno ospiti con doccia, ampio soggiorno con spaziosa cucina aperta. Dal soggiorno si accede alla grande terrazza e al giardino privato.Al piano superiore si trovano due comode camere da letto e il bagno padronale.Tramite ascensore si raggiunge la zona inferiore, dove troviamo la lavanderia e una spaziosa cantina; attraverso una porta diretta si accede al posto auto coperto.Superficie abitabile interna: ca. 94 m²Superficie terrazza: ca. 24 m²Superficie giardino: ca. 80 m²Prezzo di vendita: CHF 790'000.- incluso posto auto coperto e cantina.A disposizione inoltre due posteggi esterni per ospiti.---Zu verkaufen in schöner und gut erschlossener Lage im Grünen, in sehr ruhiger Umgebung, nur wenige Minuten vom Zentrum Luganos entfernt: Reihenhaus mit Garten.Die Wohnanlage besteht aus nur 6 Einheiten (4 Reihenhäuser und 2 Wohnungen) und befindet sich an einer sehr ruhigen, ganztägig sonnigen Lage, umgeben von viel Grün. Einkaufsmöglichkeiten, Schulen und weitere Dienstleistungen sind in wenigen Minuten erreichbar. Die Bushaltestelle befindet sich direkt vor dem Haus.Das Haus verfügt über einen separaten Eingang von außen und ist wie folgt aufgeteilt: Eingangsbereich, Gäste-Bad mit Dusche, großes Wohnzimmer mit geräumiger offener Küche. Vom Wohnzimmer aus gelangt man auf die großzügige Terrasse und in den privaten Garten.Im Obergeschoss befinden sich zwei komfortable Schlafzimmer sowie das Hauptbadezimmer.Mit dem Aufzug erreicht man die untere Etage, wo sich die Waschküche und ein geräumiger Kellerraum befinden. Über einen direkten Zugang gelangt man zum überdachten Parkplatz.Wohnfläche innen: ca. 94 m²Terrassenfläche: ca. 24 m²Gartenfläche: ca. 80 m²Verkaufspreis: CHF 790'000.- inklusive überdachtem Parkplatz und Keller.Zusätzlich stehen zwei Außenparkplätze für Gäste zur Verfügung.

Travel time
-

Other interesting objects