5 results - Bifamiliar house buy: Monteggio

1 / 13
3.5 rooms80m²CHF 499,900.–
Via Boscioro 80, 6998 Monteggio

Villetta a Schiera ad Angolo con Giardino - Anche come Casa Secondaria

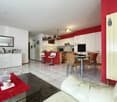
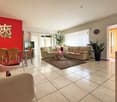
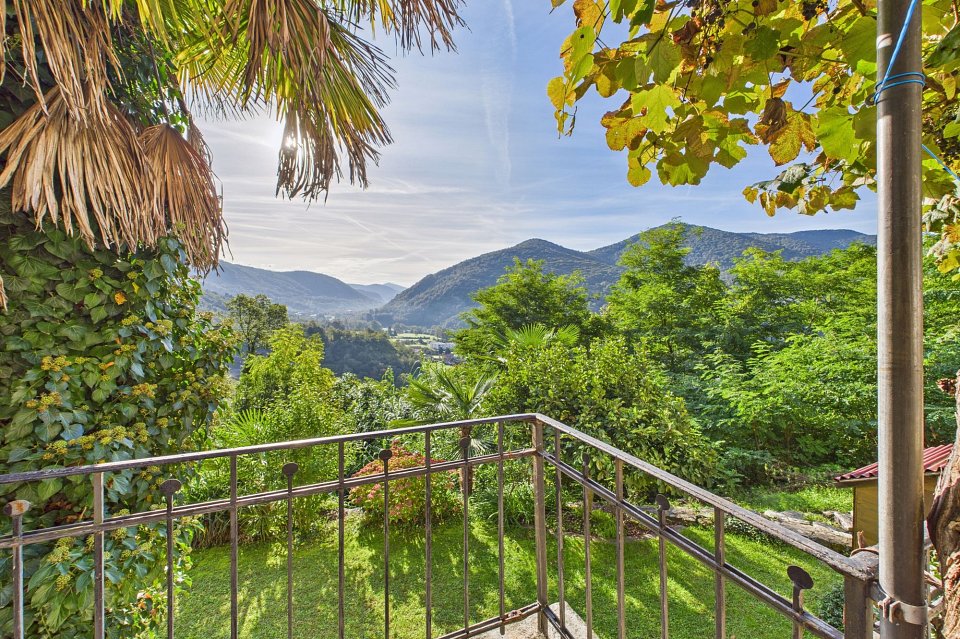
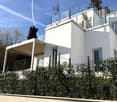
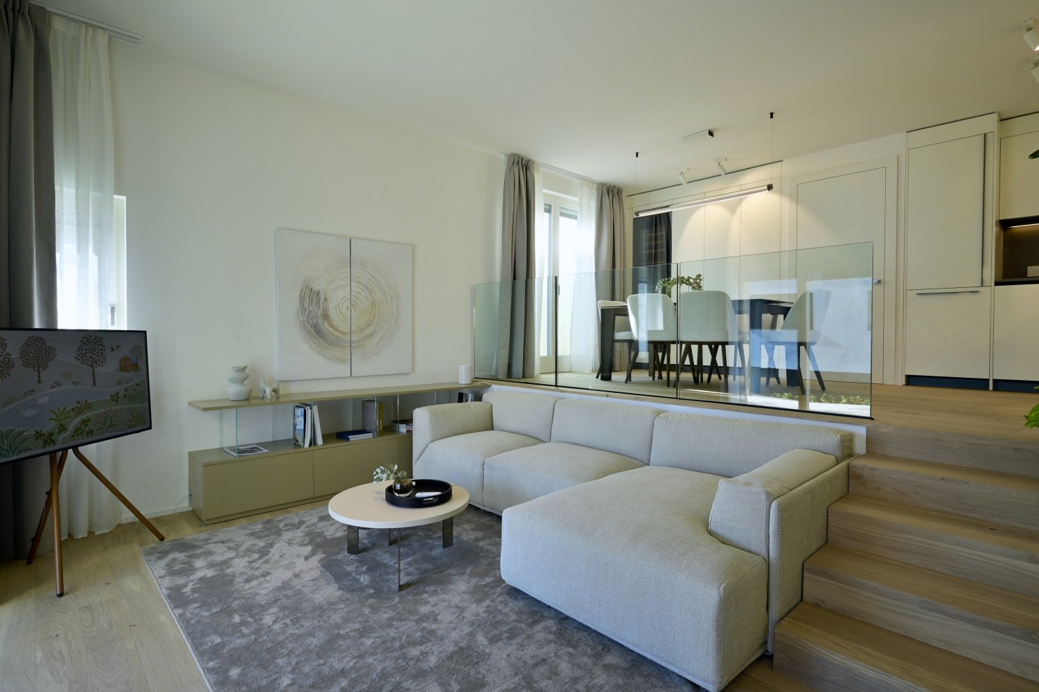
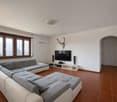
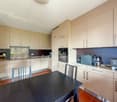
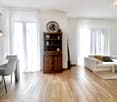
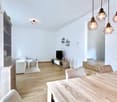
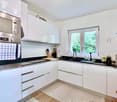
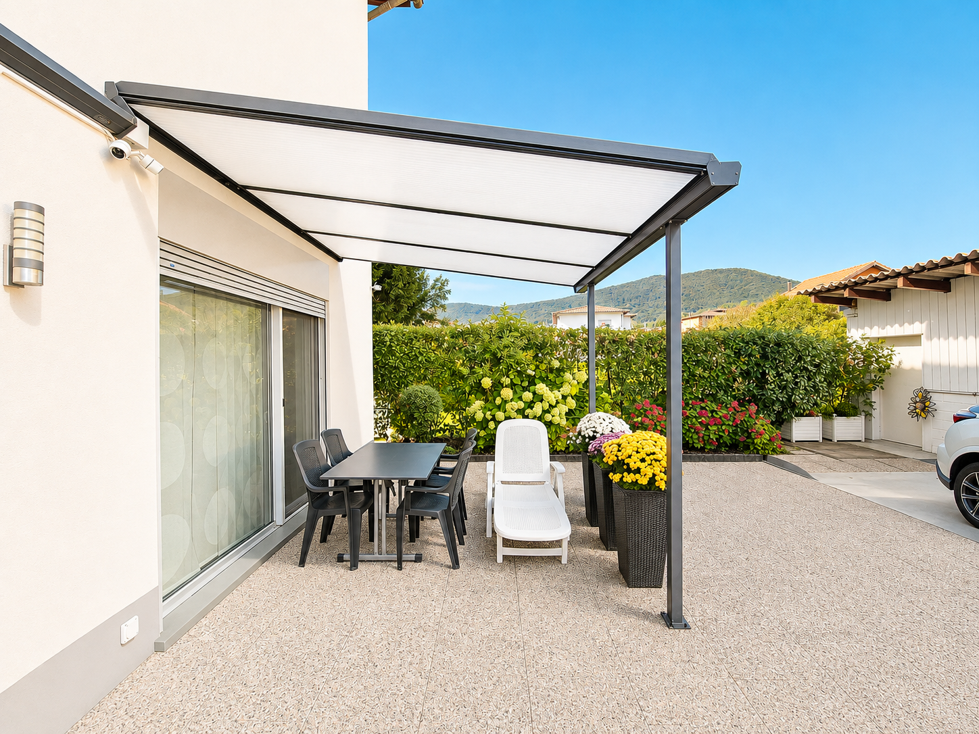
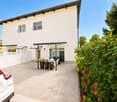
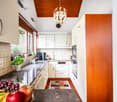
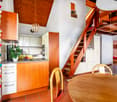
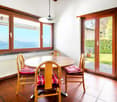
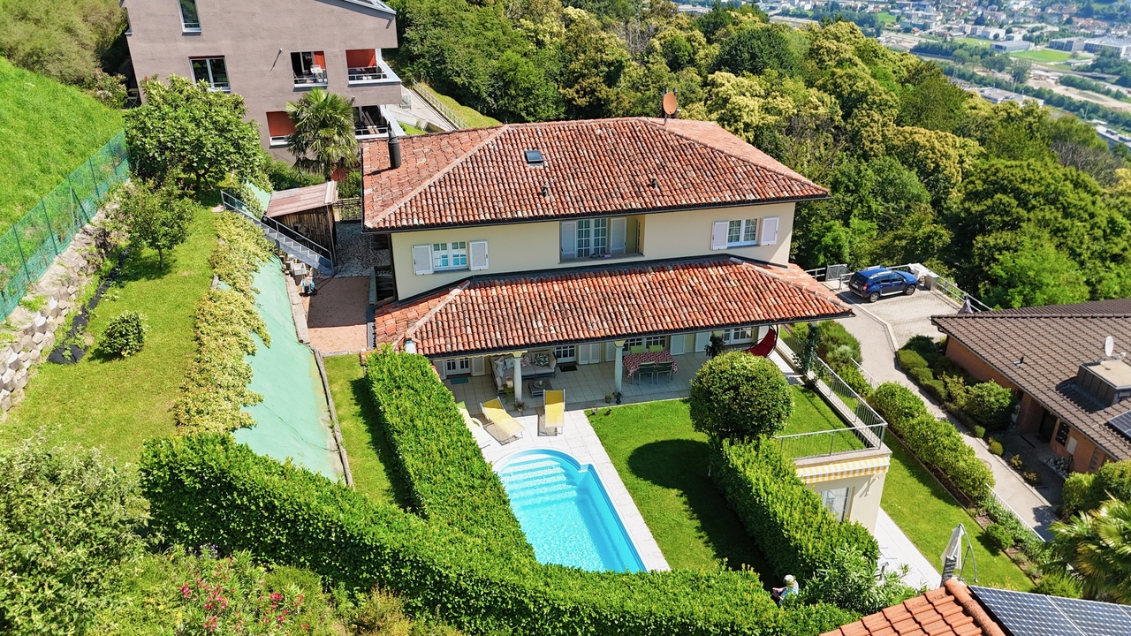
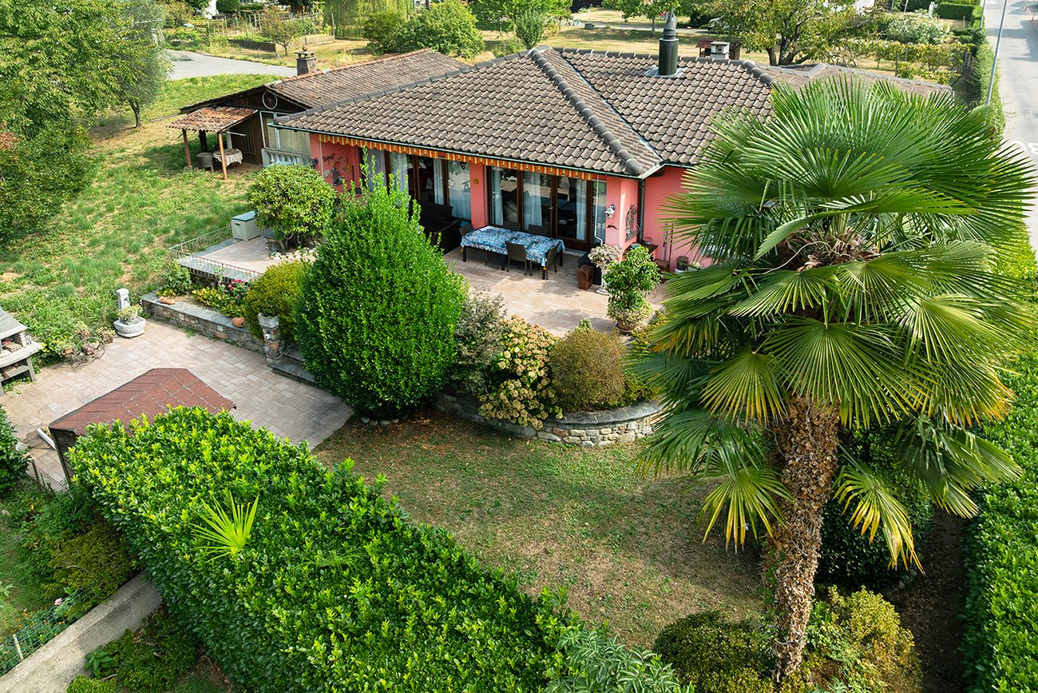
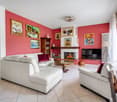
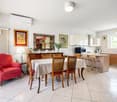
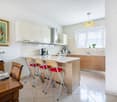
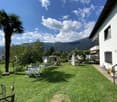
In una tranquilla zona residenziale di Monteggio, nel comune di Tresa, immersa nel verde e nella quiete, a soli 5 km da Ponte Tresa proponiamo in vendita questa affascinante villetta a schiera con giardino privato, perfetta per chi desidera vivere nella natura senza rinunciare alla comodità dei servizi.Situata in fondo a una strada senza uscita, la proprietà gode di massima privacy e assenza di traffico. I principali servizi sono facilmente raggiungibili: fermata dell'autobus a soli 150 metri, e il centro di Luino, con il suo vivace mercato e numerose attività, dista appena 7 km. La zona offre inoltre numerose opportunità per il tempo libero, come percorsi per mountain bike, sentieri panoramici e il suggestivo laghetto di Astano.Edificata nel 1991, la casa si sviluppa su 3 livelli, con una superficie abitabile di circa 80 m², a cui si aggiungono 40 m² al piano interrato.Il piano terra ospita un soggiorno luminoso con zona pranzo, una cucina a vista in legno e un bagno per gli ospiti. Due portici coperti completano questo livello: il primo, di 11 m², accessibile dalla cucina, è ideale per pranzi e cene all'aperto durante la bella stagione; il secondo, di 9 m², con accesso diretto dal soggiorno, si apre sul giardino pianeggiante di circa 161 m², un'oasi verde perfetta per rilassarsi, coltivare un orto o semplicemente godersi la natura.Al piano superiore si trovano 2 camere da letto, entrambe con accesso a una loggia coperta di 8 m² con vista panoramica sul verde circostante, oltre a un ampio bagno completo di vasca e doccia.Il piano interrato offre spazi versatili: una comoda lavanderia con locale tecnico e due ambienti multifunzionali, facilmente adattabili come area hobby, studio o palestra.Completa la proprietà 1 posto auto esterno scoperto.Una soluzione ideale per una coppia o una piccola famiglia alla ricerca di tranquillità, comfort e qualità della vita, a pochi minuti da tutti i principali servizi.In einer ruhigen Wohngegend von Monteggio, in der Gemeinde Tresa, inmitten von Grün und Ruhe, nur 5 km von Ponte Tresa entfernt, bieten wir dieses charmante Reihenhaus mit privatem Garten zum Verkauf an, ideal für diejenigen, die in der Natur leben möchten, ohne auf die Bequemlichkeit der Dienstleistungen zu verzichten.Am Ende einer Sackgasse gelegen, genießt das Anwesen ein Maximum an Privatsphäre und Abwesenheit von Verkehr. Die wichtigsten Dienstleistungen sind leicht zu erreichen: Die Bushaltestelle ist nur 150 Meter entfernt, und das Zentrum von Luino mit seinem lebhaften Markt und zahlreichen Aktivitäten ist nur 7 km entfernt. Die Gegend bietet auch zahlreiche Möglichkeiten für Freizeitaktivitäten, wie z. B. Mountainbike-Strecken, malerische Wanderwege und den malerischen Astano-See.Das 1991 erbaute Haus erstreckt sich über 3 Etagen mit einer Wohnfläche von ca. 80 m², plus 40 m² im Untergeschoss.Im Erdgeschoss befinden sich ein helles Wohnzimmer mit Essbereich, eine offene Holzküche und ein Gästebad. Zwei überdachte Terrassen vervollständigen diese Ebene: die erste, 11 m² groß und von der Küche aus zugänglich, ist ideal für Mahlzeiten im Freien bei schönem Wetter; die zweite, 9 m² groß und direkt vom Wohnzimmer aus zugänglich, öffnet sich auf den flachen Garten von ca. 161 m², eine grüne Oase, die sich perfekt zum Entspannen, zum Anlegen eines Gemüsegartens oder einfach zum Genießen der Natur eignet.Im Obergeschoss befinden sich 2 Schlafzimmer, beide mit Zugang zu einer 8 m² großen überdachten Loggia mit Panoramablick auf die umliegenden Grünflächen, sowie ein großes Badezimmer mit Badewanne und Dusche.Das Untergeschoss bietet vielseitige Räume: eine praktische Waschküche mit Technikraum und zwei multifunktionale Räume, die sich leicht als Hobbyraum, Arbeitszimmer oder Fitnessraum nutzen lassen.Die Immobilie wird durch 1 nicht überdachten Außenparkplatz vervollständigt.Eine ideale Lösung für ein Paar oder eine kleine Familie auf der Suche nach Ruhe, Komfort und Lebensqualität, nur...

Travel time
-
1 / 11
8 rooms200m²CHF 750,000.–
6998 Monteggio

OCCASION - HOUSE WITH BUILDABLE LAND IN PONTE CREMENAGA

In a convenient and well-served location in the municipality of Ponte Cremenaga, we propose a spacious semi-detached house built in the 70s and maintained in excellent condition, consisting of two residential units for a total of 8 rooms and approximately 200 square meters, distributed over two levels with 4 terraces for a total of over 100 square meters.The property also includes an adjacent buildable land for a total area of approximately 3000 square meters.The property is composed as follows:GROUND FLOOR:3.5-room apartment, recently renovated, consisting of:Spacious living area with fireplace and open-plan kitchen, large terrace, double bedroom, single bedroom, bathroom with bathtub and shower, technical room, hobby room, and 2 single garages.FIRST FLOOR (with independent access):4.5-room apartment with separate kitchen, living room with access to the balcony, two double bedrooms and one single bedroom, two terraces of approximately 30 square meters each, bathroom with bathtub.The house was partially renovated in the early 2000s and presents itself in good general condition.It has PVC windows with double glazing, oil heating with radiator distribution, and low management costs.Next to the house and included in the sale price is also a buildable land of approximately 2790 square meters with a building potential of approximately 1116 square meters, making this offer a real opportunity also for those who want to realize a real estate project of villas and apartments. A significant added value considering the available building potential.Technical data of the area (RE):- Maximum height to the eaves or parapet: 2.10 m;- Ridge height: 10 m;- Exploitation index: 0.4;- Occupation index: 35%.Furthermore, a third non-buildable parcel of 247 square meters on the banks of the Tresa river is included in the offer.Located just a few minutes from the Italian border, the property enjoys excellent connections: schools, shops, medical studios, and the Manno motorway access are reachable in 10 minutes by car.The property is completed by 7 external parking spaces and the two garages included in the sale price.DO NOT MISS THIS OPPORTUNITY AND CONTACT US TODAY FOR MORE INFORMATION!

1 / 11
8 rooms200m²CHF 490,000.–
6998 Monteggio

DEAL - SPACIOUS 8-ROOM HOUSE WITH TERRACES IN PONTE CREMENAGA

In a convenient and well-served location in the municipality of Ponte Cremenaga, we propose a spacious semi-detached house built in the 70s and maintained in excellent condition, consisting of two residential units for a total of 8 rooms and about 200 square meters, distributed over two levels with 4 terraces for a total of over 100 square meters.The property is composed as follows:GROUND FLOOR:A 3.5-room apartment, recently renovated, consisting of:A large living area with fireplace and open-plan kitchen, large terrace, double bedroom, single bedroom, bathroom with bathtub and shower, utility room, hobby room, and 1 single garage.FIRST FLOOR (with independent access):A 4.5-room apartment with separate kitchen, living room with access to the balcony, two double bedrooms and one single bedroom, two terraces of about 30 square meters each, bathroom with bathtub.The apartment on the ground floor was completely renovated in the early 2000s and is in good general condition.It has PVC windows with double glazing, oil heating with distribution through radiators, and low management costs.Located just a few minutes from the Italian border, the property enjoys excellent connections: schools, shops, medical studios, and the Manno motorway access are reachable in 10 minutes by car.The property includes 7 external parking spaces and two garages, which are included in the sale price.DO NOT MISS THIS OPPORTUNITY AND CONTACT US TODAY FOR MORE INFORMATION!SM/17457

1 / 2
3.5 rooms65m²CHF 190,000.–
6998 Monteggio

Casa di vacanze nel verde del Malcantone




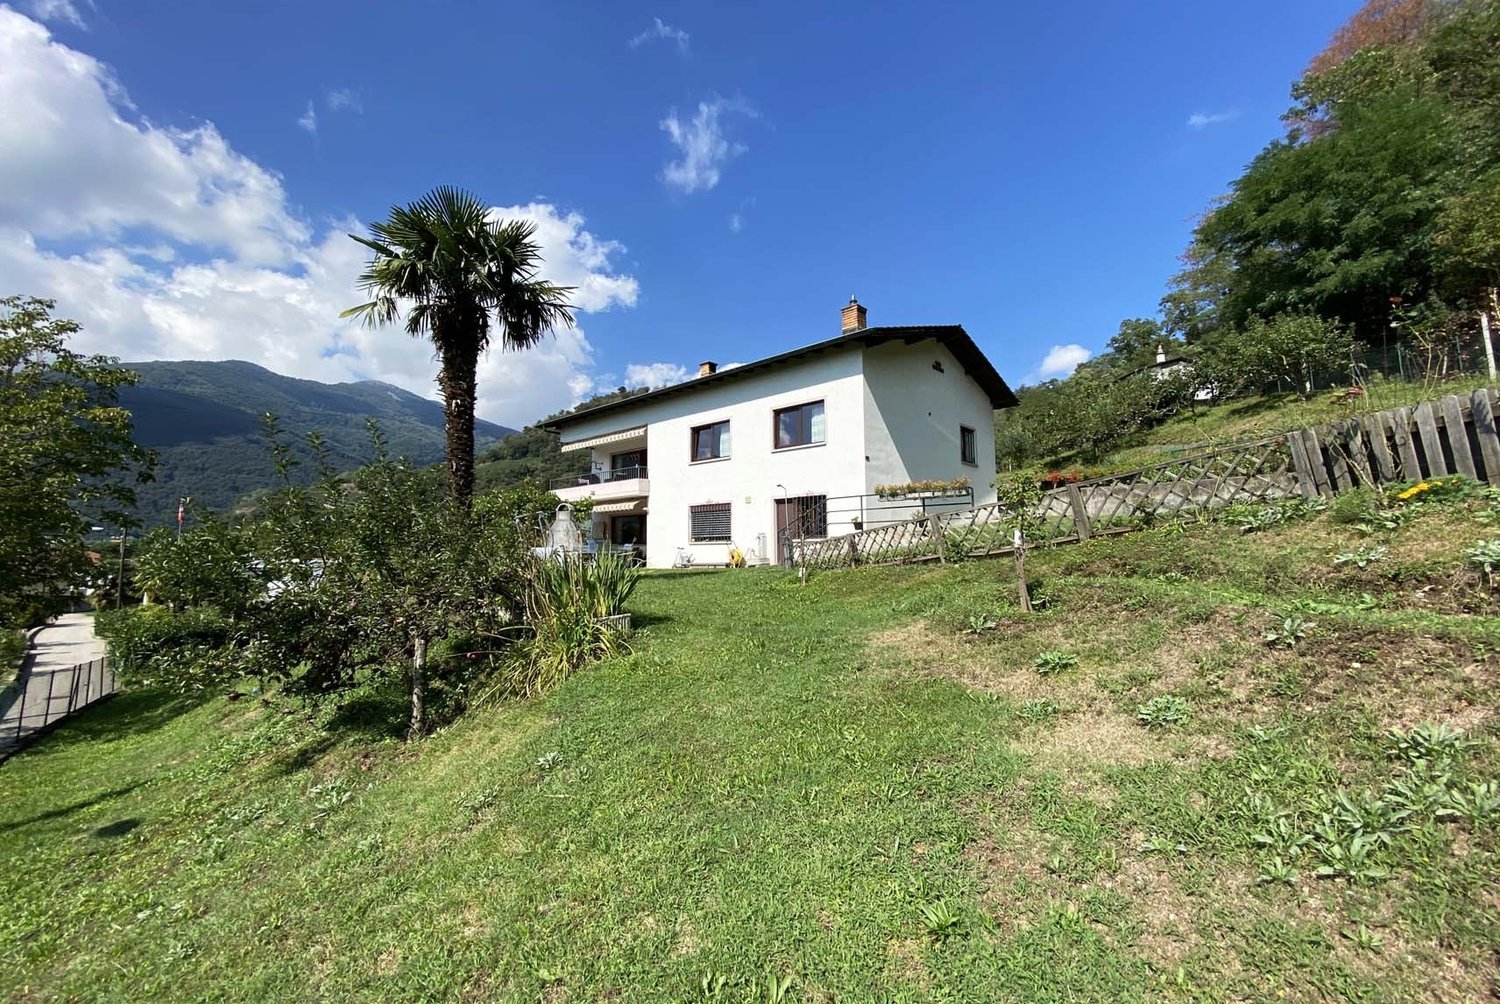
*** Tutti gli immobili e foto su www.remax.ch e su www.newhome.ch ****** Alle Immobilien und Fotos auf www.remax.ch und www.newhome.ch ***Questa affascinante casa vacanze, parte di una casa bifamiliare con terreno privato, si trova in una posizione idilliaca circondata dal bosco: il luogo perfetto per rilassarsi e ricaricare le energie. La splendida vista sul verde e la posizione soleggiata tutto il giorno in estate e con abbondante sole anche in inverno rendono questa proprietà un vero rifugio.La casa compatta offre una base ideale per una ristrutturazione completa secondo le proprie idee. Un pittoresco sentiero in pietra conduce al giardino e alla terrazza, luoghi meravigliosi per trascorrere le giornate di sole all'aperto. L'ingresso si apre su un accogliente soggiorno/sala da pranzo con cucina adiacente: una disposizione funzionale degli spazi, ideale per una ristrutturazione moderna.Al piano terra si trova anche un bagno. Il piano superiore comprende due camere da letto, una delle quali con balcone e vista mozzafiato. L'attuale riscaldamento decentralizzato può essere sostituito con una nuova soluzione efficiente.L'immobile necessita di una ristrutturazione completa, ma convince per la sua solida struttura e il grande potenziale di trasformarlo in un'affascinante residenza di vacanza o in un'elegante casa per il fine settimana, eventualmente anche in combinazione con la casa adiacente.Come vostra persona di contatto responsabile, sarò lieto di inviarvi la documentazione di vendita completa via e-mail e di fissare un appuntamento per visionare la proprietà.Chiamatemi!Non vedo l'ora di incontrarvi e di fornirvi i migliori consigli possibili.-*** Alle Immobilien und Fotos auf www.remax.ch und www.newhome.ch ****** Tutti gli immobili e foto su www.remax.ch e su www.newhome.ch ***Dieses charmante Ferienhaus, Teil einer Doppelhaushälfte mit eigener Parzelle, liegt in einer idyllischen, von Wald umgebenen Lage, der perfekte Ort, um zur Ruhe zu kommen und neue Energie zu tanken. Die herrliche Aussicht ins Grüne und die sonnige Lage, ganztags im Sommer und mit reichlich Sonne auch im Winter, machen dieses Objekt zu einem wahren Rückzugsort.Das kompakte Haus bietet eine ideale Basis für eine umfassende Renovierung nach eigenen Vorstellungen. Über einen malerischen Steinweg gelangen Sie in den Garten und auf die Terrasse, herrliche Plätze, um sonnige Tage draussen zu verbringen. Der Eingangsbereich öffnet sich zu einem gemütlichen Wohn- und Essbereich mit angrenzender Küche, eine funktionale Raumaufteilung, die sich hervorragend für eine moderne Neugestaltung eignet.Im Erdgeschoss befindet sich zudem ein Badezimmer. Das Obergeschoss umfasst zwei Schlafzimmer, wobei eines über einen Balkon mit herrlicher Aussicht verfügt. Die bestehende dezentrale Heizung kann durch eine neue, effiziente Lösung ersetzt werden.Das Objekt benötigt eine Sanierung, überzeugt jedoch durch seine solide Bausubstanz und das grosse Potenzial, daraus eine charmante Ferienresidenz oder ein stilvolles Wochenendhaus zu gestalten, optional auch in Kombination mit dem angrenzenden Nachbarhaus.Als Ihr verantwortlicher Ansprechpartner sende ich Ihnen per E-Mail gerne eine komplette Verkaufsdokumentation und vereinbare anschliessend einen Besichtigungstermin.Rufen Sie mich an! Ich freue mich auf Sie und werde Sie bestens beraten.

1 / 2
7 rooms207m²CHF 850,000.–
6996 Ponte Cremenaga

Casa bifamiliare con grande terreno edificabile

*** Tutti gli immobili e foto su www.remax.ch e su www.newhome.ch ****** Alle Immobilien und Fotos auf www.remax.ch und www.newhome.ch **************La spaziosa casa bifamiliare con terreno edificabile si trova a Ponte Cremenaga nel comune di Monteggio. In soli 20 minuti dauto si arriva a Lugano e in 10 minuti dauto si puoi raggiungere Luino (IT).La casa è suddivisa in due appartamenti con entrate separate. L'appartamento di 3½ locali al piano terra è stato completamente rinnovato nel 2002. Al primo piano si trova un appartamento di 4½ locali con due terrazze.Nel retro dell'edificio si ha accesso al grande giardino elevato, che offre una magnifica vista sulla Valle di Tresa e che può essere utilizzato come terreno edificabile della zona residenziale estensiva.Completa lofferta un appezzamento che si trova sull'altro lato della strada, direttamente sul fiume.Come suo interlocutore responsabile le invio volentieri una documentazione dettagliata tramite e-mail. Mi chiami per qualsiasi ulteriore chiarimento, sono volentieri a sua disposizione per una consulenza professionale.-*** Alle Immobilien und Fotos auf www.remax.ch und www.newhome.ch ****** Tutti gli immobili e foto su www.remax.ch e su www.newhome.ch **************Das grosszügige Zweifamilienhaus mit Bauland befindet sich in Ponte Cremenaga in der Gemeinde Monteggio. In nur 20 Autominuten sind Sie in Lugano und in 10 Autominuten erreichen Sie Luino (IT).Das Haus ist aufgeteilt in zwei Wohnungen mit separaten Eingängen. Die 3½-Zimmer Wohnung im Erdgeschoss wurde 2002 komplett renoviert. Im ersten Stock liegt eine 4½-Zimmer Wohnung mit zwei Terrassen.Im hinteren Teil des Gebäudes hat man Zugang zum grossen erhöht gelegenen Garten, welcher einen herrlichen Blick auf das Tresa Tal bietet und als Bauland der ausgedehnten Wohnzone genutzt werden kann.Ein kleineres Grundstück auf der anderen Strassenseite, direkt am Fluss, vervollständigt das Angebot.Als Ihr verantwortlicher Ansprechpartner sende ich Ihnen gerne per E-Mail eine komplette Verkaufsdokumentation. Rufen Sie mich an betreffend weiteren Auskünften, gerne stehe ich Ihnen mit einer professionellen Beratung zur Verfügung.

More objects in your automatically expanded search area
18 results - Radius: + 10km
New building
1 / 16
4.5 rooms140m²CHF 1,295,000.–
Premium
Via San Rocco 3, 6930 Bedano

New single-family house with exclusive garden in Bedano

In the heart of Villaggio San Rocco in Bedano, a fully independent single-family house is being built, designed for those seeking spacious rooms, privacy, and the highest quality of living.The open living area, bright and functional, offers direct access to a beautiful, private garden with over 130 m², a rare outdoor space, ideal for families, social moments, relaxation in the fresh air, or for those seeking a green oasis for themselves.A true enrichment is the laundry room/basement with 110 m², an extremely versatile room, perfect as a storage room, hobby area, private fitness studio, or multifunctional room.Main features: • New single-family house • Fully independent • Private terrace of 18 m² • Exclusive garden with over 130 m² • Laundry room/basement of 110 m² • Two internal parking spaces included • Materials and finishes of the highest quality • Heat pump with autonomous control • Preparation for domotics and photovoltaic systems • Extensive possibilities for personalizing the finishes A modern, efficient, and sustainable housing project, in a quiet but strategic environment, perfect as a main residence or as a valuable real estate investment.Planned completion: 2027Discover all the details of the project at https://villaggiosanrocco.ch/Download the full brochure of the project immediately and book an individual consultation to deepen every detail.

Travel time
-
New building
1 / 16
4.5 rooms140m²CHF 1,195,000.–
Premium
Via San Rocco 3, 6930 Bedano

New single-family house with large private garden in Bedano

In the new Villaggio San Rocco in Bedano, we offer a newly built, fully independent single-family house located in a quiet, sunny, and green residential area, just a few minutes from Lugano.The house impresses with the harmony between indoor and outdoor spaces: The open living area is bright and well-divided and opens directly onto a large private garden of approximately 190 m², perfect for outdoor living in absolute privacy, for celebrating or simply relaxing.In addition to the property, there is a basement and laundry room of over 50 m², a functional and versatile room, ideal as a storage area, hobby room, or for tidy house management.Main features: • Newly built single-family house • Fully independent • Terrace and private garden of approximately 190 m² • Basement and laundry room of over 50 m² • Two internal parking spaces included • Contemporary architecture • High-quality construction • Heat pump heating with underfloor heating • High energy efficiency • Option to individualize the interior spaces A living concept for those who want to live in the green without giving up the convenience of services, in a modern, efficient, and timeless residential project.Planned completion: 2027Request a free consultation and download the full sales brochure with further details on the project, the residence, and the purchase modalities.More information at https://villaggiosanrocco.ch/

Travel time
-
1 / 40
4.5 rooms201m²CHF 1,240,000.–
Via Lögh 10, 6984 Pura

Newly built villas in wooden construction with panoramic roof terrace

In the green Pura, just a few minutes from Lake Lugano, Patio Houses is being built – an exclusive residential complex with only four detached new villas, where modern architecture, sustainability, and high living comfort merge into a unique living concept.Each villa is realized in sustainable wooden construction with a load-bearing X-Lam wooden structure, wood-aluminum windows with triple glazing, floor heating and cooling, and high energy efficiency.Ground floor • Spacious living and dining area with direct access to the patio • Covered patio with optional bioclimatic pergola • Modern kitchen • Guest toilet • Household/hobby room First floor • Main bedroom with walk-in closet and en-suite bathroom • Private balcony • Two further bedrooms with balcony • Second fully equipped bathroom Rooftop terraceA spacious panoramic rooftop terrace – the ideal place for relaxed hours and exclusive moments outdoors.Basement • Garage with 2 parking spaces (CHF 40,000 per parking space, not included in the purchase price) • Cellar • Technical room Important noteThe published pictures show the model villa in the "Premium" equipment variant, fully furnished and equipped with all available equipment packages, including designer furniture, high-quality brand kitchen, extended smart home technology, and numerous exclusive equipment features.The advertised sales price, on the other hand, refers to Villa 4 in the "Design" equipment variant, which has the same high-quality construction and architecture, but is offered with a different equipment and simpler materials than the Premium version. All equipment and option packages can be added individually according to the buyer's wishes.Contact us to receive the complete construction description, the price list of the available equipment variants, or to arrange an individual viewing appointment – also on Saturdays.Patio Houses – where design, nature, and quality of life come together.

Travel time
-
1 / 40
4.5 rooms201m²CHF 1,240,000.–
Via Lögh 10, 6984 Pura

City villas with new construction and panoramic roof

In the greenery of Pura, just a few minutes from Lake Lugano, Patio Houses is being built: an exclusive ensemble consisting of only four independent villas in new construction, where contemporary architecture, sustainability, and living comfort merge in a unique project.Each villa will be realized in bioarchitecture with a load-bearing structure made of X-Lam wood, wood/aluminum windows with triple glazing, floor heating and cooling, and high energy efficiency.Ground floor • Spacious living area with direct access to the outdoor patio • Covered patio with possibility for a bioclimatic pergola • Modern kitchen • Guest bathroom • Laundry/hobby room First floor • Main bedroom with walk-in closet and en-suite bathroom • Private terrace seating area • Two additional bedrooms with terrace • Second complete bathroom RooftopA magnificent panoramic terrace, ideal for creating an exclusive relaxation area with an open view.Basement • Garage with 2 parking spaces (each CHF 40,000, not included in the price) • Basement • Technical room Formel Rent to Buy availableRent to Buy formula, which allows you to occupy the future apartment immediately and fulfill the conditions for purchase over time.ImportantThe published images refer to the model villa in the "Premium" version, which is fully furnished and equipped with all available optional packages, including design furniture, high-quality kitchen, advanced domotics, and numerous exclusive accessories.The published price, on the other hand, refers to Villa A4 (Villa 4) in the "Design" version, which is characterized by the same technical quality and high architectural standards, but with different equipment and finishes compared to the Premium version. All equipment and optional packages can be added and personalized according to the buyer's needs.Contact us to receive the complete list of services, the list of available versions, and to schedule a personal visit, also on Saturdays.Patio Houses: the place where design, nature, and quality of life meet.

Travel time
-
1 / 13
8 rooms170m²CHF 1,490,000.–
Via dei Panora 14, 6932 Breganzona

Casa al Platano: a 18th-century residence between nature and history

- Wonderful outdoor space with centuries-old plane trees and horse chestnuts. - Open and bright view. - Lateral view of the lake. - Historic house with origins in the 18th century. - Guaranteed privacy. - Atmosphere of absolute quiet. - Good connections to the center of Lugano (bus). - Close to schools, from kindergarten to high school. Contact us to receive more information. Breganzona is one of the most appreciated neighborhoods of Lugano, located in a hilly position to the west of the city center. It offers a quiet residential environment and is surrounded by greenery, while remaining just a few minutes from the main infrastructure and urban services. The neighborhood is characterized by a harmonious mix of villas, modern buildings, and green spaces, making it ideal for families and those seeking quality of life in a relaxed context. Numerous parks, trails, and natural areas allow you to live in contact with nature without giving up the convenience of the city. Breganzona is well connected to the center of Lugano by public transport and the proximity to the highway entrances guarantees rapid travel to the rest of Ticino and Italy. The neighborhood has schools, local shops, sports centers, and services that make daily life practical and pleasant. The privileged position, the family atmosphere, and the panoramic views of the lake and the surrounding mountains make Breganzona one of the most sought-after residential areas in the region.

Travel time
-
1 / 19
8 rooms240m²CHF 1,250,000.–
6943 Vezia

Two-family house in Vezia

Two-family house in Vezia, with large garden, veranda, grotto and open view.The accommodation consists of two independent apartments.The first 3.5-room apartment is located on the ground floor and consists of living room, semi-open kitchen, bedroom, second bedroom and bathroom. The unit also has a portico and a private cellar.The second apartment is a 4.5-room duplex and occupies the first floor and the attic level. The rooms include a large living room with access to the terrace, a habitable kitchen, bedroom, additional bedroom and bathroom. An internal staircase leads to the attic level, which consists of a large multi-purpose room that can be used as a hobby room, bedroom or gym, and a second bathroom with connection for the washing machine.In the living room, which is particularly generously sized, an additional room/study can be created if needed.Both parts of the house have access to the manicured garden, the veranda and the characteristic grotto.Built in 1960 and subject to renovation and expansion work in 1998, the house is in good condition. The interior finishes include terracotta floors and parquet, furnished kitchens, wooden windows with double glazing, blackout through manual shutters. The heating is guaranteed by an oil-fired boiler shared between the two units: the 3.5-room apartment has a floor heating system, while the 4.5-room duplex is heated by radiators.Available to the property are also 2 external parking spaces for rent, which are permanently used by the house.The location is particularly comfortable for families thanks to the proximity to schools, which can be reached on foot. All major services are located in the immediate vicinity: medical offices, pharmacy, gelateria, Manor, etc. The connections are very easy thanks to the presence of public transport and quick access to Lugano or the highway.MEASURES4.5-room duplex apartment: 150 sqm3.5-room apartment: 90 sqmGarden: 373 sqmGrotto: 29 sqmRef.: V-KP-VEZ-RON-32

1 / 15
  • Parking space
  • Balcony / Terrace
  • Garage
  • +2
4.5 rooms137m²CHF 670,000.–
ar Cioss 5, 6993 Bioggio

Semi-detached house with 4.5 rooms - purchase or rent to buy

Opportunity to purchase or through the flexible rent-to-buy formula (rent with purchase right) with a predicted duration of 36 months.Semi-detached house with 4.5 rooms, located in the Residenza Campia.The total price of the property is CHF 670'000, including two parking spaces.The solution involves an initial deposit of 10% of the sale price (CHF 67'000) through the signing of a purchase agreement and a monthly rent of CHF 1'850, which includes a quota for future repayment.The property has a commercial area of approximately 137 m², is located in the municipality of Bioggio (Iseo fraction), and was built in 2014. It was last renovated in 2020.The house is spread over three residential levels connected by an internal staircase, distributed as follows: • Ground floor (living area): main entrance, guest bathroom with shower, separate and equipped kitchen, and a spacious living room characterized by 3.00-meter-high ceilings. From the living room, you can directly access the balcony and the approximately 50 m² flat private garden. • First floor (sleeping area): hallway, master bedroom, two additional bedrooms, and a main bathroom equipped with both a bathtub and a shower. This floor also features a second balcony. • Basement: secondary pedestrian entrance directly from the common garage, hallway, cellar, and separate technical/boiler room. • The property is inserted in the nucleus and surrounded by the green of Malcantone. It offers an open view of the valley and the Monte Rosa chain, combining the tranquility of the context with the proximity to Lugano, which can be reached in about 15/20 minutes by car. • The two dedicated parking spaces are one in the garage and one outdoor uncovered. • Possibility of purchase as a secondary residence after submitting the authorization application (costs borne by the buyer). • Technical note: The published information and images are purely illustrative and do not constitute a contractual obligation.

  • Parking space
  • Balcony / Terrace
  • Garage
  • +2
Travel time
-
1 / 12
  • Parking space
  • Balcony / Terrace
  • View
  • +2
4.5 roomsCHF 740,000.–
6983 Magliaso

Charming 4.5-room duplex with large private outdoor space in Magliaso

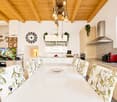
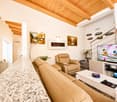
We are offering for sale a bright and cozy 4.5-room duplex, spread over two levels, with a large and sunny outdoor area of over 100 m².The property is located in the prestigious municipality of Magliaso, just a few minutes from the renowned Golf Club and the lake, near beautiful walking trails and a short distance from the stop of the convenient train.The building was constructed in 2008, realized with excellent materials and finishes, situated in a private dead-end street, which guarantees maximum privacy and tranquility.The villa presents itself in perfect condition and is composed of: The living area, characterized by elegant exposed beams, offers a cozy TV corner and a dining area with a modern open-plan kitchen, completely equipped with a dishwasher, granite countertop, fridge, freezer, and all the comforts of a modern and functional home.Through a half-floor, you access an area consisting of a bedroom, a windowed bathroom with a shower and a washing column, as well as a practical storage room ideal for managing the house.From the living area, you directly access the large paved garden of about 102 m², perfect for installing a gazebo, outdoor furniture, and enjoying moments of relaxation, meals, or outdoor barbecues in a reserved and sunny context.On the upper floor is the sleeping area, refined with elegant parquet, consisting of a master bedroom and a single bedroom with a custom-made wardrobe, both served by a large windowed bathroom with a large shower and quality sanitary ware.The property is completed by a private outdoor area, ideal for comfortably parking one or two cars.The property can also be purchased as a secondary home.

  • Parking space
  • Balcony / Terrace
  • View
  • +2
1 / 13
4.5 rooms240m²CHF 3,200,000.–
Via S.Abbondio 53, 6925 Gentilino

Incantevole Villa Bifamiliare con Giardino e Piscina Privati

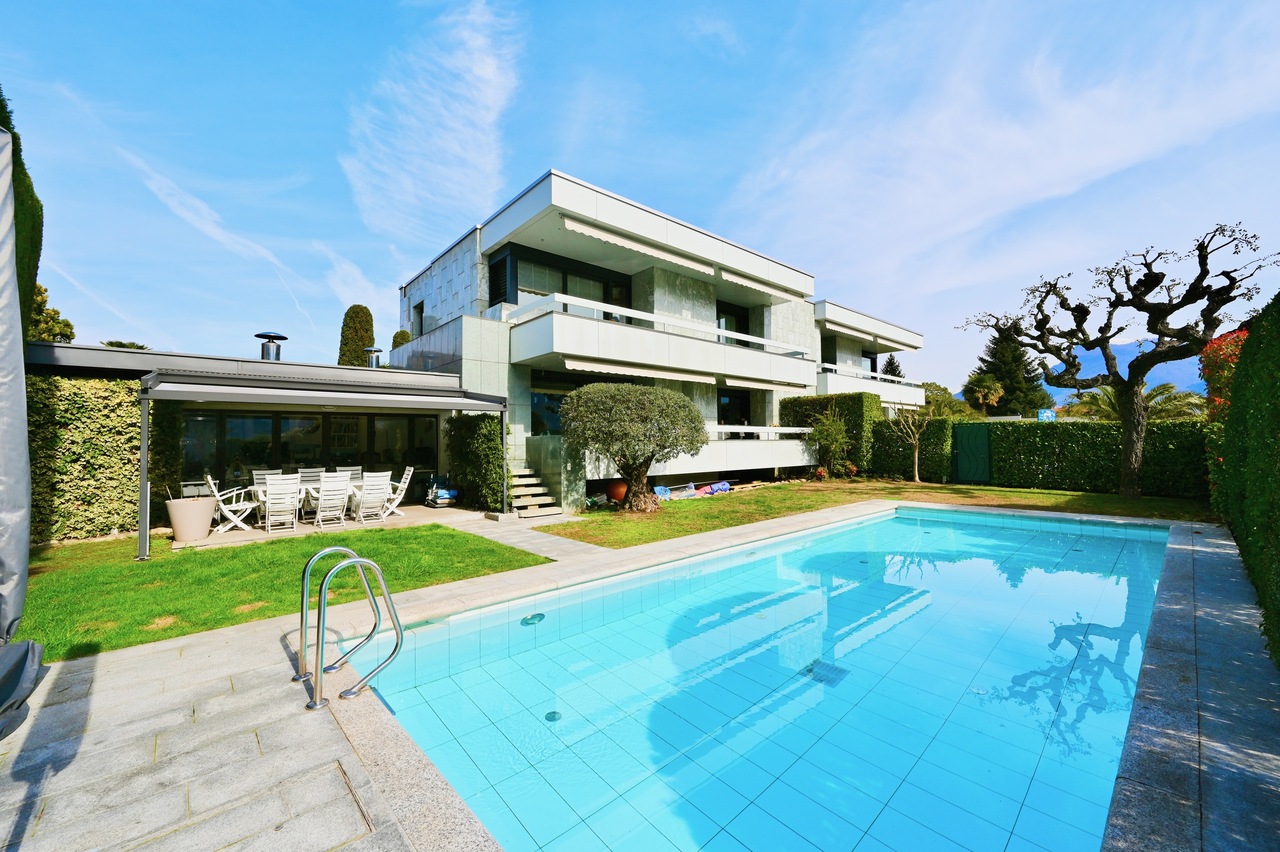
A Gentilino, in una prestigiosa zona residenziale, tranquilla e soleggiata, a circa 3 km dal centro di Lugano, proponiamo in vendita questa affascinante villa bifamiliare di 240 mq. Questa proprietà, impreziosita da un rigoglioso giardino di 700 mq e una piscina privata di 50 mq, offre un'abitazione di prestigio all'interno di un contesto residenziale di élite.La villa si sviluppa su due livelli come segue:Al piano terra troviamo un accogliente ingresso, un pratico guardaroba, un luminoso soggiorno con zona pranzo, una cucina funzionale e WC ospiti.Il primo piano ospita la camera padronale con bagno en-suite e spazioso guardaroba, con accesso diretto alla terrazza di 48 mq, altre 2 camere da letto, un ulteriore bagno, un guardaroba e un WC.Completano la proprietà 2 posteggi con tettoia e una cantine di ca. 100 mq con grottino abitabile.Questa dimora offre un'opportunità unica di vivere in un ambiente di pregio, coniugando comfort, eleganza e tranquillità.In Gentilino, in einer prestigeträchtigen, ruhigen und sonnigen Wohngegend, bieten wir diese charmante Doppelhaushälfte von 240 qm zum Verkauf an. Dieses Anwesen, das von einem üppigen 700 qm großen Garten und einem 50 qm großen privaten Swimmingpool verschönert wird, bietet einen prestigeträchtigen Lebensraum in einer elitären Wohngegend.Die Villa ist auf zwei Ebenen entwickelt, wie folgt:Im Erdgeschoss finden wir eine gemütliche Eingangshalle, eine praktische Garderobe, ein helles Wohnzimmer mit Essbereich, eine funktionelle Küche und ein Gäste-WC.Die erste Etage beherbergt das Hauptschlafzimmer mit en-suite Badezimmer und geräumiger Garderobe, mit direktem Zugang zur 48 m² großen Terrasse, 2 weitere Schlafzimmer, ein weiteres Badezimmer, eine Garderobe und ein WC.Abgerundet wird das Anwesen durch 2 überdachte Stellplätze und einen ca. 100 m² großen Keller mit bewohnbarem Grottino.Diese Residenz bietet eine einmalige Gelegenheit, in einer prestigeträchtigen Umgebung zu leben, die Komfort, Eleganz und Ruhe vereintIn Gentilino, in a prestigious residential area, quiet and sunny, about 3 km from the center of Lugano, we offer for sale this charming semi-detached villa of 240 sqm. This property, embellished by a lush 700 sqm garden and a 50 sqm private swimming pool, offers prestigious living within an elite residential context.The villa is developed on two levels as follows:On the ground floor we find a welcoming entrance hall, a practical checkroom, a bright living room with dining area, a functional kitchen and guest toilet.The second floor houses the master bedroom with en-suite bathroom and spacious checkroom, with direct access to the 48 sqm terrace, 2 more bedrooms, an additional bathroom, a checkroom and a WC.The property is completed by 2 parking spaces with a canopy and a cellar of approx. 100 sq m with a habitable grotto.This dwelling offers a unique opportunity to live in a prestigious environment, combining comfort, elegance and tranquility

Travel time
-
1 / 13
8 rooms160m²CHF 890,000.–
Via Belsito 30, 6936 Cademario

Beautiful semi-detached house

Cademario, a municipality in the district of Lugano, with about 800 inhabitants and located on the hills of Malcantone, has a sports center with football and tennis courts, as well as a large and well-equipped playground. The location also offers beautiful walks characterized by comfortable paths immersed in nature.The property for sale is located in Cademario, a green area with an exclusively residential character. The kindergarten and elementary school are in the immediate vicinity. The public transport stop is less than 600 meters away. The highway exit is 10 km away. The center of Lugano can be reached in about 20 minutes by car.This beautiful semi-detached house develops on three levels and is located in a property of about 700 square meters. The position is ideal for those seeking a residential context of rare tranquility, further enriched by the suggestive wood that extends to the rear and a splendid lake view.The property consists of two residential units. On the ground floor, a 3.5-room apartment that stands out for a large and bright living room with a fireplace, an open-plan kitchen with a dining room, two bedrooms, a bathroom with a bathtub, and a practical laundry room; both the living room and the dining area lead to the garden.On the upper floor, the 4.5-room duplex apartment features a beautiful living room with a fireplace, an open-plan kitchen with a dining area, two bedrooms, one with a balcony, a bathroom with a shower, and a guest bathroom; the attic area hosts a study and an additional bedroom. The living area is enriched by a beautiful terrace with a panoramic view; from the dining area, you can access the portico and the garden. In the basement, there are: two cellars, two storage rooms, and the technical room.This property represents the ideal solution for those who desire a spacious home in a prestigious area and immersed in tranquility.

Travel time
-
1 / 13
9 rooms470m²CHF 2,600,000.–
Via Belvedere 15, 6935 Bosco Luganese

Elegante Villa Bifamiliare con Vista Panoramica - Prezzo Trattabile

Immersa nella tranquillità delle colline verdi di Bosco Luganese, questa elegante villa bifamiliare offre una vista panoramica sul paesaggio circostante. Situata a pochi minuti dallo svincolo autostradale Lugano-Nord, questa proprietà combina serenità e praticità.La villa si sviluppa su 3 livelli collegati da scale, con la possibilità di installare un ascensore per una maggiore comodità.La proprietà è suddivisa in 2 appartamenti completamente indipendenti, ciascuno con ingresso autonomo e giardino privato:Appartamento al piano inferiore (3.5 locali, circa 120 mq):Atrio, soggiorno, cucina abitabile, 2 camere da letto, doppi servizi e lavanderia privata.Appartamento duplex al piano superiore (5.5 locali, circa 350 mq): - Primo Livello: Ingresso, WC per gli ospiti, luminoso soggiorno con camino e accesso al portico e al giardino con piscina, cucina abitabile, sala da pranzo con camino, ampio locale lavanderia.- Secondo Livello: Camera padronale con bagno dotato di vasca e doccia, altre 3 spaziose camere da letto, un bagno con doccia, un grande disimpegno/studio,Giardino Curato e Zona Relax: La villa è circondata da un giardino impeccabilmente curato, con una splendida piscina e un'area relax ideale per prendere il sole.La villa dispone inoltre di 2 ampi posti in garage, 2 posti auto coperti, un locale rifugio e una cantine.La proprietà è rifinita con materiali di ottimo livello, tra cui l'isolamento dei muri perimetrali (cappotto) e del tetto. Questa proprietà è ideale per famiglie numerose, professionisti, investitori o chiunque cerchi una combinazione di comfort, tranquillità e bellezza in una splendida zona collinare.Non esitate a contattarci per ulteriori informazioni o per organizzare una visita.Eingebettet in die Ruhe der grünen Hügel von Bosco Luganese, bietet diese elegante Doppelhaushälfte einen Panoramablick auf die umliegende Landschaft. Nur wenige Minuten von der Autobahnausfahrt Lugano-Nord entfernt, verbindet diese Immobilie Ruhe und Zweckmäßigkeit.Die Villa erstreckt sich über 3 Ebenen, die über eine Treppe miteinander verbunden sind, mit der Möglichkeit, einen Aufzug zu installieren.Das Anwesen ist in 2 völlig unabhängige Wohnungen jede mit eigenem Eingang und privatem Garten unterteilt:Wohnung im Untergeschoss (3,5 Zimmer, ca. 120 qm):.Eingangshalle, Wohnzimmer, Küche, 2 Schlafzimmer, 2 Bäder und private Waschküche.Duplex-Wohnung im Obergeschoss (5,5 Zimmer, ca. 350 qm):- Erste Ebene: Eingangshalle, Gäste-WC, helles Wohnzimmer mit Kamin und Zugang zur Veranda und zum Garten mit Swimmingpool, Wohnküche, Esszimmer mit Kamin, große Waschküche.- Zweite Ebene: Hauptschlafzimmer mit Bad mit Badewanne und Dusche, 3 weitere geräumige Schlafzimmer, ein Bad mit Dusche, eine große Diele / Arbeitszimmer,Gepflegter Garten und Entspannungsbereich:.Die Villa ist von einem tadellos gepflegten Garten mit einem schönen Swimmingpool und einem Entspannungsbereich ideal zum Sonnenbaden umgeben.Die Villa hat auch 2 große Garagenplätze, 2 überdachte Parkplätze, einen Schutzraum und einen Weinkeller.Die Immobilie ist mit hervorragenden Materialien ausgestattet, einschließlich der Isolierung der Außenwände (Mantel) und des Daches.Diese Eigenschaft ist ideal für große Familien, Profis, Investoren oder alle, die für eine Kombination aus Komfort, Ruhe und Schönheit in einer schönen hügeligen Gegend suchen.Bitte zögern Sie nicht, uns für weitere Informationen zu kontaktieren oder eine Besichtigung zu vereinbaren.Nestled in the tranquil green hills of Bosco Luganese, this elegant semi-detached villa offers panoramic views of the surrounding landscape. Located just minutes from the Lugano-Nord highway interchange, this property combines serenity and practicality.The villa is on 3 levels connected by stairs, with the possibility of installing an elevator for added convenience.The property is divided into 2 completely independent apartments each with its own entrance and private...

Travel time
-
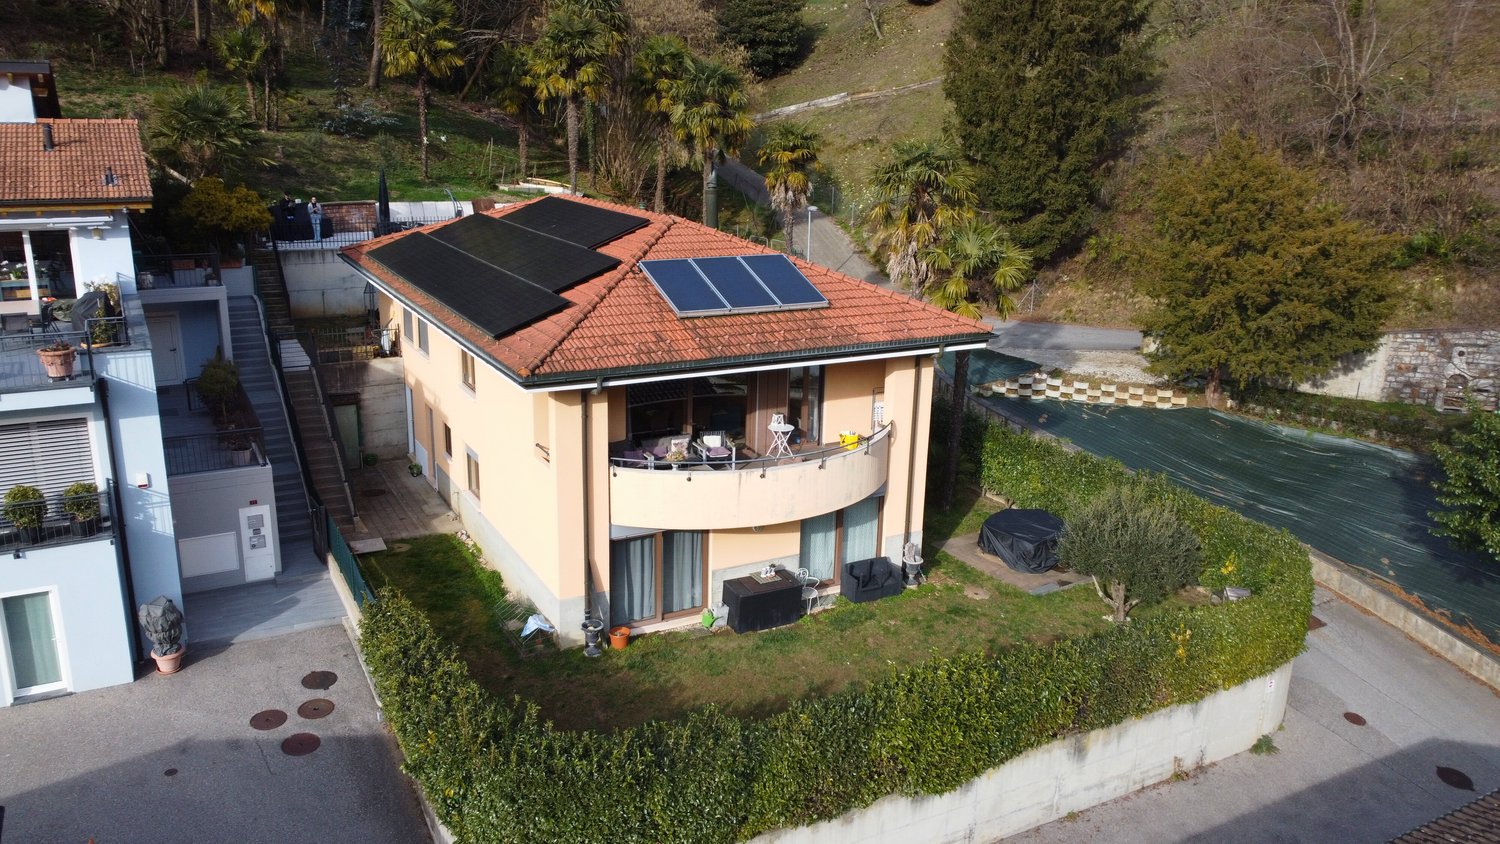
  • House with solar panels, elevated ground floor, balcony, swimming pool, driveway
  • brick paved patio, table, chairs, outdoor jacuzzi, trees, plants, hills, clear sky
1 / 23
7.5 rooms250m²CHF 1,500,000.–
Via Tassera di sotto 9, 6918 Lugano

Villa with two apartments and private park in Figino

In the green area of Figino, in a residential and sunny position, we propose a villa composed of two housing units (2.5 rooms and 4.5 rooms) immersed in a large private park on the edge of the woods, with a pleasant open view of the surrounding hills.The property is ideal as:Main residence / secondary home / two-family home / investment with independent apartmentDISTRIBUTION OF THE PROPERTY:Ground floor (approx. 150 m²):Potential independent apartment of 2.5 rooms with direct access to the garden• Entrance hall• Large bathroom• Bedroom• Living room• Room prepared for kitchen (currently used as a study)• Direct access to the gardenAdditional spaces on the ground floor:• Double garage• Hobby room• Boiler room• Laundry room• ShelterA perfect solution for guests, adult children, parents, or for use as a rental income.First floor (approx. 150 m²)• 3 bedrooms• 2 bathrooms (one with shower, one with bathtub)• Large living area with open kitchen• Balcony with open view of the surroundingsBright, well-exposed rooms with an airy and reserved atmosphere.OUTDOOR SPACES• Private park bordering a pleasant wood, with possibility of garden and outdoor activities• Large terraced area with barbecue• Flat, front garden• Open view of the hills• Quiet and residential context• Lake within walking distanceParking:• 2 places in the double garage + 5 outdoor placesTECHNOLOGY & SUSTAINABILITY• Heating with heat pump• Thermal solar panels• Photovoltaic systemA house attentive to energy efficiency and management costs.MAIN DATA• Land area: 995 m²• Area per floor: approx. 150 m²• Total living area: approx. 250 m²• Price: CHF 1’500’000.–Quick contact via WhatsApp at 079 554 92 00.Disclaimer: The information provided is for informational purposes only and does not constitute a contractual offer. The data may not be accurate.

Travel time
-
1 / 13
8.5 rooms345m²CHF 1,950,000.–
Via Sant'Abbondio 47, 6925 Gentilino

Casa con 2 Appartamenti e Giardino vicino a TASIS e Lugano

Scopri questa elegante casa indipendente situata a Gentilino, nel cuore della prestigiosa zona residenziale di Collina d'Oro. Con una posizione strategica a soli 850 metri dalla scuola americana TASIS, 3 km dal centro di Lugano e comodo accesso all'autostrada e fermata dell'autobus, questa proprietà offre il perfetto equilibrio tra tranquillità e accessibilità.SPAZIO E COMFORT:La villa si estende su 330 m2 e dispone di un ampio giardino privato di 265 m2, perfetto per rilassarsi e godere del sole. La proprietà è composta da 2 appartamenti distinti: un appartamento di 3,5 locali e un ampio appartamento duplex di 7 locali su due livelli. Inoltre, la villa dispone di un "grotto" al piano terra, cantina, locali tecnici e 5 posti auto esterni, di cui 2 coperti.FINITURE DI ALTA QUALITÀ:La proprietà è stata ristrutturata con materiali di alta qualità e presenta finiture interne raffinate, tra cui:- Pavimenti in parquet.- Impianti di ultima generazione (allarme, pannelli fotovoltaici, aria condizionata).- Caldaia a termopompa.- Riscaldamento a radiatori/termopompa nuova.- Impianto di raffrescamento nuovo.VALORE AGGIUNTO:Questa proprietà offre diverse possibilità:- Unire gli appartamenti per creare un'unica abitazione spaziosa.- Dividere la proprietà in PPP.- Indice di edificabilità crescente disponibile.POSIZIONE E ACCESSIBILITÀ:La villa si trova in una zona residenziale tranquilla e soleggiata, con comodo accesso all'autostrada e fermata dell'autobus a soli 100 metri di distanza. La stazione ferroviaria di Lugano è a pochi minuti di auto.OPZIONE IDEALE PER:- Famiglie grandi o più generazioni che cercano spazio e comfort.- Investitori immobiliari che vogliono sfruttare la possibilità di dividere la proprietà in appartamenti separati.- Professionisti o coppie che cercano una residenza spaziosa e tranquilla vicino a Lugano e alla scuola TASIS.La posizione strategica e le caratteristiche della casa la rendono adatta a chi cerca una comoda residenza con possibilità di personalizzazione.Entdecken Sie dieses elegante Einfamilienhaus in Gentilino, im Herzen der renommierten Wohngegend von Collina d'Oro. Strategisch günstig gelegen, nur 850 Meter von der amerikanischen Schule TASIS, 3 km vom Zentrum von Lugano und bequemen Zugang zur Autobahn und Bushaltestelle, bietet diese Eigenschaft die perfekte Balance zwischen Ruhe und Zugänglichkeit.RAUM UND KOMFORT:Die Villa erstreckt sich über 330 m2 und verfügt über einen großen privaten Garten von 265 m2, ideal zum Entspannen und Genießen der Sonne.Das Anwesen besteht aus 2 separaten Wohnungen: eine 3,5-Zimmer-Wohnung und eine geräumige 7-Zimmer-Duplex-Wohnung auf zwei Ebenen. Darüber hinaus verfügt die Villa über eine "Grotte" im Erdgeschoss, einen Keller, technische Räume und 5 Außenparkplätze, von denen 2 überdacht sind.HOCHWERTIGE AUSFÜHRUNGENDie Immobilie wurde mit hochwertigen Materialien renoviert und verfügt über raffinierte Innenausstattungen, darunter:- Parkettböden.- Modernste Installationen (Alarmanlage, Photovoltaikanlage, Klimaanlage).- Thermopumpen-Heizkessel.- Neue Heizkörper/Thermopumpen-Heizungsanlage.- Neues Kühlsystem.ZUSATZWERT:Diese Immobilie bietet mehrere Möglichkeiten:- Kombinieren Sie die Wohnungen, um eine geräumige Wohneinheit zu schaffen.- Aufteilung der Immobilie in PPPs.- Steigender Gebäudeindex verfügbar.STANDORT UND ZUGÄNGLICHKEIT:Die Villa befindet sich in einer ruhigen und sonnigen Wohngegend, mit bequemem Zugang zur Autobahn und Bushaltestelle nur 100 Meter entfernt. Der Bahnhof von Lugano ist nur wenige Autominuten entfernt.IDEALE OPTION FÜR:- Große Familien oder mehrere Generationen, die Platz und Komfort suchen.- Immobilieninvestoren, die die Möglichkeit nutzen möchten, die Immobilie in separate Wohnungen aufzuteilen.- Berufstätige oder Paare, die eine geräumige und ruhige Wohnung in der Nähe von Lugano und der TASIS-Schule suchen.Die strategische Lage und die Eigenschaften des Hauses machen...
Travel time
-
1 / 13
9 rooms250m²CHF 1,800,000.–
Via Cantonale 49, 6992 Vernate

Villa Bifamiliare con Vista Panoramica a 180 su Lago e sui Monti

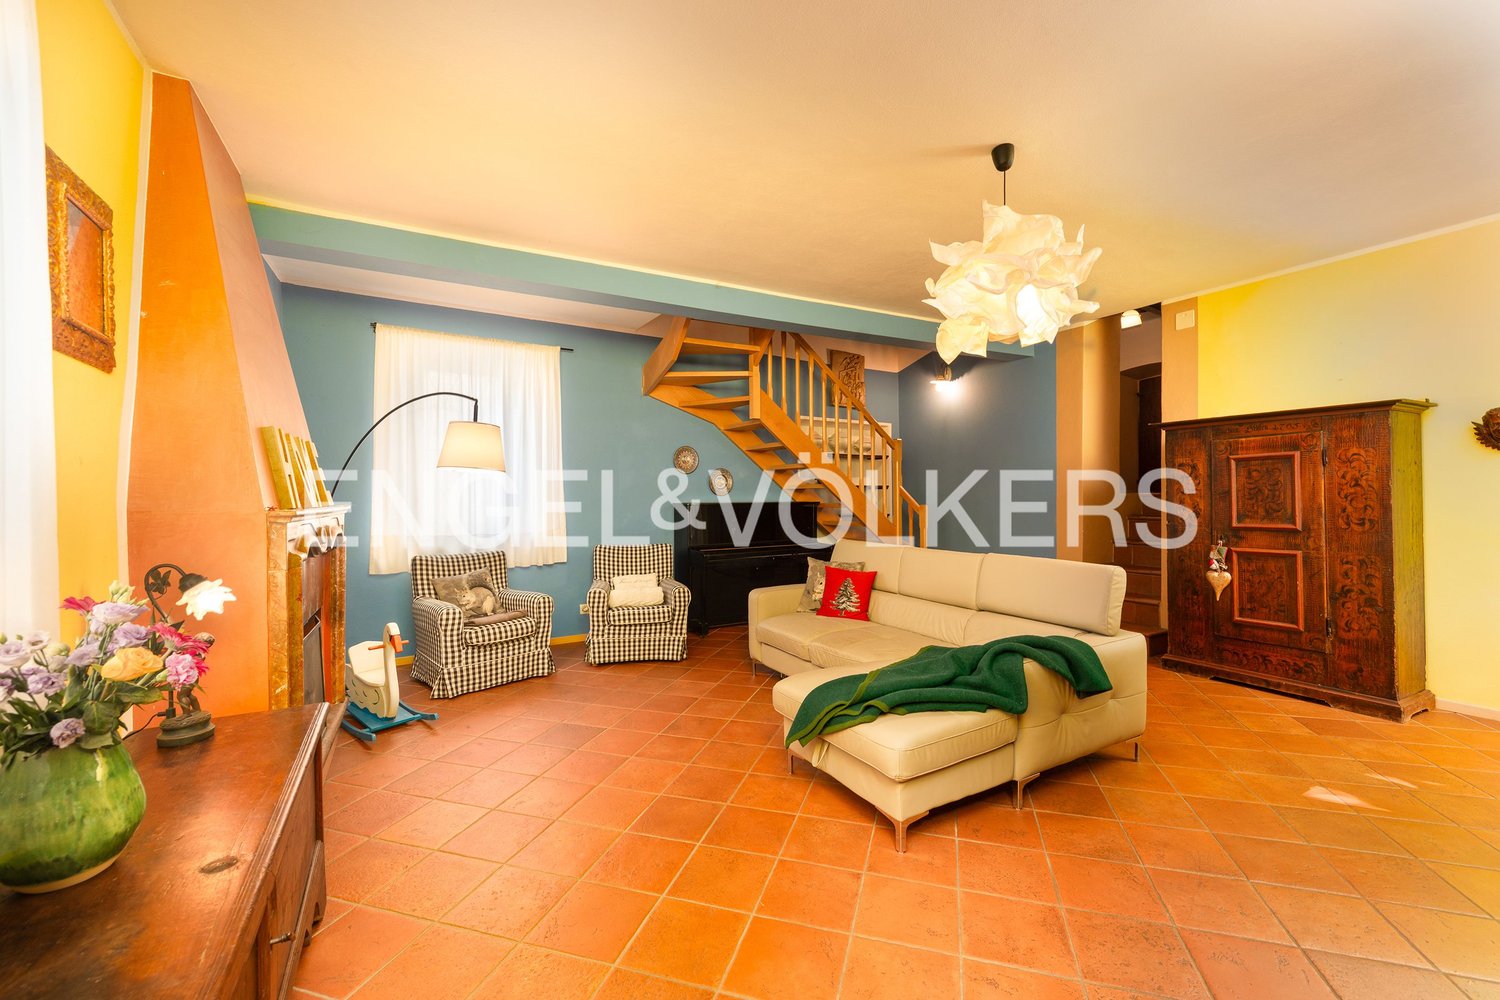
A Vernate, in una zona residenziale tranquilla e immersa nel verde, a soli 9 km dal centro di Lugano, 3 km dall'aeroporto e 6 km dall'autostrada Lugano Nord, proponiamo in vendita questa splendida casa bifamiliare con spettacolare vista a 180 sul lago di Lugano e sulle montagne circostanti. Vernate è un piccolo e tranquillo villaggio del Malcantone con ampie aree verdi che permette agli amanti delle passeggiate di godersi il paesaggio in piena libertà. La villa è suddivisa come segue: PIANO TERRA (3.5 locali di ca. 110 mq):- atrio d' entrata- grande soggiorno con camino e zona pranzo- cucina- 1 camera da letto matrimoniale- 1 camera da letto- bagno con vasca e WC- locale hobby- cantina, locale tecnico, rifugio e lavanderiaPRIMO PIANO ( 5.5 locali di ca. 140 mq):- atrio d' entrata- grande soggiorno con camino e zona pranzo- cucina- 2 camere da letto matrimoniali- 2 camere da letto - bagno con vasca e WC- bagno con doccia e WC- terrazza panoramica con spettacolare vista a 180 sul lago di Lugano e sui monti4 posti auto in garage.NOTA: La villa è facilmente trasformabile in villa unica, grazie alla sua superficie generosa. In Vernate, in einer ruhigen Wohngegend im Grünen, nur 9 km vom Zentrum von Lugano, 3 km vom Flughafen und 6 km von der Autobahn Lugano Nord entfernt, bieten wir diese schöne 2 Familien-Villa mit spektakulärem 180-Blick auf den Luganersee und die umliegenden Berge zum Verkauf an. Vernate ist ein kleines und ruhiges Dorf in der Region Malcantone mit grossen Grünflächen, die es den Wanderern ermöglichen, die Landschaft in aller Freiheit zu geniessen.Die Villa ist wie folgt aufgeteilt:ERDGESCHOSS (3,5 Zimmer von ca. 110 m2):- Eingangshalle;- grosses Wohnzimmer mit Kamin und Essbereich- Küche;- 1 Maste Schlafzimmer;- 1 Schlafzimmer; - Badezimmer mit Badewanne und WC;- Hobbyraum;- Keller, Technikraum, Schutzraum und Waschküche.1. GESCHOSS ( 5,5 Zimmer von ca. 140 m2):- Eingangshalle;- grosses Wohnzimmer mit Kamin und Essbereich- Küche;- 2 Master Schlafzimmer;- 2 Schlafzimmer;- Badezimmer mit Badewanne und WC;- Badezimmer mit Dusche und WC;- Panoramaterrasse mit spektakulärem 180 Blick auf den Luganersee und die Berge.4 Garagenparkplätze.ANMERKUNG: Dank ihrer grosszügigen Fläche ist die Villa leicht in eine Einzelvilla ausbaubar.In Vernate, in a quiet residential area surrounded by greenery, just 9 km from the centre of Lugano, 3 km from the airport and 6 km from the motorway Lugano Nord, we offer for sale this beautiful house with spectacular 180 view of Lake Lugano and the surrounding mountains. Vernate is a small and quiet village of Malcantone with large green areas that allows lovers of walking to enjoy the landscape in complete freedom. The villa is divided in 2 apartments as follows: GROUND FLOOR (3.5 rooms of approx. 110 sqm):- entrance hall;- large living room with fireplace and dining area;- kitchen;- 1 master bedroom;- 1 bedroom; - bathroom with bathtub and WC;- hobby room;- cellar, technical room, hut and laundry room.FIRST FLOOR ( 5.5 rooms of approx. 140 sqm):- entrance hall;- large living room with fireplace and dining area;- kitchen;- 2 master bedrooms;- 2 bedrooms; - bathroom with bathtub and WC;- bathroom with shower and WC;- panoramic terrace with spectacular 180 view of Lake Lugano and the mountains.4 parking spaces in the garage.NOTE: The villa is easily convertible into a unique villa, thanks to its generous surface.
Travel time
-
1 / 11
7 rooms175m²CHF 1,295,000.–
Via Rompada 14, 6987 Caslano

Spacious semi-detached house: ideal for two families or for those seeking total peace

The property for sale is located in Caslano and is situated in a very quiet area. Thanks to its convenient location, all services are within reach. The shops, kindergarten, elementary and middle schools are nearby. The public transport stop is 150 meters away. The highway exit is about 10 minutes away.The property is a semi-detached house, enhanced by a well-kept private garden enriched by elegant trees that enhance the reserved and quiet atmosphere.On the ground floor, the 4.5-room apartment hosts the day area, which includes a practical entrance hall, a bright living-dining room with direct access to the porch and the spacious terrace. The floor is completed by the open-plan kitchen.The night area includes three cozy bedrooms, a storage room, and two bathrooms with shower, one of which is double. On the lower level, there is the 2.5-room unit, currently used as an office. The large main room is already prepared for the creation of a kitchen, allowing the unit to be easily transformed into a real independent apartment. The unit also has a spacious room, a bathroom with bathtub, and a practical laundry/wardrobe area.Completing the property are a cellar, a storage room, and a technical room. The heating is fueled by diesel.Outside, the large courtyard offers comfortable space for four cars.Are you looking for maximum comfort in an oasis of tranquility? This real estate proposal may be just what you're looking for. I look forward to your call!

Travel time
-
1 / 11
8.5 rooms250m²CHF 1,750,000.–
6814 Lamone

TWO-FAMILY HOUSE WITH 8.5 ROOMS AND BUILDABLE LAND IN LAMONE

Large villa with 8.5 rooms on 2 floors with approximately 275 m² of living space, located on a 1417 m² plot of land with the possibility of building another 300 m² house or expanding the existing one. The villa is surrounded by a beautiful garden and is situated in a dominant and very quiet location in the municipality of Lamone, with a beautiful open view of the surrounding landscape and south-facing.On the FIRST FLOOR, there are 5.5 rooms, divided into a large living room with a beautiful fireplace and exit to a large balcony, the kitchen is separate and equipped with all appliances. A guest bathroom serves the day area.The sleeping area consists of three large double rooms, all with a beautiful view of the green surroundings and a windowed bathroom with a bathtub.On the GROUND FLOOR, it is possible to access both from the inside and from the main door and consists of 3.5 rooms with a large living room, separate kitchen, bathroom with bathtub, and two bedrooms, one of which is a double room and the other a single room.The ground floor also includes a technical room with laundry and a bunker that can also be used as a storage room.Outside, the plot is surrounded by numerous fruit trees, there is a playground for children and a stone pergola with an attached table, ideal for large outdoor dinners, located near the grill.The windows are made of PVC with double glazing, the heating system is fueled by heating oil, and the heat is distributed through radiators.The management costs amount to approximately 350 CHF per month.The property is located near all major services, the train station, and the bus stop, without sacrificing privacy and tranquility.Ideal for one or more families looking for large spaces, plenty of greenery, and the possibility of taking long walks in nature, just a few steps from home.The entrance parking lot can accommodate several cars, and it is also possible to build private garages.DO NOT MISS THIS OPPORTUNITY AND CONTACT US TODAY FOR MORE INFORMATION!

Suggested properties for you based on search results

Other interesting objects