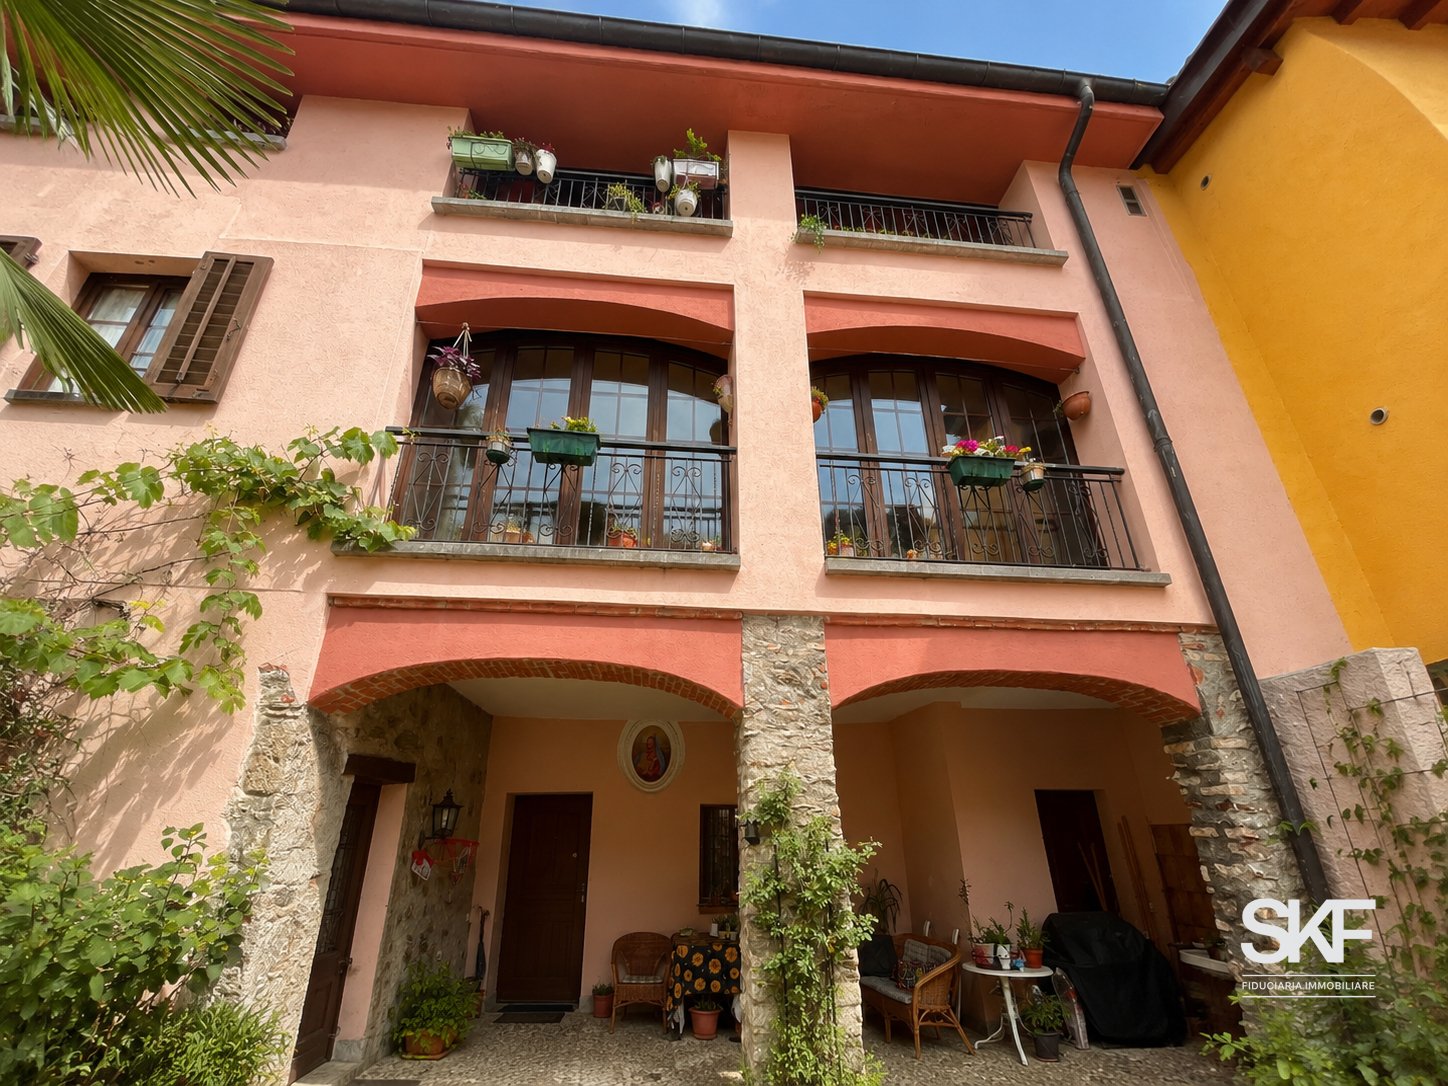
Bigorio - Bifamiliar house buy

We recommend expanding your search criteria to get similar results. The current filters didn’t return any matches.

If you don’t want to change your current search criteria, we recommend creating a search alert, so you’ll be notified when matching offers become available.

More objects in your automatically expanded search area
77 results - Radius: + 10km
New building
1 / 16
4.5 rooms140m²CHF 1,295,000.–
Premium
Via San Rocco 3, 6930 Bedano

New single-family house with exclusive garden in Bedano

In the heart of Villaggio San Rocco in Bedano, a fully independent single-family house is being built, designed for those seeking spacious rooms, privacy, and the highest quality of living.The open living area, bright and functional, offers direct access to a beautiful, private garden with over 130 m², a rare outdoor space, ideal for families, social moments, relaxation in the fresh air, or for those seeking a green oasis for themselves.A true enrichment is the laundry room/basement with 110 m², an extremely versatile room, perfect as a storage room, hobby area, private fitness studio, or multifunctional room.Main features: • New single-family house • Fully independent • Private terrace of 18 m² • Exclusive garden with over 130 m² • Laundry room/basement of 110 m² • Two internal parking spaces included • Materials and finishes of the highest quality • Heat pump with autonomous control • Preparation for domotics and photovoltaic systems • Extensive possibilities for personalizing the finishes A modern, efficient, and sustainable housing project, in a quiet but strategic environment, perfect as a main residence or as a valuable real estate investment.Planned completion: 2027Discover all the details of the project at https://villaggiosanrocco.ch/Download the full brochure of the project immediately and book an individual consultation to deepen every detail.

Travel time
-
New building
1 / 16
4.5 rooms140m²CHF 1,195,000.–
Premium
Via San Rocco 3, 6930 Bedano

New single-family house with large private garden in Bedano

In the new Villaggio San Rocco in Bedano, we offer a newly built, fully independent single-family house located in a quiet, sunny, and green residential area, just a few minutes from Lugano.The house impresses with the harmony between indoor and outdoor spaces: The open living area is bright and well-divided and opens directly onto a large private garden of approximately 190 m², perfect for outdoor living in absolute privacy, for celebrating or simply relaxing.In addition to the property, there is a basement and laundry room of over 50 m², a functional and versatile room, ideal as a storage area, hobby room, or for tidy house management.Main features: • Newly built single-family house • Fully independent • Terrace and private garden of approximately 190 m² • Basement and laundry room of over 50 m² • Two internal parking spaces included • Contemporary architecture • High-quality construction • Heat pump heating with underfloor heating • High energy efficiency • Option to individualize the interior spaces A living concept for those who want to live in the green without giving up the convenience of services, in a modern, efficient, and timeless residential project.Planned completion: 2027Request a free consultation and download the full sales brochure with further details on the project, the residence, and the purchase modalities.More information at https://villaggiosanrocco.ch/

Travel time
-
1 / 13
4 roomsCHF 1,295,000.–
Via Campagna, 6952 Canobbio

Two-family house with garden in Canobbio

Two-family house with garden in Canobbio, located in a quiet and well-served residential area, ideal for those looking for a housing solution a few minutes from the center of Lugano.The house develops on two levels and hosts two independent apartments, both with 3.5 rooms and about 100 sqm, with private garden and a parking area. It is also possible, with a simple internal modification, to convert the property into a single-family house.The apartment on the ground floor is composed of: entrance hall with wall cabinets, large living room with direct access to the garden with terraced area and convenient tool shed, semi-habitable kitchen, master bedroom, second bedroom and technical/laundry room.A separate entrance leads to the apartment on the first floor with entrance hall, bright living room with fireplace and access to the terrace, semi-habitable kitchen, large bedroom, second bedroom, bathroom and laundry room. Outside, there is a patio with gravel paving, equipped with a barbecue for outdoor meals.The interior finishes include tile floors in the living area and laminate in the bedrooms, PVC windows with double glazing. The heating system is powered by an oil boiler with hot water distribution through radiators.Built in 1980, the house is in good condition thanks to the numerous interventions and renovations carried out over time. In 2015, all systems, floors, bathrooms and kitchens were renewed, while in 2022 the boiler was replaced. The facades have also been renovated and the roof has been repaired.The property is completed by a parking area in front of the house where it is possible to park up to 4 cars. Additionally, a public parking space is available right next to the building, which can be used by guests.The location is in a quiet and well-served residential area in Canobbio, appreciated for its proximity to the center of the city of Lugano.MEASURESHouse: 209.50 sqmGarden: 368.00 sqmLand area: 474.00 sqmRef.: V-SB-CAN-TES-14

Travel time
-
1 / 13
8 rooms170m²CHF 1,490,000.–
Via dei Panora 14, 6932 Breganzona

Casa al Platano: a 18th-century residence between nature and history

- Wonderful outdoor space with centuries-old plane trees and horse chestnuts. - Open and bright view. - Lateral view of the lake. - Historic house with origins in the 18th century. - Guaranteed privacy. - Atmosphere of absolute quiet. - Good connections to the center of Lugano (bus). - Close to schools, from kindergarten to high school. Contact us to receive more information. Breganzona is one of the most appreciated neighborhoods of Lugano, located in a hilly position to the west of the city center. It offers a quiet residential environment and is surrounded by greenery, while remaining just a few minutes from the main infrastructure and urban services. The neighborhood is characterized by a harmonious mix of villas, modern buildings, and green spaces, making it ideal for families and those seeking quality of life in a relaxed context. Numerous parks, trails, and natural areas allow you to live in contact with nature without giving up the convenience of the city. Breganzona is well connected to the center of Lugano by public transport and the proximity to the highway entrances guarantees rapid travel to the rest of Ticino and Italy. The neighborhood has schools, local shops, sports centers, and services that make daily life practical and pleasant. The privileged position, the family atmosphere, and the panoramic views of the lake and the surrounding mountains make Breganzona one of the most sought-after residential areas in the region.

Travel time
-
1 / 19
8 rooms240m²CHF 1,250,000.–
6943 Vezia

Two-family house in Vezia

Two-family house in Vezia, with large garden, veranda, grotto and open view.The accommodation consists of two independent apartments.The first 3.5-room apartment is located on the ground floor and consists of living room, semi-open kitchen, bedroom, second bedroom and bathroom. The unit also has a portico and a private cellar.The second apartment is a 4.5-room duplex and occupies the first floor and the attic level. The rooms include a large living room with access to the terrace, a habitable kitchen, bedroom, additional bedroom and bathroom. An internal staircase leads to the attic level, which consists of a large multi-purpose room that can be used as a hobby room, bedroom or gym, and a second bathroom with connection for the washing machine.In the living room, which is particularly generously sized, an additional room/study can be created if needed.Both parts of the house have access to the manicured garden, the veranda and the characteristic grotto.Built in 1960 and subject to renovation and expansion work in 1998, the house is in good condition. The interior finishes include terracotta floors and parquet, furnished kitchens, wooden windows with double glazing, blackout through manual shutters. The heating is guaranteed by an oil-fired boiler shared between the two units: the 3.5-room apartment has a floor heating system, while the 4.5-room duplex is heated by radiators.Available to the property are also 2 external parking spaces for rent, which are permanently used by the house.The location is particularly comfortable for families thanks to the proximity to schools, which can be reached on foot. All major services are located in the immediate vicinity: medical offices, pharmacy, gelateria, Manor, etc. The connections are very easy thanks to the presence of public transport and quick access to Lugano or the highway.MEASURES4.5-room duplex apartment: 150 sqm3.5-room apartment: 90 sqmGarden: 373 sqmGrotto: 29 sqmRef.: V-KP-VEZ-RON-32

1 / 13
9 roomsCHF 3,000,000.–
6949 Comano

Oasis of peace surrounded by greenery

Two adjacent houses surrounded by greenery:In a context of absolute peace and tranquility, these two properties develop on three floors and offer large internal and external spaces. It is possible to unite the two properties to create a villa of about 365 m² on a plot of 3'060 m². The documentation includes two proposals for renovation, pending building approval.- House A - about 235 m² with 652 m² of landFrom the covered parking, you access the house through a covered external terrace with a garden view. The first floor hosts a bright living room with a fireplace and resin floor, connected to the open kitchen and dining area, as well as a service bathroom. On the upper floor, there are three bedrooms and a bathroom with a shower. The ground floor, which also has an independent entrance, includes a laundry room, a technical room, a hobby room with a kitchenette, and a bathroom. The terraced garden offers a wooden house, a wine cellar, and a garden area.- House B - about 130 m² with 2'408 m² of landYou access the garden to the ground floor with a technical room, laundry room, service bathroom, and living room with an old fireplace and open kitchen. On the first floor, there are two bedrooms with parquet and a bathroom with a bathtub; on the second floor, a large attic with a lake view.Unique opportunity!Comano is a charming residential town in the Lugano area, located in a hillside position north of Lugano. Immersed in nature and characterized by large green spaces, it offers an atmosphere of quiet and well-being while being just a few minutes' drive from the city center.Thanks to its sunny exposure and open view of the surrounding landscape, Comano is particularly appreciated by those who want to live in a reserved, safe, and quality context. The town has schools, sports facilities, and essential services, as well as convenient connections to the main communication routes.The proximity to Lugano allows you to combine the advantages of a quiet life surrounded by greenery with all the cultural, work, and recreational opportunities of the city.Welcome to Comano!

1 / 13
4.5 rooms170m²CHF 1,900,000.–
6949 Comano

Oasis of peace on three levels surrounded by greenery

The house is spread over three floors and is surrounded by greenery, in a context that gives peace and tranquility.From the covered parking spaces, you access the house by going down a small staircase that crosses the covered external terrace, with a pleasant view of the garden, thus entering the first floor.On this level, there is a service bathroom with a small bathtub, a cozy living room with gray resin floor and fireplace, connected through a comfortable split-level to the open kitchen and dining area. On the second floor, there are three bedrooms with parquet floor and a bathroom with shower. The rooms, bright and quiet, overlook the surrounding greenery. On the ground floor, also accessible through an independent entrance, there are the laundry room, the technical room, a spacious hobby room with kitchenette, and a bathroom with shower. The garden, terraced and well-kept, hosts a charming wooden house, a wine cellar, and a vegetable garden: an ideal space to enjoy moments of relaxation in the open air. There is also the possibility to purchase the entire project, including the adjacent house of 4.5 rooms, at a price of CHF 1,100,000.Highlights:- House surrounded by greenery- Partial lake view from the top floor- Possibility to purchase the adjacent house for expansion- Two independent entrances- Entrance from private road- CarportComano is a charming residential municipality in the Luganese region, located in a hilly position north of Lugano. It is surrounded by nature and features large green spaces, creating an atmosphere of quiet and well-being while being just a few minutes' drive from the city center.Thanks to its sunny exposure and open view of the surrounding landscape, Comano is particularly appreciated by those who want to live in a reserved, safe, and quality context. The municipality has schools, sports facilities, and essential services, as well as convenient connections to the main communication routes.The proximity to Lugano allows you to combine the advantages of a quiet life surrounded by greenery with all the cultural, work, and recreational opportunities of the city.Welcome to Comano!

1 / 15
  • Parking space
  • Balcony / Terrace
  • Garage
  • +2
4.5 rooms137m²CHF 670,000.–
ar Cioss 5, 6993 Bioggio

Semi-detached house with 4.5 rooms - purchase or rent to buy

Opportunity to purchase or through the flexible rent-to-buy formula (rent with purchase right) with a predicted duration of 36 months.Semi-detached house with 4.5 rooms, located in the Residenza Campia.The total price of the property is CHF 670'000, including two parking spaces.The solution involves an initial deposit of 10% of the sale price (CHF 67'000) through the signing of a purchase agreement and a monthly rent of CHF 1'850, which includes a quota for future repayment.The property has a commercial area of approximately 137 m², is located in the municipality of Bioggio (Iseo fraction), and was built in 2014. It was last renovated in 2020.The house is spread over three residential levels connected by an internal staircase, distributed as follows: • Ground floor (living area): main entrance, guest bathroom with shower, separate and equipped kitchen, and a spacious living room characterized by 3.00-meter-high ceilings. From the living room, you can directly access the balcony and the approximately 50 m² flat private garden. • First floor (sleeping area): hallway, master bedroom, two additional bedrooms, and a main bathroom equipped with both a bathtub and a shower. This floor also features a second balcony. • Basement: secondary pedestrian entrance directly from the common garage, hallway, cellar, and separate technical/boiler room. • The property is inserted in the nucleus and surrounded by the green of Malcantone. It offers an open view of the valley and the Monte Rosa chain, combining the tranquility of the context with the proximity to Lugano, which can be reached in about 15/20 minutes by car. • The two dedicated parking spaces are one in the garage and one outdoor uncovered. • Possibility of purchase as a secondary residence after submitting the authorization application (costs borne by the buyer). • Technical note: The published information and images are purely illustrative and do not constitute a contractual obligation.

  • Parking space
  • Balcony / Terrace
  • Garage
  • +2
Travel time
-
1 / 13
4.5 rooms240m²CHF 3,200,000.–
Via S.Abbondio 53, 6925 Gentilino

Incantevole Villa Bifamiliare con Giardino e Piscina Privati

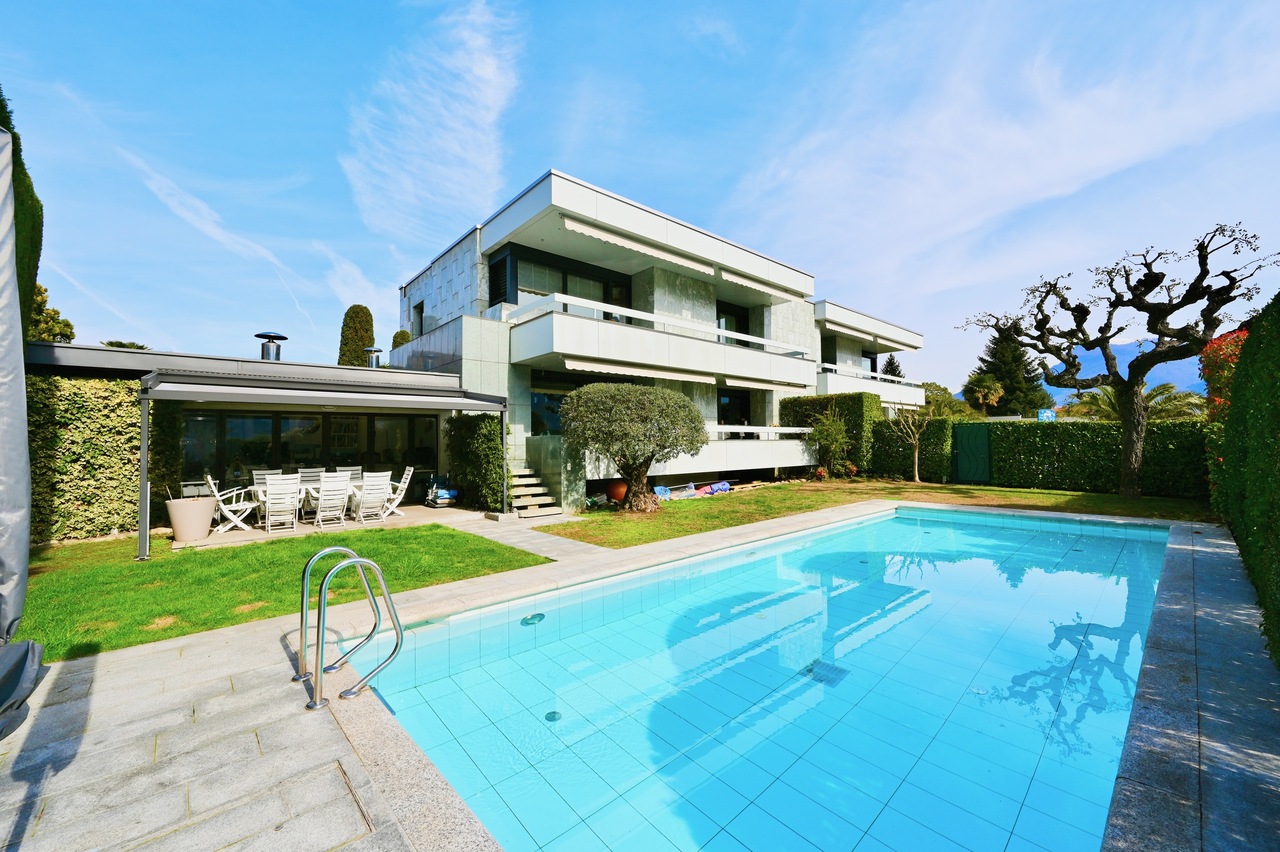
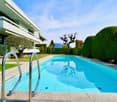
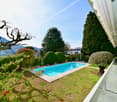
A Gentilino, in una prestigiosa zona residenziale, tranquilla e soleggiata, a circa 3 km dal centro di Lugano, proponiamo in vendita questa affascinante villa bifamiliare di 240 mq. Questa proprietà, impreziosita da un rigoglioso giardino di 700 mq e una piscina privata di 50 mq, offre un'abitazione di prestigio all'interno di un contesto residenziale di élite.La villa si sviluppa su due livelli come segue:Al piano terra troviamo un accogliente ingresso, un pratico guardaroba, un luminoso soggiorno con zona pranzo, una cucina funzionale e WC ospiti.Il primo piano ospita la camera padronale con bagno en-suite e spazioso guardaroba, con accesso diretto alla terrazza di 48 mq, altre 2 camere da letto, un ulteriore bagno, un guardaroba e un WC.Completano la proprietà 2 posteggi con tettoia e una cantine di ca. 100 mq con grottino abitabile.Questa dimora offre un'opportunità unica di vivere in un ambiente di pregio, coniugando comfort, eleganza e tranquillità.In Gentilino, in einer prestigeträchtigen, ruhigen und sonnigen Wohngegend, bieten wir diese charmante Doppelhaushälfte von 240 qm zum Verkauf an. Dieses Anwesen, das von einem üppigen 700 qm großen Garten und einem 50 qm großen privaten Swimmingpool verschönert wird, bietet einen prestigeträchtigen Lebensraum in einer elitären Wohngegend.Die Villa ist auf zwei Ebenen entwickelt, wie folgt:Im Erdgeschoss finden wir eine gemütliche Eingangshalle, eine praktische Garderobe, ein helles Wohnzimmer mit Essbereich, eine funktionelle Küche und ein Gäste-WC.Die erste Etage beherbergt das Hauptschlafzimmer mit en-suite Badezimmer und geräumiger Garderobe, mit direktem Zugang zur 48 m² großen Terrasse, 2 weitere Schlafzimmer, ein weiteres Badezimmer, eine Garderobe und ein WC.Abgerundet wird das Anwesen durch 2 überdachte Stellplätze und einen ca. 100 m² großen Keller mit bewohnbarem Grottino.Diese Residenz bietet eine einmalige Gelegenheit, in einer prestigeträchtigen Umgebung zu leben, die Komfort, Eleganz und Ruhe vereintIn Gentilino, in a prestigious residential area, quiet and sunny, about 3 km from the center of Lugano, we offer for sale this charming semi-detached villa of 240 sqm. This property, embellished by a lush 700 sqm garden and a 50 sqm private swimming pool, offers prestigious living within an elite residential context.The villa is developed on two levels as follows:On the ground floor we find a welcoming entrance hall, a practical checkroom, a bright living room with dining area, a functional kitchen and guest toilet.The second floor houses the master bedroom with en-suite bathroom and spacious checkroom, with direct access to the 48 sqm terrace, 2 more bedrooms, an additional bathroom, a checkroom and a WC.The property is completed by 2 parking spaces with a canopy and a cellar of approx. 100 sq m with a habitable grotto.This dwelling offers a unique opportunity to live in a prestigious environment, combining comfort, elegance and tranquility

Travel time
-
1 / 14
8 rooms223m²CHF 1,780,000.–
Al Mòtt 2, 6528 Camorino

Two independent apartments, one property: live, share and generate income

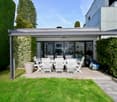
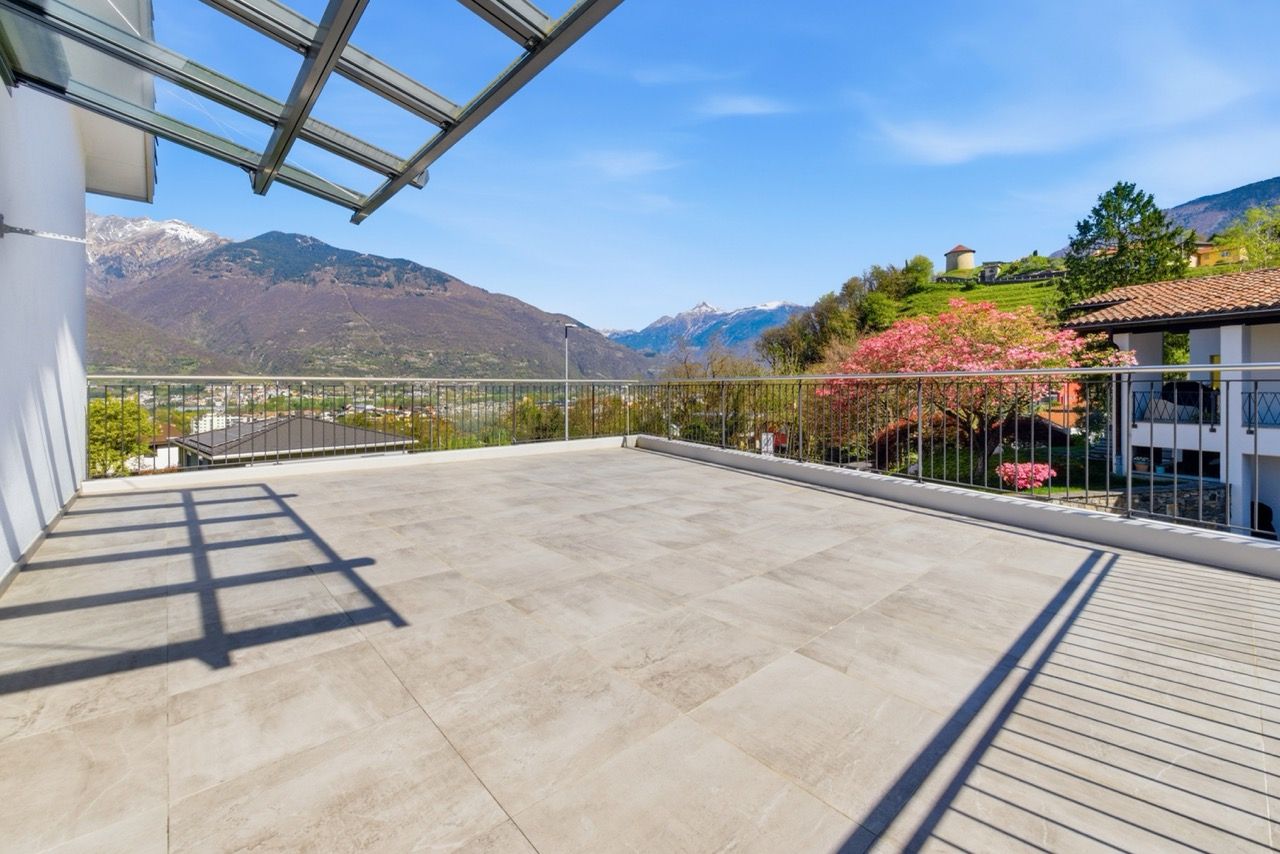
Two independent apartments, one property: live, share and generate income In a quiet and sunny location in Camorino, just a few minutes from Bellinzona, we are offering a particularly versatile property: two independent apartments within one house, with outdoor spaces, modern comfort and several possible uses.An ideal solution for anyone looking for more than just a home: living close to family while maintaining separate spaces, creating a multigenerational living solution, or occupying one unit and generating rental income from the other.The property is arranged over two floors and consists of: • 3.5-room apartment on the ground floor, approx. 102 m², with direct access to the garden and a bioclimatic pergola; • 4.5-room apartment on the upper floor, approx. 121 m², with a spacious panoramic terrace, excellent natural light and open views. Both units benefit from independent spaces and access, allowing the property to adapt over time to different personal or family needs.Live upstairs and rent out the ground-floor apartmentOne particularly attractive option is to live in the 4.5-room apartment on the upper floor, enjoying the terrace and more open outlook, while renting out the 3.5-room garden apartment on the ground floor.Based on the current rental market in the area, an indicative net rent of approximately CHF 1,700 per month could be considered for the 3.5-room apartment, corresponding to around CHF 20,400 per year.This income can make a meaningful contribution towards the ongoing costs of the property, reducing the financial burden of the main residence and turning part of the house into a genuine source of income.In other words, this is not simply the purchase of a home, but of a property where one part can help financially support the other.Live on the ground floor and rent out the 4.5-room apartmentA second option is to live in the 3.5-room apartment with garden and rent out the 4.5-room apartment on the upper floor.For this unit, an indicative net rent of approximately CHF 1,900 per month could be considered, equivalent to around CHF 22,800 per year.This configuration may be particularly attractive for buyers who prefer a more compact private living area while benefiting from a significant monthly income generated by the second unit.In this case too, the rental income can contribute substantially towards the overall housing costs and make the purchase more efficient from a financial perspective.A home that adapts to different stages of lifeToday, two independent households.Tomorrow, parents and children under one roof, while preserving privacy.Or one unit for personal use and one unit as an income-producing property.The layout allows the use of the property to evolve over time without sacrificing the independence of the two residential units.For families, this home can become a place where different generations live close to one another while still enjoying their own private spaces.For buyers also considering the financial aspect, it offers the opportunity to combine owner-occupation and rental income within a single property purchase.Comfort and efficiencyThe property also includes: • heat pump; • photovoltaic system; • air conditioning; • automatic irrigation system; • robotic lawn mower; • two covered parking spaces. All of this is set on a plot of approximately 600 m², in a quiet residential setting with convenient access to Bellinzona and the main local services.A property designed not for one single way of living, but for different needs, different generations and different opportunities.Sale price: CHF 1,780,000.–The rental figures indicated are non-binding market estimates and do not constitute a guarantee of future rental income.

Travel time
-
1 / 13
8 rooms160m²CHF 890,000.–
Via Belsito 30, 6936 Cademario

Beautiful semi-detached house

Cademario, a municipality in the district of Lugano, with about 800 inhabitants and located on the hills of Malcantone, has a sports center with football and tennis courts, as well as a large and well-equipped playground. The location also offers beautiful walks characterized by comfortable paths immersed in nature.The property for sale is located in Cademario, a green area with an exclusively residential character. The kindergarten and elementary school are in the immediate vicinity. The public transport stop is less than 600 meters away. The highway exit is 10 km away. The center of Lugano can be reached in about 20 minutes by car.This beautiful semi-detached house develops on three levels and is located in a property of about 700 square meters. The position is ideal for those seeking a residential context of rare tranquility, further enriched by the suggestive wood that extends to the rear and a splendid lake view.The property consists of two residential units. On the ground floor, a 3.5-room apartment that stands out for a large and bright living room with a fireplace, an open-plan kitchen with a dining room, two bedrooms, a bathroom with a bathtub, and a practical laundry room; both the living room and the dining area lead to the garden.On the upper floor, the 4.5-room duplex apartment features a beautiful living room with a fireplace, an open-plan kitchen with a dining area, two bedrooms, one with a balcony, a bathroom with a shower, and a guest bathroom; the attic area hosts a study and an additional bedroom. The living area is enriched by a beautiful terrace with a panoramic view; from the dining area, you can access the portico and the garden. In the basement, there are: two cellars, two storage rooms, and the technical room.This property represents the ideal solution for those who desire a spacious home in a prestigious area and immersed in tranquility.

Travel time
-
1 / 13
9 rooms470m²CHF 2,600,000.–
Via Belvedere 15, 6935 Bosco Luganese

Elegante Villa Bifamiliare con Vista Panoramica - Prezzo Trattabile

Immersa nella tranquillità delle colline verdi di Bosco Luganese, questa elegante villa bifamiliare offre una vista panoramica sul paesaggio circostante. Situata a pochi minuti dallo svincolo autostradale Lugano-Nord, questa proprietà combina serenità e praticità.La villa si sviluppa su 3 livelli collegati da scale, con la possibilità di installare un ascensore per una maggiore comodità.La proprietà è suddivisa in 2 appartamenti completamente indipendenti, ciascuno con ingresso autonomo e giardino privato:Appartamento al piano inferiore (3.5 locali, circa 120 mq):Atrio, soggiorno, cucina abitabile, 2 camere da letto, doppi servizi e lavanderia privata.Appartamento duplex al piano superiore (5.5 locali, circa 350 mq): - Primo Livello: Ingresso, WC per gli ospiti, luminoso soggiorno con camino e accesso al portico e al giardino con piscina, cucina abitabile, sala da pranzo con camino, ampio locale lavanderia.- Secondo Livello: Camera padronale con bagno dotato di vasca e doccia, altre 3 spaziose camere da letto, un bagno con doccia, un grande disimpegno/studio,Giardino Curato e Zona Relax: La villa è circondata da un giardino impeccabilmente curato, con una splendida piscina e un'area relax ideale per prendere il sole.La villa dispone inoltre di 2 ampi posti in garage, 2 posti auto coperti, un locale rifugio e una cantine.La proprietà è rifinita con materiali di ottimo livello, tra cui l'isolamento dei muri perimetrali (cappotto) e del tetto. Questa proprietà è ideale per famiglie numerose, professionisti, investitori o chiunque cerchi una combinazione di comfort, tranquillità e bellezza in una splendida zona collinare.Non esitate a contattarci per ulteriori informazioni o per organizzare una visita.Eingebettet in die Ruhe der grünen Hügel von Bosco Luganese, bietet diese elegante Doppelhaushälfte einen Panoramablick auf die umliegende Landschaft. Nur wenige Minuten von der Autobahnausfahrt Lugano-Nord entfernt, verbindet diese Immobilie Ruhe und Zweckmäßigkeit.Die Villa erstreckt sich über 3 Ebenen, die über eine Treppe miteinander verbunden sind, mit der Möglichkeit, einen Aufzug zu installieren.Das Anwesen ist in 2 völlig unabhängige Wohnungen jede mit eigenem Eingang und privatem Garten unterteilt:Wohnung im Untergeschoss (3,5 Zimmer, ca. 120 qm):.Eingangshalle, Wohnzimmer, Küche, 2 Schlafzimmer, 2 Bäder und private Waschküche.Duplex-Wohnung im Obergeschoss (5,5 Zimmer, ca. 350 qm):- Erste Ebene: Eingangshalle, Gäste-WC, helles Wohnzimmer mit Kamin und Zugang zur Veranda und zum Garten mit Swimmingpool, Wohnküche, Esszimmer mit Kamin, große Waschküche.- Zweite Ebene: Hauptschlafzimmer mit Bad mit Badewanne und Dusche, 3 weitere geräumige Schlafzimmer, ein Bad mit Dusche, eine große Diele / Arbeitszimmer,Gepflegter Garten und Entspannungsbereich:.Die Villa ist von einem tadellos gepflegten Garten mit einem schönen Swimmingpool und einem Entspannungsbereich ideal zum Sonnenbaden umgeben.Die Villa hat auch 2 große Garagenplätze, 2 überdachte Parkplätze, einen Schutzraum und einen Weinkeller.Die Immobilie ist mit hervorragenden Materialien ausgestattet, einschließlich der Isolierung der Außenwände (Mantel) und des Daches.Diese Eigenschaft ist ideal für große Familien, Profis, Investoren oder alle, die für eine Kombination aus Komfort, Ruhe und Schönheit in einer schönen hügeligen Gegend suchen.Bitte zögern Sie nicht, uns für weitere Informationen zu kontaktieren oder eine Besichtigung zu vereinbaren.Nestled in the tranquil green hills of Bosco Luganese, this elegant semi-detached villa offers panoramic views of the surrounding landscape. Located just minutes from the Lugano-Nord highway interchange, this property combines serenity and practicality.The villa is on 3 levels connected by stairs, with the possibility of installing an elevator for added convenience.The property is divided into 2 completely independent apartments each with its own entrance and private...

Travel time
-
1 / 13
8.5 rooms345m²CHF 1,950,000.–
Via Sant'Abbondio 47, 6925 Gentilino

Casa con 2 Appartamenti e Giardino vicino a TASIS e Lugano

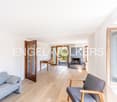
Scopri questa elegante casa indipendente situata a Gentilino, nel cuore della prestigiosa zona residenziale di Collina d'Oro. Con una posizione strategica a soli 850 metri dalla scuola americana TASIS, 3 km dal centro di Lugano e comodo accesso all'autostrada e fermata dell'autobus, questa proprietà offre il perfetto equilibrio tra tranquillità e accessibilità.SPAZIO E COMFORT:La villa si estende su 330 m2 e dispone di un ampio giardino privato di 265 m2, perfetto per rilassarsi e godere del sole. La proprietà è composta da 2 appartamenti distinti: un appartamento di 3,5 locali e un ampio appartamento duplex di 7 locali su due livelli. Inoltre, la villa dispone di un "grotto" al piano terra, cantina, locali tecnici e 5 posti auto esterni, di cui 2 coperti.FINITURE DI ALTA QUALITÀ:La proprietà è stata ristrutturata con materiali di alta qualità e presenta finiture interne raffinate, tra cui:- Pavimenti in parquet.- Impianti di ultima generazione (allarme, pannelli fotovoltaici, aria condizionata).- Caldaia a termopompa.- Riscaldamento a radiatori/termopompa nuova.- Impianto di raffrescamento nuovo.VALORE AGGIUNTO:Questa proprietà offre diverse possibilità:- Unire gli appartamenti per creare un'unica abitazione spaziosa.- Dividere la proprietà in PPP.- Indice di edificabilità crescente disponibile.POSIZIONE E ACCESSIBILITÀ:La villa si trova in una zona residenziale tranquilla e soleggiata, con comodo accesso all'autostrada e fermata dell'autobus a soli 100 metri di distanza. La stazione ferroviaria di Lugano è a pochi minuti di auto.OPZIONE IDEALE PER:- Famiglie grandi o più generazioni che cercano spazio e comfort.- Investitori immobiliari che vogliono sfruttare la possibilità di dividere la proprietà in appartamenti separati.- Professionisti o coppie che cercano una residenza spaziosa e tranquilla vicino a Lugano e alla scuola TASIS.La posizione strategica e le caratteristiche della casa la rendono adatta a chi cerca una comoda residenza con possibilità di personalizzazione.Entdecken Sie dieses elegante Einfamilienhaus in Gentilino, im Herzen der renommierten Wohngegend von Collina d'Oro. Strategisch günstig gelegen, nur 850 Meter von der amerikanischen Schule TASIS, 3 km vom Zentrum von Lugano und bequemen Zugang zur Autobahn und Bushaltestelle, bietet diese Eigenschaft die perfekte Balance zwischen Ruhe und Zugänglichkeit.RAUM UND KOMFORT:Die Villa erstreckt sich über 330 m2 und verfügt über einen großen privaten Garten von 265 m2, ideal zum Entspannen und Genießen der Sonne.Das Anwesen besteht aus 2 separaten Wohnungen: eine 3,5-Zimmer-Wohnung und eine geräumige 7-Zimmer-Duplex-Wohnung auf zwei Ebenen. Darüber hinaus verfügt die Villa über eine "Grotte" im Erdgeschoss, einen Keller, technische Räume und 5 Außenparkplätze, von denen 2 überdacht sind.HOCHWERTIGE AUSFÜHRUNGENDie Immobilie wurde mit hochwertigen Materialien renoviert und verfügt über raffinierte Innenausstattungen, darunter:- Parkettböden.- Modernste Installationen (Alarmanlage, Photovoltaikanlage, Klimaanlage).- Thermopumpen-Heizkessel.- Neue Heizkörper/Thermopumpen-Heizungsanlage.- Neues Kühlsystem.ZUSATZWERT:Diese Immobilie bietet mehrere Möglichkeiten:- Kombinieren Sie die Wohnungen, um eine geräumige Wohneinheit zu schaffen.- Aufteilung der Immobilie in PPPs.- Steigender Gebäudeindex verfügbar.STANDORT UND ZUGÄNGLICHKEIT:Die Villa befindet sich in einer ruhigen und sonnigen Wohngegend, mit bequemem Zugang zur Autobahn und Bushaltestelle nur 100 Meter entfernt. Der Bahnhof von Lugano ist nur wenige Autominuten entfernt.IDEALE OPTION FÜR:- Große Familien oder mehrere Generationen, die Platz und Komfort suchen.- Immobilieninvestoren, die die Möglichkeit nutzen möchten, die Immobilie in separate Wohnungen aufzuteilen.- Berufstätige oder Paare, die eine geräumige und ruhige Wohnung in der Nähe von Lugano und der TASIS-Schule suchen.Die strategische Lage und die Eigenschaften des Hauses machen...
Travel time
-
1 / 13
9 rooms250m²CHF 1,800,000.–
Via Cantonale 49, 6992 Vernate

Villa Bifamiliare con Vista Panoramica a 180 su Lago e sui Monti

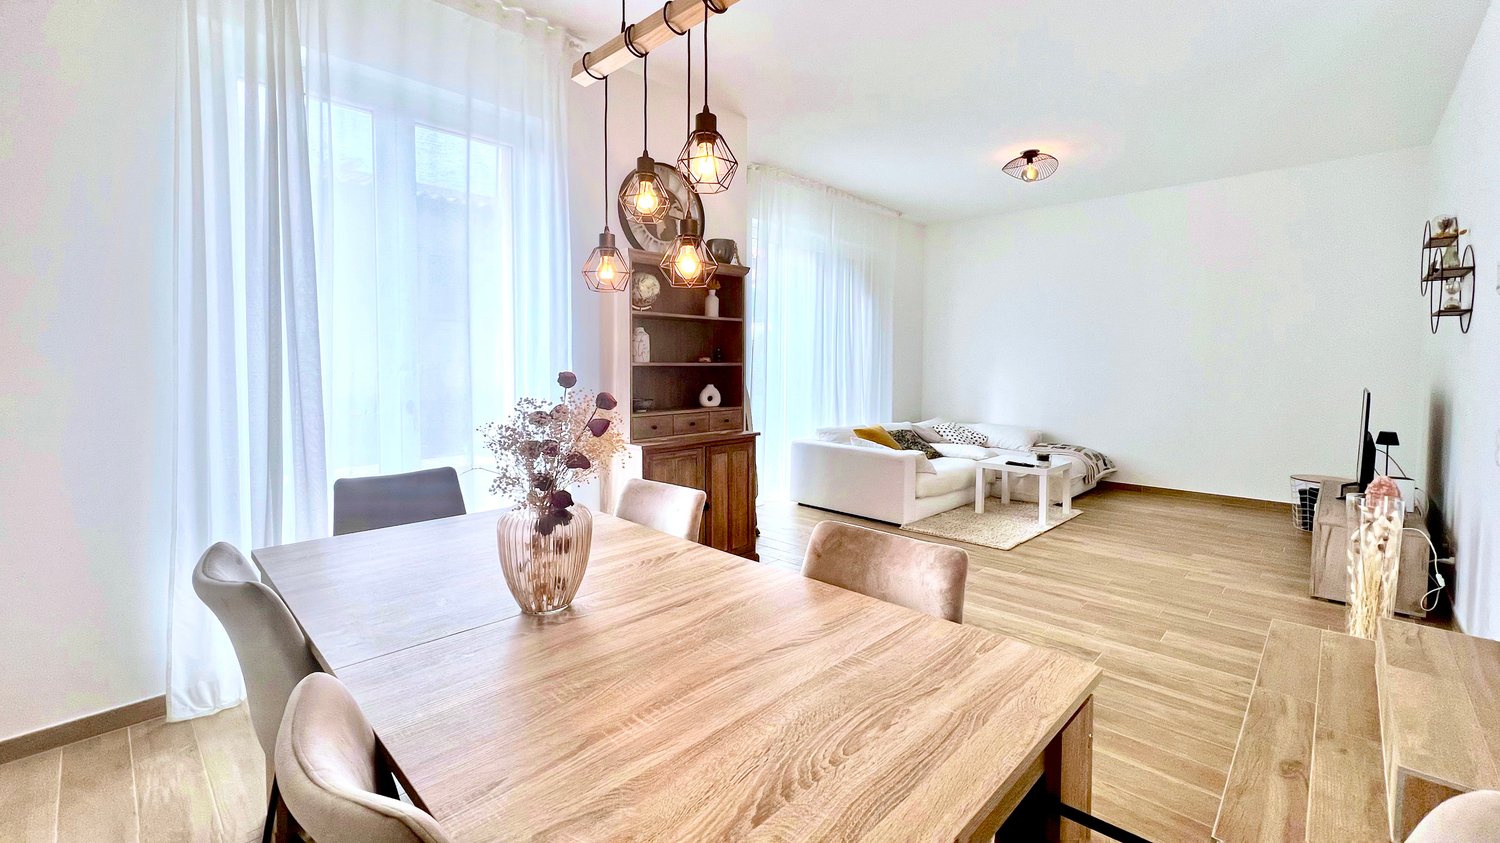
A Vernate, in una zona residenziale tranquilla e immersa nel verde, a soli 9 km dal centro di Lugano, 3 km dall'aeroporto e 6 km dall'autostrada Lugano Nord, proponiamo in vendita questa splendida casa bifamiliare con spettacolare vista a 180 sul lago di Lugano e sulle montagne circostanti. Vernate è un piccolo e tranquillo villaggio del Malcantone con ampie aree verdi che permette agli amanti delle passeggiate di godersi il paesaggio in piena libertà. La villa è suddivisa come segue: PIANO TERRA (3.5 locali di ca. 110 mq):- atrio d' entrata- grande soggiorno con camino e zona pranzo- cucina- 1 camera da letto matrimoniale- 1 camera da letto- bagno con vasca e WC- locale hobby- cantina, locale tecnico, rifugio e lavanderiaPRIMO PIANO ( 5.5 locali di ca. 140 mq):- atrio d' entrata- grande soggiorno con camino e zona pranzo- cucina- 2 camere da letto matrimoniali- 2 camere da letto - bagno con vasca e WC- bagno con doccia e WC- terrazza panoramica con spettacolare vista a 180 sul lago di Lugano e sui monti4 posti auto in garage.NOTA: La villa è facilmente trasformabile in villa unica, grazie alla sua superficie generosa. In Vernate, in einer ruhigen Wohngegend im Grünen, nur 9 km vom Zentrum von Lugano, 3 km vom Flughafen und 6 km von der Autobahn Lugano Nord entfernt, bieten wir diese schöne 2 Familien-Villa mit spektakulärem 180-Blick auf den Luganersee und die umliegenden Berge zum Verkauf an. Vernate ist ein kleines und ruhiges Dorf in der Region Malcantone mit grossen Grünflächen, die es den Wanderern ermöglichen, die Landschaft in aller Freiheit zu geniessen.Die Villa ist wie folgt aufgeteilt:ERDGESCHOSS (3,5 Zimmer von ca. 110 m2):- Eingangshalle;- grosses Wohnzimmer mit Kamin und Essbereich- Küche;- 1 Maste Schlafzimmer;- 1 Schlafzimmer; - Badezimmer mit Badewanne und WC;- Hobbyraum;- Keller, Technikraum, Schutzraum und Waschküche.1. GESCHOSS ( 5,5 Zimmer von ca. 140 m2):- Eingangshalle;- grosses Wohnzimmer mit Kamin und Essbereich- Küche;- 2 Master Schlafzimmer;- 2 Schlafzimmer;- Badezimmer mit Badewanne und WC;- Badezimmer mit Dusche und WC;- Panoramaterrasse mit spektakulärem 180 Blick auf den Luganersee und die Berge.4 Garagenparkplätze.ANMERKUNG: Dank ihrer grosszügigen Fläche ist die Villa leicht in eine Einzelvilla ausbaubar.In Vernate, in a quiet residential area surrounded by greenery, just 9 km from the centre of Lugano, 3 km from the airport and 6 km from the motorway Lugano Nord, we offer for sale this beautiful house with spectacular 180 view of Lake Lugano and the surrounding mountains. Vernate is a small and quiet village of Malcantone with large green areas that allows lovers of walking to enjoy the landscape in complete freedom. The villa is divided in 2 apartments as follows: GROUND FLOOR (3.5 rooms of approx. 110 sqm):- entrance hall;- large living room with fireplace and dining area;- kitchen;- 1 master bedroom;- 1 bedroom; - bathroom with bathtub and WC;- hobby room;- cellar, technical room, hut and laundry room.FIRST FLOOR ( 5.5 rooms of approx. 140 sqm):- entrance hall;- large living room with fireplace and dining area;- kitchen;- 2 master bedrooms;- 2 bedrooms; - bathroom with bathtub and WC;- bathroom with shower and WC;- panoramic terrace with spectacular 180 view of Lake Lugano and the mountains.4 parking spaces in the garage.NOTE: The villa is easily convertible into a unique villa, thanks to its generous surface.
Travel time
-
1 / 11
7 rooms187m²CHF 1,295,000.–
6952 Canobbio

Spacious semi-detached house with large garden in Canobbio

Semi-detached house from 1980, completely modernized in 2015 and currently divided into two independent apartments with 3.5 rooms and about 90 m² each (for a total living area of approximately 187 m²), surrounded by 400 m² of garden, in a very sunny area of the Canobbio municipality.The house can possibly be raised by 2 floors, being located in an R4 zone.The property consists of:GROUND FLOOR: Entrance hall with built-in wardrobes and corridor connecting all spaces.A second entrance directly from the garden leads to the large living room, with a separate, habitable kitchen equipped with new, white, high-gloss lacquered furniture and new appliances.It is followed by a technical room with private laundry and the sleeping area, composed of 2 large double bedrooms and a windowed bathroom with shower.FIRST FLOOR: Separate entrance at the back of the house, with entrance hall, separate, windowed kitchen with private washing machine.It is followed by a large, bright living room, a dining room with fireplace and exit onto the south-facing terrace, a third double bedroom and a smaller bedroom, both served by a bathroom with shower.The house was completely renovated in 2015, with all systems, heating, floors, bathrooms, and kitchens renewed, the facades redesigned, and the roof insulated.All windows are equipped with double glazing and PVC frames.The heating is fueled by oil and is distributed through radiators.The total management costs are approximately 350 CHF per month.The property is ideal for families with small children, very reserved, with a beautiful, wrought-iron gate, located in a quiet residential area, served by public transport and close to kindergarten, primary and secondary schools, the city, and the Lugano Nord highway exit.It is also excellent as a rental investment.The property includes 4 external parking spaces in a private piazza, included in the sale price.DO NOT MISS THIS OPPORTUNITY AND CONTACT US TODAY FOR MORE INFORMATION!AP/433

1 / 11
8.5 rooms250m²CHF 1,750,000.–
6814 Lamone

TWO-FAMILY HOUSE WITH 8.5 ROOMS AND BUILDABLE LAND IN LAMONE

Large villa with 8.5 rooms on 2 floors with approximately 275 m² of living space, located on a 1417 m² plot of land with the possibility of building another 300 m² house or expanding the existing one. The villa is surrounded by a beautiful garden and is situated in a dominant and very quiet location in the municipality of Lamone, with a beautiful open view of the surrounding landscape and south-facing.On the FIRST FLOOR, there are 5.5 rooms, divided into a large living room with a beautiful fireplace and exit to a large balcony, the kitchen is separate and equipped with all appliances. A guest bathroom serves the day area.The sleeping area consists of three large double rooms, all with a beautiful view of the green surroundings and a windowed bathroom with a bathtub.On the GROUND FLOOR, it is possible to access both from the inside and from the main door and consists of 3.5 rooms with a large living room, separate kitchen, bathroom with bathtub, and two bedrooms, one of which is a double room and the other a single room.The ground floor also includes a technical room with laundry and a bunker that can also be used as a storage room.Outside, the plot is surrounded by numerous fruit trees, there is a playground for children and a stone pergola with an attached table, ideal for large outdoor dinners, located near the grill.The windows are made of PVC with double glazing, the heating system is fueled by heating oil, and the heat is distributed through radiators.The management costs amount to approximately 350 CHF per month.The property is located near all major services, the train station, and the bus stop, without sacrificing privacy and tranquility.Ideal for one or more families looking for large spaces, plenty of greenery, and the possibility of taking long walks in nature, just a few steps from home.The entrance parking lot can accommodate several cars, and it is also possible to build private garages.DO NOT MISS THIS OPPORTUNITY AND CONTACT US TODAY FOR MORE INFORMATION!

1 / 27
6 rooms150m²CHF 795,000.–
6516 Cugnasco-Gerra

AMPIA CASA BIFAMILIARE CON VISTA APERTA, GIARDINO E BOX AUTO

In una tranquilla e soleggiata zona collinare residenziale di Cugnasco, proponiamo in vendita una casa bifamiliare con vista aperta sulla valle con parziale vista lago in lontananza, possibile anche come residenza secondaria.L’immobile, edificato nel 1970 è stato oggetto di parziali rinnovi nel 2024, offre un notevole potenziale di valorizzazione attraverso interventi mirati di ammodernamento e ristrutturazione. Si sviluppa su due piani con due appartamenti indipendenti, collegati anche da una scala interna. Questa caratteristica rende la casa estremamente versatile: ideale come ampia abitazione unifamiliare, come residenza principale con un appartamento a reddito oppure come investimento immobiliare.Al piano terreno si trova l’appartamento di 2,5 locali, composto da spaziosa terrazza d’ingresso, atrio/corridoio, soggiorno-pranzo con cucina a vista e accesso al balcone, camera da letto e bagno con doccia. Sullo stesso livello si trovano inoltre locale tecnico, lavanderia e cantina.Al primo piano si sviluppa l’appartamento di 3,5 locali, composto da atrio d’ingresso, due camere, bagno con vasca, soggiorno con camino e uscita sul balcone panoramico, oltre a cucina abitabile separata anch’essa con accesso al balcone. Sullo stesso livello è inoltre presente uno spazioso sottotetto, ideale come ulteriore spazio di deposito.Gli spazi esterni comprendono un giardino nella parte superiore con ripostiglio, un pergolato nella parte inferiore e una porzione di terreno boschivo a valle, che dona ulteriore privacy e contatto con la natura.Completano la proprietà un garage e due posti auto esterni.Non esitate a contattarci per ricevere la documentazione completa e fissare una visita: saremo lieti di assistervi in qualità di responsabili dell’immobile.______________________________________________________________________GROSSZÜGIGES ZWEIFAMILIENHAUS MIT WEITBLICK, GARTEN UND GARAGEIn einer ruhigen und sonnigen Wohnlage am Hang in Cugnasco bieten wir ein Zweifamilienhaus mit freiem Blick über das Tal und einem schönen Seeblick in der Ferne zum Verkauf an. Die Liegenschaft eignet sich sowohl als Erst- als auch als Zweitwohnsitz.Das im Jahr 1960 erbaute und 2024 teilweise renovierte Haus bietet dank gezielter Modernisierungs- und Renovationsmassnahmen ein erhebliches Wertsteigerungspotenzial. Es erstreckt sich über zwei Etagen und verfügt über zwei voneinander unabhängige Wohnungen, die zusätzlich durch ein internes Treppenhaus miteinander verbunden sind. Diese Aufteilung macht die Liegenschaft besonders vielseitig: Sie eignet sich ideal als grosszügiges Einfamilienhaus, als Hauptwohnsitz mit einer vermietbaren Einliegerwohnung oder als interessante Kapitalanlage.Im Erdgeschoss befindet sich die 2,5-Zimmer-Wohnung mit einer grosszügigen Eingangsterrasse, Eingangsbereich/Korridor, einem Wohn- und Esszimmer mit offener Küche und Zugang zum Balkon, einem Schlafzimmer sowie einem Badezimmer mit Dusche. Auf derselben Etage befinden sich ausserdem der Technikraum, die Waschküche und der Keller.Im Obergeschoss befindet sich die 3,5-Zimmer-Wohnung mit Eingangsbereich, zwei Schlafzimmern, einem Badezimmer mit Badewanne, einem Wohnzimmer mit Cheminée und Zugang zum Panoramabalkon sowie einer separaten Wohnküche, die ebenfalls über einen direkten Zugang zum Balkon verfügt. Auf derselben Etage befindet sich zudem ein grosszügiger Dachboden, der sich ideal als zusätzlicher Stauraum eignet.Der Aussenbereich umfasst einen Garten im oberen Bereich mit einem Geräteschuppen, eine Pergola im unteren Bereich sowie eine bewaldete Grundstücksfläche talwärts, die zusätzliche Privatsphäre und einen direkten Bezug zur Natur bietet.Abgerundet wird dieses attraktive Angebot durch eine Garage sowie zwei Aussenparkplätze.Gerne stellen wir Ihnen die vollständige Verkaufsdokumentation zu und vereinbaren einen Besichtigungstermin. Wir freuen uns darauf, Sie persönlich zu beraten und Ihnen diese interessante Liegenschaft näher vorzustellen.

Other interesting objects