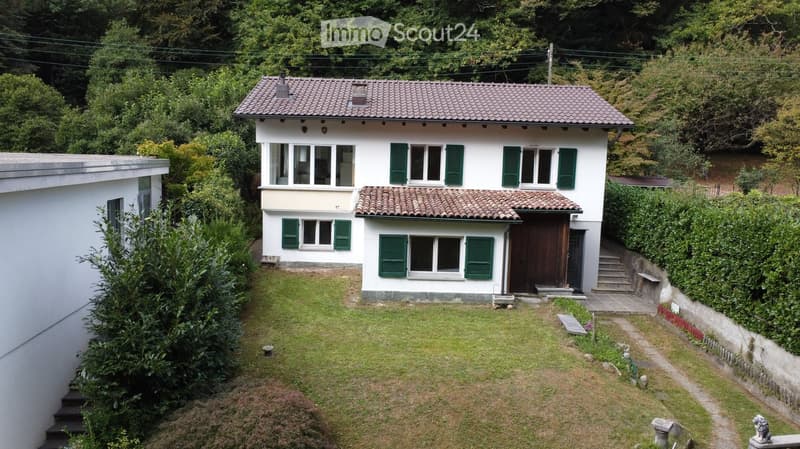
"Semi-detached house with garden and woodland – 1st floor renovated, ground floor to be valorized"
Address
Via Gola di Lago, 6950 TessereteTravel time
- 50 min.Station: Taverne-Torricella
Surrounding information
Pharmacy
1 min.Farmacia NobileSchool
4 min.Scuola Media TessereteSupermarket
2 min.CoopPublic Transport
1 min.Tesserete
Times refer to the route on foot.
Price
- Purchase price:
- CHF 920,000.–
Main information
- Availability:
- Immediately
- Type:
- Bifamiliar house
- No. of rooms:
- 7
- Number of floors:
- 2
- Surface living:
- 143 m2
- Floor space:
- 172 m2
- Land area:
- 428 m2
- Last refurbishment:
- 2016
- Year built:
- 1970
Characteristics
Balcony / Terrace
Fireplace
Child-friendly
Parking space
Garage
Documents (0)
Description
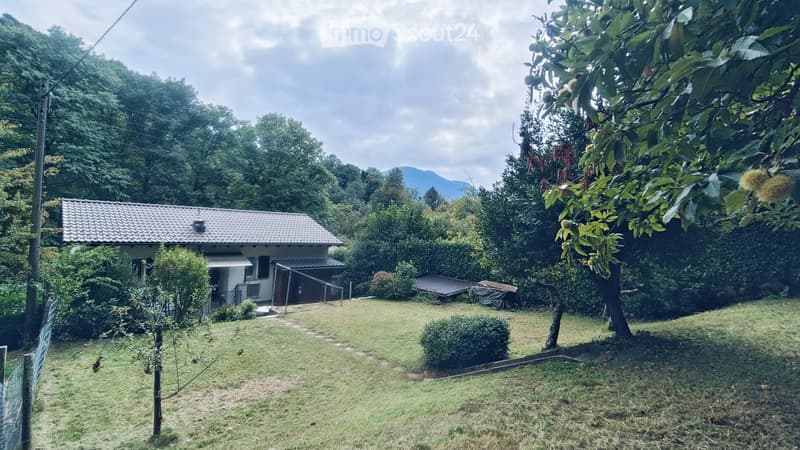
In Tesserete, in the heart of Capriasca and just a few minutes from Lugano, we are selling a semi-detached house with two independent entrances, separate gardens and a total plot of 1,510 m² between garden, meadow, vegetable garden and woodland.
First floor, ready to move in
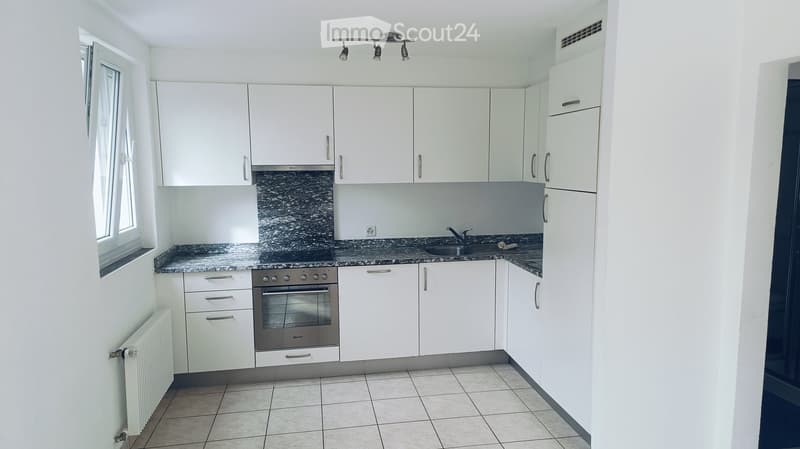
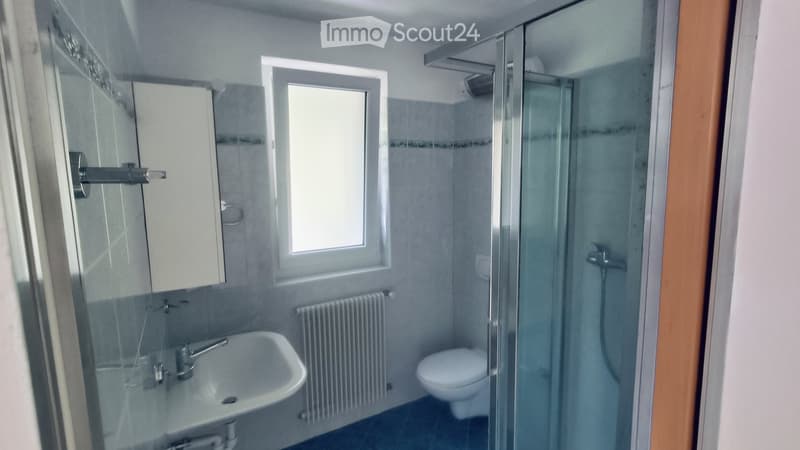
Apartment with 3.5 rooms, 81 m² gross living area (approx. 66 m² net living area), completely renovated in 2008: floors, kitchen, bathroom, windows with double glazing, metal shutters, electrical system, sanitary pipes and heating new.
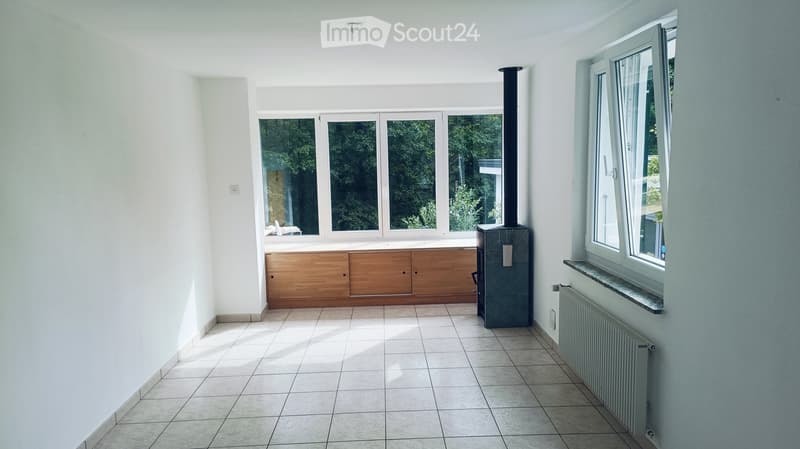
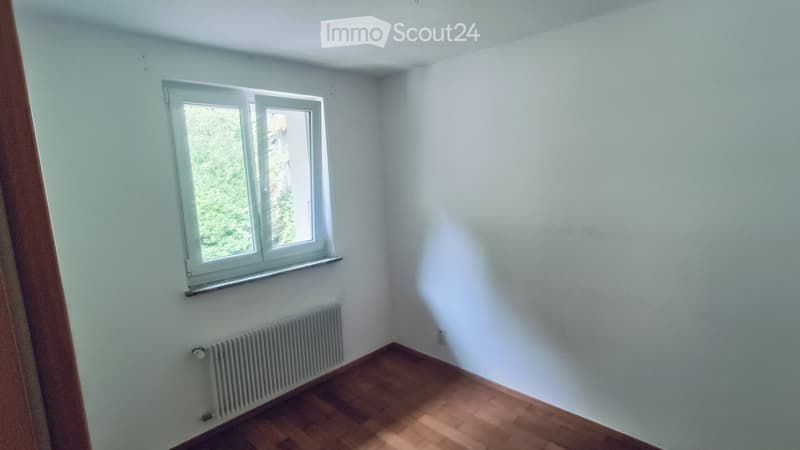
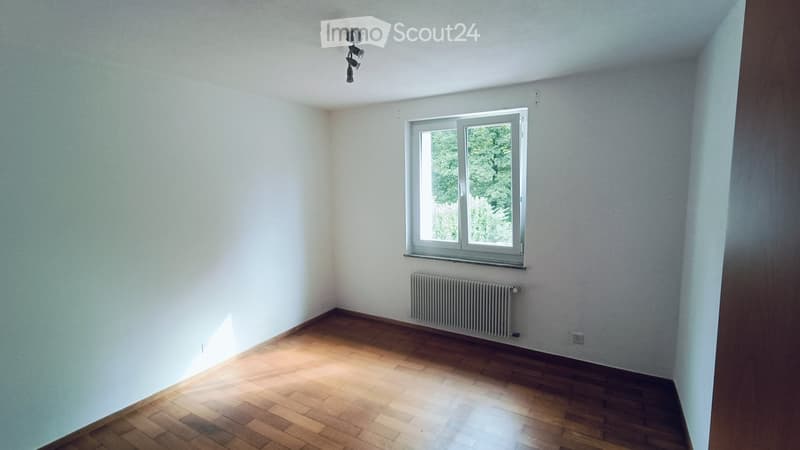
Living area of 22.6 m² with living room, dining room, kitchen and wood stove, two bedrooms of 12.5 and 12.1 m², an additional room of 7.1 m² (study, wardrobe or storage room), bathroom with shower and equipped laundry/technical room. In 2025, the entrance door was replaced and the paintings were redone.
Attic of approximately 30 m² with OSB floor.
Ground floor, to be valorized
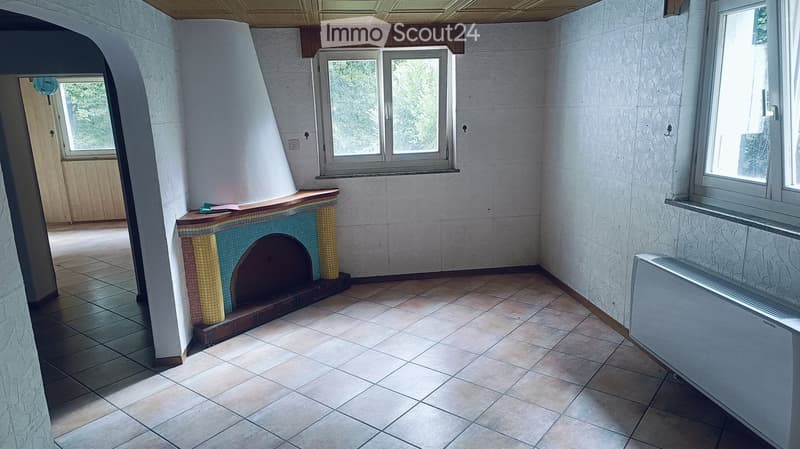
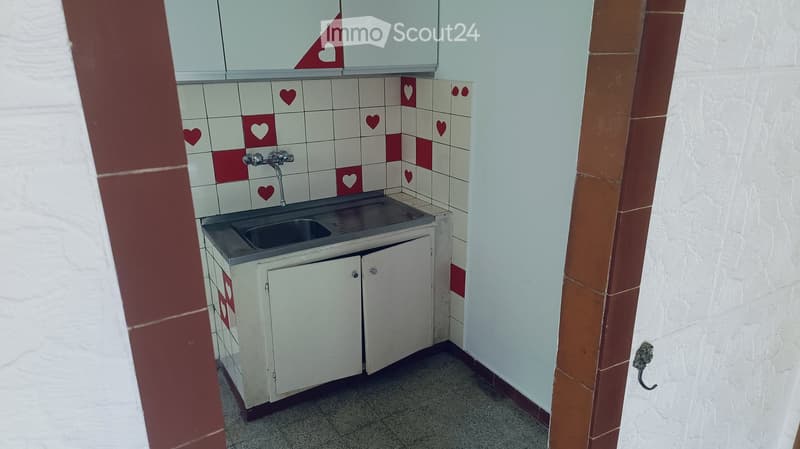
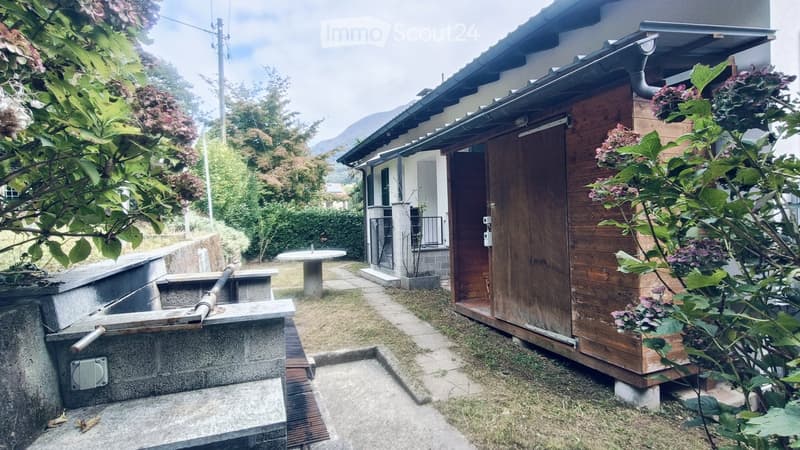
Second complete apartment with 3.5 rooms, 91 m² gross living area (approx. 77 m² net living area), with its own entrance, portico and garden: large living-dining room with a large opening, two bedrooms, kitchen, bathroom, cellar and laundry room.
Today it is used as a storage and laundry room and is kept temperate by the central heating. It lends itself to becoming an apartment for parents or children, a rental unit, a studio, or to being connected to the first floor to create a single family home with 4 bedrooms: in the complete dossier you will find a preliminary study with the plans of this last hypothesis.
The building
Construction from the 70s. Roof and facades renovated and insulated in 2016. Pipework renewed up to the municipal collector in 2023, with a video inspection report.
Heating and hot water with gas heating, wood stove in the living room on the 1st floor.
Outdoor and parking
Garden of approximately 460 m² with fountain, grill and table, vegetable garden, woodshed and tool room of approximately 8 m². In addition, approximately 760 m² of woodland.
Direct access from the cantonal road, 1 garage on site and 2 parking spaces for rent on another property about 60 m away.
Area
Residential area (RE).
Primary schools, Migros, pharmacy and shops in the center of Tesserete a few minutes walk away. Lugano about 15-20 minutes by car.
Contact and visits
Write to us by email: vendita.casa.tesserete@gmail.com You will receive the complete dossier (plans, cadastral extracts, list of works, technical reports and hypotheses for renovation) and the visit dates. The visits take place on pre-established days, by individual appointment. Direct sale by the owner, without agency fees.
Please refrain from real estate agencies and brokerage offers.
Mortgage Calculator
From dream house to home ownership: the mortgage calculator can help you estimate the affordability of this property.

Create an account for more options
Create your account to manage your favorites across all devices, keep track of your search alerts, and never miss an update. Everything you need for your home search, all in one place!
Contact
Marco
- Listing ID
- 4003549853
- Object ref.
- xue4k.h686c