


























Quick Filters for your search

Quick-filters

We show you quick-filters based on the most used filters by location.

By using these, you can enhance your search experience by finding new and interesting properties to your likings.

4470 results - Properties for sale: District Lugano

New building
1 / 16
  • Parking space
  • Balcony / Terrace
  • Garage
  • +8
4.5 rooms145m²CHF 1,600,000.–
Premium
Via Ceresio 62, 6963 Pregassona

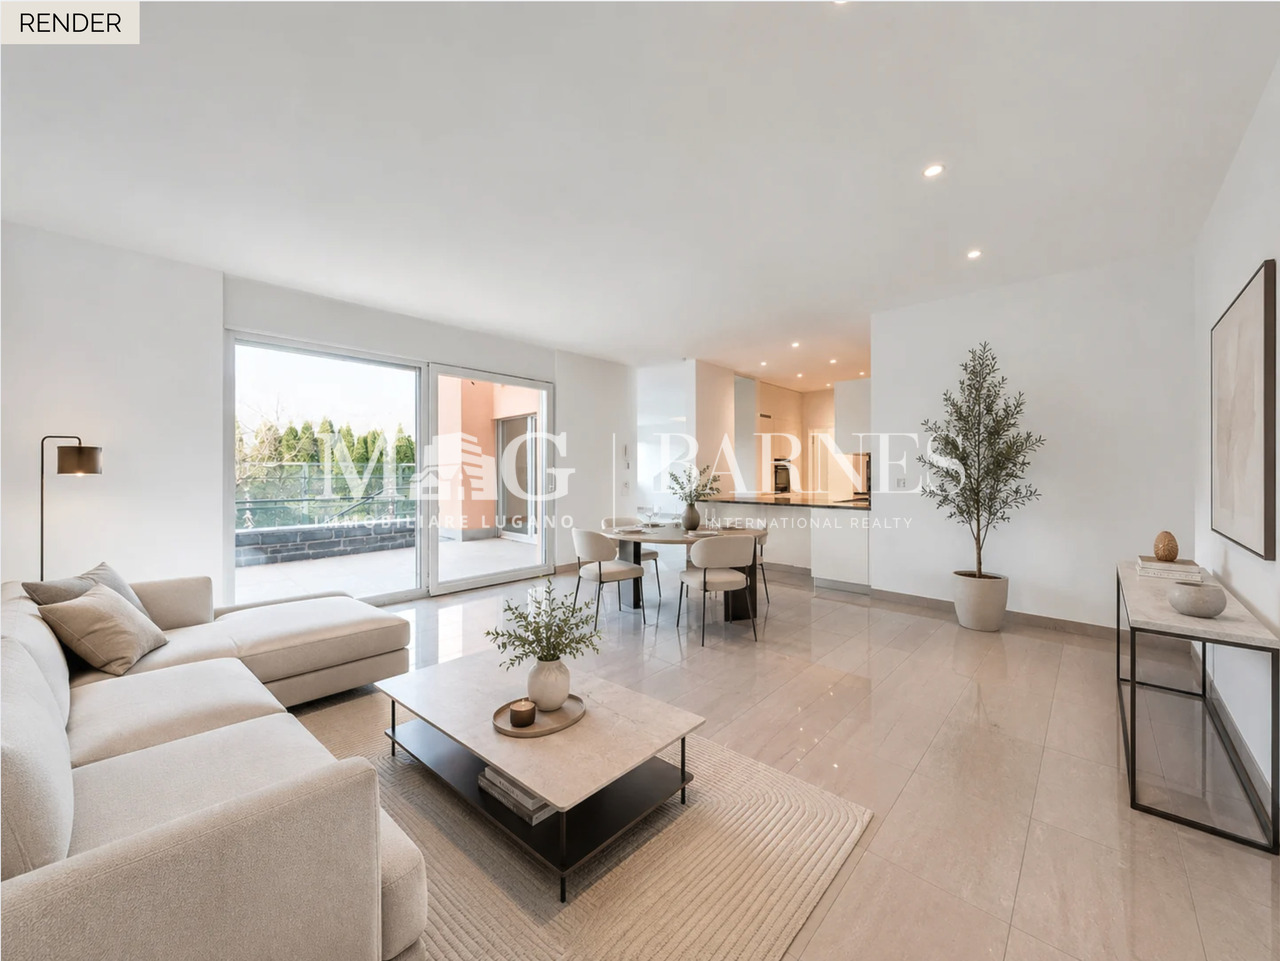
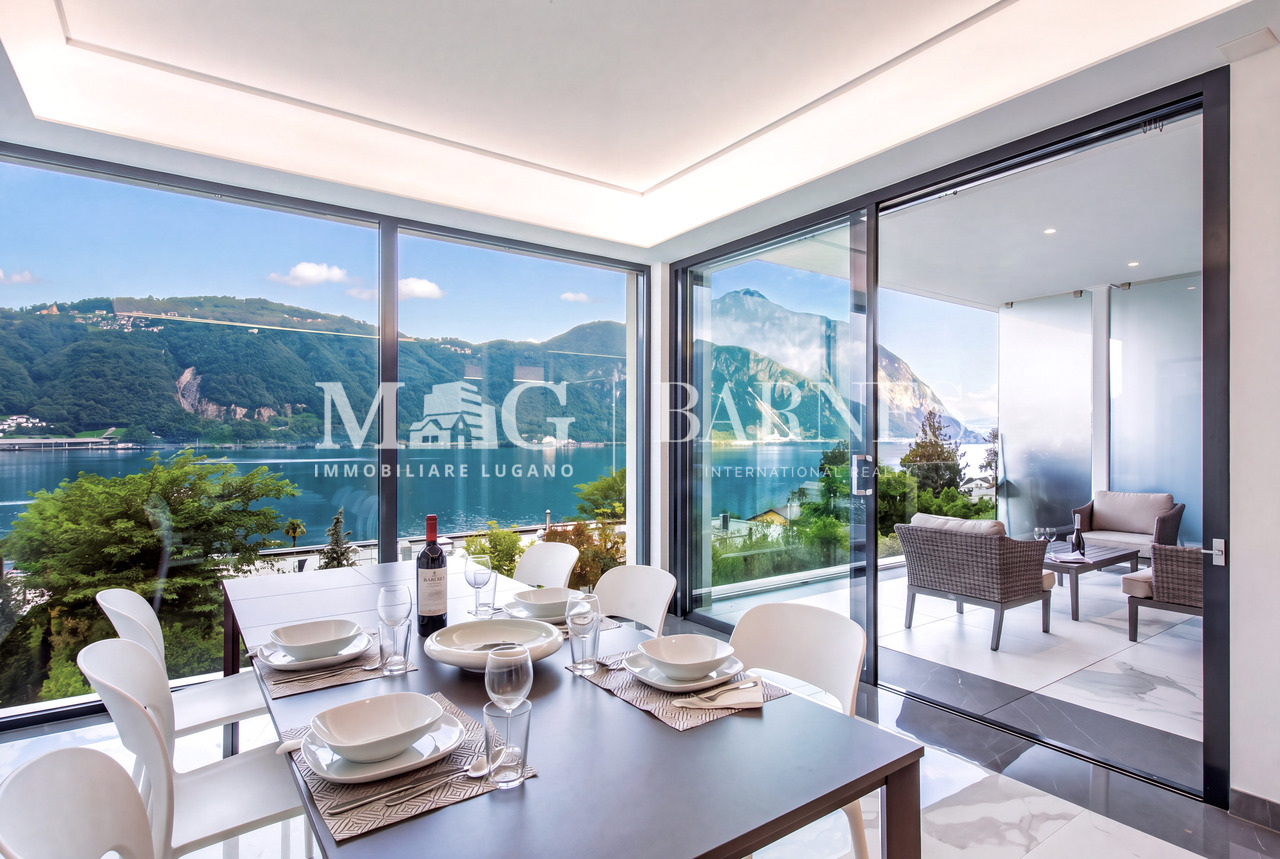
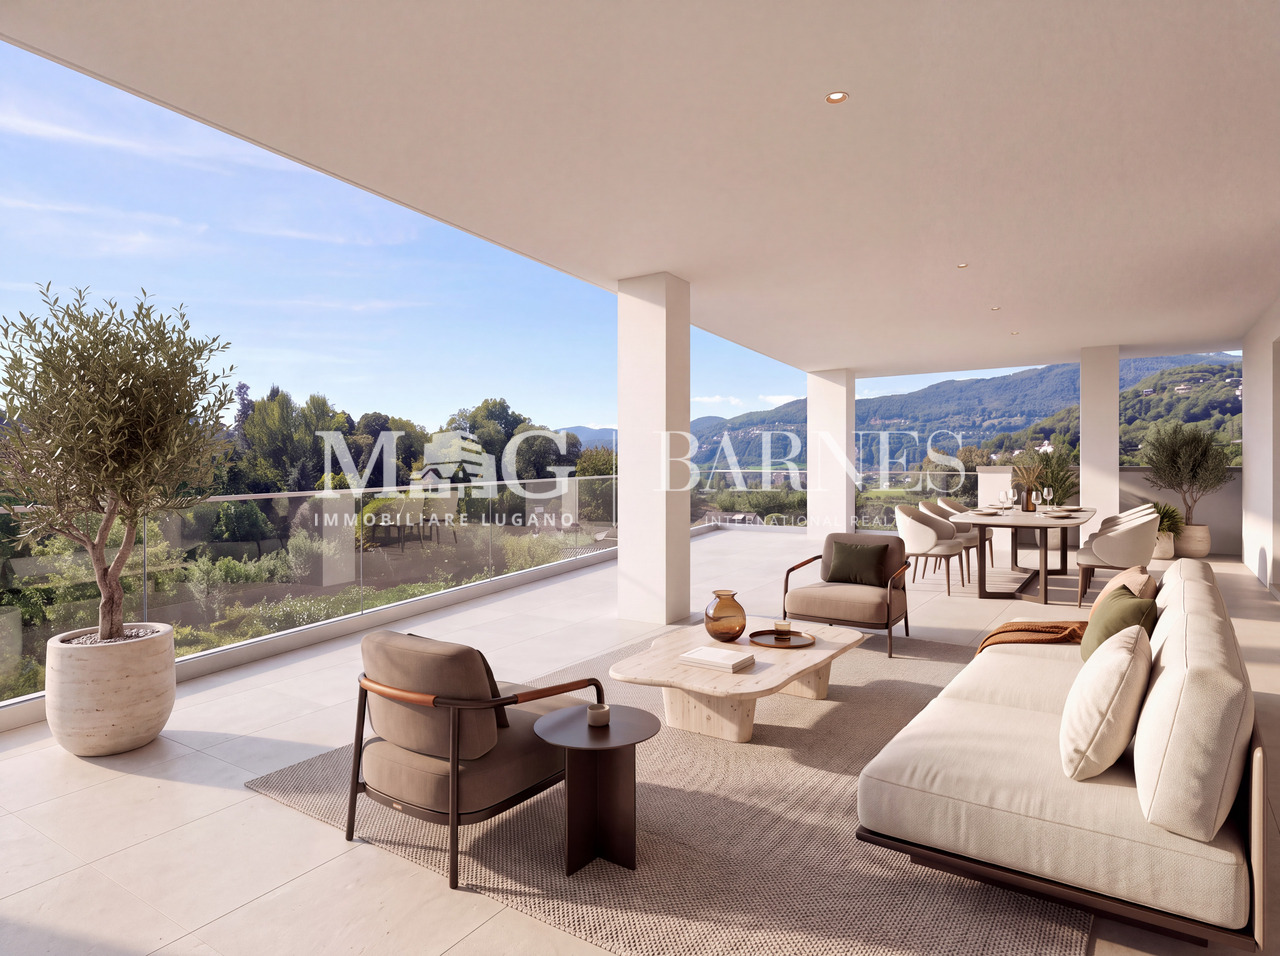
Splendid Penthouse of 4.5 rooms with large terrace

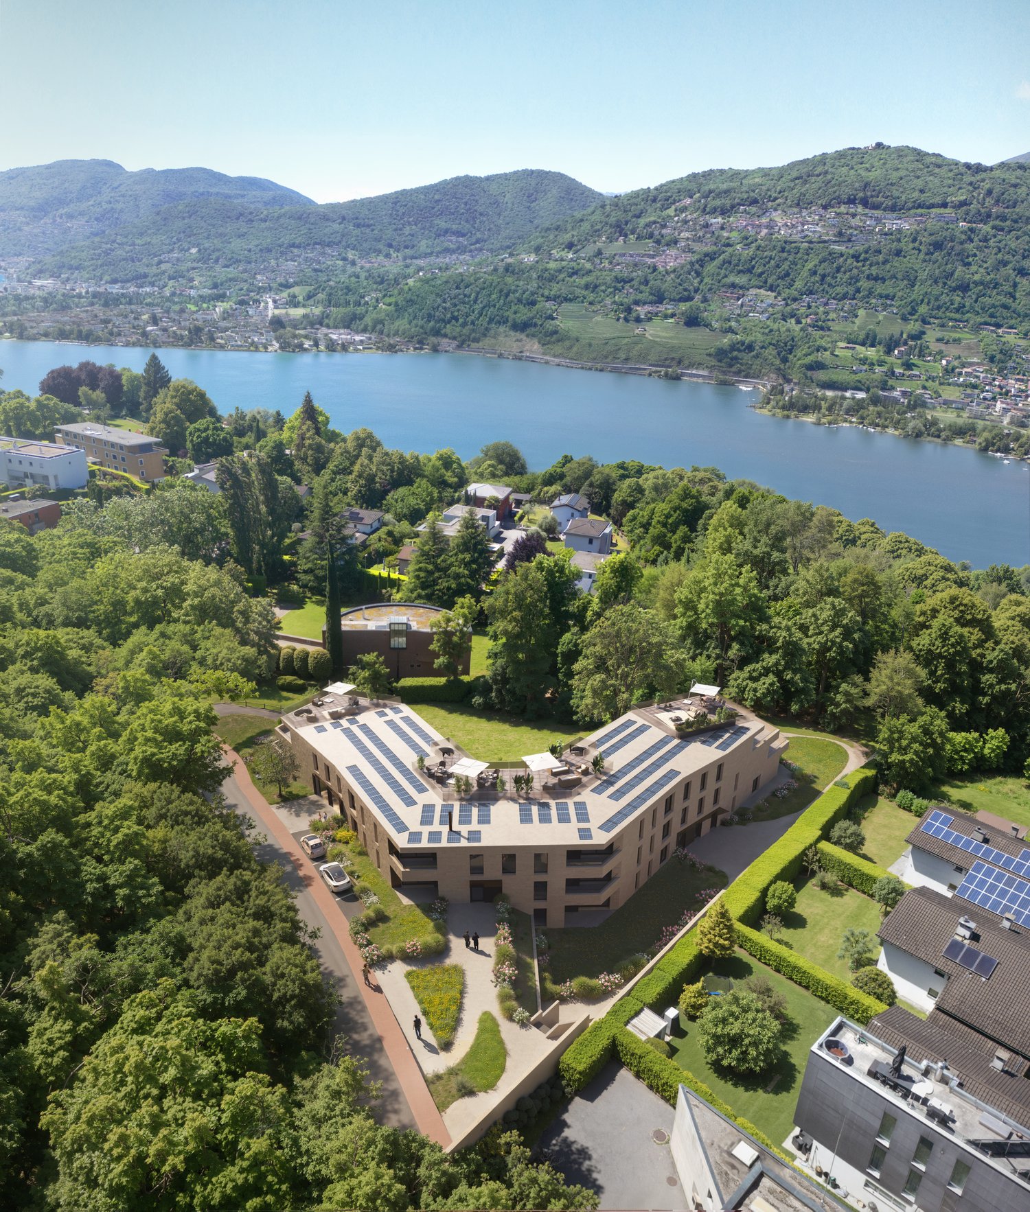
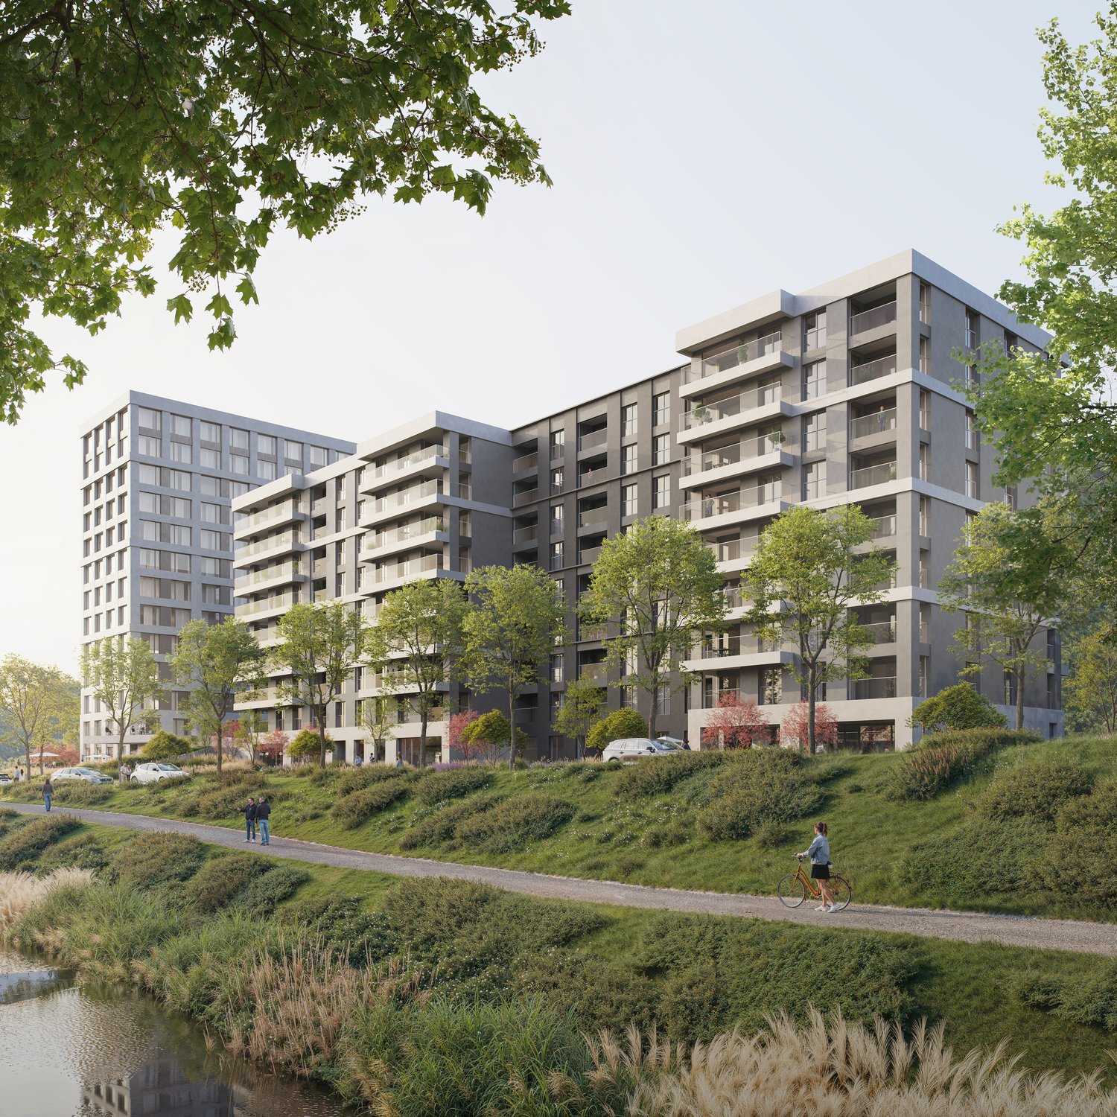
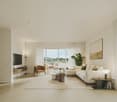
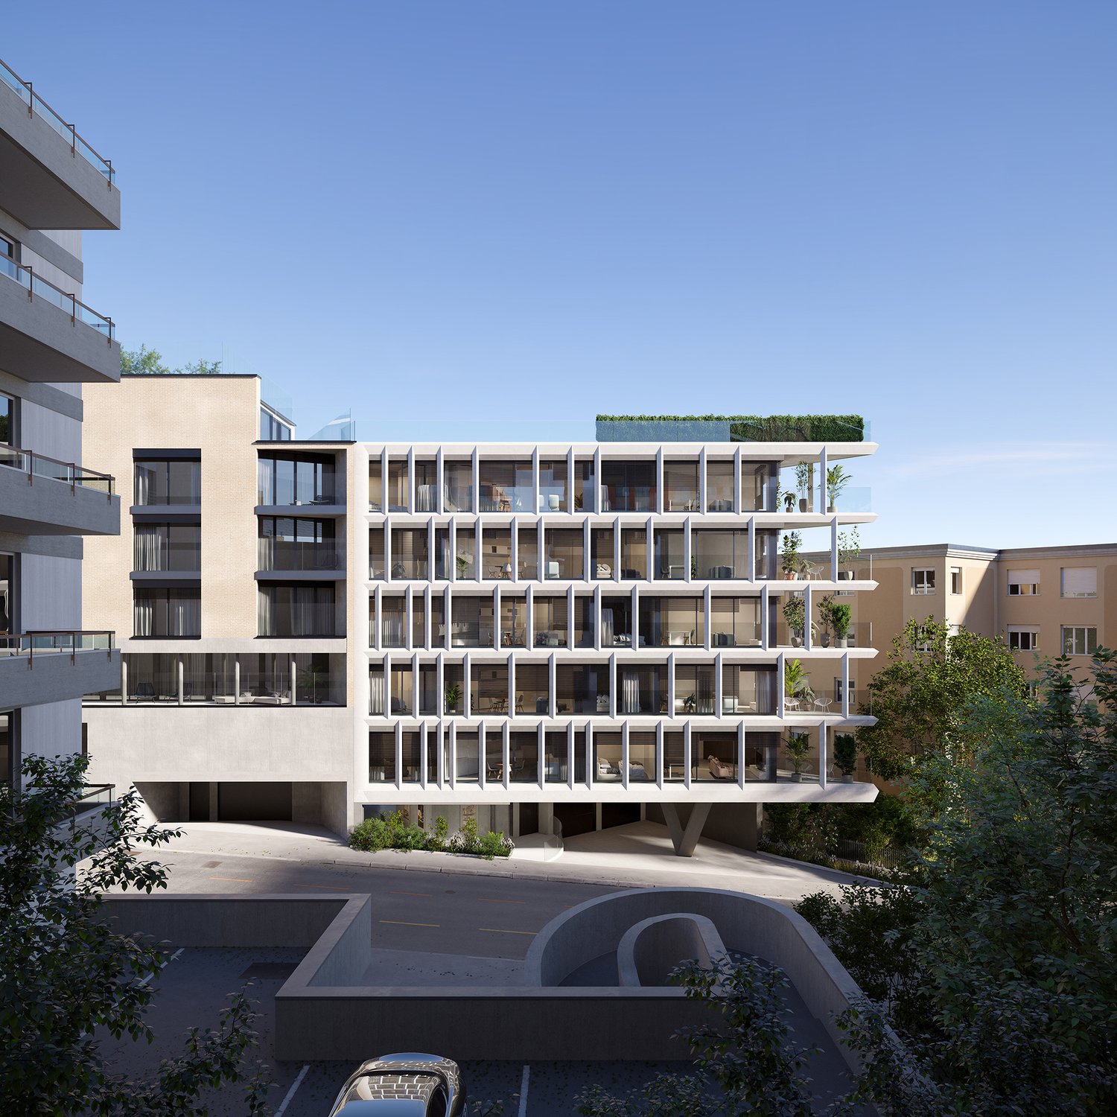
RESIDENZA PARCO CERESIOWe are excited to announce the start of construction of two exclusive villas in the beautiful setting of Pregassona.These high-standard residences will be ready to welcome you in the autumn of 2026. A unique opportunity for those seeking the perfect balance between style, comfort, and convenience.Enjoy the serenity of nature with the Minergie certification, which guarantees not only an elegant environment but also an environmentally conscious approach. The project stands out for its avant-garde building, which excels in comfort, energy efficiency, and environmental sustainability.As the construction is still ongoing, you will have the opportunity to personalize the interior of the apartment according to your tastes and desires. You can choose materials and finishes that reflect your personal style.The two villas, each consisting of 12 residential units, offer a wide range of options to meet the needs of every type of family. The apartment types include units with 2.5, 3.5, and 4.5 rooms.Apartment A.5.1 is a wonderful penthouse located on the fifth and last floor, extending over 145 sqm and featuring three terraces, the largest of which measures 83 sqm.Access to the apartment is via the elevator, and at the entrance, you will find two convenient wall-mounted closets. The living area faces south with a beautiful kitchen and island. The sleeping area includes a spacious master bedroom with en-suite bathroom and private terrace. The apartment is completed by two generous bedrooms of 15 and 12.5 sqm, an elegant bathroom with shower, and a private laundry room with guest bathroom.The cellars are located on the -1 floor of the Residenza.Parking space in the garage: CHF 55,000.- (excluding price)

  • Parking space
  • Balcony / Terrace
  • Garage
  • +8
Travel time
-
New building
1 / 16
  • Parking space
  • Balcony / Terrace
  • Garage
  • +5
4.5 roomsCHF 2,190,000.–
Premium
Via Valegia 20, 6926 Collina d'Oro

Montagnola - Splendid 4.5-room Attic

Residenza Vittoria is born in the heart of Collina d’Oro – Montagnola, one of the most prestigious and sought-after locations in the Luganese. Located in Via Valegia 20, it enjoys a privileged position: surrounded by greenery, in a reserved and quiet context, but perfectly connected to the center of Lugano, which can be reached in just a few minutes.The residence offers the perfect balance between privacy, comfort, and proximity to the main services, international schools, and strategic connections of the region.The project includes 19 apartments with 2.5, 3.5, and 4.5 rooms, designed to meet different housing needs, with modern, bright, and functional spaces.All apartments are equipped with: • floor heating and cooling; • ventilation and air conditioning system; • private laundry room; • home automation system; • high-end finishes; • practical wall-to-wall closets at the entrance; • large, livable balconies for pleasant moments outdoors. Apartment A.2.2 stands out for its spacious rooms and functional distribution of spaces. The bright living area, measuring 59 m², includes an elegant living room with open kitchen and direct access to the large 27.6 m² terrace, ideal for relaxation and social occasions outdoors.The sleeping area includes three bedrooms of generous dimensions, including a spacious master bedroom with access to the private terrace, as well as three bathrooms that guarantee maximum living comfort. The property is completed by a practical internal laundry room and a magnificent panoramic roof terrace of over 62 m², an exclusive outdoor space that ensures privacy and an open view of the surrounding landscape.Expected delivery: end of 2028Parking spaces are available in the garage at a price of CHF 70’000.– each.

  • Parking space
  • Balcony / Terrace
  • Garage
  • +5
Travel time
-
New building
1 / 12
  • Parking space
  • Balcony / Terrace
  • Garage
  • +8
2.5 rooms70m²CHF 630,000.–
Premium
Via Ceresio 62, 6963 Pregassona

Pregassona - New 2.5 rooms

RESIDENZA PARCO CERESIOWe are excited to announce the start of construction of two exclusive buildings in the beautiful setting of Pregassona.These high-standard residences will be ready to welcome you in early 2027. A unique opportunity for those seeking the perfect balance between style, comfort, and convenience.Enjoy the serenity of nature with the Minergie certification, which guarantees not only an elegant environment but also an ecologically conscious footprint.The project stands out for its cutting-edge building in terms of comfort, energy efficiency, and environmental sustainability.As the project is still under construction, you will have the opportunity to personalize the interior of the apartment according to your tastes and desires. You can choose materials and finishes that reflect your personal style.The two buildings, each consisting of 12 residential units, offer a wide range of options to satisfy the needs of every type of family. The apartment types include units with 2.5, 3.5, and 4.5 rooms.Apartment B.1.1 is a 2.5-room apartment on the first floor of 70 sqm.From the entrance, equipped with a practical wall closet, you access the bright living area with an open-space kitchen.The sleeping area includes a spacious master bedroom, a bathroom with a shower and a washing machine-dryer column. The apartment is completed by a beautiful balcony of 10.7 sqm.The cellars are located on the -2 floor of the Residenza.Parking space in the garage: CHF 55'000.- (excluding price)

  • Parking space
  • Balcony / Terrace
  • Garage
  • +8
Travel time
-
New building
1 / 11
6.5 rooms366m²CHF 4,500,000.–
Premium
Via Nagra, 6926 Collina d'Oro

MONTAGNOLA - LUXURY DUPLEX WITH LAKE VIEW

In the heart of the Collina d’Oro, one of the most exclusive and quiet residential areas in Ticino, "Residenza Sidd" is born, a new high-end residential project located in Montagnola, in a dominant position, in a context of absolute quiet and surrounded by nature.The residential complex includes 8 apartments of different sizes, designed to offer maximum privacy, living comfort, and high architectural quality.The apartments are distributed over three levels, with a spectacular panoramic rooftop on the roof, and will be available from June 2028.Contemporary architecture enhances spacious and bright environments, thanks to large windows and generous outdoor spaces, offering an open view of Lake Lugano and the surrounding landscape. Each unit has spacious terraces and, for some types, private gardens, conceived as a natural extension of the living area, ideal for enjoying the tranquility and contact with the surrounding environment.The apartments are completely customizable in terms of materials and finishes, to meet different housing needs and ensure a tailored solution.Particular attention is paid to sustainability, with high-efficiency energy systems, solutions aimed at reducing consumption and environmental impact, and the use of natural and durable materials. Main features: • Generous interior spaces, from approximately 146 m² to 396 m², with large living areas • Full-height windows for constant brightness and visual continuity with the panorama • Terraces from 30 m² to 96 m² and private gardens, ideal as an extension of the living area • Private rooftops for the apartments on the top floor, of 126 m² and 145 m², perfect as exclusive areas • Dedicated ancillary rooms: laundry room on the ground floor, cellars, and assigned covered parking spaces • High degree of customization in the distribution and choice of materials The 6.5-room duplex apartment is located on the ground floor with a garden and on the first floor, from which it enjoys a charming view.Access is direct to the house with a private elevator.With a sales area of approximately 367 m², it consists of:- Ground floor: • Entrance hall with built-in wardrobes and guest bathroom. • Living area with open kitchen, pantry, large living room with direct access to the covered terrace of 29 m² and 288 m² garden. • Study and a first service room/guest room with en-suite bathroom. - First floor • Sleeping area with 2 double rooms with a charming lake view and direct access to the 29 m² terrace, en-suite bathroom, and private wardrobe. • A fourth room with en-suite bathroom. • Laundry room and a storage room The property is completed by a dedicated cellar and the possibility of purchasing a parking space in the garage for 70,000.- CHF each.The sale price is 4,500,000.- CHF

Travel time
-
  • Wooden deck area with a sofa, coffee table, dining table, chairs, and a small balcony with additional seating.
  • Modern kitchen with white tiled floor, black and white cabinets, a central island, and a blackboard. A mixer, flowers, and books are on the island. A mirror and a handbag are on the wall.
  • Spacious living room with beige sofa, coffee table, dining table, and chairs. Large windows with curtains. Beige rug and decorative items.
  • Modern living room with a white couch, wooden dining table, and white chairs. A TV is on a stand, and a vase with flowers is on the table. A cabinet with glass doors is on the right side.
  • Modern bathroom with wooden ceiling, black tiles, white walls, and a wooden cabinet. Features a sink with a faucet, a mirror, a toilet, a lamp, a plant, and an ottoman.
  • Modern bathroom with white tiles, a glass shower enclosure, a white sink, and a round ottoman.
  • Bedroom with wooden ceiling, bed, nightstand, lamp, bedspread, pillows, curtains, paintings, shelf, books, and sculpture.
  • A bedroom with a bed, desk, chair, lamp, plants, cabinet, and a framed picture on the wall.
  • A bedroom with a bed, desk, chair, computer monitor, lamp, nightstand, wardrobe, cabinet, pillow, and vase.
  • Outdoor area with wooden deck, table, chairs, couch, and umbrella. A vase with flowers on the table.
  • A wooden deck with a small garden area featuring a hedge, a small plant, and a rock. The garden is bordered by a red brick wall.
  • A well-maintained garden with a neatly trimmed lawn, a wooden pathway, and a white wall. A small tree and a bush are visible in the garden. A streetlight stands in the distance, and a small black object is on the right side of the image.
  • A white garage with a brick driveway, a closed garage door, and a black fence on the side.
1 / 13
Modern kitchen with white tiled floor, black and white cabinets, a central island, and a blackboard. A mixer, flowers, and books are on the island. A mirror and a handbag are on the wall.
Spacious living room with beige sofa, coffee table, dining table, and chairs. Large windows with curtains. Beige rug and decorative items.
Modern living room with a white couch, wooden dining table, and white chairs. A TV is on a stand, and a vase with flowers is on the table. A cabinet with glass doors is on the right side.
4.5 rooms132m²CHF 1,350,000.–
Premium
Via delle Scuole, 6948 Porza

Detached house in Porza with garden, 3 rooms and double garage with electric charging

In the sought-after municipality of Porza, in a quiet and sunny location, just a few minutes from the center of Lugano, we offer a detached house with bright rooms for sale.The property is characterized by ceilings with exposed wooden beams, which give the rooms warmth and personality, creating a welcoming and refined atmosphere.The living area on the ground floor includes a spacious, bright living room with modern kitchen, ideal for daily needs and social moments, as well as a bathroom with shower.The sleeping area has three bedrooms and a second bathroom with shower, providing comfort and functionality for the whole family.The property is complemented by well-organized ancillary spaces, including hobby room, laundry room, and basement/bunker, which increase the practicality of the house.Outside, the private garden represents an ideal environment for relaxation, perfect for families or for those who desire a reserved green space.Main features • Detached house • 3 bedrooms • 2 bathrooms • Spacious, bright living room • Modern kitchen • Ceilings with exposed wooden beams • Private garden • Hobby room • Laundry room • Laundry system with direct discharge from the floors to the laundry room • Basement/bunker • Gas heating Parking • Double garage • Outdoor parking • Electric vehicle charging station LocationPorza is one of the most appreciated areas of Lugano, thanks to its quietness, favorable exposure, and proximity to the city of Lugano. The property enjoys a strategic location, close to services, schools, and connections.

Travel time
-
  • Fireplace, modern living room, dining room, sliding glass doors
  • Outdoor terrace, balcony, dining table and chairs, umbrella, view of the mountains, modern architecture, natural landscape, flowers and plants, grass, buildings
  • Modern house, 2 story, balcony with umbrellas and seating, scenic view, large windows, wooden railings
  • Long hallway, glass wall, white sofa, large windows, staircase
  • open space with dining area, large windows, modern chandelier, TV, large sofa, fireplace
1 / 5
Outdoor terrace, balcony, dining table and chairs, umbrella, view of the mountains, modern architecture, natural landscape, flowers and plants, grass, buildings
Modern house, 2 story, balcony with umbrellas and seating, scenic view, large windows, wooden railings
Long hallway, glass wall, white sofa, large windows, staircase
6.5 rooms498m²CHF 6,804,900.–
Premium
Via Selva Piana 4, 6926 Collina d'Oro

Newly built villa with lake view in Collina d'Oro - Montagnola

Discover this extraordinary newly built villa located in the prestigious village of Montagnola, in the heart of Ticino. With 498 square meters of living space spread across three floors and a 748 square meter plot, this property represents the perfect balance between contemporary elegance and living comfort.In the exclusive area of Collina D'Oro, we offer for sale a splendid newly built fully detached villa, divided into 6.5 rooms on 3 levels, for a total of 373 square meters.In the basement, in the large garage, there are 6 parking spaces and a first entrance room to the house, with an adjoining cellar and technical rooms, as well as the private elevator that allows you to go up to the other floors of the house.On the ground floor we find the main entrance to the house, a large living room and the large island kitchen, from which you can already admire the architectural effect of the double height, as well as two bedrooms, a study and three bathrooms, one of which with a sauna; on the first floor we find the large master bedroom with walk-in closet and en-suite bathroom complete with Jacuzzi and a large terrace.The property has a large garden, a splendid outdoor swimming pool and an impressive lake view. Careful design has allowed us to achieve a modern and refined style, which includes the use of high-end finishes and quality materials.To learn more about the project, please visit the dedicated website: www.auraliving.ch, which also features a beautiful Virtual Tour that allows you to view every corner of the villa which is also available at the following link in high quality: https://vimeo.com/1096284528/72e7d6cb68?share=copyThe project includes a second villa with the same features but a slightly different interior layout. Construction is scheduled to begin in march 2026, so there's still plenty of scope for customizing the interior spaces and finishes.For any further information or details, please schedule an appointment.NO REAL ESTATE AGENTS, DIRECT BUYERS ONLY

Travel time
-
1 / 10
  • Balcony / Terrace
  • Garage
  • Child-friendly
  • +1
5.5 rooms160m²CHF 2,100,000.–
Premium
6962 Viganello

Viganello, Lugano - Ampio 5.5 di classe con giardino privato

Elegante appartamento di ampia metratura con portico privatoIn contesto residenziale moderno, questo appartamento si distingue per la generosità delle superfici, la razionale distribuzione degli ambienti e la presenza di numerosi spazi accessori che ne aumentano comfort e funzionalità.La zona giorno rappresenta il vero cuore della casa: un ampio e luminoso soggiorno di circa 50 m² offre spazi ideali per la vita quotidiana e per accogliere ospiti in un ambiente elegante e confortevole. Un pratico bagno di servizio completa questa area. Le grandi aperture garantiscono un piacevole collegamento con l'esterno, dove un portico coperto di circa 20 m² si affaccia su un giardino privato di circa 80 m², creando una naturale estensione degli spazi abitativi e offrendo un contesto ideale per momenti di relax, pranzi all'aperto e convivialità durante la bella stagione.La cucina separata, con accesso diretto al giardino, è caratterizzata da pregiate finiture in marmo, rappresenta uno spazio pratico e al tempo stesso ricercato.La zona notte comprende una camera matrimoniale con cabina armadio e bagno in suite, due camere ulteriori, un bagno finestrato e un bagno lavanderia. Gli ambienti sono impreziositi da eleganti pavimenti in parquet, che conferiscono calore e raffinatezza a tutta l'abitazione. Completano la proprietà un comodo ripostiglio/deposito e uno studio.L'immobile è dotato di impianto di aria condizionata in tutte le stanze, sistema domotico, impianto di irrigazione automatica e un avanzato sistema di sicurezza composto da allarme volumetrico e videosorveglianza, garantendo il massimo livello di comfort, efficienza e tranquillità.A completare questa interessante proposta vi sono una pratica cantina e due comodi posti auto in autorimessa, elementi sempre più ricercati che assicurano ulteriore praticità nella vita quotidiana.La presenza di numerosi locali accessori, unita alle ampie metrature e alla qualità distributiva degli spazi, rende questa soluzione particolarmente interessante per famiglie, professionisti che lavorano da casa o per chi è alla ricerca di un'abitazione moderna capace di adattarsi a diverse esigenze abitative.Una casa completa, luminosa e funzionale, dove ogni ambiente è stato progettato per offrire benessere, praticità e una qualità abitativa superiore.Élégant appartement spacieux avec terrasse privéeSitué dans un cadre résidentiel moderne, cet appartement se distingue par la générosité de ses surfaces, la répartition rationnelle des pièces et la présence de nombreux espaces annexes qui en augmentent le confort et la fonctionnalité.L'espace de vie constitue le véritable coeur de la maison : un vaste salon lumineux d'environ 50 m² offre des espaces idéaux pour la vie quotidienne et pour recevoir des invités dans un cadre élégant et confortable. Une salle de bains pratique vient compléter cet espace. Les grandes baies vitrées assurent une agréable ouverture sur l'extérieur, où une véranda couverte d'environ 20 m² donne sur un jardin privé d'environ 80 m², créant ainsi une extension naturelle des espaces de vie et offrant un cadre idéal pour des moments de détente, des déjeuners en plein air et des moments de convivialité pendant la belle saison.La cuisine indépendante, avec accès direct au jardin, se distingue par ses finitions raffinées en marbre ; c'est un espace à la fois pratique et sophistiqué.L'espace nuit comprend une chambre double avec dressing et salle de bains attenante, deux autres chambres, une salle de bains avec fenêtre et une salle de bains-buanderie. Les pièces sont agrémentées d'élégants parquets, qui confèrent chaleur et raffinement à l'ensemble de la demeure. Un débarras/remise pratique et un bureau complètent la propriété.Le bien est équipé de la climatisation...

  • Balcony / Terrace
  • Garage
  • Child-friendly
  • +1
Giovanni Mastroddi

Giovanni Mastroddi

Fiduciario Immobiliare, CEO & Founder

1 / 13
5.5 rooms206m²Price on request
Premium
6914 Carona

Penthouse Sans Souci

An den sonnenverwöhnten Hängen über Lugano entsteht die Residenz Sans Souci. Ein Ort, an dem Architektur, Panorama und Lebensstil zusammenkommen.Das Penthouse ist die exklusivste Einheit dieses Neubauprojekts und öffnet sich mit grossen Glasfronten dem Licht und dem herrlichen Blick über den Luganersee. Klare Linien und hochwertige Materialien sorgen für eine zeitlose, elegante Atmosphäre.Da das Objekt noch im Rohbau ist, haben Sie die seltene Möglichkeit, gemeinsam mit dem Bauherrn die Raumaufteilung, Materialien und Ausstattung nach Ihren Vorstellungen zu gestalten. So entsteht ein Zuhause, das wirklich individuell ist und perfekt zu Ihnen passt.Highlights: • Liftzugang direkt in die Wohnung • Cheminée • Maximale Privatsphäre • Internationale Schulen in der Nähe • Ein Ort der Kunst - Heimat zahlreicher renommierter Künstler • Modernes KNX-System • Grosszügiger Aussenpool • Nutzbar als Erst- oder Zweitwohnsitz • Schlüsselfertiges Projekt mit exklusivem ,,Grand Finish" The Sans Souci residence is being built on the sun-drenched slopes above Lugano. A place where architecture, panorama and lifestyle come together.The penthouse is the most exclusive unit of the new building project and opens up to the light and the magnificent view over Lake Lugano with large glass fronts. Clean lines and high-quality materials create a timeless, elegant atmosphere.As the property is still under construction, you have the rare opportunity to work with the developer to design the room layout, materials and furnishings according to your own ideas. The result is a home that is truly individual and perfectly suited to you.Highlights: • Elevator access straight into the apartment • Fireplace • Maximum privacy • International schools nearby • A place of art - home to numerous renowned artists • Modern KNX-System • Large Aoutdoor pool • Usable as a first or second home • Turnkey project with exclusive "Grand Finish" La residenza Sans Souci sta sorgendo sui pendii soleggiati sopra Lugano. L'attico è l'unità più esclusiva di questo progetto di nuova costruzione e si apre alla luce e alla magnifica vista sul Lago di Lugano con ampie vetrate. Linee pulite e materiali di alta qualità creano un'atmosfera elegante e senza tempo.Sui pendii soleggiati sopra Lugano nasce la Residenza Sans Souci. Un luo go in cui architettura, panorama e stile di vita si incontrano.Il penthouse è l'unità più esclusiva di questo nuovo progetto e si apre, grazie alle ampie vetrate, alla luce e alla splendida vista sul Lago di Lugano. Linee pulite e materiali di alta qualità creano un'atmosfera elegante e senza tempo.Dato che la proprietà è ancora in costruzione, avete la possibilità di definire insieme al costruttore la distribuzione degli spazi, i materiali e le finiture secondo i vostri desideri.Nascerà così una casa davvero individuale e perfettamente adatta a voi.Highlights: • Accesso con ascensore direttamente nell'appartamento • Camino • Massima privacy • Scuole internazionali nelle vicinanze • Un luogo d'arte - casa di numerosi artisti rinomati • Moderno sistema KNX • Grande piscina esterna • Utilizzabile come prima o seconda casa • Progetto chiavi in mano con esclusivo "Grand Finish"

1 / 15
5 rooms250m²CHF 4,600,000.–
Premium
Via Roncone 22D, 6927 Collina d'Oro

Resort Collina d’Oro – Esclusivo appartamento vista lago a 5 minuti dal TASIS

A soli 5 minuti dal TASIS The American School in Switzerland, all’interno del prestigioso Collina d'Oro Resort, proponiamo in vendita un elegante appartamento di circa 250 m² con rifiniture di alto pregio e splendida vista aperta sul lago.Inserito in un contesto esclusivo, l’appartamento beneficia dell’ accesso ai servizi dell’hotel, tra cui spa, sauna, piscina e palestra, offrendo un’esperienza abitativa unica all’insegna del comfort e del benessere.L’unità si sviluppa con un’ampia e luminosa zona living con accesso diretto alla terrazza panoramica, oltre a un elegante studio aperto sul soggiorno e sull’area esterna, ideale come home office.La zona notte comprende tre camere da letto, servite da due bagni, oltre a un bagno di servizio accessibile dalla zona giorno.Completano la proprietà 4 posti auto in autorimessa inclusi nel prezzo.L’appartamento è utilizzabile come residenza primaria.Una soluzione ideale per chi è alla ricerca di privacy, eleganza e servizi esclusivi in una delle location più prestigiose del Luganese.----Just 5 minutes from TASIS The American School in Switzerland, within the prestigious Collina d'Oro Resort, we offer for sale an elegant 250 sqm apartment featuring high-end finishes and stunning open lake views.Set in an exclusive environment, the apartment benefits from access to the hotel’s premium amenities, including spa, sauna, swimming pool and fitness area, offering a unique living experience focused on comfort and wellbeing.The property features a spacious and bright living area with direct access to the panoramic terrace, as well as an elegant study overlooking the living room and the outdoor area, ideal as a home office.The sleeping area comprises three bedrooms, served by two bathrooms, in addition to a guest bathroom conveniently accessible from the living area.The property is completed by 4 parking spaces in the garage, included in the price.The apartment is eligible for use as a primary residence.An ideal property for those seeking privacy, elegance and exclusive services in one of the most prestigious residential locations in the Lugano area.

Travel time
-
New building
1 / 22
4.5 roomsCHF 1,450,000.–
Premium
6827 Brusino Arsizio

Attractive new apartment in the "Maison du Lac" residence

Attractive new apartment in the "Maison du Lac" residence ***All properties and photos on www.remax.ch and www.newhome.ch***A dreamy view, high-quality materials, and plenty of daylight characterize the fascinating 4½ room apartment that we offer for sale in the brand-new (2025) "Maison du Lac" residence in Brusino Arsizio. The apartment has approximately 145 m² of living space on one floor. The modern open living area is divided into a cozy living room and a large dining/kitchen area. The kitchen can be chosen by the buyer to design the space individually and uniquely.The sleeping area, accessible via a wide corridor, consists of three spacious bedrooms, one with its own bathroom, dressing room, and a magnificent panoramic view. The apartment also has a second modern bathroom with a large shower. Both bathrooms are equipped with high-quality materials and trendy, refined colors.The beautiful outdoor areas offer:- a large garden with a view of the picturesque Lake Lugano, ideal for moments of relaxation and socializing with family and/or friends.- various terrace areas.A true paradise, perfect for enjoying the warmest months of the year to the fullest.The offer also includes: - two practical parking spaces in the garage.- a laundry room directly in the apartment.- a basement.- solar collectors on the roof of the residential building.All rooms have an elegant parquet floor, which gives the entire property a warm and refined atmosphere.What are you waiting for? Contact me for more information about this interesting new build. I look forward to hearing from you and will be happy to advise you.

1 / 8
  • Balcony / Terrace
  • View
  • Elevator
  • +2
4.5 rooms152m²CHF 1,830,000.–
Premium
6900 Paradiso

Paradiso: Semi attico con terrazza vista lago - 2 Residenza

Nel cuore di Paradiso, scopri il lusso senza eguali.Immerso in un contesto residenziale esclusivo composto da soli sei appartamenti con vista lago e a pochi passi dal centro città, dal parco e dalle rinomate vie dello shopping, proponiamo un raffinato appartamento 4.5 locali di nuova concezione. Una residenza pensata per chi desidera vivere tra eleganza, comodità quotidiana e posizione strategica.Questo appartamento semi attico, nuovo e in perfetto stato d'arte, offre spazi ampi, finiture di qualità e un design moderno che unisce estetica ed elevata efficienza energetica, creando un ambiente confortevole e sostenibile, dispone inoltre di Aria Condizionata in tutti gli ambientiLa posizione centrale consente di raggiungere facilmente negozi, ristoranti, banche, fermate dei mezzi pubblici e accessi autostradali, oltre al tranquillo parco situato a pochi passi. Una soluzione abitativa rara.E' possibile acquistarlo anche come 2 residenza.Composizione: • atrio d'ingresso; • soggiorno con uscita sul terrazzo panoramico ed abitabile • cucina moderna con zona pranzo • 3 camere matrimoniali, tutte con bagno privato en suite Accessori: • 2 posti auto coperti a CHF 70'000.-/cadauno • cantina. Perfetto, moderno, ottimo abbinamento tra armonia e bellezza.Prezzo totale comprensivo di 2 posti auto coperti: CHF 1'970'000.-Au coeur de Paradiso, découvrez un luxe sans égal.Situé dans un contexte résidentiel exclusif composé de seulement six appartements avec vue sur le lac et à quelques pas du centre ville, du parc et des rues commerçantes renommées, nous vous proposons un appartement raffiné de 4,5 pièces de nouvelle conception. Une résidence conçue pour ceux qui souhaitent vivre dans l'élégance, le confort quotidien et un emplacement stratégique.Cet appartement semi penthouse, neuf et en parfait état, offre de grands espaces, des finitions de qualité et un design moderne qui allie esthétique et haute efficacité énergétique, créant un environnement confortable et durable. Il dispose également de l'air conditionné dans toutes les piècesLa situation centrale permet un accès facile aux magasins, restaurants, banques, arrêts de transports publics et accès à l'autoroute, ainsi qu'au parc paisible situé à quelques pas. Une solution de vie rare.Il est également possible de l'acheter en tant que 2ème résidence.Composition: • hall d'entrée; • salon avec sortie sur la terrasse panoramique et habitable • cuisine moderne avec coin repas • 3 chambres doubles, toutes avec salle de bain en suite Accessoires: • 2 places de parc couvertes à CHF 70'000. • cellule. Parfait, moderne, excellente combinaison d'harmonie et de beauté.Prix total incluant 2 places de parking couvertes : CHF 1'970'000.-Im Herzen von Paradiso, entdecken Sie Luxus ohne Gleichen.In einer exklusiven Wohnanlage, die nur aus sechs Wohnungen mit Seeblick besteht und nur wenige Schritte vom Stadtzentrum, dem Park und den bekannten Einkaufsstraßen entfernt ist, bieten wir eine raffinierte 4,5-Zimmer-Wohnung neuer Konzeption an. Eine Wohnung, die für diejenigen konzipiert wurde, die inmitten von Eleganz, alltäglichem Komfort und einer strategischen Lage leben möchten.Diese Halbpenthouse-Wohnung, neu und in perfektem Zustand, bietet viel Platz, hochwertige Oberflächen und ein modernes Design, das Ästhetik und hohe Energieeffizienz verbindet und eine komfortable und nachhaltige Umgebung schafft. Sie verfügt außerdem über eine Klimaanlage in allen ZimmernDie zentrale Lage ermöglicht einen einfachen Zugang zu Geschäften, Restaurants, Banken,...

  • Balcony / Terrace
  • View
  • Elevator
  • +2
Giovanni Mastroddi

Giovanni Mastroddi

Fiduciario Immobiliare, CEO & Founder

New building
1 / 19
4.5 roomsCHF 810,000.–
Premium
6926 Montagnola

Luxury New Residence in Montagnola

Exclusive New Residence with Modern Apartments In a quiet and well-served location, we offer for sale the last available apartments in a modern newly built residence consisting of 14 residential units.Currently under construction and scheduled for completion in July 2026, the residence has been designed with particular attention to living comfort, energy efficiency, and high-quality finishes. The apartments feature modern and functional layouts, making them ideal both as a primary residence and as a real estate investment.The interior finishes are modern and elegant, with carefully selected materials to ensure quality and sophistication. The living areas and bedrooms will feature parquet flooring, available either in straight lay or Italian herringbone installation.The windowed bathrooms will include ceramic stoneware wall and floor coverings with a sand finish and straight installation. The remaining bathrooms will feature matte Calacatta Gold porcelain stoneware with full-height wall coverings and horizontal floor installation. All bathrooms will be equipped with bidets and contemporary-style sanitary fixtures.The building will also feature aluminum window frames with triple glazing, designed to ensure excellent thermal and acoustic insulation, enhancing living comfort and the residence's energy efficiency.Several apartment types are still available, including 2.5-room, 3.5-room, and 4.5-room units with different sizes and layouts to suit a variety of living needs.Available Apartments3.5 rooms - 85.96 m² + large private garden - Ground floor - CHF 725'000.-4.5 rooms - 104.31 m² - Ground floor - CHF 810'000.-3.5 rooms - 83.50 m² - 1st floor - CHF 695'000.-3.5 rooms - 95.00 m² - 1st floor - CHF 740'000.-3.5 rooms - 87.00 m² - 2nd floor - CHF 715'000.-2.5 rooms - 42.50 m² - 2nd floor - CHF 385'000.-2.5 rooms - 49.65 m² - 2nd floor - CHF 410'000.-Parking spaces in the underground garage on level -1 are also available at CHF 50'000.- each.This residence represents an excellent opportunity for those looking to purchase a next-generation property in a modern and elegant setting, ideal both as a primary home and as an investment.We remain at your disposal for further information, floor plans, and complete project documentation.

New building
1 / 19
3.5 roomsCHF 695,000.–
Premium
6926 Montagnola

Luxury New Residence in Montagnola

Exclusive New Residence with Modern Apartments In a quiet and well-served location, we offer for sale the last available apartments in a modern newly built residence consisting of 14 residential units.Currently under construction and scheduled for completion in July 2026, the residence has been designed with particular attention to living comfort, energy efficiency, and high-quality finishes. The apartments feature modern and functional layouts, making them ideal both as a primary residence and as a real estate investment.The interior finishes are modern and elegant, with carefully selected materials to ensure quality and sophistication. The living areas and bedrooms will feature parquet flooring, available either in straight lay or Italian herringbone installation.The windowed bathrooms will include ceramic stoneware wall and floor coverings with a sand finish and straight installation. The remaining bathrooms will feature matte Calacatta Gold porcelain stoneware with full-height wall coverings and horizontal floor installation. All bathrooms will be equipped with bidets and contemporary-style sanitary fixtures.The building will also feature aluminum window frames with triple glazing, designed to ensure excellent thermal and acoustic insulation, enhancing living comfort and the residence's energy efficiency.Several apartment types are still available, including 2.5-room, 3.5-room, and 4.5-room units with different sizes and layouts to suit a variety of living needs.Available Apartments3.5 rooms - 85.96 m² + large private garden - Ground floor - CHF 725'000.-4.5 rooms - 104.31 m² - Ground floor - CHF 810'000.-3.5 rooms - 83.50 m² - 1st floor - CHF 695'000.-3.5 rooms - 95.00 m² - 1st floor - CHF 740'000.-3.5 rooms - 87.00 m² - 2nd floor - CHF 715'000.-2.5 rooms - 42.50 m² - 2nd floor - CHF 385'000.-2.5 rooms - 49.65 m² - 2nd floor - CHF 410'000.-Parking spaces in the underground garage on level -1 are also available at CHF 50'000.- each.This residence represents an excellent opportunity for those looking to purchase a next-generation property in a modern and elegant setting, ideal both as a primary home and as an investment.We remain at your disposal for further information, floor plans, and complete project documentation.

New building
1 / 19
2.5 roomsCHF 385,000.–
Premium
6926 Montagnola

Luxury New Residence in Montagnola

Exclusive New Residence with Modern Apartments In a quiet and well-served location, we offer for sale the last available apartments in a modern newly built residence consisting of 14 residential units.Currently under construction and scheduled for completion in July 2026, the residence has been designed with particular attention to living comfort, energy efficiency, and high-quality finishes. The apartments feature modern and functional layouts, making them ideal both as a primary residence and as a real estate investment.The interior finishes are modern and elegant, with carefully selected materials to ensure quality and sophistication. The living areas and bedrooms will feature parquet flooring, available either in straight lay or Italian herringbone installation.The windowed bathrooms will include ceramic stoneware wall and floor coverings with a sand finish and straight installation. The remaining bathrooms will feature matte Calacatta Gold porcelain stoneware with full-height wall coverings and horizontal floor installation. All bathrooms will be equipped with bidets and contemporary-style sanitary fixtures.The building will also feature aluminum window frames with triple glazing, designed to ensure excellent thermal and acoustic insulation, enhancing living comfort and the residence's energy efficiency.Several apartment types are still available, including 2.5-room, 3.5-room, and 4.5-room units with different sizes and layouts to suit a variety of living needs.Available Apartments3.5 rooms - 85.96 m² + large private garden - Ground floor - CHF 725'000.-4.5 rooms - 104.31 m² - Ground floor - CHF 810'000.-3.5 rooms - 83.50 m² - 1st floor - CHF 695'000.-3.5 rooms - 95.00 m² - 1st floor - CHF 740'000.-3.5 rooms - 87.00 m² - 2nd floor - CHF 715'000.-2.5 rooms - 42.50 m² - 2nd floor - CHF 385'000.-2.5 rooms - 49.65 m² - 2nd floor - CHF 410'000.-Parking spaces in the underground garage on level -1 are also available at CHF 50'000.- each.This residence represents an excellent opportunity for those looking to purchase a next-generation property in a modern and elegant setting, ideal both as a primary home and as an investment.We remain at your disposal for further information, floor plans, and complete project documentation.

New building
1 / 7
4.5 roomsCHF 830,000.–
Premium
6984 Pura

New construction - duplex investment opportunity

Beautiful new construction in Pura, just 5 minutes from the lake Just a few minutes from the lake, in the peaceful and green municipality of Pura, directly bordering Caslano, a new and exclusive residence is taking shape, consisting of 6 modern duplex homes designed to offer comfort, functionality, and quality of life.Each unit features an independent entrance, terrace, and private garden, creating a perfect balance between indoor and outdoor living spaces. The residence also offers convenient outdoor parking spaces for residents. The homes stand out for their bright interiors, well-organized layouts, and modern finishes.Each duplex will also be equipped with a modern heating and cooling system through fan coil units powered by a heat pump, installed in every room of the property, ensuring optimal living comfort throughout the year.The project is part of an area undergoing significant urban enhancement: alongside the new residence, the adjacent building will also be renovated, contributing to the creation of a harmonious and elegant residential setting. This development will further enhance the charm of the area, creating a modern, refined, and pleasant neighborhood to live in.The strategic location allows residents to enjoy a private and green residential environment while remaining within short distance of all major services, schools, and main transport connections. 4.5-room duplex apartment This exclusive duplex residence is distinguished by its spacious interiors and thoughtfully designed layout.The entrance level features a bright kitchen with adjoining dining area, connected to the entrance hall where the staircase to the upper floor is located, together with a guest bathroom with shower.Also on this floor is a generous living area with direct access to the terrace and private garden, creating a seamless connection between indoor and outdoor living.Upstairs, a central landing leads to the sleeping quarters, which include a family bathroom, a twin bedroom, a single bedroom, and an impressive master bedroom.This floor plan is unique within the development and available in just one residence. Alternatives to the residence 2 room duplex apartmentUpon entering the apartment, you are welcomed into a bright living area consisting of a lounge, dining area, and kitchen. The spaces open directly onto the terrace and private garden, ideal for relaxing moments outdoors.A comfortable internal staircase leads to the upper floor dedicated to the sleeping area, where there is a bedroom and a bathroom with shower.This layout is available in 2 units within the residence. 3.5-room duplex apartmentThe entrance opens onto a welcoming living area consisting of a lounge, dining area, and open-space kitchen. On the ground floor, there is also a practical bathroom with shower.Like all homes within the residence, this unit also benefits from direct access to the terrace and private garden.Going up to the first floor, there is a small hallway leading to the two well-distributed and bright bedrooms.This layout is available in 3 units within the residence.

New building
1 / 7
3.5 roomsCHF 580,000.–
Premium
6984 Pura

New construction - duplex investment opportunity

Beautiful new construction in Pura, just 5 minutes from the lake Just a few minutes from the lake, in the peaceful and green municipality of Pura, directly bordering Caslano, a new and exclusive residence is taking shape, consisting of 6 modern duplex homes designed to offer comfort, functionality, and quality of life.Each unit features an independent entrance, terrace, and private garden, creating a perfect balance between indoor and outdoor living spaces. The residence also offers convenient outdoor parking spaces for residents. The homes stand out for their bright interiors, well-organized layouts, and modern finishes.Each duplex will also be equipped with a modern heating and cooling system through fan coil units powered by a heat pump, installed in every room of the property, ensuring optimal living comfort throughout the year.The project is part of an area undergoing significant urban enhancement: alongside the new residence, the adjacent building will also be renovated, contributing to the creation of a harmonious and elegant residential setting. This development will further enhance the charm of the area, creating a modern, refined, and pleasant neighborhood to live in.The strategic location allows residents to enjoy a private and green residential environment while remaining within short distance of all major services, schools, and main transport connections. 3.5-room duplex apartment The entrance opens onto a welcoming living area consisting of a lounge, dining area, and open-space kitchen. On the ground floor, there is also a practical bathroom with shower.Like all homes within the residence, this unit also benefits from direct access to the terrace and private garden.Going up to the first floor, there is a small hallway leading to the two well-distributed and bright bedrooms.This layout is available in 3 units within the residence. Alternatives to the residence 2 room duplex apartmentUpon entering the apartment, you are welcomed into a bright living area consisting of a lounge, dining area, and kitchen. The spaces open directly onto the terrace and private garden, ideal for relaxing moments outdoors.A comfortable internal staircase leads to the upper floor dedicated to the sleeping area, where there is a bedroom and a bathroom with shower.This layout is available in 2 units within the residence. 4.5-room duplex apartmentThis exclusive duplex residence is distinguished by its spacious interiors and thoughtfully designed layout.The entrance level features a bright kitchen with adjoining dining area, connected to the entrance hall where the staircase to the upper floor is located, together with a guest bathroom with shower.Also on this floor is a generous living area with direct access to the terrace and private garden, creating a seamless connection between indoor and outdoor living.Upstairs, a central landing leads to the sleeping quarters, which include a family bathroom, a twin bedroom, a single bedroom, and an impressive master bedroom.This floor plan is unique within the development and available in just one residence.

New building
1 / 7
2 roomsCHF 360,000.–
Premium
6984 Pura

New construction - duplex investment opportunity

Beautiful new construction in Pura, just 5 minutes from the lake Just a few minutes from the lake, in the peaceful and green municipality of Pura, directly bordering Caslano, a new and exclusive residence is taking shape, consisting of 6 modern duplex homes designed to offer comfort, functionality, and quality of life.Each unit features an independent entrance, terrace, and private garden, creating a perfect balance between indoor and outdoor living spaces. The residence also offers convenient outdoor parking spaces for residents. The homes stand out for their bright interiors, well-organized layouts, and modern finishes.Each duplex will also be equipped with a modern heating and cooling system through fan coil units powered by a heat pump, installed in every room of the property, ensuring optimal living comfort throughout the year.The project is part of an area undergoing significant urban enhancement: alongside the new residence, the adjacent building will also be renovated, contributing to the creation of a harmonious and elegant residential setting. This development will further enhance the charm of the area, creating a modern, refined, and pleasant neighborhood to live in.The strategic location allows residents to enjoy a private and green residential environment while remaining within short distance of all major services, schools, and main transport connections. 2 room duplex apartment Upon entering the apartment, you are welcomed into a bright living area consisting of a lounge, dining area, and kitchen. The spaces open directly onto the terrace and private garden, ideal for relaxing moments outdoors.A comfortable internal staircase leads to the upper floor dedicated to the sleeping area, where there is a bedroom and a bathroom with shower.This layout is available in 2 units within the residence. Alternatives to the residence 3.5-room duplex apartmentThe entrance opens onto a welcoming living area consisting of a lounge, dining area, and open-space kitchen. On the ground floor, there is also a practical bathroom with shower.Like all homes within the residence, this unit also benefits from direct access to the terrace and private garden.Going up to the first floor, there is a small hallway leading to the two well-distributed and bright bedrooms.This layout is available in 3 units within the residence. 4.5-room duplex apartmentThis exclusive duplex residence is distinguished by its spacious interiors and thoughtfully designed layout.The entrance level features a bright kitchen with adjoining dining area, connected to the entrance hall where the staircase to the upper floor is located, together with a guest bathroom with shower.Also on this floor is a generous living area with direct access to the terrace and private garden, creating a seamless connection between indoor and outdoor living.Upstairs, a central landing leads to the sleeping quarters, which include a family bathroom, a twin bedroom, a single bedroom, and an impressive master bedroom.This floor plan is unique within the development and available in just one residence.

1 / 13
3.5 rooms135m²CHF 2,260,000.–
Top
Via Guidino 29, 6900 Paradiso

APPARTAMENTO ARREDATO MODERNO CON SERVIZI ALBERGHIERI 5 STELLE

Elegante appartamento arredato di 3.5 locali situato nel comune di Paradiso all'interno della rinomata Residenza Emerald Living, adiacente all'hotel 5 stelle superior The View e a pochi minuti dal centro di Lugano. La residenza offre servizi esclusivi quali concierge, SPA, piscina interna, area fitness, parco, ristorante e bar/caffetteria, garantendo un elevato livello di comfort e un'esperienza abitativa di alto standing.Servito da ascensore, l'ingresso conduce alla luminosa zona giorno composta da soggiorno, area pranzo e cucina moderna aperta con isola centrale. Le ampie vetrate valorizzano la luminosità degli ambienti e creano una piacevole continuità tra interno ed esterno. L'appartamento dispone didue terrazze coperte di circa 21 m² ciascuna, entrambe vivibili durante tutto l'anno e ideali come spazi lounge e relax. La zona notte comprende una camera padronale con bagno completo di vasca, una seconda camera e un ulteriore bagno con doccia, rifiniti con materiali di qualità e linee contemporanee.Gli interni si distinguono per uno stile moderno ed elegante, pavimenti in legno naturale e un'atmosfera raffinata e accogliente. L'immobile viene proposto arredato e rappresenta una soluzione chiavi in mano, ideale per chi desidera vivere in un contesto esclusivo con servizi alberghieri a disposizione.Completano la proprietà due posti auto nell'autorimessa privata, non inclusi nel prezzo dell'appartamento, oltre a un ampio locale cantina/deposito di circa 25 m².MODERN FURNISHED APARTMENT WITH 5-STAR HOTEL SERVICESElegant furnished 3.5-room apartment located in the municipality of Paradiso within the renowned Emerald Living Residence, adjacent to the 5-star superior hotel The View and just a few minutes from Lugano city centre. The residence offers exclusive amenities such as concierge service, SPA, indoor swimming pool, fitness area, park, restaurant and bar/café, ensuring a high level of comfort and an exclusive living experience.Served by a lift, the entrance leads to the bright living area composed of a lounge, dining space and modern open kitchen with central island. Large windows enhance the natural light and create a pleasant indoor-outdoor continuity. The apartment featurestwo covered terraces of approx. 21 sqm each, both usable throughout the year and ideal as lounge and relaxation areas.The sleeping area includes a master bedroom with en-suite bathroom with bathtub, a second bedroom and an additional bathroom with shower, finished with high-quality materials and contemporary design.The interiors stand out for their modern and elegant style, natural wooden floors and a refined atmosphere. The property is offered furnished and represents a turnkey solution, ideal for those seeking an exclusive residence with hotel-style services.Two indoor parking spaces, not included in the apartment price, and a spacious cellar/storage room of approx. 25 sqm complete the property.

Travel time
-

Suggested properties for you based on search results

Other interesting objects