244 results - Attic flat buy: District Lugano

Giovanni Mastroddi

Giovanni Mastroddi

1 / 8
Giovanni Mastroddi

Giovanni Mastroddi

5 rooms, 260m², CHF 3,250,000.–
Premium
6925 Gentilino

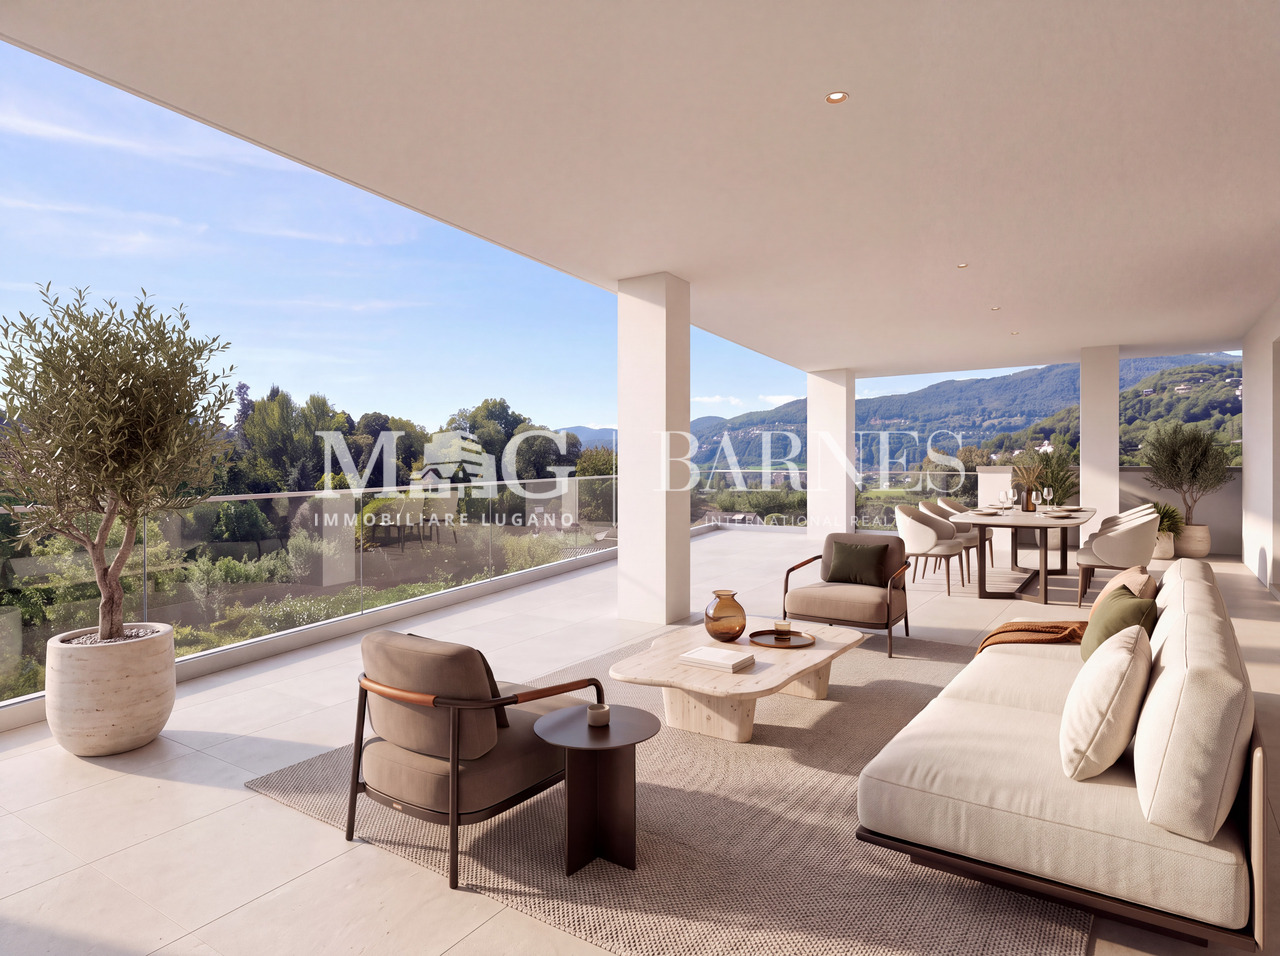
Collina d'Oro: Nuovo attico con 190 m² di terrazze

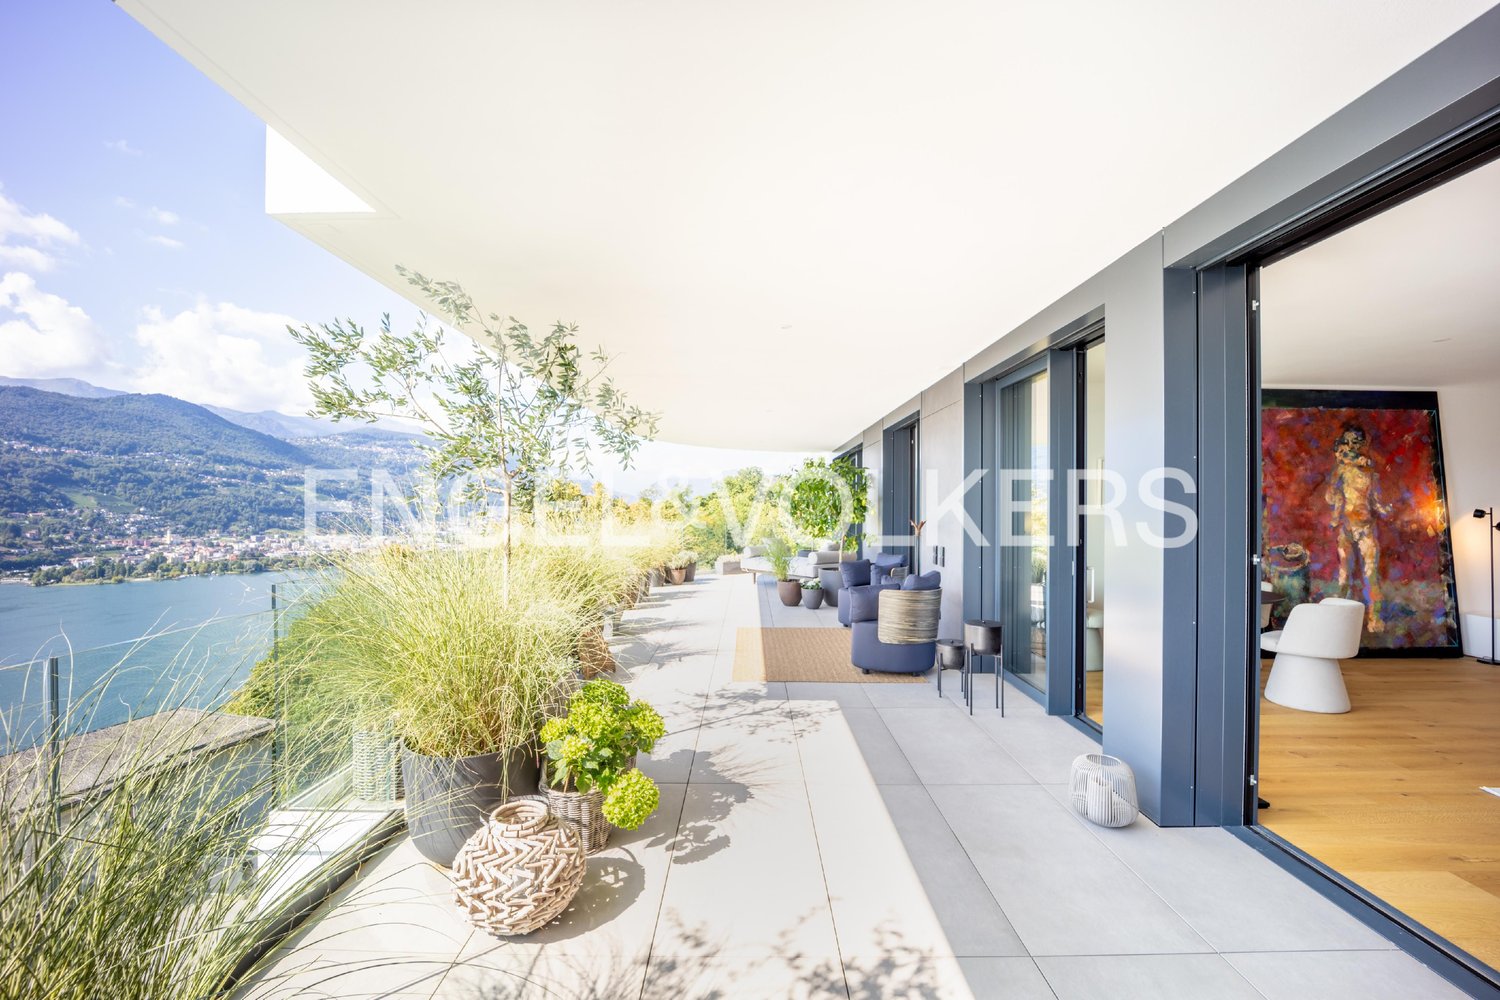
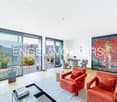
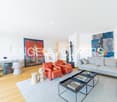
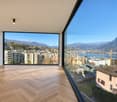
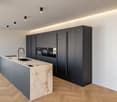
A Gentilino, in Collina d'Oro, l'attico della nuova Residenza Golden Hill occupa l'ultimo piano di un complesso di sole cinque unità abitative. Offre circa 203 m² di superficie lorda, in un contesto verde e riservato, nelle immediate vicinanze della scuola TASIS - The American School in Switzerland.Terrazze e vita all'apertoLa zona giorno, ampia e luminosa, si apre sulla terrazza principale, coperta ed esposta a sud/sud-ovest. I circa 190 m² complessivi di terrazze estendono gli spazi della casa verso l'esterno, offrendo ambienti da dedicare al pranzo, alla conversazione e al relax durante gran parte dell'anno.La cura progettuale si ritrova nelle predisposizioni per Jacuzzi e illuminazione scenografica, nei punti acqua esterni e nei rinforzi strutturali per grandi fioriere e vegetazione matura di importanti dimensioni.Spazi e finitureLa cucina Poliform presenta una configurazione curata nei materiali e nei dettagli, con piano di lavoro e schienale in quarzite chiara, cantinetta vini e vetrina retroilluminata.La zona notte comprende tre camere da letto: una matrimoniale con bagno privato e due ulteriori camere, entrambe con accesso alla terrazza laterale. Completano la proprietà gli ulteriori servizi, incluso il bagno per gli ospiti, e una lavanderia privata.Il parquet in legno naturale di alta qualità accompagna gli ambienti principali. Nei bagni, il gres porcellanato effetto travertino riveste pavimenti e pareti, abbinandosi alla rubinetteria black chrome spazzolato, agli arredi in frassino e ai dettagli realizzati su misura.Un progetto illuminotecnico dedicato valorizza gli interni e le terrazze.Comfort e tecnologiaLe dotazioni comprendono: • Riscaldamento e raffrescamento a pavimento, affiancati nei mesi estivi dalla climatizzazione tramite ventilconvettori. Il sistema favorisce il rapido raggiungimento della temperatura desiderata e una distribuzione uniforme dell'aria, integrandosi discretamente negli ambienti. • Domotica per la gestione del clima e dei frangisole. • Sonde geotermiche e pannelli fotovoltaici. • Ventilazione meccanica con recupero di calore. • Predisposizione per un sistema di allarme. La posizione unisce la tranquillità di uno dei contesti residenziali più apprezzati di Collina d'Oro alla comodità dei collegamenti con il centro di Lugano, raggiungibile in pochi minuti.La distribuzione interna e alcune finiture offrono possibilità di personalizzazione, da approfondire secondo le esigenze del futuro proprietario e lo stato di avanzamento dei lavori.Prezzo complessivo, comprensivo di due posti auto interni: CHF 3'400'000.-À Gentilino, dans le quartier de Collina d'Oro, le penthouse de la nouvelle Résidence Golden Hill occupe le dernier étage d'un complexe ne comptant que cinq logements. Il offre environ 203 m² de surface brute, dans un cadre verdoyant et intime, à proximité immédiate de l'école TASIS - The American School in Switzerland.Terrasses et vie en plein airL'espace de vie, spacieux et lumineux, s'ouvre sur la terrasse principale, couverte et exposée sud/sud-ouest. Les quelque 190 m² de terrasses au total prolongent les espaces de la maison vers l'extérieur, offrant des espaces dédiés aux repas, aux conversations et à la détente pendant une grande partie de l'année.Le soin apporté à la conception se retrouve dans les aménagements prévus pour un jacuzzi et un éclairage d'ambiance, dans les points d'eau extérieurs et dans les renforts structurels destinés à accueillir de grandes jardinières et une végétation mature de grande taille.Espaces et finitionsLa cuisine Poliform se distingue par une conception soignée tant au niveau des matériaux que des détails, avec un...

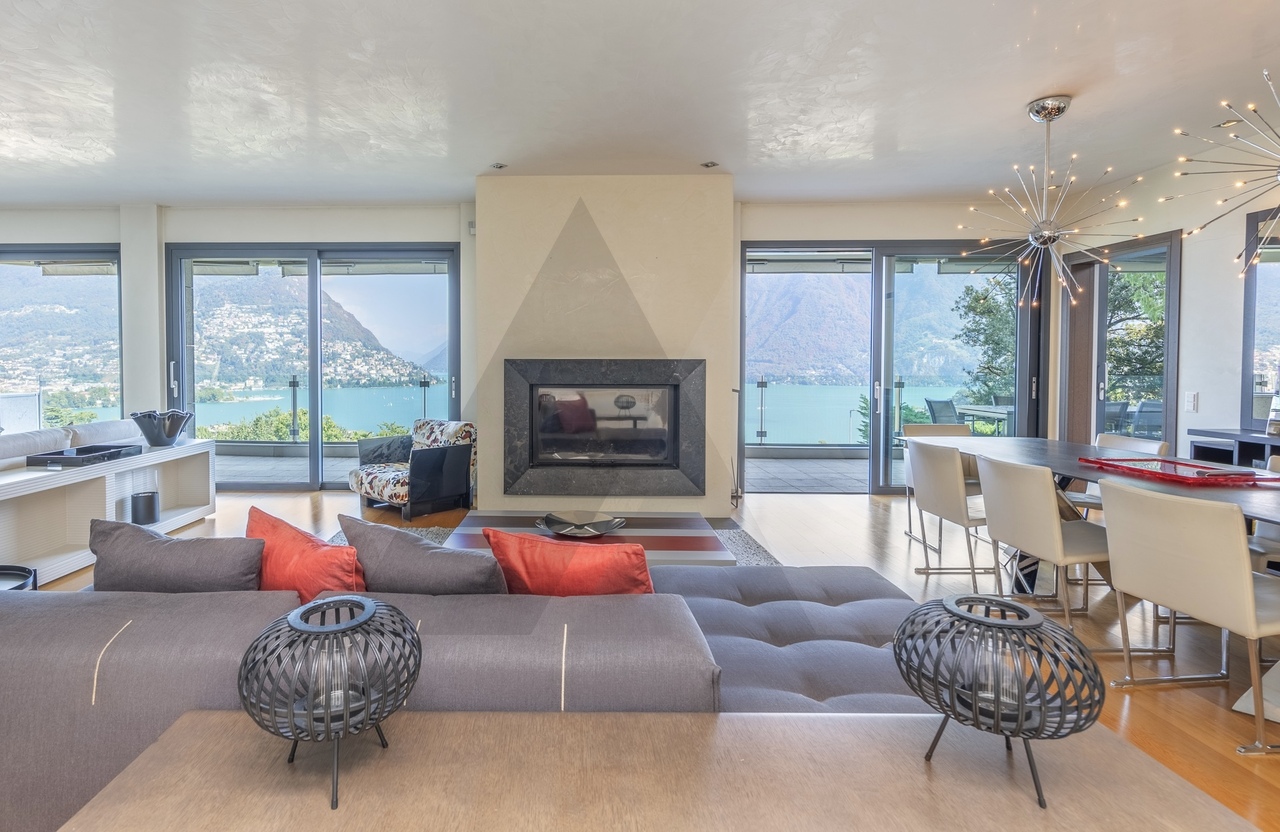
  • modern design, large windows, marbled wall, sofa, dining table, kitchen island
  • spacious living room with modern furniture, large windows, balcony with view
  • balcony, white wicker sofas, outdoor fireplace, umbrella, dining table, scenic mountain view
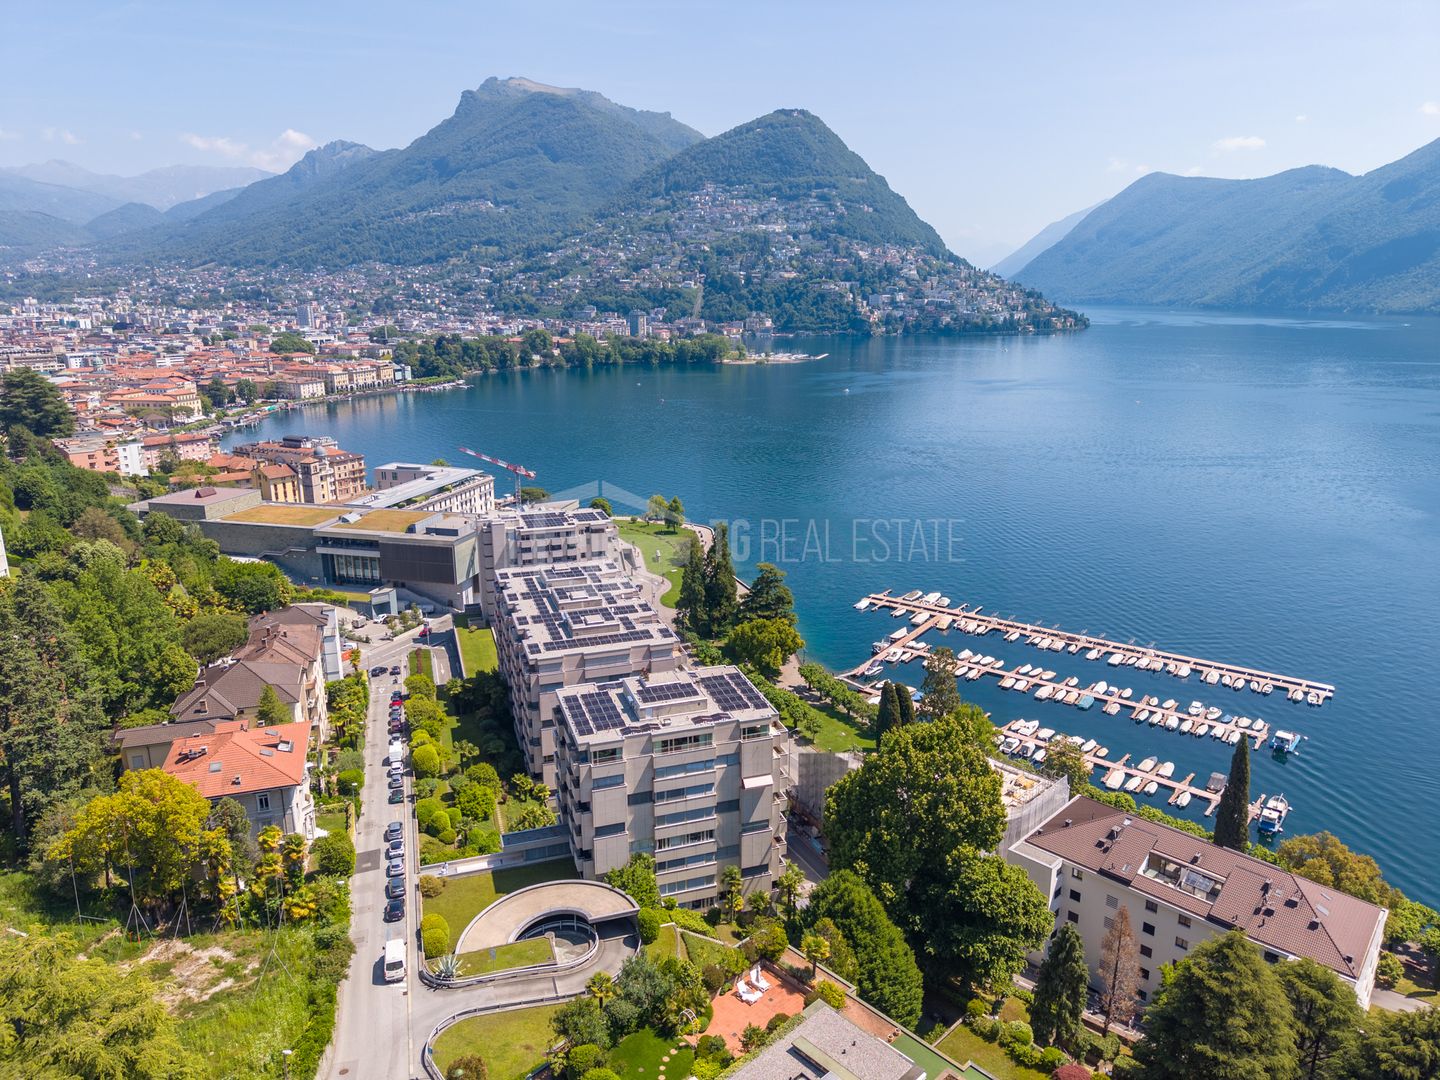
  • Apartement complex with lake view, mountains, town buildings, and trees.
  • modern open plan kitchen with large glass doors to balcony, wooden parquet floor, large windows to outside
  • City view, mountain view, balcony glass railing
  • modern kitchen, large windows, balcony, wooden floor, marble counter
  • empty, parquet flooring, glass door, white walls, bright
  • glass balcony, glass wall, tiled floor, view of trees and blue sky
  • Sliding glass door, balcony, tiled floor, large window
  • sliding doors, balcony, hardwood floors, white walls, outdoor view
  • An open balcony with sliding glass doors, wooden floors, and modern architecture
  • Outdoor area featuring buildings, trees, mountains, a bridge, and a body of water.
  • large window with a beautiful view of the mountains and cityscape, wooden parquet floor, contemporary design
  • marble walls, toilet, bidet, vanity with sink, large mirror
  • modern white bathroom, bathtub, shower, toilet, vanity with mirror
  • Modern, clean laundry room with a white sink, Bosch washing machine and dryer, and marble flooring.
  • swimming pool on rooftop, building background, mountainous view
  • Terrace with tiled floor, two large white spheres, swimming pool, mountains in the distance, cityscape view
1 / 19
4.5 rooms, 184m², CHF 2,000,000.–
Top
Via al Ponte 25, 6900 Massagno

DIRECT FROM THE DEVELOPER - New roof floor with lake view and roof terrace

DIRECT PURCHASE FROM THE DEVELOPER.New residence to be handed over in October 2023.A strategic location par excellence in Massagno: just a few steps from the redevelopment and revitalization zone of the route (Trima and Staz&Lu2) and 300 meters from the train station. 150 m from Via San Gottardo, in a traffic-calmed location, but close to bus stops. Access to the northern part of the A2 highway is 4 minutes away by car.We offer a 4.5-room attic floor located on the fourth and last floor with an elevator, consisting of an entrance, laundry room, living area with open Stosa kitchen (with island), three bathrooms (one of which is a service bathroom in the main bedroom), and three bedrooms. A large balcony is accessible from the lounge and two bedrooms, while the main bedroom has two additional balconies.A private basement compartment completes the property.Two covered parking spaces are available for exclusive use in the underground garage, which can be purchased separately for CHF 55,000.- each.In the Kristall Domus residence, apartment types from 2.5 rooms to 4.5 rooms, as well as relative covered parking spaces and basement compartments, are available. All apartments are equipped with heating and cooling with electronic humidity control in each room, Schüco triple glazing, and domotics.For more information, do not hesitate to contact us. We are also available on Saturdays for possible on-site appointments.

Travel time
-
1 / 13
  • Balcony / Terrace
  • Elevator
6.5 rooms, 283m², CHF 2,995,000.–
Top
via agli orti, 6900 Lugano

Prestigious panoramic attic with covered terraces - Lugano

For sale is this magnificent attic of 282.5 sqm (6.5 or 7.5 rooms) that occupies the entire floor of a prestigious building in the Lugano-Viganello district, strategically located near the university campus (Supsi, USI) and the hospital center. This luxury residence, with a beautiful open view, stands out for its high-quality finishes, completely customizable to satisfy the most demanding tastes.The attic opens onto a private entrance, with a private elevator that takes you directly inside the apartment. The large living room is ideal for receiving guests in an elegant and comfortable environment. The open, very large and well-equipped kitchen is connected to a large pantry, optimizing space and functionality. The interior is completed by a private laundry room and five bedrooms, one of which is a suite with a private bathroom and a spacious walk-in closet, ensuring privacy and comfort for all occupants.Outside, two large covered terraces and a balcony offer private and panoramic spaces, perfect for relaxing and enjoying the view of the city. These outdoor spaces are ideal for living moments of pure relaxation or for organizing outdoor events in a context of rare beauty.This offer is an unmissable opportunity for those who want an exclusive attic in one of the most sought-after areas of Lugano. With the possibility of customizing every aspect of the apartment, from the interior spaces to the luxury finishes, buyers have the unique opportunity to create a tailored domestic environment, in the name of elegance and comfort.The property also includes a storage room/archive with bathroom, a cellar and numerous parking spaces that can be purchased separately at the following costs:- Room with bathroom on the ground floor 20'000 CHF- Covered parking space in the garage 75'000 CHF/each (possibility 5 or more)- Covered parking space 50'000 CHF/each- Cellar 5'000 CHF

  • Balcony / Terrace
  • Elevator
1 / 13
6.5 rooms, 247m², CHF 5,000,000.–
Top
6900 Lugano

ATTICO CON VISTA LAGO, PISCINA INTERNA E SPA

In posizione privilegiata, nelle vicinanze del Principe Leopoldo e a pochi minuti dal TASIS, questo attico di 6,5 locali gode di una splendida vista panoramica sul Lago di Lugano e sul Monte Brè. Si trova al secondo e ultimo piano e l'ascensore conduce direttamente all'interno dell'appartamento.La superficie abitabile è di 247,5 m², con due balconi per complessivi 66,4 m². Il soggiorno, di circa 80 m², è ampio e luminoso, impreziosito dal camino e con accesso ai balconi. La cucina è separata.La zona notte comprende tre camere da letto, ciascuna con bagno en suite. La camera padronale e una delle altre camere dispongono di cabina armadio. Completano gli ambienti uno studio, un bagno per gli ospiti e la lavanderia.La residenza offre ai suoi abitanti una grande piscina interna riscaldata, una zona spa con sauna, una palestra e un parco condominiale. Completano la proprietà una cantina e quattro posti auto in autorimessa, disponibili a CHF 70'000 ciascuno.Al piano cantinato si trova inoltre un locale accessorio, attualmente allestito come studio/ufficio con cucina e bagno. Il locale, al prezzo di CHF 220'000, viene venduto insieme all'appartamento.Il prezzo complessivo per l'appartamento, i quattro posti auto e il locale accessorio è di CHF 5'500'000.PENTHOUSE WITH LAKE VIEWS, INDOOR POOL AND SPAIn a prime location, near Principe Leopoldo and just a few minutes from TASIS, this 6.5-room penthouse offers a stunning panoramic view of Lake Lugano and Monte Brè. It is located on the second and top floor, and the elevator leads directly into the apartment.The living area is 247.5 m², with two balconies totaling 66.4 m². The living room, approximately 80 m², is spacious and bright, featuring a fireplace and access to the balconies. The kitchen is separate.The sleeping area includes three bedrooms, each with an en suite bathroom. The master bedroom and one of the other bedrooms feature walk-in closets. The layout is completed by a study, a guest bathroom, and a laundry room.The residence offers its residents a large heated indoor pool, a spa area with a sauna, a gym, and a communal park. The property also includes a wine cellar and four parking spaces in the garage, available for CHF 70,000 each.On the basement level, there is also an auxiliary room, currently set up as a study/office with a kitchen and bathroom. The room, priced at CHF 220,000, is sold together with the apartment.The total price for the apartment, the four parking spaces, and the auxiliary room is CHF 5,500,000.

  • Modern living and dining area with a grey sofa, wooden dining table, chairs, a refrigerator, TV, and a balcony view.
  • Modern bathroom with a glass-enclosed shower, toilet, bidet, bathtub, and sink. Includes a towel rack, shower rack with toiletries, a potted plant, and a decorative picture frame on the wall.
  • Balcony with tiled floor, glass railing, and a view of the city and greenery. Includes a small table and chairs.
  • Modern bedroom with a large bed, headboard, nightstand, and lamp. The room features wooden flooring and large windows with blinds.
  • Modern kitchen with white cabinets, stainless steel appliances, and a black countertop.
1 / 5
3.5 rooms, 127m², CHF 890,000.–
Top
Via Ceresio 6, 6963 Lugano

Penthouse in Pregassona

In Via Ceresio in Pregassona (Lugano), in a strategic and extremely well-served residential location, we propose for sale a splendid 3.5-room attic of 103 m², located on the fifth and last floor of a well-maintained building with a lift.The apartment enjoys excellent natural light throughout the day, maximum privacy, and a generous panoramic balcony of 24 m² with a pleasant open view, perfect for outdoor living and entertaining guests.Composition of the interior spaces: • Living area: Spacious and bright living room with large windows and direct access to the covered terrace; • Kitchen: Functional, modern, and perfectly integrated into the living area; • Sleeping area: Two spacious bedrooms, well-distributed; • Double services: • Main bathroom with shower and whirlpool tub; • Second modern bathroom with shower cubicle. Exclusive comforts and amenities: • Air conditioning/air conditioning system installed; • Armored door; • Private laundry room directly inside the apartment; • Private cellar included in the building. Building, parking, and management costs: • Parking: 1 convenient indoor parking space in the garage is included in the price; • Heating: Centralized gas heating; • Condominium fees: Approximately CHF 4'800.– per year (including a share of the renovation fund). Location and connections: Excellent location in close proximity to all amenities: supermarkets, pharmacies, TPL public transport stop right in front of the house with continuous connections to the center of Lugano and the train station, schools, and highway accesses (Lugano Nord) just a few minutes away by car.Ideal solution as a primary or secondary residence for couples or professionals, or as a good investment with rental income in the Lugano residential market.Sales conditions: • Sales price: CHF 890'000.– • Parking space in the garage: Included • Availability: To be agreed Contact for information and visits: Mauro 079 8786861

Travel time
-
Giovanni Mastroddi

Giovanni Mastroddi

1 / 8
Giovanni Mastroddi

Giovanni Mastroddi

  • Parking space
  • Balcony / Terrace
  • Garage
  • +3
4.5 rooms, 193m², CHF 2,660,000.–
Top
6952 Canobbio

Lugano, Canobbio: Attico 4.5 loc. moderno vista lago e grande terrazza

A Lugano-Canobbio, all'interno di una nuovissima residenza dal design contemporaneo, contraddistinta da un'architettura ricercata e da finiture di pregio, proponiamo in vendita un esclusivo ATTICO di 4.5 locali con 193 m² di superficie utile lorda e una terrazza panoramica di 64 m², dalla quale si gode di una vista aperta sul lago e sulla città di Lugano.La proprietà è catastalmente composta da due PPP (Proprietà per Piani) e l'attuale configurazione di 4.5 locali nasce dalla rimodulazione dell'originaria disposizione di 5.5 locali. La flessibilità degli spazi consente di ripristinare in qualsiasi momento la configurazione precedente, adattando così l'abitazione a differenti esigenze abitative.Cuore della residenza è lo straordinario salone di 90 m², concepito come un unico e ampio spazio di rappresentanza. Le grandi vetrate valorizzano la luminosità naturale degli ambienti e garantiscono un accesso diretto alla grande ed ampia terrazza abitabile di 64 mq, utilizzabile come soggiorno estivo, creando un'elegante continuità tra gli spazi interni e quelli esterni.L'ottima esposizione solare, il contesto tranquillo e la riservatezza della residenza valorizzano ulteriormente una proprietà pensata per chi desidera ambienti generosi, comfort contemporanei e un'elevata qualità abitativa.Caratteristiche principali: • salone di rappresentanza di 90 m²; • ampie vetrate con accesso diretto alla grande terrazza panoramica con vista lago di Lugano; • cucina moderna e completamente accessoriata, con dispensa vini, office e lavanderia privata; • bagno per gli ospiti e guardaroba; • 1 camera matrimoniale con bagno completo; • seconda camera matrimoniale con bagno privato; • terza camera da letto; • numerosi armadi a muro; • finiture architettoniche di pregio; • impianto di raffrescamento; • pavimentazione in noce nazionale. Completano la proprietà: • terrazza panoramica di 64 m² con vista aperta sul lago e sulla città di Lugano; • cantina di 14 m²; • due posti auto in autorimessa, acquistabili al prezzo di CHF 70'000.- ciascuno; • locale condominiale condiviso per il ricovero di motociclette e biciclette. Un attico prestigioso e versatile, caratterizzato da volumi generosi, grande luminosità e una suggestiva vista panoramica: la soluzione ideale per chi ricerca un lifestyle contemporaneo, privacy e comfort a pochi minuti dal centro di Lugano.À Lugano-Canobbio, au sein d'une résidence flambant neuve au design contemporain, caractérisée par une architecture raffinée et des finitions haut de gamme, nous proposons à la vente un PENTHOUSE exclusif de 4,5 pièces avec 193 m² de surface utile brute et une terrasse panoramique de 64 m², d'où l'on jouit d'une vue dégagée sur le lac et la ville de Lugano.La propriété est cadastrée en deux PPP (propriétés par étages) et la configuration actuelle de 4,5 pièces résulte du réaménagement de la disposition d'origine de 5,5 pièces. La flexibilité des espaces permet de rétablir à tout moment la configuration précédente, adaptant ainsi le logement à différents besoins d'habitation.Le coeur de la résidence est l'extraordinaire salon de 90 m², conçu comme un unique et vaste espace de réception. Les grandes baies vitrées mettent en valeur la luminosité naturelle des pièces et garantissent un accès direct à la grande et spacieuse terrasse habitable de 64 m², utilisable comme salon d'été, créant ainsi une élégante continuité entre les espaces intérieurs et extérieurs.L'excellente exposition au soleil, le cadre paisible et l'intimité de la résidence valorisent encore davantage cette propriété conçue pour ceux qui recherchent des...

  • Parking space
  • Balcony / Terrace
  • Garage
  • +3
1 / 14
  • Parking space
  • Balcony / Terrace
  • Garage
  • +6
4.5 rooms, 160m², CHF 4,000,000.–
Riva Antonio Caccia 1B, 6962 Lugano

ELEGANT 12TH FLOOR PENTHOUSE IN THE HEART OF LUGANO

ELEGANT PENTHOUSE ON THE 12TH FLOOR IN THE HEART OF LUGANO In the heart of Lugano, on the 12th floor of the Central Park residence, this penthouse represents a living solution characterized by bright, well-distributed rooms and a particularly central and convenient location. Its position on the upper floors of the residence also guarantees a pleasant level of privacy, while maintaining immediate access to city life.The interior spaces present a contemporary and welcoming atmosphere, with careful finishes and a layout designed to offer functionality in daily life. The most recent renovation works, carried out in 2019, have further enhanced the rooms, giving the apartment a modern and up-to-date imprint.Bright light is one of the distinctive elements of the dwelling and helps create a pleasant sense of openness in the spaces. The configuration of the rooms allows the property to be lived in a practical and comfortable way, combining the tranquility of a private residence with the advantages of a central Lugano location.Central Park also offers its residents a communal swimming pool, a space dedicated to relaxation that enriches the services offered by the residence.Completing the property are a cellar for private storage use and two garages, particularly appreciated elements in such a central location.A penthouse in Lugano designed for those seeking a high-floor residence, set in a residential context equipped with services and situated in a strategic position to comfortably enjoy the city centre.

  • Parking space
  • Balcony / Terrace
  • Garage
  • +6
Travel time
-
1 / 13
4.5 rooms, 174m², CHF 5,200,000.–
Via Cortivo 9, 6976 Castagnola

Spectacular 4.5 Room Penthouse with Lake View

Welcome to an exclusive and refined penthouse, located in the most prestigious area of Lugano, surrounded by greenery and tranquility.This unique property in Castagnola can also be purchased as a vacation home and offers a high-level living experience in a residence composed of only 12 units, originally a hotel, completely renovated in 2012.Main features:Internal surface: 145 m², furnished with high-quality materials.Interior design: marble and parquet floors, Persian carpets, valuable chandeliers, and antique objects.Panoramic view: floor-to-ceiling sliding windows overlooking the lake, ensuring natural brightness and total privacy.Terrace and balconies: a spacious terrace with a lake view and balconies for all bedrooms and the kitchen.Luxury amenities: custom-made kitchen, electric fireplace, bathrooms with mosaic stones, wine cellar, air conditioning, and underfloor heating.Internal distribution:Open living area with living room, dining area, and open kitchen, connected to the terrace.Master bedroom with private bathroom and custom-made walk-in closet.Two bedrooms with access to the balconies.Second modern and functional bathroom.Additional comfort:Separate laundry room/basement on the ground floor.Outdoor pool and condominium park, immersed in nature.Hiking trails and exclusive road access for residents.Parking spaces:Three parking spaces in the underground garage, available for CHF 100,000 each (not included in the price).A rare opportunity for those seeking a bright, elegant, and peaceful residence without sacrificing the comforts of a prestigious property. Contact us for more information and to organize a visit.Your luxury refuge in Lugano is waiting for you!

Travel time
-
1 / 13
4.5 rooms, 163m², CHF 2,600,000.–
Via Campagna 39, 6926 Montagnola

Newly built attic with splendid lake view

In an exclusive residential complex consisting of two buildings with only ten apartments each, we propose for sale a refined attic of 4.5 rooms with spectacular views of the lake. The apartment offers a commercial area of 162 m² and a magnificent terrace of 50 m², ideal for moments of relaxation outdoors. The interior spaces are harmoniously distributed in:- an elegant entrance hall,- a bright living room with lake views and open-plan kitchen,- a master bedroom with lake views and en-suite bathroom,- two additional bedrooms,- a second complete bathroom,- a guest toilet/laundry room.The property is located in a privileged position, in the immediate vicinity of the main services and the American school TASIS. A cellar and two parking spaces in the garage, which can be purchased for CHF 60,000 each, complete the offer. Contact us for more information and to schedule a visit.Immersed in the exclusive municipality of Collina d'Oro, Montagnola represents one of the most sought-after residential areas in all of Ticino. Since 2012, part of Collina d'Oro, this charming location has always been appreciated for its artistic, natural, and cultural heritage. With its breathtaking views of Lake Lugano and the surrounding mountains, Montagnola has conquered international residents and visitors for generations. This corner of Switzerland is renowned not only for its landscape beauty but also for its cultural and intellectual soul. It is the birthplace of famous architects and the preferred refuge of Nobel Prize winner Hermann Hesse, who found inspiration here. Today, Collina d'Oro embodies the essence of refined living: privacy, discretion, and at the same time proximity to the vibrant city of Lugano, international schools, gourmet restaurants, and world-class infrastructure. A place where tradition meets contemporary elegance: the perfect setting for an extraordinary residence. Welcome to Montagnola. Welcome to the heart of Swiss-Italian elegance.

Travel time
-
New building
1 / 30
  • Parking space
  • Balcony / Terrace
  • Garage
  • +5
5.5 rooms, CHF 2,050,000.–
Via Pessin 4, 6952 Canobbio

Residenza Le Gemme - Exclusive Attic Apartment with large terraces and lake view

In the heart of Canobbio, the "balcony over Lugano", a new residence is being built with only three units: a refined project where contemporary design, high-quality finishes, and a strategic location meet just a few minutes from the city center.The building, located in Via Pessin, enjoys a privileged position: immersed in a quiet and green residential context, but just a few steps from all services. The center of Lugano and the FFS station are reachable in a few minutes by car and with direct connection via line 4 of public transport. In the immediate vicinity are communal schools and the Centro studi Trevano, the Mercato Resega supermarket, shops, bars, and restaurants of the nucleus. The Lugano Nord and Lugano Sud highway exits, the Cornaredo sports center, and the Ospedale Civico are just a short distance away.Canobbio is today one of the municipalities in the Luganese with the best development prospects, thanks to the redevelopment of the Cornaredo Trevano axis: an investment that looks to the future.Exclusive new apartment with lake view on the top floor of 5.5 rooms with direct elevator access, large covered terraces, and rooftop, ideal for those seeking a unique home, directly from the owner.The unit consists of: • entrance hall • large living area with kitchen • internal laundry room • 3 double bedrooms • 3 bathrooms • master bedroom with walk-in closet and private bathroom • double covered terrace • rooftop terrace • private basement Areas: • SUL apartment: 176.00 sqm • Covered terraces: 44.30 sqm • Rooftop terrace: 51.40 sqm • Basement: 8.00 sqmTotal commercial area SUC: 212.40 sqm The unit is completed by: • Parking spaces in the underground garage at 55,000 CHF each Features and finishesThe unit stands out for its lake view, rooms, and areas of high standard.The apartment is equipped with floor heating and cooling with a heat pump, for maximum comfort in every season. The internal finishes can be personalized to adapt each room to the taste and needs of the buyer.Given the location, there is the possibility of use as a secondary residence. A rare opportunity to purchase a high-quality home in one of the most promising areas of the Luganese.

  • Parking space
  • Balcony / Terrace
  • Garage
  • +5
Travel time
-
New building
1 / 16
  • Parking space
  • Balcony / Terrace
  • Garage
  • +8
4.5 rooms, 145m², CHF 1,600,000.–
Via Ceresio 62, 6963 Pregassona

Luxurious Penthouse with 4.5 Rooms and Large Terrace

RESIDENZA PARCO CERESIOWith enthusiasm, we announce the start of construction work on two exclusive residential buildings in the beautiful surroundings of Pregassona.These high-standard residential complexes will be ready for occupancy in spring 2027. A unique opportunity for those seeking the perfect balance between style, comfort, and service.Enjoy the tranquility of nature with the Minergie certification, which not only guarantees an elegant environment but also a conscious ecological awareness. The project features an avant-garde building that stands out for its comfort, energy efficiency, and environmental compatibility.As the construction work is still in progress, you have the opportunity to design the interior of the apartment according to your preferences and wishes. You can choose materials and surfaces that reflect your personal style.The two residential buildings, each with 12 residential units, offer a wide range of options to meet the needs of every type of family. The apartment types include units with 2.5, 3.5, and 4.5 rooms.Apartment A.5.1 is a beautiful penthouse on the fifth and last floor, spanning 145 m² and featuring three terraces, the largest of which measures 83 m².The apartment is accessible by elevator, and at the entrance, we find two convenient built-in closets. The living area offers a south-facing view with a beautiful kitchen and an island. The sleeping area includes a spacious master bedroom with an en-suite bathroom and private terrace. The apartment is completed by two spacious bedrooms with 15 and 12.5 m², an elegant bathroom with a shower, and a private laundry room with a service bathroom.The cellars are located in the basement of the residence.Parking space in the underground garage: CHF 55,000.- (not included in the price)

  • Parking space
  • Balcony / Terrace
  • Garage
  • +8
Travel time
-
1 / 12
4.5 rooms, 241m², CHF 3,700,000.–
Via Carona (Paradiso), 6900 Paradiso

Exclusive penthouse with stunning lake view in Paradiso

Exclusive penthouse with stunning lake view in Paradiso, set in a contemporary high-end residence. The open horizon over the lake and the city, combined with the generosity of the spaces and natural light, give the apartment a unique character. The finishes, of superior quality, can still be personalized according to the needs of the future owner.Located on the fifth and last floor, the apartment has direct access via elevator. The rooms include: entrance with wardrobe, modern open-plan kitchen, spacious living room overlooking the covered terrace with panoramic views, guest bathroom, master bedroom with bathtub, en-suite bathroom and walk-in closet, two other bedrooms, a complete bathroom and a practical internal laundry room.1 very spacious basement is included in the price. It is possible to purchase 2 parking spaces in the underground garage for CHF 50,000 each.In the building, particular attention has been paid to the construction and technical choices to offer the buyer an apartment of high quality in a precious and avant-garde building.The heating system uses a geothermal heat pump for heat production and distribution through underfloor heating. The same system serves as cooling during the summer season. The windows with triple glazing are sliding, very wide and electrically openable. The acoustic insulation properties are also excellent.A domotics system manages the functions of the apartment. Preparation for air conditioning and alarm system is provided.The location is particularly privileged: the area is optimally served by infrastructure and public transport, making every move simple and immediate. The lake shore and the center of Paradiso are easily accessible on foot, offering direct access to the main services.MEASURES:Apartment: 215.80 sqmTerrace: 42 sqmBasement: 21 sqmSales area: 241 sqmRef.: VLA-PPPI

Travel time
-
1 / 12
4.5 rooms, CHF 1,695,000.–
Via Antonietti, 6900 Paradiso

Attic with lake view in Paradiso, also available as a secondary residence

Elegant 4.5-room attic apartment with lake view in Paradiso, also available as a secondary residence. Located on the sixth and top floor of a well-maintained building, the apartment enjoys a privileged position: just a few steps from the Lugano lakeside, very close to the city center, the train station, and all major services.With an internal surface area of approximately 120 sqm, this property offers spacious and well-distributed spaces. The entrance opens onto an atrium, followed by a bright living room with a living area with fireplace and dining area, a separate kitchen, a master bedroom with en-suite bathroom, two additional bedrooms, and a second bathroom. The highlight is the veranda and the 46 sqm panoramic terrace, from which you can admire a splendid view of Lake Lugano and the surrounding mountains.The building is from 1987. The apartment was renovated in 2018. The internal finishes include tile floors in the living area and parquet in the sleeping area, PVC windows with double glazing, air conditioning system.The building has a common green area and a condominium laundry.1 spacious basement is included in the price. 2 parking spaces in the garage at 50,000 CHF each.The location is ideal for those who want to live a few steps from the center of Lugano and the lakeside, with all major services easily accessible.MEASURES Apartment: 120 sqmTerrace: 46 sqmBasement: 20 sqmCommercial area: 145 sqmRef: V-CK-PAR-ANT-17A

Travel time
-
1 / 11
5.5 rooms, 238m², Price on request
Via Arogno, 6816 Bissone

Spacious attic with magnificent lake-view terrace in Bissone

Spacious attic with magnificent lake-view terrace in Bissone, within the exclusive Residenza La Fontana 2, a refined residential complex of recent construction immersed in greenery and overlooking Lake Lugano.This prestigious 5.5-room attic occupies the second and last floor of a building composed of only three residential units. The rooms, characterized by large surfaces, high ceilings, and large glass openings, are particularly bright and enhance the splendid view of the lake.The entrance opens onto the scenic living area, composed of a large living room and a modern open-plan kitchen with a central island. The sleeping area hosts a refined master suite with a walk-in closet and an elegant private bathroom with a shower and a freestanding bathtub, as well as two additional bedrooms served by a second bathroom. The distribution of the rooms is completed by a guest bathroom, a practical laundry room, and a spectacular terrace of approximately 64 sqm, with a panoramic view of the lake.The apartment is also accessible directly via elevator.The finishes are of the highest level: ceramic floors with a white lux lacquered finish, LED lighting with diffused light and recessed spotlights, custom-made wardrobes with integrated lighting, large sliding windows with minimalist profiles and electrically adjustable venetian blinds, contemporary kitchen design.1 cellar is included in the price. It is also possible to purchase 3 parking spaces in the garage at a total price of 180,000 CHF.An additional value is the private pedestrian access to the lake, reserved for residents.The residence is located in a panoramic position on the slopes of the Bissone hill, surrounded by greenery and a few steps from the shores of Lake Lugano. In the immediate vicinity are schools, supermarkets, pharmacies, banks, post offices, and public transport stops, while the motorway access can be reached in about two minutes. Lugano, Campione d'Italia, and Como are just a few minutes away by car, as is the renovated Bissone beach, the lakeside promenade with its restaurants, pedestrian paths, the Swissminiatur, and other sports and leisure facilities.MEASURESApartment: 238.00 sqmTerrace: 64.00 sqmCellar: 28.70Commercial area: 285.00 sqmRef.: V-FON2-C3


Travel time
-
1 / 47
5.5 rooms, 235m², CHF 2,780,000.–
Via Ronchetto 2, 6925 Collina d'Oro

Splendid attic of 4.5 rooms with a view and 1 separate studio - Collina d'Oro

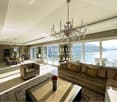
Discover this magnificent attic in a duplex format located on the third and last floor of an elegant building in Collina d'Oro. The exclusive apartment offers a perfect balance between modern comfort and tranquility, ideal for families seeking a prestigious living space.The attic of 4.5 rooms develops on 3 floors. The access to the apartment is located on the 3rd floor where the daytime area is developed, thus divided: • spacious open-space living room, divided from the open kitchen by sliding glass walls; • modern kitchen: equipped with an island with sink that extends to the work surface as well as sophisticated appliances; • service toilet and independent laundry room; • terraces on two levels, one smaller adjacent to the living room and one larger panoramic accessible via a spiral staircase located on the 4th floor. The 2nd floor, which is reached from the daytime area via a staircase, is dedicated to the sleeping area, thus articulated: • 3 spacious bedrooms, each with its own bathroom and wall-to-wall closets. A true gem is the separate studio on the ground floor equipped with services (bathroom and kitchenette) and garden, suitable as accommodation for guests or for service staff.The property is completed by: • 4 large parking spaces in the garage (included in the price); • 2 cellars. This apartment represents a unique opportunity for those who want to live in an exclusive and quiet environment with many amenities nearby.Services and amenities: the building has an elevator, garage, swimming pool, and sauna. The property is particularly suitable for families with children and guarantees a silent and bright environment.Strategic location: located in a quiet area, the apartment offers excellent connections to the bus stop and the FLP railway station. Nearby are two important private English-speaking schools, FRANKLIN COLLEGE UNIVERSITY and TASIS. Also nearby are other main services such as supermarkets, banks, restaurants, and sports infrastructure.
Travel time
-

Suggested properties for you based on search results

Other interesting objects