4 results - Attic flat buy: Maroggia

1 / 13
4.5 rooms220m²CHF 1,900,000.–
Via Tommaso e Giacomo Rodari 16, 6817 Maroggia

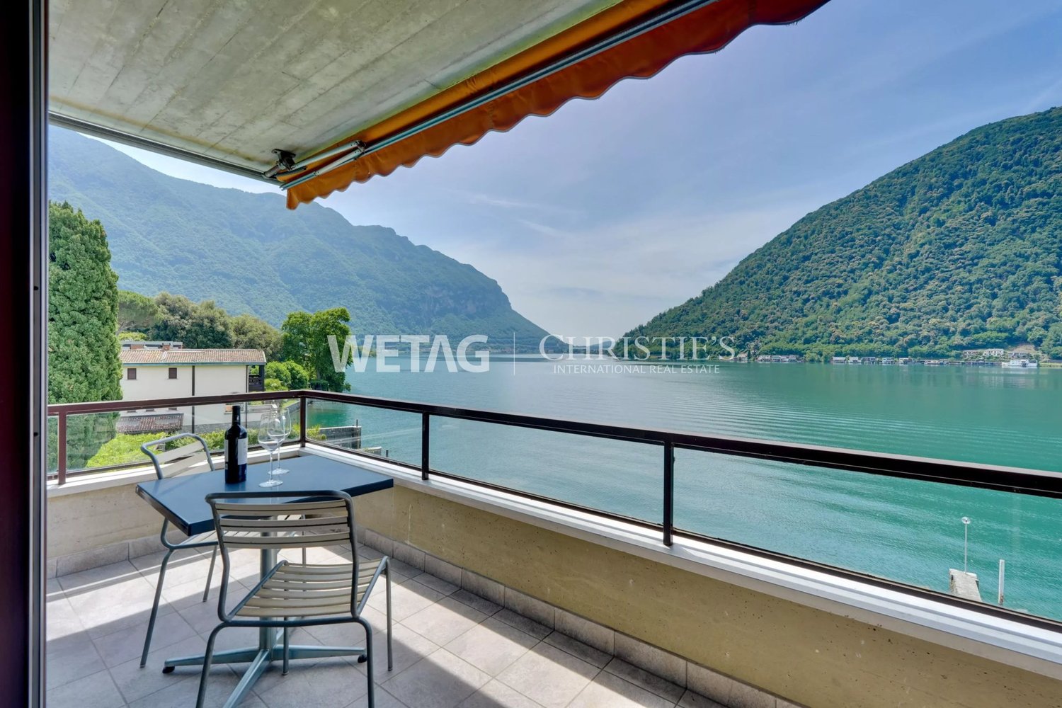
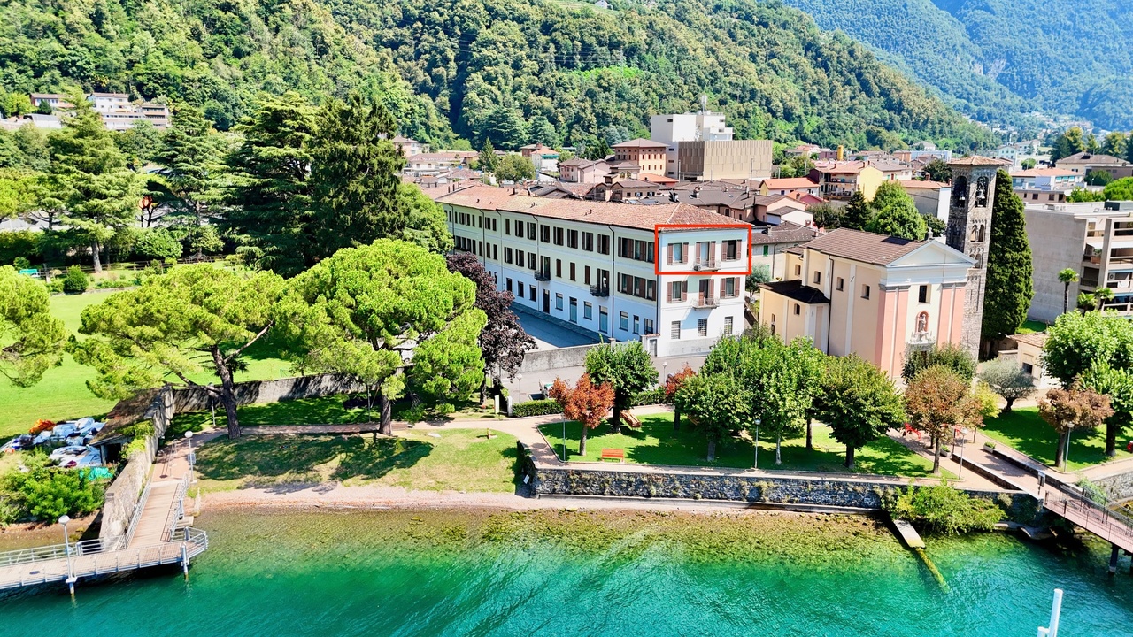
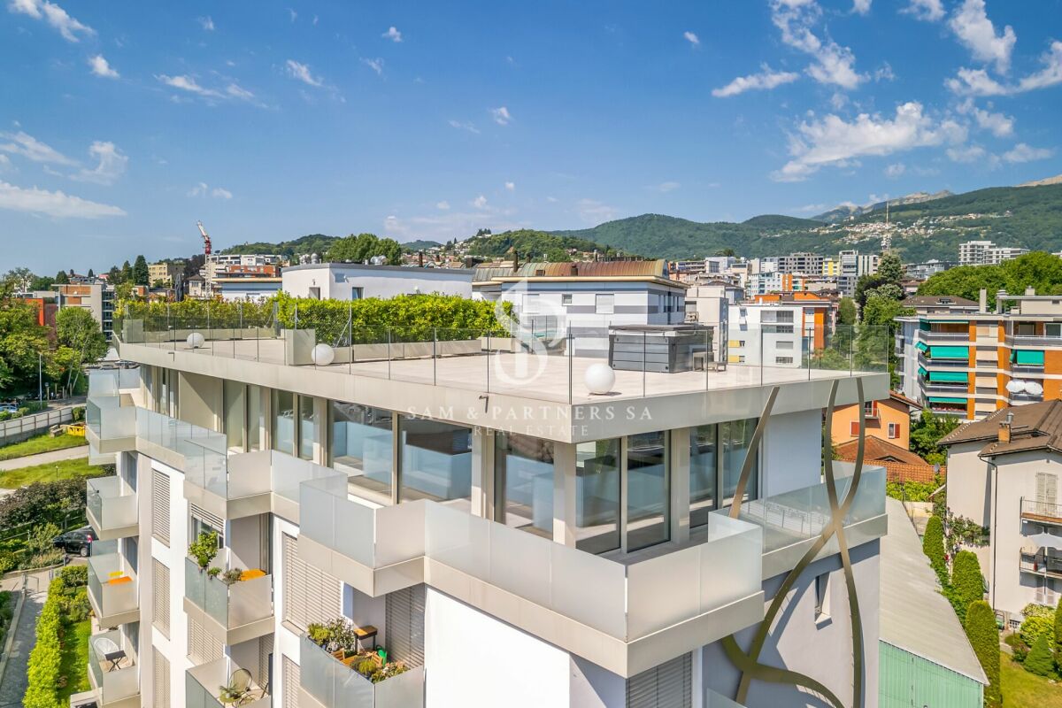
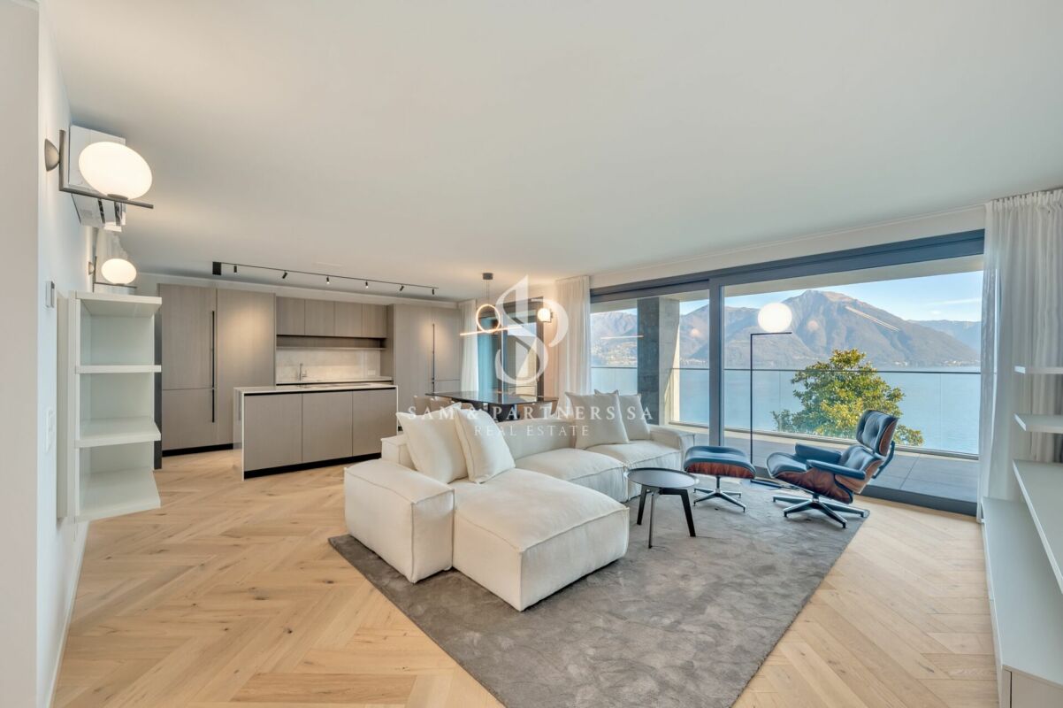
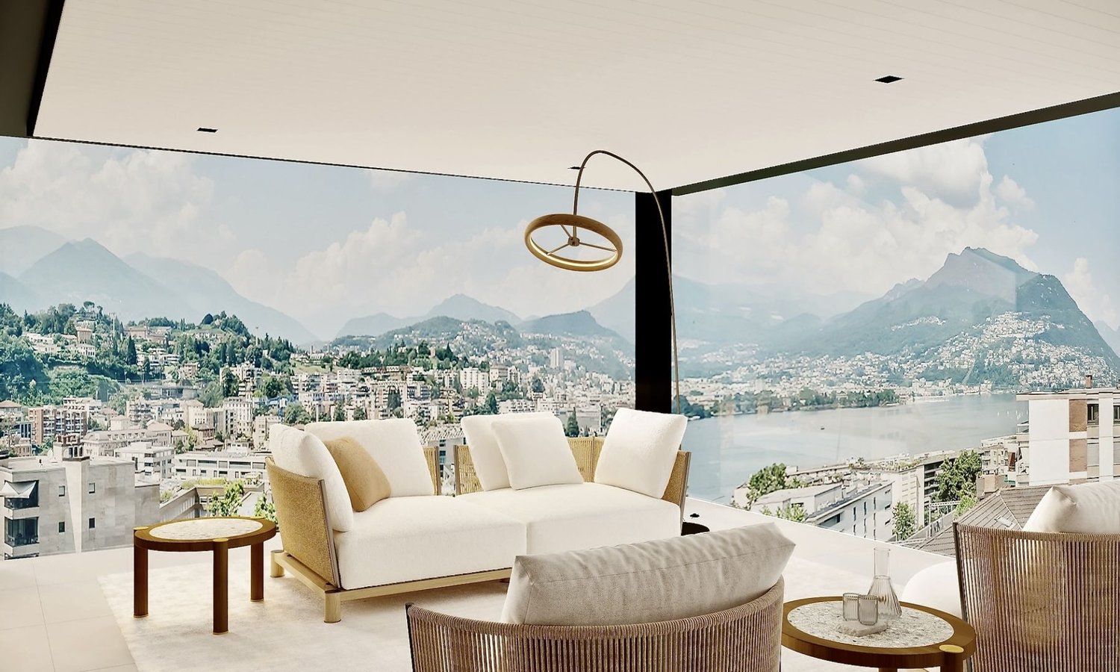
Elegante Attico Direttamente sulle Rive del Lago di Lugano

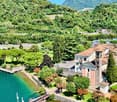
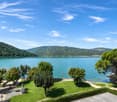
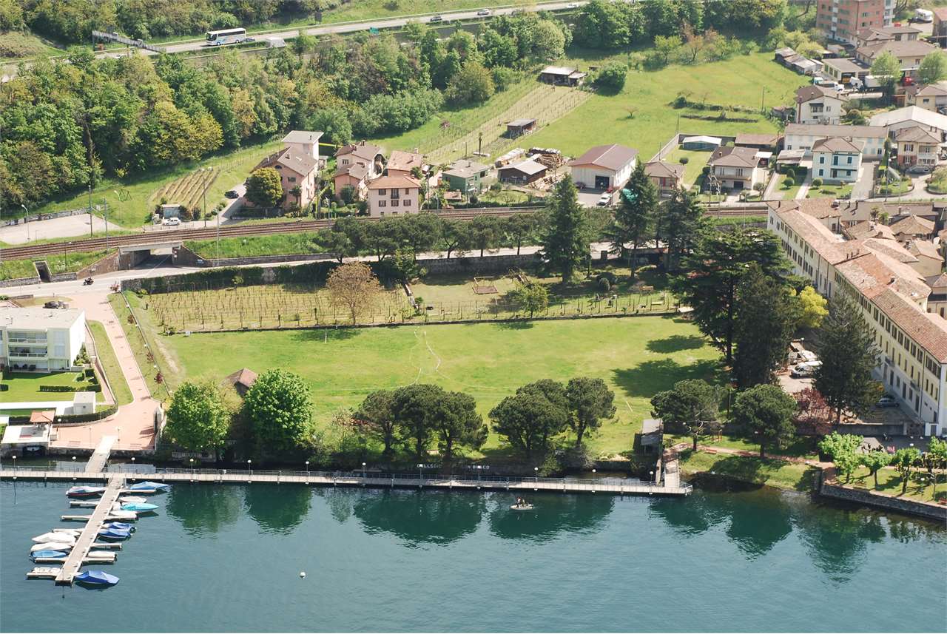
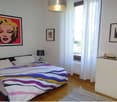
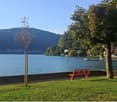
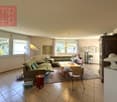
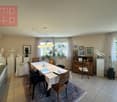
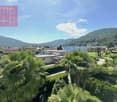
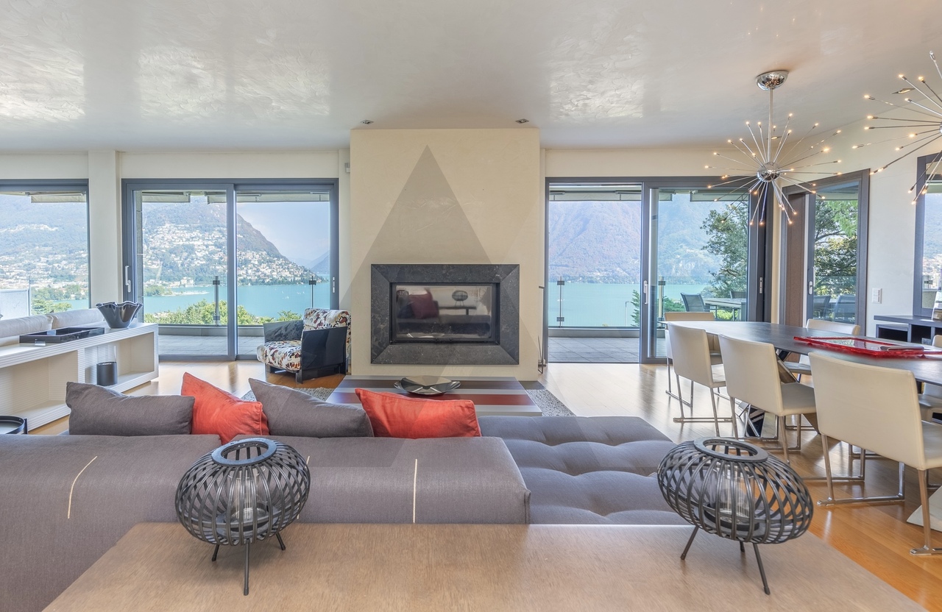
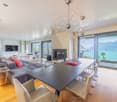
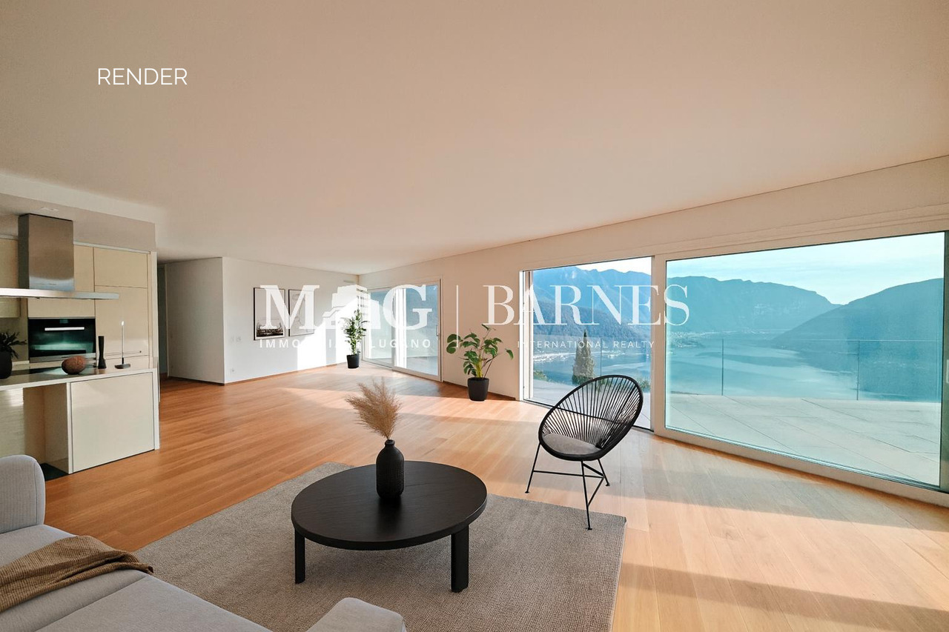
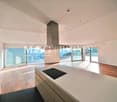
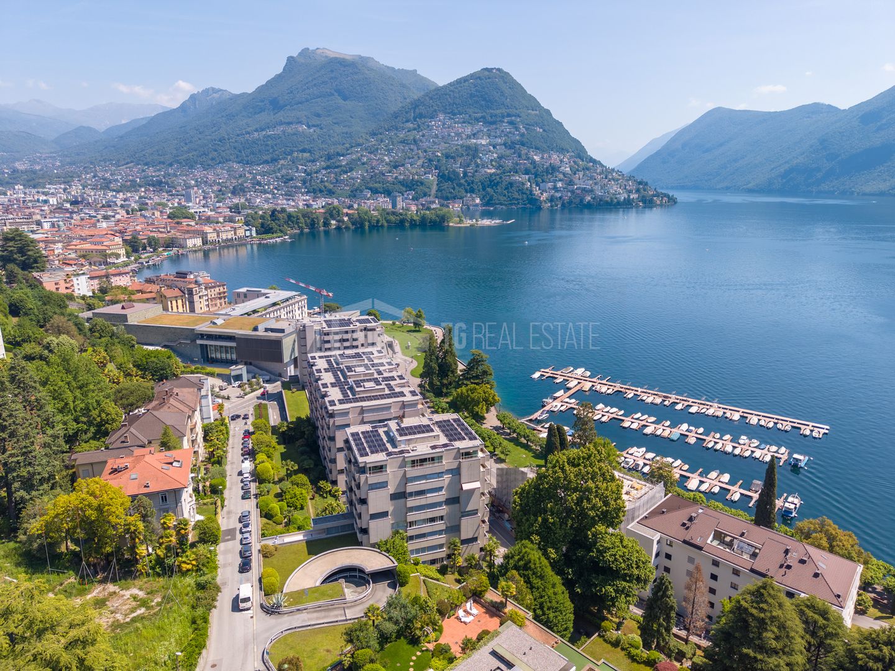
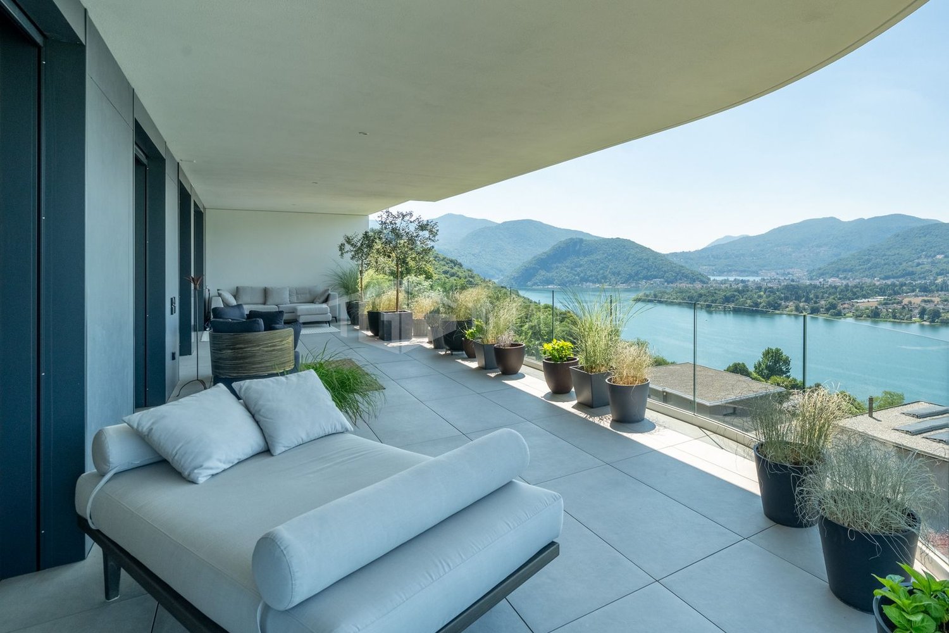
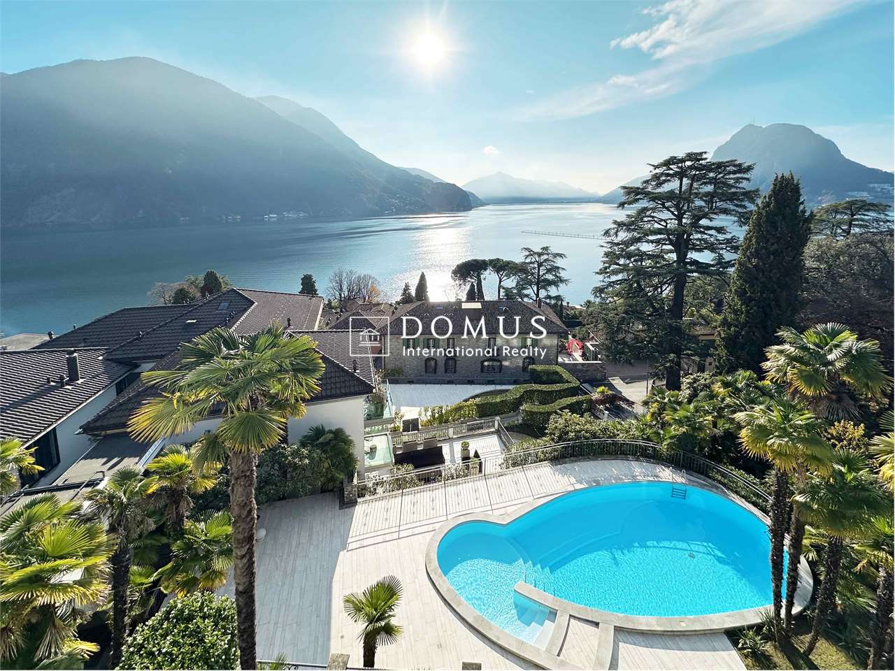
Direttamente sulle rive del pittoresco lago di Lugano, nella Svizzera meridionale, non lontano dal confine italiano, al centro di un parco fiorito con un'area relax, alla fine del XVII secolo fu costruito il grande complesso storico Don Bosco (un collegio cattolico, ordine dei Salesiani). L'architettura e gli interni di questo edificio presenta soffitti alti e a volta. La residenza è stata ristrutturata nei primi anni 2000 ed è divisa in appartamenti e uffici di rappresentanza.Offriamo in vendita uno degli appartamenti più esclusivi situati in questa straordinaria residenza - un attico. Da tutte le finestre della zona giorno si gode una magnifica vista sul Lago di Lugano, sulla ricca vegetazione, le montagne, le cappelle vicine e il campanile con un orologio - un vero paesaggio svizzero.Uscendo dalla proprietà ci si trova immediatamente nella zona pedonale lungolago, che conduce ad un piccolo molo per l'attracco e alla spiaggia del comune di Maroggia (ca. 650 abitanti). 2 parcheggi all'aperto davanti il palazzo.Direkt am Ufer des malerischen Luganer Sees, in der Südschweiz, unweit der italienischen Grenze, inmitten eines blühenden Parks mit Erholungsgebiet, wurde Ende des 17. Jahrhunderts ein grosser historischer Don-Bosco-Komplex (Katholische Bildungseinrichtung) errichtet. Die Architektur und das Innere dieses Gebäudes unterscheiden sich deutlich von Schweizer Häusern und haben hohen Gewölbedecken. Die Residenz wurde Anfang der 2000er Jahre renoviert und ist in Wohnungen und repräsentative Büros unterteilt.Wir bieten eine der exklusivsten Wohnungen in dieser aussergewöhnlichen Residenz zum Verkauf an. Es handelt sich um eine Penthouse-Wohnung, von allen Fenstern des Wohnbereichs aus hat man einen herrlichen Blick auf den Luganersee und die Promenade mit üppig blühender Vegetation, die Berge, die nahen Kapellen und den Glockenturm mit Uhr - eine echte Schweizer Landschaft.Direkt vom Haus gibt es die Fussgängerpromenade, die zu einer kleinen Bootsstation führt, dem Strand der Gemeinde Maroggia (ca. 650 Einwohner).2 Aussenparkplätze vor dem Gebäude.Directly on the shore of picturesque Lake Lugano, in southern Switzerland, not far from the Italian border, in the center of a flowering park with a relaxation area, a large historical complex Don Bosco (a catholic college) was built at the end of the 17th century. The architecture and interiors of this building are significantly different from Swiss houses with high and vaulted ceilings. It was restored in the early 2000s and is divided into apartments and representative offices.We offer for sale one of the most exclusive apartments located in this extraordinary residence. This is a penthouse, from all the windows of the living area of which you can enjoy a magnificent view of Lake Lugano and the promenade with rich blooming vegetation, the mountains, the nearby chapels and the bell tower with a clock - a real Swiss landscape.From the house there is a pedestrian promenade along the lake leading to a small boat port, the beach of the municipality of Maroggia with a population of about 650 persons.2 outdoor parking spaces in front of the residence.

Travel time
-
1 / 9
4.5 rooms120m²CHF 690,000.–
6817 Maroggia

CHARACTERISTIC ATTIC 4.5 A FEW STEPS FROM THE LAKE IN MAROGGIA

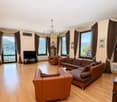
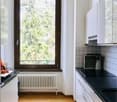
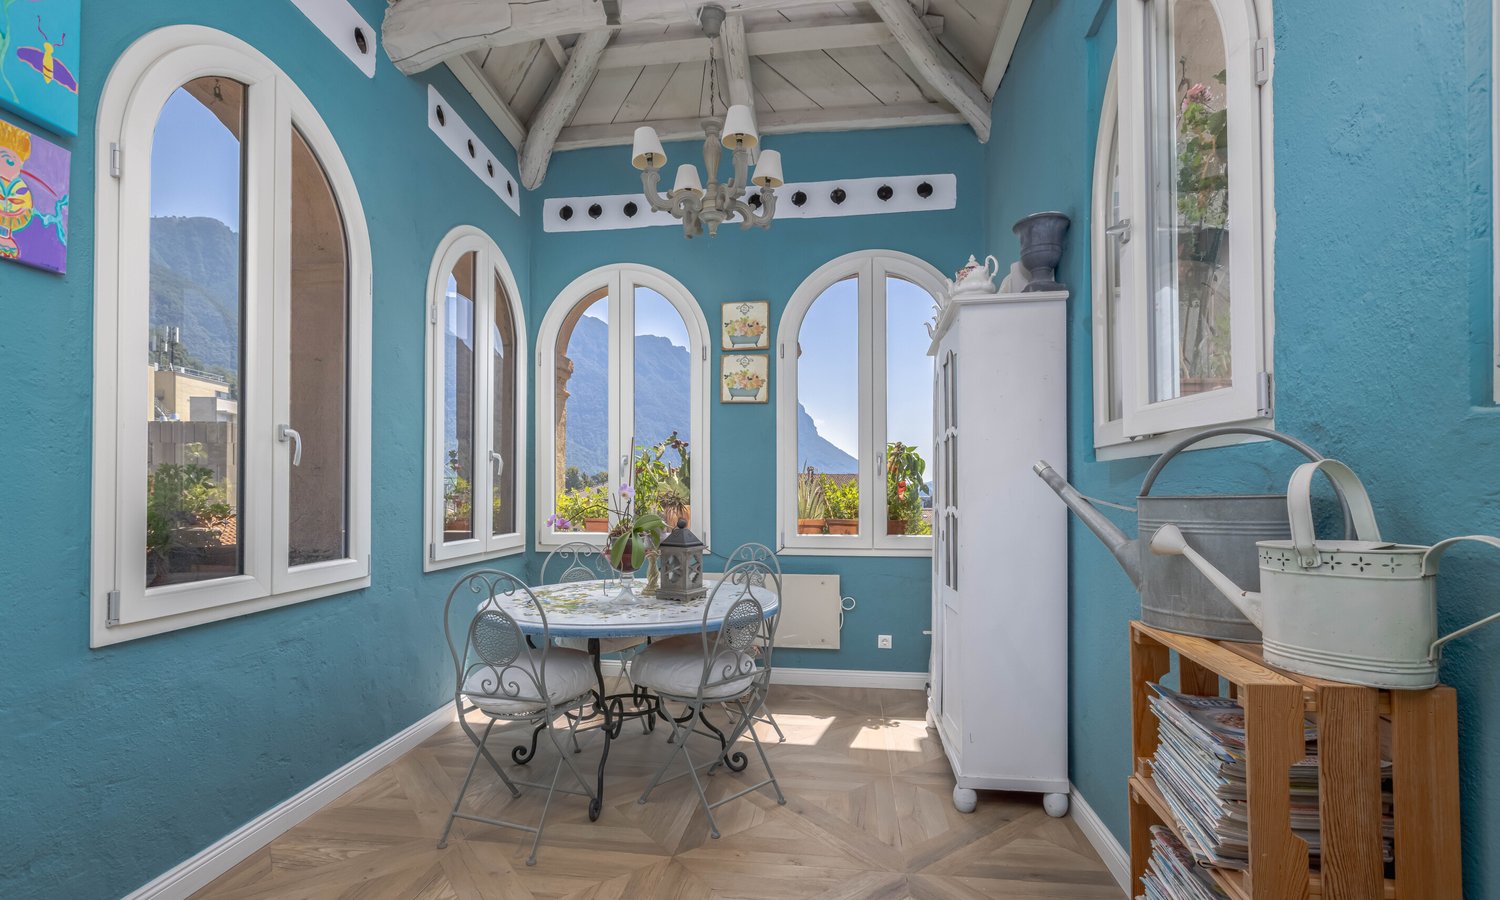
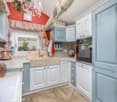
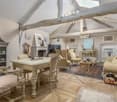
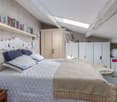
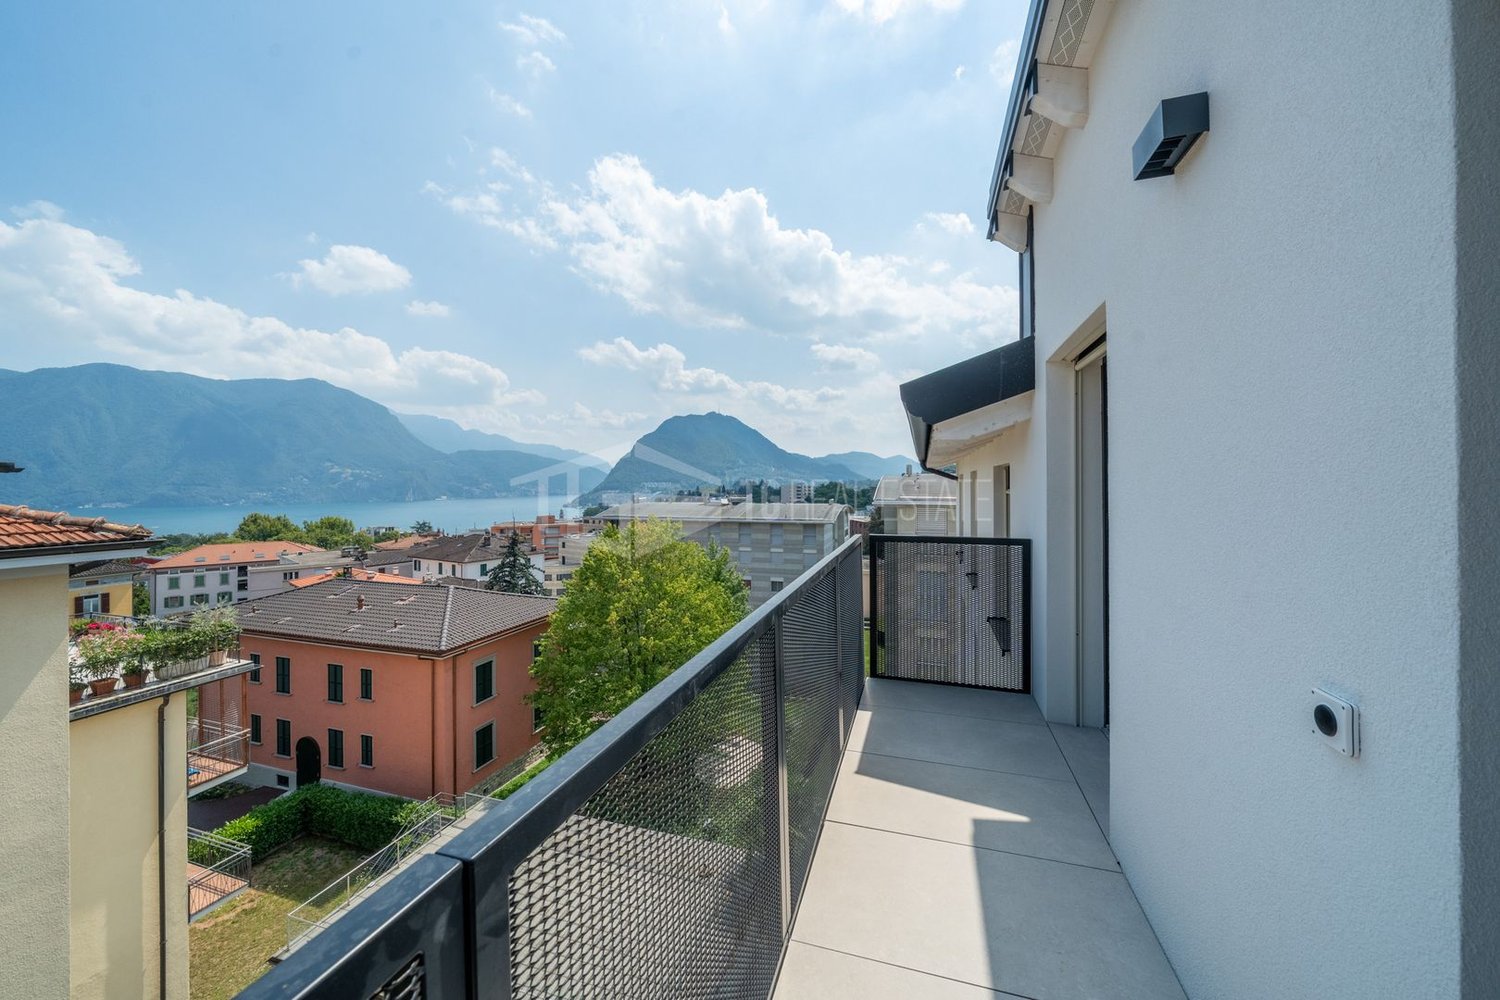
Enchanting attic of 4.5 rooms and approximately 130 sqm, located on the third and last floor in a context of few units, in the heart of the historic nucleus of Maroggia, just a few steps from the lake. This fascinating attic offers a unique and bright environment and stands out for its strategic position: a characteristic village on the shores of Lake Lugano, immersed in tranquility but with all main services within reach - shops, schools, public transport, and the municipal beach are comfortably accessible on foot. The proximity to the motorway access and the railway station also guarantees rapid connections to Lugano, Mendrisio, and Italy.The entrance opens onto a majestic living room with high ceilings and fascinating exposed beams, the windows present allow the light to spread harmoniously, making the environment airy and bright. In the center of the living room, a traditional-style fireplace stands out, giving a touch of authenticity and charm, contributing to creating a warm and refined atmosphere. The elegant parquet floors and refined details - such as the paneling and furniture complements - complete the space with timeless elegance, ideal for receiving, sharing, and living every moment with style and comfort.The kitchen, separate from the living area, is bright and welcoming, characterized by a warm and traditional style that integrates well with the context of the attic. It is fully equipped with modern appliances, offering practicality without renouncing the rustic charm of materials and finishes.On the same level, we find a versatile anteroom, a flexible space that can be used as a study, hobby area, or dressing room, depending on needs. This room serves as a reserved filter and leads to the spacious and quiet master bedroom. This area is served by a large and windowed bathroom, equipped with both a bathtub and a shower, offering comfort and functionality.From the kitchen, a spiral staircase leads to an additional area located in a suggestive panoramic tower: an ideal space as a veranda or relaxation area, perfect for shared moments, thanks to the large windows that give an open view of the surrounding village.The heating is autonomous and electric through radiant panels, while the windows are made of PVC with double glazing. The apartment was completely renovated in 2015, with interventions that affected the entire heating system, pipes, and roof, thus ensuring living comfort and higher energy efficiency, bringing the state of the property to new.The property has a common laundry room, but with a washing machine and dryer dedicated to each apartment, thus ensuring maximum comfort without schedules.The apartment has a cellar. It does not have a private parking space, but with an annual cost of only 150 francs, it is possible to obtain authorization from the municipality to park in the blue parking spaces, located about 2 minutes walk away.DO NOT MISS THIS PROPERTY AND CONTACT US TODAY FOR MORE INFORMATION!ADT/7869

More objects in your automatically expanded search area
20 results - Radius: + 10km
New building
1 / 16
  • Parking space
  • Balcony / Terrace
  • Garage
  • +8
4.5 rooms145m²CHF 1,600,000.–
Premium
Via Ceresio 62, 6963 Pregassona

Splendid Penthouse of 4.5 rooms with large terrace

RESIDENZA PARCO CERESIOWe are excited to announce the start of construction of two exclusive villas in the beautiful setting of Pregassona.These high-standard residences will be ready to welcome you in the spring of 2027. A unique opportunity for those seeking the perfect balance between style, comfort, and convenience.Enjoy the serenity of nature with the Minergie certification, which guarantees not only an elegant environment but also an environmentally conscious footprint. The project stands out for its avant-garde building in terms of comfort, energy efficiency, and environmental sustainability.As the construction is still ongoing, you will have the opportunity to personalize the interior of the apartment according to your tastes and desires. You can choose materials and finishes that reflect your personal style.The two villas, each composed of 12 residential units, offer a wide range of options to satisfy the needs of every type of family. The apartment types include units with 2.5, 3.5, and 4.5 rooms.Apartment A.5.1 is a wonderful penthouse located on the fifth and last floor, extending over 145 sqm and featuring three terraces, the largest of which measures 83 sqm.The apartment is accessible by elevator, and at the entrance, we find two comfortable wall-to-wall closets. The living area faces south with a beautiful kitchen and island. The sleeping area includes a spacious master bedroom with en-suite bathroom and private terrace. The apartment is completed by two generous bedrooms of 15 and 12.5 sqm, an elegant bathroom with shower, and a private laundry room with service bathroom.The cellars are located on the -1 floor of the Residenza.Parking space in the garage: CHF 55,000.- (excluding price)

  • Parking space
  • Balcony / Terrace
  • Garage
  • +8
Travel time
-
  • modern design, large windows, marbled wall, sofa, dining table, kitchen island
  • spacious living room with modern furniture, large windows, balcony with view
  • balcony, white wicker sofas, outdoor fireplace, umbrella, dining table, scenic mountain view
  • Apartement complex with lake view, mountains, town buildings, and trees.
  • modern open plan kitchen with large glass doors to balcony, wooden parquet floor, large windows to outside
  • City view, mountain view, balcony glass railing
  • modern kitchen, large windows, balcony, wooden floor, marble counter
  • empty, parquet flooring, glass door, white walls, bright
  • glass balcony, glass wall, tiled floor, view of trees and blue sky
  • Sliding glass door, balcony, tiled floor, large window
  • sliding doors, balcony, hardwood floors, white walls, outdoor view
  • An open balcony with sliding glass doors, wooden floors, and modern architecture
  • Outdoor area featuring buildings, trees, mountains, a bridge, and a body of water.
  • large window with a beautiful view of the mountains and cityscape, wooden parquet floor, contemporary design
  • marble walls, toilet, bidet, vanity with sink, large mirror
  • modern white bathroom, bathtub, shower, toilet, vanity with mirror
  • Modern, clean laundry room with a white sink, Bosch washing machine and dryer, and marble flooring.
  • swimming pool on rooftop, building background, mountainous view
  • Terrace with tiled floor, two large white spheres, swimming pool, mountains in the distance, cityscape view
1 / 19
4.5 rooms184m²CHF 2,000,000.–
Top
Via al Ponte 25, 6900 Massagno

DIRECTLY FROM THE DEVELOPER - New construction attic with lake view and roof-top

PURCHASE DIRECTLY FROM THE DEVELOPER.New residence delivered in October 2023.A strategic position for excellence in Massagno: a few steps from the transformation and redevelopment area of the trench (Trima and Staz&Lu2) and 300 meters from the train station. 150 m from Via San Gottardo, in a sheltered position from traffic, but convenient to bus stops. Access to the northern part of the A2 highway is 4 minutes by car.We offer a 4.5-room attic apartment, located on the fourth and last floor with an elevator, consisting of an entrance, laundry room, living area with Stosa open-plan kitchen (with island), three bathrooms (one of which is a service bathroom in the master bedroom), and three bedrooms. A large balcony is accessible from the living room and two bedrooms, while two other balconies are present in the master bedroom.A private cellar completes the property.There are two covered parking spaces available for exclusive use in the garage, which can be purchased separately at a price of 55,000.- CHF each.In the Kristall Domus residence, apartment types are available from 2.5 to 4.5 rooms, as well as related covered parking spaces and cellars. All apartments are equipped with heating and cooling with electronically controlled dehumidification in each room, Schüco triple glazing, and domotics.For any further information, do not hesitate to contact us. We are also available on Saturdays for any on-site appointments.

Travel time
-
1 / 13
  • Balcony / Terrace
  • Elevator
6.5 rooms283m²CHF 2,995,000.–
Top
via agli orti, 6900 Lugano

Prestigious panoramic attic with covered terraces - Lugano

For sale is this magnificent attic of 282.5 sqm (6.5 or 7.5 rooms) that occupies the entire floor of a prestigious building in the Lugano-Viganello district, strategically located near the university campus (Supsi, USI) and the hospital center. This luxury residence, with an open view, stands out for its high-quality finishes, completely customizable to satisfy the most demanding tastes.The attic opens onto a private entrance, with a private elevator that leads directly into the apartment. The large living room is ideal for receiving guests in an elegant and comfortable environment. The open kitchen, very large and well-equipped, is accompanied by a large pantry, optimizing space and functionality. The interior is completed by a private laundry room and five bedrooms, one of which is a suite with a private bathroom and a spacious walk-in closet, ensuring privacy and comfort for all occupants.Outside, two large covered terraces and a balcony offer private and panoramic spaces, perfect for relaxing and enjoying the view of the city. These outdoor spaces are ideal for living moments of pure relaxation or for organizing outdoor events in a context of rare beauty.This offer is an unmissable opportunity for those who want an exclusive attic in one of the most sought-after areas of Lugano. With the possibility of customizing every aspect of the apartment, from the interior spaces to the luxury finishes, buyers have the unique opportunity to create a tailored domestic environment, in the name of elegance and comfort.The property also includes a storage room/archive with bathroom, cellar, and numerous parking spaces that can be purchased separately at the following costs:- Room with bathroom on the ground floor 20'000 CHF- Covered parking space in the garage 75'000 CHF/each (possibility 5 or more)- Covered parking space 50'000 CHF/each- Cellar 5'000 CHF

  • Balcony / Terrace
  • Elevator
1 / 9
  • View
  • Child-friendly
2.5 roomsCHF 390,000.–
Top
6825 Capolago

Fascinating 2.5-room attic apartment with lake view in Capolago

We are offering for sale a fascinating 2.5-room attic apartment with a lake view in Capolago, located on the third and last floor of a characteristic historic building from the early 20th century, without an elevator, just a few steps from the town center, the train station, and the shores of Lake Lugano.The property enjoys a pleasant open view of the lake and the surrounding mountains and is distinguished by the charm of the exposed beams, which give the rooms a warm and welcoming atmosphere.The apartment, located on the third and last floor without an elevator, is approximately 88 square meters in size and opens onto a spacious living area with a living room and open kitchen, enhanced by natural light and panoramic views of the lake. A convenient bathroom with a shower completes the living area.The sleeping area includes a master bedroom, a second bathroom with a window and shower, and a space dedicated to the installation of a private washing machine-dryer.The finishes include wood-effect tile floors, PVC windows with double glazing, and a heating system powered by a gas boiler with distribution through radiators.A private basement completes the property.Numerous communal parking spaces are located in the immediate vicinity, and there is the possibility of renting a parking space in the parking lot situated in front of the building.The apartment is currently rented out and generates a monthly income of CHF 1,450, including expenses, thus representing an interesting investment opportunity.The property can also be purchased as a secondary residence.

  • View
  • Child-friendly
Sarah Ferrari Giussani

Sarah Ferrari Giussani

1 / 6
Sarah Ferrari Giussani

Sarah Ferrari Giussani

  • View
  • Elevator
  • Child-friendly
4.5 roomsCHF 1,307,680.–
Top
Via Campagnola 32, 6877 Coldrerio

COLDRERIO RESIDENZA EIRA, AN EXCLUSIVE RESIDENTIAL PROJECT

COLDRERIO RESIDENZA EIRA, AN EXCLUSIVE RESIDENTIAL PROJECT Residenza Eira interprets a mode of living that is reserved, luminous and refined, in one of the most appreciated residential areas for environmental quality and tranquility. The residence is composed of only three exclusive residential units, each with distinctive characteristics, designed to respond to different housing needs while maintaining a high standard of comfort and privacy. Typology of apartments: Penthouse with private rooftop Thought for those who desire maximum privacy, large open spaces and a privileged view, in a residential context of absolute value. Central apartment A balanced and functional solution, ideal for those who seek comfort, quality distribution and rational habitability. Apartment with private garden Perfect for those who desire direct contact with the outdoor space and a fluid continuity between indoors and outdoors, to live the house also outside. You will like it because Exclusive residential area, quiet and well-valued Only three apartments, for a high level of privacy Bright and well-oriented spaces Sobere, elegant and timeless architecture Information and visits: At our offices, the complete brochure of the project is available. It is also possible to visit a residential sample space, to directly perceive the atmosphere of the project, the quality of the finishes and the housing concept that characterizes Residenza Eira. SALES PRICE: 1307'680.00 CHF

  • View
  • Elevator
  • Child-friendly
Travel time
-
Sarah Ferrari Giussani

Sarah Ferrari Giussani

1 / 13
Sarah Ferrari Giussani

Sarah Ferrari Giussani

  • View
  • Child-friendly
4.5 rooms190m²CHF 1,980,000.–
Top
6919 Carabietta

GOLDEN HILL ATTIC LAKE VIEW ALSO SECOND RESIDENCE

GOLDEN HILL ATTIC LAKE VIEW ALSO SECOND RESIDENCE, CLOSE TO TASIS In the prestigious municipality of Golden Hill, in Carabietta, we propose for sale an elegant attic duplex of 4.5 rooms with spectacular views of Lake Lugano, located in an exclusive residence of only 6 residential units. A charming property, ideal as a primary or secondary residence in Ticino, perfect for those seeking privacy, tranquility, and a strategic location just a few minutes from the center of Lugano. Particularly suitable for international families with children attending the renowned TASIS - The American School in Switzerland, easily accessible in just a few minutes. The apartment opens onto a bright living area consisting of a living room with a fireplace, a dining area, and large panoramic windows that offer a breathtaking view of Lake Lugano and the surrounding mountains. From the living room, you can access the beautiful panoramic terrace with an outdoor fireplace, ideal for relaxation and conviviality. On the same level, we find a refined, fully equipped kitchen, a bedroom, a wardrobe, a bathroom, a guest toilet, and a second terrace. The upper attic floor hosts two bedrooms, an office area ideal for smart working, and two additional bathrooms, ensuring comfort and privacy. You will love it because: Prestigious attic duplex in Golden Hill Magnificent open view of Lake Lugano Spacious panoramic terraces Living room with fireplace and double height Elegant residence with only 6 units Exclusive, quiet, and secure location Ideal as a second residence Close to TASIS and international schools Just a few minutes from Lugano, Montagnola, and Agno In the immediate vicinity of services, panoramic paths, restaurants, and green areas Parking space in the garage Guest parking available Golden Hill is considered one of the most prestigious residential areas in the Canton of Ticino. It offers a high quality of life, privacy, security, rapid connections to Lugano and Agno airport, as well as the presence of international schools of excellence like TASIS. SALES PRICE: CHF 1'980'000.00

  • View
  • Child-friendly
1 / 16
  • Parking space
  • Balcony / Terrace
  • Garage
  • +5
5.5 rooms556m²CHF 5,100,000.–
Via San Nicolao 20, 6816 Bissone

Attic Duplex 5.5 Rooms with Infinity Pool – Residenza Foresta, Lugano

The Residenza Foresta is located in one of the most sought-after areas of Lugano, in via San Nicolao, in a privileged position and surrounded by greenery, with a breathtaking lake view. An exclusive and sustainable project that combines contemporary architecture, privacy, and residential comfort.The apartments have been designed to offer spacious living areas, panoramic terraces, and high-end finishes, with particular attention to energy efficiency and integration into the surrounding environment. The complex offers access to a private gym and a spa area, while the eco-friendly parking is equipped with electric charging columns.All apartments are primary residences (no vacation homes) and enjoy maximum privacy thanks to the setback parapets and the absence of units on the ground floor.Two spectacular attic duplexes represent the most exclusive residences of the Residenza Foresta. With over 550 m² of living space and an unparalleled lake view, these homes offer an unparalleled living experience.Price: CHF 5’100’000.– (parking spaces excluded) Living area: from 556.14 m²DescriptionThe attic duplexes are distributed over two levels and include an open living area with direct access to the panoramic terraces and an independent sleeping area. The spectacular private infinity pool is the heart of the attic duplex, designed to fully enjoy the lake view and sunsets.Details and features: • 4 bathrooms and private laundry room • Walk-in closet in the master suite • 3 parking spaces with charging column • Private cellar and technical rooms • External access from each room • Possibility to install an external whirlpool on request An attic duplex with a unique character, redefining the concept of contemporary luxury in Lugano: design, comfort, and lake view without compromise.

  • Parking space
  • Balcony / Terrace
  • Garage
  • +5
Travel time
-
1 / 13
4.5 rooms163m²CHF 2,600,000.–
Via Campagna 39, 6926 Montagnola

Newly built attic with stunning lake view

In an exclusive residential complex consisting of two buildings with only ten apartments each, we propose for sale a refined attic of 4.5 rooms with spectacular views of the lake. The apartment offers a commercial area of 162 m² and a magnificent terrace of 50 m², ideal for moments of relaxation outdoors. The interior spaces are harmoniously distributed in:- an elegant entrance hall,- a bright living room with lake view and open-space kitchen,- a master bedroom with lake view and en-suite bathroom,- two additional bedrooms,- a second complete bathroom,- a guest toilet/laundry room.The property is located in a privileged position, in the immediate vicinity of the main services and the American school TASIS. A cellar and two parking spaces in the garage, which can be purchased for CHF 60,000 each, complete the offer. Contact us for more information and to schedule a visit.Immersed in the exclusive municipality of Collina d'Oro, Montagnola represents one of the most sought-after residential areas in all of Ticino. Since 2012, part of Collina d'Oro, this charming location has always been appreciated for its artistic, natural, and cultural heritage. With its breathtaking view of Lake Lugano and the surrounding mountains, Montagnola has conquered international residents and visitors for generations. This corner of Switzerland is renowned not only for its landscape beauty but also for its cultural and intellectual soul. It is the birthplace of famous architects and the preferred refuge of Nobel Prize winner Hermann Hesse, who found inspiration here. Today, Collina d'Oro embodies the essence of refined living: privacy, discretion, and at the same time proximity to the vibrant city of Lugano, international schools, gourmet restaurants, and world-class infrastructure. A place where tradition meets contemporary elegance: the perfect setting for an extraordinary residence. Welcome to Montagnola. Welcome to the heart of Swiss-Italian elegance.

Travel time
-
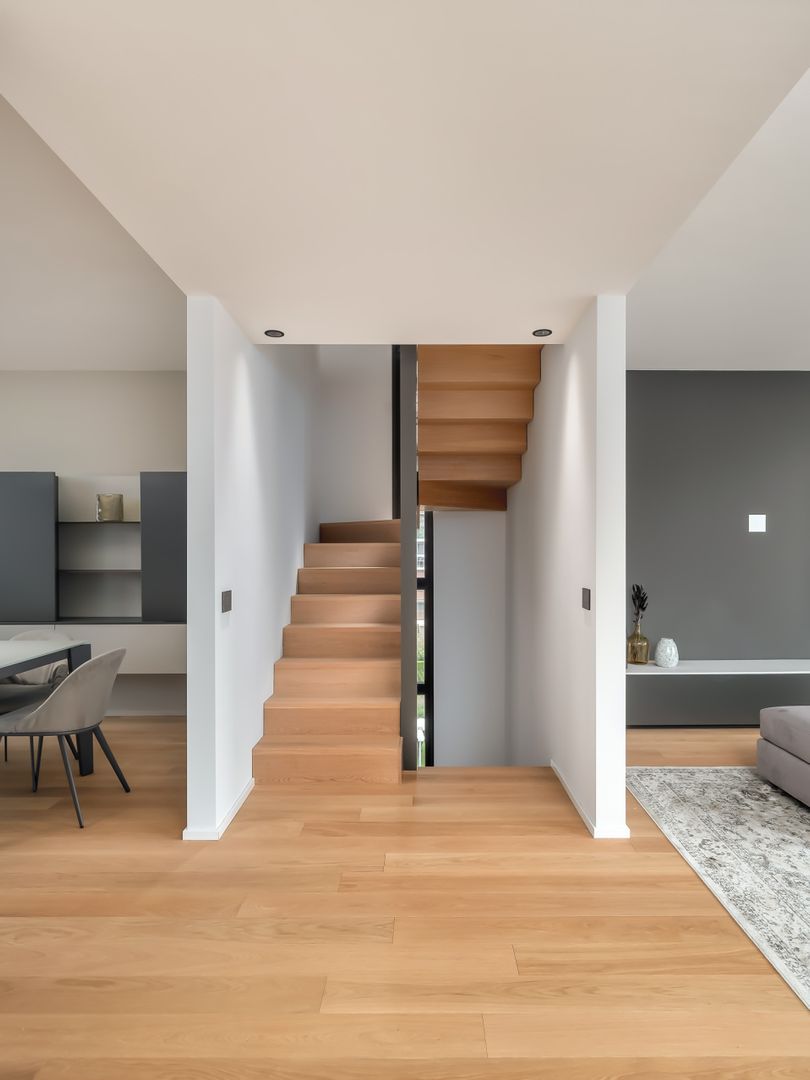
  • modern interior, wooden stairs, white walls, wooden flooring
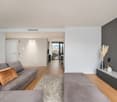
  • modern living room, gray walls, large gray sofa, two gray ottomans, gray rug, gray wall cabinets, television mounted on the wall, white curtains
  • Gray couch with four pillows, white curtain on the left, white wall, two white doors, brown door to the right
  • Bathroom with a white wall, toilet, sink and faucets, and a mirror.
  • Dining room with dark wooden table and chairs, white walls, hardwood floor, wine rack, open to staircase
  • Rectangular grey dining table with six modern grey chairs. Table has wooden top and metal legs. Grey shelving units with shelves on the wall behind the table. Large wine rack with several bottles. Overhead ceiling lighting. Grey marble tile floor.
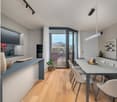
  • modern kitchen, wooden floor, dining table with chairs, white curtains, potted plants, hanging lamp
  • Modern kitchen, white cabinets, dark gray countertops, ceiling lights, wooden floors
  • Large built-in wardrobes, open door, white walls, wooden floor
  • Empty room with wooden floor, white walls, and large windows with white curtains
  • minimalist room, sliding doors, wooden floor, white walls, bright light from the corridor
  • Empty room with wooden floor, white walls, white curtains, power outlets.
  • modern minimalist bathroom with large mirror, white countertop, and sleek bathroom fixtures, and a separate glass-walled shower
  • Minimalist bathroom with gray walls, glass shower enclosure, a white bathtub, a white sink, and a white toilet.
  • Master bedroom: bed with white sheet, blue mattress, pillows, lamps, light fixture on ceiling, hardwood floor, white walls
  • modern bedroom, double bed, grey cushions, lamp, large closets, wooden floor, white walls
  • white walls, wooden floor, large white bed, white bedsheets, open bathroom, large mirror, white sink, wooden counter, bedlamps, folded towels
  • modern design, glass walls, red wooden vanity, white sinks, glass shelves, ceiling light
  • wooden floor, sunken seating area, green rooftop, mountain view
  • wooden deck, dining table with parasol, blue couch, pillows, small table, bar, potted plants, mountain view in the background
  • An outdoor terrace with a dining table, chairs, sofa, umbrella, and beautiful mountain view
  • Terrace with deckchairs, pool, plants, mountains in the background
  • wooden deck, outdoor seating area, green shrubs, distant city view
  • Decked area, outdoor spa, umbrella, tables and chairs, lounge chairs, plants, beautiful mountain view
  • wooden staircase, white walls, hardwood floor, modern furniture, shelf
  • large white bathtub, shower head, three knobs, built-in shelves, neutral tone walls
  • gray walls, white tile floor, white sink, blue bottles on sink, gray couch in background
  • balcony, white curtains, glass door, city view
  • Sliding glass door, glass wall, modern white sink, toilet bowl, towel rack, balcony, window
  • living room with couch, floor, wall shelves, large windows, balcony, city view
  • Dining area with gray dining table, gray upholstered chairs, black cabinets, wine rack, white curtains, and a ceiling light
  • gray walls, built-in shelf, staircase, hardwood floor, leather sofa, rug, ottoman
  • modern kitchen with black stove, faucet, sink, and wooden bowl
  • Dining room: Dining table, chairs, wine racks, cabinet, vase, candle
  • Modern kitchen with gray cabinets, countertop, large window, sink, flowers, potted plant
  • Modern wooden stairs with built-in LED lighting along the sides
  • large window with white curtains, wooden floor, white wall, power outlet
  • Empty hallway with double doors, wooden floors, and white walls
  • View of buildings and mountains from a balcony, balcony has railings
1 / 42
modern living room, gray walls, large gray sofa, two gray ottomans, gray rug, gray wall cabinets, television mounted on the wall, white curtains
Gray couch with four pillows, white curtain on the left, white wall, two white doors, brown door to the right
Bathroom with a white wall, toilet, sink and faucets, and a mirror.
  • Parking space
  • Balcony / Terrace
  • Garage
  • +4
4.5 rooms199m²CHF 1,900,000.–
Via Molinazzo 21, 6962 Lugano

Attic Duplex with Panoramic Terrace | Viganello – Lugano

In a central and well-connected location, in the heart of Viganello, we propose an elegant attic duplex completely renovated and custom-furnished, with finishes of the highest level.The property develops on three levels: • Main level (5th floor): spacious and bright living room with double exposure and two panoramic balconies with open views of the city and surrounding hills. Also present are a wardrobe and a guest bathroom. • Lower level (4th floor): master bedroom with en-suite bathroom, two additional bedrooms of generous size and a second complete bathroom with bathtub and shower. This level also features two balconies ideal for moments of outdoor relaxation. • Upper level (attic): a spectacular panoramic terrace with 360-degree views, prepared for hot tub and kitchen/barbecue area, with approved building permits. A private oasis surrounded by greenery, perfect for living moments of well-being outdoors. The apartment, subject to total renovation, features completely new electrical and hydraulic systems, integrated domotic system, air conditioning on both levels, and preparation for washing machine/dryer. Every detail has been carefully studied to combine functionality, comfort, and aesthetics.The purchase of the property includes in the price also the complete custom-made furniture, designed to enhance every environment. Three internal parking spaces and a private cellar complete this exclusive offer.It is possible to purchase the property also as a second home.📍 A rare opportunity in the Lugano real estate market: a unique solution for those seeking elegance, privacy, and absolute quality

  • Parking space
  • Balcony / Terrace
  • Garage
  • +4
Travel time
-
1 / 12
4.5 roomsCHF 1,695,000.–
Via Antonietti, 6900 Paradiso

Lakeview attic in Paradiso, also available as a secondary residence

Elegant 4.5-room attic apartment with lake view in Paradiso, available also as a secondary residence. Located on the sixth and last floor of a well-maintained building, the apartment enjoys a privileged position: just a few steps from the Lugano lakeside, very close to the city center, the train station, and all major services.With an internal surface area of approximately 120 sqm, this property offers spacious and well-distributed spaces. The entrance opens onto an atrium, followed by a bright living room with a living area with fireplace and dining area, a separate kitchen, a master bedroom with en-suite bathroom, two additional bedrooms, and a second bathroom. The highlight is the veranda and the 46 sqm panoramic terrace, from which you can admire a splendid view of Lake Lugano and the surrounding mountains.The building is from 1987. The apartment was renovated in 2018. The internal finishes include tile floors in the living area and parquet in the sleeping area, PVC windows with double glazing, air conditioning system.The building has a common green area and a condominium laundry.1 spacious basement is included in the price. 2 parking spaces in the garage for 50,000 CHF each.The location is ideal for those who want to live a few steps from the center of Lugano and the lakeside, with all major services easily accessible.MEASURES Apartment: 120 sqmTerrace: 46 sqmBasement: 20 sqmCommercial surface: 145 sqmRef: V-CK-PAR-ANT-17A

Travel time
-
1 / 12
4.5 roomsPrice on request
Via Cosliva 23, 6926 Collina d'Oro

Splendido attico circondato dal verde.

A Montagnola, nel comune di Collina d’Oro, proponiamo uno splendido attico circondato dal verde con vista lago a 180 gradi. Si trova in una zona di villeggiatura stagionale, all'interno di una villa completamente ristrutturata nel 2022 composta da cinque unità disposte su tre livelli e circondata da un ampio giardino con un sentiero interno. La favorevole esposizione ad ovest /sud-ovest garantisce parecchie ore di luce fino al tramonto. La proprietà, caratterizzata da uno stile minimale, comprende una zona giorno con cucina open-space, due camere da letto, una master bedroom con bagno e cabina armadio, un secondo bagno. Dal salone si accede ad un'ampia terrazza con zona barbecue, ottimo spazio per momenti di relax e compagnia. La posizione strategica permette di raggiungere velocemente Lugano e l’accesso autostradale.Disponibili un posto auto esterno coperto (40'000 fr.) ed uno scoperto (30'000 fr.)I condomini hanno a disposizione una spiaggetta privata con pontile per attracco barche, a pochi minuti a piedi dalla residenza.Prezzo su richiesta.RIF. 2938______________________________________________________________________ In Montagnola, in the municipality of Collina d'Oro, we offer a splendid penthouse surrounded by greenery with a 180-degree lake view. It is located in a seasonal resort area, inside a villa completely renovated in 2022 consisting of five units on three levels and surrounded by a large garden with an internal path. The favorable west / south-west exposure guarantees several hours of light until sunset. The property, characterized by a minimal style, includes a living area with open-space kitchen, two bedrooms, a master bedroom with bathroom and walk-in closet, a second bathroom. The living room leads to a large terrace with barbecue area, an excellent space for moments of relaxation and company. The strategic position allows you to quickly reach Lugano and the motorway access.An outdoor covered parking space (40,000.- fr.) and an uncovered one (30,000.- fr.) are available.The owners have access to a private beach with a dock for mooring boats, just a few minutes' walk from the residence.Price on request.REF. 2938

Travel time
-
1 / 14
  • Parking space
  • Balcony / Terrace
  • Pets allowed
  • +5
184m²CHF 2,000,000.–
Via al Ponte, 6900 Massagno

Modern Attic

Attic with lake view and Rooftop Exclusive attic in a privileged position in MassagnoIn one of the most promising and strategic areas of Massagno, just a few steps away, only 300 meters from the train station, we offer an elegant attic that perfectly combines prestige, comfort, and convenience.Located on the fourth and last floor of a modern residential building with an elevator, this refined attic of 4.5 rooms and 140 sqm offers bright spaces and high-quality finishes. The entrance leads to a spectacular open living area, enriched by a Stosa kitchen with an elegant central island, perfect for convivial moments and representation.The sleeping area includes three bedrooms and three bathrooms, one of which is en-suite for the master bedroom, ensuring maximum comfort and privacy.The apartment is enhanced by generous outdoor spaces: a large panoramic balcony of about 40 sqm, accessible from the living room and two bedrooms, in addition to two further private balconies for the exclusive use of the master bedroom, ideal for enjoying moments of relaxation outdoors and a splendid Rooftop of about 80 sqm with a hot tubThe high-quality finishes enhance every environment: parquet floors, bathrooms finished in elegant porcelain stoneware, underfloor heating, and air conditioning ensure high standards of comfort and living quality.The attic has a commercial area of about 181 sqm, designed to offer large spaces, brightness, and a living experience of the highest level.A private cellar completes the property.Two covered parking spaces, for the exclusive use of the property, can be purchased separately at a price of CHF 55,000.- each.An exclusive residence designed for those who want to live in a contemporary, elegant, and perfectly connected context, without giving up tranquility and living quality.

  • Parking space
  • Balcony / Terrace
  • Pets allowed
  • +5
Travel time
-
1 / 17
  • Parking space
  • Balcony / Terrace
  • Pets allowed
  • +6
179m²CHF 2,900,000.–
Lungolago Giuseppe Motta, 6815 Melide

Penthouse with rooftop and lake view

Penthouse with rooftop and lake view In Melide, in a quiet and sunny residential area, just 8 km from the center of Lugano, we propose for sale an exclusive 4-room penthouse with spectacular lake views, located in the prestigious "Villa Branca" residence, directly overlooking the shores of Lake Lugano.The penthouse develops on a surface of 126 sqm, enriched by a covered terrace of 16 sqm and a splendid panoramic rooftop of 119 sqm, all with lake views. The total commercial area is approximately 179 sqm. The outdoor spaces, ample and reserved, offer a unique living experience, perfect for moments of relaxation and conviviality.The property is completely furnished with high-end brands and has been carefully curated in every detail, with precious finishes and elegant solutions that combine comfort and contemporary design.The internal distribution is designed to guarantee functionality and privacy:elegant entrance with custom-made wardrobes,bright living area with living room, dining room, and high-level open kitchen,direct access to the covered terrace with enchanting lake views,two refined suites with private bathrooms, one of which is equipped with a walk-in closet,additional well-organized rooms and functional accessory spaces.Equipped with state-of-the-art systems - including heat pump heating with summer cooling, serpent heating, air conditioning, and triple glazing - it guarantees high energy efficiency standards and maximum living comfort throughout the year.A spacious cellar and a parking space in the garage, which can be purchased at a price of CHF 60,000, complete the property.Thanks to the combination of design, elegance, and strategic location - just a few minutes from the highway and main services - this property represents a prestigious, safe, and long-lasting investment over time.The property can also be purchased as a secondary residence or holiday home.

  • Parking space
  • Balcony / Terrace
  • Pets allowed
  • +6
Travel time
-
1 / 10
5 rooms166m²CHF 1,200,000.–
Via Carona (Paradiso), 6912 Pazzallo

Attic 5 rooms with lake view in Pazzallo

Penthouse 5 rooms with lake view in Pazzallo, one of the residential areas of Lugano, where all urban services are easily accessible and the accesses to the main road connections are located in the immediate vicinity.The penthouse, located on the third and last floor, offers an internal surface area of approximately 136 sqm and well-distributed environments. The entrance opens onto an atrium with a practical wardrobe, from which you can access a large living room that overlooks a spacious terrace with a view of Lake Lugano. The kitchen is semi-habitable. The sleeping area includes a master bedroom, two other bedrooms, a bathroom with whirlpool tub, a second bathroom with shower and a laundry room inside the apartment.The finishes include marble floors in the living area and parquet in the bedrooms, wooden windows with double glazing and manual shutters. The heating system is a floor heating system, powered by a centralized system with an oil-fired boiler.The price includes 1 basement. It is also possible to purchase 1 double garage for 70,000 CHF.Available for purchase with a right of purchase of 24 months.The residence, built in 1985, consists of four buildings divided by a large communal lawn. Over the years, the entire complex has benefited from important renovation work, including the renovation of the roof, the replacement of windows and the renewal of the boiler, ensuring a good level of general maintenance.MEASURESApartment: 136 sqmTerraces: 60 sqmCommercial area: 166 sqmRef.: V-BS-PAZ-CAR-11

Travel time
-
  • Modern white building, multiple balconies, multiple floors, fenced area in front
  • Empty hallway with white tiles, glass doors, and a balcony visible in the distance.
  • modern bathroom with bathtub, bidet, toilet, sink, mirror, and tiled walls
  • empty room, white walls, white tile floor, two windows with curtains, ceiling light
  • empty room, sliding glass doors, balcony, tiled floor, white walls
  • empty room, white tiles, sliding glass doors, balcony, mountain view
  • modern kitchen with white tiles, large windows, balcony
  • empty room, white walls, white tile flooring, sliding glass door, balcony, chandelier
  • modern bathroom with white tiles, glass shower enclosure, white sink, mirror, and a small cabinet
  • empty room, white walls, tiled floor, sliding glass door, balcony
  • Balcony with tiled floor, overlooking a cityscape with buildings, mountains, and greenery
  • modern kitchen, white cabinets, black countertops, stainless steel appliances, white tile flooring
  • Balcony with tiled floor, white walls, and a view of the mountains and buildings
  • Balcony with tiled floor, white walls, railing, and a view of the mountains and buildings
  • tiled floor, white walls, railing, mountains in the distance
  • white walls, white floor, open door, glass window, elevator
  • Modern white building, multiple windows, garage entrance, concrete wall, greenery
1 / 19
Empty hallway with white tiles, glass doors, and a balcony visible in the distance.
modern bathroom with bathtub, bidet, toilet, sink, mirror, and tiled walls
empty room, white walls, white tile floor, two windows with curtains, ceiling light
4.5 roomsCHF 925,000.–
Via Mera 2B, 6987 Caslano

SECONDARY RESIDENCE!!! Elegant 4.5-room attic with panoramic view in Caslano

Secondary ResidenceDiscover this splendid attic apartment with 4.5 rooms located on the third and last floor of a modern residential building in Caslano, with direct access via lift and private staircase. The apartment has a usable gross floor area of 133 m², to which 65 m² of terraces are added. Since the entire area of the building on the third floor belongs to the attic, you can benefit from maximum comfort, elegance, privacy, and above all, a privileged position close to the lake and the town center with all services.Main features of the apartment: • Spacious rooms: 4.5 bright rooms with high-quality finishes and neutral-colored tiles • Three bathrooms: Equipped with white tiles and modern finishes with silver fixtures • Panoramic balcony: Terrace with breathtaking views of the surrounding mountains and residential landscape • Modern comfort: Dishwasher included and easy access via elevator • Accessibility: The apartment is fully accessible for people with reduced mobility • Parking spaces: 2 parking spaces in the garage included private cellar CHF 75'000.- (2 PARKING SPACES + 10th BASEMENT FLOOR ATTACHED AND CORRESPONDING PRIVATE CELLAR OF 6.70 M²) Services and amenities:The property includes a garage and 2 parking spaces, ensuring maximum practicality. The modern building with gray balconies and surrounding green spaces offers a quiet and silent environment, ideal for families with children.Strategic location:Caslano offers an exceptional quality of life with all services within reach: the Caslano middle school is just 4 minutes away on foot, the Coop supermarket 6 minutes, and the Caslano pharmacy 6 minutes. The ferry terminal is accessible in 10 minutes on foot, while the train station is just a few minutes away, ensuring good connections. The location enjoys plenty of sun during the summer and is close to the lake and the train.This attic apartment represents the perfect opportunity for those looking for a modern, spacious, and well-connected home in one of the most fascinating locations in the canton of Ticino. Available immediately.

Travel time
-
  • Empty hallway with white tiles, glass doors, and a balcony visible through the doors.
  • modern bathroom with bathtub, bidet, toilet, sink, mirror, and wall-mounted lights
  • empty room, white walls, white tile floor, two windows with curtains, ceiling light
  • empty room, sliding glass doors, balcony, tiled floor, white walls
  • empty room, white tiles, sliding glass doors, balcony, mountain view
  • Open floor plan, kitchen, living room, balcony, white tiles, modern design
  • empty room, white walls, tiled floor, sliding glass door, balcony, chandelier
  • Bathroom with white tiles, white sink, window with view of mountains
  • modern bathroom with white tiles, glass shower enclosure, white sink, mirror, and a small cabinet
1 / 19
Empty hallway with white tiles, glass doors, and a balcony visible through the doors.
modern bathroom with bathtub, bidet, toilet, sink, mirror, and wall-mounted lights
empty room, white walls, white tile floor, two windows with curtains, ceiling light
4.5 roomsCHF 925,000.–
Via Mera 2B, 6987 Caslano

Second home!!! Elegant penthouse..., Via Mera 2B, CHF 925,000
Second home!!! Elegant penthouse..., Via Mera 2B, CHF 925,000 DescriptionSecond homeDiscover this magnificent 4.5-room penthouse on the third and top floor of a modern residential building in Caslano. It has direct elevator access as well as a private staircase. The apartment offers a gross floor area of 133 square meters plus a 65 square meter large terrace. Since the entire third floor of the building belongs to the penthouse, you enjoy maximum comfort, elegance, privacy, and above all, a privileged location near the lake and the city center with all amenities. Apartment highlights:Spacious rooms: 4.5 bright rooms with high-quality furnishings and tiles in neutral colorsThree bathrooms: With white tiles and modern fixtures with silver-colored fittingsPanoramic balcony: Terrace with breathtaking views of the surrounding mountains and the residential landscapeModern equipment: Dishwasher included and convenient elevator accessBarrier-free: The apartment is fully barrier-free for people with limited mobility.Parking spaces: 2 garage parking spaces including private masonry cellar, CHF 75,000 (2 PARKING SPACES + 10 IN THE BASEMENT AND ASSOCIATED PRIVATE CELLAR OF 6.70 m²) Service and equipment: The property has a garage and 2 parking spaces, offering maximum comfort. The modern building with gray balconies and surrounding green spaces provides a quiet and peaceful environment, ideal for families with children. Strategic location:Caslano offers an exceptional quality of life with all amenities in the immediate vicinity: The Caslano middle school is only 4 minutes' walk away, the Coop supermarket 6 minutes, and the pharmacy also 6 minutes. The ferry port is within 10 minutes' walk, the train station just a few minutes – guaranteed best traffic connection. The location is sunny in summer and both the lake and the train station are quickly accessible. This penthouse is the perfect opportunity for all those looking for a modern, spacious, and well-connected home in one of the most beautiful areas of the canton of Ticino. Available immediately.

Travel time
-
1 / 13
  • Parking space
7 rooms430m²Price on request
Via Carona 11, 6900 Paradiso

NEW 7-ROOM PENTHOUSE WITH LAKE VIEW IN PARADISE

NEW 7-ROOM PENTHOUSE WITH LAKE VIEW IN PARADISE In the heart of Paradiso, in a privileged and dominant position, rises a residence of only 10 residential units, characterised by modern architecture, high building quality and a splendid exposure with open view on the city of Lugano and the lake. We propose for sale a newly built penthouse of about 430 sqm, which occupies the entire fifth floor of the building and enjoys an extraordinary panoramic view. The property is completed by two large terraces of 42 square metres each, ideal for fully enjoying the outdoor spaces in total privacy. The unit is in an advanced unfinished state, offering the possibility to completely customise finishes and internal distribution. Access is by means of a private lift leading to an imposing living area of about 140 square metres with large windows overlooking the lake and direct access to the terrace. The eat-in kitchen, which also has a panoramic view, is harmoniously integrated with the living area. The sleeping area includes five double bedrooms, each with a windowed en suite bathroom, for a total of six bathrooms, guaranteeing comfort and maximum privacy. The property is equipped with a home automation system, underfloor heating and cooling with provision for air conditioning. The property is completed by two large cellars of about 21 square metres each and four or five parking spaces in the garage. A representative residence, designed for those who wish to live in an exclusive context, a few steps from the centre and the lakefront, with the privilege of an incomparable view.

  • Parking space
Travel time
-

Suggested properties for you based on search results

Other interesting objects