2 results - Attic flat buy: Monteggio

1 / 10
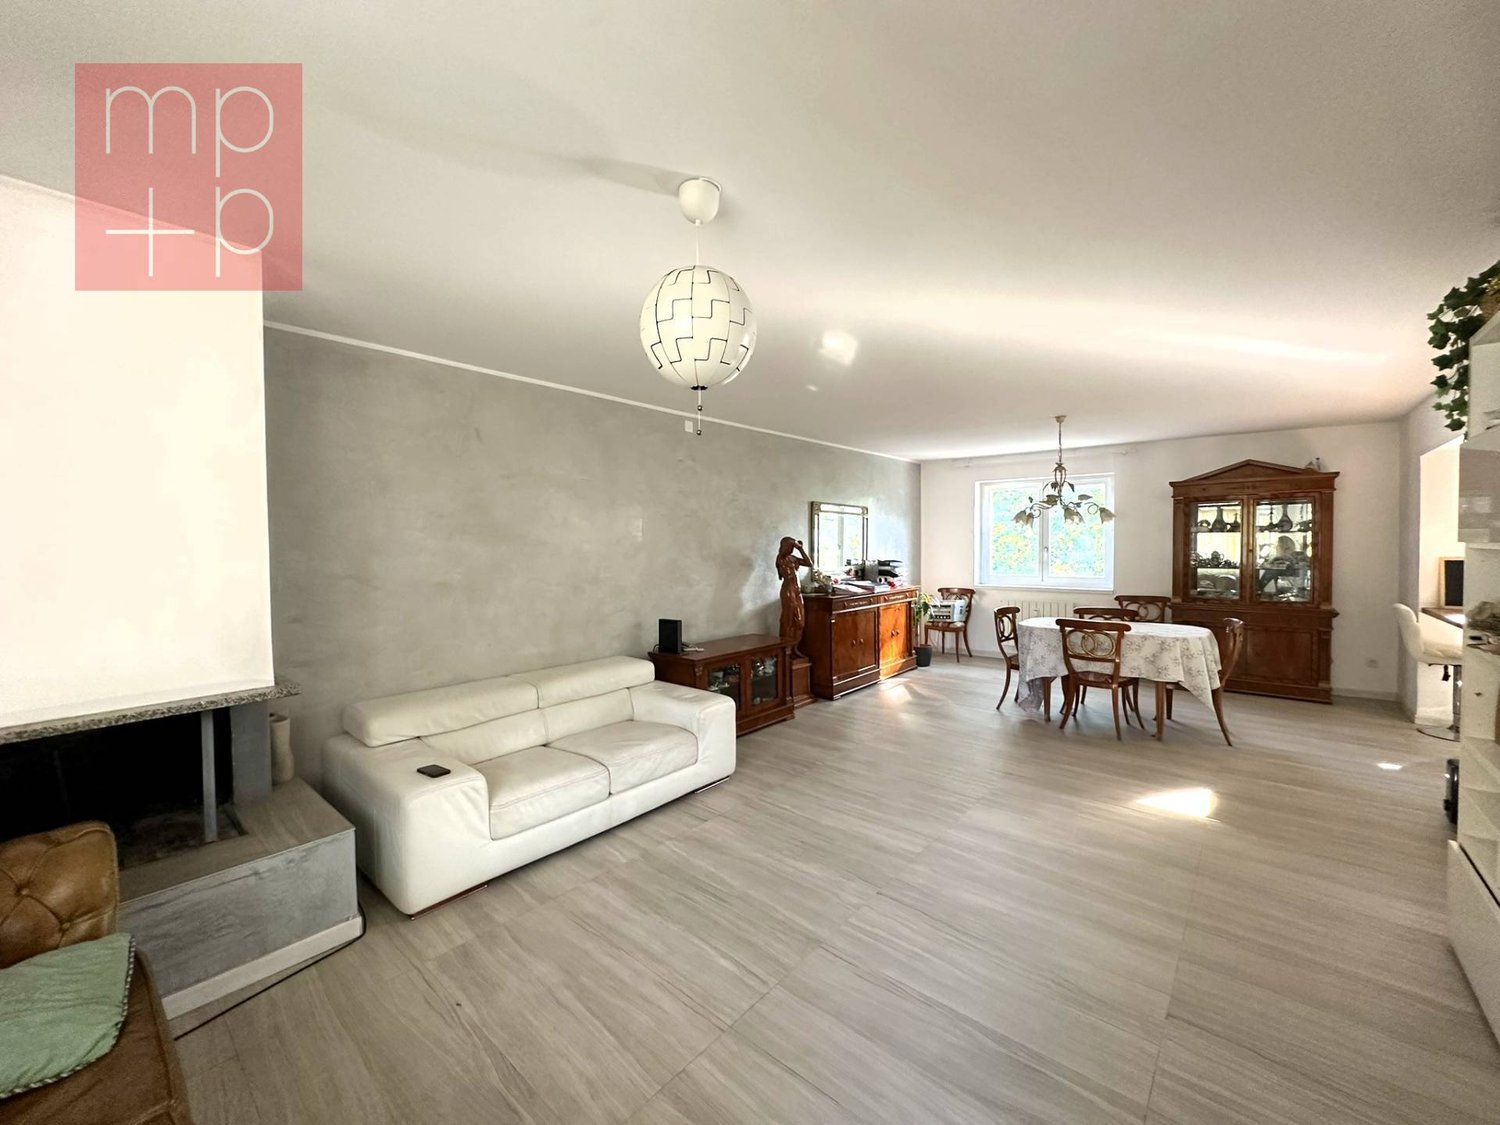
3.5 rooms, 80m², CHF 65,000.–
Via Monteggio 32, 6998 Monteggio

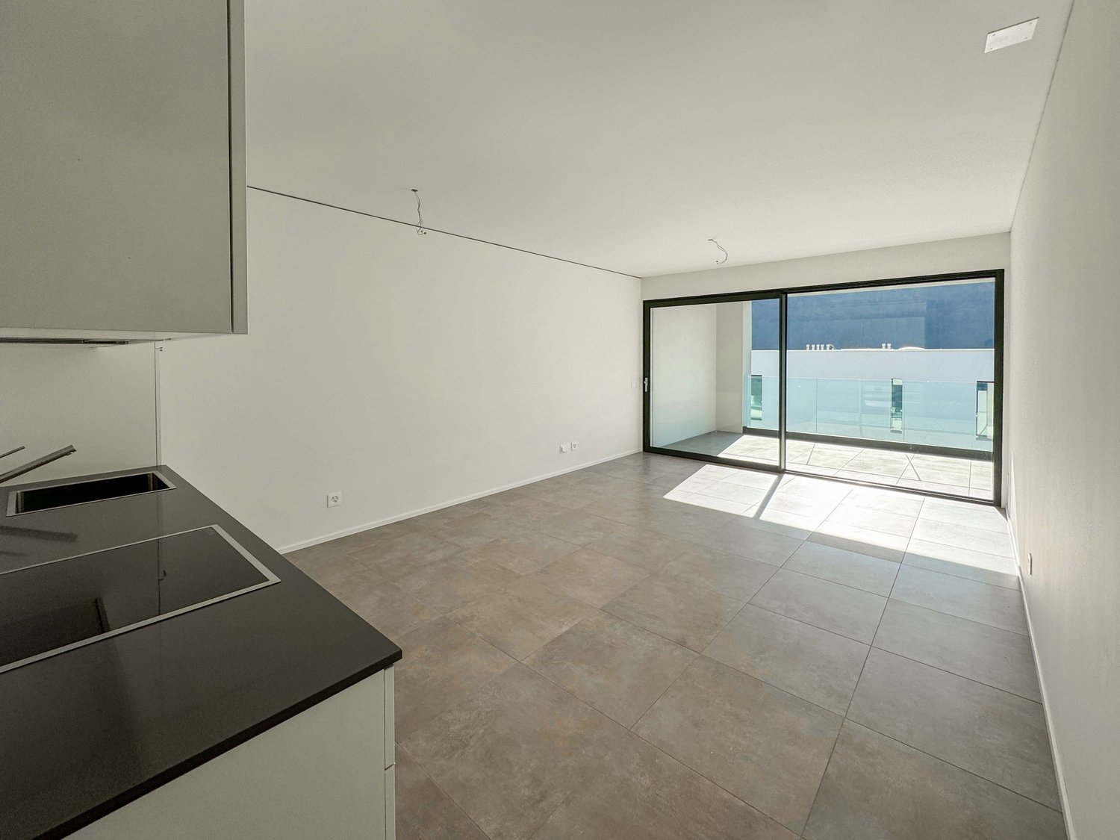
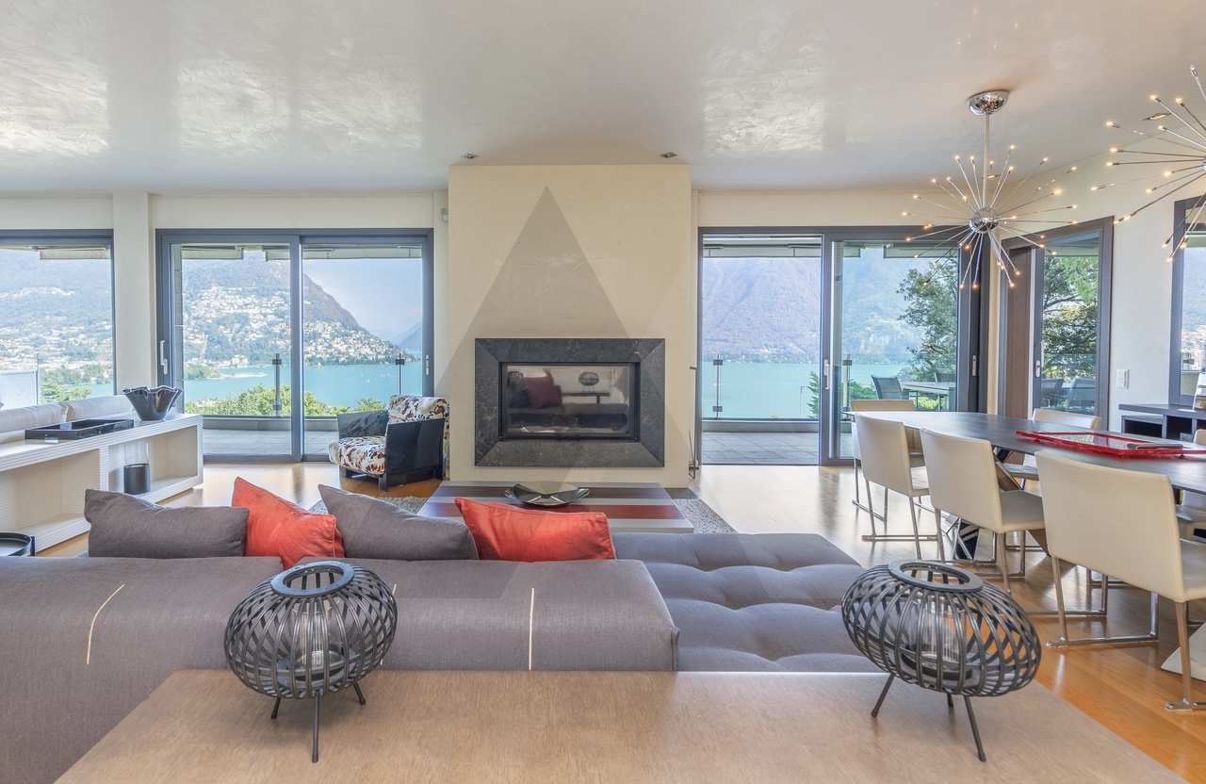
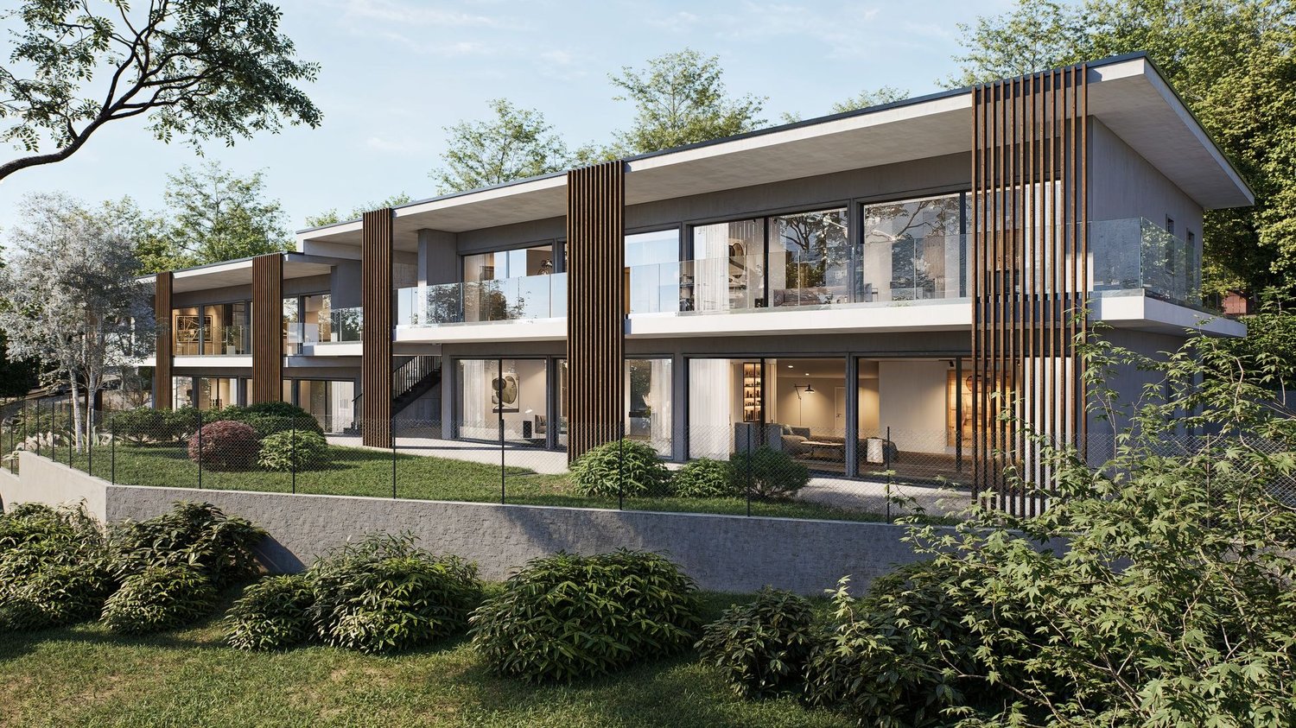
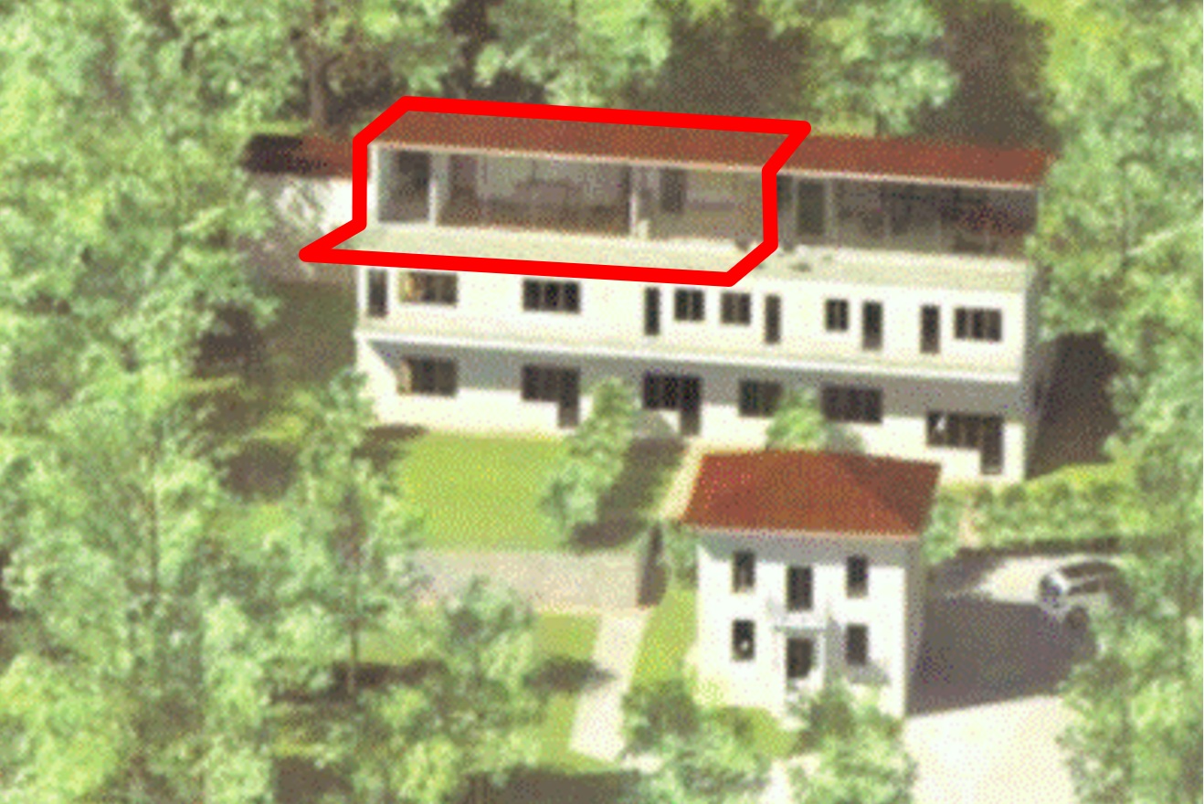
Exceptional 3.5-room attic apartment (in partial shell construction!)

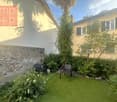
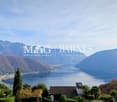
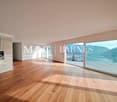
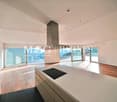
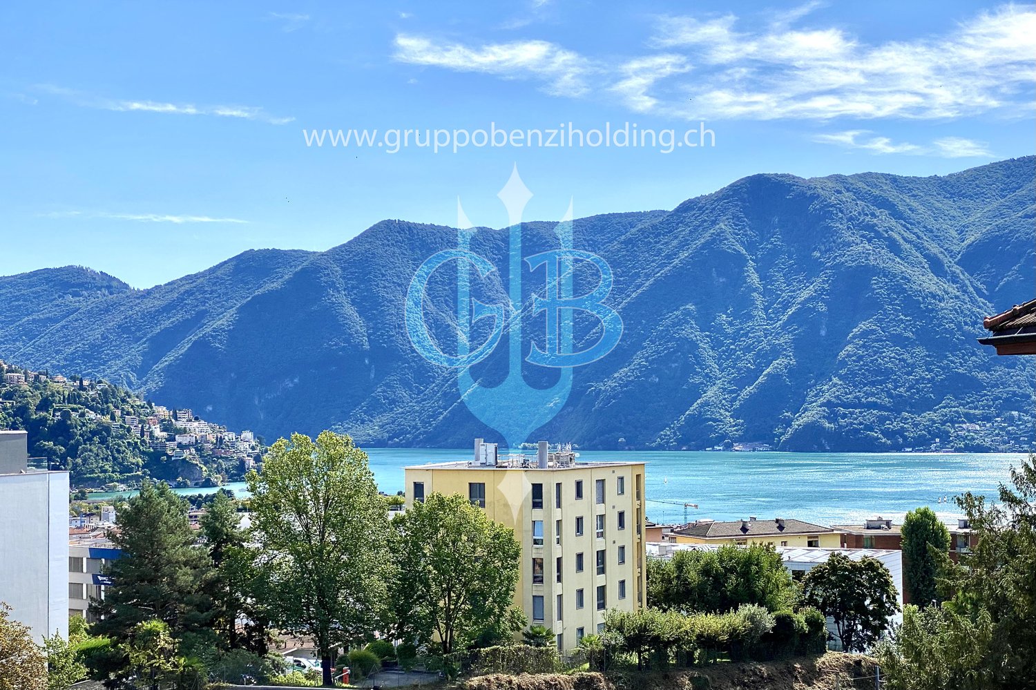
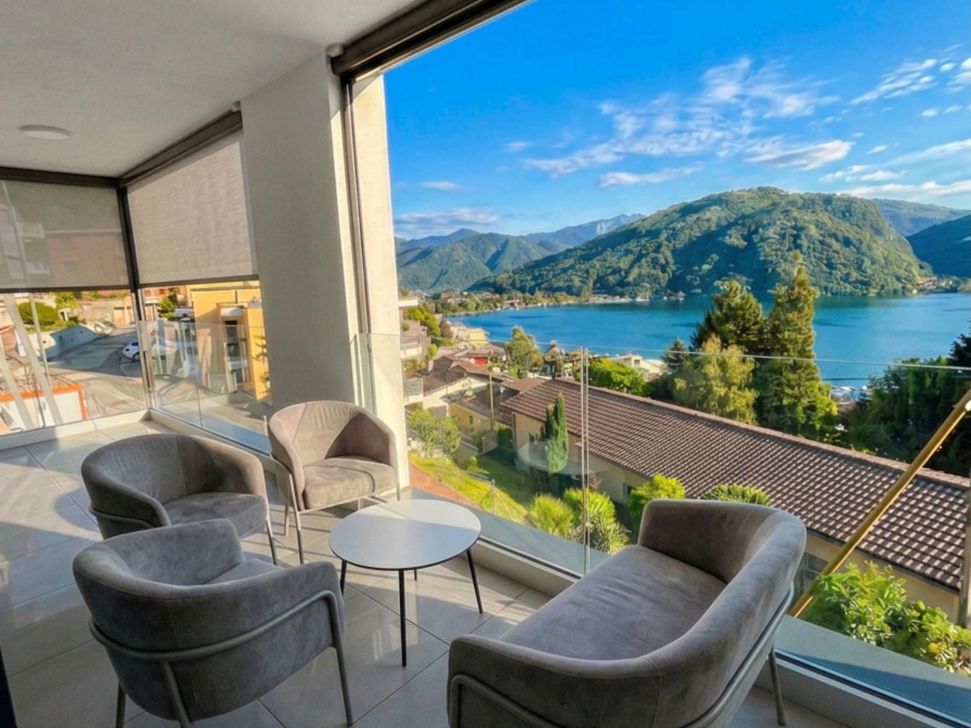
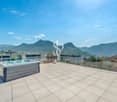
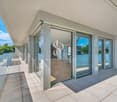
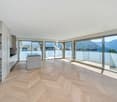
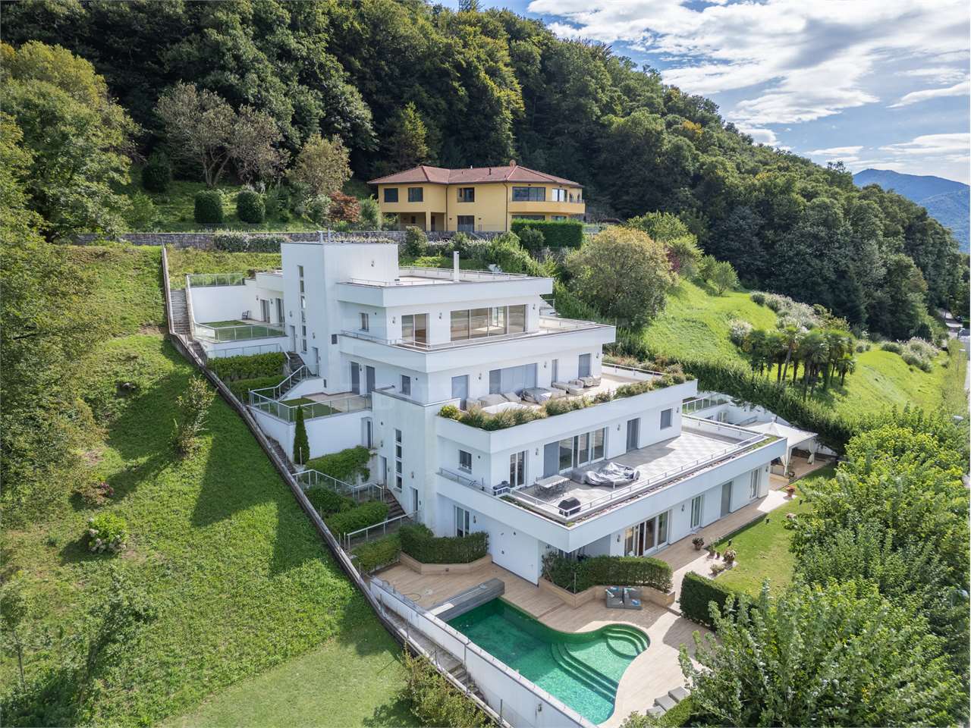
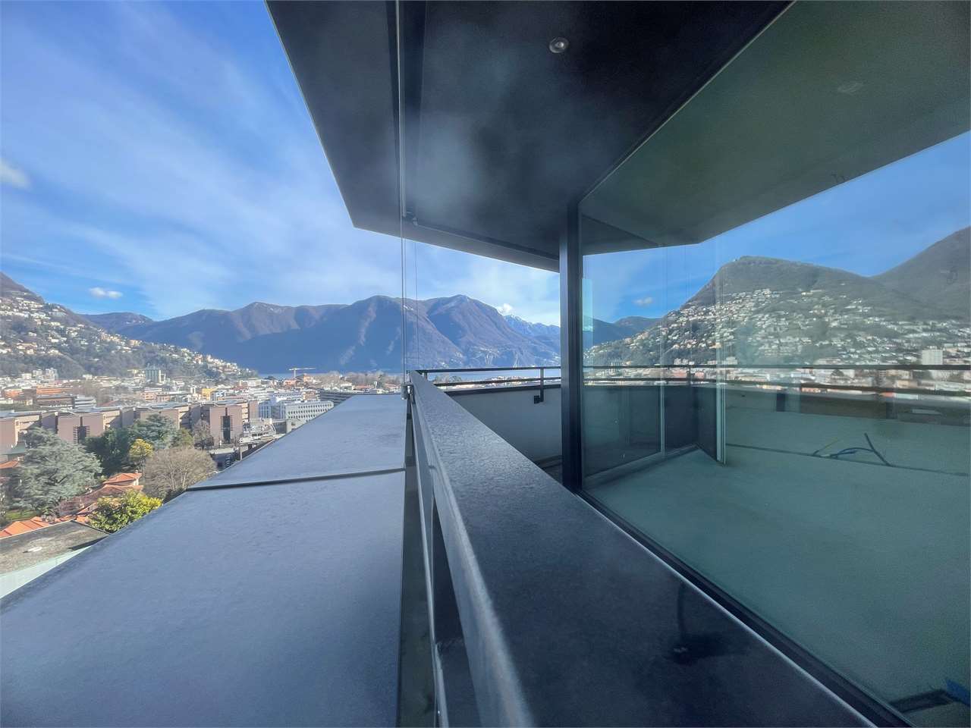
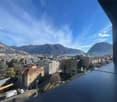
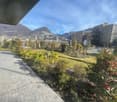
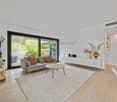
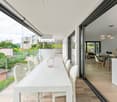
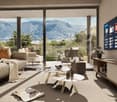
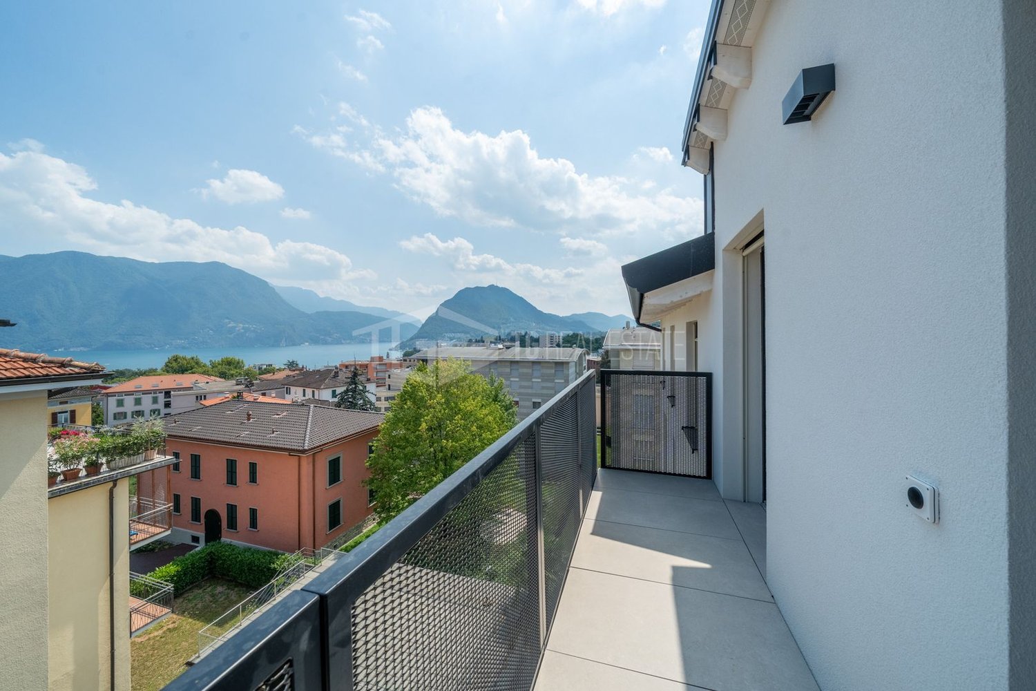
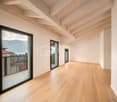
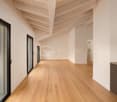
The Location Less than 15 minutes by car between Luino on Lake Maggiore and Ponte Tresa on Lake Lugano. Slightly elevated above the village and individual vineyards. Park-like private property of 4,350 m2. The view is oriented south and is always bright and sunny. Thanks to its location at 438 m above sea level and its own tree population, it is also protected from view and pleasantly cool in the evenings. The Construction Project In 2012, a general contractor planned and approved a project for 5 co-owners. The project involves the conversion of a former factory into a residential domicile (first or second home allowed) with eight apartments and a villa. Large property, plenty of privacy, private small indoor pool, and old tree population. The villa is completed and inhabited. The factory is hollowed out, and the shell construction for 8 apartments is largely completed. However, the final construction is open and can be approached and realized by a new ownership. Your Advantages: • Completely developed and already partially constructed property • Preparations for 3½-room attic apartment with 80 m2 living space and 50 m2 private roof terrace • Freedom to design the interior • Panoramic view over a park-like private property • Private outdoor parking spaces • Excellent price • Perfect as a holiday apartment, retirement home, second home, or rental property Important As described above, the project was planned, approved, and notarized as co-ownership in 2012, and construction was started but never completed. Only the villa and the front third of the park were completed on a private basis. The property is therefore only in the shell construction phase (see description and photos). To complete the property as well as your own apartment, a new project must first be planned, fully financed, and a new building application submitted by all new owners. After that, the final construction can be completed. That's why the purchase price is so affordable - for this co-ownership, specifically only around 123 Swiss francs per m2 of land share or 739 Swiss francs per m2 of emerging gross living space. So, there's a lot of room for your own budget. Contact Our managing director, Mrs. Zumsteg, knows the property, the location, and the background very well and will be happy to provide you with further information and personal viewing appointments for this exciting property. We look forward to your interest!
Travel time
-
More objects in your automatically expanded search area
20 results - Radius: + 10km
1 / 8
  • Parking space
  • Balcony / Terrace
4.5 rooms, 130m², CHF 745,000.–
Premium
Via Camparlungo, 6987 Caslano

Attic - Caslano

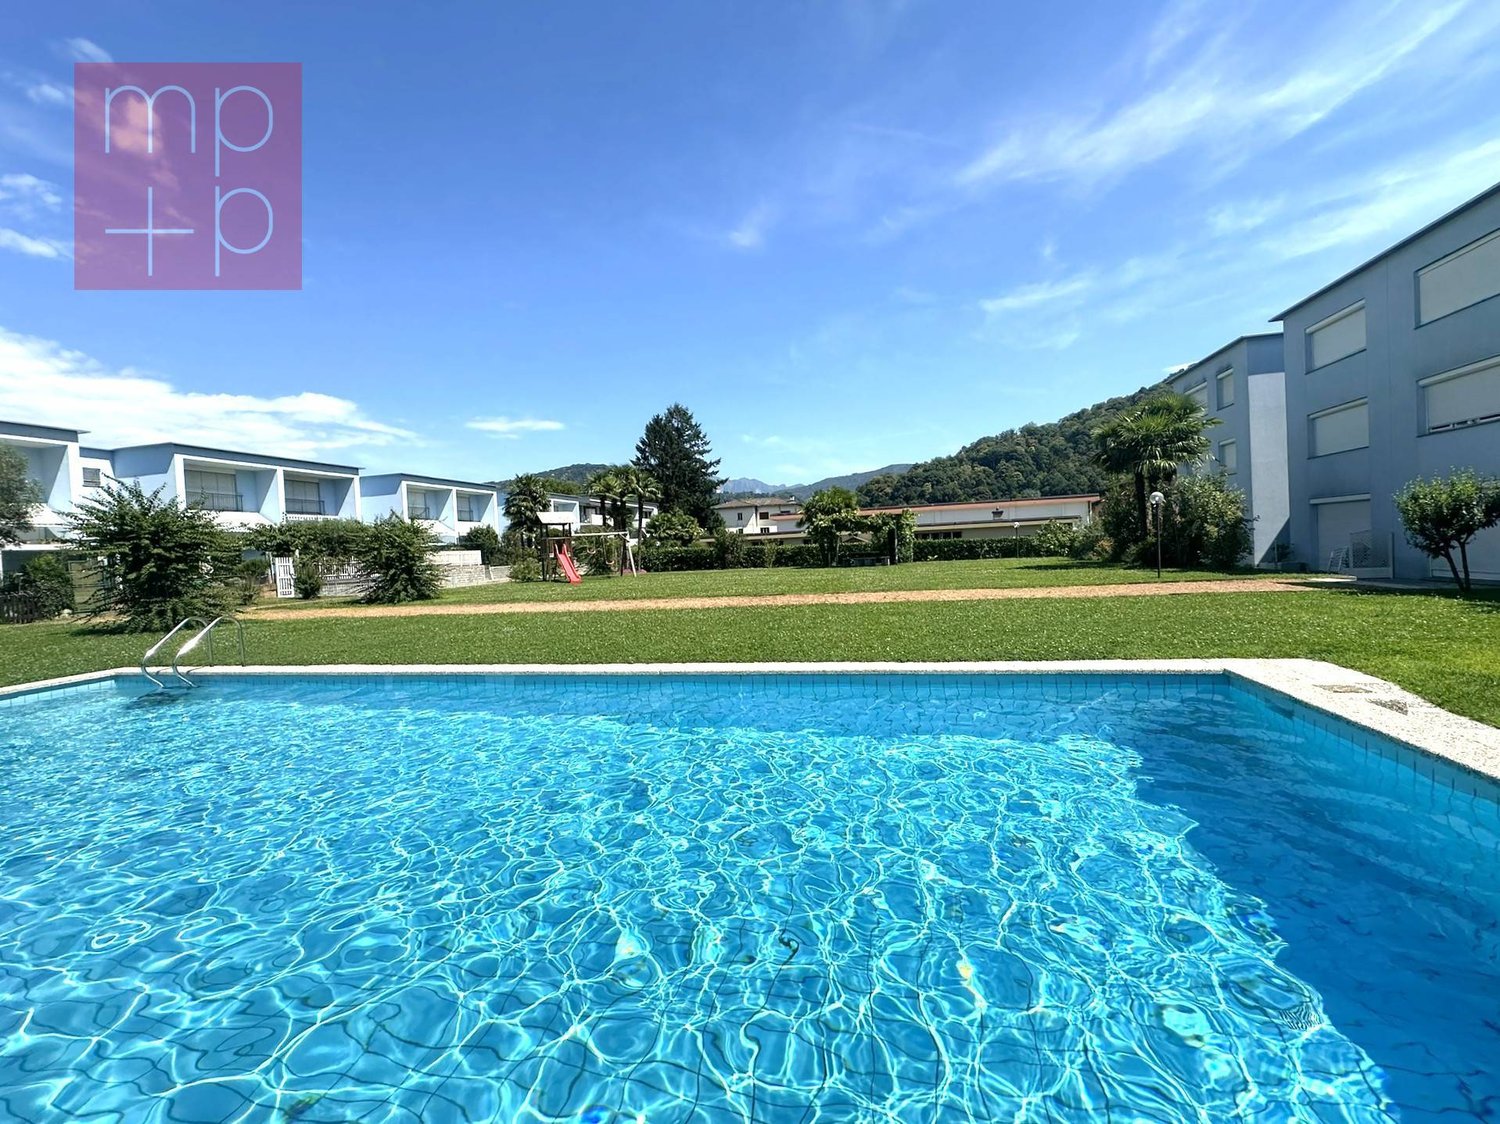
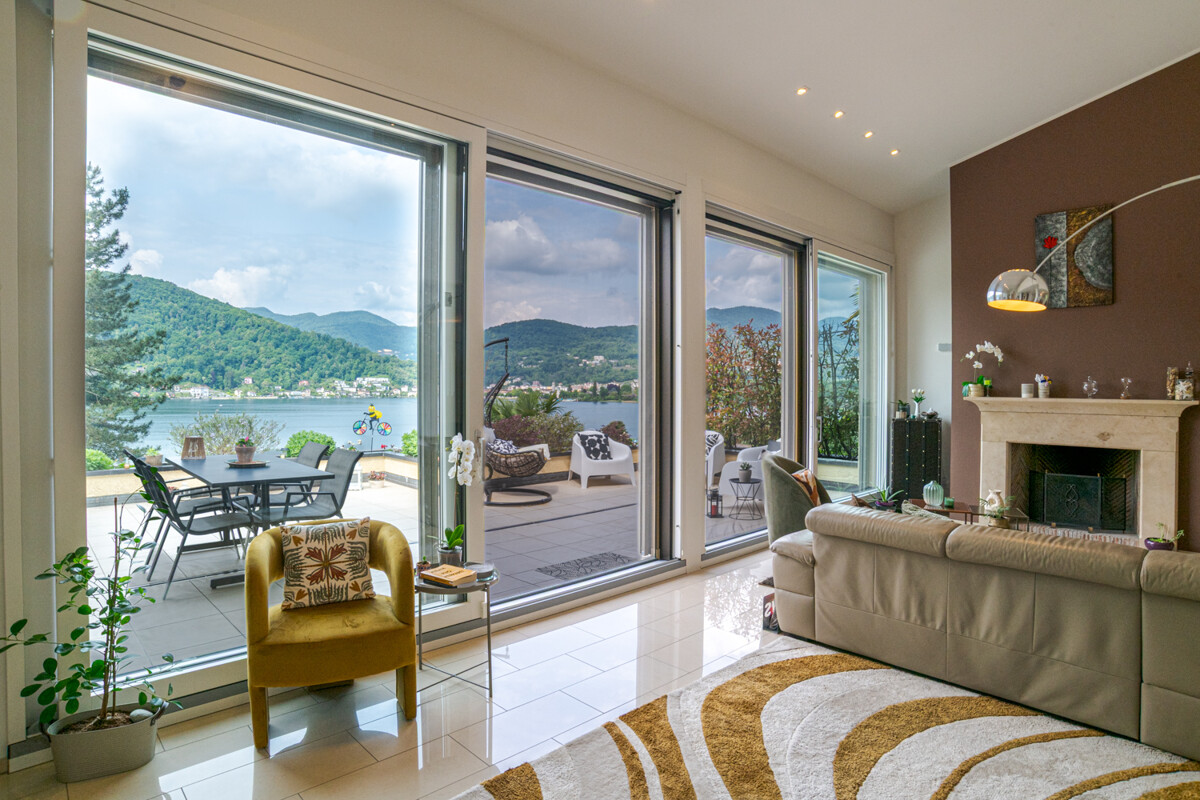
In Caslano, in a quiet and very sunny residential area, 200 meters from the lake, we are selling a 4.5-room attic apartment, approximately 130 m² SUL and approximately 120 m² net living area, also as a secondary residence, located in a pleasant residence consisting of several apartments and townhouses with a large garden that includes a beautiful pool, a children's playground, and a pergola with a table, benches in granite, and a convenient underground garage.The apartment, which is part of a block with only 6 apartments, is located on the 2nd and last floor and consists of an entrance hall, two bathrooms with windows - one with a shower and the other with a bathtub, 3 bedrooms, one of which has access to the terrace, a separate kitchen, a large living-dining room with access to the balcony with an open view and sun protection. The apartment, which was originally planned as a 5-room apartment (with 4 bedrooms), can easily be converted back into this configuration by moving the current kitchen into the large living room, where it was originally intended, thus creating space for the fourth bedroom or a study or guest room. The exposure is optimal, benefiting from sunshine from morning to evening and enjoying exceptional brightness. On the semi-basement floor, there is a private cellar of approximately 8 m² and the condominium laundry room with a washing machine, dryer, and clothes rack. 1 private parking space in the underground garage for CHF 30,000.- and an outdoor parking space for CHF 15,000.- are not included in the apartment price and complete the property. Wooden windows with double glazing, floor heating with a serpentine system powered by the central district heating system AIL present in Caslano. An ideal solution for those looking for ample space, a beautiful view, tranquility, and comfort in a well-served residential area. Call us now to book a visit!

  • Parking space
  • Balcony / Terrace
1 / 8
  • Parking space
  • Balcony / Terrace
4.5 rooms, 105m², CHF 795,000.–
Premium
6918 Cadempino

Attic - Cadempino

In Cadempino, a town with a good tax multiplier of 70%, located just a few kilometers from Lugano, we are selling an ATTIC of 4.5 rooms, also as a second home, on the 2nd and last floor of a house in Ticino style, located just a few minutes from the main services, public transport (bus stop only 70 meters away) and shops of the neighboring town of Vezia. The apartment, renovated in 2016, is in good condition, has a useful surface area of 105 sqm and is distributed as follows: entrance hall, storage room, bathroom with shower, washing machine-dryer, bidet and window, large living-dining room with fireplace and semi-separated kitchen with island, 3 bedrooms, one of which is a double room and one with double window and balcony. The apartment has good solar exposure and an open view from both sides. Wooden windows with double glazing, wooden shutters, gres floors, heating with radiators and centralized gas system. The apartment has a double entrance to be possibly divided into two separate units. To complete the property, in the courtyard on the ground floor, there is a nice private garden of about 35 sqm with synthetic grass and an attic in exclusive use directly accessible from the apartment. The renovation of the building's facades is already planned and approved. Together with the attic, a plot of land in front of the house is sold, consisting of a paved area with a roof for 8 cars currently rented and a wooded area. An ideal solution for those looking for practicality, well-distributed spaces in a strategic area close to the main services. Call us now to book a visit!
  • Parking space
  • Balcony / Terrace
1 / 13
6.5 rooms, 247m², CHF 5,000,000.–
Top
6900 Lugano

ATTICO CON VISTA LAGO, PISCINA INTERNA E SPA

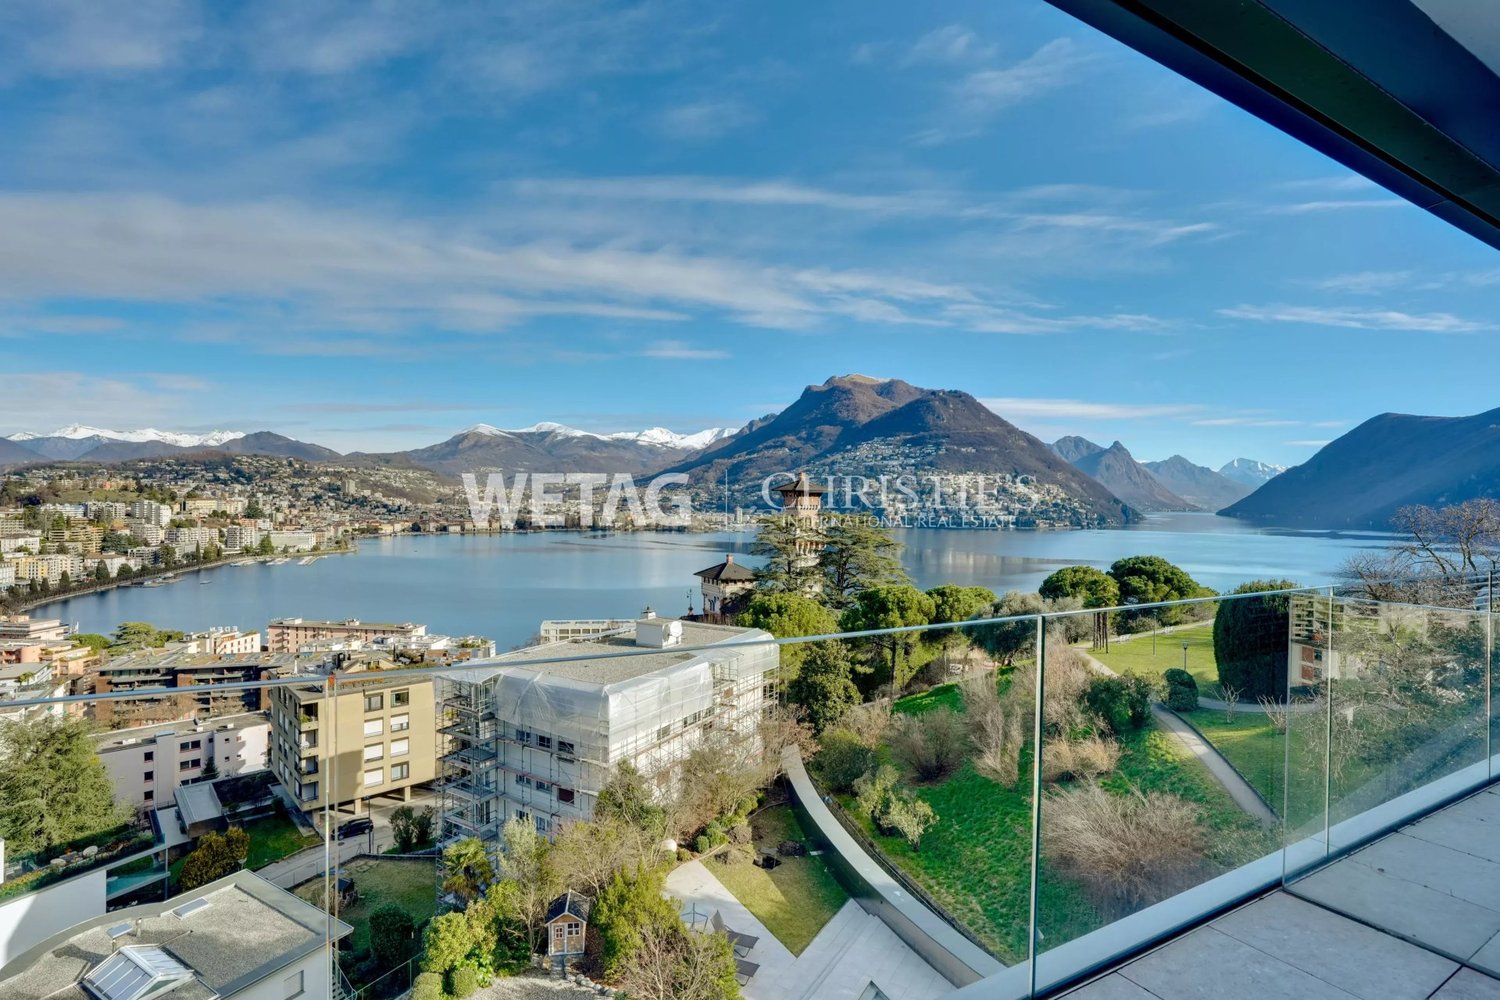
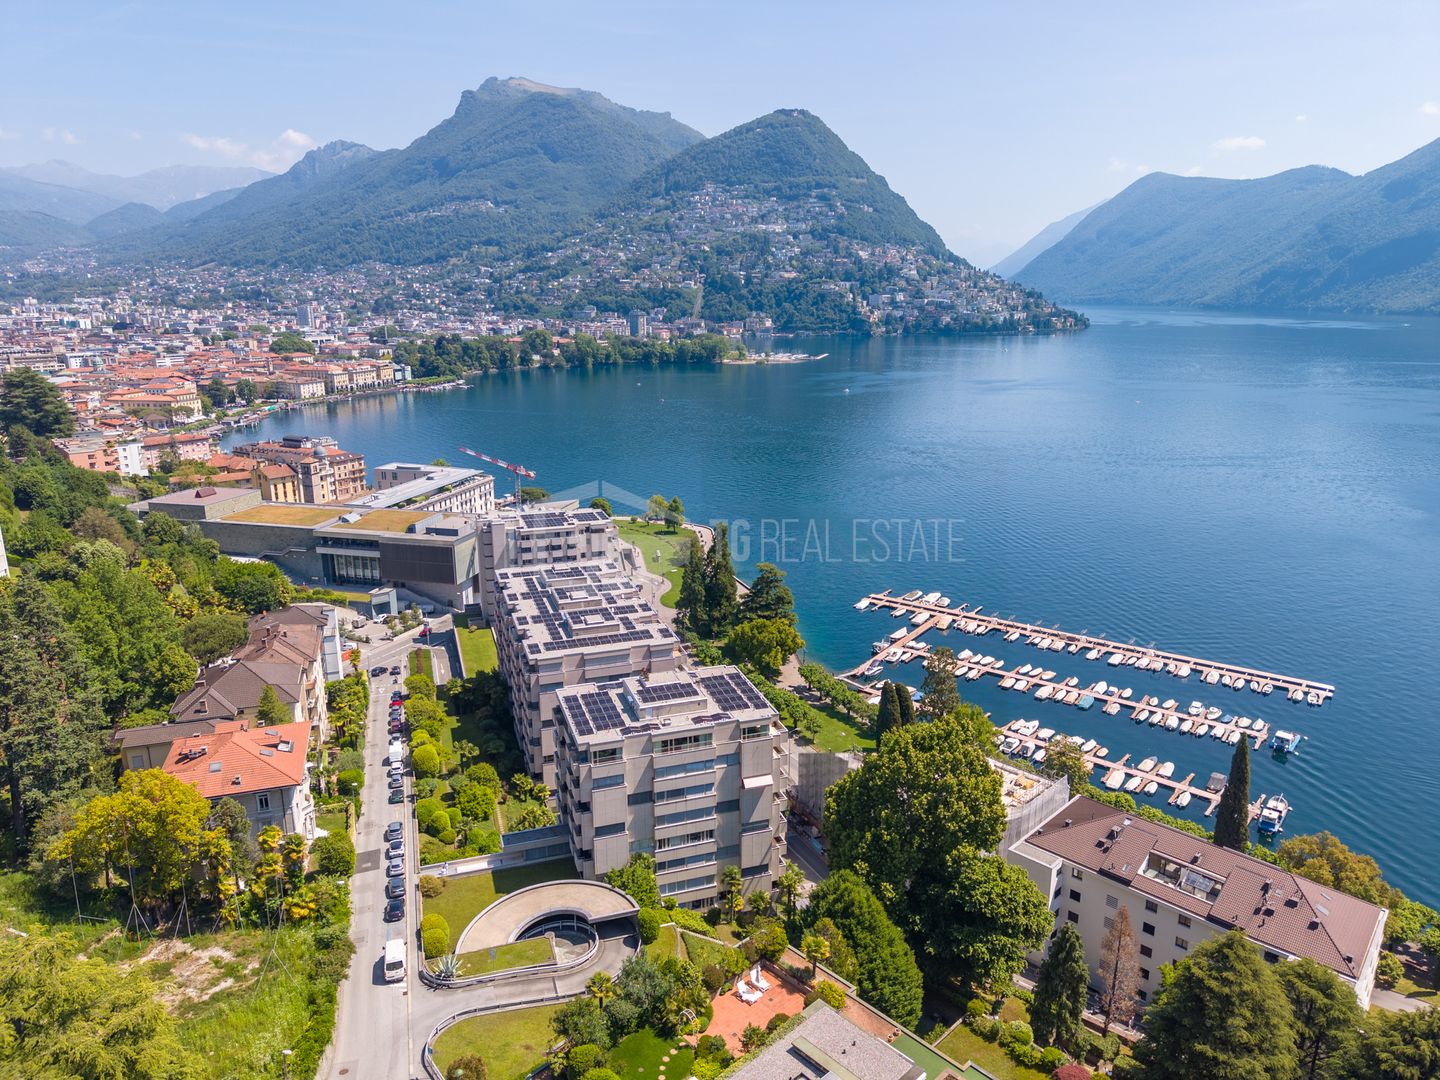
In posizione privilegiata, nelle vicinanze del Principe Leopoldo e a pochi minuti dal TASIS, questo attico di 6,5 locali gode di una splendida vista panoramica sul Lago di Lugano e sul Monte Brè. Si trova al secondo e ultimo piano e l'ascensore conduce direttamente all'interno dell'appartamento.La superficie abitabile è di 247,5 m², con due balconi per complessivi 66,4 m². Il soggiorno, di circa 80 m², è ampio e luminoso, impreziosito dal camino e con accesso ai balconi. La cucina è separata.La zona notte comprende tre camere da letto, ciascuna con bagno en suite. La camera padronale e una delle altre camere dispongono di cabina armadio. Completano gli ambienti uno studio, un bagno per gli ospiti e la lavanderia.La residenza offre ai suoi abitanti una grande piscina interna riscaldata, una zona spa con sauna, una palestra e un parco condominiale. Completano la proprietà una cantina e quattro posti auto in autorimessa, disponibili a CHF 70'000 ciascuno.Al piano cantinato si trova inoltre un locale accessorio, attualmente allestito come studio/ufficio con cucina e bagno. Il locale, al prezzo di CHF 220'000, viene venduto insieme all'appartamento.Il prezzo complessivo per l'appartamento, i quattro posti auto e il locale accessorio è di CHF 5'500'000.PENTHOUSE WITH LAKE VIEWS, INDOOR POOL AND SPAIn a prime location, near Principe Leopoldo and just a few minutes from TASIS, this 6.5-room penthouse offers a stunning panoramic view of Lake Lugano and Monte Brè. It is located on the second and top floor, and the elevator leads directly into the apartment.The living area is 247.5 m², with two balconies totaling 66.4 m². The living room, approximately 80 m², is spacious and bright, featuring a fireplace and access to the balconies. The kitchen is separate.The sleeping area includes three bedrooms, each with an en suite bathroom. The master bedroom and one of the other bedrooms feature walk-in closets. The layout is completed by a study, a guest bathroom, and a laundry room.The residence offers its residents a large heated indoor pool, a spa area with a sauna, a gym, and a communal park. The property also includes a wine cellar and four parking spaces in the garage, available for CHF 70,000 each.On the basement level, there is also an auxiliary room, currently set up as a study/office with a kitchen and bathroom. The room, priced at CHF 220,000, is sold together with the apartment.The total price for the apartment, the four parking spaces, and the auxiliary room is CHF 5,500,000.

Sarah Ferrari Giussani

Sarah Ferrari Giussani

1 / 13
Sarah Ferrari Giussani

Sarah Ferrari Giussani

  • View
  • Child-friendly
4.5 rooms, 190m², CHF 1,980,000.–
Top
6926 Montagnola

GOLDEN HILL ATTIC LAKE VIEW ALSO SECOND RESIDENCE

GOLDEN HILL ATTIC LAKE VIEW ALSO SECOND RESIDENCE, CLOSE TO TASIS In the prestigious municipality of Collina d'Oro, in Carabietta, we propose for sale an elegant attic duplex of 4.5 rooms with spectacular views of Lake Lugano, located in an exclusive residence with only 6 residential units. A charming property, ideal both as a primary residence and as a second home in Ticino, perfect for those seeking privacy, tranquility, and a strategic location just a few minutes from the center of Lugano. Particularly suitable for international families with children attending the renowned TASIS - The American School in Switzerland, easily accessible in just a few minutes. The apartment opens onto a bright living area consisting of a living room with a fireplace, a dining area, and large panoramic windows that offer a breathtaking view of Lake Lugano and the surrounding mountains. From the living room, you can access the beautiful panoramic terrace with an outdoor fireplace, ideal for relaxation and conviviality. On the same level, there is a refined, fully equipped kitchen, a bedroom, a wardrobe, a bathroom, a guest toilet, and a second terrace. The upper attic floor features two bedrooms, an office area ideal for smart working, and two additional bathrooms, ensuring comfort and privacy. You will love it because: Prestigious attic duplex in Collina d'Oro Magnificent open view of Lake Lugano Large panoramic terraces Living room with fireplace and double height Elegant residence with only 6 units Exclusive, quiet, and secure location Ideal as a second residence Close to TASIS and international schools Just a few minutes from Lugano, Montagnola, and Agno In the immediate vicinity of services, panoramic paths, restaurants, and green areas Parking space in the garage Guest parking available Collina d'Oro is considered one of the most prestigious residential areas in the Canton of Ticino. It offers a high quality of life, privacy, security, quick connections to Lugano and Agno airport, as well as the presence of international schools of excellence like TASIS. SALE PRICE: CHF 1'980'000.00

  • View
  • Child-friendly
Giovanni Mastroddi

Giovanni Mastroddi

1 / 13
Giovanni Mastroddi

Giovanni Mastroddi

  • Balcony / Terrace
  • Elevator
  • Child-friendly
  • +1
5.5 rooms, 266m², CHF 1,790,000.–
Top
6914 Carona

Lugano, Carona: Attico 5.5 locali vista lago con grande terrazza

Attico moderno con splendida vista lago a CaronaSituato nel cuore di Carona, questo moderno attico di 5.5 locali con una superficie commerciale di circa 266 mq offre ambienti generosi, una distribuzione interna ideale per famiglie e un grande terrazzo panoramico da cui ammirare una suggestiva vista lago. La proprietà si presenta in perfette condizioni, non essendo mai stata abitata, ed è inserita in una piccola e moderna residenza composta da sole 4 unità abitative.La combinazione tra ampie superfici, luminosità naturale e affaccio aperto rende questa residenza una soluzione rara per chi desidera tranquillità e privacy a pochi minuti dal centro di Lugano.Distribuzione degli spaziZona giorno: • lift privato; • atrio d'ingresso; • ampio soggiorno con zona pranzo e uscita diretta sul grande terrazzo panoramico con vista lago; • cucina open moderna ed accessoriata; • lavanderia; • bagno ospiti. Zona notte: • 4 camere da letto così distribuite: • 1 camera doppia; • 2 comode camere singole; • 1 camera matrimoniale con bagno en-suite e guardaroba; • ulteriore guardaroba; • bagno completo con vasca. Caratteristiche principali: • Appartamento mai abitato; • Residenza esclusiva di sole 4 unità; • 1 cantina; • 2 posti auto in autorimessa a CHF 40'000.-/cadauno; • 1 posto auto esterno a CHF 20'000.-; • spazi ampi e ben suddivisi; • grande terrazzo vivibile con vista lago; • ideale per famiglie numerose; • zona residenziale tranquilla a breve distanza da Lugano; • atmosfera riservata e armoniosa. Un attico contemporaneo pensato per chi cerca comfort, privacy e una vista lago suggestiva in una delle località più apprezzate sopra Lugano.Prezzo totale comprensivo di 3 posti auto: CHF 1'890'000.-Moderne penthouse avec vue imprenable sur le lac à CaronaSitué au coeur de Carona, ce moderne penthouse de 5,5 pièces et d'une surface commerciale d'environ 266 m2 offre des pièces généreuses, un aménagement intérieur adapté aux familles et une grande terrasse panoramique permettant d'admirer une vue imprenable sur le lac. La propriété est en parfait état, n'ayant jamais été habitée, et est insérée dans une petite résidence moderne composée de seulement 4 unités.La combinaison de grandes surfaces, de luminosité naturelle et de vues dégagées fait de cette résidence une solution rare pour ceux qui désirent la tranquillité et l'intimité à seulement quelques minutes du centre de Lugano.Distribution des espacesSalle de séjour: • ascenseur privé; • hall d'entrée; • spacieux séjour avec coin repas et sortie directe sur la grande terrasse panoramique avec vue sur le lac; • cuisine ouverte moderne et équipée; • blanchisserie; • salle de bain pour les invités. Espace nuit: • 4 chambres à coucher réparties comme suit: • 1 chambre double; • 2 chambres simples confortables; • 1 chambre double avec salle de bain attenante et armoire; • autre armoire; • salle de bain complète avec baignoire. Principales caractéristiques: • Appartement jamais habité; • Résidence exclusive de seulement 4 unités; • 1 cave; • 2 places de parc dans le garage à CHF 40'000.-/chacune; • 1 place de parc à l'extérieur à CHF 20'000. • espaces spacieux et bien divisés; • grande terrasse habitable avec vue sur le lac; • idéal pour les grandes familles; • quartier résidentiel calme...

  • Balcony / Terrace
  • Elevator
  • Child-friendly
  • +1
1 / 19
4.5 rooms, 184m², CHF 2,000,000.–
Top
Via al Ponte 25, 6900 Massagno

DIRECTLY FROM THE DEVELOPER - New construction attic with lake view and roof-top

PURCHASE DIRECTLY FROM THE DEVELOPER.New residence delivered in October 2023.A strategic location par excellence, this one in Massagno: just a few steps from the transformation and redevelopment area of the trincea (Trima and Staz&Lu2) and 300 meters from the train station. 150 m from Via San Gottardo, in a traffic-calmed location, but convenient to bus stops. Access to the northern part of the A2 highway is 4 minutes by car.We offer a 4.5-room attic apartment, located on the fourth and last floor with an elevator and consisting of an entrance, laundry room, living area with Stosa open-plan kitchen (with island), three bathrooms (one of which is a service bathroom in the master bedroom), and three bedrooms. A large balcony is accessible from the lounge and two bedrooms, while two more balconies are present in the master bedroom.A private basement completes the property.There are two covered parking spaces available for exclusive use in the underground garage, which can be purchased separately for 55,000.- CHF each.In the Kristall Domus residence, apartment types from 2.5 to 4.5 rooms are available, as well as corresponding covered parking spaces and basements. All apartments are equipped with heating and cooling with electronically controlled dehumidification in each room, Schüco triple glazing, and domotics.For any further information, do not hesitate to contact us. We are also available on Saturdays for possible on-site appointments.

Travel time
-
1 / 14
  • Parking space
  • Balcony / Terrace
  • Garage
  • +6
4.5 rooms, 160m², CHF 4,000,000.–
Riva Antonio Caccia 1B, 6962 Lugano

ELEGANT 12TH FLOOR PENTHOUSE IN THE HEART OF LUGANO

ELEGANT PENTHOUSE ON THE 12TH FLOOR IN THE HEART OF LUGANO In the heart of Lugano, on the 12th floor of the Central Park residence, this penthouse represents a living solution characterized by bright, well-distributed rooms and a particularly central and convenient location. Its position on the upper floors of the residence also guarantees a pleasant level of privacy, while maintaining immediate access to city life.The interior spaces present a contemporary and welcoming atmosphere, with careful finishes and a layout designed to offer functionality in daily life. The most recent renovation works, carried out in 2019, have further enhanced the rooms, giving the apartment a modern and up-to-date imprint.Bright light is one of the distinctive elements of the dwelling and helps create a pleasant sense of openness in the spaces. The configuration of the rooms allows the property to be lived in a practical and comfortable way, combining the tranquility of a private residence with the advantages of a central Lugano location.Central Park also offers its residents a communal swimming pool, a space dedicated to relaxation that enriches the services offered by the residence.Completing the property are a cellar for private storage use and two garages, particularly appreciated elements in such a central location.A penthouse in Lugano designed for those seeking a high-floor residence, set in a residential context equipped with services and situated in a strategic position to comfortably enjoy the city centre.

  • Parking space
  • Balcony / Terrace
  • Garage
  • +6
Travel time
-
1 / 16
  • Parking space
  • Balcony / Terrace
  • View
  • +3
4.5 rooms, 163m², CHF 2,600,000.–
Via Selva Piana, 6926 Montagnola

PENTHOUSE WITH STUNNING LAKE VIEW IN MONTAGNOLA

PENTHOUSE WITH SPLENDID LAKE VIEW IN MONTAGNOLA Splendid penthouse located in Collina d'Oro, in a privileged position with a panoramic lake view that will take your breath away.This prestigious apartment is in a privileged location, in the immediate vicinity of main services and the American school TASIS.With its 163 square meters of interior space, you will have all the room you need to live comfortably and in style. The private terrace of 60 sqm is the jewel of this residence, perfect for entertaining friends and family or for relaxing and enjoying the enchanting view.Inside, you will find three bedrooms, one of which is a spacious master bedroom with en-suite bathroom, creating an atmosphere of privacy and luxury with access to the terrace.Two further bedrooms, one of which has a large walk-in closet and lake view.In addition to the bathroom for the two bedrooms, there is also a guest bathroom complete with laundry facilities for your maximum convenience.The separate kitchen is fully equipped and offers an ideal environment to express your culinary skills.The apartment includes a cellar and two parking spaces in the garage for your convenience.Selling Price: CHF 2'600'000.- + CHF 120'000.- for the two garage parking spaces.Primary residence.This is a unique opportunity to live in luxury and comfort, surrounded by the natural beauty and tranquility of Collina d'Oro

  • Parking space
  • Balcony / Terrace
  • View
  • +3
Travel time
-
1 / 14
  • Parking space
  • Balcony / Terrace
  • Pets allowed
  • +5
184m², CHF 2,000,000.–
Via al Ponte, 6900 Massagno

Modern Attic

Attic with lake view and Rooftop Exclusive attic in a privileged position in MassagnoIn one of the most promising and strategic areas of Massagno, just a few steps away, only 300 meters from the train station, we offer an elegant attic that perfectly combines prestige, comfort, and convenience. Located on the fourth and last floor of a modern residence served by an elevator, this refined attic of 4.5 rooms and 140 sqm offers bright spaces and quality finishes. The entrance leads to a spectacular open living area, enhanced by a Stosa kitchen with an elegant central island, perfect for convivial moments and representation. The sleeping area includes three bedrooms and three bathrooms, one of which is an en-suite bathroom dedicated to the master suite, ensuring maximum comfort and privacy.The apartment is enhanced by generous outdoor spaces: a large panoramic balcony of about 40 sqm, accessible from the living room and two bedrooms, in addition to two further private balconies for the exclusive use of the master bedroom, ideal for enjoying moments of relaxation outdoors and a splendid Rooftop of about 80 sqm with a whirlpool The high-quality finishes enhance every environment: parquet floors, bathrooms finished in elegant gres porcelain, underfloor heating, and air conditioning ensure high standards of comfort and living quality. The attic boasts a commercial area of about 181 sqm, designed to offer ample spaces, brightness, and a living experience of the highest level.The property is completed by a private cellar.Additionally, two covered parking spaces are available for exclusive use in the garage, which can be purchased separately at a price of CHF 55,000.- each.An exclusive residence designed for those who want to live in a contemporary, elegant, and perfectly connected context, without giving up tranquility and living quality.

  • Parking space
  • Balcony / Terrace
  • Pets allowed
  • +5
Travel time
-
1 / 13
  • Parking space
7 rooms, 430m², Price on request
Via Carona 11, 6900 Paradiso

NEW 7-ROOM PENTHOUSE WITH LAKE VIEW IN PARADISE

NEW 7-ROOM PENTHOUSE WITH LAKE VIEW IN PARADISE In the heart of Paradiso, in a privileged and dominant position, rises a residence of only 10 residential units, characterised by modern architecture, high building quality and a splendid exposure with open view on the city of Lugano and the lake. We propose for sale a newly built penthouse of about 430 sqm, which occupies the entire fifth floor of the building and enjoys an extraordinary panoramic view. The property is completed by two large terraces of 42 square metres each, ideal for fully enjoying the outdoor spaces in total privacy. The unit is in an advanced unfinished state, offering the possibility to completely customise finishes and internal distribution. Access is by means of a private lift leading to an imposing living area of about 140 square metres with large windows overlooking the lake and direct access to the terrace. The eat-in kitchen, which also has a panoramic view, is harmoniously integrated with the living area. The sleeping area includes five double bedrooms, each with a windowed en suite bathroom, for a total of six bathrooms, guaranteeing comfort and maximum privacy. The property is equipped with a home automation system, underfloor heating and cooling with provision for air conditioning. The property is completed by two large cellars of about 21 square metres each and four or five parking spaces in the garage. A representative residence, designed for those who wish to live in an exclusive context, a few steps from the centre and the lakefront, with the privilege of an incomparable view.

  • Parking space
Travel time
-
Federico Salvetti

Federico Salvetti

1 / 13
Federico Salvetti

Federico Salvetti

  • Garage
5.5 rooms, 360m², CHF 3,990,000.–
6926 Montagnola

Luxury Penthouse in Montagnola with Pool and SPA

Located in the picturesque Montagnola, a charming location in the canton of Ticino, this luxury penthouse represents the pinnacle of comfort and style. With a breathtaking view of Lake Lugano and the surrounding mountains, this space is ideal for those seeking an exclusive and refined refuge.The penthouse is characterized by a modern and elegant contemporary design with high-quality finishes. Large windows allow you to enjoy natural light and offer a stunning panoramic view.The property features spacious living areas, a fully equipped professional kitchen, and 4 spacious bedrooms, each with a private bathroom. The rooms are furnished with designer furniture that combines functionality and aesthetics.A distinctive feature of the penthouse is the private pool, perfect for cooling off during the hot summer months or simply relaxing after a long day. The pool is decorated with elegant materials and offers an intimate space for relaxation.SPA and Wellness: For those seeking maximum relaxation, the penthouse includes a SPA area equipped with a sauna, steam bath, and a small fitness area. Here, you can indulge in moments of wellness and personal rejuvenation without leaving the house.A large terrace surrounds the penthouse, perfect for outdoor dining or enjoying stunning sunsets. The outdoor area is elegantly furnished, creating an ideal atmosphere for entertainment.Strategic Location: Montagnola is famous for its tranquility and natural beauty, but also for its proximity to Lugano, which offers a wide range of services, restaurants, and high-class shops. The location of the penthouse guarantees privacy and tranquility, while being just a few minutes from the city center.This luxury penthouse in Montagnola with pool and SPA is not just a home, but a true lifestyle. It is ideal for those seeking an exclusive refuge, but also for those who want to invest in a property that combines elegance, comfort, and wellness. An unmissable opportunity to live in one of the most fascinating places in Switzerland.Parking spaces in the underground garage: CHF 80,000 eachThe penthouse can be purchased as a secondary residence. It's worth a visit For more information or to organize a visit, contactAnna Micali at +41 78 903 20 35 or the EBUYHOUSE office at +41 91 225 69 99.

  • Garage
1 / 13
4.5 rooms, 163m², CHF 2,600,000.–
Via Campagna 39, 6926 Montagnola

Newly built attic with splendid lake view

In an exclusive residential complex consisting of two buildings with only ten apartments each, we propose for sale a refined attic of 4.5 rooms with spectacular views of the lake. The apartment offers a commercial area of 162 m² and a magnificent terrace of 50 m², ideal for moments of relaxation outdoors. The interior spaces are harmoniously distributed in:- an elegant entrance hall,- a bright living room with lake views and open-plan kitchen,- a master bedroom with lake views and en-suite bathroom,- two additional bedrooms,- a second complete bathroom,- a guest toilet/laundry room.The property is located in a privileged position, in the immediate vicinity of the main services and the American school TASIS. A cellar and two parking spaces in the garage, which can be purchased for CHF 60,000 each, complete the offer. Contact us for more information and to schedule a visit.Immersed in the exclusive municipality of Collina d'Oro, Montagnola represents one of the most sought-after residential areas in all of Ticino. Since 2012, part of Collina d'Oro, this charming location has always been appreciated for its artistic, natural, and cultural heritage. With its breathtaking views of Lake Lugano and the surrounding mountains, Montagnola has conquered international residents and visitors for generations. This corner of Switzerland is renowned not only for its landscape beauty but also for its cultural and intellectual soul. It is the birthplace of famous architects and the preferred refuge of Nobel Prize winner Hermann Hesse, who found inspiration here. Today, Collina d'Oro embodies the essence of refined living: privacy, discretion, and at the same time proximity to the vibrant city of Lugano, international schools, gourmet restaurants, and world-class infrastructure. A place where tradition meets contemporary elegance: the perfect setting for an extraordinary residence. Welcome to Montagnola. Welcome to the heart of Swiss-Italian elegance.

Travel time
-
1 / 13
  • Parking space
  • Elevator
6.5 rooms, 301m², CHF 3,800,000.–
Via Collina D'Oro, 6926 Montagnola

Penthouse - Montagnola

In the heart of the prestigious Collina dOro, immersed in a reserved and noble context, we propose a refined and character-rich apartment for sale, located within a residence consisting of only six units with a garden and parkThis magnificent duplex extends over a generous surface area of 286 m², enriched by a covered terrace of 30 m² with an external Alpes kitchen, perfect for enjoying convivial moments with a lake view and east-facing orientation. The interior spaces, distributed over 6.5 rooms, include a bright living area with a separate Bulthaup kitchen, completely equipped with Gaggenau and Subzero appliances, four bedrooms with four complete en-suite bathrooms, a guest bathroom, and a private laundry room with Miele washing machine and dryer.On the raised floor, there is a generous TV area. The total renovation carried out in 2018 has enhanced every detail, valorizing high-quality materials: natural oak parquet, Agape, Flaminia, Dornbracht, and Gessi bathrooms, a bespoke walk-in closet by Porro with velvet coverings, original antique doors from the 17th and 18th centuries that confer uniqueness and prestige, and custom-made wall units for each room.The apartment has two private parking spaces at a total price of CHF 200,000.- (additional availability upon request).Also included are two cellars and access to the condominium's wellness area, which includes a covered pool, sauna, equipped gym, changing rooms, and a large common garden with a pergola area. The building, constructed in 2004, is served by a modern car elevator recently installed. A room for service staff is available on the ground floor of the building.Currently used as a primary residence, the property already has municipal approval for a possible change of use to a secondary residence. Available immediately.

  • Parking space
  • Elevator
1 / 13
  • Parking space
  • Elevator
6.5 rooms, 243m², CHF 2,900,000.–
Salita Ines Bolla, 6900 Lugano

New 6.5-room penthouse for sale with lake view in Lugano, location

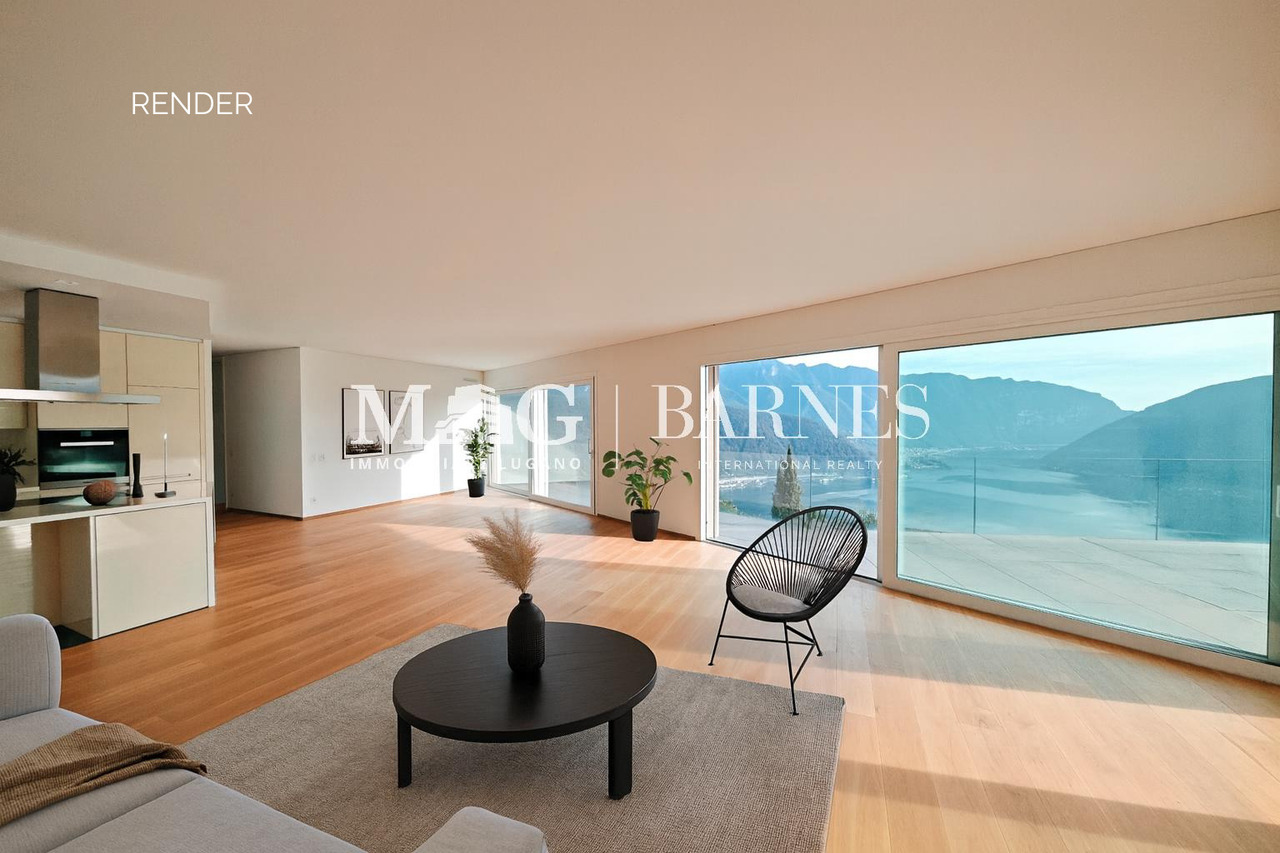
We are offering for sale a prestigious new penthouse, consisting of over six rooms, located on the top floor of one of the most exclusive residences in the city of Lugano.The living unit, which can be fully personalized according to the buyer's needs, stands out for the absolute quality of the finishes and the breathtaking panoramic view that embraces the Gulf of Lugano and the entire urban context.The daytime area, spacious, very bright and conceived with an architectural layout of great breath, harmonizes with the nighttime area, composed of five bedrooms, including an elegant and reserved master suite. The five bathrooms, finished with high-quality materials and equipped with the most modern technical solutions, guarantee superior comfort.The building is constructed according to the most advanced criteria of sustainability and innovation: photovoltaic panels, triple glazing, reversible heat pump system, domotic preparation and charging stations for electric vehicles serving the garage.At a short distance from the center and the railway station, the location perfectly combines comfort and privacy.A large private cellar completes the property; three parking spaces in the garage are also available.Available exclusively as a primary residence.Render and photos are purely indicative.Apartment price: CHF 2'900'000 Price for parking spaces: 3 in garage for a total value of CHF 225'000 For more information, do not hesitate to contact Niccolò Debernardis at +41 79 814 45 44 or by email at niccolo@zenitrealestate.com.

  • Parking space
  • Elevator
1 / 13
  • Parking space
  • Balcony / Terrace
  • Elevator
4.5 rooms, 179m², CHF 1,980,000.–
Via Castel, 6926 Montagnola

Penthouse - Montagnola

For sale is this 4.5-room penthouse in Montagnola, located in a modern building from 2019, characterized by a minimalist design and high-quality finishes. The property has a usable area of 141 sqm and boasts a large terrace offering an open view of the surrounding greenery.The apartment is distinguished by a refined use of materials and colors: light tones such as white and natural wood combine harmoniously with the large windows and black aluminum windows, giving the environment a modern and elegant appearance. The living area, designed as an open space, includes a kitchen with an island, which overlooks the dining room and the living room, creating a large convivial area.The master bedroom has a spacious walk-in closet and an en-suite bathroom, while the two additional bedrooms, both with access to a private balcony, offer further comfort spaces. A bathroom with a shower and a guest bathroom are available. The private laundry room within the apartment adds practicality to daily life.Two parking spaces in the underground garage (60,000 Fr. each) and a cellar complete the property. The building is surrounded by a quiet residential area and has a playground nearby, making it ideal for families. The apartment also represents an interesting investment opportunity, thanks to the growing demand for high-end properties in this area, which is particularly attractive to families with children attending the nearby international school TASIS, reachable in just 4 minutes by car.The location is strategic, with easy access to Agno airport and the main shopping centers in Grancia, thanks to reserved routes for residents. The advantageous tax multiplier of 60% makes this real estate offer particularly competitive.

  • Parking space
  • Balcony / Terrace
  • Elevator

Suggested properties for you based on search results

Other interesting objects