3 results - Attic flat buy: Ponte Tresa

1 / 8
  • Parking space
  • Elevator
3.5 rooms99m²CHF 690,000.–
6988 Ponte Tresa

Attic - Ponte Tresa

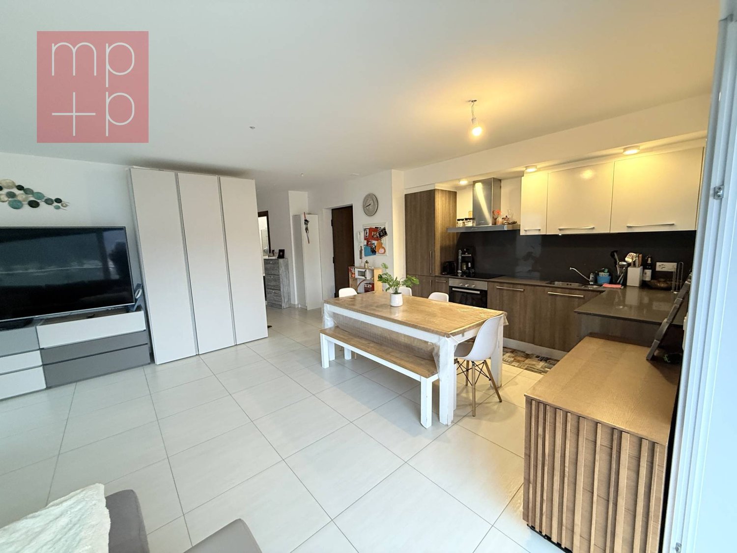
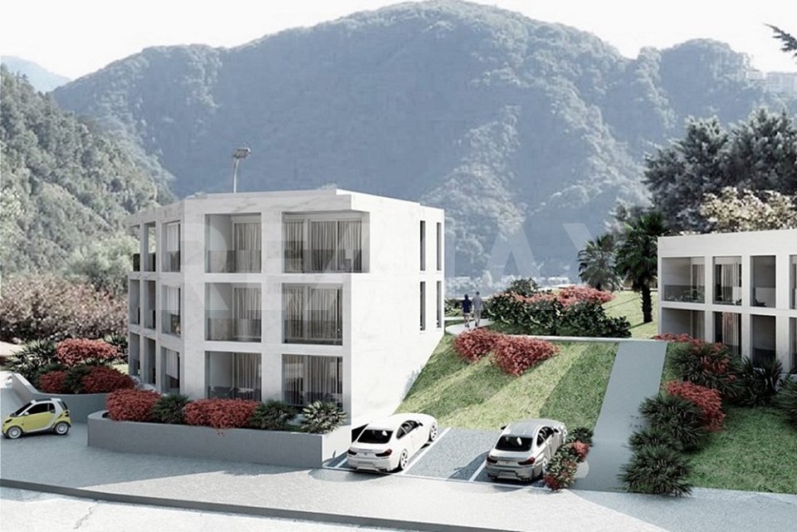
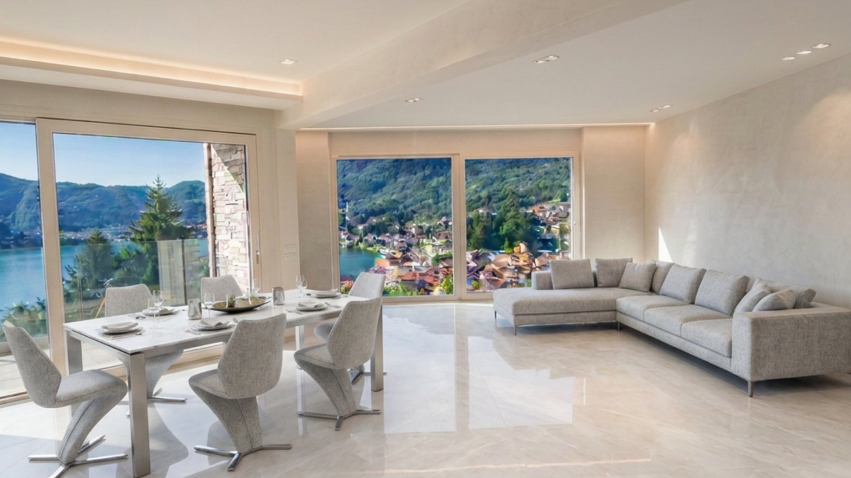
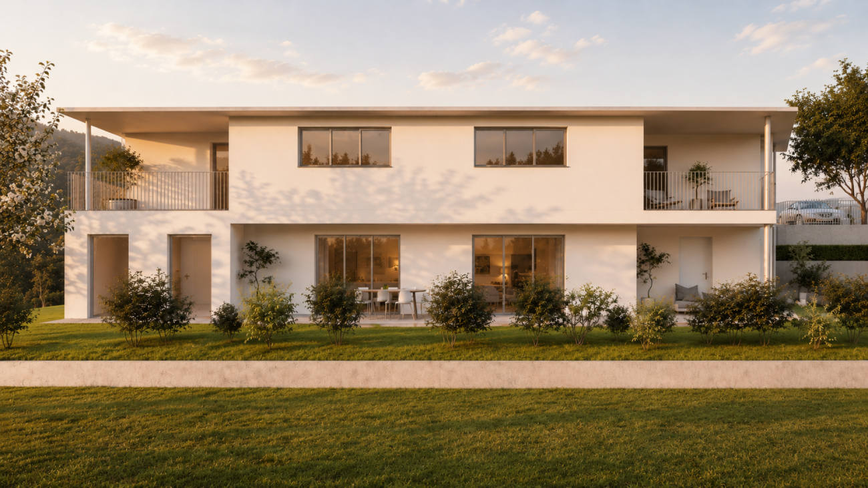
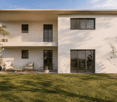
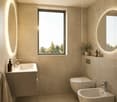
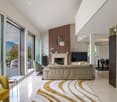
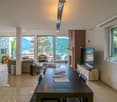
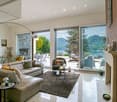
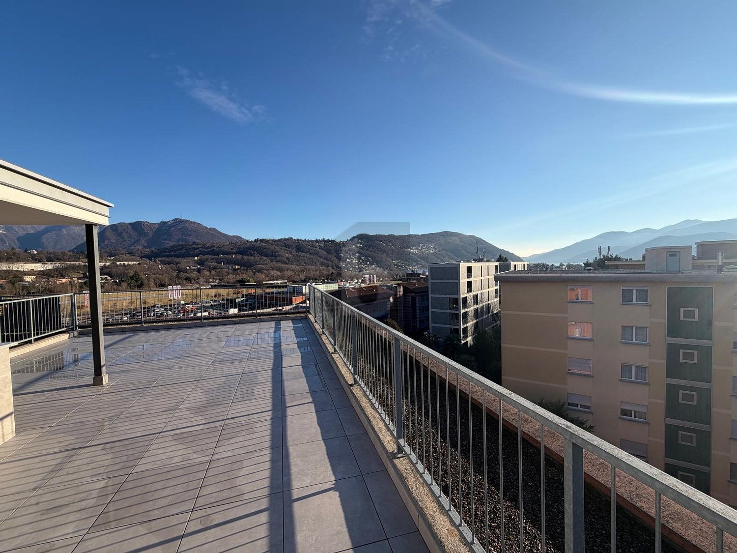
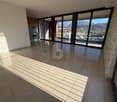
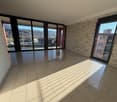
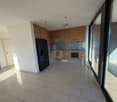
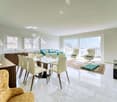
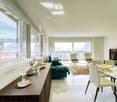
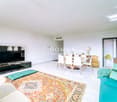
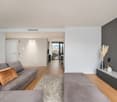
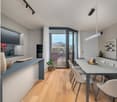
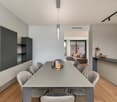
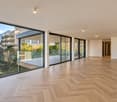
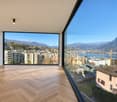
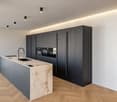
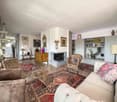
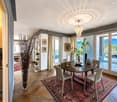
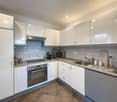
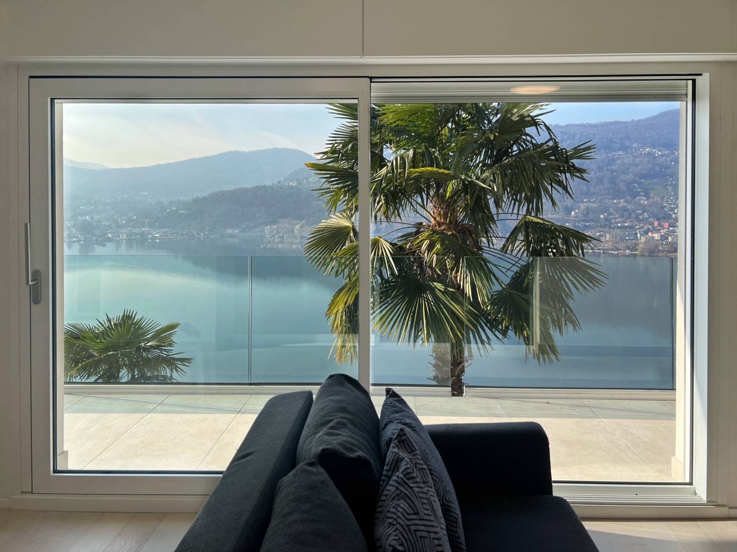
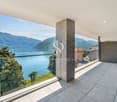
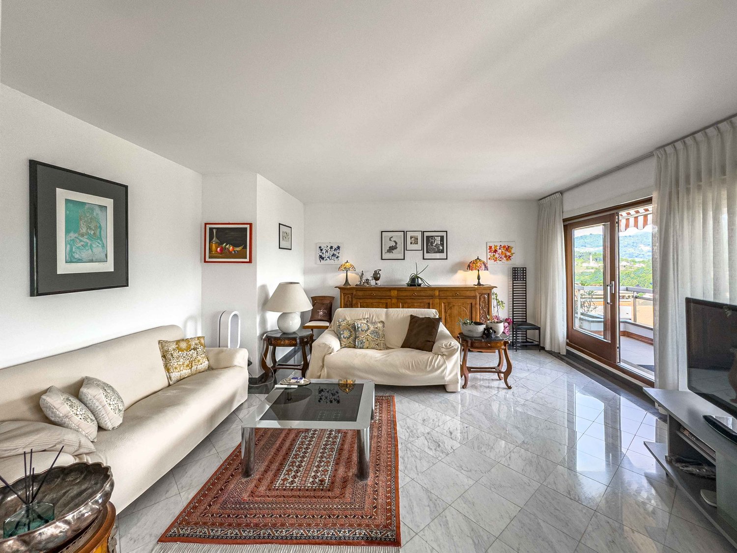
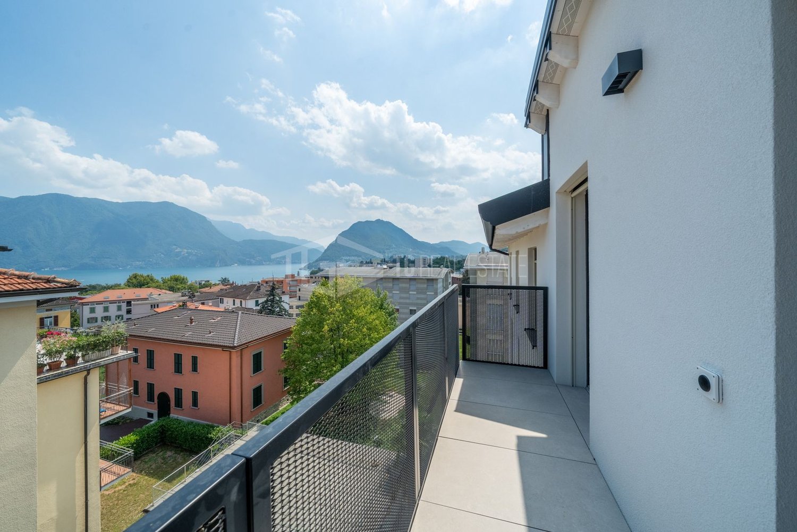
We are selling in Ponte Tresa (CH), a 3.5-room attic apartment renovated with a terrace, garden and open view, located in a quiet and sunny residential area, a street with reduced traffic, just a few minutes from the Lugano-Ponte Tresa train station and the border, about 20 minutes by car from Lugano. The apartment is located on the second and last floor, has a net area of approximately 75 sqm + 22 sqm covered terrace + 65 sqm garden. Commercial area 99 sqm: 75 sqm (100%) apartment + 11 sqm (50% terrace) + 13 sqm (20% garden). The modern and pleasant building consists of 6 apartments. At street level, we find a garage, cellars, technical rooms, and a common laundry room, lift, while the other 3 floors each have 2 apartments. The apartment is directly accessible by lift from the garage or via an external staircase and is divided as follows: Lift with armored door and entrance hall, large living-dining room with open kitchen and large terrace with open view and partial lake view, corridor, 1 children's room, bathroom with shower-WC, bedroom with bathroom with bathtub-window and wash-dry column, exit to the private garden. The property also includes 2 parking spaces in the garage (no. 7 and 8) at CHF 30,000 each and a cellar (no. 4) of 8 sqm directly behind the parking spaces, public parking spaces with a blue zone in front of the building. A great investment opportunity. Contact us for more information and to book a visit!

  • Parking space
  • Elevator
1 / 2
3.5 rooms207m²CHF 1,736,000.–
6988 Ponte Tresa

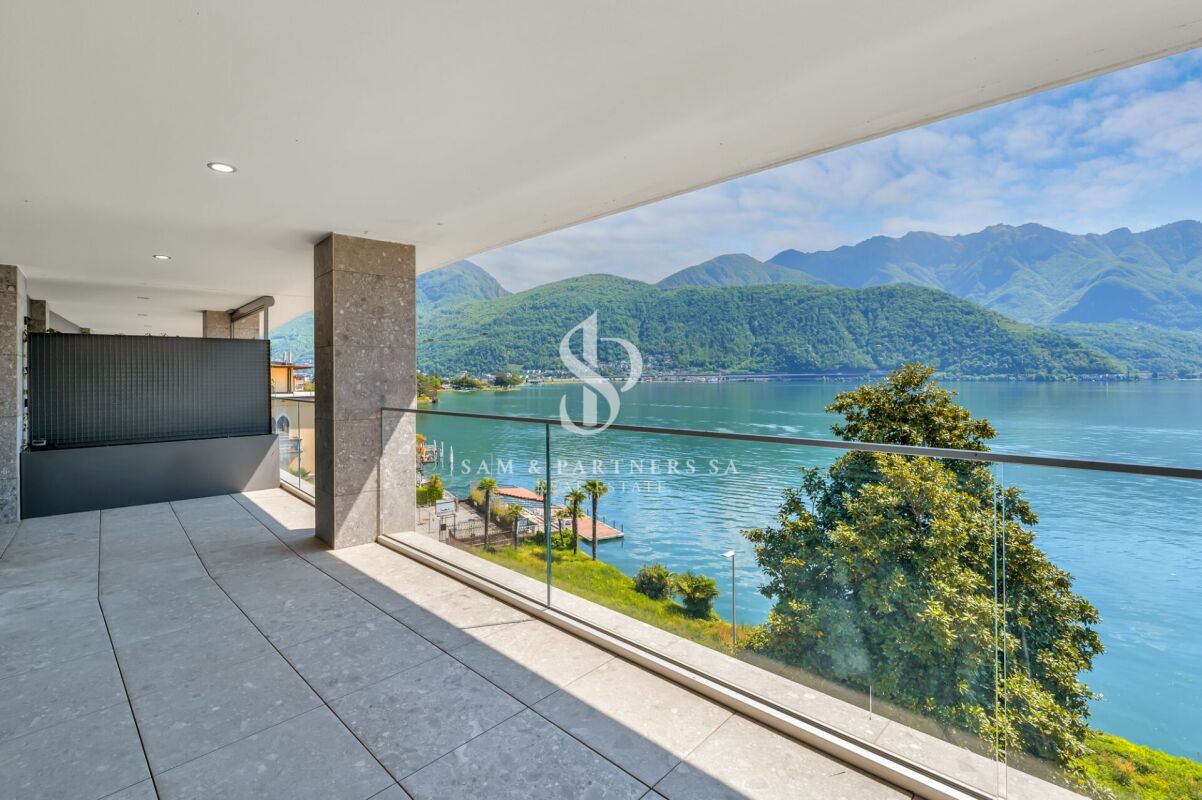
Residenza al Sole il privilegio di abitare con vista lago

*** Tutti gli immobili e foto su www.remax.ch e su www.newhome.ch *******************Descrizione della posizione Ponte Tresa è una località del comune di Tresa al confine con l'Italia. Immersa in uno scenario naturale suggestivo, tra lago e colline, offre una qualità di vita elevata in un contesto residenziale tranquillo ma ricco di servizi.Nel centro del paese si trovano tutti i principali punti di interesse quotidiani. Non mancano le strutture dedicate al tempo libero e le aree verdi, ideali per passeggiate rilassanti lungo il lago o nel vicino bosco. Per le famiglie, Ponte Tresa garantisce una solida infrastruttura scolastica: asilo, scuola elementare e scuola media sono facilmente raggiungibili. I collegamenti sono pratici ed efficienti: la fermata dei mezzi pubblici più vicina si trova a soli 150 metri, mentre lo svincolo autostradale di Lugano nord dista circa a 6 km. La vicinanza alla dogana consente di raggiungere la città di Lavena Ponte Tresa in pochi minuti, mentre Lugano è a circa 20 minuti con lauto. Ponte Tresa è perfetta per chi cerca un luogo tranquillo ma ben servito, ideale come residenza primaria e per chi desidera vivere in armonia con la natura senza rinunciare alla comodità dei servizi quotidiani.Descrizione dellimmobile In posizione panoramica e privilegiata nasce la Residenza al Sole. Un esclusivo progetto immobiliare composto da due eleganti residenze in fase di costruzione, con consegna prevista per dicembre 2025.La Residenza al Sole si sviluppa in due edifici distinti, pensati per soddisfare esigenze abitative diverse e offrire il massimo comfort.Il primo blocco ospita quattro appartamenti, tra cui tre unità da 2 ½ locali e un attico da 4 ½ locali, che si distingue per la sua ampiezza e luminosità.Il secondo blocco accoglie cinque appartamenti, suddivisi tra due soluzioni da 2 ½ locali e tre da 3 ½ locali. Tra questi, lattico si presta a una possibile trasformazione in un 4 ½ locali, offrendo così ulteriore flessibilità. Tutti gli appartamenti sono esposti a sud e godono di una meravigliosa vista aperta sul lago di Lugano. Questa esposizione solare regala unilluminazione naturale costante durante tutto larco della giornata. Lorientamento e la posizione rialzata assicurano massima privacy, tranquillità e unottima qualità di vita.Gli appartamenti, vendibili come residenza primaria, sono progettati per offrire un lifestyle di alto livello, con finiture di pregio, spazi generosi e tecnologie di ultima generazione, tra cui un sistema di riscaldamento a termopompa che garantisce efficienza energetica.Residenza al Sole è la scelta ideale per chi desidera una casa di prestigio, vicina a tutti i servizi, con una vista mozzafiato e unelevata qualità di vita. Desidera maggiori informazioni?Come sua consulente di riferimento le invio volentieri la Brochure di vendita dettagliata tramite e-mail e in seguito mi chiami per fissare una visita. È un piacere per me offrirle la mia migliore consulenza.-*** Alle Immobilien und Fotos auf www.remax.ch und www.newhome.ch *******************Lagebeschreibung Ponte Tresa ist eine Ortschaft in der Gemeinde Tresa an der italienischen Grenze. Eingebettet in eine malerische Naturkulisse zwischen See und Hügeln bietet es eine hohe Lebensqualität in einem ruhigen, aber dienstleistungsreichen Wohnumfeld.Alle wichtigen Einrichtungen des täglichen Bedarfs befinden sich im Dorfzentrum. An Freizeiteinrichtungen und Grünflächen, die zu erholsamen Spaziergängen am See oder im nahe gelegenen Wald einladen, mangelt es nicht. Für Familien garantiert Ponte Tresa eine solide Bildungsinfrastruktur: Kindergarten, Primarschule und Mittelschule sind leicht zu erreichen. Die Verkehrsanbindung ist praktisch und effizient: Die nächste Haltestelle der öffentlichen Verkehrsmittel ist nur 150 Meter entfernt, der Autobahnanschluss Lugano Nord ist etwa 6 km entfernt. Die Nähe zum Grenzübergang ermöglicht es, die Stadt Lavena Ponte

More objects in your automatically expanded search area
20 results - Radius: + 10km
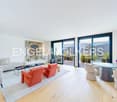
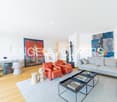
  • modern design, large windows, marbled wall, sofa, dining table, kitchen island
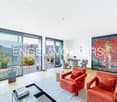
  • spacious living room with modern furniture, large windows, balcony with view
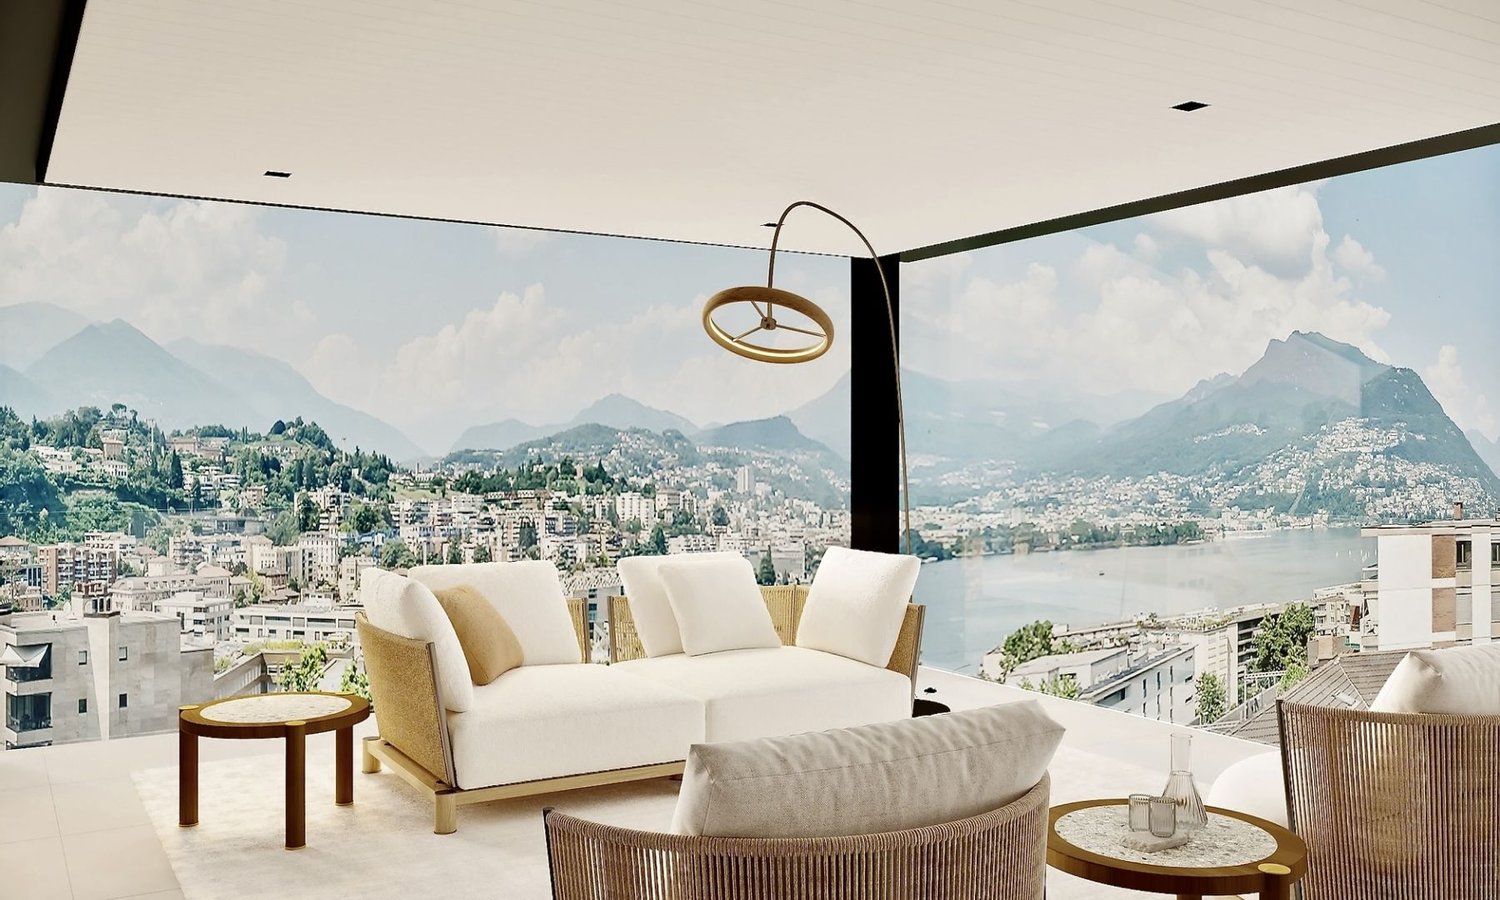
  • balcony, white wicker sofas, outdoor fireplace, umbrella, dining table, scenic mountain view
  • Apartement complex with lake view, mountains, town buildings, and trees.
  • modern open plan kitchen with large glass doors to balcony, wooden parquet floor, large windows to outside
  • City view, mountain view, balcony glass railing
  • modern kitchen, large windows, balcony, wooden floor, marble counter
  • empty, parquet flooring, glass door, white walls, bright
  • glass balcony, glass wall, tiled floor, view of trees and blue sky
  • Sliding glass door, balcony, tiled floor, large window
  • sliding doors, balcony, hardwood floors, white walls, outdoor view
  • An open balcony with sliding glass doors, wooden floors, and modern architecture
  • Outdoor area featuring buildings, trees, mountains, a bridge, and a body of water.
  • large window with a beautiful view of the mountains and cityscape, wooden parquet floor, contemporary design
  • marble walls, toilet, bidet, vanity with sink, large mirror
  • modern white bathroom, bathtub, shower, toilet, vanity with mirror
  • Modern, clean laundry room with a white sink, Bosch washing machine and dryer, and marble flooring.
  • swimming pool on rooftop, building background, mountainous view
  • Terrace with tiled floor, two large white spheres, swimming pool, mountains in the distance, cityscape view
1 / 19
4.5 rooms184m²CHF 2,000,000.–
Top
Via al Ponte 25, 6900 Massagno

DIRECT FROM THE DEVELOPER - New roof floor with lake view and roof terrace

DIRECT PURCHASE FROM THE DEVELOPER.New residence to be handed over in October 2023.A strategic location par excellence in Massagno: just a few steps from the redevelopment and revitalization zone of the route (Trima and Staz&Lu2) and 300 meters from the train station. 150 m from Via San Gottardo, in a traffic-calmed location, but close to bus stops. Access to the northern part of the A2 highway is 4 minutes away by car.We offer a 4.5-room attic floor located on the fourth and last floor with an elevator, consisting of an entrance, laundry room, living area with open Stosa kitchen (with island), three bathrooms (one of which is a service bathroom in the main bedroom), and three bedrooms. A large balcony is accessible from the lounge and two bedrooms, while the main bedroom has two additional balconies.A private basement compartment completes the property.Two covered parking spaces are available for exclusive use in the underground garage, which can be purchased separately for CHF 55,000.- each.In the Kristall Domus residence, apartment types from 2.5 rooms to 4.5 rooms, as well as relative covered parking spaces and basement compartments, are available. All apartments are equipped with heating and cooling with electronic humidity control in each room, Schüco triple glazing, and domotics.For more information, do not hesitate to contact us. We are also available on Saturdays for possible on-site appointments.

Travel time
-
1 / 13
  • Balcony / Terrace
  • Elevator
6.5 rooms283m²CHF 2,995,000.–
Top
via agli orti, 6900 Lugano

Prestigious panoramic attic with covered terraces - Lugano

For sale is this magnificent attic of 282.5 sqm (6.5 or 7.5 rooms) that occupies the entire floor of a prestigious building in the Lugano-Viganello district, strategically located near the university campus (Supsi, USI) and the hospital center. This luxury residence, with an open view, stands out for its high-quality finishes, completely customizable to satisfy the most demanding tastes.The attic opens onto a private entrance, with a private elevator that leads directly into the apartment. The large living room is ideal for receiving guests in an elegant and comfortable environment. The open kitchen, very large and well-equipped, is accompanied by a large pantry, optimizing space and functionality. The interior is completed by a private laundry room and five bedrooms, one of which is a suite with a private bathroom and a spacious walk-in closet, ensuring privacy and comfort for all occupants.Outside, two large covered terraces and a balcony offer private and panoramic spaces, perfect for relaxing and enjoying the view of the city. These outdoor spaces are ideal for living moments of pure relaxation or for organizing outdoor events in a context of rare beauty.This offer is an unmissable opportunity for those who want an exclusive attic in one of the most sought-after areas of Lugano. With the possibility of customizing every aspect of the apartment, from the interior spaces to the luxury finishes, buyers have the unique opportunity to create a tailored domestic environment, in the name of elegance and comfort.The property also includes a storage room/archive with bathroom, cellar, and numerous parking spaces that can be purchased separately at the following costs:- Room with bathroom on the ground floor 20'000 CHF- Covered parking space in the garage 75'000 CHF/each (possibility 5 or more)- Covered parking space 50'000 CHF/each- Cellar 5'000 CHF

  • Balcony / Terrace
  • Elevator
Sarah Ferrari Giussani

Sarah Ferrari Giussani

1 / 13
Sarah Ferrari Giussani

Sarah Ferrari Giussani

  • View
  • Child-friendly
4.5 rooms190m²CHF 1,980,000.–
Top
6919 Carabietta

GOLDEN HILL ATTIC LAKE VIEW ALSO SECOND RESIDENCE

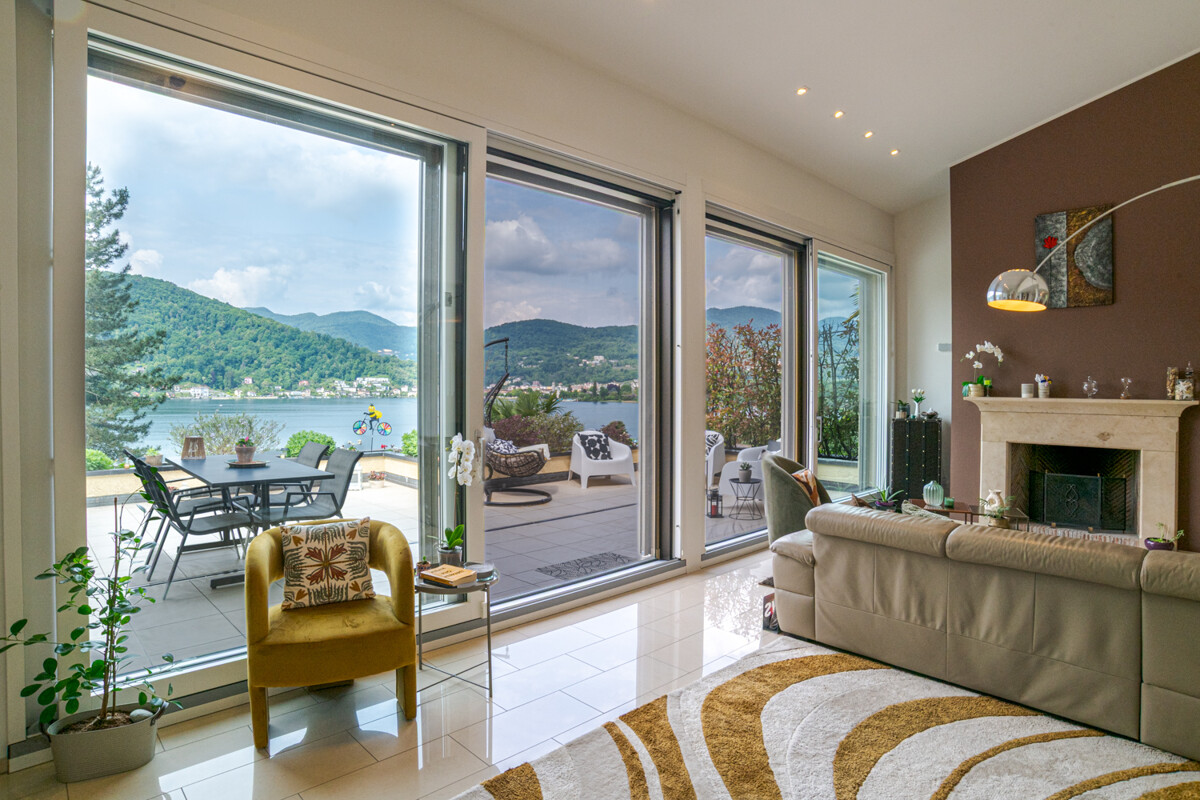
GOLDEN HILL ATTIC LAKE VIEW ALSO SECOND RESIDENCE, CLOSE TO TASIS In the prestigious municipality of Golden Hill, in Carabietta, we propose for sale an elegant attic duplex of 4.5 rooms with spectacular views of Lake Lugano, located in an exclusive residence of only 6 residential units. A charming property, ideal as a primary or secondary residence in Ticino, perfect for those seeking privacy, tranquility, and a strategic location just a few minutes from the center of Lugano. Particularly suitable for international families with children attending the renowned TASIS - The American School in Switzerland, easily accessible in just a few minutes. The apartment opens onto a bright living area consisting of a living room with a fireplace, a dining area, and large panoramic windows that offer a breathtaking view of Lake Lugano and the surrounding mountains. From the living room, you can access the beautiful panoramic terrace with an outdoor fireplace, ideal for relaxation and conviviality. On the same level, we find a refined, fully equipped kitchen, a bedroom, a wardrobe, a bathroom, a guest toilet, and a second terrace. The upper attic floor hosts two bedrooms, an office area ideal for smart working, and two additional bathrooms, ensuring comfort and privacy. You will love it because: Prestigious attic duplex in Golden Hill Magnificent open view of Lake Lugano Spacious panoramic terraces Living room with fireplace and double height Elegant residence with only 6 units Exclusive, quiet, and secure location Ideal as a second residence Close to TASIS and international schools Just a few minutes from Lugano, Montagnola, and Agno In the immediate vicinity of services, panoramic paths, restaurants, and green areas Parking space in the garage Guest parking available Golden Hill is considered one of the most prestigious residential areas in the Canton of Ticino. It offers a high quality of life, privacy, security, rapid connections to Lugano and Agno airport, as well as the presence of international schools of excellence like TASIS. SALES PRICE: CHF 1'980'000.00

  • View
  • Child-friendly
1 / 13
4.5 rooms163m²CHF 2,600,000.–
Via Campagna 39, 6926 Montagnola

Newly built attic with stunning lake view

In an exclusive residential complex consisting of two buildings with only ten apartments each, we propose for sale a refined attic of 4.5 rooms with spectacular views of the lake. The apartment offers a commercial area of 162 m² and a magnificent terrace of 50 m², ideal for moments of relaxation outdoors. The interior spaces are harmoniously distributed in:- an elegant entrance hall,- a bright living room with lake view and open-space kitchen,- a master bedroom with lake view and en-suite bathroom,- two additional bedrooms,- a second complete bathroom,- a guest toilet/laundry room.The property is located in a privileged position, in the immediate vicinity of the main services and the American school TASIS. A cellar and two parking spaces in the garage, which can be purchased for CHF 60,000 each, complete the offer. Contact us for more information and to schedule a visit.Immersed in the exclusive municipality of Collina d'Oro, Montagnola represents one of the most sought-after residential areas in all of Ticino. Since 2012, part of Collina d'Oro, this charming location has always been appreciated for its artistic, natural, and cultural heritage. With its breathtaking view of Lake Lugano and the surrounding mountains, Montagnola has conquered international residents and visitors for generations. This corner of Switzerland is renowned not only for its landscape beauty but also for its cultural and intellectual soul. It is the birthplace of famous architects and the preferred refuge of Nobel Prize winner Hermann Hesse, who found inspiration here. Today, Collina d'Oro embodies the essence of refined living: privacy, discretion, and at the same time proximity to the vibrant city of Lugano, international schools, gourmet restaurants, and world-class infrastructure. A place where tradition meets contemporary elegance: the perfect setting for an extraordinary residence. Welcome to Montagnola. Welcome to the heart of Swiss-Italian elegance.

Travel time
-
1 / 12
4.5 rooms241m²CHF 3,700,000.–
Via Carona (Paradiso), 6900 Paradiso

Exclusive penthouse with stunning lake view in Paradiso

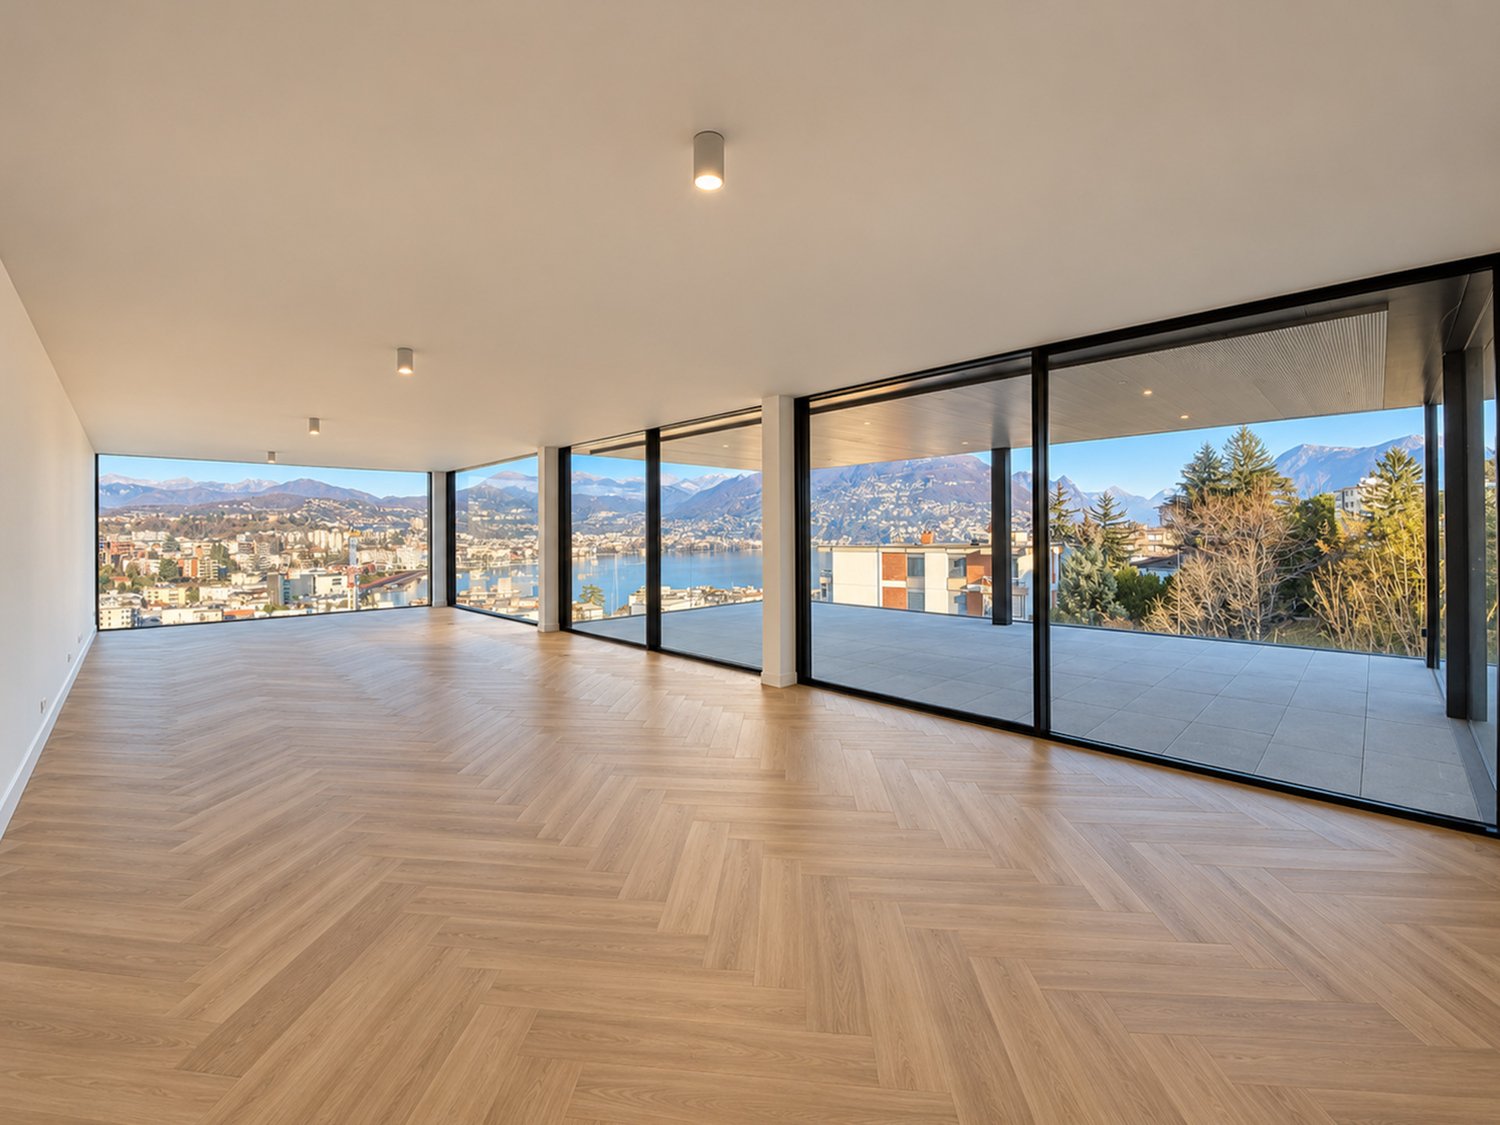
Exclusive penthouse with stunning lake view in Paradiso, set in a contemporary high-end residence. The open horizon over the lake and the city, combined with the generosity of the spaces and natural light, give the apartment a unique character. The finishes, of superior quality, can still be personalized according to the needs of the future owner.Located on the fifth and last floor, the apartment has direct access via elevator. The rooms include: entrance with wardrobe, modern open-plan kitchen, spacious living room overlooking the covered terrace with panoramic views, guest bathroom, master bedroom with bathtub, en-suite bathroom and walk-in closet, two other bedrooms, a complete bathroom and a practical internal laundry room.1 very spacious cellar is included in the price. It is possible to purchase 2 parking spaces in the underground garage for CHF 50,000 each.The building has been given particular attention to construction and technical choices to offer the buyer an apartment of high quality in a prestigious and cutting-edge building.The heating system uses a geothermal heat pump for heat production and distribution through underfloor heating. The same system serves as cooling during the summer season. The triple-glazed windows are sliding, very wide and electrically opening. Excellent are also the acoustic insulation properties.A domotics system manages the functions of the apartment. Provision is made for air conditioning and alarm system preparation.The position is particularly privileged: the area is optimally served by infrastructure and public transport, making every move simple and immediate. The lake shore and the center of Paradiso are easily accessible on foot, offering direct access to the main services.MEASURES:Apartment: 215.80 sqmTerrace: 42 sqmCellar: 21 sqmCommercial area: 241 sqmRef.: VLA-PPPI

Travel time
-
1 / 12
4.5 roomsCHF 1,695,000.–
Via Antonietti, 6900 Paradiso

Lakeview attic in Paradiso, also available as a secondary residence

Elegant 4.5-room attic apartment with lake view in Paradiso, available also as a secondary residence. Located on the sixth and top floor of a well-maintained building, the apartment enjoys a privileged position: just a few steps from the Lugano lake shore, very close to the city center, the train station, and all major services.With an internal surface area of approximately 120 sqm, this property offers spacious and well-distributed spaces. The entrance opens onto an atrium, followed by a bright living room with a living area with fireplace and dining area, a separate kitchen, a master bedroom with en-suite bathroom, two additional bedrooms, and a second bathroom. The highlight is the veranda and the 46 sqm panoramic terrace, from which you can admire a splendid view of Lake Lugano and the surrounding mountains.The building is from 1987. The apartment was renovated in 2018. The internal finishes include tile floors in the living area and parquet in the sleeping area, PVC windows with double glazing, air conditioning system.The building has a common green area and a condominium laundry room.1 spacious cellar is included in the price. 2 parking spaces in the garage at 50,000 CHF each.The location is ideal for those who want to live a few steps from the center of Lugano and the lake shore, with all major services easily accessible.MEASURES Apartment: 120 sqmTerrace: 46 sqmCellar: 20 sqmCommercial area: 145 sqmRef: V-CK-PAR-ANT-17A

Travel time
-
1 / 12
4.5 roomsPrice on request
Via Cosliva 23, 6926 Collina d'Oro

Splendido attico circondato dal verde.

A Montagnola, nel comune di Collina d’Oro, proponiamo uno splendido attico circondato dal verde con vista lago a 180 gradi. Si trova in una zona di villeggiatura stagionale, all'interno di una villa completamente ristrutturata nel 2022 composta da cinque unità disposte su tre livelli e circondata da un ampio giardino con un sentiero interno. La favorevole esposizione ad ovest /sud-ovest garantisce parecchie ore di luce fino al tramonto. La proprietà, caratterizzata da uno stile minimale, comprende una zona giorno con cucina open-space, due camere da letto, una master bedroom con bagno e cabina armadio, un secondo bagno. Dal salone si accede ad un'ampia terrazza con zona barbecue, ottimo spazio per momenti di relax e compagnia. La posizione strategica permette di raggiungere velocemente Lugano e l’accesso autostradale.Disponibili un posto auto esterno coperto (40'000 fr.) ed uno scoperto (30'000 fr.)I condomini hanno a disposizione una spiaggetta privata con pontile per attracco barche, a pochi minuti a piedi dalla residenza.Prezzo su richiesta.RIF. 2938______________________________________________________________________ In Montagnola, in the municipality of Collina d'Oro, we offer a splendid penthouse surrounded by greenery with a 180-degree lake view. It is located in a seasonal resort area, inside a villa completely renovated in 2022 consisting of five units on three levels and surrounded by a large garden with an internal path. The favorable west / south-west exposure guarantees several hours of light until sunset. The property, characterized by a minimal style, includes a living area with open-space kitchen, two bedrooms, a master bedroom with bathroom and walk-in closet, a second bathroom. The living room leads to a large terrace with barbecue area, an excellent space for moments of relaxation and company. The strategic position allows you to quickly reach Lugano and the motorway access.An outdoor covered parking space (40,000.- fr.) and an uncovered one (30,000.- fr.) are available.The owners have access to a private beach with a dock for mooring boats, just a few minutes' walk from the residence.Price on request.REF. 2938

Travel time
-
1 / 47
5.5 rooms235m²CHF 2,780,000.–
Via Ronchetto 2, 6925 Collina d'Oro

Splendid attic of 4.5 rooms with a view and 1 separate studio - Collina d'Oro

Discover this magnificent attic in a duplex format, located on the third and last floor of an elegant building in Collina d'Oro. The exclusive apartment offers a perfect balance between modern comfort and tranquility, ideal for families seeking a prestigious living space.The attic of 4.5 rooms develops on 3 floors. The access to the apartment is located on the 3rd floor where the living area is developed, thus divided: • spacious living room open space, divided from the kitchen by sliding glass walls; • modern kitchen: equipped with an island with sink that extends to the work surface as well as sophisticated appliances; • WC and independent laundry room; • terraces on two levels, one smaller adjacent to the living room and one larger panoramic accessible via a spiral staircase located on the 4th floor. The 2nd floor, which is reached from the living area via a staircase, is dedicated to the sleeping area, thus articulated: • 3 large bedrooms, each with its own bathroom and wall-to-wall closets. A true gem is the separate studio on the ground floor with services (bathroom and kitchenette) and garden, suitable as accommodation for guests or for service staff.The property is completed by: • 4 large parking spaces in the garage (included in the price); • 2 cellars. This apartment represents a unique opportunity for those who want to live in an exclusive and quiet environment with many amenities nearby.Services and comfort: the property has an elevator, garage, pool, and sauna. The apartment is particularly suitable for families with children and guarantees a silent and bright environment.Strategic position: Located in a quiet area, the apartment offers excellent connections to the bus stop and the FLP railway station. Nearby are two important private English-speaking schools, FRANKLIN COLLEGE UNIVERSITY and TASIS. Also nearby are other main services such as supermarkets, banks, restaurants, and sports facilities.

Travel time
-
1 / 14
  • Parking space
  • Balcony / Terrace
  • Pets allowed
  • +5
184m²CHF 2,000,000.–
Via al Ponte, 6900 Massagno

Modern Attic

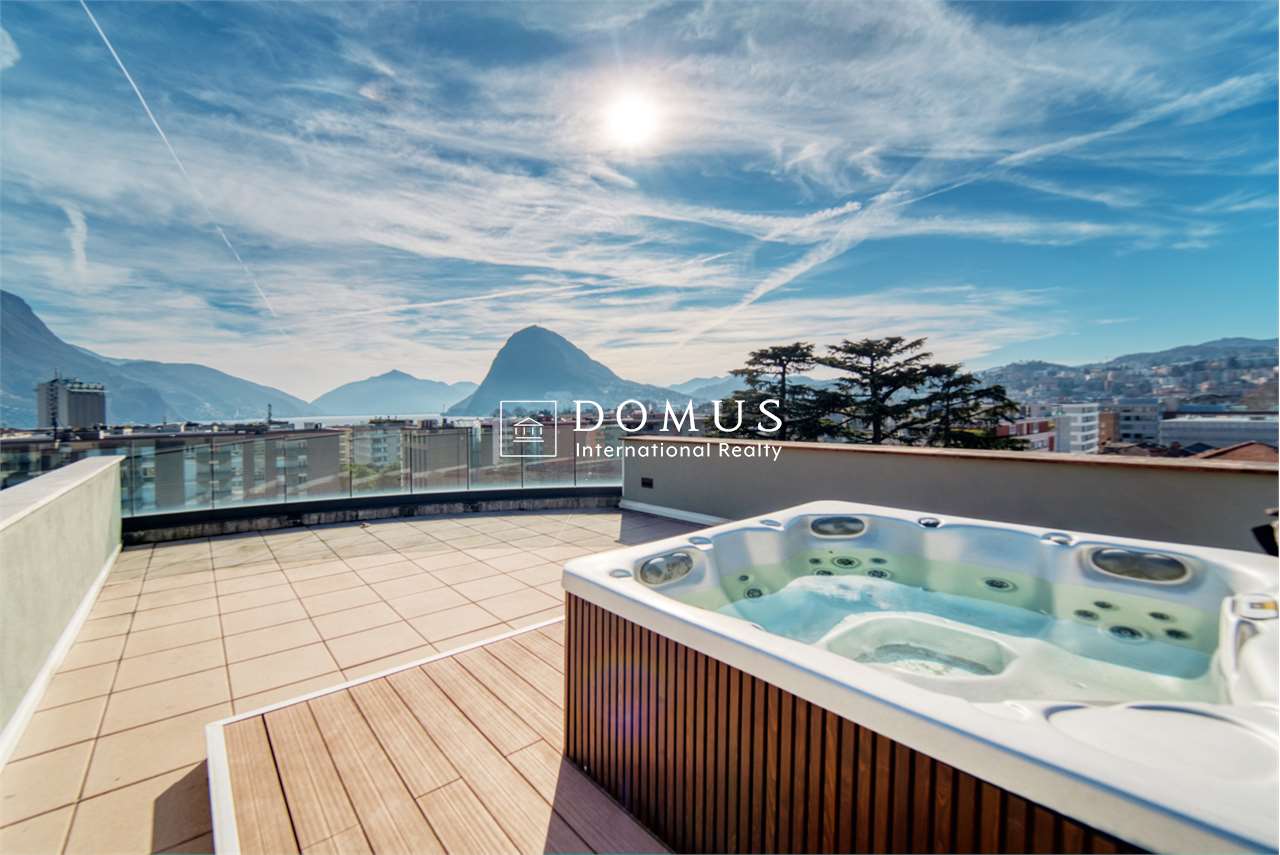
Attic with lake view and Rooftop Exclusive attic in a privileged position in MassagnoIn one of the most promising and strategic areas of Massagno, just a few steps away, only 300 meters from the train station, we offer an elegant attic that perfectly combines prestige, comfort, and convenience. Located on the fourth and last floor of a modern residential building with an elevator, this refined attic of 4.5 rooms and 140 sqm offers bright spaces and high-quality finishes. The entrance leads to a spectacular open living area, enriched by a Stosa kitchen with an elegant central island, perfect for convivial moments and representation. The sleeping area includes three bedrooms and three bathrooms, one of which is dedicated to the master suite, ensuring maximum comfort and privacy.The apartment is enhanced by generous outdoor spaces: a large panoramic balcony of about 40 sqm, accessible from the living room and two bedrooms, as well as two additional private balconies for the exclusive use of the master bedroom, ideal for enjoying relaxing moments outdoors and a splendid Rooftop of about 80 sqm with a whirlpool The high-quality finishes enhance every room: parquet floors, bathrooms finished in elegant porcelain stoneware, underfloor heating, and air conditioning ensure high standards of comfort and living quality. The attic has a commercial area of about 181 sqm, designed to offer large spaces, brightness, and a living experience of the highest level.The property is completed by a private cellar.Two covered parking spaces are also available for exclusive use in the garage, which can be purchased separately for CHF 55,000.- each.An exclusive residence designed for those who want to live in a contemporary, elegant, and perfectly connected context, without giving up tranquility and living quality.

  • Parking space
  • Balcony / Terrace
  • Pets allowed
  • +5
Travel time
-
1 / 17
  • Parking space
  • Balcony / Terrace
  • Pets allowed
  • +6
179m²CHF 2,900,000.–
Lungolago Giuseppe Motta, 6815 Melide

Penthouse with rooftop and lake view

Penthouse with rooftop and lake view In Melide, in a quiet and sunny residential area, just 8 km from the center of Lugano, we propose for sale an exclusive 4-room penthouse with spectacular lake view, located in the prestigious "Villa Branca" residence, directly overlooking the shores of Lake Lugano.The penthouse develops on a surface of 126 sqm, enriched by a covered terrace of 16 sqm and a splendid panoramic rooftop of 119 sqm, all with lake view. The total commercial area is approximately 179 sqm. The outdoor spaces, ample and reserved, offer a unique living experience, perfect for moments of relaxation and conviviality.The property is completely furnished with high-end brands and has been carefully curated in every detail, with premium finishes and elegant solutions that combine comfort and contemporary design.The internal distribution is designed to guarantee functionality and privacy:elegant entrance with custom-made wardrobe,bright living area with living room, dining room and open-plan kitchen of high quality,direct access to the covered terrace with enchanting lake view,two refined suites with private bathroom, one of which has a walk-in closet,further well-organized rooms and functional auxiliary spaces.Equipped with state-of-the-art systems - including heat pump with summer cooling, serpent heating, air conditioning and triple glazing - it guarantees high standards of energy efficiency and maximum living comfort throughout the year.A spacious cellar and a parking space in the garage, with the possibility of purchasing at a price of CHF 60,000, complete the property.Thanks to the combination of design, elegance and strategic location - just a few minutes from the highway and main services - this property represents a prestigious, safe and long-lasting investment.The property can also be purchased as a second home or holiday home.

  • Parking space
  • Balcony / Terrace
  • Pets allowed
  • +6
Travel time
-
1 / 10
5 rooms166m²CHF 1,200,000.–
Via Carona (Paradiso), 6912 Pazzallo

Attic 5 rooms with lake view in Pazzallo

Penthouse 5 rooms with lake view in Pazzallo, one of the residential areas of Lugano, where all urban services are easily accessible and the accesses to the main road connections are in the immediate vicinity.The penthouse, located on the third and last floor, offers a living area of approximately 136 m² and well-distributed rooms. The entrance opens onto an atrium with a practical wardrobe, from which one enters a spacious living room that leads to a large terrace with a view of Lake Lugano. The kitchen is a semi-open kitchen. The sleeping area includes a master bedroom, two further bedrooms, a bathroom with whirlpool, a second bathroom with shower, and a laundry room within the apartment.The equipment includes marble floors in the living area and parquet in the bedrooms, wooden windows with double glazing and manual shutters. The heating system is a floor heating system, which is supplied by a central system with an oil boiler.The price includes 1 cellar. It is also possible to purchase 1 double garage for 70,000 CHF.Available for purchase with a purchase right of 24 months.The residence, which was built in 1985, consists of four buildings, which are separated by a large common lawn. Over the years, the entire complex has undergone important renovation work, including the renovation of the roof, the replacement of the windows, and the renewal of the heating system, which guarantees a good general maintenance condition.MeasurementsApartment: 136 m²Terraces: 60 m²Sales area: 166 m²Ref.: V-BS-PAZ-CAR-11

Travel time
-
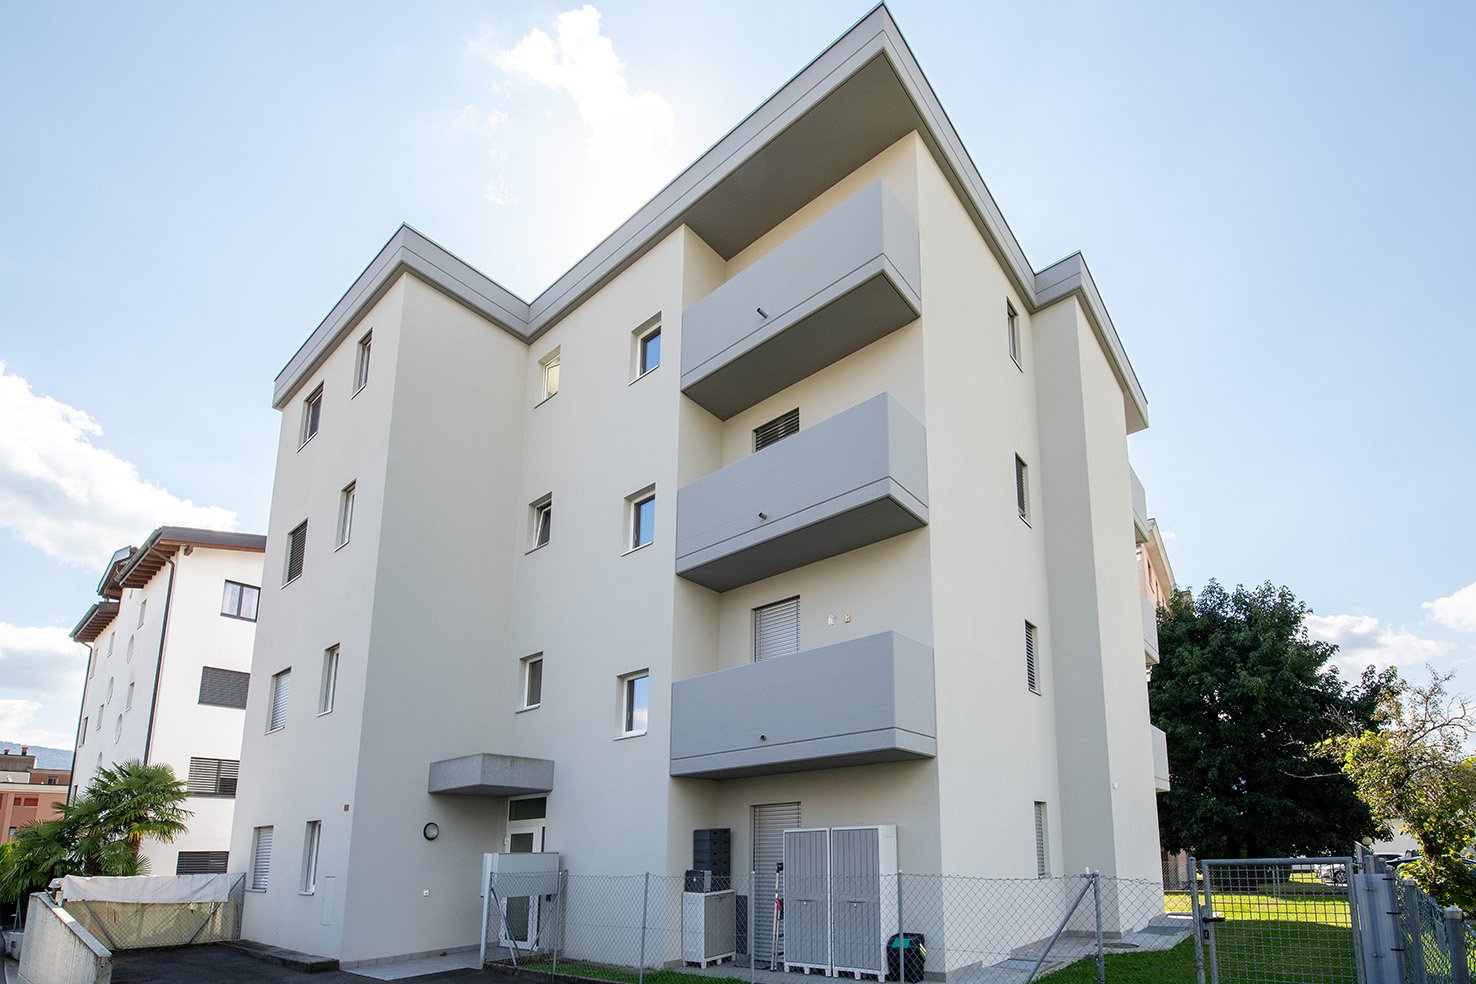
  • Modern white building, multiple balconies, multiple floors, fenced area in front
  • Empty hallway with white tiles, glass doors, and a balcony visible in the distance.
  • modern bathroom with bathtub, bidet, toilet, sink, mirror, and tiled walls
  • empty room, white walls, white tile floor, two windows with curtains, ceiling light
  • empty room, sliding glass doors, balcony, tiled floor, white walls
  • empty room, white tiles, sliding glass doors, balcony, mountain view
  • modern kitchen with white tiles, large windows, balcony
  • empty room, white walls, white tile flooring, sliding glass door, balcony, chandelier
  • modern bathroom with white tiles, glass shower enclosure, white sink, mirror, and a small cabinet
  • empty room, white walls, tiled floor, sliding glass door, balcony
  • Balcony with tiled floor, overlooking a cityscape with buildings, mountains, and greenery
  • modern kitchen, white cabinets, black countertops, stainless steel appliances, white tile flooring
  • Balcony with tiled floor, white walls, and a view of the mountains and buildings
  • Balcony with tiled floor, white walls, railing, and a view of the mountains and buildings
  • tiled floor, white walls, railing, mountains in the distance
  • white walls, white floor, open door, glass window, elevator
  • Modern white building, multiple windows, garage entrance, concrete wall, greenery
1 / 19
Empty hallway with white tiles, glass doors, and a balcony visible in the distance.
modern bathroom with bathtub, bidet, toilet, sink, mirror, and tiled walls
empty room, white walls, white tile floor, two windows with curtains, ceiling light
4.5 roomsCHF 925,000.–
Via Mera 2B, 6987 Caslano

Elegant Holiday Home!!! Elegant attic with 4.5 rooms and panoramic view in Caslano

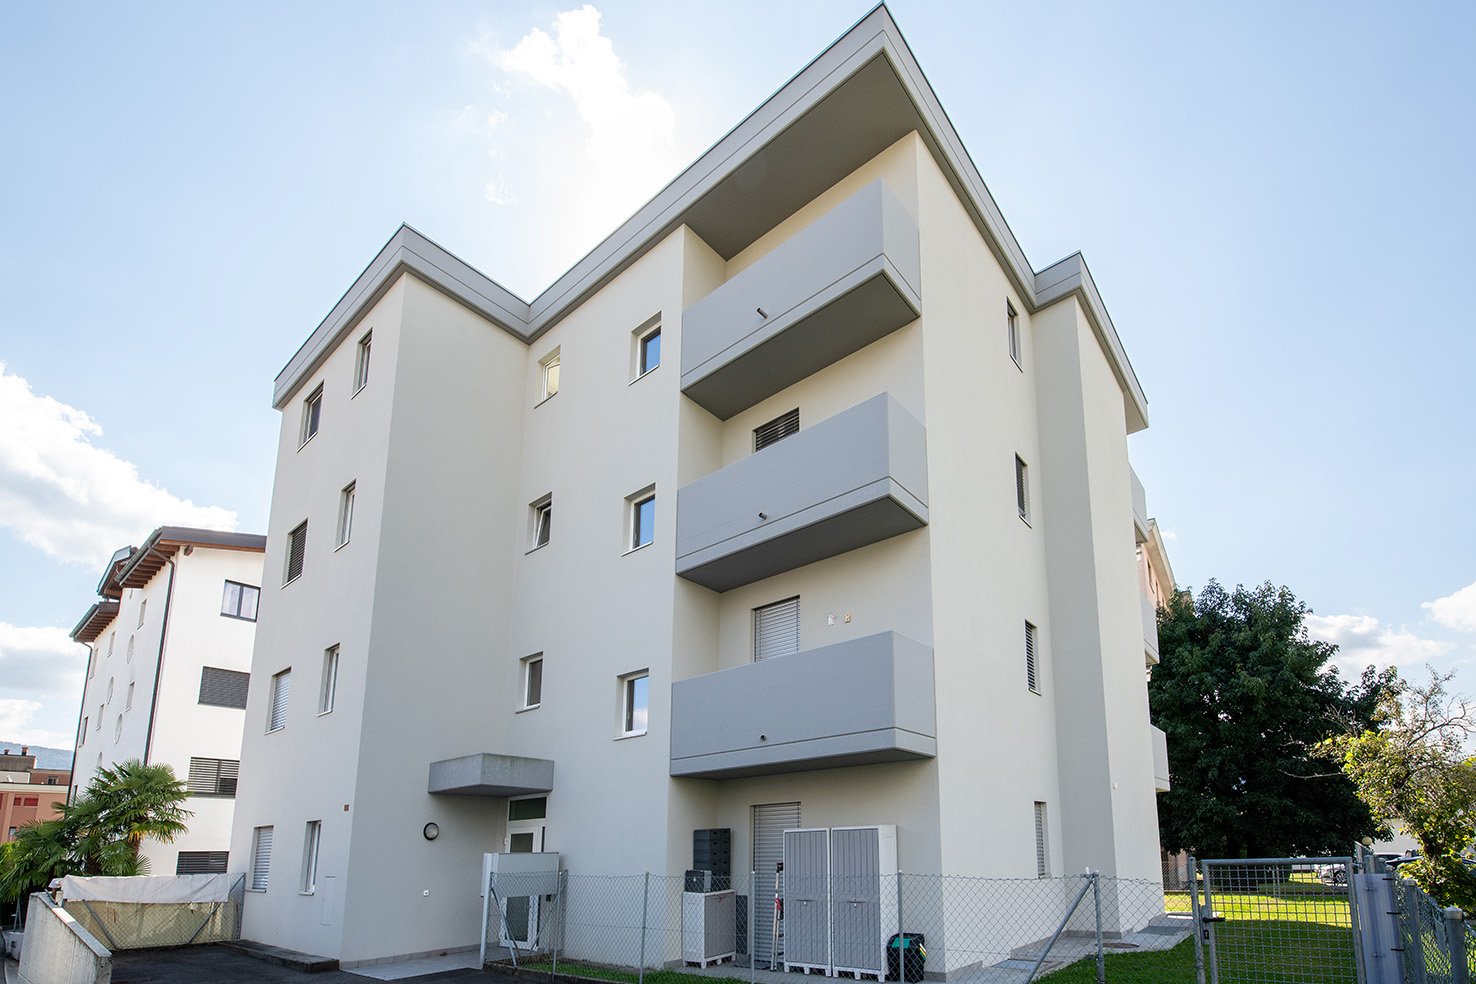
Secondary residenceDiscover this magnificent attic apartment with 4.5 rooms on the third and last floor of a modern residential building in Caslano, with direct access via lift and private staircase. The apartment has a usable gross floor area of 133 m², to which 65 m² of terraces are added. Since the entire area of the building on the third floor belongs to the attic, you benefit from maximum comfort, elegance, privacy, and above all, a privileged location near the lake and the town center with all services.Main features of the apartment: • Spacious rooms: 4.5 bright rooms with high-quality furnishings and neutral tiles • Three bathrooms: Equipped with white tiles and modern fittings with silver fixtures • Panoramic balcony: Terrace with breathtaking views of the surrounding mountains and the residential landscape • Modern comfort: Dishwasher included and easy access via elevator • Accessibility: The apartment is fully accessible for people with reduced mobility • Parking spaces: 2 parking spaces in the garage including private cellar CHF 75'000.- (2 PARKING SPACES + 10. BASEMENT FLOOR ADJACENT AND CORRESPONDING PRIVATE CELLAR OF 6.70 M²) Services and amenities:The property includes a garage and 2 parking spaces, ensuring maximum practicality. The modern building with gray balconies and surrounding green spaces offers a quiet and peaceful environment, ideal for families with children.Strategic location:Caslano offers an exceptional quality of life with all services within reach: the Caslano middle school is only 4 minutes away on foot, the Coop supermarket 6 minutes, and the Caslano pharmacy 6 minutes. The ferry terminal is a 10-minute walk, while the train station is just a few minutes away and provides a good connection. The location enjoys plenty of sunshine in the summer and is close to the lake and the train.This attic apartment offers the perfect opportunity for those looking for a modern, spacious, and well-connected apartment in one of the most fascinating places in the canton of Ticino. Available immediately.

Travel time
-
  • Empty hallway with white tiles, glass doors, and a balcony visible through the doors.
  • modern bathroom with bathtub, bidet, toilet, sink, mirror, and wall-mounted lights
  • empty room, white walls, white tile floor, two windows with curtains, ceiling light
  • empty room, sliding glass doors, balcony, tiled floor, white walls
  • empty room, white tiles, sliding glass doors, balcony, mountain view
  • Open floor plan, kitchen, living room, balcony, white tiles, modern design
  • empty room, white walls, tiled floor, sliding glass door, balcony, chandelier
  • Bathroom with white tiles, white sink, window with view of mountains
  • modern bathroom with white tiles, glass shower enclosure, white sink, mirror, and a small cabinet
1 / 19
Empty hallway with white tiles, glass doors, and a balcony visible through the doors.
modern bathroom with bathtub, bidet, toilet, sink, mirror, and wall-mounted lights
empty room, white walls, white tile floor, two windows with curtains, ceiling light
4.5 roomsCHF 925,000.–
Via Mera 2B, 6987 Caslano

Second home!!! Elegant penthouse..., Via Mera 2B, CHF 925,000

Second home!!! Elegant penthouse..., Via Mera 2B, CHF 925,000 DescriptionSecond homeDiscover this magnificent 4.5-room penthouse on the third and top floor of a modern residential building in Caslano. It has direct elevator access as well as a private staircase. The apartment offers a gross floor area of 133 square meters plus a 65 square meter large terrace. Since the entire third floor of the building belongs to the penthouse, you enjoy maximum comfort, elegance, privacy, and above all, a privileged location near the lake and the city center with all amenities. Apartment highlights:Spacious rooms: 4.5 bright rooms with high-quality furnishings and tiles in neutral colorsThree bathrooms: With white tiles and modern fixtures with silver-colored fittingsPanoramic balcony: Terrace with breathtaking views of the surrounding mountains and the residential landscapeModern equipment: Dishwasher included and convenient elevator accessBarrier-free: The apartment is fully barrier-free for people with limited mobility.Parking spaces: 2 garage parking spaces including private masonry cellar, CHF 75,000 (2 PARKING SPACES + 10 IN THE BASEMENT AND ASSOCIATED PRIVATE CELLAR OF 6.70 m²) Service and equipment: The property has a garage and 2 parking spaces, offering maximum comfort. The modern building with gray balconies and surrounding green spaces provides a quiet and peaceful environment, ideal for families with children. Strategic location:Caslano offers an exceptional quality of life with all amenities in the immediate vicinity: The Caslano middle school is only 4 minutes' walk away, the Coop supermarket 6 minutes, and the pharmacy also 6 minutes. The ferry port is within 10 minutes' walk, the train station just a few minutes – guaranteed best traffic connection. The location is sunny in summer and both the lake and the train station are quickly accessible. This penthouse is the perfect opportunity for all those looking for a modern, spacious, and well-connected home in one of the most beautiful areas of the canton of Ticino. Available immediately.

Travel time
-
1 / 13
  • Parking space
7 rooms430m²Price on request
Via Carona 11, 6900 Paradiso

NEW 7-ROOM PENTHOUSE WITH LAKE VIEW IN PARADISE

NEW 7-ROOM PENTHOUSE WITH LAKE VIEW IN PARADISE In the heart of Paradiso, in a privileged and dominant position, rises a residence of only 10 residential units, characterised by modern architecture, high building quality and a splendid exposure with open view on the city of Lugano and the lake. We propose for sale a newly built penthouse of about 430 sqm, which occupies the entire fifth floor of the building and enjoys an extraordinary panoramic view. The property is completed by two large terraces of 42 square metres each, ideal for fully enjoying the outdoor spaces in total privacy. The unit is in an advanced unfinished state, offering the possibility to completely customise finishes and internal distribution. Access is by means of a private lift leading to an imposing living area of about 140 square metres with large windows overlooking the lake and direct access to the terrace. The eat-in kitchen, which also has a panoramic view, is harmoniously integrated with the living area. The sleeping area includes five double bedrooms, each with a windowed en suite bathroom, for a total of six bathrooms, guaranteeing comfort and maximum privacy. The property is equipped with a home automation system, underfloor heating and cooling with provision for air conditioning. The property is completed by two large cellars of about 21 square metres each and four or five parking spaces in the garage. A representative residence, designed for those who wish to live in an exclusive context, a few steps from the centre and the lakefront, with the privilege of an incomparable view.

  • Parking space
Travel time
-

Suggested properties for you based on search results

Other interesting objects