7 results - Attic flat buy: Massagno

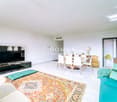
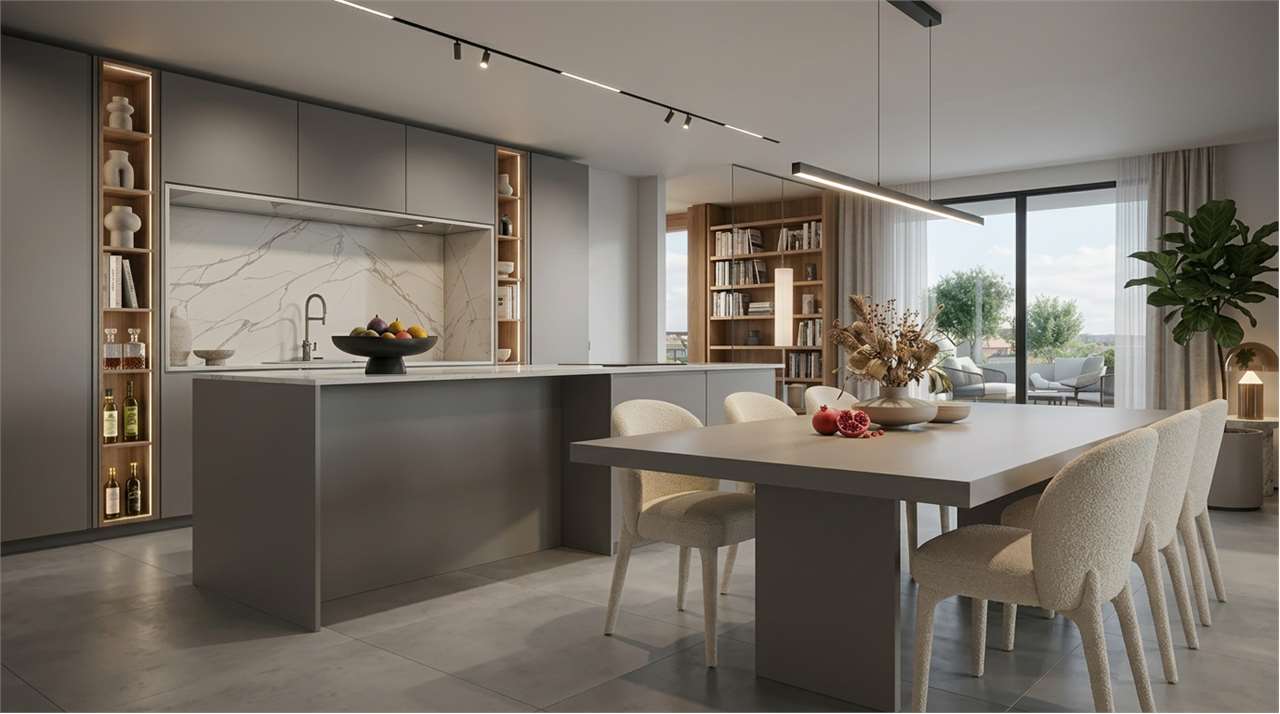
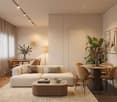
  • modern design, large windows, marbled wall, sofa, dining table, kitchen island
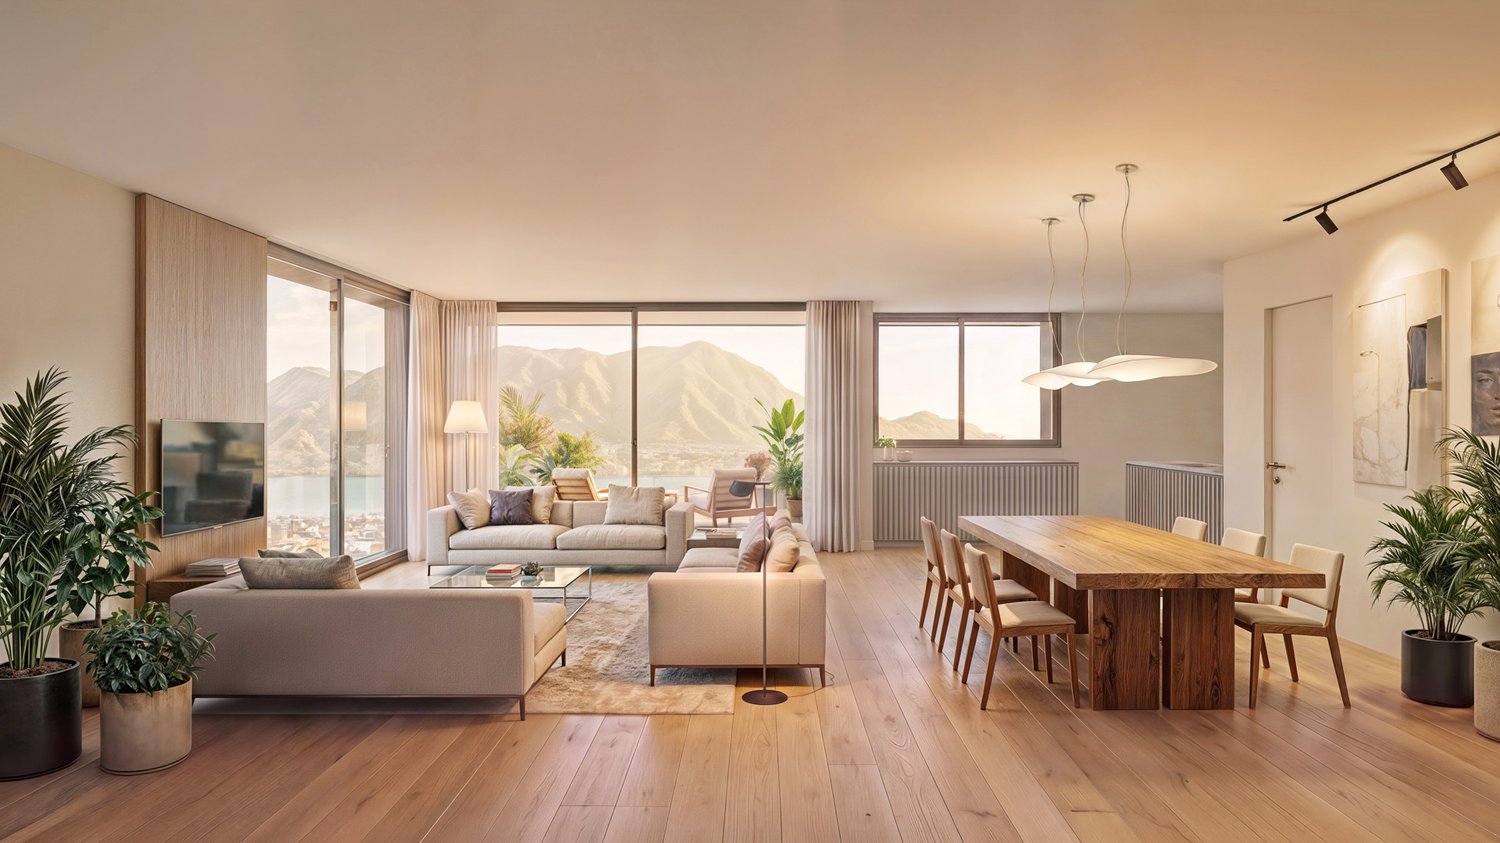
  • spacious living room with modern furniture, large windows, balcony with view
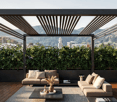
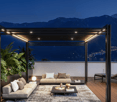
  • balcony, white wicker sofas, outdoor fireplace, umbrella, dining table, scenic mountain view
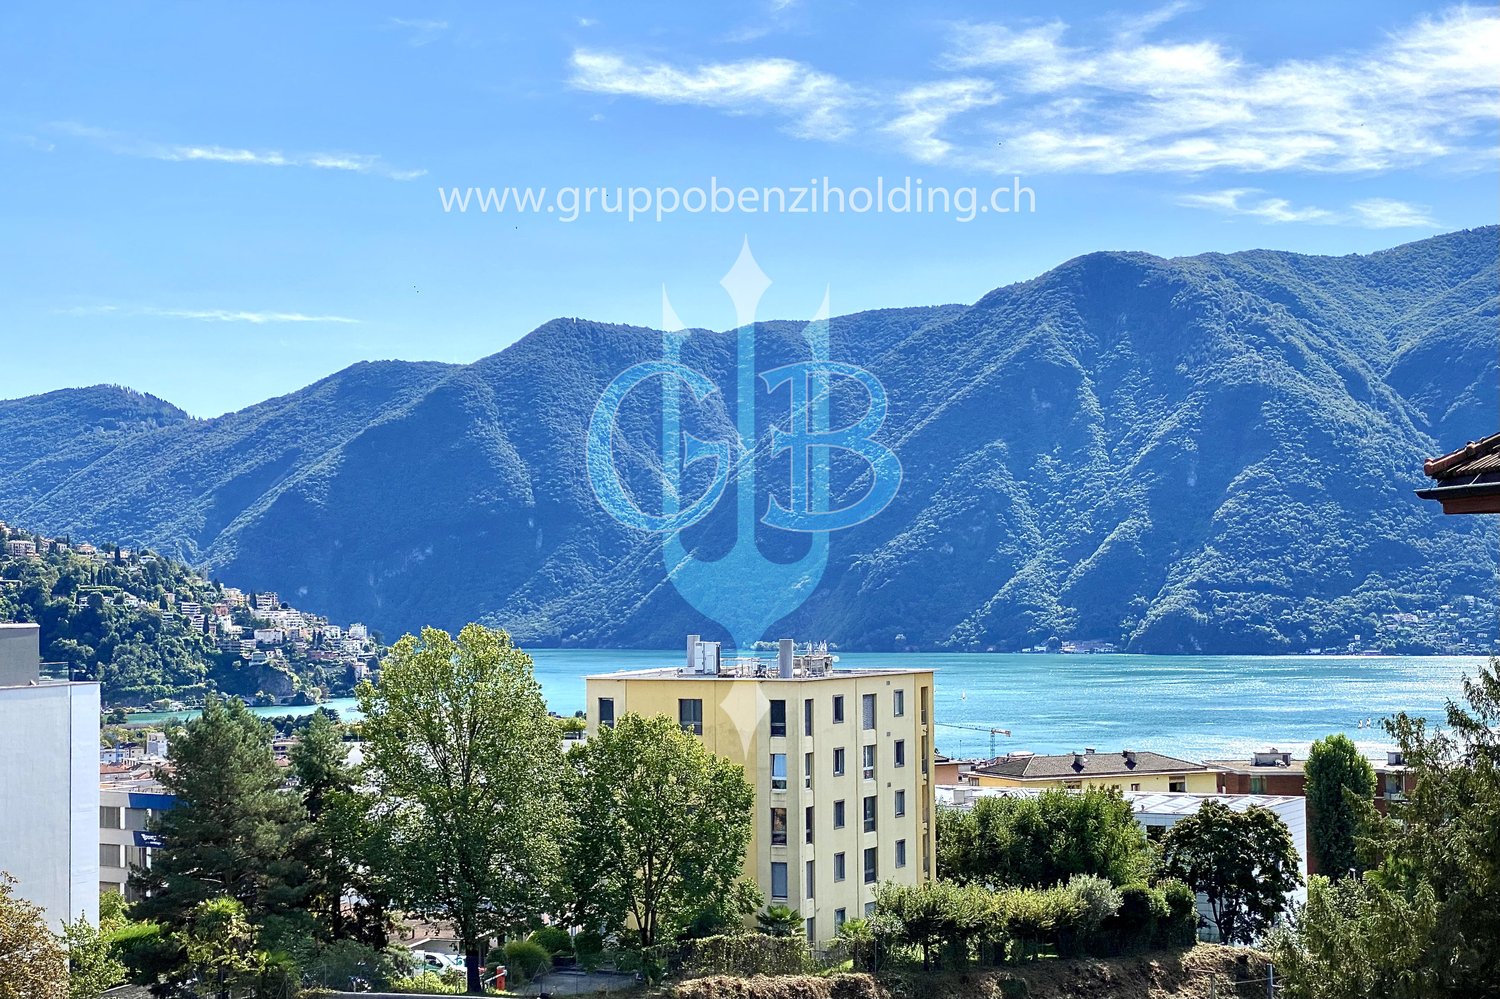
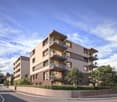
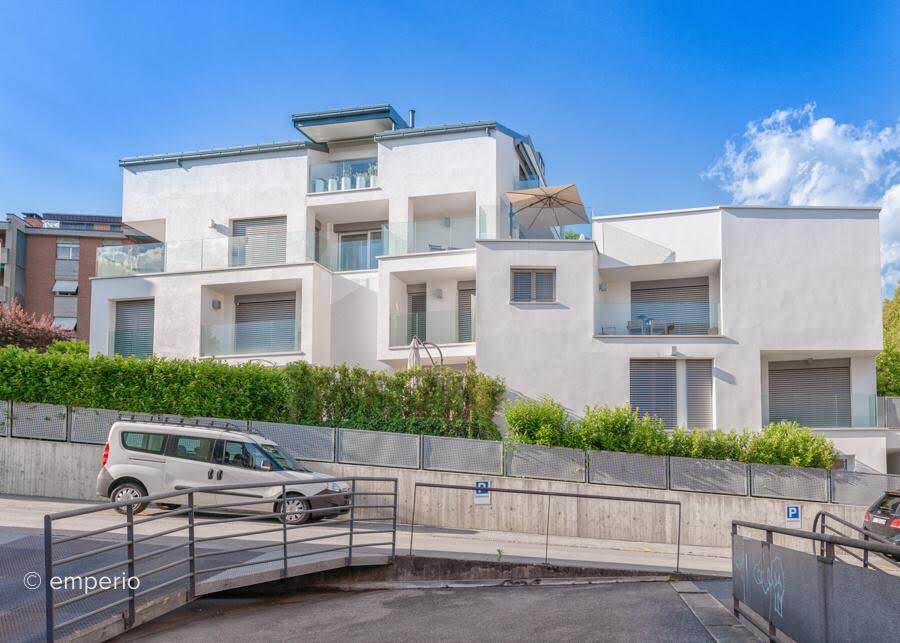
  • Apartement complex with lake view, mountains, town buildings, and trees.
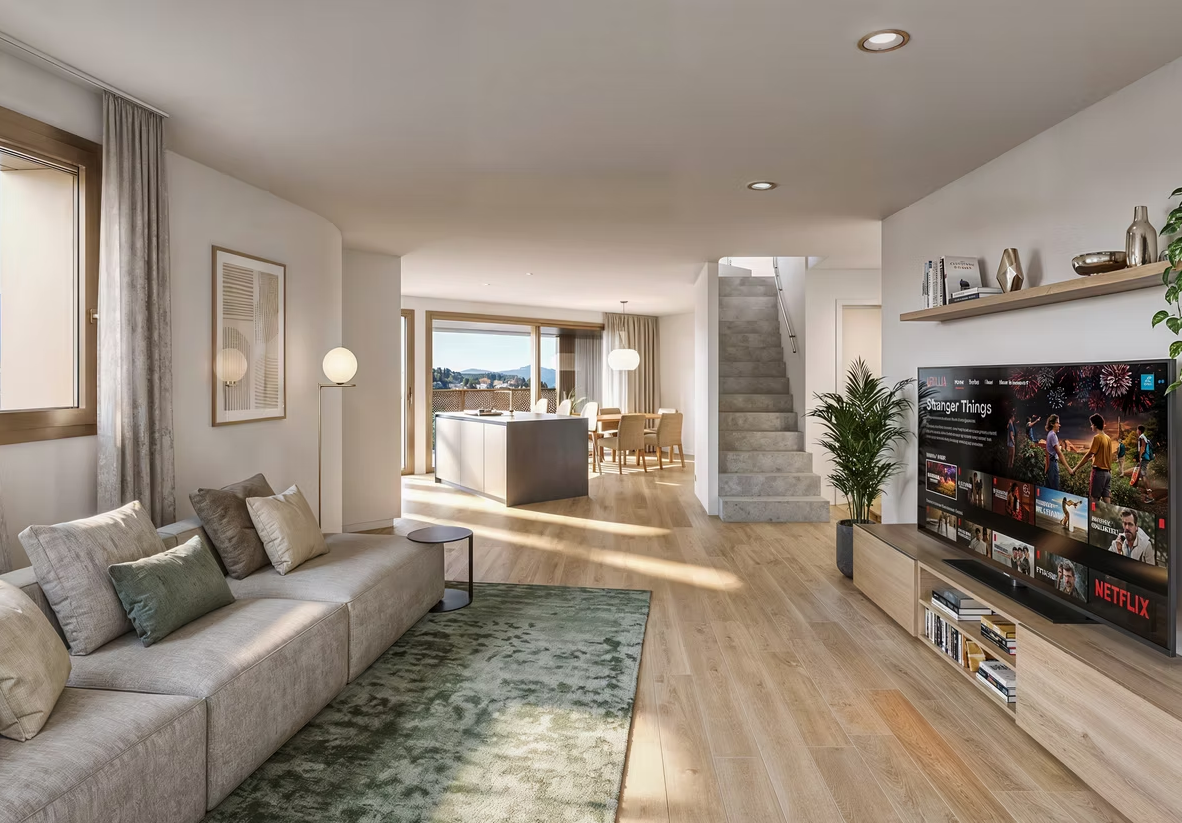
  • modern open plan kitchen with large glass doors to balcony, wooden parquet floor, large windows to outside
  • City view, mountain view, balcony glass railing
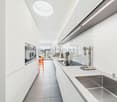
  • modern kitchen, large windows, balcony, wooden floor, marble counter
  • empty, parquet flooring, glass door, white walls, bright
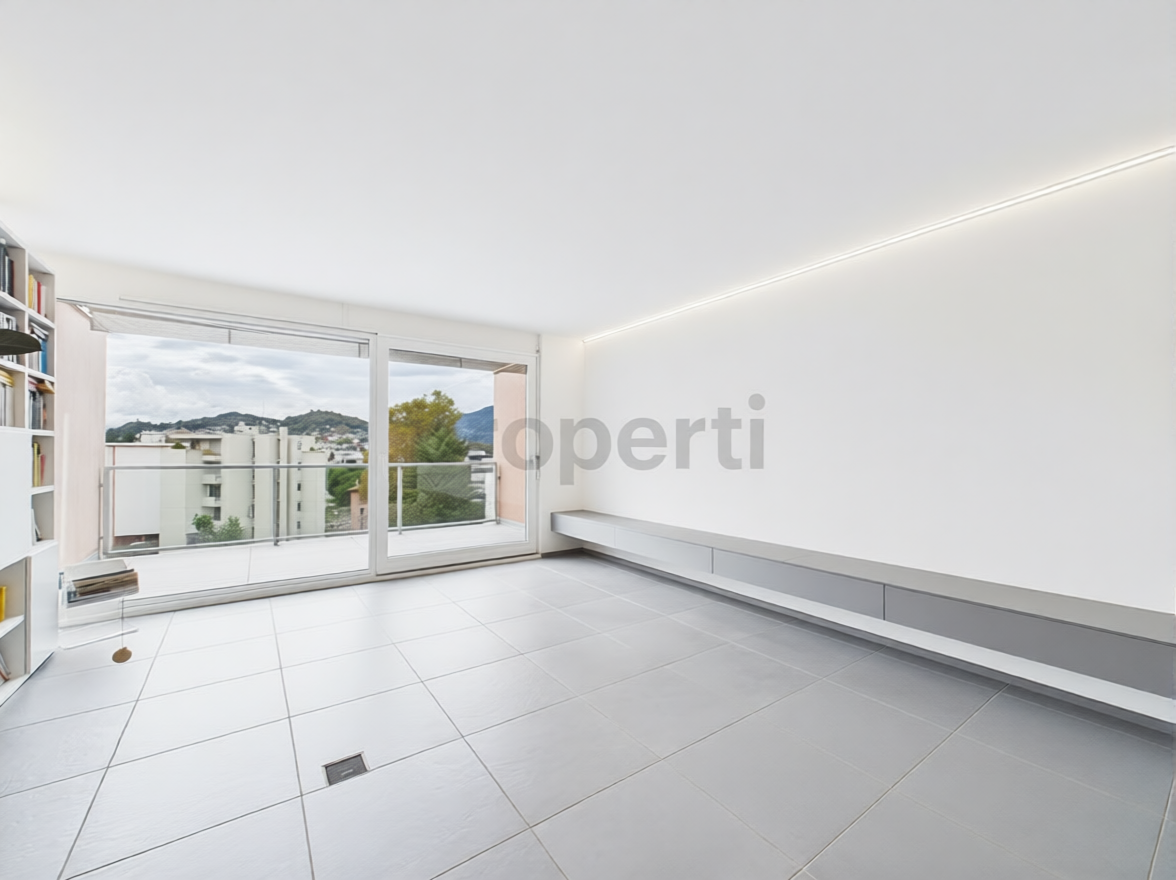
  • glass balcony, glass wall, tiled floor, view of trees and blue sky
  • Sliding glass door, balcony, tiled floor, large window
  • sliding doors, balcony, hardwood floors, white walls, outdoor view
  • An open balcony with sliding glass doors, wooden floors, and modern architecture
  • Outdoor area featuring buildings, trees, mountains, a bridge, and a body of water.
  • large window with a beautiful view of the mountains and cityscape, wooden parquet floor, contemporary design
  • marble walls, toilet, bidet, vanity with sink, large mirror
  • modern white bathroom, bathtub, shower, toilet, vanity with mirror
  • Modern, clean laundry room with a white sink, Bosch washing machine and dryer, and marble flooring.
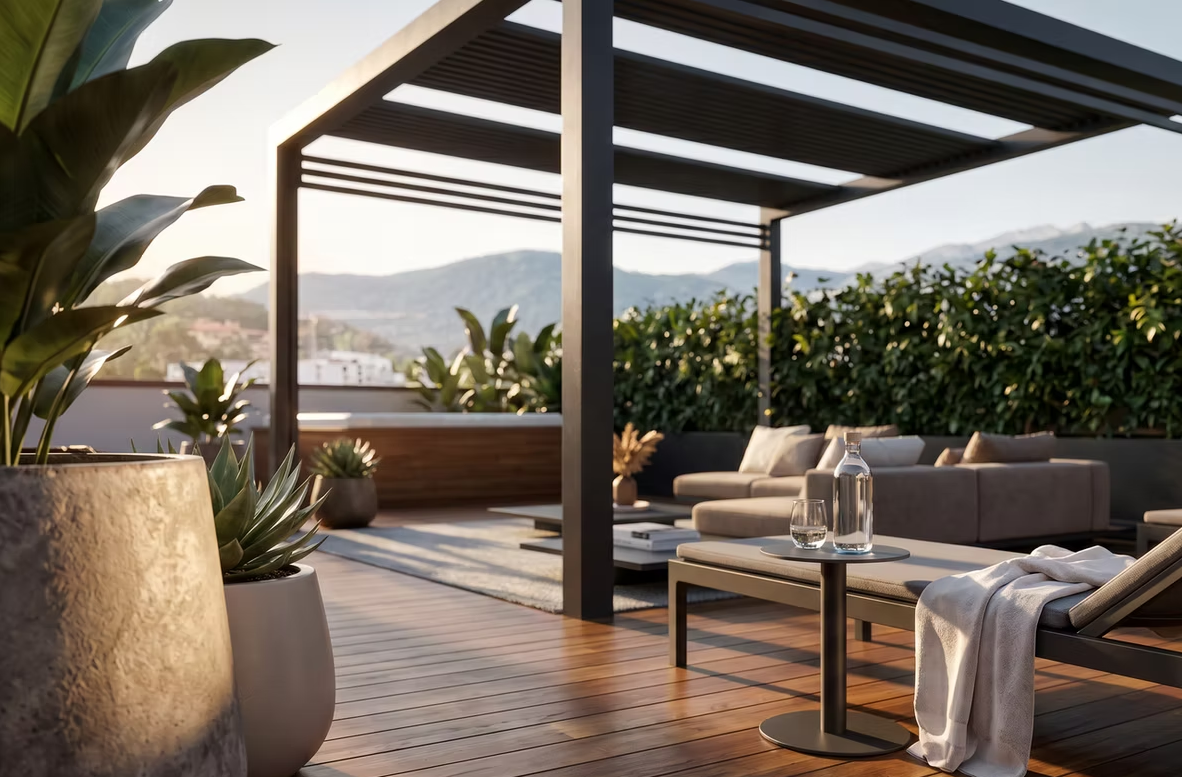
  • swimming pool on rooftop, building background, mountainous view
  • Terrace with tiled floor, two large white spheres, swimming pool, mountains in the distance, cityscape view
1 / 19
4.5 rooms184m²CHF 2,000,000.–
Top
Via al Ponte 25, 6900 Massagno

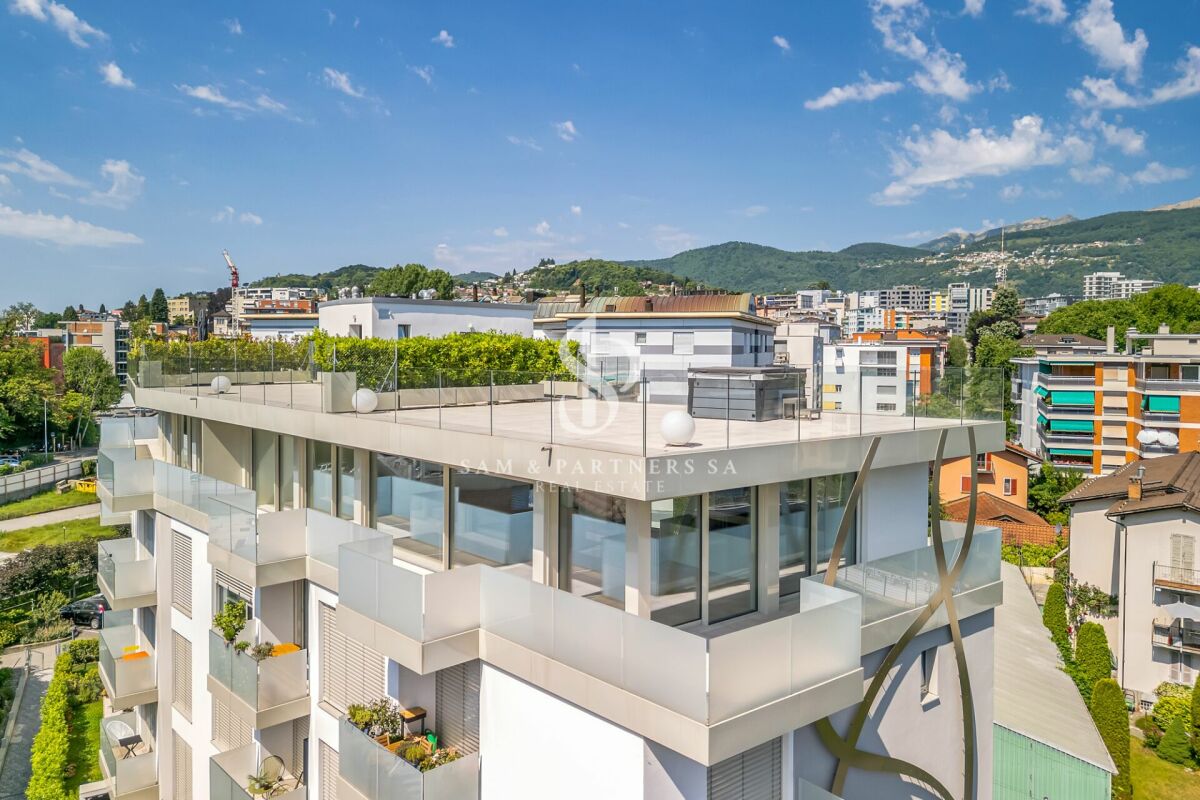
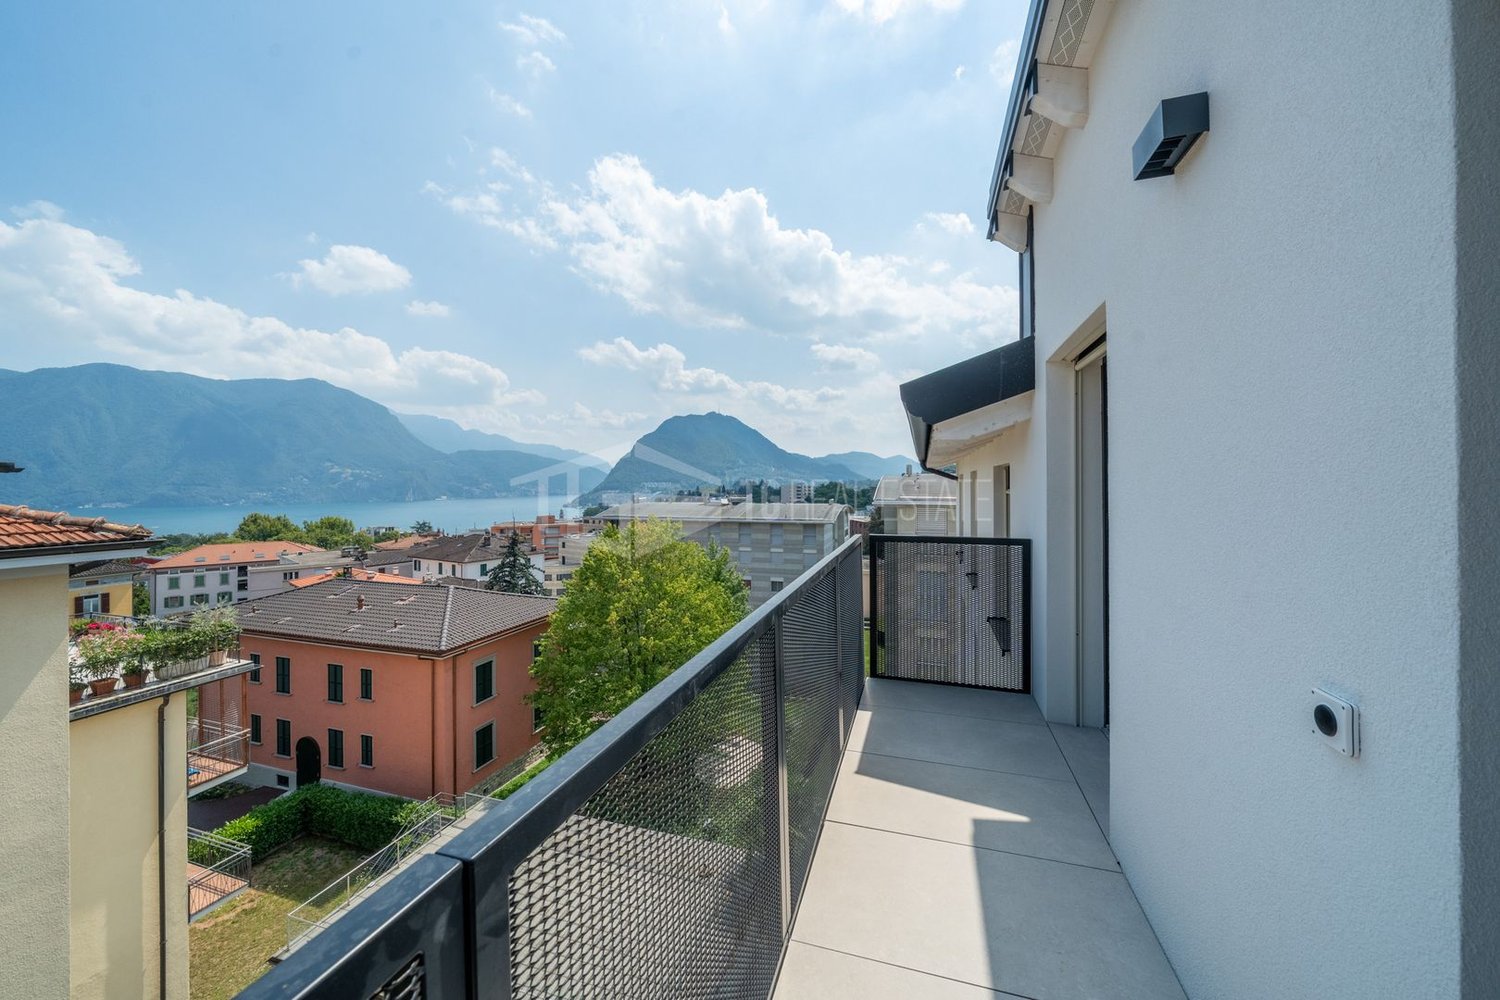
DIRECTLY FROM THE DEVELOPER - New construction attic with lake view and roof-top

PURCHASE DIRECTLY FROM THE DEVELOPER.New residence delivered in October 2023.A strategic position for excellence in Massagno: a few steps from the transformation and redevelopment area of the trench (Trima and Staz&Lu2) and 300 meters from the train station. 150 m from Via San Gottardo, in a sheltered position from traffic, but convenient to bus stops. Access to the northern part of the A2 highway is 4 minutes by car.We offer a 4.5-room attic apartment, located on the fourth and last floor with an elevator, consisting of an entrance, laundry room, living area with Stosa open-plan kitchen (with island), three bathrooms (one of which is a service bathroom in the master bedroom), and three bedrooms. A large balcony is accessible from the living room and two bedrooms, while two other balconies are present in the master bedroom.A private cellar completes the property.There are two covered parking spaces available for exclusive use in the garage, which can be purchased separately at a price of 55,000.- CHF each.In the Kristall Domus residence, apartment types are available from 2.5 to 4.5 rooms, as well as related covered parking spaces and cellars. All apartments are equipped with heating and cooling with electronically controlled dehumidification in each room, Schüco triple glazing, and domotics.For any further information, do not hesitate to contact us. We are also available on Saturdays for any on-site appointments.
Travel time
-
1 / 14
  • Parking space
  • Balcony / Terrace
  • Pets allowed
  • +5
184m²CHF 2,000,000.–
Via al Ponte, 6900 Massagno

Modern Attic

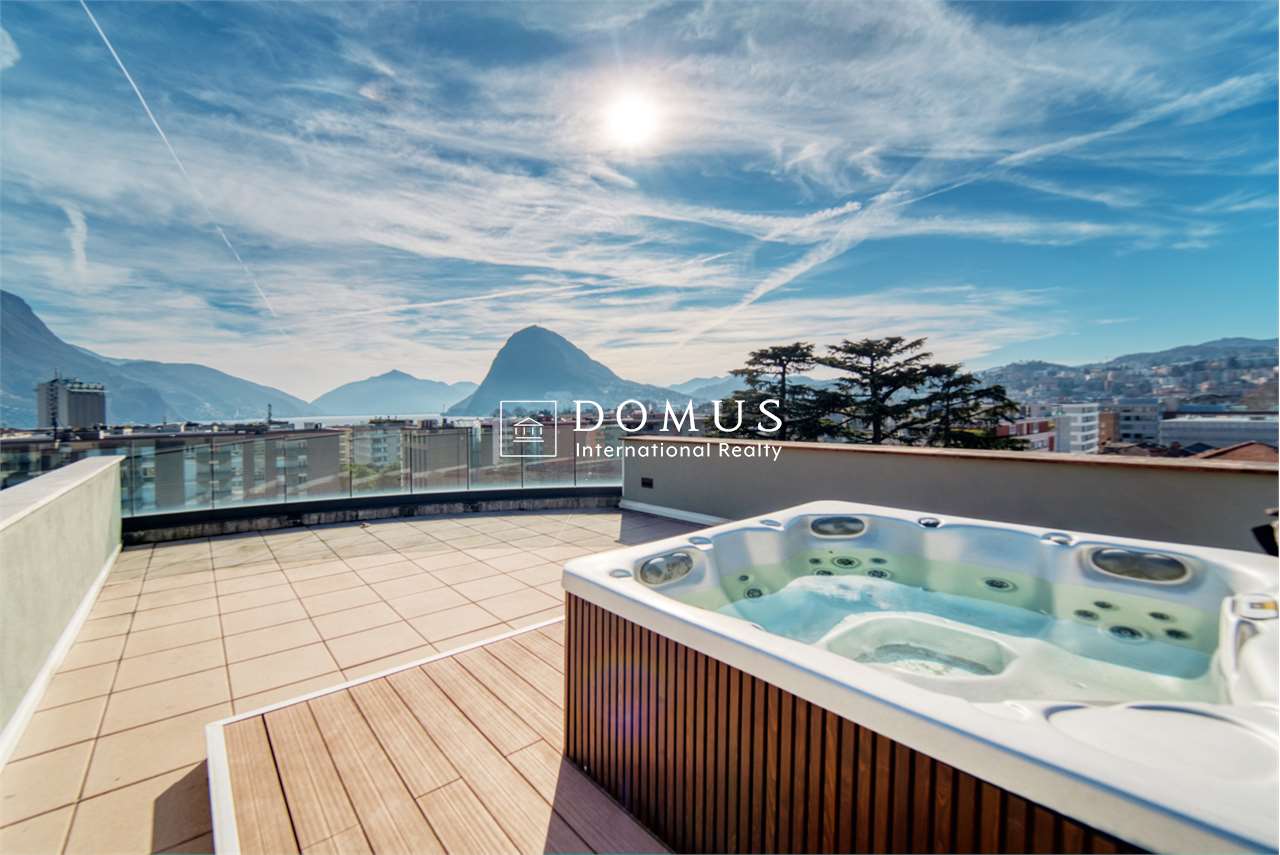
Attic with lake view and Rooftop Exclusive attic in a privileged position in MassagnoIn one of the most promising and strategic areas of Massagno, just a few steps away, only 300 meters from the train station, we offer an elegant attic that perfectly combines prestige, comfort, and convenience.Located on the fourth and last floor of a modern residential building with an elevator, this refined attic of 4.5 rooms and 140 sqm offers bright spaces and high-quality finishes. The entrance leads to a spectacular open living area, enriched by a Stosa kitchen with an elegant central island, perfect for convivial moments and representation.The sleeping area includes three bedrooms and three bathrooms, one of which is en-suite for the master bedroom, ensuring maximum comfort and privacy.The apartment is enhanced by generous outdoor spaces: a large panoramic balcony of about 40 sqm, accessible from the living room and two bedrooms, in addition to two further private balconies for the exclusive use of the master bedroom, ideal for enjoying moments of relaxation outdoors and a splendid Rooftop of about 80 sqm with a hot tubThe high-quality finishes enhance every environment: parquet floors, bathrooms finished in elegant porcelain stoneware, underfloor heating, and air conditioning ensure high standards of comfort and living quality.The attic has a commercial area of about 181 sqm, designed to offer large spaces, brightness, and a living experience of the highest level.A private cellar completes the property.Two covered parking spaces, for the exclusive use of the property, can be purchased separately at a price of CHF 55,000.- each.An exclusive residence designed for those who want to live in a contemporary, elegant, and perfectly connected context, without giving up tranquility and living quality.

  • Parking space
  • Balcony / Terrace
  • Pets allowed
  • +5
Travel time
-
1 / 13
  • Balcony / Terrace
  • Elevator
3.5 rooms140m²CHF 1,448,000.–
via alla roggia, 6900 Lugano

Exclusive Customizable Attic in Viganello

Lugano-Viganello Prestigious attic with covered terrace, communicating balcony and master suite with walk-in closetIn a privileged position in the residential area of Lugano-Viganello, just a few steps from the university campus (USI, SUPSI) and the hospital center, we propose for sale an elegant newly renovated attic, located on the sixth and last floor of a well-maintained residence.The apartment stands out for its brightness, the quality of the spaces and the direct connection with the outside from all the rooms, ensuring a comfortable living space and continuity between inside and outside.The entrance opens onto a cozy hallway, which leads to the living area with open kitchen and direct access to a reserved covered loggia, perfect for moments of relaxation or conviviality outdoors. The loggia is in communication with a large balcony, which embraces the apartment and offers additional living spaces and a pleasant opening onto the outside.The sleeping area includes a single bedroom, a spacious double bedroom with a very large walk-in closet, as well as two complete bathrooms and a private laundry room well separated from the living area.The ongoing renovation allows the future buyer to personalize the finishes and modulate the spaces according to their lifestyle, creating a tailored residence in the heart of the city.Available accessories:Archive/storage room with bathroom: CHF 20000Cellar: CHF 5000Parking spaces in the garage: CHF 75000 eachCovered outdoor parking space: CHF 50000The images and renderings are provided for illustrative purposes only and do not bind the final execution of the interiors.An exclusive, modern and customizable attic, designed for those who want to live at the pinnacle of comfort in one of the most sought-after areas of Lugano.

  • Balcony / Terrace
  • Elevator
1 / 12
4.5 rooms110m²CHF 800,000.–
6900 Massagno

Attic Duplex 4.5 rooms Ristrutturato in Massagno - primary and secondary residence

In Massagno, in a strategic and very comfortable location for families - with schools, highway and all the main services of the city just a few steps away - we offer for sale an elegant attic duplex of about 110 m², completely renovated in 2021.The apartment is spread over two levels:Entrance level (living area): - Large and bright open space with living and kitchen area and a kitchen signed by Ernesto Meda, equipped with high-end appliances: cooktop with integrated hood, traditional oven, steam oven and warming drawer. - Elegant entrance wardrobe and kitchen wall with integrated columns. - Access to a covered terrace of about 10 m², with a retractable awning, perfect for relaxing moments outdoors. - Floor heating for optimal comfort.Lower level (sleeping area): - Spacious master bedroom with private bathroom with shower. - Two other bedrooms: one is currently used as an office and the other is a bright room. - Second bathroom with laundry column (washing machine and dryer). - All doors are wall-to-wall, with modern finishes and high-quality materials. - Heating with radiators. - Under-stair space used as a practical additional space.The property also includes a private cellar in the sleeping area and a covered outdoor parking space (CHF 40,000).The entire building was completely renovated in the 2000s.A modern, functional and ready-to-live-in apartment, ideal for those who want to live in a quiet context but just a few steps from the center of Lugano.Interested? Contact us for a visit!

1 / 1
4.5 rooms201m²CHF 3,305,000.–
6900 Massagno

Modern attic apartment with terraces and private garden in Massagno

In Massagno, in a residential context near Lugano, we propose for sale an exclusive attic apartment completely rethought through a contemporary renovation project, currently in the completion phase.A property characterized by large interior spaces and a particularly rare exterior dimension: terraces, patio, and private garden create a natural extension of the house and define an open, fluid, and strongly convivial way of living.The project interprets the environments through an essential and sophisticated language, where light tones, refined materials, architectural lighting, and large openings towards the outside construct a residence with a contemporary and measured character. An open living area towards the outsideThe heart of the property is the large living area, conceived as a generous space in which living room and dining room directly dialogue with the external surfaces.The large glass openings amplify the perception of the spaces and create a visual continuity between inside and outside, allowing the terrace and garden to become an integral part of the living experience.The living room is completed by a fireplace integrated into the architecture, a scenic element that introduces a more intimate and welcoming dimension within an environment with clean and contemporary lines. A contemporary, elegant, and functional kitchenThe kitchen has been designed with a minimal and rigorous language, through a full-height composition, large operational surfaces, and a central island that underlines its convivial vocation.The light tones dialogue with the marble-effect surfaces and the darker elements of the integrated appliances, creating a refined environment but designed to be lived in daily.The relationship with the dining area and the surrounding environments allows the kitchen to maintain its own identity without interrupting the overall continuity of the house. Almost 200 m² of terraces and private gardenIt is in the exterior dimension that this property expresses one of its most distinctive elements.To the approximately 107 m² of uncovered exterior surfaces are added about 92 m² of private garden, creating a set of outdoor spaces that are rarely found in a property of this type.Terraces, patio, green areas, and relaxation areas can be lived as true additional rooms of the house, organizing different scenarios for outdoor meals and dinners, convivial moments, or simply to enjoy a private space immersed in nature.The direct relationship with the interior spaces further reinforces this sensation of continuity, transforming the outdoor space into a true extension of the living area. A sleeping area designed for privacy and comfortThe private area hosts three bedrooms, distributed in a way that guarantees privacy and a clear separation from the spaces dedicated to conviviality.The main bedroom benefits from particularly generous dimensions.The other bedrooms maintain the same design language as the residence, characterized by neutral tones, integrated lighting, and an essential setup designed to valorize the quality and tranquility of the environments.The property has a total of three bathrooms, in addition to a practical storage room and the necessary ancillary spaces for daily needs. Contemporary comfort in every seasonThe renovation was developed with particular attention also to the technical comfort of the residence.The apartment has air conditioning in all rooms and underfloor heating, to guarantee a uniform temperature and high living comfort throughout the year.The completion of the work is expected in about three months. Services that expand the living experienceThe property is located in a building constructed in the 80s, within which several common areas are available for well-being and daily life.Residents can enjoy sauna, gym, and condominium meeting room, services that add an additional level of comfort to the residence.To complete the property, three parking spaces are available, which can be purchased separately.A residence designed for those seeking large spaces, contemporary architecture, and a private outdoor dimension rare in the urban context of Lugano.************************Main Features: • Gross Living Area: approx. 201 m² • Usable Area: approx. 281 m² • Uncovered Exterior Surfaces: approx. 107 m² • Private Garden: approx. 92 m² • Bedrooms: 3 • Bathrooms: 3 • Exterior Spaces: terraces, patio, and private garden • Heating: underfloor heating • Cooling: air conditioning throughout the apartment • Condominium Services: sauna, gym, and meeting room • Year of Building Construction: 80s • Renovation: complete renovation in progress, expected completion November 2026 • Parking Spaces: 3 parking spaces, CHF 65’000.– each • Apartment Sale Price: CHF 3’305’000.– • Total Price with 3 Parking Spaces: CHF 3’500’000.– ** To protect privacy and enhance the presentation of the property, some images may have been subject to post-production, rendering, or digital home staging. The published images are therefore for illustrative purposes and may not accurately represent the current or final state of the interior layout. The information, descriptions, plans, surfaces, measurements, prices, and all other data are provided solely for informational purposes and do not constitute a binding contractual element. Despite being drawn up with the utmost care, HOME LAB Real Estate Sagl cannot guarantee the absence of any errors, omissions, or subsequent variations.

Olga Honchar

Olga Honchar

Real Estate Sales Manager

Suggested properties for you based on search results

Other interesting objects