"Exceptional 3.5-room attic apartment (in partial shell construction!)"
Address
Via Monteggio 32, 6998 MonteggioTravel time
- > 60 minStation: Ponte Tresa
Surrounding information
Supermarket
17 min.AlimentariPharmacy
25 min.Dispensario farmaceutico di CremenagaPublic Transport
2 min.Monteggio
Times refer to the route on foot.
Price
- Purchase price:
- CHF 65,000.–
- Notify on price drop
Main information
- Availability:
- By agreement
- Type:
- Attic flat
- No. of rooms:
- 3.5
- Number of bathrooms:
- 2
- Floor:
- 2
- Surface living:
- 80 m2
- Floor space:
- 140 m2
- Room height:
- 2.45 m
- Last refurbishment:
- 2012
- Year built:
- 1919
Characteristics
Balcony / Terrace
Dishwasher
View
Quiet neighborhood
Child-friendly
Parking space
Swimming pool
Documents (1)
Description
The Location

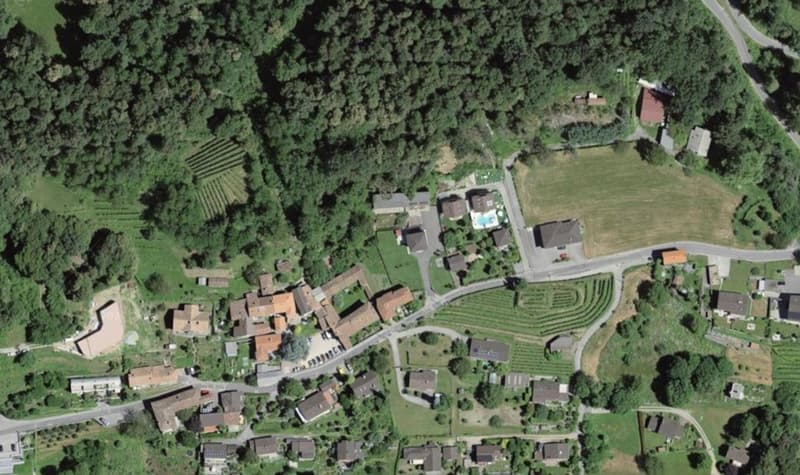
Less than 15 minutes by car between Luino on Lake Maggiore and Ponte Tresa on Lake Lugano. Slightly elevated above the village and individual vineyards. Park-like private property of 4,350 m2. The view is oriented south and is always bright and sunny. Thanks to its location at 438 m above sea level and its own tree population, it is also protected from view and pleasantly cool in the evenings.
The Construction Project
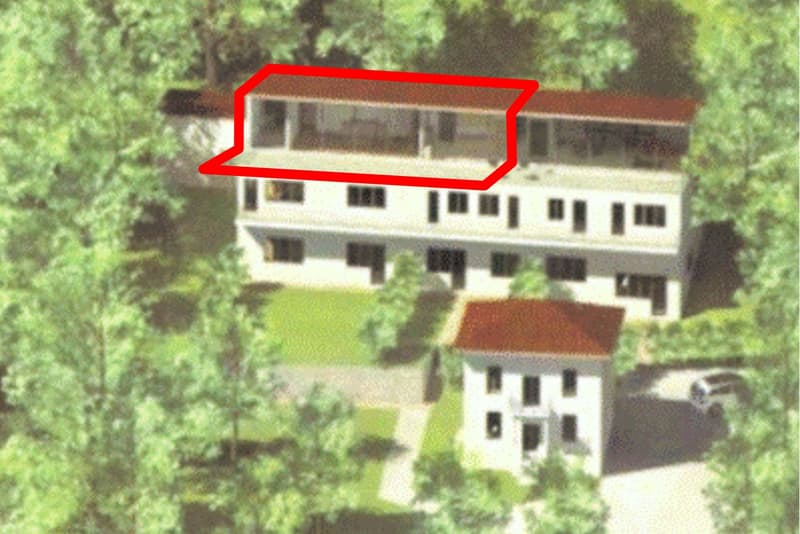
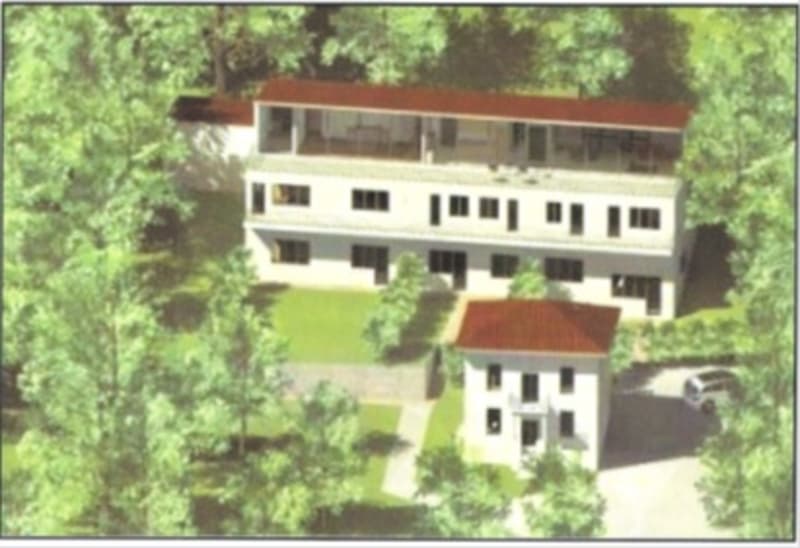
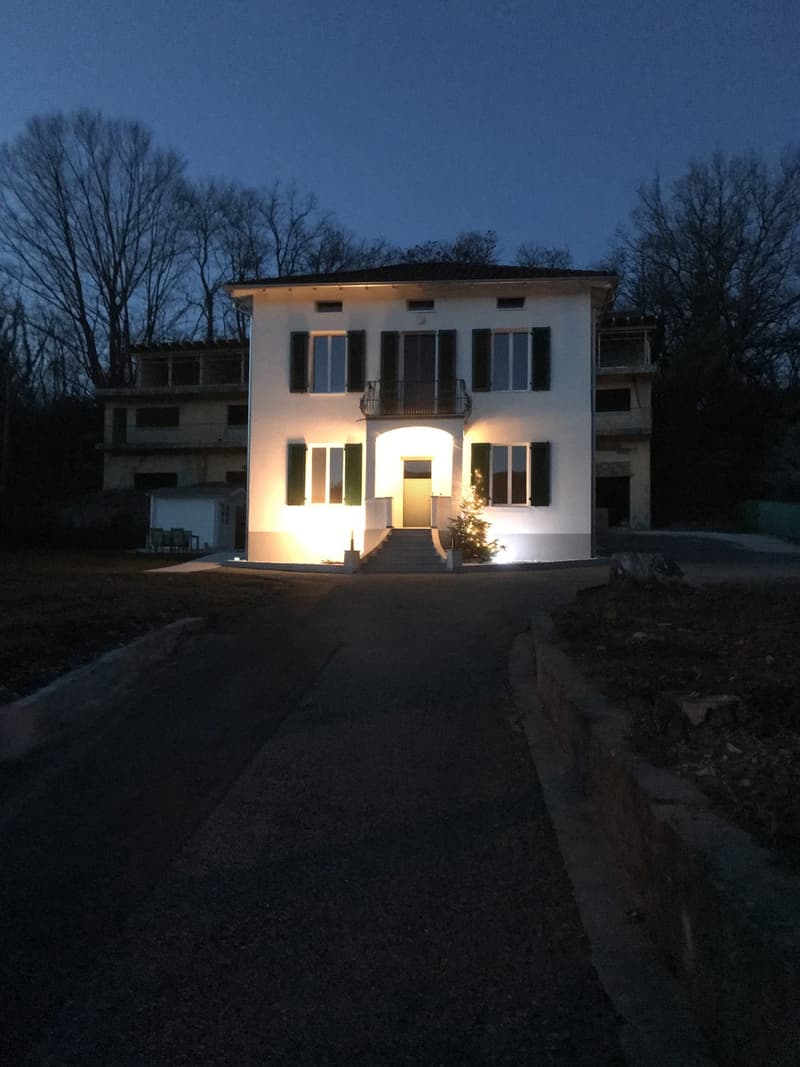
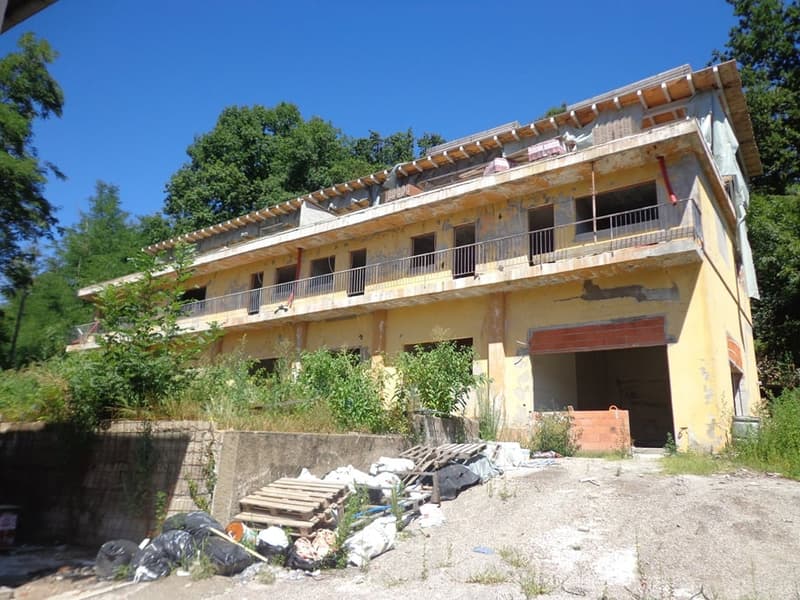
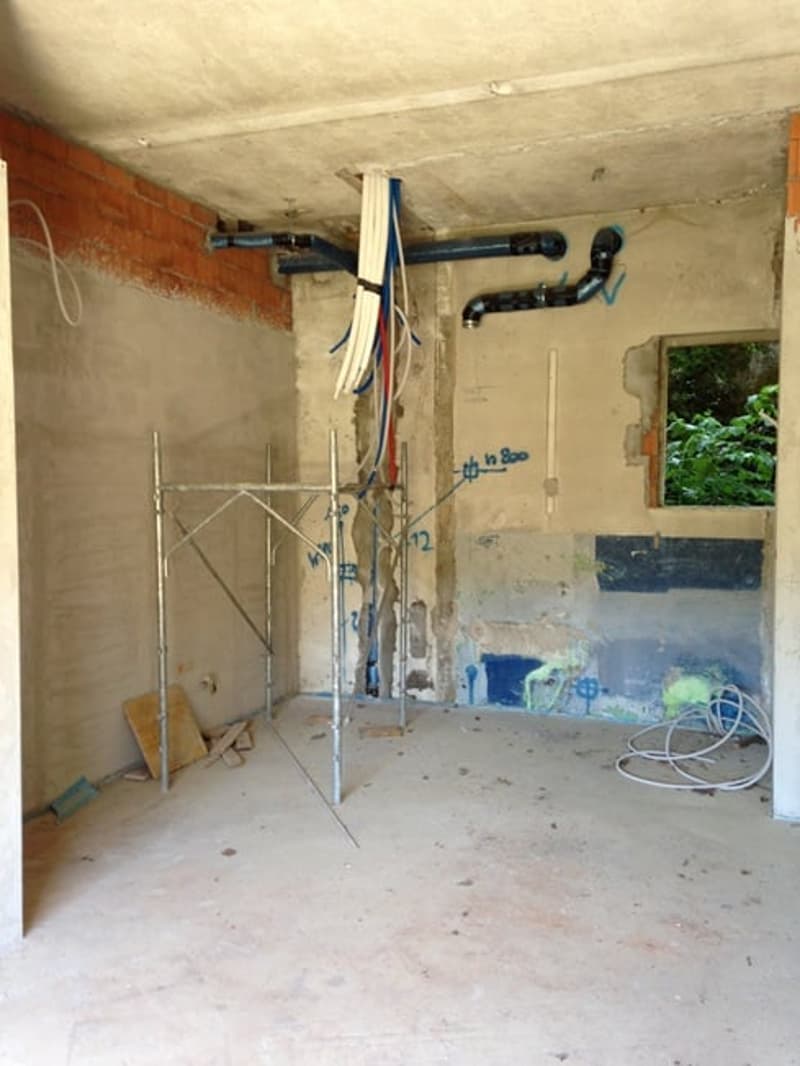
In 2012, a general contractor planned and approved a project for 5 co-owners. The project involves the conversion of a former factory into a residential domicile (first or second home allowed) with eight apartments and a villa. Large property, plenty of privacy, private small indoor pool, and old tree population. The villa is completed and inhabited. The factory is hollowed out, and the shell construction for 8 apartments is largely completed. However, the final construction is open and can be approached and realized by a new ownership.
Your Advantages:
Completely developed and already partially constructed property
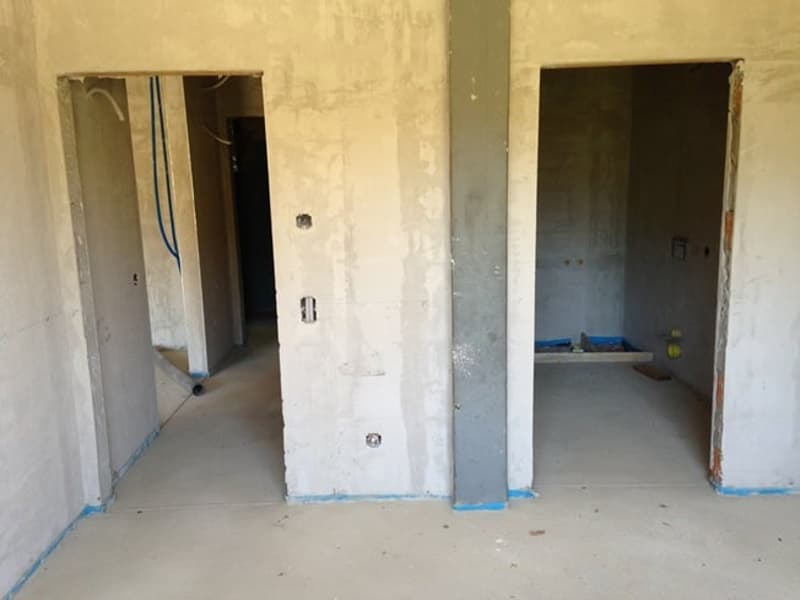
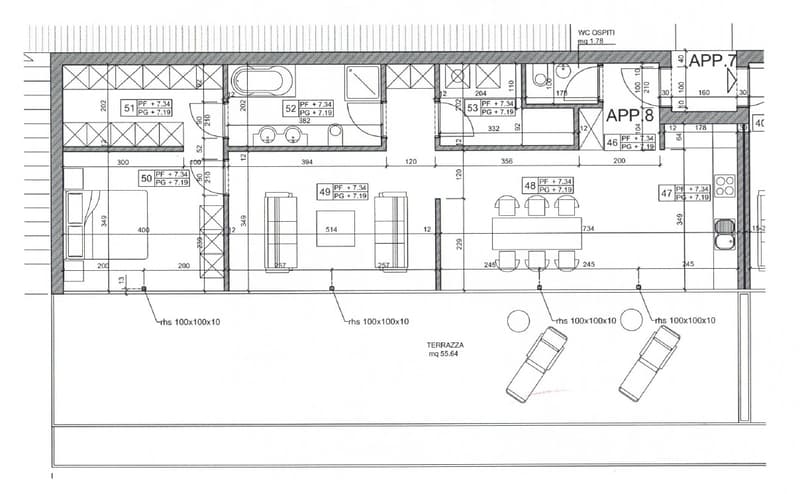
Preparations for 3½-room attic apartment with 80 m2 living space and 50 m2 private roof terrace
Freedom to design the interior
Panoramic view over a park-like private property
Private outdoor parking spaces
Excellent price
Perfect as a holiday apartment, retirement home, second home, or rental property
Important
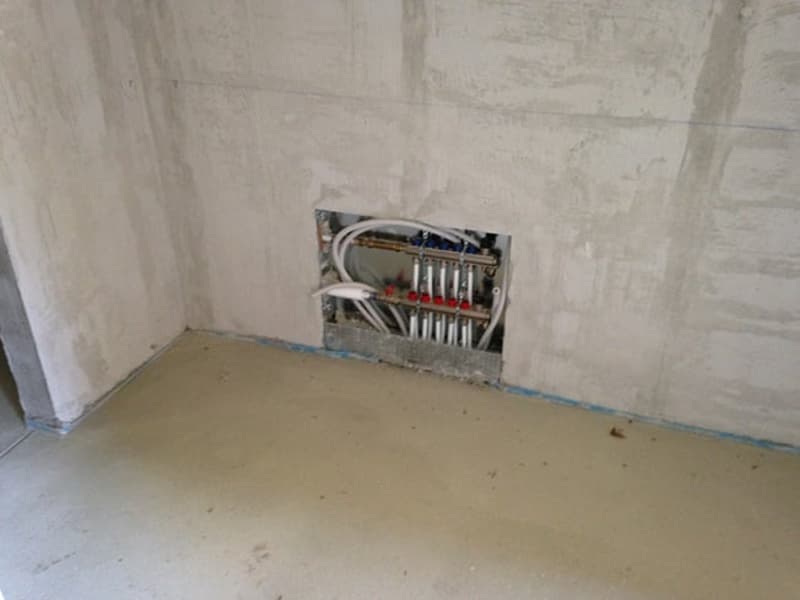
As described above, the project was planned, approved, and notarized as co-ownership in 2012, and construction was started but never completed. Only the villa and the front third of the park were completed on a private basis. The property is therefore only in the shell construction phase (see description and photos). To complete the property as well as your own apartment, a new project must first be planned, fully financed, and a new building application submitted by all new owners. After that, the final construction can be completed. That's why the purchase price is so affordable - for this co-ownership, specifically only around 123 Swiss francs per m2 of land share or 739 Swiss francs per m2 of emerging gross living space. So, there's a lot of room for your own budget.
Contact
Our managing director, Mrs. Zumsteg, knows the property, the location, and the background very well and will be happy to provide you with further information and personal viewing appointments for this exciting property.
We look forward to your interest!
Mortgage Calculator
From dream house to home ownership: the mortgage calculator can help you estimate the affordability of this property.

Create an account for more options
Create your account to manage your favorites across all devices, keep track of your search alerts, and never miss an update. Everything you need for your home search, all in one place!
Advertiser

Contact
Yvette Zumsteg
- Listing ID
- 4003536246
- Object ref.
- DVMT09.odykd.t42js