Quick Filters for your search

Quick-filters

We show you quick-filters based on the most used filters by location.

By using these, you can enhance your search experience by finding new and interesting properties to your likings.

9006 results - Properties for sale: Canton Ticino

New building
1 / 16
  • Parking space
  • Balcony / Terrace
  • Garage
  • +8
4.5 rooms145m²CHF 1,600,000.–
Premium
Via Ceresio 62, 6963 Pregassona

Splendid Penthouse of 4.5 rooms with large terrace

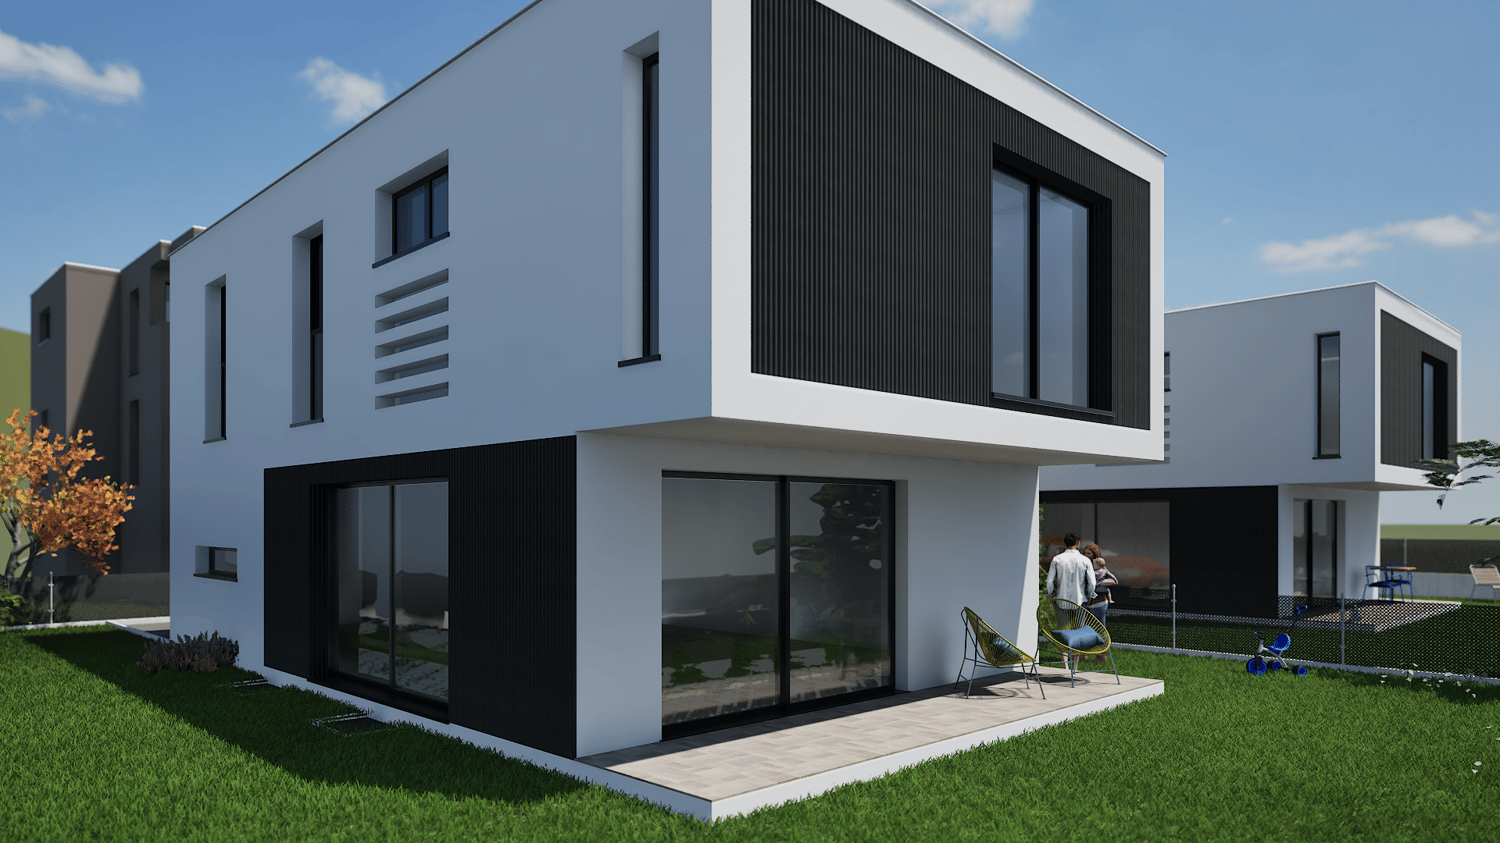
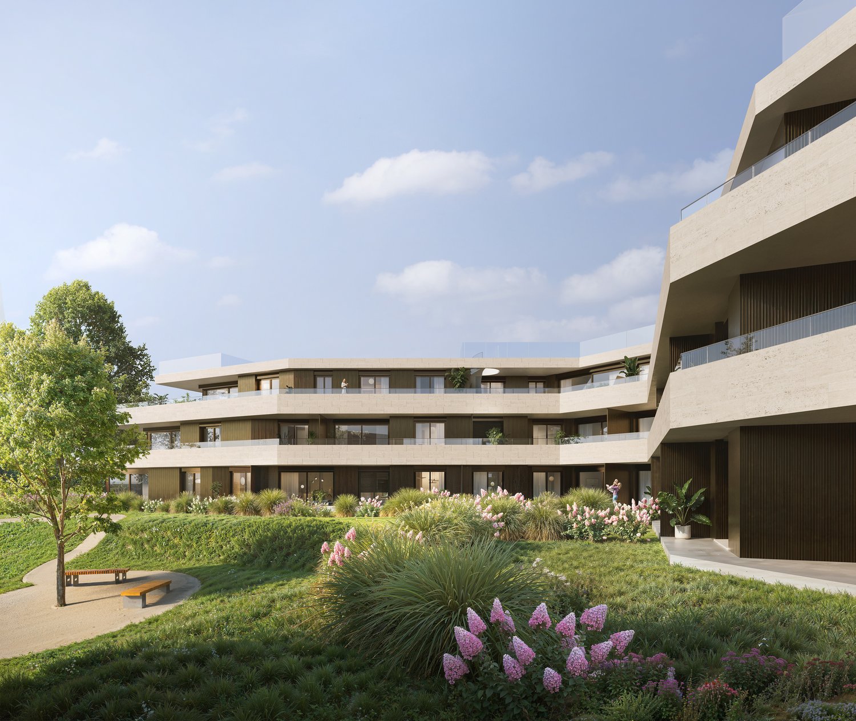
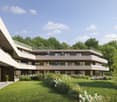
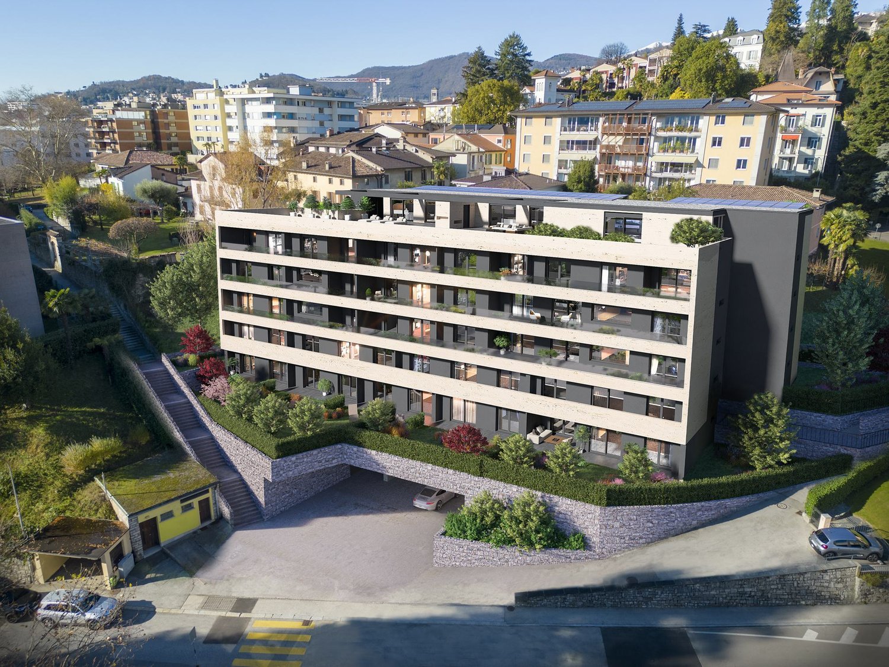
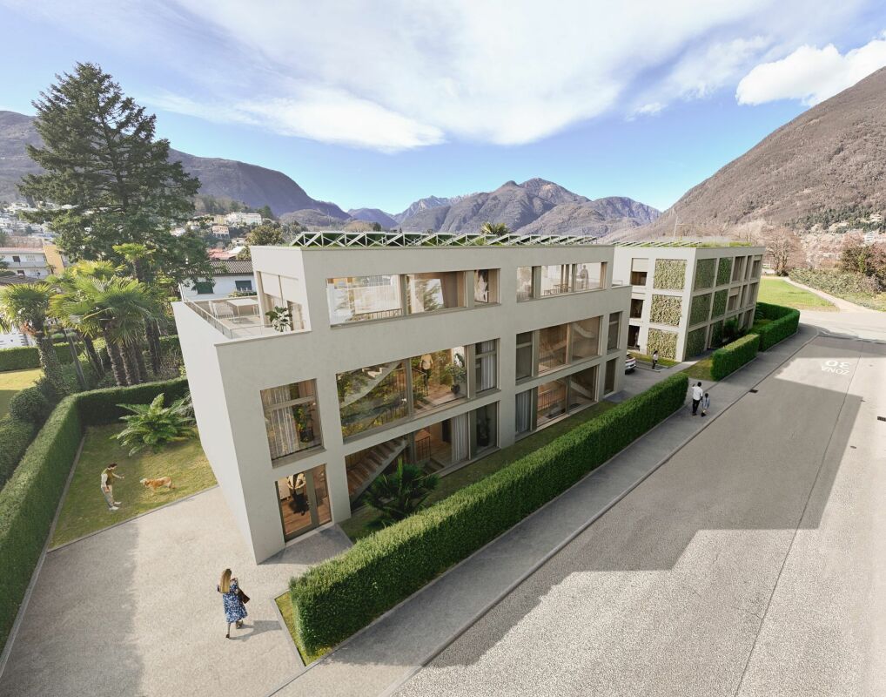
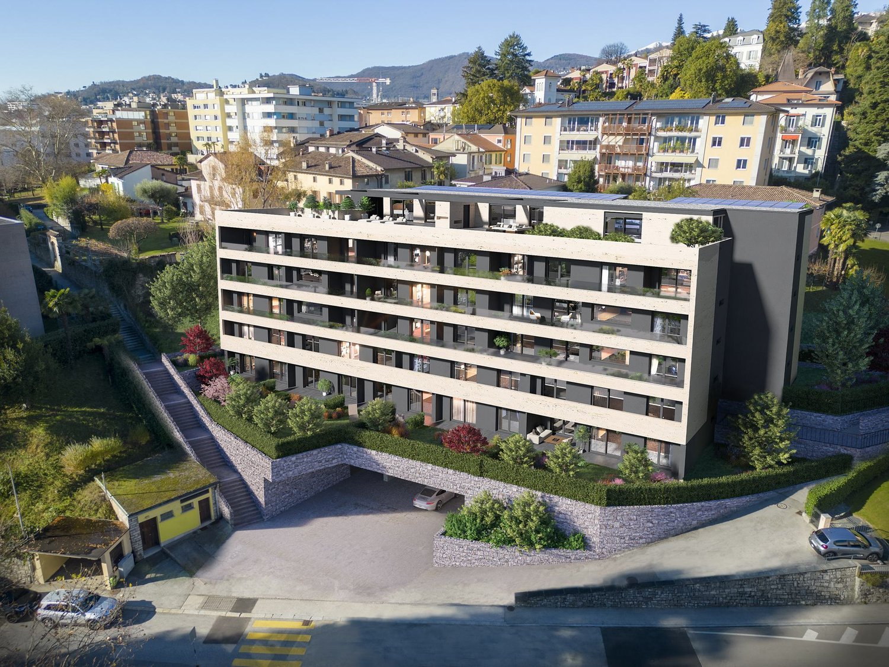
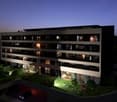
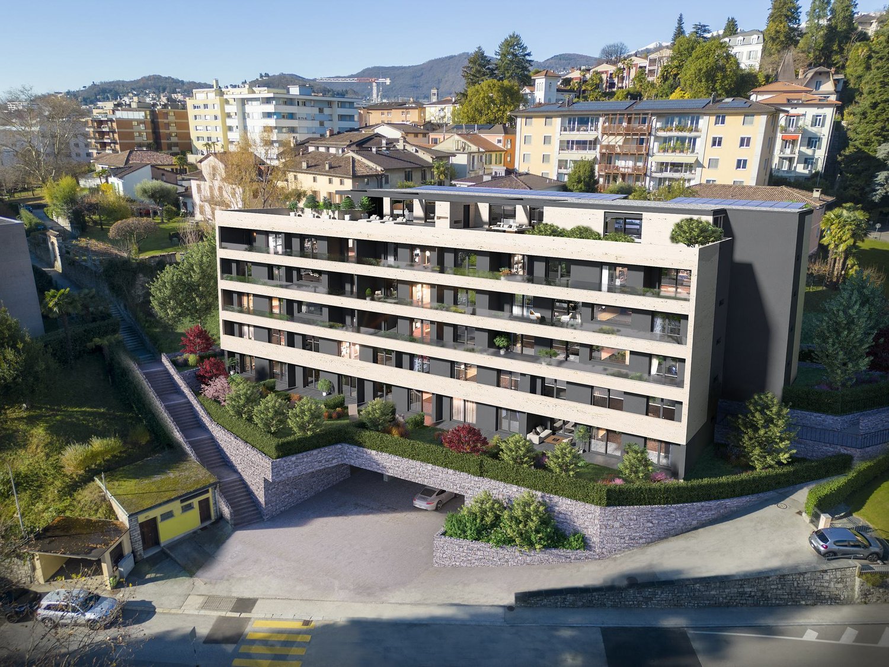
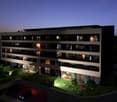
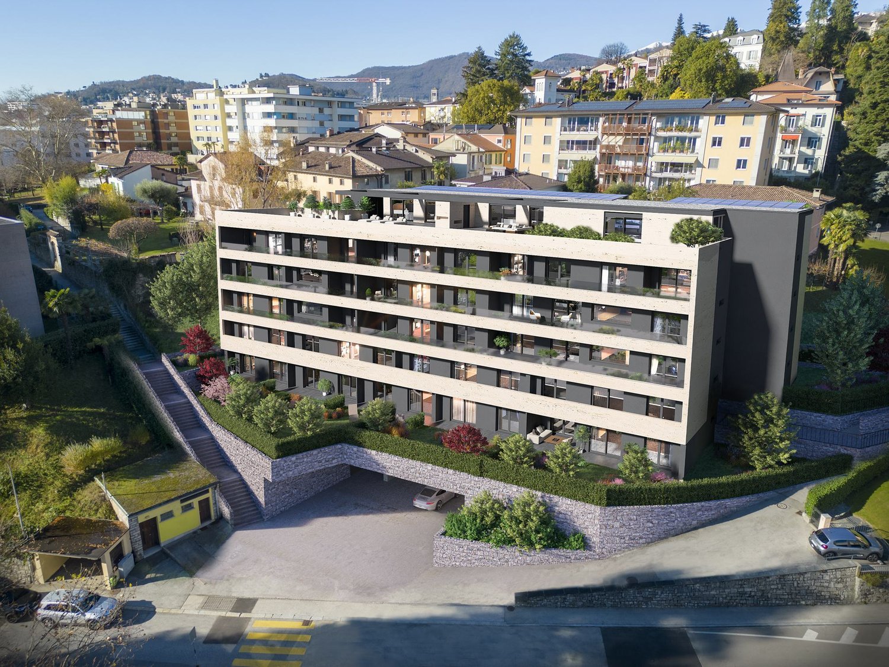
RESIDENZA PARCO CERESIOWe are excited to announce the start of construction of two exclusive villas in the beautiful setting of Pregassona.These high-standard residences will be ready to welcome you in the autumn of 2026. A unique opportunity for those seeking the perfect balance between style, comfort, and convenience.Enjoy the serenity of nature with the Minergie certification, which guarantees not only an elegant environment but also an environmentally conscious approach. The project stands out for its avant-garde building, which excels in comfort, energy efficiency, and environmental sustainability.As the construction is still ongoing, you will have the opportunity to personalize the interior of the apartment according to your tastes and desires. You can choose materials and finishes that reflect your personal style.The two villas, each consisting of 12 residential units, offer a wide range of options to meet the needs of every type of family. The apartment types include units with 2.5, 3.5, and 4.5 rooms.Apartment A.5.1 is a wonderful penthouse located on the fifth and last floor, extending over 145 sqm and featuring three terraces, the largest of which measures 83 sqm.Access to the apartment is via the elevator, and at the entrance, you will find two convenient wall-mounted closets. The living area faces south with a beautiful kitchen and island. The sleeping area includes a spacious master bedroom with en-suite bathroom and private terrace. The apartment is completed by two generous bedrooms of 15 and 12.5 sqm, an elegant bathroom with shower, and a private laundry room with guest bathroom.The cellars are located on the -1 floor of the Residenza.Parking space in the garage: CHF 55,000.- (excluding price)

  • Parking space
  • Balcony / Terrace
  • Garage
  • +8
Travel time
-
New building
1 / 44
5.5 rooms187m²CHF 2,450,000.–
Premium
Via Rinaldo Simen 19, 6648 Minusio

Luxury 5.5 Room Penthouse Residence with Generous Rooftop Terrace

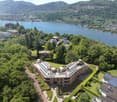
AUREA LAGO – Exclusive New Development in Minusio • Project Status Construction start: April 2026 • Scheduled completion: End of 2027 • Property Type Residential and commercial development • Units 15 condominiums · 4 commercial spaces • Apartment Sizes 2.5- to 5.5-room units, approx. 68 m² – 187 m² • Secondary residence: possible Layout Overview • Basement levels: Parking, cellars, building services, private SPA • Ground floor: 4 × 2.5- to 4.5-room apartments with private gardens • 1st floor: 4 × commercial units (72 m² to 171 m²) • 2nd floor: 4 × 2.5- to 4.5-room apartments with south-facing terraces • 3rd floor: 4 × 2.5- to 4.5-room apartments with south-facing terraces • Penthouse level: 3 × 2.5- to 5.5-room penthouses with atrium and private rooftop terraces Project DescriptionAUREA LAGO is the new benchmark for refined, Mediterranean-inspired living in Ticino. This elegant residence features 15 exclusive condominiums and 4 commercial units, set in a privileged hillside location above Lago Maggiore in upscale Minusio.All units face south, with floor-to-ceiling windows and spacious terraces offering unobstructed panoramic views of the lake, the Alps, and the lights of Locarno.The architecture blends clean lines with natural materials and a warm Mediterranean feel. Sustainability and comfort are key: AUREA LAGO will feature geothermal energy, photovoltaic panels, and year-round floor heating and cooling.Connectivity & AccessibilityAUREA LAGO offers the perfect balance of serenity and accessibility: • Zurich (city center): ~2 h 18 min by car · ~2 h 10 min by train via Locarno/Bellinzona • Milan (center): ~1 h 20 min by car · ~1 h 50 min by train (direct or 1 transfer) • Zurich Airport (ZRH): ~2 h 30 min by rail (IC/IR links) • Milan Malpensa Airport (MXP): ~1 h 15 min by car Located close to the A2 motorway, Muralto-Locarno train station (5 minutes), and the Bellinzona high-speed rail hub, AUREA LAGO is a premium haven for residents seeking both retreat and mobility.Surroundings & LifestyleLiving in Minusio means combining tranquility and nature with urban comfort: • Shopping: Migros, Coop, specialty boutiques, and gourmet stores nearby • Dining: Grotti, lakeside bistros, Michelin-star restaurants • Leisure: Yachting, lakeside promenades, Lidos, yoga studios, Golf Patriziale Ascona • Nature: Lakeside paths, vineyards, mountain hiking trails • Culture: 10 minutes to Locarno’s Piazza Grande (film & music festivals) • Health & Wellness: Pharmacies, medical centers, spas, and fitness options nearby Discover exclusive, contemporary living spaces designed for those who appreciate elegance, comfort, and Mediterranean flair – all in a privileged location near the lake.Download the full sales brochure directly from the attachment for detailed specifications, layouts, and pricing.For inquiries or to arrange an on-site viewing, please contact me directly:LAKEXCLUSIVE Real Estate GmbHKrunoslav Zuparic+41 79 212 15 37info@lakexclusive.comwww.lakexclusive.ch


Kruno Zuparic

Kruno Zuparic

Geschäftsführer und Inhaber

Travel time
-
New building
1 / 16
  • Parking space
  • Balcony / Terrace
  • Garage
  • +5
4.5 roomsCHF 2,190,000.–
Premium
Via Valegia 20, 6926 Collina d'Oro

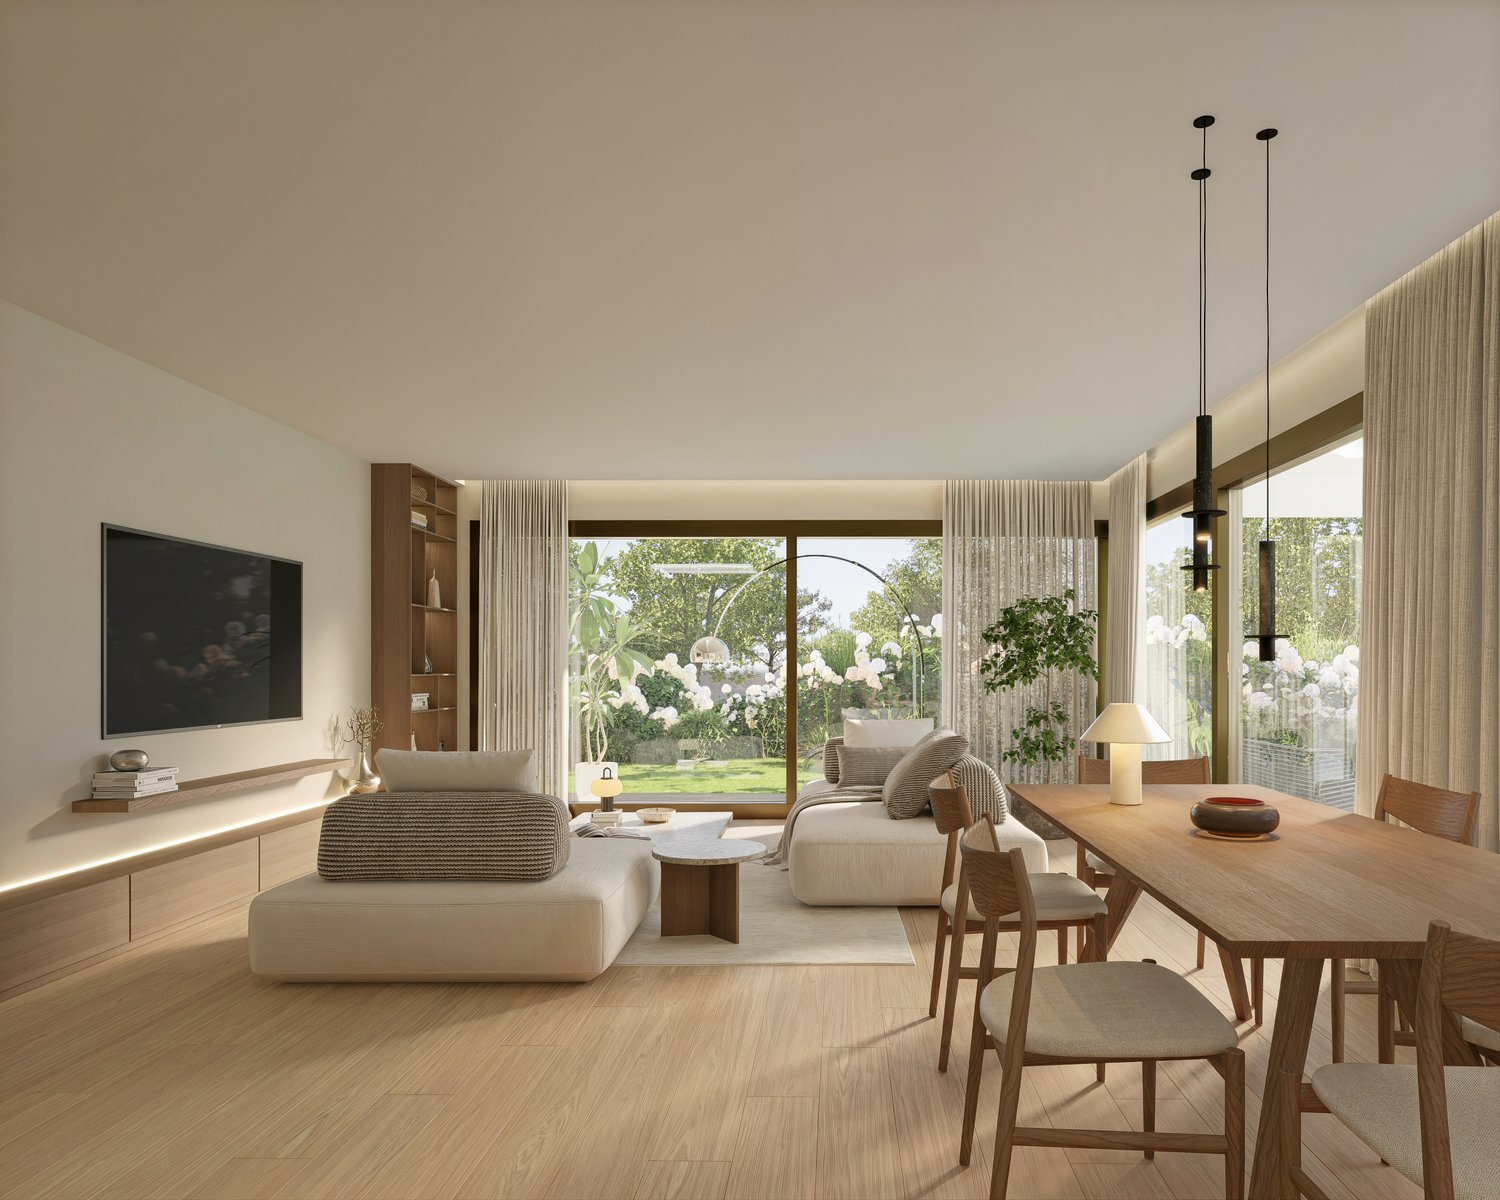
Montagnola - Splendid 4.5-room Attic

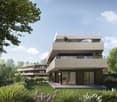
Residenza Vittoria is born in the heart of Collina d’Oro – Montagnola, one of the most prestigious and sought-after locations in the Luganese. Located in Via Valegia 20, it enjoys a privileged position: surrounded by greenery, in a reserved and quiet context, but perfectly connected to the center of Lugano, which can be reached in just a few minutes.The residence offers the perfect balance between privacy, comfort, and proximity to the main services, international schools, and strategic connections of the region.The project includes 19 apartments with 2.5, 3.5, and 4.5 rooms, designed to meet different housing needs, with modern, bright, and functional spaces.All apartments are equipped with: • floor heating and cooling; • ventilation and air conditioning system; • private laundry room; • home automation system; • high-end finishes; • practical wall-to-wall closets at the entrance; • large, livable balconies for pleasant moments outdoors. Apartment A.2.2 stands out for its spacious rooms and functional distribution of spaces. The bright living area, measuring 59 m², includes an elegant living room with open kitchen and direct access to the large 27.6 m² terrace, ideal for relaxation and social occasions outdoors.The sleeping area includes three bedrooms of generous dimensions, including a spacious master bedroom with access to the private terrace, as well as three bathrooms that guarantee maximum living comfort. The property is completed by a practical internal laundry room and a magnificent panoramic roof terrace of over 62 m², an exclusive outdoor space that ensures privacy and an open view of the surrounding landscape.Expected delivery: end of 2028Parking spaces are available in the garage at a price of CHF 70’000.– each.
  • Parking space
  • Balcony / Terrace
  • Garage
  • +5
Travel time
-
New building
1 / 12
  • Parking space
  • Balcony / Terrace
  • Garage
  • +8
2.5 rooms70m²CHF 630,000.–
Premium
Via Ceresio 62, 6963 Pregassona

Pregassona - New 2.5 rooms

RESIDENZA PARCO CERESIOWe are excited to announce the start of construction of two exclusive buildings in the beautiful setting of Pregassona.These high-standard residences will be ready to welcome you in early 2027. A unique opportunity for those seeking the perfect balance between style, comfort, and convenience.Enjoy the serenity of nature with the Minergie certification, which guarantees not only an elegant environment but also an ecologically conscious footprint.The project stands out for its cutting-edge building in terms of comfort, energy efficiency, and environmental sustainability.As the project is still under construction, you will have the opportunity to personalize the interior of the apartment according to your tastes and desires. You can choose materials and finishes that reflect your personal style.The two buildings, each consisting of 12 residential units, offer a wide range of options to satisfy the needs of every type of family. The apartment types include units with 2.5, 3.5, and 4.5 rooms.Apartment B.1.1 is a 2.5-room apartment on the first floor of 70 sqm.From the entrance, equipped with a practical wall closet, you access the bright living area with an open-space kitchen.The sleeping area includes a spacious master bedroom, a bathroom with a shower and a washing machine-dryer column. The apartment is completed by a beautiful balcony of 10.7 sqm.The cellars are located on the -2 floor of the Residenza.Parking space in the garage: CHF 55'000.- (excluding price)

  • Parking space
  • Balcony / Terrace
  • Garage
  • +8
Travel time
-
  • Modern kitchen with white cabinets, wooden flooring, and a black oven. Features a sink, radiator, and large windows with blinds.
  • Modern kitchen with white cabinets, stainless steel sink, oven, and wooden flooring.
  • Empty kitchen with wooden flooring, white walls, and a stainless steel sink. No furniture or appliances are present.
  • Bright room with wooden flooring, radiator, large windows with blinds, and a sliding door opening to a balcony with outdoor view.
  • Empty room with wooden flooring, white walls, and a small adjacent kitchen area with white cabinets and a countertop.
  • Empty room with wooden flooring, large windows, and sliding glass doors leading to a balcony with a scenic mountain view.
  • Empty room with wooden flooring, large windows, and sliding glass doors leading to a balcony.
  • Empty room with wooden flooring, white walls, and large sliding glass doors leading to a balcony area.
  • Empty room with light wooden flooring and beige walls, featuring an open doorway leading to another room with white walls and a window.
  • Empty hallway with wooden flooring, white walls, and a single closed door at the end. A light fixture hangs from the ceiling, and an open doorway leads to another room on the right.
  • Empty hallway with wooden flooring, white walls, and a closed door at the end. There are some cardboard boxes and wooden planks leaning against the left wall.
  • Empty hallway with wooden flooring, white walls, and built-in white cabinets on one side.
  • Empty room with wooden flooring, light-colored walls, and a large sliding glass door leading to a balcony.
  • Empty room with wooden flooring, white walls, a window with blinds, and a radiator below the window.
  • Empty room with wooden flooring, white walls, and a large sliding glass door leading to a balcony.
  • Modern bathroom with grey tiled walls, a white toilet, a sink with a chrome faucet, a mirror, and a radiator.
  • Modern bathroom with a bathtub, glass-enclosed shower area, and a white radiator. The walls are tiled in light grey marble with decorative borders.
  • Modern bathroom with grey tiled walls and floor, featuring a toilet and a bathtub, with a glass shower enclosure and a grab bar.
  • Modern bathroom with grey tiles, a bathtub, a sink with a mirror, and a shower hose.
1 / 19
Modern kitchen with white cabinets, stainless steel sink, oven, and wooden flooring.
Empty kitchen with wooden flooring, white walls, and a stainless steel sink. No furniture or appliances are present.
Bright room with wooden flooring, radiator, large windows with blinds, and a sliding door opening to a balcony with outdoor view.
4.5 rooms140m²CHF 595,000.–
Premium
Viale A. Sartori 11A, 6512 Giubiasco

Bright 4.5-room apartment with balcony and panoramic view in Giubiasco

Giubiasco, just a few minutes' walk from schools, supermarkets, banks, and public transport. 4.5-room apartment in a well-maintained residential complex consisting of three buildings with a total of 42 residential units.Over the years, the buildings have undergone significant maintenance and renovation work, including:2002: replacement of elevators and garage doors2009: renovation of all flat roofs2016: renovation of balconies2023: renovation of the roof above the garages2023: new district heating systemCurrently, there is a renovation fund of CHF 300,000 for the entire residence, divided into thousandths. The 4.5-room apartment is located on the second floor and has a floor area of approximately 140 m2 and consists of:- Entrance hall with built-in wardrobes- Living kitchen with access to the balcony- Laundry room with prepared connections- Living room with access to the balcony and kitchen- 3 spacious bedrooms, 2 of which have a private balcony- 2 bathrooms, one with a shower and the other with a bathtubThe property is completed by a private cellar, a communal laundry room, and a garage with access to the common areas. The residence has a beautiful green space.Apartment price: CHF 605,000.- Garage and outdoor parking space are included in the price.Abitat Oggi SA, Via Lucino 30, 6932 BreganzonaLuca Beltrami - 079 269 33 99

Travel time
-
New building
1 / 11
6.5 rooms366m²CHF 4,500,000.–
Premium
Via Nagra, 6926 Collina d'Oro

MONTAGNOLA - LUXURY DUPLEX WITH LAKE VIEW

In the heart of the Collina d’Oro, one of the most exclusive and quiet residential areas in Ticino, "Residenza Sidd" is born, a new high-end residential project located in Montagnola, in a dominant position, in a context of absolute quiet and surrounded by nature.The residential complex includes 8 apartments of different sizes, designed to offer maximum privacy, living comfort, and high architectural quality.The apartments are distributed over three levels, with a spectacular panoramic rooftop on the roof, and will be available from June 2028.Contemporary architecture enhances spacious and bright environments, thanks to large windows and generous outdoor spaces, offering an open view of Lake Lugano and the surrounding landscape. Each unit has spacious terraces and, for some types, private gardens, conceived as a natural extension of the living area, ideal for enjoying the tranquility and contact with the surrounding environment.The apartments are completely customizable in terms of materials and finishes, to meet different housing needs and ensure a tailored solution.Particular attention is paid to sustainability, with high-efficiency energy systems, solutions aimed at reducing consumption and environmental impact, and the use of natural and durable materials. Main features: • Generous interior spaces, from approximately 146 m² to 396 m², with large living areas • Full-height windows for constant brightness and visual continuity with the panorama • Terraces from 30 m² to 96 m² and private gardens, ideal as an extension of the living area • Private rooftops for the apartments on the top floor, of 126 m² and 145 m², perfect as exclusive areas • Dedicated ancillary rooms: laundry room on the ground floor, cellars, and assigned covered parking spaces • High degree of customization in the distribution and choice of materials The 6.5-room duplex apartment is located on the ground floor with a garden and on the first floor, from which it enjoys a charming view.Access is direct to the house with a private elevator.With a sales area of approximately 367 m², it consists of:- Ground floor: • Entrance hall with built-in wardrobes and guest bathroom. • Living area with open kitchen, pantry, large living room with direct access to the covered terrace of 29 m² and 288 m² garden. • Study and a first service room/guest room with en-suite bathroom. - First floor • Sleeping area with 2 double rooms with a charming lake view and direct access to the 29 m² terrace, en-suite bathroom, and private wardrobe. • A fourth room with en-suite bathroom. • Laundry room and a storage room The property is completed by a dedicated cellar and the possibility of purchasing a parking space in the garage for 70,000.- CHF each.The sale price is 4,500,000.- CHF

Travel time
-
1 / 9
3.5 rooms108m²CHF 1,290,000.–
Premium
6648 Minusio

Minusio - raffinato appartamento di 3.5 locali con giardino privato

In posizione tranquilla e immersa nel verde, a pochi passi da scuole, negozi e servizi, proponiamo in vendita un elegante appartamento di 3.5 locali (108 mq) con giardino privato di 237 mq e spazioso deck di 39 mq, ideale come abitazione primaria o secondaria.Labitazione si distingue per finiture di alto livello e unatmosfera intima e accogliente. Il luminoso soggiorno con cucina open space Molteni&C., completamente attrezzata con elettrodomestici premium V-Zug, rappresenta il cuore conviviale della casa. La zona notte è composta da due camere da letto, di cui una matrimoniale con bagno en-suite, un secondo bagno completo e un locale lavanderia separato.Tutti gli ambienti affacciano sul magnifico giardino pianeggiante, che circonda l'appartamento su tre lati, offrendo privacy, luce naturale e uno sfogo esterno unico in un contesto rurale caratterizzato da edifici bassi e grande apertura visiva.Tra le dotazioni tecniche spiccano il raffrescamento canalizzato tipo VRV, il riscaldamento a pavimento con sonde geotermiche, garanzia di efficienza energetica e comfort tutto lanno.Inclusa nel prezzo una comoda cantina.Disponibili 2 posti auto in autorimessa a CHF 60'000 ciascuno.Possibilità di acquistare l'appartamento come residenza secondaria.Contattaci per maggiori informazioni e/o per una visita.*****************Minusio elegante 3,5-Zimmer-Wohnung mit privatem GartenIn ruhiger Lage und umgeben von Grün, nur wenige Schritte von Schulen, Geschäften und Dienstleistungen entfernt, bieten wir eine elegante 3,5-Zimmer-Wohnung (108 m²) mit privatem Garten von 237 m² und großzügigem Deck von 39 m² zum Verkauf an ideal als Haupt- oder Zweitwohnsitz.Die Wohnung besticht durch hochwertige Ausführungen und eine intime, einladende Atmosphäre. Das helle Wohnzimmer mit offener Molteni&C.-Küche, komplett ausgestattet mit Premium-Geräten von V-Zug, bildet das gesellige Herz des Hauses. Der Schlafbereich besteht aus zwei Schlafzimmern, darunter ein Hauptschlafzimmer mit Bad en suite, einem zweiten kompletten Badezimmer und einem separaten Hauswirtschaftsraum.Alle Räume blicken auf den herrlichen, ebenen Garten, der die Wohnung auf drei Seiten umgibt und Privatsphäre, natürliches Licht sowie einen einzigartigen Außenbereich in einer ländlichen Umgebung mit niedrigen Gebäuden und freier Sicht bietet.Zu den technischen Ausstattungen zählen die kanalgeführte VRV-Kühlung, die Fußbodenheizung mit geothermischen Sonden Garant für Energieeffizienz und Komfort das ganze Jahr über.Im Preis inbegriffen ist ein praktischer Kellerraum.Zwei Parkplätze in der Tiefgarage sind für jeweils CHF 60'000 verfügbar.Die Wohnung kann als Zweitwohnsitz erworben werden.Kontaktieren Sie uns für weitere Informationen oder zur Vereinbarung eines Besichtigungstermins.

Laetitia Wyss

Laetitia Wyss

Titolare

  • Wooden deck area with a sofa, coffee table, dining table, chairs, and a small balcony with additional seating.
  • Modern kitchen with white tiled floor, black and white cabinets, a central island, and a blackboard. A mixer, flowers, and books are on the island. A mirror and a handbag are on the wall.
  • Spacious living room with beige sofa, coffee table, dining table, and chairs. Large windows with curtains. Beige rug and decorative items.
  • Modern living room with a white couch, wooden dining table, and white chairs. A TV is on a stand, and a vase with flowers is on the table. A cabinet with glass doors is on the right side.
  • Modern bathroom with wooden ceiling, black tiles, white walls, and a wooden cabinet. Features a sink with a faucet, a mirror, a toilet, a lamp, a plant, and an ottoman.
  • Modern bathroom with white tiles, a glass shower enclosure, a white sink, and a round ottoman.
  • Bedroom with wooden ceiling, bed, nightstand, lamp, bedspread, pillows, curtains, paintings, shelf, books, and sculpture.
  • A bedroom with a bed, desk, chair, lamp, plants, cabinet, and a framed picture on the wall.
  • A bedroom with a bed, desk, chair, computer monitor, lamp, nightstand, wardrobe, cabinet, pillow, and vase.
  • Outdoor area with wooden deck, table, chairs, couch, and umbrella. A vase with flowers on the table.
  • A wooden deck with a small garden area featuring a hedge, a small plant, and a rock. The garden is bordered by a red brick wall.
  • A well-maintained garden with a neatly trimmed lawn, a wooden pathway, and a white wall. A small tree and a bush are visible in the garden. A streetlight stands in the distance, and a small black object is on the right side of the image.
  • A white garage with a brick driveway, a closed garage door, and a black fence on the side.
1 / 13
Modern kitchen with white tiled floor, black and white cabinets, a central island, and a blackboard. A mixer, flowers, and books are on the island. A mirror and a handbag are on the wall.
Spacious living room with beige sofa, coffee table, dining table, and chairs. Large windows with curtains. Beige rug and decorative items.
Modern living room with a white couch, wooden dining table, and white chairs. A TV is on a stand, and a vase with flowers is on the table. A cabinet with glass doors is on the right side.
4.5 rooms132m²CHF 1,350,000.–
Premium
Via delle Scuole, 6948 Porza

Detached house in Porza with garden, 3 rooms and double garage with electric charging

In the sought-after municipality of Porza, in a quiet and sunny location, just a few minutes from the center of Lugano, we offer a detached house with bright rooms for sale.The property is characterized by ceilings with exposed wooden beams, which give the rooms warmth and personality, creating a welcoming and refined atmosphere.The living area on the ground floor includes a spacious, bright living room with modern kitchen, ideal for daily needs and social moments, as well as a bathroom with shower.The sleeping area has three bedrooms and a second bathroom with shower, providing comfort and functionality for the whole family.The property is complemented by well-organized ancillary spaces, including hobby room, laundry room, and basement/bunker, which increase the practicality of the house.Outside, the private garden represents an ideal environment for relaxation, perfect for families or for those who desire a reserved green space.Main features • Detached house • 3 bedrooms • 2 bathrooms • Spacious, bright living room • Modern kitchen • Ceilings with exposed wooden beams • Private garden • Hobby room • Laundry room • Laundry system with direct discharge from the floors to the laundry room • Basement/bunker • Gas heating Parking • Double garage • Outdoor parking • Electric vehicle charging station LocationPorza is one of the most appreciated areas of Lugano, thanks to its quietness, favorable exposure, and proximity to the city of Lugano. The property enjoys a strategic location, close to services, schools, and connections.

Travel time
-
  • Fireplace, modern living room, dining room, sliding glass doors
  • Outdoor terrace, balcony, dining table and chairs, umbrella, view of the mountains, modern architecture, natural landscape, flowers and plants, grass, buildings
  • Modern house, 2 story, balcony with umbrellas and seating, scenic view, large windows, wooden railings
  • Long hallway, glass wall, white sofa, large windows, staircase
  • open space with dining area, large windows, modern chandelier, TV, large sofa, fireplace
1 / 5
Outdoor terrace, balcony, dining table and chairs, umbrella, view of the mountains, modern architecture, natural landscape, flowers and plants, grass, buildings
Modern house, 2 story, balcony with umbrellas and seating, scenic view, large windows, wooden railings
Long hallway, glass wall, white sofa, large windows, staircase
6.5 rooms498m²CHF 6,804,900.–
Premium
Via Selva Piana 4, 6926 Collina d'Oro

Newly built villa with lake view in Collina d'Oro - Montagnola

Discover this extraordinary newly built villa located in the prestigious village of Montagnola, in the heart of Ticino. With 498 square meters of living space spread across three floors and a 748 square meter plot, this property represents the perfect balance between contemporary elegance and living comfort.In the exclusive area of Collina D'Oro, we offer for sale a splendid newly built fully detached villa, divided into 6.5 rooms on 3 levels, for a total of 373 square meters.In the basement, in the large garage, there are 6 parking spaces and a first entrance room to the house, with an adjoining cellar and technical rooms, as well as the private elevator that allows you to go up to the other floors of the house.On the ground floor we find the main entrance to the house, a large living room and the large island kitchen, from which you can already admire the architectural effect of the double height, as well as two bedrooms, a study and three bathrooms, one of which with a sauna; on the first floor we find the large master bedroom with walk-in closet and en-suite bathroom complete with Jacuzzi and a large terrace.The property has a large garden, a splendid outdoor swimming pool and an impressive lake view. Careful design has allowed us to achieve a modern and refined style, which includes the use of high-end finishes and quality materials.To learn more about the project, please visit the dedicated website: www.auraliving.ch, which also features a beautiful Virtual Tour that allows you to view every corner of the villa which is also available at the following link in high quality: https://vimeo.com/1096284528/72e7d6cb68?share=copyThe project includes a second villa with the same features but a slightly different interior layout. Construction is scheduled to begin in march 2026, so there's still plenty of scope for customizing the interior spaces and finishes.For any further information or details, please schedule an appointment.NO REAL ESTATE AGENTS, DIRECT BUYERS ONLY

Travel time
-
  • empty room, wooden ceiling, wooden floor, large window with view of mountains
  • Bathroom with wooden floor, white walls, a window, a sink, a toilet, and a mirror
  • modern kitchen with black cabinets, wooden floor, stone wall, open door leading to outdoor area
  • wooden floor, wooden ceiling, stone wall, fireplace, glass door
  • modern house, white exterior, brown roof, balcony, copper gutters, windows, stone wall
  • 2 story house, white exterior, brown roof, balcony, wooden door, copper gutters
1 / 6
Bathroom with wooden floor, white walls, a window, a sink, a toilet, and a mirror
modern kitchen with black cabinets, wooden floor, stone wall, open door leading to outdoor area
wooden floor, wooden ceiling, stone wall, fireplace, glass door
3.5 rooms70m²CHF 760,000.–
Premium
Vicolo al Burio 36, 6596 Gordola

Secondary house renovated with partial lake view - Gordola

Gordola – Charming stone house, completely renovated, with historic cellar and 2/3 parking spacesIn the charming core of Gordola, in Vicolo al Burio, we offer for sale a beautiful stone house, completely renovated, capable of combining authenticity, warmth, and modern comfort. A property of character, ideal for those who want to live in a fascinating context without giving up the quality of the finishes.The house welcomes with carefully designed rooms and rich personality: modern open-plan kitchen on the living area, pellet stove, internal stone walls finished in stone, windows and entrance door in larch, as well as refined custom-made elements such as built-in wardrobes and fixed desks. The finishes enhance every level of the accommodation, with granite stairs, a modern iron staircase covered in oak, modern bathrooms, and a pleasant balcony finished in Valle Onsernone stone. Also, the external entrance, covered in Valle Onsernone granite, underlines the attention dedicated to details and materials.A truly unique element of the property is the magnificent stone cellar with vault on the lower floor, a space with great atmosphere, equipped with spotlights recessed into the floor, electricity, and sink with hot and cold water. A rare environment, perfect for wine lovers, tastings, or even for private winemaking up to about 2,000-2,500 liters. The property is completed by a technical room with Domotech boiler, a convenient storage room or bicycle cellar, and 2/3 parking spaces available.A unique house in its kind, ready to be lived in, perfect for those who seek a charming home in one of the most characteristic neighborhoods of GordolaStrategic location: The property enjoys a quiet and well-connected location. The "Gordola" bus stop is just 1 minute walk away, while the train station is reachable in 7 minutes. For daily needs, the Migros supermarket is 11 minutes walk away, and the Aldo Cassina pharmacy is practically within reach. Families appreciate the proximity to the Gordola Middle School, which is reachable in 14 minutes on foot.This house is ideal for families looking for a quiet and sunny environment with all modern amenities and excellent connectivity to public transport. The recent renovation guarantees high living standards in one of the most appreciated areas of Ticino.

Travel time
-
1 / 10
  • Balcony / Terrace
  • Garage
  • Child-friendly
  • +1
5.5 rooms160m²CHF 2,100,000.–
Premium
6962 Viganello

Viganello, Lugano - Ampio 5.5 di classe con giardino privato

Elegante appartamento di ampia metratura con portico privatoIn contesto residenziale moderno, questo appartamento si distingue per la generosità delle superfici, la razionale distribuzione degli ambienti e la presenza di numerosi spazi accessori che ne aumentano comfort e funzionalità.La zona giorno rappresenta il vero cuore della casa: un ampio e luminoso soggiorno di circa 50 m² offre spazi ideali per la vita quotidiana e per accogliere ospiti in un ambiente elegante e confortevole. Un pratico bagno di servizio completa questa area. Le grandi aperture garantiscono un piacevole collegamento con l'esterno, dove un portico coperto di circa 20 m² si affaccia su un giardino privato di circa 80 m², creando una naturale estensione degli spazi abitativi e offrendo un contesto ideale per momenti di relax, pranzi all'aperto e convivialità durante la bella stagione.La cucina separata, con accesso diretto al giardino, è caratterizzata da pregiate finiture in marmo, rappresenta uno spazio pratico e al tempo stesso ricercato.La zona notte comprende una camera matrimoniale con cabina armadio e bagno in suite, due camere ulteriori, un bagno finestrato e un bagno lavanderia. Gli ambienti sono impreziositi da eleganti pavimenti in parquet, che conferiscono calore e raffinatezza a tutta l'abitazione. Completano la proprietà un comodo ripostiglio/deposito e uno studio.L'immobile è dotato di impianto di aria condizionata in tutte le stanze, sistema domotico, impianto di irrigazione automatica e un avanzato sistema di sicurezza composto da allarme volumetrico e videosorveglianza, garantendo il massimo livello di comfort, efficienza e tranquillità.A completare questa interessante proposta vi sono una pratica cantina e due comodi posti auto in autorimessa, elementi sempre più ricercati che assicurano ulteriore praticità nella vita quotidiana.La presenza di numerosi locali accessori, unita alle ampie metrature e alla qualità distributiva degli spazi, rende questa soluzione particolarmente interessante per famiglie, professionisti che lavorano da casa o per chi è alla ricerca di un'abitazione moderna capace di adattarsi a diverse esigenze abitative.Una casa completa, luminosa e funzionale, dove ogni ambiente è stato progettato per offrire benessere, praticità e una qualità abitativa superiore.Élégant appartement spacieux avec terrasse privéeSitué dans un cadre résidentiel moderne, cet appartement se distingue par la générosité de ses surfaces, la répartition rationnelle des pièces et la présence de nombreux espaces annexes qui en augmentent le confort et la fonctionnalité.L'espace de vie constitue le véritable coeur de la maison : un vaste salon lumineux d'environ 50 m² offre des espaces idéaux pour la vie quotidienne et pour recevoir des invités dans un cadre élégant et confortable. Une salle de bains pratique vient compléter cet espace. Les grandes baies vitrées assurent une agréable ouverture sur l'extérieur, où une véranda couverte d'environ 20 m² donne sur un jardin privé d'environ 80 m², créant ainsi une extension naturelle des espaces de vie et offrant un cadre idéal pour des moments de détente, des déjeuners en plein air et des moments de convivialité pendant la belle saison.La cuisine indépendante, avec accès direct au jardin, se distingue par ses finitions raffinées en marbre ; c'est un espace à la fois pratique et sophistiqué.L'espace nuit comprend une chambre double avec dressing et salle de bains attenante, deux autres chambres, une salle de bains avec fenêtre et une salle de bains-buanderie. Les pièces sont agrémentées d'élégants parquets, qui confèrent chaleur et raffinement à l'ensemble de la demeure. Un débarras/remise pratique et un bureau complètent la propriété.Le bien est équipé de la climatisation...

  • Balcony / Terrace
  • Garage
  • Child-friendly
  • +1
Giovanni Mastroddi

Giovanni Mastroddi

Fiduciario Immobiliare, CEO & Founder

1 / 13
5.5 rooms206m²Price on request
Premium
6914 Carona

Penthouse Sans Souci

An den sonnenverwöhnten Hängen über Lugano entsteht die Residenz Sans Souci. Ein Ort, an dem Architektur, Panorama und Lebensstil zusammenkommen.Das Penthouse ist die exklusivste Einheit dieses Neubauprojekts und öffnet sich mit grossen Glasfronten dem Licht und dem herrlichen Blick über den Luganersee. Klare Linien und hochwertige Materialien sorgen für eine zeitlose, elegante Atmosphäre.Da das Objekt noch im Rohbau ist, haben Sie die seltene Möglichkeit, gemeinsam mit dem Bauherrn die Raumaufteilung, Materialien und Ausstattung nach Ihren Vorstellungen zu gestalten. So entsteht ein Zuhause, das wirklich individuell ist und perfekt zu Ihnen passt.Highlights: • Liftzugang direkt in die Wohnung • Cheminée • Maximale Privatsphäre • Internationale Schulen in der Nähe • Ein Ort der Kunst - Heimat zahlreicher renommierter Künstler • Modernes KNX-System • Grosszügiger Aussenpool • Nutzbar als Erst- oder Zweitwohnsitz • Schlüsselfertiges Projekt mit exklusivem ,,Grand Finish" The Sans Souci residence is being built on the sun-drenched slopes above Lugano. A place where architecture, panorama and lifestyle come together.The penthouse is the most exclusive unit of the new building project and opens up to the light and the magnificent view over Lake Lugano with large glass fronts. Clean lines and high-quality materials create a timeless, elegant atmosphere.As the property is still under construction, you have the rare opportunity to work with the developer to design the room layout, materials and furnishings according to your own ideas. The result is a home that is truly individual and perfectly suited to you.Highlights: • Elevator access straight into the apartment • Fireplace • Maximum privacy • International schools nearby • A place of art - home to numerous renowned artists • Modern KNX-System • Large Aoutdoor pool • Usable as a first or second home • Turnkey project with exclusive "Grand Finish" La residenza Sans Souci sta sorgendo sui pendii soleggiati sopra Lugano. L'attico è l'unità più esclusiva di questo progetto di nuova costruzione e si apre alla luce e alla magnifica vista sul Lago di Lugano con ampie vetrate. Linee pulite e materiali di alta qualità creano un'atmosfera elegante e senza tempo.Sui pendii soleggiati sopra Lugano nasce la Residenza Sans Souci. Un luo go in cui architettura, panorama e stile di vita si incontrano.Il penthouse è l'unità più esclusiva di questo nuovo progetto e si apre, grazie alle ampie vetrate, alla luce e alla splendida vista sul Lago di Lugano. Linee pulite e materiali di alta qualità creano un'atmosfera elegante e senza tempo.Dato che la proprietà è ancora in costruzione, avete la possibilità di definire insieme al costruttore la distribuzione degli spazi, i materiali e le finiture secondo i vostri desideri.Nascerà così una casa davvero individuale e perfettamente adatta a voi.Highlights: • Accesso con ascensore direttamente nell'appartamento • Camino • Massima privacy • Scuole internazionali nelle vicinanze • Un luogo d'arte - casa di numerosi artisti rinomati • Moderno sistema KNX • Grande piscina esterna • Utilizzabile come prima o seconda casa • Progetto chiavi in mano con esclusivo "Grand Finish"

1 / 15
5 rooms250m²CHF 4,600,000.–
Premium
Via Roncone 22D, 6927 Collina d'Oro

Resort Collina d’Oro – Esclusivo appartamento vista lago a 5 minuti dal TASIS

A soli 5 minuti dal TASIS The American School in Switzerland, all’interno del prestigioso Collina d'Oro Resort, proponiamo in vendita un elegante appartamento di circa 250 m² con rifiniture di alto pregio e splendida vista aperta sul lago.Inserito in un contesto esclusivo, l’appartamento beneficia dell’ accesso ai servizi dell’hotel, tra cui spa, sauna, piscina e palestra, offrendo un’esperienza abitativa unica all’insegna del comfort e del benessere.L’unità si sviluppa con un’ampia e luminosa zona living con accesso diretto alla terrazza panoramica, oltre a un elegante studio aperto sul soggiorno e sull’area esterna, ideale come home office.La zona notte comprende tre camere da letto, servite da due bagni, oltre a un bagno di servizio accessibile dalla zona giorno.Completano la proprietà 4 posti auto in autorimessa inclusi nel prezzo.L’appartamento è utilizzabile come residenza primaria.Una soluzione ideale per chi è alla ricerca di privacy, eleganza e servizi esclusivi in una delle location più prestigiose del Luganese.----Just 5 minutes from TASIS The American School in Switzerland, within the prestigious Collina d'Oro Resort, we offer for sale an elegant 250 sqm apartment featuring high-end finishes and stunning open lake views.Set in an exclusive environment, the apartment benefits from access to the hotel’s premium amenities, including spa, sauna, swimming pool and fitness area, offering a unique living experience focused on comfort and wellbeing.The property features a spacious and bright living area with direct access to the panoramic terrace, as well as an elegant study overlooking the living room and the outdoor area, ideal as a home office.The sleeping area comprises three bedrooms, served by two bathrooms, in addition to a guest bathroom conveniently accessible from the living area.The property is completed by 4 parking spaces in the garage, included in the price.The apartment is eligible for use as a primary residence.An ideal property for those seeking privacy, elegance and exclusive services in one of the most prestigious residential locations in the Lugano area.

Travel time
-

Suggested properties for you based on search results

Other interesting objects