











































Quick Filters for your search

Quick-filters

We show you quick-filters based on the most used filters by location.

By using these, you can enhance your search experience by finding new and interesting properties to your likings.

1678 results - Buy a new build apartment: Canton Ticino

New building
1 / 16
  • Parking space
  • Balcony / Terrace
  • Garage
  • +8
4.5 rooms145m²CHF 1,600,000.–
Premium
Via Ceresio 62, 6963 Pregassona

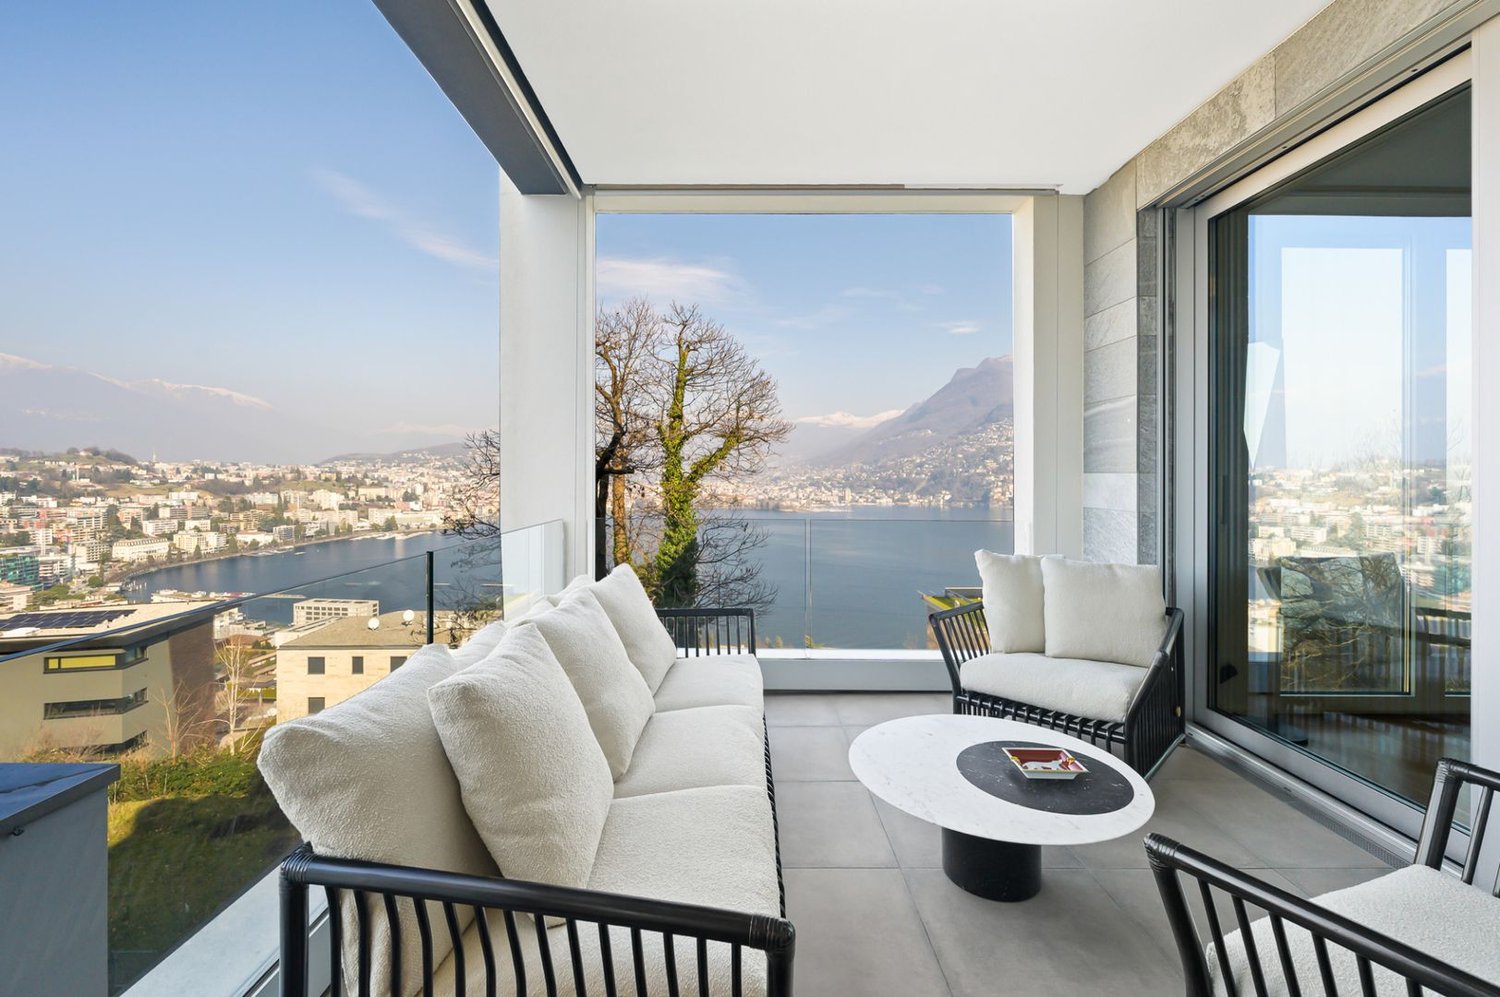
Splendid Penthouse of 4.5 rooms with large terrace

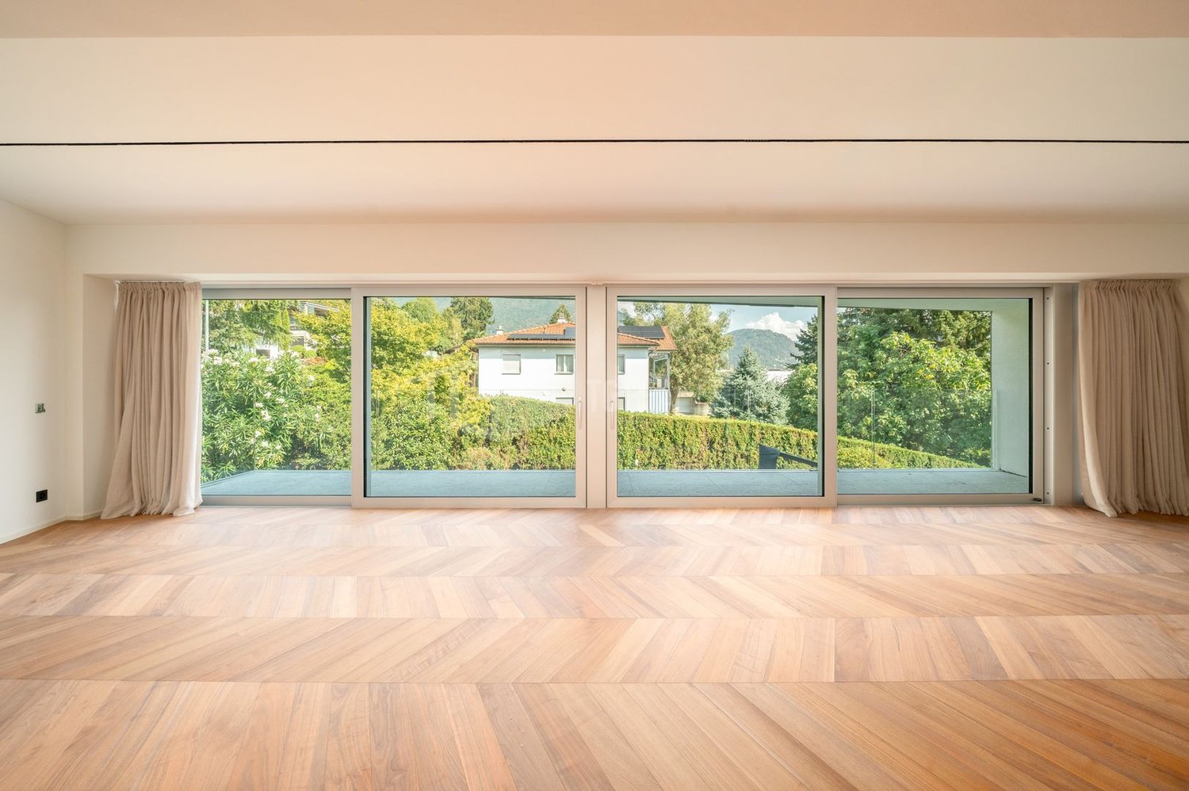
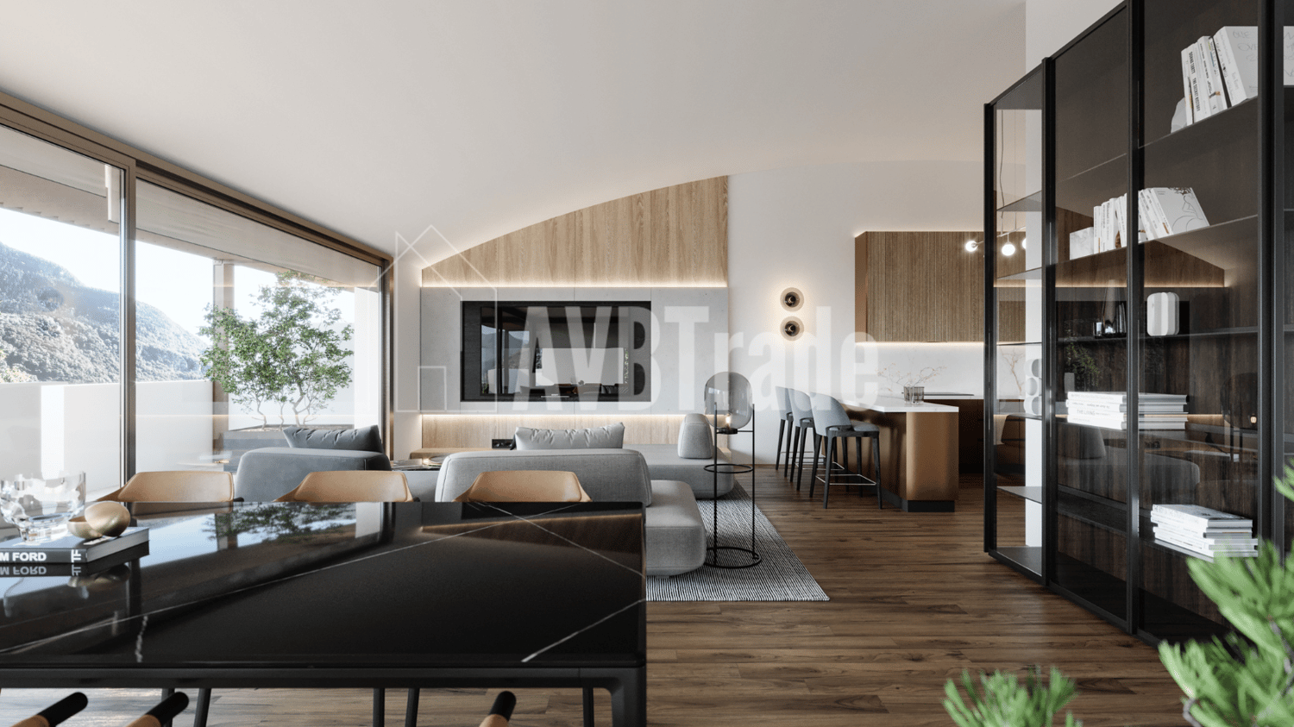
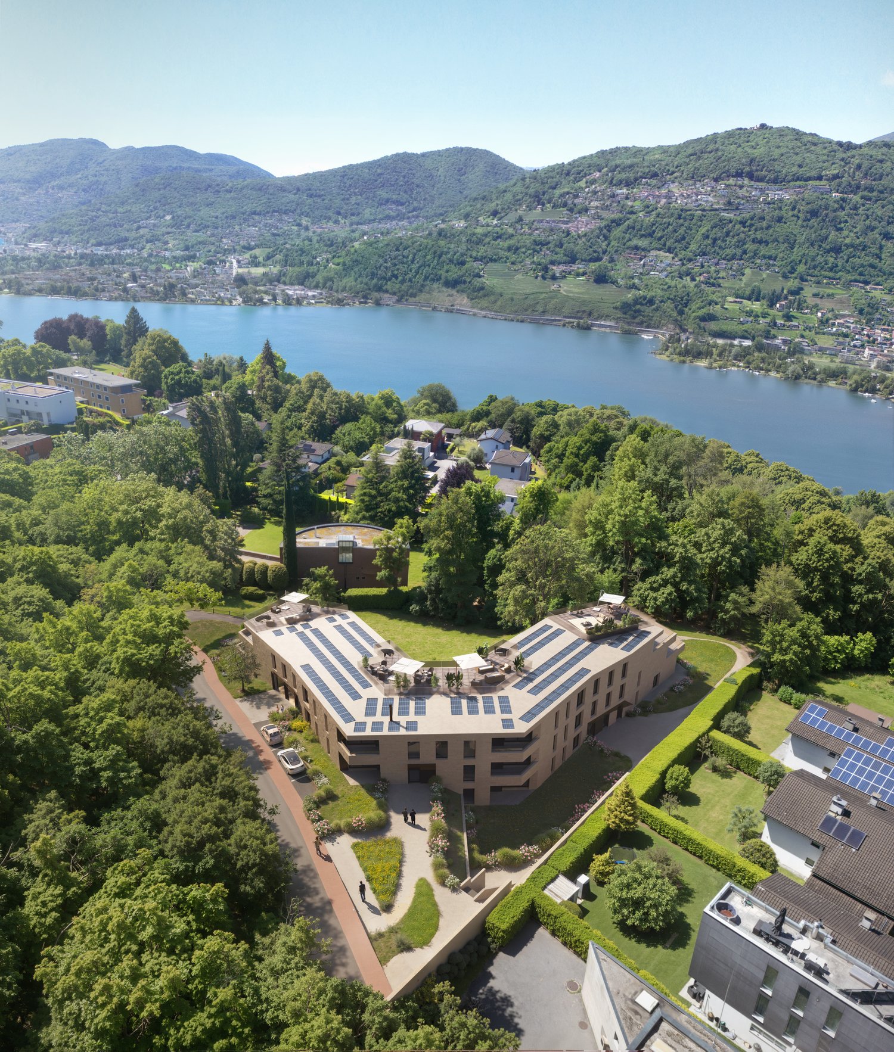
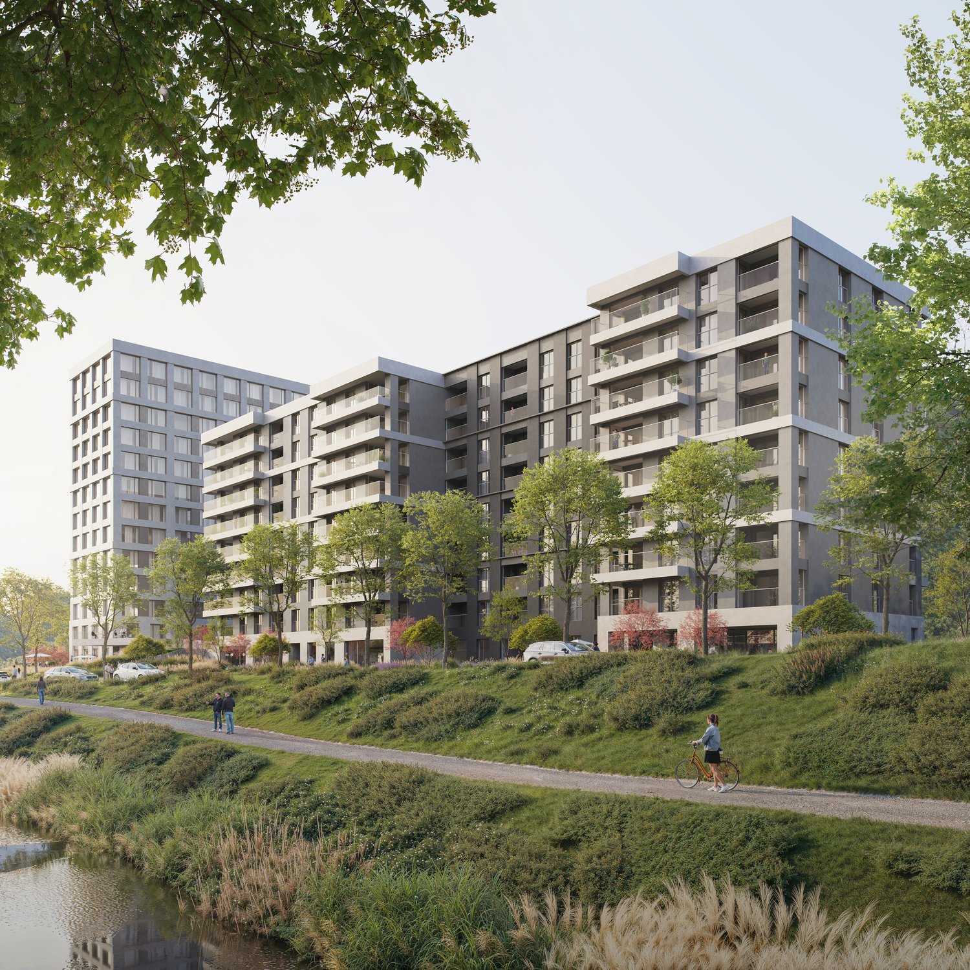
RESIDENZA PARCO CERESIOWe are excited to announce the start of construction of two exclusive villas in the beautiful setting of Pregassona.These high-standard residences will be ready to welcome you in the autumn of 2026. A unique opportunity for those seeking the perfect balance between style, comfort, and convenience.Enjoy the serenity of nature with the Minergie certification, which guarantees not only an elegant environment but also an environmentally conscious approach. The project stands out for its avant-garde building, which excels in comfort, energy efficiency, and environmental sustainability.As the construction is still ongoing, you will have the opportunity to personalize the interior of the apartment according to your tastes and desires. You can choose materials and finishes that reflect your personal style.The two villas, each consisting of 12 residential units, offer a wide range of options to meet the needs of every type of family. The apartment types include units with 2.5, 3.5, and 4.5 rooms.Apartment A.5.1 is a wonderful penthouse located on the fifth and last floor, extending over 145 sqm and featuring three terraces, the largest of which measures 83 sqm.Access to the apartment is via the elevator, and at the entrance, you will find two convenient wall-mounted closets. The living area faces south with a beautiful kitchen and island. The sleeping area includes a spacious master bedroom with en-suite bathroom and private terrace. The apartment is completed by two generous bedrooms of 15 and 12.5 sqm, an elegant bathroom with shower, and a private laundry room with guest bathroom.The cellars are located on the -1 floor of the Residenza.Parking space in the garage: CHF 55,000.- (excluding price)

  • Parking space
  • Balcony / Terrace
  • Garage
  • +8
Travel time
-
New building
1 / 44
5.5 rooms187m²CHF 2,450,000.–
Premium
Via Rinaldo Simen 19, 6648 Minusio

Luxury 5.5 Room Penthouse Residence with Generous Rooftop Terrace

AUREA LAGO – Exclusive New Development in Minusio • Project Status Construction start: April 2026 • Scheduled completion: End of 2027 • Property Type Residential and commercial development • Units 15 condominiums · 4 commercial spaces • Apartment Sizes 2.5- to 5.5-room units, approx. 68 m² – 187 m² • Secondary residence: possible Layout Overview • Basement levels: Parking, cellars, building services, private SPA • Ground floor: 4 × 2.5- to 4.5-room apartments with private gardens • 1st floor: 4 × commercial units (72 m² to 171 m²) • 2nd floor: 4 × 2.5- to 4.5-room apartments with south-facing terraces • 3rd floor: 4 × 2.5- to 4.5-room apartments with south-facing terraces • Penthouse level: 3 × 2.5- to 5.5-room penthouses with atrium and private rooftop terraces Project DescriptionAUREA LAGO is the new benchmark for refined, Mediterranean-inspired living in Ticino. This elegant residence features 15 exclusive condominiums and 4 commercial units, set in a privileged hillside location above Lago Maggiore in upscale Minusio.All units face south, with floor-to-ceiling windows and spacious terraces offering unobstructed panoramic views of the lake, the Alps, and the lights of Locarno.The architecture blends clean lines with natural materials and a warm Mediterranean feel. Sustainability and comfort are key: AUREA LAGO will feature geothermal energy, photovoltaic panels, and year-round floor heating and cooling.Connectivity & AccessibilityAUREA LAGO offers the perfect balance of serenity and accessibility: • Zurich (city center): ~2 h 18 min by car · ~2 h 10 min by train via Locarno/Bellinzona • Milan (center): ~1 h 20 min by car · ~1 h 50 min by train (direct or 1 transfer) • Zurich Airport (ZRH): ~2 h 30 min by rail (IC/IR links) • Milan Malpensa Airport (MXP): ~1 h 15 min by car Located close to the A2 motorway, Muralto-Locarno train station (5 minutes), and the Bellinzona high-speed rail hub, AUREA LAGO is a premium haven for residents seeking both retreat and mobility.Surroundings & LifestyleLiving in Minusio means combining tranquility and nature with urban comfort: • Shopping: Migros, Coop, specialty boutiques, and gourmet stores nearby • Dining: Grotti, lakeside bistros, Michelin-star restaurants • Leisure: Yachting, lakeside promenades, Lidos, yoga studios, Golf Patriziale Ascona • Nature: Lakeside paths, vineyards, mountain hiking trails • Culture: 10 minutes to Locarno’s Piazza Grande (film & music festivals) • Health & Wellness: Pharmacies, medical centers, spas, and fitness options nearby Discover exclusive, contemporary living spaces designed for those who appreciate elegance, comfort, and Mediterranean flair – all in a privileged location near the lake.Download the full sales brochure directly from the attachment for detailed specifications, layouts, and pricing.For inquiries or to arrange an on-site viewing, please contact me directly:LAKEXCLUSIVE Real Estate GmbHKrunoslav Zuparic+41 79 212 15 37info@lakexclusive.comwww.lakexclusive.ch

Kruno Zuparic

Kruno Zuparic

Geschäftsführer und Inhaber

Travel time
-
New building
1 / 16
  • Parking space
  • Balcony / Terrace
  • Garage
  • +5
4.5 roomsCHF 2,190,000.–
Premium
Via Valegia 20, 6926 Collina d'Oro

Montagnola - Splendid 4.5-room Attic

Residenza Vittoria is born in the heart of Collina d’Oro – Montagnola, one of the most prestigious and sought-after locations in the Luganese. Located in Via Valegia 20, it enjoys a privileged position: surrounded by greenery, in a reserved and quiet context, but perfectly connected to the center of Lugano, which can be reached in just a few minutes.The residence offers the perfect balance between privacy, comfort, and proximity to the main services, international schools, and strategic connections of the region.The project includes 19 apartments with 2.5, 3.5, and 4.5 rooms, designed to meet different housing needs, with modern, bright, and functional spaces.All apartments are equipped with: • floor heating and cooling; • ventilation and air conditioning system; • private laundry room; • home automation system; • high-end finishes; • practical wall-to-wall closets at the entrance; • large, livable balconies for pleasant moments outdoors. Apartment A.2.2 stands out for its spacious rooms and functional distribution of spaces. The bright living area, measuring 59 m², includes an elegant living room with open kitchen and direct access to the large 27.6 m² terrace, ideal for relaxation and social occasions outdoors.The sleeping area includes three bedrooms of generous dimensions, including a spacious master bedroom with access to the private terrace, as well as three bathrooms that guarantee maximum living comfort. The property is completed by a practical internal laundry room and a magnificent panoramic roof terrace of over 62 m², an exclusive outdoor space that ensures privacy and an open view of the surrounding landscape.Expected delivery: end of 2028Parking spaces are available in the garage at a price of CHF 70’000.– each.

  • Parking space
  • Balcony / Terrace
  • Garage
  • +5
Travel time
-
New building
1 / 12
  • Parking space
  • Balcony / Terrace
  • Garage
  • +8
2.5 rooms70m²CHF 630,000.–
Premium
Via Ceresio 62, 6963 Pregassona

Pregassona - New 2.5 rooms

RESIDENZA PARCO CERESIOWe are excited to announce the start of construction of two exclusive buildings in the beautiful setting of Pregassona.These high-standard residences will be ready to welcome you in early 2027. A unique opportunity for those seeking the perfect balance between style, comfort, and convenience.Enjoy the serenity of nature with the Minergie certification, which guarantees not only an elegant environment but also an ecologically conscious footprint.The project stands out for its cutting-edge building in terms of comfort, energy efficiency, and environmental sustainability.As the project is still under construction, you will have the opportunity to personalize the interior of the apartment according to your tastes and desires. You can choose materials and finishes that reflect your personal style.The two buildings, each consisting of 12 residential units, offer a wide range of options to satisfy the needs of every type of family. The apartment types include units with 2.5, 3.5, and 4.5 rooms.Apartment B.1.1 is a 2.5-room apartment on the first floor of 70 sqm.From the entrance, equipped with a practical wall closet, you access the bright living area with an open-space kitchen.The sleeping area includes a spacious master bedroom, a bathroom with a shower and a washing machine-dryer column. The apartment is completed by a beautiful balcony of 10.7 sqm.The cellars are located on the -2 floor of the Residenza.Parking space in the garage: CHF 55'000.- (excluding price)

  • Parking space
  • Balcony / Terrace
  • Garage
  • +8
Travel time
-
New building
1 / 11
6.5 rooms366m²CHF 4,500,000.–
Premium
Via Nagra, 6926 Collina d'Oro

MONTAGNOLA - LUXURY DUPLEX WITH LAKE VIEW

In the heart of the Collina d’Oro, one of the most exclusive and quiet residential areas in Ticino, "Residenza Sidd" is born, a new high-end residential project located in Montagnola, in a dominant position, in a context of absolute quiet and surrounded by nature.The residential complex includes 8 apartments of different sizes, designed to offer maximum privacy, living comfort, and high architectural quality.The apartments are distributed over three levels, with a spectacular panoramic rooftop on the roof, and will be available from June 2028.Contemporary architecture enhances spacious and bright environments, thanks to large windows and generous outdoor spaces, offering an open view of Lake Lugano and the surrounding landscape. Each unit has spacious terraces and, for some types, private gardens, conceived as a natural extension of the living area, ideal for enjoying the tranquility and contact with the surrounding environment.The apartments are completely customizable in terms of materials and finishes, to meet different housing needs and ensure a tailored solution.Particular attention is paid to sustainability, with high-efficiency energy systems, solutions aimed at reducing consumption and environmental impact, and the use of natural and durable materials. Main features: • Generous interior spaces, from approximately 146 m² to 396 m², with large living areas • Full-height windows for constant brightness and visual continuity with the panorama • Terraces from 30 m² to 96 m² and private gardens, ideal as an extension of the living area • Private rooftops for the apartments on the top floor, of 126 m² and 145 m², perfect as exclusive areas • Dedicated ancillary rooms: laundry room on the ground floor, cellars, and assigned covered parking spaces • High degree of customization in the distribution and choice of materials The 6.5-room duplex apartment is located on the ground floor with a garden and on the first floor, from which it enjoys a charming view.Access is direct to the house with a private elevator.With a sales area of approximately 367 m², it consists of:- Ground floor: • Entrance hall with built-in wardrobes and guest bathroom. • Living area with open kitchen, pantry, large living room with direct access to the covered terrace of 29 m² and 288 m² garden. • Study and a first service room/guest room with en-suite bathroom. - First floor • Sleeping area with 2 double rooms with a charming lake view and direct access to the 29 m² terrace, en-suite bathroom, and private wardrobe. • A fourth room with en-suite bathroom. • Laundry room and a storage room The property is completed by a dedicated cellar and the possibility of purchasing a parking space in the garage for 70,000.- CHF each.The sale price is 4,500,000.- CHF

Travel time
-
  • Fireplace, modern living room, dining room, sliding glass doors
  • Outdoor terrace, balcony, dining table and chairs, umbrella, view of the mountains, modern architecture, natural landscape, flowers and plants, grass, buildings
  • Modern house, 2 story, balcony with umbrellas and seating, scenic view, large windows, wooden railings
  • Long hallway, glass wall, white sofa, large windows, staircase
  • open space with dining area, large windows, modern chandelier, TV, large sofa, fireplace
1 / 5
Outdoor terrace, balcony, dining table and chairs, umbrella, view of the mountains, modern architecture, natural landscape, flowers and plants, grass, buildings
Modern house, 2 story, balcony with umbrellas and seating, scenic view, large windows, wooden railings
Long hallway, glass wall, white sofa, large windows, staircase
6.5 rooms498m²CHF 6,804,900.–
Premium
Via Selva Piana 4, 6926 Collina d'Oro

Newly built villa with lake view in Collina d'Oro - Montagnola

Discover this extraordinary newly built villa located in the prestigious village of Montagnola, in the heart of Ticino. With 498 square meters of living space spread across three floors and a 748 square meter plot, this property represents the perfect balance between contemporary elegance and living comfort.In the exclusive area of Collina D'Oro, we offer for sale a splendid newly built fully detached villa, divided into 6.5 rooms on 3 levels, for a total of 373 square meters.In the basement, in the large garage, there are 6 parking spaces and a first entrance room to the house, with an adjoining cellar and technical rooms, as well as the private elevator that allows you to go up to the other floors of the house.On the ground floor we find the main entrance to the house, a large living room and the large island kitchen, from which you can already admire the architectural effect of the double height, as well as two bedrooms, a study and three bathrooms, one of which with a sauna; on the first floor we find the large master bedroom with walk-in closet and en-suite bathroom complete with Jacuzzi and a large terrace.The property has a large garden, a splendid outdoor swimming pool and an impressive lake view. Careful design has allowed us to achieve a modern and refined style, which includes the use of high-end finishes and quality materials.To learn more about the project, please visit the dedicated website: www.auraliving.ch, which also features a beautiful Virtual Tour that allows you to view every corner of the villa which is also available at the following link in high quality: https://vimeo.com/1096284528/72e7d6cb68?share=copyThe project includes a second villa with the same features but a slightly different interior layout. Construction is scheduled to begin in march 2026, so there's still plenty of scope for customizing the interior spaces and finishes.For any further information or details, please schedule an appointment.NO REAL ESTATE AGENTS, DIRECT BUYERS ONLY

Travel time
-
1 / 13
5.5 rooms206m²Price on request
Premium
6914 Carona

Penthouse Sans Souci

An den sonnenverwöhnten Hängen über Lugano entsteht die Residenz Sans Souci. Ein Ort, an dem Architektur, Panorama und Lebensstil zusammenkommen.Das Penthouse ist die exklusivste Einheit dieses Neubauprojekts und öffnet sich mit grossen Glasfronten dem Licht und dem herrlichen Blick über den Luganersee. Klare Linien und hochwertige Materialien sorgen für eine zeitlose, elegante Atmosphäre.Da das Objekt noch im Rohbau ist, haben Sie die seltene Möglichkeit, gemeinsam mit dem Bauherrn die Raumaufteilung, Materialien und Ausstattung nach Ihren Vorstellungen zu gestalten. So entsteht ein Zuhause, das wirklich individuell ist und perfekt zu Ihnen passt.Highlights: • Liftzugang direkt in die Wohnung • Cheminée • Maximale Privatsphäre • Internationale Schulen in der Nähe • Ein Ort der Kunst - Heimat zahlreicher renommierter Künstler • Modernes KNX-System • Grosszügiger Aussenpool • Nutzbar als Erst- oder Zweitwohnsitz • Schlüsselfertiges Projekt mit exklusivem ,,Grand Finish" The Sans Souci residence is being built on the sun-drenched slopes above Lugano. A place where architecture, panorama and lifestyle come together.The penthouse is the most exclusive unit of the new building project and opens up to the light and the magnificent view over Lake Lugano with large glass fronts. Clean lines and high-quality materials create a timeless, elegant atmosphere.As the property is still under construction, you have the rare opportunity to work with the developer to design the room layout, materials and furnishings according to your own ideas. The result is a home that is truly individual and perfectly suited to you.Highlights: • Elevator access straight into the apartment • Fireplace • Maximum privacy • International schools nearby • A place of art - home to numerous renowned artists • Modern KNX-System • Large Aoutdoor pool • Usable as a first or second home • Turnkey project with exclusive "Grand Finish" La residenza Sans Souci sta sorgendo sui pendii soleggiati sopra Lugano. L'attico è l'unità più esclusiva di questo progetto di nuova costruzione e si apre alla luce e alla magnifica vista sul Lago di Lugano con ampie vetrate. Linee pulite e materiali di alta qualità creano un'atmosfera elegante e senza tempo.Sui pendii soleggiati sopra Lugano nasce la Residenza Sans Souci. Un luo go in cui architettura, panorama e stile di vita si incontrano.Il penthouse è l'unità più esclusiva di questo nuovo progetto e si apre, grazie alle ampie vetrate, alla luce e alla splendida vista sul Lago di Lugano. Linee pulite e materiali di alta qualità creano un'atmosfera elegante e senza tempo.Dato che la proprietà è ancora in costruzione, avete la possibilità di definire insieme al costruttore la distribuzione degli spazi, i materiali e le finiture secondo i vostri desideri.Nascerà così una casa davvero individuale e perfettamente adatta a voi.Highlights: • Accesso con ascensore direttamente nell'appartamento • Camino • Massima privacy • Scuole internazionali nelle vicinanze • Un luogo d'arte - casa di numerosi artisti rinomati • Moderno sistema KNX • Grande piscina esterna • Utilizzabile come prima o seconda casa • Progetto chiavi in mano con esclusivo "Grand Finish"

New building
1 / 22
4.5 roomsCHF 1,450,000.–
Premium
6827 Brusino Arsizio

Attractive new apartment in the "Maison du Lac" residence

Attractive new apartment in the "Maison du Lac" residence ***All properties and photos on www.remax.ch and www.newhome.ch***A dreamy view, high-quality materials, and plenty of daylight characterize the fascinating 4½ room apartment that we offer for sale in the brand-new (2025) "Maison du Lac" residence in Brusino Arsizio. The apartment has approximately 145 m² of living space on one floor. The modern open living area is divided into a cozy living room and a large dining/kitchen area. The kitchen can be chosen by the buyer to design the space individually and uniquely.The sleeping area, accessible via a wide corridor, consists of three spacious bedrooms, one with its own bathroom, dressing room, and a magnificent panoramic view. The apartment also has a second modern bathroom with a large shower. Both bathrooms are equipped with high-quality materials and trendy, refined colors.The beautiful outdoor areas offer:- a large garden with a view of the picturesque Lake Lugano, ideal for moments of relaxation and socializing with family and/or friends.- various terrace areas.A true paradise, perfect for enjoying the warmest months of the year to the fullest.The offer also includes: - two practical parking spaces in the garage.- a laundry room directly in the apartment.- a basement.- solar collectors on the roof of the residential building.All rooms have an elegant parquet floor, which gives the entire property a warm and refined atmosphere.What are you waiting for? Contact me for more information about this interesting new build. I look forward to hearing from you and will be happy to advise you.

New building
1 / 19
4.5 roomsCHF 810,000.–
Premium
6926 Montagnola

Luxury New Residence in Montagnola

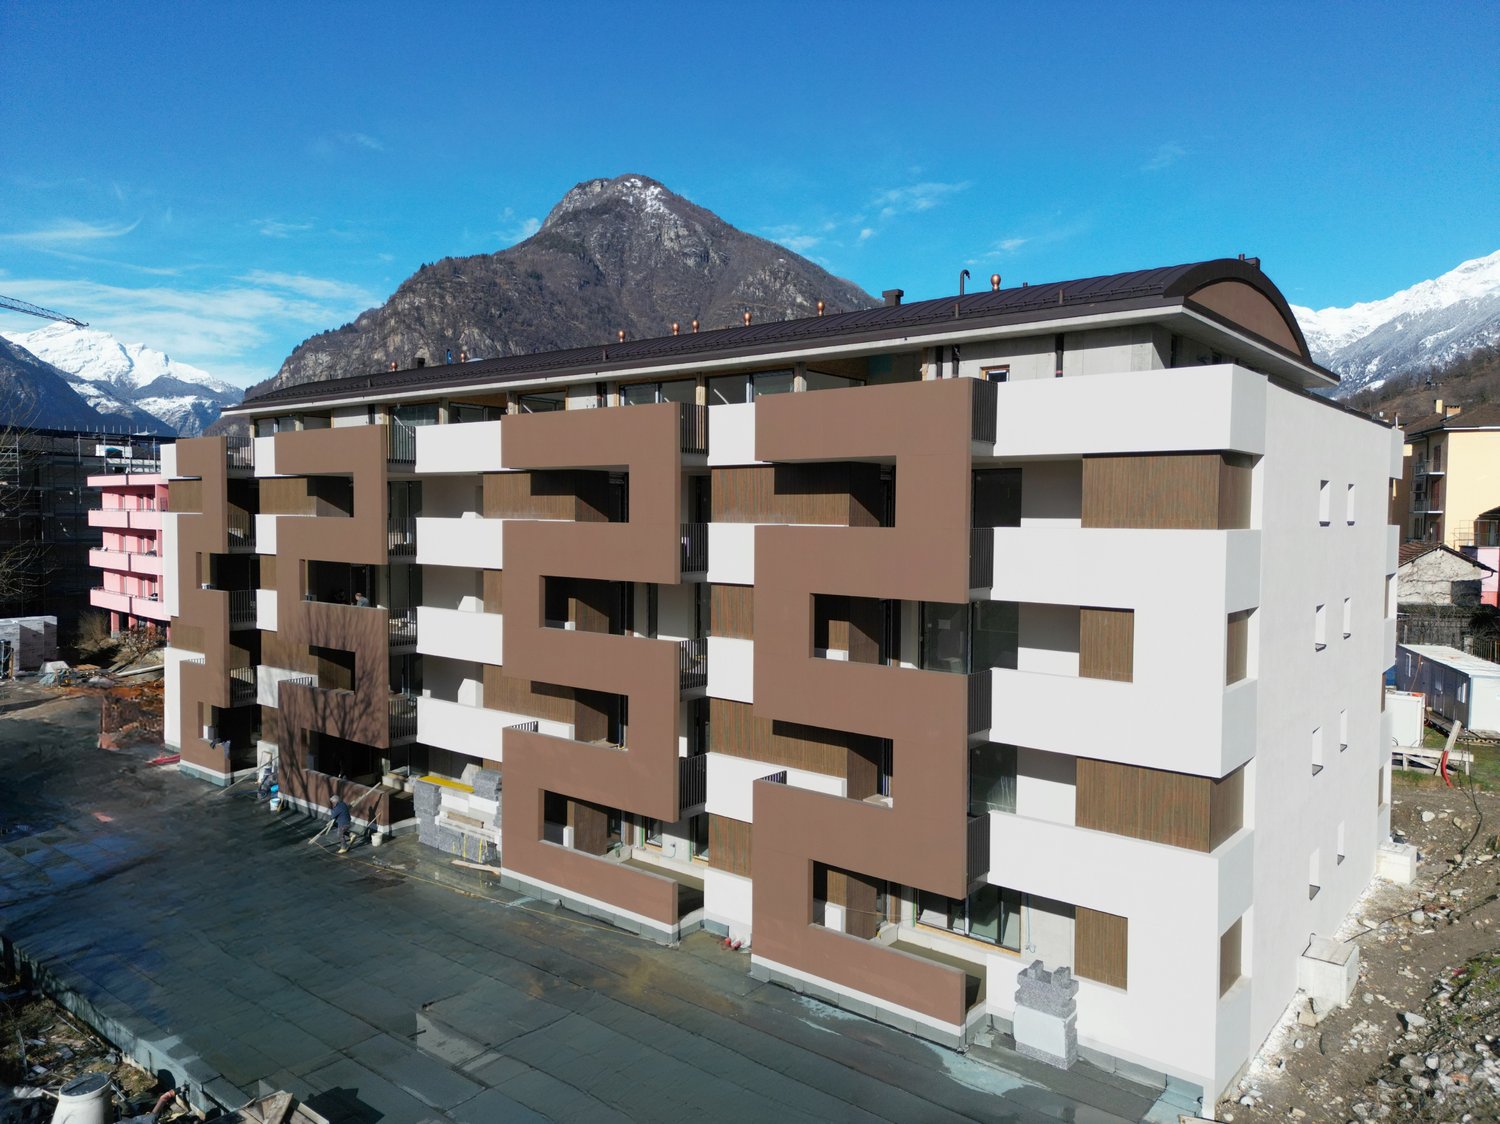
Exclusive New Residence with Modern Apartments In a quiet and well-served location, we offer for sale the last available apartments in a modern newly built residence consisting of 14 residential units.Currently under construction and scheduled for completion in July 2026, the residence has been designed with particular attention to living comfort, energy efficiency, and high-quality finishes. The apartments feature modern and functional layouts, making them ideal both as a primary residence and as a real estate investment.The interior finishes are modern and elegant, with carefully selected materials to ensure quality and sophistication. The living areas and bedrooms will feature parquet flooring, available either in straight lay or Italian herringbone installation.The windowed bathrooms will include ceramic stoneware wall and floor coverings with a sand finish and straight installation. The remaining bathrooms will feature matte Calacatta Gold porcelain stoneware with full-height wall coverings and horizontal floor installation. All bathrooms will be equipped with bidets and contemporary-style sanitary fixtures.The building will also feature aluminum window frames with triple glazing, designed to ensure excellent thermal and acoustic insulation, enhancing living comfort and the residence's energy efficiency.Several apartment types are still available, including 2.5-room, 3.5-room, and 4.5-room units with different sizes and layouts to suit a variety of living needs.Available Apartments3.5 rooms - 85.96 m² + large private garden - Ground floor - CHF 725'000.-4.5 rooms - 104.31 m² - Ground floor - CHF 810'000.-3.5 rooms - 83.50 m² - 1st floor - CHF 695'000.-3.5 rooms - 95.00 m² - 1st floor - CHF 740'000.-3.5 rooms - 87.00 m² - 2nd floor - CHF 715'000.-2.5 rooms - 42.50 m² - 2nd floor - CHF 385'000.-2.5 rooms - 49.65 m² - 2nd floor - CHF 410'000.-Parking spaces in the underground garage on level -1 are also available at CHF 50'000.- each.This residence represents an excellent opportunity for those looking to purchase a next-generation property in a modern and elegant setting, ideal both as a primary home and as an investment.We remain at your disposal for further information, floor plans, and complete project documentation.

New building
1 / 19
3.5 roomsCHF 695,000.–
Premium
6926 Montagnola

Luxury New Residence in Montagnola

Exclusive New Residence with Modern Apartments In a quiet and well-served location, we offer for sale the last available apartments in a modern newly built residence consisting of 14 residential units.Currently under construction and scheduled for completion in July 2026, the residence has been designed with particular attention to living comfort, energy efficiency, and high-quality finishes. The apartments feature modern and functional layouts, making them ideal both as a primary residence and as a real estate investment.The interior finishes are modern and elegant, with carefully selected materials to ensure quality and sophistication. The living areas and bedrooms will feature parquet flooring, available either in straight lay or Italian herringbone installation.The windowed bathrooms will include ceramic stoneware wall and floor coverings with a sand finish and straight installation. The remaining bathrooms will feature matte Calacatta Gold porcelain stoneware with full-height wall coverings and horizontal floor installation. All bathrooms will be equipped with bidets and contemporary-style sanitary fixtures.The building will also feature aluminum window frames with triple glazing, designed to ensure excellent thermal and acoustic insulation, enhancing living comfort and the residence's energy efficiency.Several apartment types are still available, including 2.5-room, 3.5-room, and 4.5-room units with different sizes and layouts to suit a variety of living needs.Available Apartments3.5 rooms - 85.96 m² + large private garden - Ground floor - CHF 725'000.-4.5 rooms - 104.31 m² - Ground floor - CHF 810'000.-3.5 rooms - 83.50 m² - 1st floor - CHF 695'000.-3.5 rooms - 95.00 m² - 1st floor - CHF 740'000.-3.5 rooms - 87.00 m² - 2nd floor - CHF 715'000.-2.5 rooms - 42.50 m² - 2nd floor - CHF 385'000.-2.5 rooms - 49.65 m² - 2nd floor - CHF 410'000.-Parking spaces in the underground garage on level -1 are also available at CHF 50'000.- each.This residence represents an excellent opportunity for those looking to purchase a next-generation property in a modern and elegant setting, ideal both as a primary home and as an investment.We remain at your disposal for further information, floor plans, and complete project documentation.

New building
1 / 19
2.5 roomsCHF 385,000.–
Premium
6926 Montagnola

Luxury New Residence in Montagnola

Exclusive New Residence with Modern Apartments In a quiet and well-served location, we offer for sale the last available apartments in a modern newly built residence consisting of 14 residential units.Currently under construction and scheduled for completion in July 2026, the residence has been designed with particular attention to living comfort, energy efficiency, and high-quality finishes. The apartments feature modern and functional layouts, making them ideal both as a primary residence and as a real estate investment.The interior finishes are modern and elegant, with carefully selected materials to ensure quality and sophistication. The living areas and bedrooms will feature parquet flooring, available either in straight lay or Italian herringbone installation.The windowed bathrooms will include ceramic stoneware wall and floor coverings with a sand finish and straight installation. The remaining bathrooms will feature matte Calacatta Gold porcelain stoneware with full-height wall coverings and horizontal floor installation. All bathrooms will be equipped with bidets and contemporary-style sanitary fixtures.The building will also feature aluminum window frames with triple glazing, designed to ensure excellent thermal and acoustic insulation, enhancing living comfort and the residence's energy efficiency.Several apartment types are still available, including 2.5-room, 3.5-room, and 4.5-room units with different sizes and layouts to suit a variety of living needs.Available Apartments3.5 rooms - 85.96 m² + large private garden - Ground floor - CHF 725'000.-4.5 rooms - 104.31 m² - Ground floor - CHF 810'000.-3.5 rooms - 83.50 m² - 1st floor - CHF 695'000.-3.5 rooms - 95.00 m² - 1st floor - CHF 740'000.-3.5 rooms - 87.00 m² - 2nd floor - CHF 715'000.-2.5 rooms - 42.50 m² - 2nd floor - CHF 385'000.-2.5 rooms - 49.65 m² - 2nd floor - CHF 410'000.-Parking spaces in the underground garage on level -1 are also available at CHF 50'000.- each.This residence represents an excellent opportunity for those looking to purchase a next-generation property in a modern and elegant setting, ideal both as a primary home and as an investment.We remain at your disposal for further information, floor plans, and complete project documentation.

Suggested properties for you based on search results

Other interesting objects