79 results - Maisonette / Duplex buy: Canton Ticino

Giovanni Mastroddi

Giovanni Mastroddi

1 / 13
Giovanni Mastroddi

Giovanni Mastroddi

  • Parking space
  • Balcony / Terrace
  • Child-friendly
4 rooms, 175m², CHF 2,640,000.–
Top
6900 Lugano

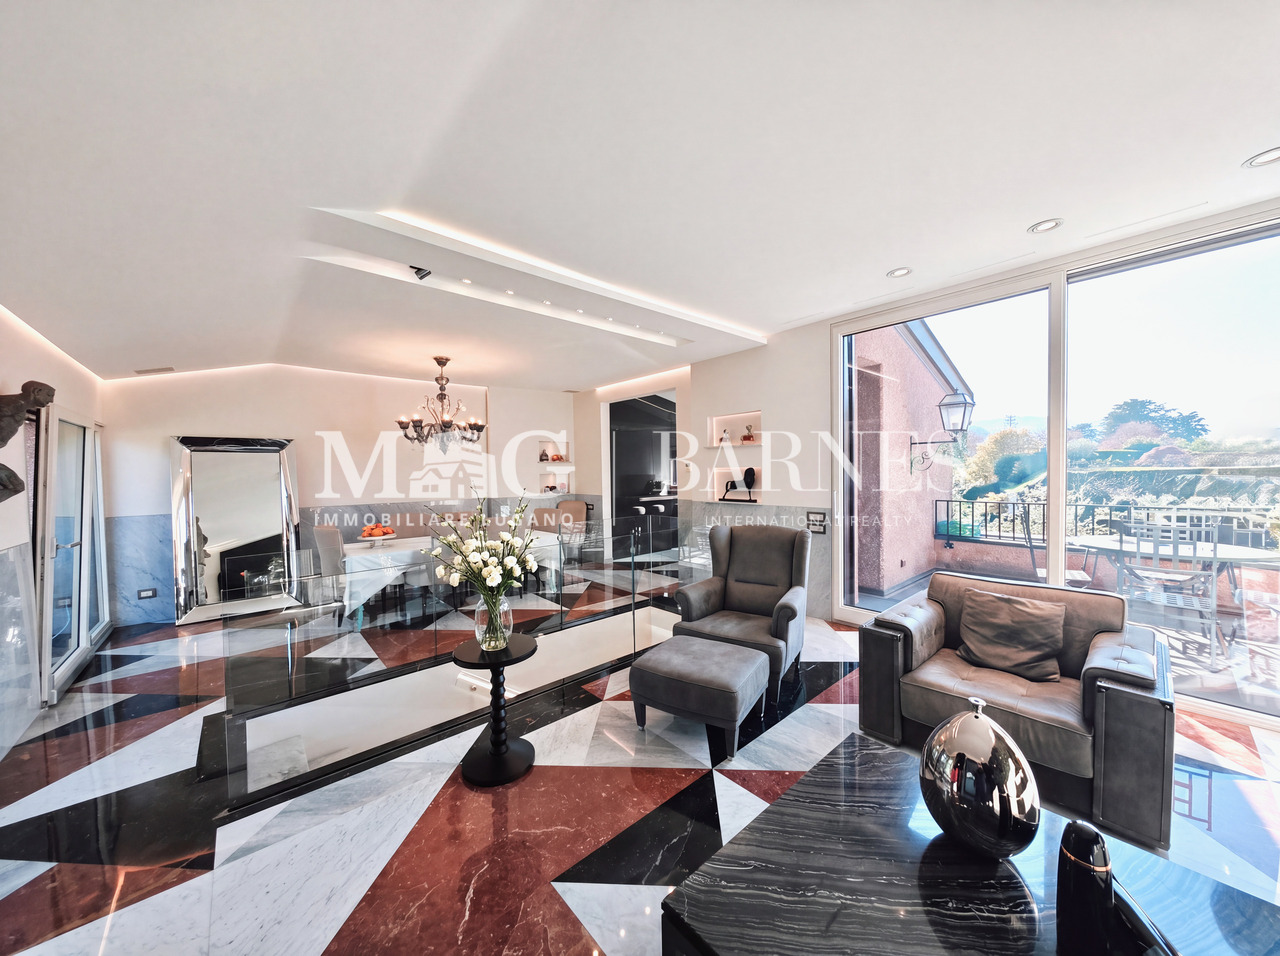
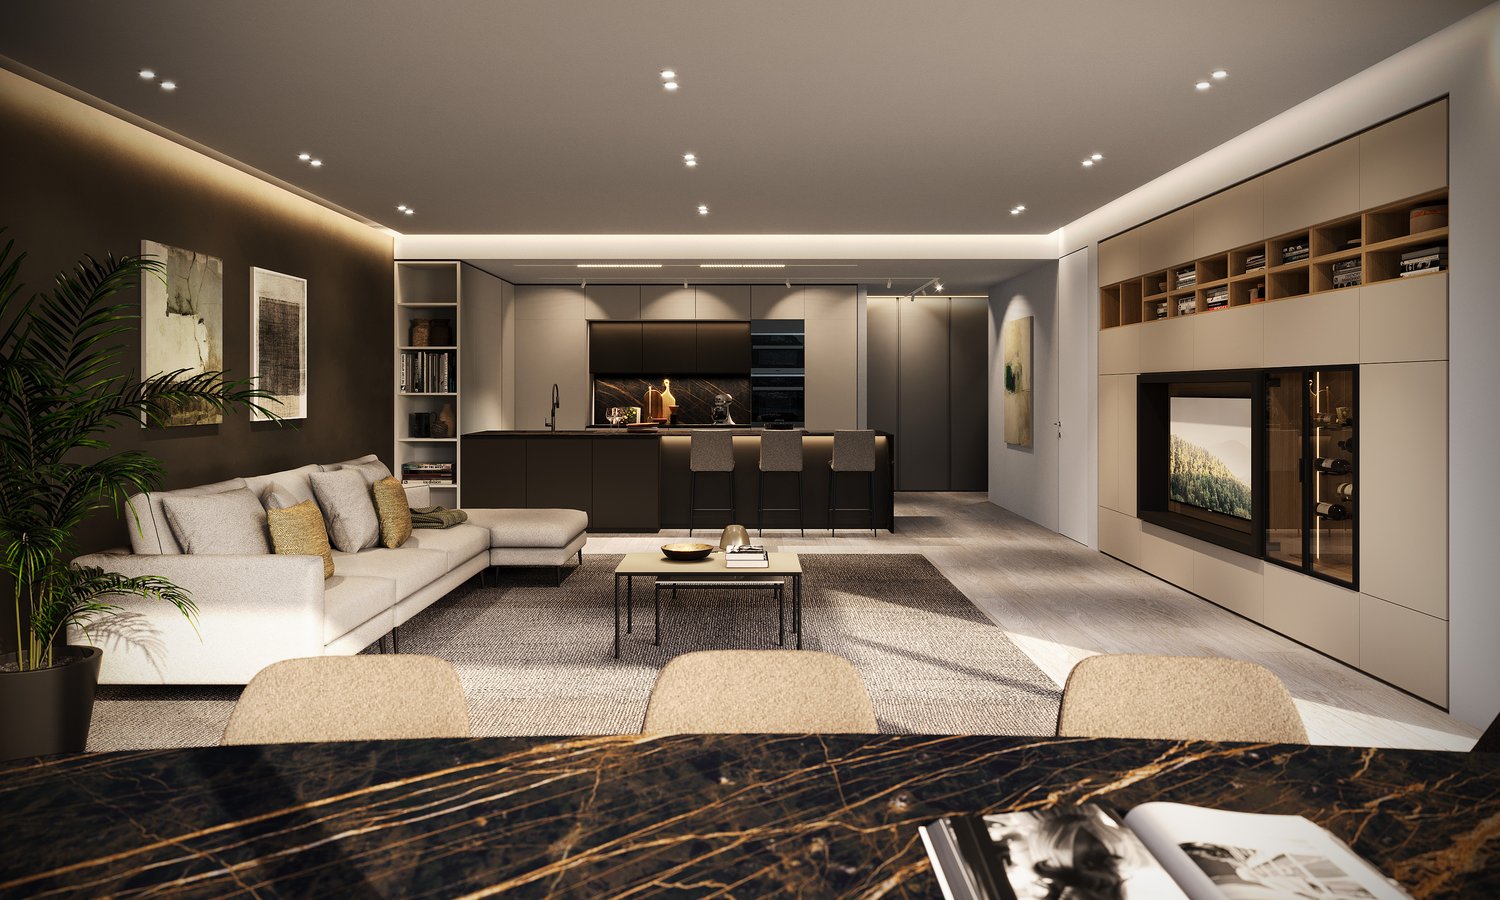
Duplex di charme ed eleganza, in contesto di assoluto pregio

Elegante duplex ristrutturato all'interno di una prestigiosa ed esclusiva Residenza con servizi di hotellerie.All'interno di questa location situata, in una delle zone più esclusive e ricercate di Lugano, proponiamo in vendita un elegante appartamento duplex completamente ristrutturato con materiali e finiture di alto standing. E' possibile acquistarlo anche come 2 Residenza.L'immobile si sviluppa su tre livelli per una superficie complessiva di circa 186,5 m² e una superficie commerciale di 175 m².Gli ambienti, luminosi e moderni, sono stati progettati e pensati con particolare attenzione al comfort, alla qualità e cura dei dettagli.Distribuzione degli spazi:Piano terra: • ingresso; • camera padronale con bagno en suite; • seconda camera doppia con bagno privato; • spazio esterno privato di circa 33 m²; Piano primo: • accogliente soggiorno con zona pranzo e uscita diretta sul terrazzo; • cucina open moderna completamente accessoriata, con uscita diretta sul terrazzo; • bagno ospiti; Piano interrato: • spaziosa area guardaroba attrezzata con arredi su misura; • bagno di servizio con doccia; • lavanderia e stireria. • collegamento diretto con l'autorimessa ed il ristorante della residenza. Completano la proprietà due posti auto in autorimessa e l'accesso agli spazi verdi curati che circondano la residenza.La posizione privilegiata, immersa nella quiete e nel verde della Collina d'Oro ma a pochi minuti dal centro di Lugano, fa di questo appartamento una soluzione ideale per chi desidera unire eleganza, comfort e riservatezza in un contesto di prestigio.Élégant duplex rénové au sein d'une Résidence prestigieuse et exclusive avec services d'hôtellerieDans cet endroit, situé dans l'une des zones les plus exclusives et recherchées de Lugano, nous offrons à la vente un élégant appartement en duplex entièrement rénové avec des matériaux et des finitions de haut standing. Il est également possible de l'acheter comme 2ème résidence.La propriété est développée sur trois niveaux pour une surface totale d'environ 186,5 m² et une surface commerciale de 175 m².Les pièces lumineuses et modernes ont été conçues et dessinées avec une attention particulière au confort, à la qualité et au soin des détails.Distribution des espaces:Au rez-de-chaussée: • hall d'entrée; • chambre principale avec salle de bain attenante; • deuxième chambre double avec salle de bain attenante; • espace extérieur privé d'environ 33 m²; Premier étage : • salon confortable avec coin repas et sortie directe sur la terrasse; • cuisine ouverte moderne entièrement équipée avec sortie directe sur la terrasse; • salle de bains pour invités; Sous-sol : • espacieux espace garde-robe équipé de meubles sur mesure; • salle de bains utilitaire avec douche; • blanchisserie et salle de repassage. • connexion directe au garage et au restaurant de la résidence. La propriété est complétée par deux places de parking dans le garage et l'accès aux espaces verts manucurés qui entourent la résidence.La situation privilégiée, immergée dans la tranquillité et la verdure de la Collina d'Oro mais à seulement quelques minutes du centre de Lugano, fait de cet appartement une solution idéale pour ceux qui souhaitent combiner élégance, confort et intimité dans un contexte prestigieux.Elegantes renoviertes Duplex in einer prestigeträchtigen und exklusiven Residenz mit Hotellerie-Dienstleistungen.In dieser Lage, in einer der exklusivsten und begehrtesten Gegenden von Lugano,...

  • Parking space
  • Balcony / Terrace
  • Child-friendly
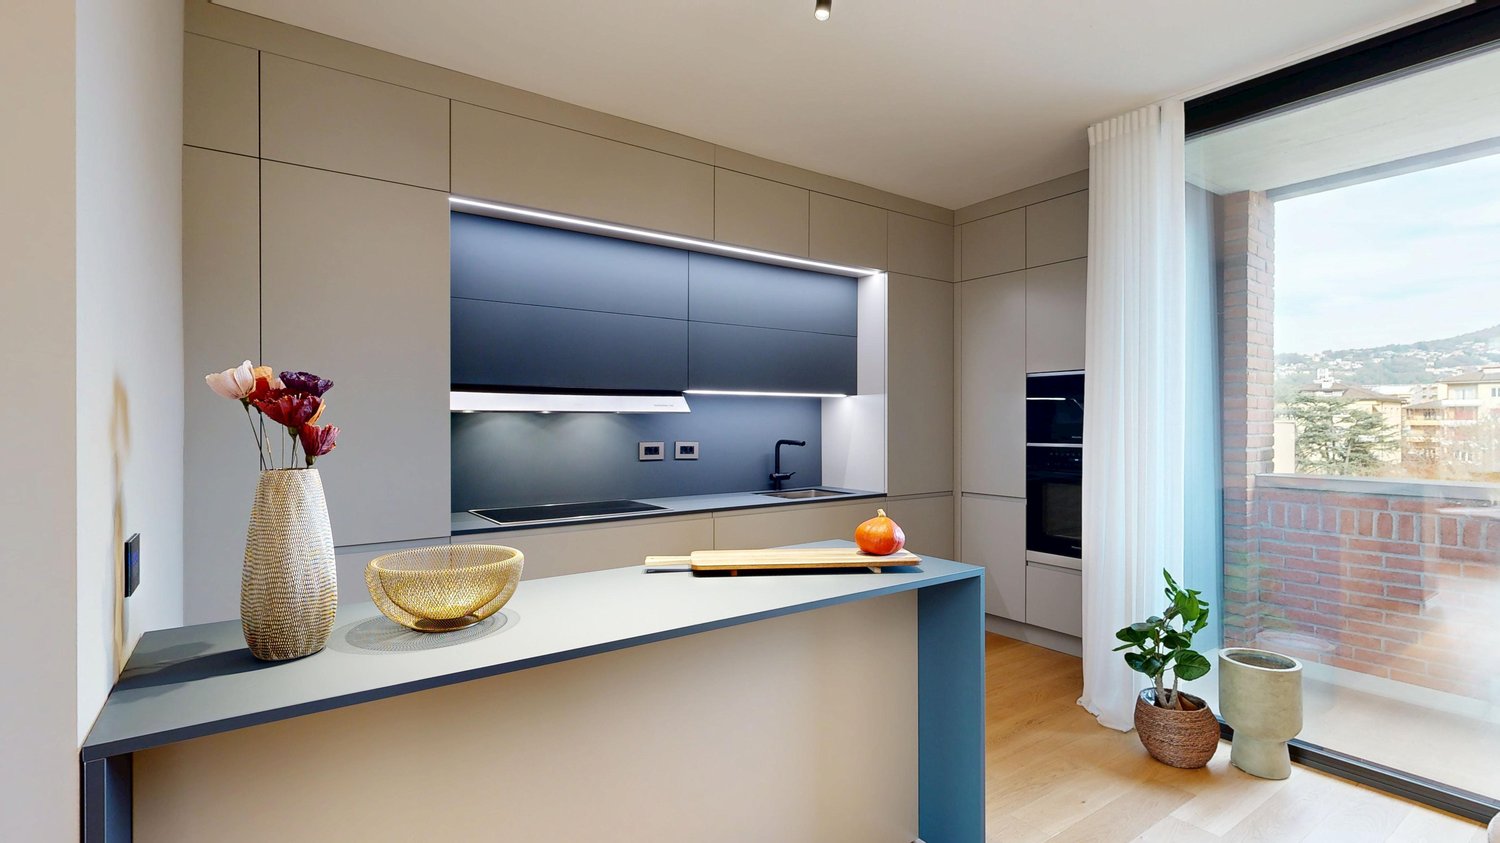
  • Modern kitchen with beige cabinets, dark blue countertops, built-in appliances, and a large window overlooking a balcony or terrace.
  • The image shows a panoramic view of a city surrounded by mountains. There are several multi-story residential and commercial buildings visible, with a balcony or terrace on one of the buildings in the foreground. The sky is partly cloudy, creating an atmo
  • Spacious dining area with a large white table and blue chairs, modern kitchen with built-in appliances, hardwood flooring, and large windows providing natural light
  • Modern bathroom with white walls, large vanity sink, black faucets, glass shower enclosure, and recessed lighting.
  • Open-concept living space with wooden stairs, blue and white built-in cabinets, dining table, and a cozy seating area with a pink sofa.
  • Spacious open-concept living area with a modern kitchen, dining table, and living room furniture. The room features gray walls, hardwood floors, and a built-in entertainment unit. The kitchen is visible in the background and appears to have a dishwasher.
  • Modern bathroom with a red vanity cabinet, white sink, and glass shower enclosure. The room has a minimalist and sleek design with neutral colors and lighting fixtures.
  • Spacious bedroom with a large bed, gray upholstered headboard, and wooden flooring. The room has a clean, minimalist design with white walls and a doorway leading to another room.
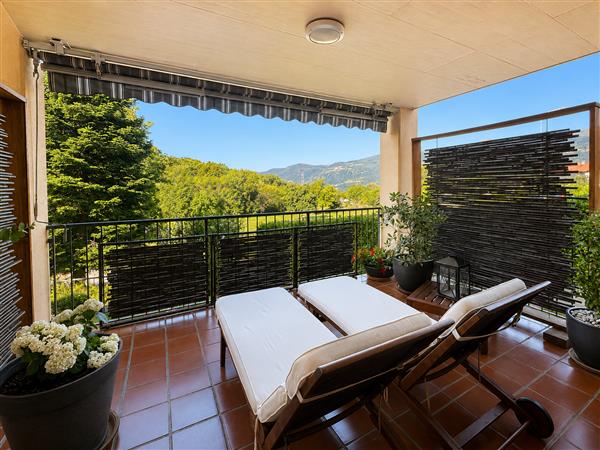
  • Spacious outdoor terrace with wooden decking, potted plants and shrubs, overlooking a scenic mountain landscape with a blue sky and clouds.
  • Spacious living room with large windows, hardwood floors, gray accent wall, built-in TV unit, comfortable sofa and armchair, and a balcony with a view
1 / 10
4.5 rooms, 200m², CHF 1,800,000.–
Top
6900 Lugano

Lake view duplex attic with terrace

We offer a luxurious attic duplex, completely renovated and custom furnished, located in Via Molinazzo 21 in Lugano-Viganello.The entrance is situated on the fifth floor, from where you access the spacious living and dining area with double exposure, served by two balconies. On the same floor, we also find the guest bathroom and a convenient service area..Going down one floor, the fourth floor is structured with the master bedroom with en-suite bathroom with shower, two other large bedrooms, and the third bathroom of the house with bathtub/shower. On the fourth floor, there are also two balconies that offer a pleasant view of the lake to the south and a park to the north.The most exclusive area of the property is certainly the magnificent rooftop, which enjoys a 360° view of the lake and the center of Lugano. The large terrace is easily accessible from the internal staircase and is equipped to accommodate a hot tub and a kitchen/barbecue area. This wonderful space is perfect for enjoying moments of total relaxation in complete privacy and surrounded by greenery and an open view of the entire city.Heating with underfloor heating. Air conditioning in all rooms.The connections for the washing machine/dryer are directly in the apartment, on both floors.Domotic system.The apartment is sold complete with furnishings carefully designed by the interior designers of Studio A++ in Lugano.Completing the property is a cellar and 3 indoor parking spaces.Possibility of purchasing as a secondary residence/vacation homePrice 1'800'000.- CHF + 150'000.- CHF for 3 parking spaces + 50'000.- CHF for furnishings

1 / 15
  • Parking space
  • Balcony / Terrace
  • Garage
  • +6
5.5 rooms, 275m², CHF 5,100,000.–
Via San Nicolao 20, 6816 Bissone

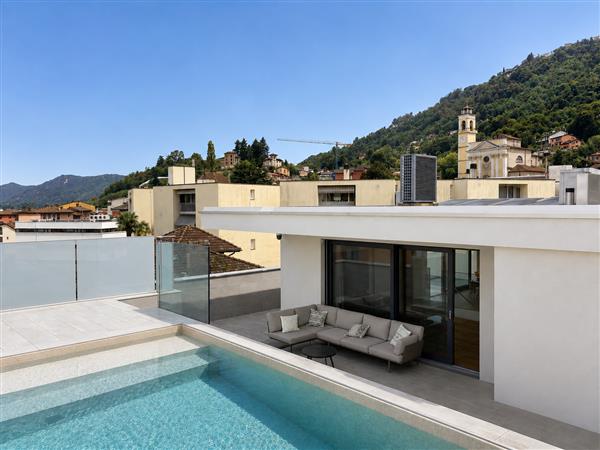
5.5-room duplex penthouse apartment with infinity pool – Residenza Foresta, Lugano

Residenza Foresta is located on via San Nicolao, in one of the most sought-after areas of Lugano. It enjoys a privileged, leafy setting and offers a magnificent lake view. This exclusive, sustainable development combines contemporary architecture, privacy and living comfort.The apartments have been designed to offer generous living areas, panoramic terraces and top-quality finishes, with particular attention to energy efficiency and integration with the surrounding environment. Residents have access to a private gym and a spa area, while the eco-friendly parking spaces are equipped with electric vehicle charging stations.All apartments are primary residences (not holiday homes) and offer maximum privacy, thanks to the set-back parapets and the absence of units on the ground floor.Two spectacular duplex penthouse apartments are the most exclusive residences at Residenza Foresta. With over 550 m² of area and an unrivalled lake view, these homes offer an exceptional living experience.Price: CHF 5’100’000.– (parking spaces excluded) Living area: from 556.14 m²DescriptionArranged over two levels, the penthouses feature an open-plan living area with direct access to the panoramic terraces and a separate sleeping area. The spectacular private infinity pool is the centrepiece of the penthouse, designed for making the most of the lake view and the sunsets.Details and features: • 4 bathrooms and a private laundry area • Walk-in wardrobe in the master suite • 3 parking spaces with charging stations • Private basement storage room and building services rooms • Outdoor access from every room • Option to install an outdoor jacuzzi on request A penthouse with a unique character that redefines contemporary luxury in Lugano: design, comfort and an unobstructed lake view.

  • Parking space
  • Balcony / Terrace
  • Garage
  • +6
Travel time
-
1 / 22
  • Parking space
  • Balcony / Terrace
  • Garage
  • +4
4.5 rooms, 183m², CHF 1,900,000.–
Via Molinazzo 21, 6962 Lugano

Attic Duplex with Panoramic Terrace | Viganello – Lugano

In a central position and optimally connected, in the heart of Viganello, we propose an elegant attic duplex completely renovated and custom-furnished, with finishes of the highest level.The property develops on three levels:● Main level (5th floor): spacious and bright living room with double exposure and two panoramic balconies with open views of the city and surrounding hills. Also present are a walk-in closet and a guest bathroom.● Lower level (4th floor): master bedroom with en-suite bathroom, two additional bedrooms of generous size, and a second complete bathroom with bathtub and shower. This level also features two balconies ideal for outdoor relaxation moments.● Upper level (attic): a spectacular panoramic terrace with 360-degree views, prepared for hot tub and kitchen/barbecue area, with approved building permits. A private oasis surrounded by greenery, perfect for living moments of well-being outdoors.The apartment, subject to total renovation, features completely new electrical and plumbing systems, integrated domotic system, air conditioning on both levels, and preparation for washer/dryer. Every detail has been studied to combine functionality, comfort, and aesthetics.The price also includes the complete custom-made furniture, designed to enhance every environment. Three internal parking spaces and a private cellar complete this exclusive offer.It is possible to purchase the property also as a second home.📍 A rare opportunity in the Lugano real estate market: a unique solution for those seeking elegance, privacy, and absolute quality.

  • Parking space
  • Balcony / Terrace
  • Garage
  • +4
Travel time
-
1 / 10
  • Balcony / Terrace
  • Garage
  • Child-friendly
  • +2
3.5 rooms, 102m², CHF 860,000.–
Via Prà di Vizi 9, 6612 Ascona

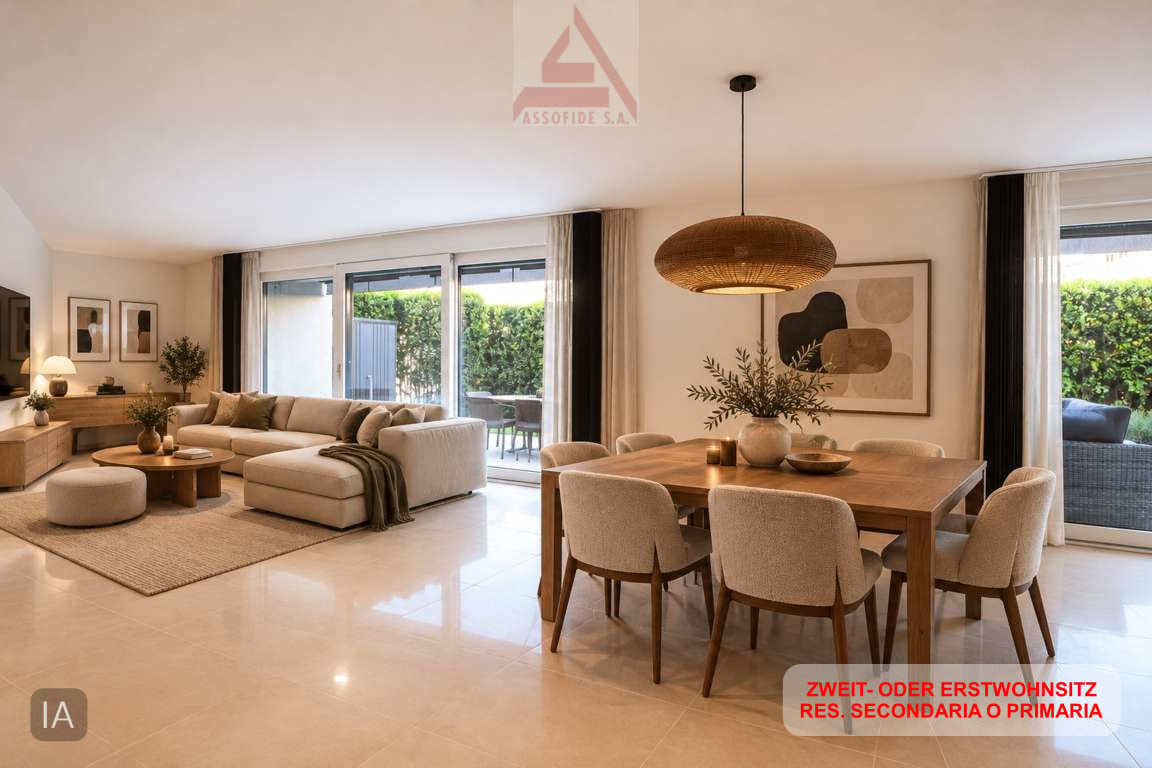
Elegante duplex di 3.5 locali / Elegante 3,5-Zimmer-Duplexwohnung

RES. SECONDARIA O PRIMARIA - Questo elegante appartamento duplex di 3.5 locali si trova in una tranquilla e soleggiata zona residenziale di Ascona. L’immobile, dal design architettonico moderno e distintivo, è caratterizzato da linee asimmetriche che ne esaltano unicità e stile. L’appartamento si sviluppa su due livelli che offrono spazi ampi e luminosi. Al piano terra si viene accolti da un raffinato open space composto da soggiorno, zona pranzo, cucina moderna completamente accessoriata e un comodo bagno per gli ospiti. Le grandi vetrate favoriscono una perfetta illuminazione naturale e offrono accesso diretto al curato giardino privato, ideale per momenti di relax all’aperto. Al piano superiore si trovano la spaziosa camera padronale con bagno en suite e cabina armadio, e una seconda camera da letto anch’essa dotata di bagno privato che garantisce privacy e comfort. Grazie alla posizione strategica, i negozi, i mezzi di trasporto pubblici e tutte le infrastrutture sono raggiungibili in pochi minuti a piedi. Completano l’offerta due posteggi in autorimessa a CHF 45'000.-- l’uno e una cantina.ZWEIT- ODER ERSTWOHNSITZ - Diese elegante 3.5-Zimmer-Duplexwohnung befindet sich in einer ruhigen und sonnigen Wohngegend von Ascona. Die Liegenschaft besticht durch ihr modernes, unverwechselbares architektonisches Design mit asymmetrischen Linien, die ihre Einzigartigkeit und ihren Stil unterstreichen. Die Wohnung erstreckt sich über zwei Etagen und bietet geräumige und helle Wohnräume. Im Erdgeschoss erwartet Sie ein raffiniert offener Raum, der ein Wohnzimmer, einen Essbereich, eine voll ausgestattete, moderne Küche und ein komfortables Gästebad umfasst. Grosse Fenster sorgen für eine perfekte natürliche Beleuchtung und bieten direkten Zugang zum gepflegten Privatgarten, der zum Entspannen im Freien einlädt. Im Obergeschoss befinden sich das geräumige Hauptschlafzimmer mit Ensuite-Bad und begehbarem Kleiderschrank sowie ein zweites Schlafzimmer mit eigenem Bad, das Privatsphäre und Komfort bietet. Dank der strategischen Lage sind Geschäfte, öffentliche Verkehrsmittel und alle Infrastrukturen in wenigen Minuten zu Fuss erreichbar. Zwei Parkplätze in der Tiefgarage zu je CHF 45'000 und ein Keller runden das Angebot ab.

  • Balcony / Terrace
  • Garage
  • Child-friendly
  • +2
Travel time
-
1 / 16
4.5 rooms, 176m², CHF 730,000.–
Ai Grotti 2, 6874 Castel San Pietro

Appartamento in vendita a Castel San Pietro

In posizione tranquilla, riservata e immersa nel verde, in zona Grotti, proponiamo in vendita un appartamento duplex di 4.5 locali in un minicondominio di sole due unità abitative. La proprietà gode di un’eccellente esposizione a sud, di grande luminosità naturale e di una piacevole vista aperta sul paesaggio circostante.L’appartamento è stato ristrutturata e ampliata in più fasi a partire dal 2005, si sviluppa su due livelli per una superficie di circa 180 mq.Al piano d’ingresso si viene accolti da un atrio che conduce alla luminosa zona giorno open space, composta da cucina in legno, zona pranzo e ampio soggiorno con camino, caratterizzato da un’atmosfera calda e accogliente. Le grandi aperture e l’accesso diretto verso l’esterno valorizzano ulteriormente gli ambienti, creando una piacevole continuità con le ampie terrazze panoramiche.Attraverso un disimpegno attrezzato con pratici armadi a muro si accede alla zona notte e di servizio, dove troviamo un grande bagno con vasca e doccia, un bagno ospiti, uno studio utilizzabile anche come camera supplementare, una spaziosa camera matrimoniale e locali accessori funzionali alla vita quotidiana, tra cui dispensa e spazi contenitivi.Il piano sottostante, raggiungibile sia tramite scala interna sia tramite accesso indipendente dall’esterno, ospita una seconda ampia camera matrimoniale con terrazza, oltre a un locale predisposto per la realizzazione di un terzo bagno oppure di una sauna, offrendo così ulteriore flessibilità d’uso.Completano la proprietà un locale deposito, la lavanderia in comune con macchine dedicate per ciascuna unità, e posti auto esterni.Per chi desidera vivere in un contesto verde e riservato, a pochi minuti da Mendrisio, dall’autostrada e dal confine di Ponte Chiasso, senza rinunciare a spazi ampi, luce e privacy.RIF. 3078___________________________________________________________In a quiet, private location surrounded by greenery in the Grotti area, we offer for sale a 4.5-room duplex apartment in a small condominium with only two units. The property enjoys excellent southern exposure, abundant natural light, and a pleasant, open view of the surrounding landscape.The apartment was renovated and expanded in several phases starting in 2005, and is spread over two levels with a surface area of approximately 180 m2.On the entrance level, you're greeted by a foyer that leads to the bright, open-plan living area, comprising a wooden kitchen, dining area, and spacious living room with fireplace, creating a warm and welcoming atmosphere. The large windows and direct access to the outdoors further enhance the spaces, creating a pleasant continuity with the large panoramic terraces.A hallway equipped with practical built-in wardrobes leads to the sleeping and utility area, where we find a large bathroom with bathtub and shower, a guest bathroom, a study that can also be used as an additional bedroom, a spacious double bedroom, and ancillary rooms functional for everyday life, including a pantry and storage spaces.The lower floor, accessible both via an internal staircase and an independent external access, houses a second large double bedroom with a terrace, as well as a room suitable for a third bathroom or a sauna, thus offering further flexibility of use.The property includes a storage room, a shared laundry room with dedicated machines for each unit, and outdoor parking spaces.For those who want to live in a green and secluded setting, just minutes from Mendrisio, the motorway, and the Ponte Chiasso border, without sacrificing spaciousness, light, and privacy.REF. 3078

Travel time
-
1 / 23
5.5 rooms, 231m², CHF 2,300,000.–
Via San Giorgio 22, 6976 Lugano

Splendido appartamento con vista lago a Lugano

In una delle zone piu ricercate del luganese presentiamo un bell'appartamento duplex con vista lago, recentemente ristrutturato quasi integralmente.Al piano superiore si trovano il soggiorno con sala da pranzo, la cucina separata, uno studio (trasformabile in camera singola) e un bagno ospiti.Dal soggiorno si accede a un terrazzino, mentre cucina e sala da pranzo sono circondati da una grande veranda con vista.Il piano inferiore è dedicato alla zona notte: una camera padronale con bagno privato e un grande guardaroba, due altre camere (di cui una attualmente aperta) e un secondo bagno.La ristrutturazione, terminata nel 2023, ha riguardato la posa di una nuova pavimentazione in parquet su entrambi i piani, il rifacimento completo di tutti i bagni, la sostituzione della cucina, nuovi infissi interni e altro.Questa proprietà è collocata in una zona residenziale di pregio, molto tranquilla e al contempo vicino alla città, con un'esposizione ottimale verso sud sia del living che delle camere.Il condominio comprende un totale di quattro appartamenti e l'immobile dispone di due cantine e un posto auto esterno (50'000.- fr.)Acquistabile anche come residenza secondaria.RIF. 3044___________________________________________________________In one of the most sought-after areas of Lugano we present a beautiful duplex apartment with lake view, recently almost completely renovated.On the upper floor there is the living room with dining room, the separate kitchen, a study (convertible into a single bedroom) and a guest bathroom.The living room leads to a small terrace, while the kitchen and dining room are surrounded by a large veranda with a view.The lower floor is dedicated to the sleeping area: a master bedroom with private bathroom and a large wardrobe, two other bedrooms (one of which is currently open) and a second bathroom.The renovation, completed in 2023, included the installation of new parquet flooring on both floors, the complete renovation of all bathrooms, the replacement of the kitchen, new internal fixtures and more.This property is located in a prestigious residential area, very quiet and at the same time close to the city, with an optimal southern exposure of both the living room and the bedrooms.The condominium comprises a total of four apartments and the property has two cellars and an external parking space (50'000.- fr.)Also available as a secondary residence.REF. 3044

Travel time
-
1 / 16
3.5 rooms, 127m², CHF 980,000.–
Via al Lago 56A, 6918 Lugano

Appartamento in vendita a Lugano

Proponiamo nella zona di Figino - Carabietta un duplex con vista lago.Questo appartamento di 3.5 locali gode di una splendida esposizione e di una vista aperta sul paesaggio.La distribuzione degli spazi offre flessibilità: il livello superiore può essere integrato alla zona abitativa oppure separato e reso indipendente.L’abitazione dispone di due camere da letto, due bagni di cui uno en suite, una zona studio, un soggiorno, cucina abitabile e numerose armadiature e vani contenitivi che rendono gli spazi particolarmente funzionali.Gli ambienti sono luminosi e ben proporzionati, inseriti in un contesto tranquillo e riservato. La residenza dispone di piscina coperta riscaldata, sauna, ampio giardino e un accesso privato al lago.Due ampi box auto comunicanti al prezzo di CHF 120.000.- .L’immobile è acquistabile anche come residenza secondaria, una rara opportunità per vivere il lago in un contesto esclusivo e immerso nella tranquillità.RIF. 3108____________________________________________________________________________We offer a duplex with lake view in the Figino - Carabietta area.This 3.5-room apartment enjoys a splendid exposure and an open view of the landscape.The layout of the spaces offers flexibility: the upper level can be integrated into the living area or separated and made independent.The home features two bedrooms, two bathrooms, one en suite, a study area, a living room, an eat-in kitchen, and numerous closets and storage spaces that make the spaces particularly functional.The bright and well-proportioned rooms are nestled in a quiet and private setting. The residence features a heated indoor pool, sauna, large garden, and private lake access.Two large communicating garages for the price of CHF 120,000.The property can also be purchased as a second home, a rare opportunity to experience the lake in an exclusive and tranquil setting.REF. 3108

Travel time
-
1 / 19
3.5 rooms, 157m², CHF 1,260,000.–
Riva da la Costa 4, 6922 Morcote

Incantevole appartamento duplex con vista lago a Morcote

Affacciato su uno dei panorami più affascinanti del Lago di Lugano, questo elegante duplex di 3.5 locali con giardino ampio di 178 m2, rappresenta una soluzione abitativa ideale per chi desidera vivere in un contesto riservato, immerso nella tranquillità e nella bellezza di Morcote.Inserito in un prestigioso residence con piscina condominiale, l'appartamento beneficia di una straordinaria vista aperta sul lago, di un'ottima esposizione solare e della possibilità di essere acquistato anche come residenza secondaria.Gli interni, recentemente rinnovati, si distinguono per la luminosità degli ambienti e per la distribuzione funzionale degli spazi. Il piano principale ospita una spaziosa zona living con cucina a vista, area pranzo e soggiorno, progettati per creare un ambiente elegante e accogliente. Sullo stesso livello trovano spazio una camera matrimoniale con bagno en-suite e un comodo bagno ospiti.Le ampie vetrate collegano la zona giorno al giardino privato, uno spazio esterno particolarmente curato dove rilassarsi, organizzare cene all'aperto o semplicemente godere della magnifica vista lagoAl piano inferiore si sviluppa una seconda suite con bagno privato, una lavanderia e una sauna ad uso esclusivo, ideale per momenti di benessere e relax.La proprietà è completata da due posti auto in autorimessa, acquistabili al prezzo di CH 60'000.– ciascuno.Una residenza di charme che unisce comfort, privacy e qualità abitativa in una delle località più prestigiose del Ticino.RIF: 3109____________________________________________________________________________________________________________________________Overlooking one of the most breathtaking panoramas of Lake Lugano, this elegant 3.5-room duplex with spacious 178 m2 garden is the perfect home for those seeking privacy, tranquility, and the unique charm of Morcote.Situated within a prestigious residence featuring a communal swimming pool, the property enjoys spectacular open lake views, excellent sun exposure throughout the day, and is also available as a second home.Recently renovated, the apartment stands out for its bright interiors and well-designed layout. The main floor offers a spacious living area with an open-plan kitchen, dining area, and lounge, creating a welcoming and refined atmosphere. On the same level, there is a master bedroom with an en-suite bathroom as well as a guest bathroom.Large windows connect the living area directly to the private garden, a beautifully maintained outdoor space ideal for relaxing, entertaining guests, or simply enjoying the stunning lake view.The lower level features a second bedroom suite with a private bathroom, a laundry room, and an exclusive sauna, perfect for moments of relaxation and well-being.The property is completed by two indoor parking spaces, available for purchase at CHF60'000.– eachA charming residence that combines comfort, privacy, and quality living in one of Ticino’s most prestigious locations.REF: 3109
Travel time
-
1 / 13
  • Parking space
4 rooms, 153m², CHF 890,000.–
Via Belloni, 6862 Mendrisio

Duplex - Mendrisio

Welcome to this wonderful 4.5-room duplex apartment in Rancate, surrounded by vineyards and with a breathtaking panoramic view. This elegant apartment, spread over two floors, offers a serene and refined environment, perfect for those seeking an exclusive lifestyle.On the ground floor, we find a spacious and bright living room, ideal for relaxation and conviviality. The modern and fully equipped kitchen is perfect for cooking enthusiasts. A guest bathroom on the ground floor provides practical and comfortable solutions.On the lower floor, we find three spacious bedrooms. The master bedroom has a walk-in closet and a private bathroom, creating an oasis of tranquility and luxury. The other two bedrooms are served by an additional bathroom, perfect for guests or family members. From the lower floor, you also have access to a charming private garden, a green corner where you can enjoy the fresh air and privacy.The apartment is equipped with high-quality finishes, such as oak parquet in the living and sleeping areas and porcelain stoneware in the bathrooms. The aluminum windows with thermal cut ensure optimal energy efficiency and living comfort. The heating and cooling system, provided by a modern heat pump and floor serpentine, offers an ideal climate all year round.The apartment includes two covered parking spaces (price for both 70,000.-- francs) and a spacious cellar, offering practical and archivable solutions. The location is strategic, with easy access to the main services, schools, and public transportation, making it perfect for families and professionals.Don't miss the opportunity to live in an exclusive and high-quality environment, surrounded by the vineyards of Rancate!

  • Parking space
1 / 13
4.5 rooms, 185m², CHF 5,000,000.–
6900 Lugano

Villa Mirabilis | Duplex con giardino privato

A Lugano, a breve distanza dal centro città, dall'Hotel Villa Principe Leopoldo e dagli istituti TASIS e Franklin Switzerland, proponiamo in vendita un elegante duplex di 4,5 locali all'interno della Residenza Villa Mirabilis. Dall'appartamento lo sguardo si apre sull'intero golfo di Lugano, e l'esposizione garantisce un soleggiamento ottimale durante tutta la giornata.Su una superficie di circa 185 m² distribuita su due livelli, collegati da una scala interna in vetro, l'appartamento è stato completamente rinnovato nel 2020 con finiture e materiali di pregio. Il piano principale ospita un'ampia zona giorno open space con soggiorno, sala da pranzo e cucina di design con isola centrale. La zona notte comprende la camera padronale con bagno en suite e vasca idromassaggio, una seconda camera e un ulteriore bagno. Il livello inferiore, accessibile anche da un ingresso indipendente, dispone di una lavanderia privata e di un ampio locale multifunzionale, utilizzabile come studio, camera per gli ospiti o spazio per il personale di servizio.All'esterno, due giardini privati per circa 340 m² si affacciano sul Lago di Lugano, con una vista panoramica che va dal Monte Brè al Monte San Salvatore, e sono completati da una doccia esterna e da una vasca idromassaggio. Una cantina e due posti auto in autorimessa completano la proprietà.La residenza offre ai suoi abitanti un parcheggio per gli ospiti, una piscina interna riscaldata di 25 m, una moderna palestra Technogym interamente attrezzata, sauna, hammam e spogliatoi, oltre a un grande giardino condominiale con accesso pedonale diretto al centro di Lugano.La proprietà può essere acquistata anche come residenza secondaria.In Lugano, in kurzer Distanz zum Stadtzentrum, zum Hotel Villa Principe Leopoldo sowie zu den Instituten TASIS und Franklin Switzerland, bieten wir ein elegantes Duplex mit 4,5 Zimmern in der Residenz Villa Mirabilis zum Verkauf an. Von der Wohnung öffnet sich der Blick auf den gesamten Golf von Lugano, und die Ausrichtung sorgt den ganzen Tag über für optimale Besonnung.Auf einer Fläche von rund 185 m², verteilt auf zwei Ebenen, die durch eine innenliegende Glastreppe verbunden sind, wurde die Wohnung 2020 vollständig renoviert, mit hochwertigen Oberflächen und Materialien. Die Hauptebene bietet einen grosszügigen, offen gestalteten Wohnbereich mit Wohn- und Essbereich sowie einer Designerküche mit zentraler Kücheninsel. Der Schlafbereich umfasst das Hauptschlafzimmer mit eigenem Badezimmer und Hydromassage-Badewanne, ein zweites Schlafzimmer und ein weiteres Badezimmer. Die untere Ebene, auch über einen separaten Eingang erreichbar, verfügt über eine private Waschküche und einen grosszügigen Mehrzweckraum, der als Arbeitszimmer, Gästezimmer oder Personalraum genutzt werden kann.Im Aussenbereich erstrecken sich zwei private Gärten von insgesamt rund 340 m² mit Blick auf den Luganersee und einem Panorama, das vom Monte Brè bis zum Monte San Salvatore reicht. Eine Aussendusche und ein Whirlpool ergänzen sie. Ein Kellerabteil und zwei Garagenplätze runden die Liegenschaft ab.Die Residenz bietet ihren Bewohnern einen Gästeparkplatz, ein beheiztes Hallenbad von 25 m, ein modernes, voll ausgestattetes Technogym-Fitnessstudio, Sauna, Hammam und Umkleideräume sowie einen grossen Gemeinschaftsgarten mit direktem Fussweg ins Zentrum von Lugano.Die Liegenschaft kann auch als Zweitwohnsitz erworben werden.In Lugano, a short distance from the city centre, the Hotel Villa Principe Leopoldo and the TASIS and Franklin Switzerland institutions, we offer for sale an elegant 4.5-room duplex within Residenza Villa Mirabilis. From the apartment, the view opens over the entire Gulf of Lugano, and the orientation ensures optimal sunlight throughout the day.Spread over two levels connected by an internal glass staircase, with approximately 185 m² of living space, the apartment was completely renovated in 2020 with...

1 / 13
  • Parking space
4.5 rooms, 190m², CHF 870,000.–
6949 Comano

Comano: 4.5-room duplex apartment

Comano, elegant 4.5-room duplex apartment with terraces, garden, and large living spaces.In a quiet residential area with few housing units, we offer exclusively this bright duplex apartment with 4.5 rooms, completely renovated in 2007, characterized by generous spaces and a well-studied distribution of spaces.The living area is located on the ground floor and opens onto a beautiful covered terrace, perfect for being lived in all year round. From here, you can access the large communal garden directly.The semi-separated kitchen offers a great balance between conviviality and space organization. The floor is completed by a bathroom and a study, easily adaptable to a hobby room, gym, or office, depending on your needs. The internal staircase leads to the sleeping area, where a large master bedroom with a large walk-in closet and an elegant bathroom with a whirlpool tub is located, designed to provide daily relaxation moments. On the upper floor, there is an additional bathroom with a laundry room.The apartment has 160 square meters of living space, air conditioning, and benefits from the installation of the new communal heat pump, an important intervention aimed at improving energy efficiency.The property is completed by two parking spaces in the garage (50'000.- cada.) and an outdoor parking space (30'000.- cada.).The ideal solution for those who want to live in a quiet area but well-served and convenient, just a few minutes from the center of Lugano.

  • Parking space
1 / 13
  • Parking space
3.5 rooms, 138m², CHF 850,000.–
6945 Origlio

Origlio: Duplex Apartment 3.5 Rooms

Located in a quiet and residential area of Origlio, this duplex apartment offers a green and reserved context, just a few minutes from Lugano and close to the picturesque Lake Origlio, ideal for those seeking quality of life and convenience.We propose for sale a duplex apartment of 3.5 rooms, built in 2010, completely independent from ground to roof, for a surface area of approximately 125 sqm.The entrance is located on the ground floor and leads via an internal staircase to the living area. On the first floor, a bright living room opens up, enhanced by large glass surfaces that guarantee excellent natural light, and a modern open-plan kitchen with a central island. From here, you can access the balcony, perfect for moments of relaxation. A bathroom completes this level.On the second floor, the sleeping area develops, consisting of two spacious double bedrooms, a bathroom, and a second balcony, an element particularly appreciated that offers an external outlet also to the sleeping area.On the top level, a splendid rooftop terrace represents a real added value: a private outdoor space, ideal for lunches, relaxation, and convivial moments, with excellent exposure.The property features modern finishes and clean lines, with large glass openings that give the entire apartment a contemporary character. The heating is autonomous, ensuring independent management of consumption.The property is completed by an external parking space of good size (CHF 30,000).A housing solution that combines independence, comfort, and a lifestyle immersed in tranquility.

  • Parking space
1 / 13
  • Balcony / Terrace
  • Garage
  • View
  • +3
5.5 rooms, 281m², CHF 5,960,000.–
6612 Ascona

Maisonette nel villaggio svizzero del 2025

Nel cuore di Ascona, in posizione privilegiata e tranquilla, proponiamo in vendita una splendida maisonette con vista sul Lago di Locarno, capace di coniugare charme, funzionalità e alta qualità abitativa. L'unità fa parte di un esclusivo complesso di sole 8 residenze, la cui architettura moderna combina armoniosamente pietra naturale e ampie superfici vetrate.L'appartamento offre una superficie abitabile di 281 mq, a cui si aggiungono due terrazze per complessivi 74 mq e un giardino privato di 209 mq. Si sviluppa su due livelli, collegati da un ascensore interno, e presenta ambienti luminosi e perfettamente distribuiti.Al piano superiore si apre un'accogliente zona giorno con grandi vetrate che garantiscono luce naturale per tutto l'arco della giornata. La cucina, moderna e completamente attrezzata con elettrodomestici di ultima generazione, si integra armoniosamente con l'elegante zona pranzo, ideale per momenti conviviali. Completa il piano una spaziosa terrazza, perfetta per pranzi e cene all'aperto. Su questo livello si trovano inoltre una camera da letto e un servizio, ideali per accogliere gli ospiti.La zona notte, situata al piano inferiore, comprende tre ampie camere da letto rifinite con materiali di pregio. Ogni camera dispone di bagno privato con doccia, aria condizionata e zanzariere. Sullo stesso livello si trovano anche una sauna e un pratico ripostiglio.La proprietà include un curato giardino privato con doccia esterna al piano inferiore e una cantina ad uso esclusivo.La splendida piscina condominiale invita al relax e a piacevoli momenti al sole in un'oasi di pace. Ogni appartamento dispone inoltre di uno spogliatoio privato con doccia nell'area piscina. È presente anche una palestra condominiale completamente attrezzata.La residenza è dotata di garage sotterraneo servito da ascensore. L'unità dispone di tre posti auto privati, in vendita separatamente al prezzo di CHF 80'000.- ciascuno.La posizione è strategica: a pochi minuti dal lungolago, da ristoranti, boutique e servizi, pur mantenendo un'atmosfera riservata e silenziosa.Una soluzione ideale sia come residenza primaria sia come casa vacanza in una delle località più ricercate del Ticino.Im Herzen von Ascona, in einer privilegierten und ruhigen Lage, bieten wir eine herrliche Maisonette-Wohnung mit Blick auf den See von Locarno zum Verkauf an, die Charme, Funktionalität und Wohnqualität vereint und Teil eines Komplexes von nur 8 Einheiten ist, dessen moderne Architektur Naturstein und Glas kombiniert.Die Wohnung misst 281 m2, zu denen noch die beiden Terrassen von insgesamt 74 m2 und der Garten von 209 m2 hinzukommen. Sie erstreckt sich über zwei Ebenen, die durch einen internen Aufzug verbunden sind und bietet helle und gut verteilte Räume. Im Obergeschoss finden wir einen gemütlichen Wohnbereich mit großen Fenstern, die den ganzen Tag über für natürliches Licht sorgen, eine moderne Küche, die mit den neuesten Geräten ausgestattet ist, einen idealen Essbereich und eine Terrasse für gesellige Momente.Auf dieser Etage befinden sich ein Schlafzimmer und ein Badezimmer, das für die Unterbringung von Gästen genutzt werden kann.Der Schlafbereich, der sich auf der unteren Ebene befindet, verfügt über drei geräumige Schlafzimmer, die mit edlen Materialien ausgestattet sind. Jedes Zimmer hat ein eigenes Bad mit Dusche, Klimaanlage und Moskitonetz. Auf der gleichen Etage gibt es eine Sauna und einen Abstellraum.Das Anwesen verfügt über einen Garten mit einer privaten Dusche auf der unteren Ebene und einen privaten Keller.Der schöne Swimmingpool lädt zum Entspannen und Sonnenbaden in einer Oase der Ruhe ein.Jede Wohnung hat einen eigenen Umkleideraum mit Dusche. Es gibt auch einen gemeinschaftlichen Fitnessraum.Die Residenz verfügt über eine Tiefgarage, die von einem bequemen Aufzug bedient wird, und die Einheit verfügt über drei private Parkplätze, die zu je CHF 80.000,-- verkauft...

  • Balcony / Terrace
  • Garage
  • View
  • +3
1 / 13
5.5 rooms, 225m², CHF 1,300,000.–
6816 Bissone

Casa dei Borromini, Bissone | Un duplex tra affreschi e stucchi

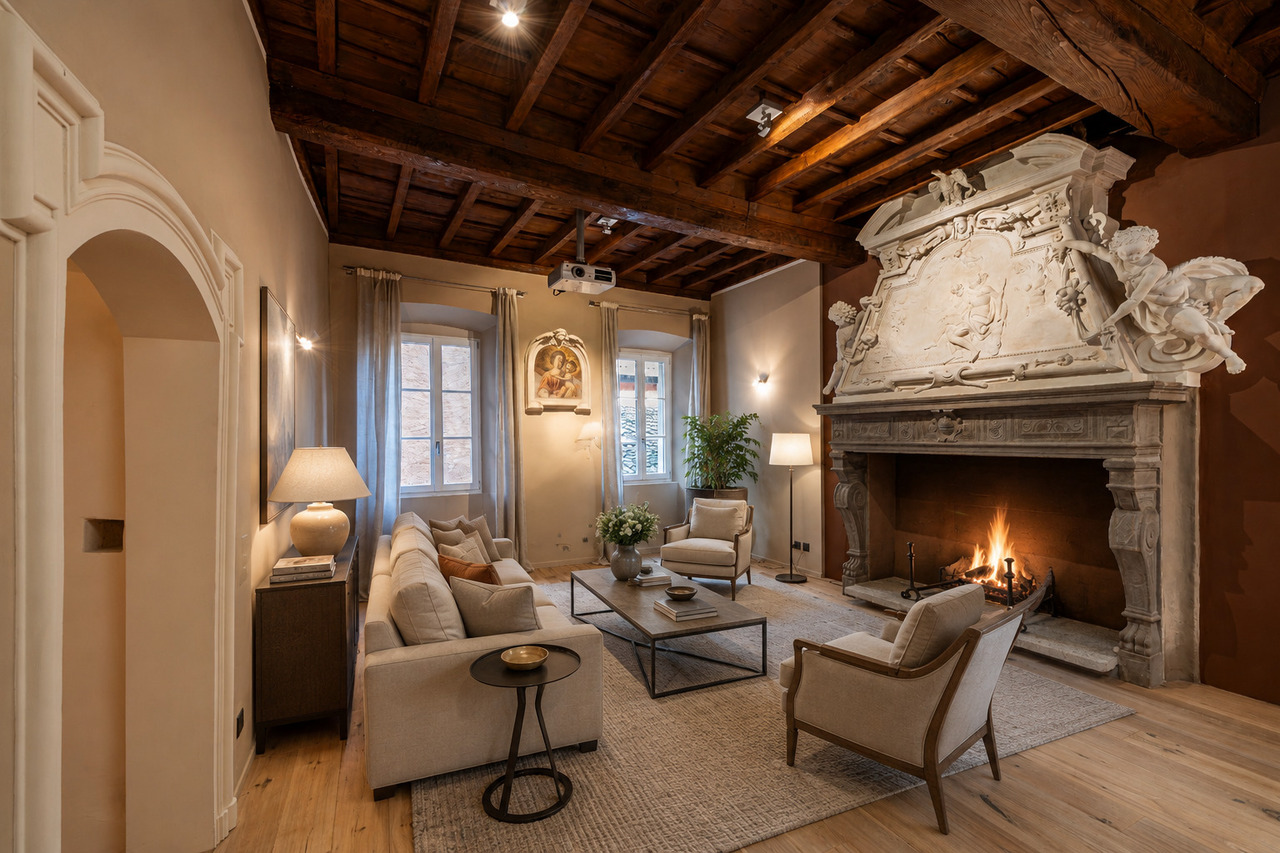
Nel cuore del pittoresco nucleo storico di Bissone, proponiamo un esclusivo appartamento duplex nell'antica "Casa dei Borromini", un immobile storico che ha dato i natali al celebre architetto Francesco Borromini. In posizione privilegiata, è ubicato a due passi dal lungolago, dal lido e da tutti i servizi. Lugano dista pochi minuti d'auto e la fermata del bus è nelle immediate vicinanze.Inserita nell'inventario dei beni culturali del Canton Ticino, la proprietà conserva intatti i suoi elementi artistici originali, che sono stati sapientemente valorizzati durante la ristrutturazione. Sono stati preservati e messi in risalto i pregiati affreschi, gli stucchi, i camini d'epoca e i soffitti a cassettoni, mantenendo l'autenticità storica, mentre gli interventi moderni - come il pavimento in rovere spazzolato, le maioliche artigianali e le finiture di alta qualità - creano un ambiente contemporaneo e raffinato. La moderna scala in acciaio e cristallo che collega i due piani è un ulteriore elemento di design che esalta la bellezza di questo spazio.L'unità, di circa 225 mq abitabili, è così suddivisa: al piano nobile si trovano un elegante soggiorno con camino decorato in stucco e un affresco, un'ampia sala da pranzo con camino double face che si affaccia sulla generosa cucina abitabile, e un disimpegno decorato con affresco. In questa zona sono presenti anche l'atrio d'ingresso, un bagno per gli ospiti e un guardaroba. Al piano superiore, nella zona notte, si trovano la camera padronale con bagno en-suite (dotato di doccia), una seconda camera, un bagno (con vasca) e un solaio.La sua bellezza senza tempo, unita al comfort moderno, rende l'appartamento una scelta ideale per chi cerca un'abitazione di charme e dal grande valore storico. Residenza secondaria ammessa. Possibilità di posteggio in affitto nelle immediate vicinanze.Im Herzen des malerischen historischen Zentrums von Bissone bieten wir ein exklusives Duplex-Apartment in der alten "Casa dei Borromini" an, einem historischen Gebäude, das der Geburtsort des berühmten Architekten Francesco Borromini war. In privilegierter Lage, nur wenige Schritte vom Seeufer, dem Lido und allen Annehmlichkeiten entfernt. Lugano ist nur wenige Autominuten zu erreichen, und die Bushaltestelle befindet sich in unmittelbarer Nähe. Das Anwesen ist im Inventar des kulturellen Erbes des Kantons Tessin aufgeführt und bewahrt seine originalen künstlerischen Elemente, die während der Renovierung geschickt hervorgehoben wurden. Die wertvollen Fresken, Stuckarbeiten, historischen Kamine und die Kassettendecken wurden erhalten und betont, um die historische Authentizität zu wahren. Moderne Eingriffe - wie der gebürstete Eichenboden, handgefertigte Keramiken und hochwertige Ausstattungen - schaffen eine zeitgenössische und raffinierte Atmosphäre. Die moderne Stahl- und Glas-Treppe, die die beiden Etagen verbindet, ist ein weiteres Designelement, das die Schönheit dieses Raums unterstreicht. Die Einheit mit ca. 225 m² Wohnfläche ist wie folgt aufgeteilt: Im Hauptgeschoss befinden sich ein elegantes Wohnzimmer mit einem verzierten Stuckkamin und einem Fresko, ein grosszügiges Esszimmer mit einem Double-Face-Kamin, das zur grossen Küche führt, sowie ein Flur, der mit einem Fresko verziert ist. Ebenfalls auf dieser Ebene befinden sich die Eingangshalle, ein Gäste-WC und eine Garderobe. Im Obergeschoss, im Schlafbereich, finden sich das Hauptschlafzimmer mit en-suite Badezimmer (mit Dusche), ein weiteres Schlafzimmer, ein Badezimmer (mit Badewanne) und ein Dachboden. Seine zeitlose Schönheit, kombiniert mit modernem Komfort, macht das Apartment zur idealen Wahl für diejenigen, die eine charmante Wohnung mit hohem historischem Wert suchen. Zweitwohnsitz erlaubt. Parkmöglichkeiten in unmittelbarer Nähe (Miete).In the heart of the picturesque historic center of Bissone, we present an exclusive...

Suggested properties for you based on search results

Other interesting objects