Quick Filters for your search (1)

Quick-filters

We show you quick-filters based on the most used filters by location.

By using these, you can enhance your search experience by finding new and interesting properties to your likings.

94 results - Maisonette / Duplex buy: Canton Valais

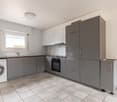
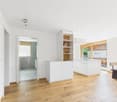
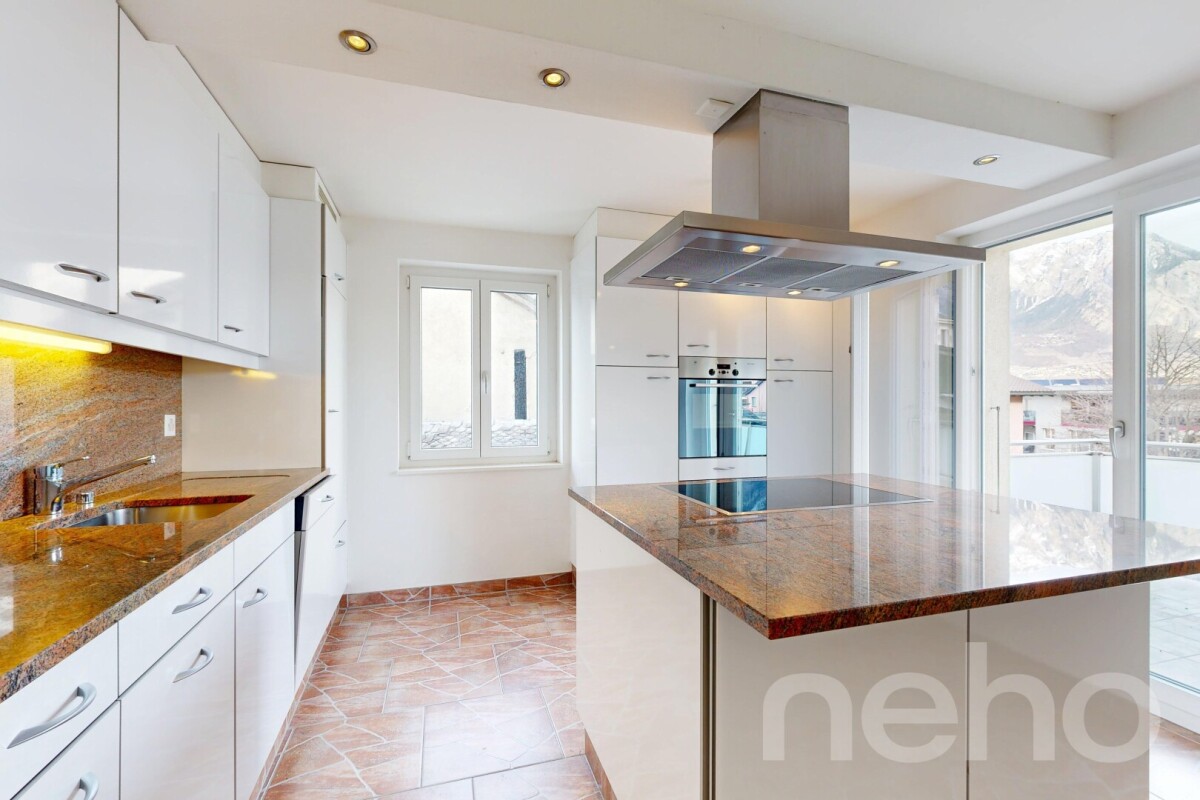
  • Modern kitchen with white cabinets, black countertop, wooden stools, and a hanging pendant light.
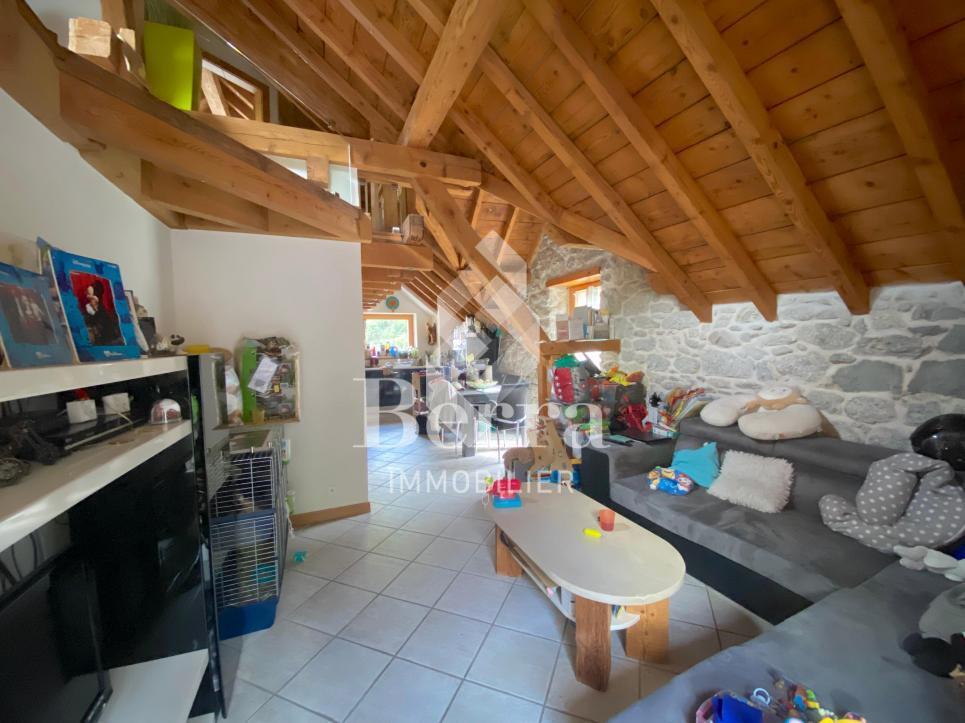
  • Modern living room with exposed wooden beams, grey sectional sofa, two small round tables, side table with plants, and a white rug.
  • Wooden-paneled hallway with a staircase featuring dark stone steps and white borders, a wooden handrail, and a green vase on the landing.
  • Clean hallway with wooden ceiling, grey tiled floor, and a round mirror on the wall. A wicker basket and a black trash bin are placed along the walls.
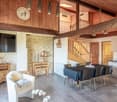
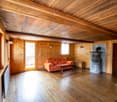
  • Modern living room with wooden flooring, fireplace, grey sofa, coffee table, and decorative items.
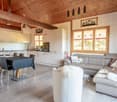
  • Modern living room with light wooden flooring, grey sofa, wooden coffee table, floor lamp, and two stools near a window with a scenic mountain view.
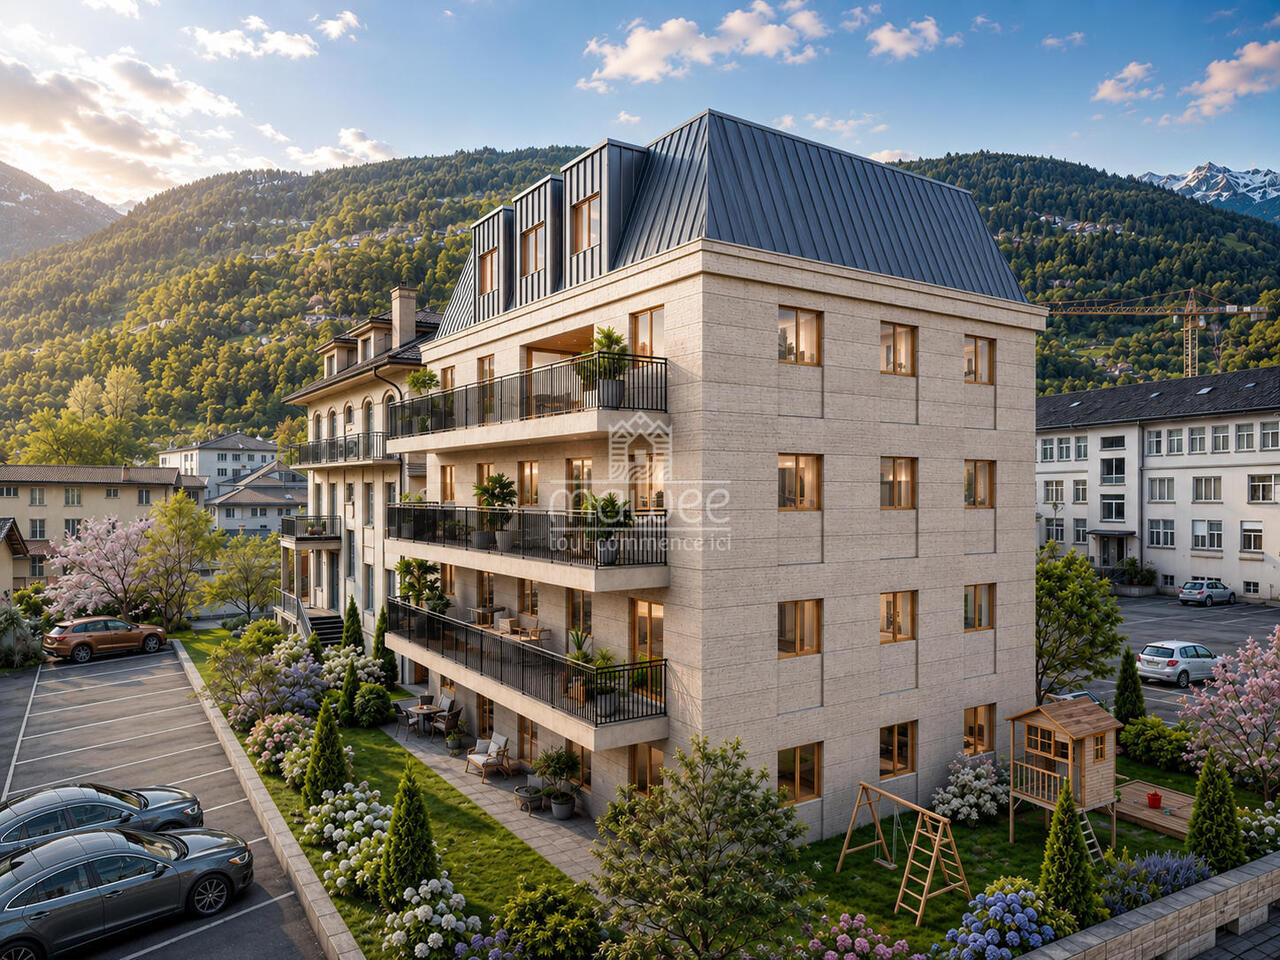
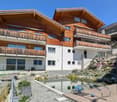
  • Two-story residential building with balconies and green shutters, adjacent to a garage and parking area.
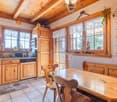
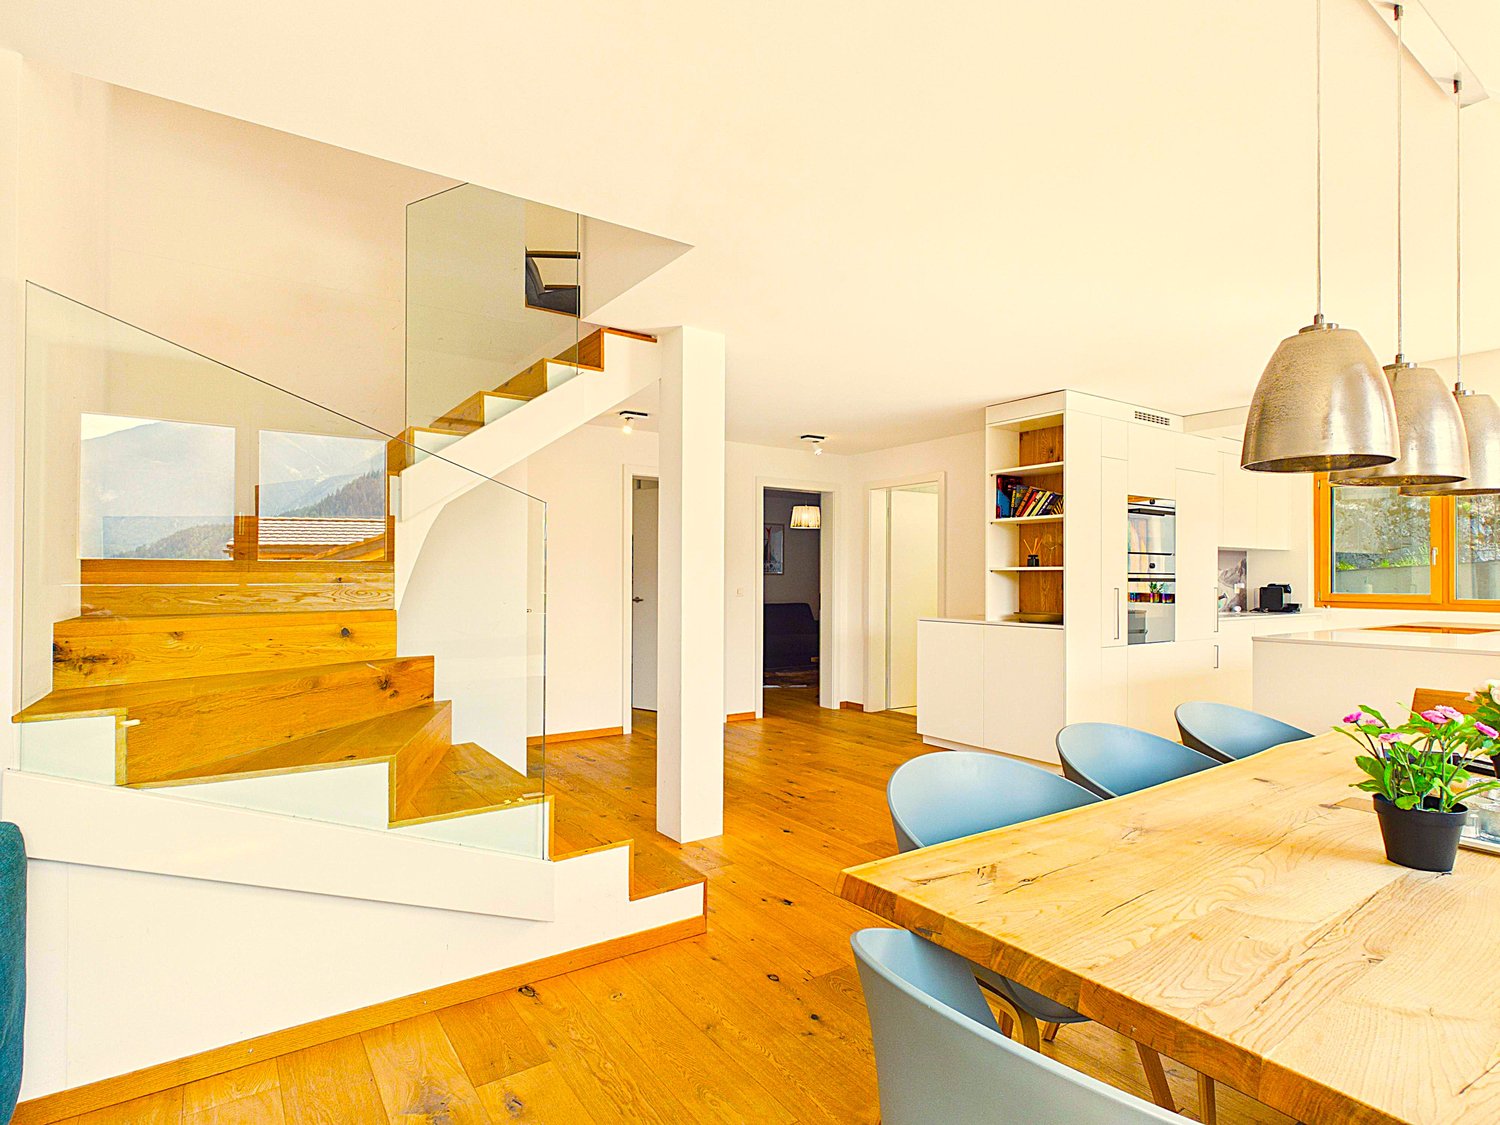
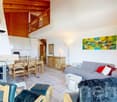
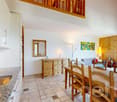
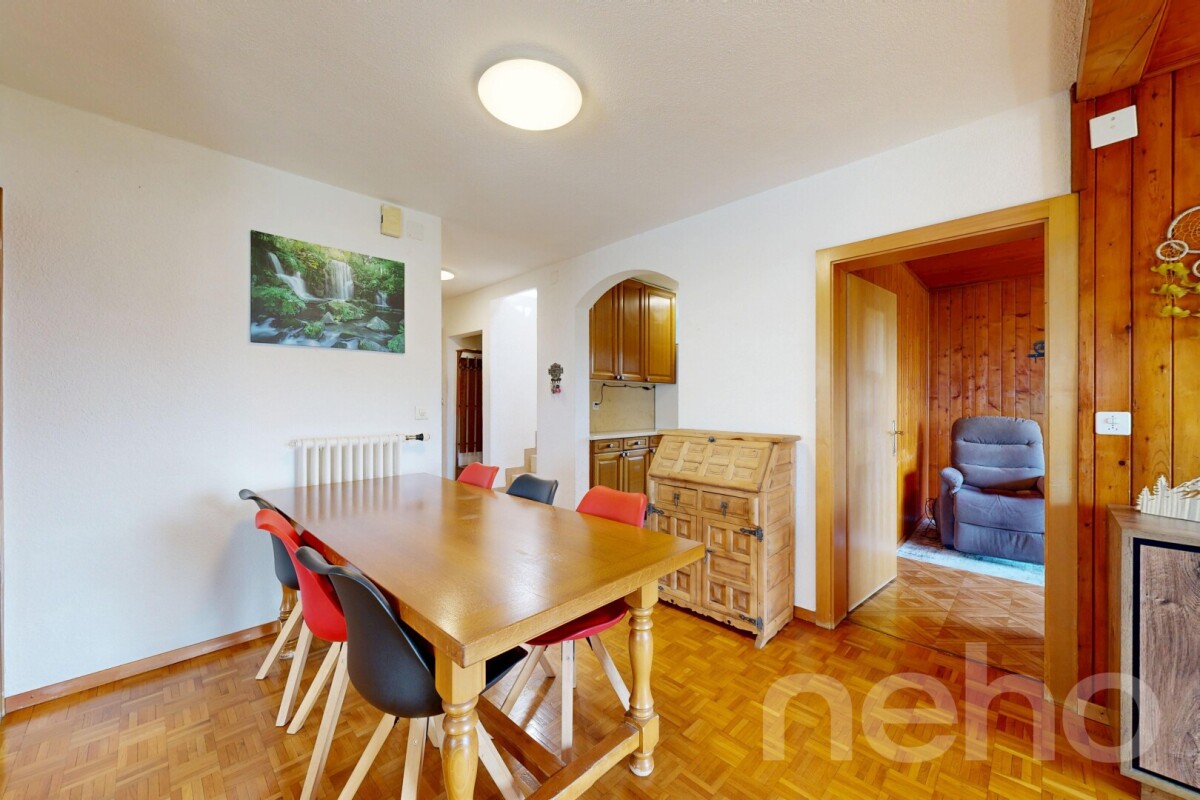
  • Dining room with a wooden table, four chairs, a potted plant, and a modern floor lamp.
  • View of a village with houses and a lake surrounded by snow-capped mountains at sunset.
  • Modern living room with grey sofa, wooden coffee table, floor lamp, and decorative items on the wall.
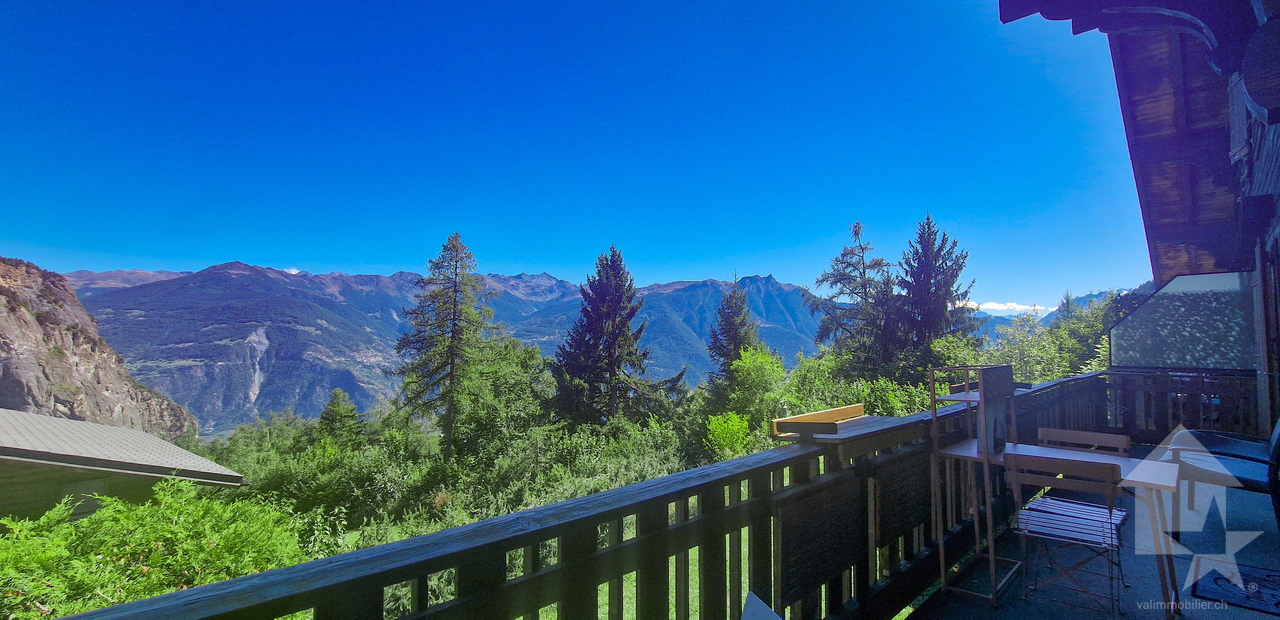
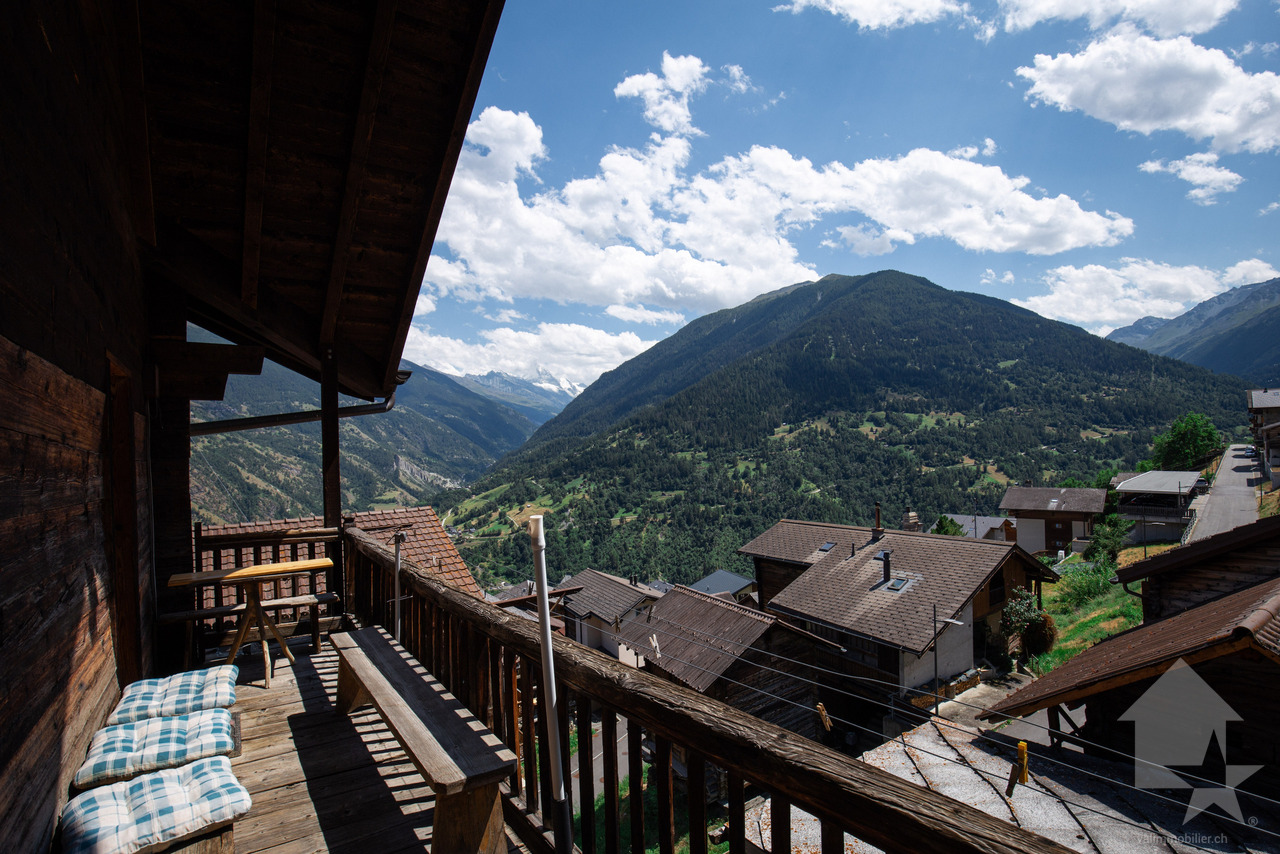
  • Balcony with large windows offering a scenic mountain view, featuring a hanging potted plant and wooden interior trim.
  • A fireplace with active flames and burning wood, surrounded by dark stone or brick walls.
  • A two-story residential building with light beige walls, green shutters, and a small balcony on the first floor. The roof has multiple skylights and chimneys.
  • Cozy attic bathroom with wooden walls, skylight window, sink, toilet, bathtub, and mirror.
  • Bathroom with green tiles, a sink, toilet, mirror, and a window with blinds. Includes a small plant on the windowsill and a towel on the sink counter.
  • Cozy attic bedroom with wooden beams, skylight, white walls, and a bed with blue pillows and a grey blanket.
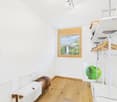
  • Cozy attic room with wooden beams, skylights, and modern furnishings including a desk, chair, laptop, and a colorful rug.
1 / 17
4 rooms120m²CHF 595,000.–
Top
1976 Erde

Charming 4-room duplex renovated in Erde (Conthey)

Discover this charming duplex of character located in the heart of the village of Erde, in Valais, in a PPE of 3 apartments.Built in 1919 and entirely renovated in 2024, this exceptional property combines the charm of the old with a resolutely modern comfort. Spread over 2 levels for a living area of 120 m², it offers 4 bright rooms with an unobstructed view of the mountains.Composition: • Bright living rooms: Several living areas with light parquet, exposed wooden beams, Ollaire stone, and large windows offering a panoramic view of the mountains. • Modern kitchen: Fully equipped with Bosch appliances (induction hob, fridge + freezer, oven, microwave) with a central island, open to a spacious and bright living room. • Veranda with a view: A veranda with large windows offering a panoramic view of the Valaisan peaks. • Converted attic: 2 bedrooms + an attic space that can be used as an office, workshop, or additional bedroom + bathroom (bathtub and WC) • 2 bathrooms: WC, shower, and space for a washing column (ground floor) + WC and bathtub (first floor). • Cellar • Garage, barn, and parking: A barn that can be used as a storage room and garage, as well as an external parking space, are included. Sunlight and tranquility: The property benefits from excellent sunlight in summer and winter.Location and environment: Ideally located, 2 minutes on foot from the bus stop, 1 minute on foot from the Migros partner store, and 7 minutes on foot from the village school. Waste sorting: containers for waste, glass, paper, and clothing are available next to the bus stop, 1 minute on foot.Note: Possibility of acquiring certain furniture in addition to the property, subject to agreement between the parties.

1 / 15
6.5 rooms157m²CHF 373,000.–
Dorf 126, 3922 Kalpetran

Charming Duplex Apartment with Alpine Character in Kalpetran

• Sale as a holiday home (second home) is possible. • Sale to non-Swiss (persons with a residence abroad) is possible. Highlights of the apartment • Ideal for a family • Ideal for those seeking peace and quiet • Ideal for someone who wants to combine their office with their home • Ideal as a rental property • This apartment is excellent for renting out • Move-in ready • Sunny balconies with a magnificent view of the Valais mountains • Optimal connection to local infrastructure, the Matterhorn Gotthard Bahn train station is just a few minutes' walk away, with trains running every half hour • The urban center of Visp, the famous ski resorts in Grächen, and the world-renowned resort of Zermatt are just 30 minutes away by car • Direct cable car connection to Embd • Parking for up to three vehicles • Private garden • Private garage Location and accessibilityIn a particularly quiet residential area in the hamlet of Kalpetran, stands the 1950-built multi-family house "Alpenrose", which contains the enchanting duplex apartment on the 2nd upper and attic floors. Access to the apartment is via a modern exterior staircase; there is no elevator.Thanks to its central location in the valley, Kalpetran is easily accessible all year round - both by the Matterhorn Gotthard Bahn (MGB) and via the well-developed cantonal road that leads from Visp to Zermatt. This makes the village an ideal starting point for hikes, excursions, and experiences in the entire Matter Valley.Whether for a stopover on the way to the high mountains or as a starting point for alpine adventures - Kalpetran combines peace and accessibility in a harmonious way and convinces with its location, openness, and excellent accessibility. Description of the duplex apartmentThis exceptional and cozy apartment on two levels combines rustic alpine charm and modern living comfort. On approximately 137 m² of living space, a home opens up that not only offers space but also genuine quality of life with numerous loving details.Already when entering the apartment, you are greeted by a spacious entrance area with practical built-in closets. A special highlight is the hand-painted artwork by the Zermatt artist René Fux, which underlines the stylish character of the apartment.On this level, there is a cozy children's room, a spacious room that is ideal as a bedroom or home office, as well as the high-quality renovated bathroom with shower, bathtub, toilet, and sink from 2018.The kitchen, completely renovated in 2020, will delight every hobby cook's heart. It opens up to the living and dining area with an open ceiling construction. The absolute heart of this level is the historic Giltsteinofen from 1747, which is fired from the corridor and provides unparalleled cozy warmth on cold days.From the living and dining area, as well as from the kitchen, you can directly access the balcony, from which you can enjoy a magnificent view of the impressive Brunegghorn.The attic floor convinces with another cozy living area, two additional bedrooms, and a second bathroom with shower, toilet, sink, and washing machine connection, which also serves as a practical laundry room. A Reduit provides additional storage space. All interior doors, as well as many built-in closets, are adorned with artistically hand-carved intarsia. Another exceptional detail is the massive historic cash cabinet, which is part of the apartment.The living and sleeping rooms - with the exception of one room and the modernized bathroom - are equipped with high-quality solid wood parquet. In the kitchen, the bathroom on the attic floor, and the corridors, low-maintenance laminate was laid. The apartment is mainly heated by the Giltsteinofen, supplemented by electric heating.The house is covered with durable Kalpetran quartzite natural stone plates and is already connected to the fiber optic network.This attractive offer is rounded off by a natural cellar, a hobby room with sink, a remise, a share of the garden equipment room or laundry room, a private garage, and space for up to three vehicles on the meadow area next to the house.The garage is located about 75 meters from the residential building on parcel number 1957.Room concept • Basement • Natural cellar • Hobby room / workshop with sink • Remise • Share of equipment room / laundry room 2nd upper floor • Entrance area with built-in closets • Children's room • Bedroom / office • Bathroom: shower / bathtub / toilet / sink • Modern kitchen with balcony access • Living and dining area with historic Giltsteinofen and balcony access • Staircase to the attic floor Attic floor • Corridor with built-in closets • Bathroom / laundry room: shower / toilet / sink / washing machine connection / built-in closets • Two bedrooms • Living room with built-in closets and balcony access • Reduit with built-in closets Surroundings • Meadow with space for up to three vehicles • Garden • Garage on parcel number 1957 Renovations and maintenance2018: Renovation of the bathroom including windows2020: Renewal of the kitchen including windows2024: Replacement of windows in the living room with modern 3-layer insulated wood-metal windowsOngoing maintenance and renovation workThe annual ancillary costs (water/sewage, general electricity, waste, insurance) amount to approximately CHF 3,500.00. Purchase price: CHF 373,000.00 for this well-maintained duplex apartment including natural cellar, hobby room, remise, garden, and parking space for vehiclesThe garage on parcel number 1957 must be purchased separately for an amount of CHF 25,000.00.Availability: Immediately or by agreement Kalpetran – where the Valais mountains tell stories and nature is within reachKalpetran, part of the idyllic municipality of Embd in the Matter Valley, looks back on a turbulent past closely linked to the quartzite mining of the region. The small, charming village was an important transshipment point for one of the most famous natural products of Valais - the high-quality Embd quartzite - for decades.

Travel time
-
1 / 13
  • Balcony / Terrace
  • View
  • Elevator
  • +2
4.5 rooms164m²CHF 1,519,000.–
Rue de l'Hôpital 12a, 1920 Martigny

RESIDENCE LA ROMANDE - YOUR DUPLEX APARTMENT ON THE TOP FLOOR IN MARTIGNY

In the heart of Martigny, discover a new high-end building whose construction will start very soon. The building permit is already in force, guaranteeing the realization of this unique project.Why Martigny?The dynamic and welcoming city of Martigny offers all amenities nearby: schools, shops, restaurants, sports and cultural facilities. Located at the crossroads of the Alps, it allows quick access to ski resorts, Lake Geneva, and neighboring Italy and France. Between nature, culture, and gastronomy, it offers an exceptional living environment.A unique panoramaThis building will benefit from an breathtaking view, one of the most beautiful in Martigny.We offer you a 4.5-room apartment on the 3rd and last floor, with a balcony and a loggia, ideal for relaxation moments with family or friends. The interior finishes are entirely customizable, according to your tastes, desires, and needs. You have the opportunity to create your tailor-made home, a living space that resembles you and where you will feel truly at home.The building also has garages and cellars in the basement, for optimal comfort in everyday life.Apartment layout over 2 floorso Welcoming entrance with cloakroom areao Spacious and bright living room open to the kitcheno Guest toilet with sinko Modern kitchen with central island and dining area giving access to the loggiao Shower room with WC and sinko Parental suite with private shower, WC, sinko 2 additional bedrooms, spacious(The apartment layout can vary according to your wishes and needs - everything is customizable.)Some advantages of this modern residence, designed for your comfortThis new construction combines elegance and quality through high-end services:The building • Motorized shutters for optimal comfort • Oak wood windows with triple glazing insulation • Photovoltaic panels for better energy efficiency • Secure access by electric lock, code keypad, and videophone Parking • Access ramp equipped with traffic lights (outside 1st basement, 2nd basement) • Electric garage door with remote control and code keypad • Pedestrian service door Cellars • Adjustable shelves on two walls • Electrical outlets (including one triple connected to the apartment's meter) Outdoor facilities • Automatic watering of green spaces • Common, grassy, and secure playground Heating & Cooling • Heating by remote control with floor distribution and thermostat in each room • Individual heating meter for each apartment • Cooling ensured by heat pump or recovery of water from the Meunière, distributed by the floor with thermostat Hot water • Production by remote heating • Individual hot water meter per apartment Balconies & Loggias • Loggias with oak wood ceilings • 1 outdoor faucet • 1 waterproof 230V outlet Customizable interiors • A generous budget for your choice of interior finishes to create a space that resembles you Your dream apartment is waiting for you! Do not miss this unique opportunity to offer your family a place to...

  • Balcony / Terrace
  • View
  • Elevator
  • +2
Daniela Trindade

Daniela Trindade

Agent immobilier

Travel time
-
1 / 11
2.5 rooms38m²CHF 269,000.–
Zillwald, 3994 Lax

Stylish living experience on two floors

• Sale as a second home (holiday domicile) possible • Sale to foreigners (non-Swiss with residence abroad) possible Highlights of the apartment in Lax • Ideal for a couple • Ideal as a rental property • Ideal weekend and holiday home in nature • Move-in ready • South-facing balcony with unique panoramic view • Near the Binntal landscape park, the Aletsch Arena, and the Goms cross-country skiing paradise • The grocery store, the Matterhorn Gotthard Bahn train station, and the PostAuto bus stop are within a 10-minute walk • Community grill area a few steps from the apartment • Visitor parking Location and accessibilityThe renovated 2.5-room apartment is located in the first row of an architecturally historic building from 1972 in the "Zillwald" in Lax and can be reached by car via the Zillwaldstrasse.Lax is easily accessible all year round. From the west, you can reach the village in just 15 kilometers from Brig. In the summer, the route from the east leads over the Grimsel, Furka, or Nufenen passes, while in the winter, the car transport through the Furka tunnel (15.4 km) guarantees a comfortable connection.Lax is also well-connected without a car: the Matterhorn Gotthard Bahn stops directly in the village and connects the village to Brig, Andermatt, and the entire Goms – ideal for day trips, hiking, or relaxing weekends in nature.Apartment descriptionThis freshly renovated 2.5-room maisonette apartment offers a unique living experience on two cleverly divided floors. It is in excellent condition and combines modern living comfort with a cozy atmosphere.The inviting upper floor forms the ideal retreat. Directly from the entrance, there is a modern bathroom, which is comfortably equipped with a shower, toilet, sink, and a practical, separate washing machine. Next to it is the cozy bedroom, which delights every morning with a fantastic and far-reaching view.The wooden staircase leads to the heart of the apartment. Here, a spacious, open living and dining area awaits, which seamlessly transitions into a modern and perfectly equipped kitchen. This open floor plan creates an inviting atmosphere that perfectly combines cooking, eating, and socializing. The entire area is optimally flooded with natural daylight through the floor-to-ceiling windows, giving the ambiance an elegant and at the same time extremely cozy note. From the living area, you can directly access the sunny balcony. This invites you to relax and enjoy the beautiful panorama to the fullest.The low-maintenance stone floor gives the apartment a timeless elegance. The heating of this feel-good atmosphere is provided by a reliable central oil heating system, with heat distribution via radiators.Overview • Living area 38 m2 • Pleasant room height • Oil central heating (radiators) • South-facing (sunny) balcony 2.5-room apartment on two floors • Entrance area • Bathroom: shower / toilet / sink • Bedroom • Wooden staircase with access to the lower floor • Kitchen • Living and dining area • South-facing balcony Co-ownership • Visitor parking • Laundry room and drying room • Grill area The annual ancillary costs (water, sewage, insurance, caretaker, administration, heating) amount to approximately CHF 3,400.00Purchase price: CHF 269,000.00 for this apartmentAvailability: Immediately or by arrangement General information about LaxLax offers everything that makes life in Valais so special: fresh mountain air, warm people, and a landscape that inspires at any time of the year. Thanks to its central location, the village is attractive for both families and active nature lovers. Here, you live in the green, but with short distances to the regional centers – a perfect balance between relaxation and everyday life.Outdoor paradise for active people and nature loversLax is a true paradise for sports enthusiasts as a starting point for numerous hiking and biking tours. Whether leisurely walks along the Rhone, challenging mountain bike trails, or panoramic hikes – the region offers a variety of opportunities to experience the Valaisian nature actively.Fiesch, or the Aletsch Arena, one of the most beautiful ski resorts in the Alps, can be reached directly by the Matterhorn Gotthard Bahn and the new gondola lift. The Goms cross-country skiing paradise is also just 15 minutes away by train – perfect for snow sports enthusiasts who appreciate short distances and maximum freedom.

Travel time
-
1 / 22
5.5 roomsCHF 485,000.–
3942 Niedergesteln

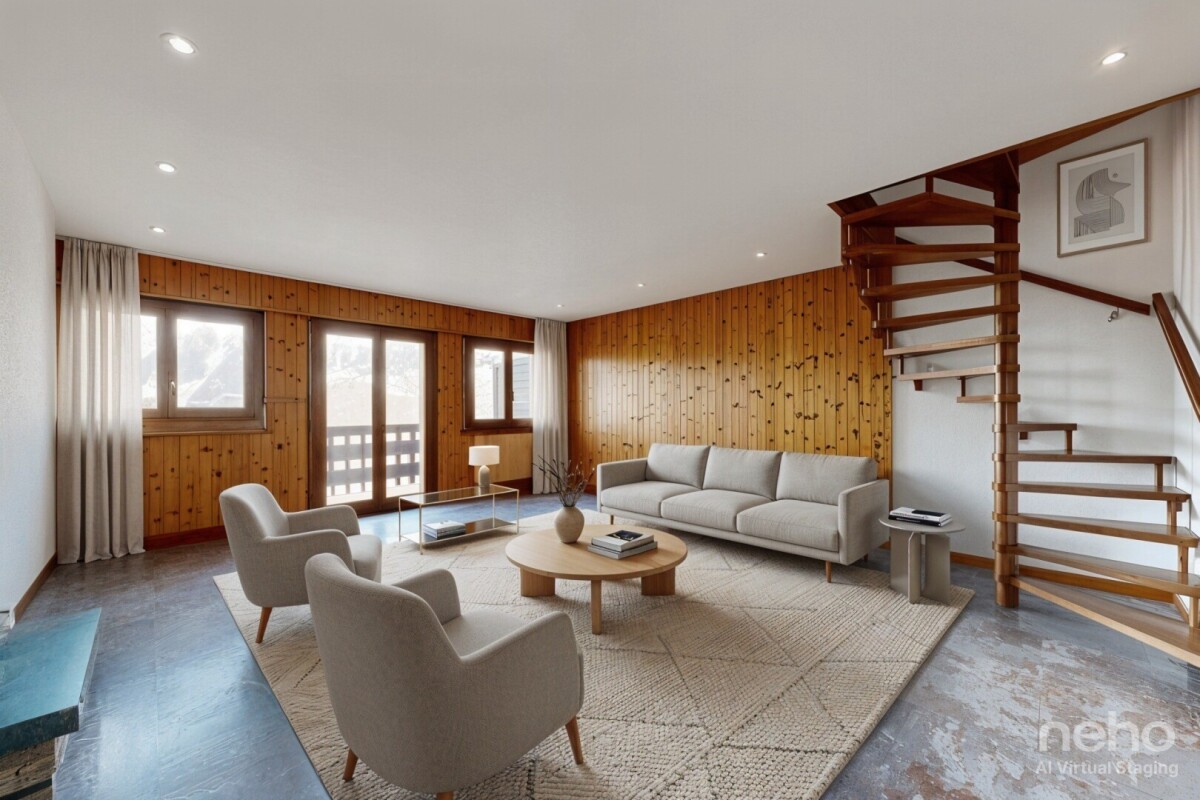
Living like a knight, maisonette with castle view

Living like a knight, maisonette with castle view In the midst of the historic setting of Niedergesteln, an exceptional 5.5-room maisonette apartment awaits you, combining modern living comfort with an idyllic location. The charming knight's village offers a quiet and sunny living atmosphere with a view of the impressive Gestelnburg and the surrounding mountain landscape.The proximity to the Brig-Visp-Naters agglomeration ensures good accessibility to all important services. Schools, shopping facilities, and public transport connections are within a few minutes' reach. From 2026, the A9 full junction between Niedergesteln and Raron will provide an even faster connection to the transport network.The apartment spans two floors and offers a spacious and well-thought-out room concept with a gross living area of 145 m².The inviting living room is the centerpiece of the apartment, creating a cozy living atmosphere with its open floor plan and a stylish chimney. Large window surfaces let in plenty of daylight and offer a fantastic view of the mountains. The direct access to the spacious balcony extends the living area outdoors and invites you to enjoy the unobstructed view and the sun to the fullest.The adjacent kitchen combines functionality with coziness, offering ample workspace and storage space as well as room for a large dining table where family and friends can gather.Another plus point is the separate office area on the ground floor, which is ideal for a home office or as a quiet retreat. The bright bedrooms offer plenty of space and storage. The master bedroom scores with a particularly beautiful view.The apartment has two bathrooms, both equipped with a shower and a bathtub, to maximize comfort in everyday life.The apartment includes two outdoor parking spaces, which can be purchased separately (CHF 40,000). The underfloor heating provides a pleasant warmth in all rooms and is operated by a central oil heating system.This maisonette impresses with its sunny location below the castle, the harmonious floor plan, and the exceptional view. Thanks to the virtual tour, you can already get an idea of this special property.Arrange a viewing appointment today - we look forward to your inquiry!

1 / 13
  • Balcony / Terrace
  • View
  • Elevator
  • +1
5.5 roomsCHF 870,000.–
1955 Chamoson

Beautiful duplex

Falling in love with Chamoson!Discover this magnificent 5.5-room duplex offering generous volumes, remarkable brightness, and authentic charm. Enhanced by beautiful exposed beams in the attic, it benefits from a beautiful view and a pleasant clearance. Its large mezzanine adds a unique touch to the whole and offers additional space particularly appreciated in everyday life.Perfectly maintained, this apartment seduces with its warm atmosphere, comfortable living spaces, and functional distribution. An ideal property for families looking for a pleasant living environment that combines character, comfort, and quality of life.The advantages of this property • Beautiful view and clearance over the Rhone plain and surrounding mountains • Beautiful volumes • Very bright • A lot of character • Exposed beams in the attic • Private laundry room in the apartment • Heating by heat pump (PAC) • Cellar • Elevator • Bicycle/stroller room • Visitor spaces available • Availability to be agreed DistributionMain floor • Entrance hall • Spacious living room with dining area • Equipped open kitchen to the living room • Parental bedroom with private shower room (shower, WC, and sink) • Two bedrooms • Bathroom with WC and sink • Laundry room • Large balcony of approximately 23 m² Attic • Large, versatile mezzanine offering many possibilities for layout (office space, relaxation area, playroom, library, etc.) • Balcony • One bedroom with access to a large attic • Shower room with WC and sink ParkingTwo indoor parking spaces are available as an option to the sale price and are mandatory.Price: CHF 30,000.- per spaceInformation and visits: 079 464 11 48

  • Balcony / Terrace
  • View
  • Elevator
  • +1
1 / 13
  • Parking space
  • Balcony / Terrace
  • Garage
  • +1
4.5 rooms105m²CHF 450,000.–
1921 Martigny-Croix

Duplex on the top floor! Le Brocard!

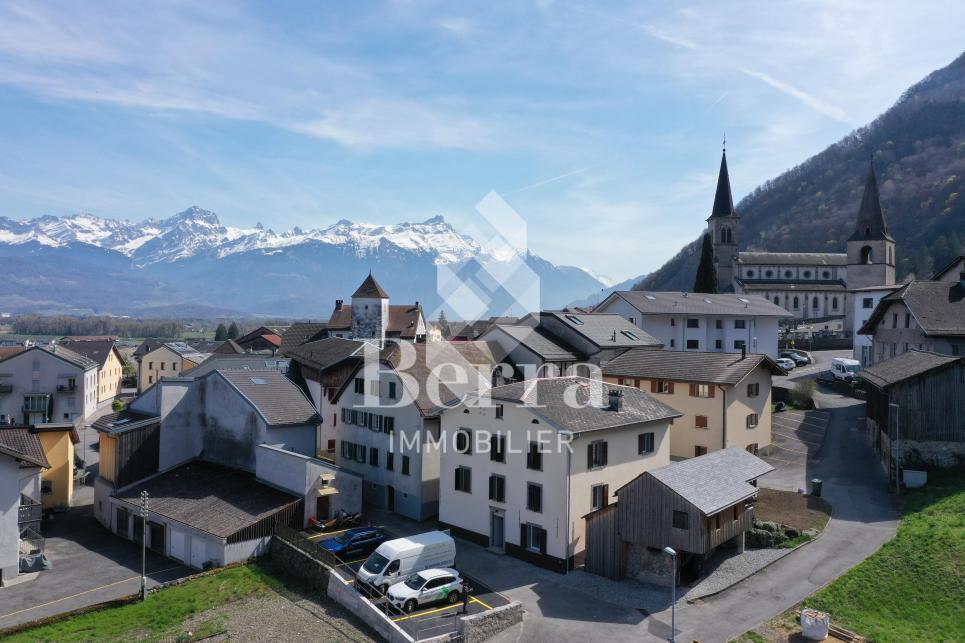
Enormous charm for this duplex apartment located on the 3rd and last floor of a renovated old building at the entrance of the village of Le Brocard in Martigny-Croix with garage and cellar.The roof as well as the peripheral insulation of the building have already been redone and no major work is to be expected.Location:Le Brocard, within the municipality of Martigny-Combe: a small village nestled in a hilly landscape patiently sculpted by the surrounding vineyards and forests.This 105 m2 apartment consists of:GROUND FLOOR:- Entrance- Equipped kitchen open to dining room with access to west-facing balcony- A master bedroom with bathroom and access to another south-facing balcony- A second bedroom currently for child- A bathroom: Bathtub, WC, sink, window and washing machineUPPER FLOOR:- A 3rd bedroom- A small mezzanine with office spaceA cellar accompanies this apartment.PARKING:- A garage box at a price of CHF 30,000.- is mandatory.- A public parking lot offers additional spaces nearbyCHARACTERISTICS:- Bright with many skylights- Electric heating by radiators and underfloor heating- Enormous charm with visible stones and wooden beams- 3rd floor without elevator- Cellar and garage box- Common laundry room (also washing machine in the apartment)- 2 bathrooms: Shower and bathtub- Public transport in the village = BusSales brochure only on request!With us, curiosity is a nice fault, so don't hesitate to contact us for more information or to visit on site!Contact: Cyril 0794641135All our properties on berra-immobilier.ch!!!

  • Parking space
  • Balcony / Terrace
  • Garage
  • +1
Cyril Bieckens

Cyril Bieckens

Agent Immobilier

1 / 13
  • Parking space
  • Balcony / Terrace
  • View
  • +1
6 rooms130m²CHF 698,000.–
1911 Ovronnaz

Beautiful 6-room duplex, quiet and completely renovated

Beautiful 6-room apartment in duplex, completely renovated, part of a chalet with four apartments in the Mayens-de-Chamoson / Ovronnaz.It offers a pleasant sun exposure all year round and a beautiful view of the mountains as well as a great calm in a rural atmosphere.All amenities of the station are nearby and the thermal center is 10 minutes walk from a path.Key features: • Apartment completely renovated in 2020 • Very well maintained building • Thermal insulation redone in the entire apartment • Beautiful view of the mountains • Good sun exposure all year round • Apartment sold furnished • All amenities of the station are nearby (shops, ski lifts, thermal center, etc.) • Bus stop at 200 meters and ski bus of the station at 100 meters • Sale as a secondary residence and to non-Swiss persons is authorized Distances: • All amenities of the Ovronnaz station are less than 2 kilometers away • Thermal baths are 700 meters walk • Ski lifts are 1.6 km away • Highway junctions are 11.3 km (14 minutes) away • Chamoson train station is 9.5 km (13 minutes) away This apartment has been completely renovated with taste in 2020. Here are the main renovations: • Insulation of all exterior walls • Doubling of insulation • Replacement of paneling in the corridor on the upper floor • Installation of a new kitchen • Flooring in all rooms and living room (waterproof on the ground floor) • Renovation of the balcony railing (sanding and varnishing) + safety stops • Painting and plastering of all walls • Both bathrooms have been completely redone • All radiators have been replaced, possibility of remote control • Chimney has been redone and adapted to standards, ready to accommodate a stove • All electrical outlets have been replaced as well as the meter • Boiler from 2024 The apartment consists of:Upper floor (83.1 m2): • Entrance with cloakroom • Living room with dining area (37 m2), tubage for stove, patio door • Large, fully equipped kitchen • Bedroom with patio door (13.5 m2) • Bedroom (9.5 m2) • Room that can be used as a small bedroom, office or dressing room (6.25 m2) • Bathroom with bathtub • Large balcony (19.6 m2) Upper floor (37.3 m2): • Bedroom (13.9 m2) with storage room • Bedroom (13.5 m2) • Bathroom with shower Miscellaneous: • 2 private outdoor parking spaces • 1 cellar • Shared laundry room This apartment has a gross total living area of 130 m2 (including ½ balcony) and a gross living area of 120.5 m2.

  • Parking space
  • Balcony / Terrace
  • View
  • +1
Marc Bachmann

Marc Bachmann

Courtier agréé et responsable de l'agence de Savièse

1 / 11
4.5 rooms133m²CHF 790,000.–
Bellwalderstrasse 378, 3997 Bellwald

4.5 Room Duplex Apartment

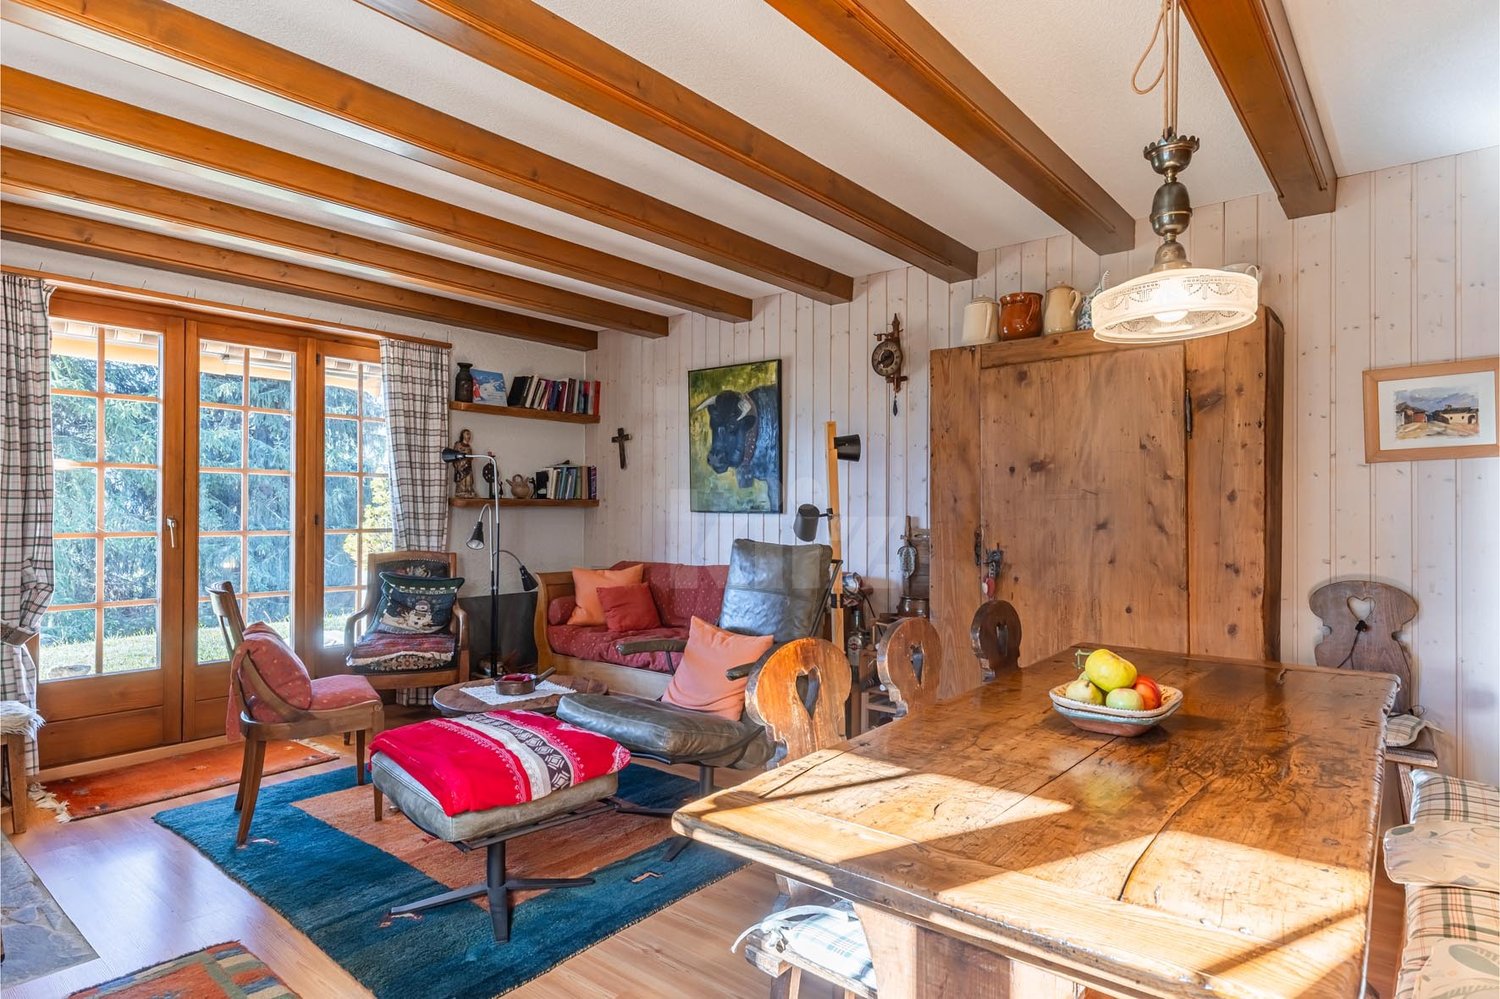
This exceptionally well-maintained 4.5-room duplex apartment is located in the quiet village part "In Wenige" at the entrance to Bellwald, directly on the edge of the forest. The sunny location offers an unobstructed view over the Rhone Valley and to prominent peaks like Weisshorn, Wannenhorn, and Eggishorn. Despite the natural surroundings, the bus stop, village center, and all important facilities are within walking distance.A special highlight is the planned gondola lift connection between Fiesch and Bellwald with a future intermediate station just around 160 meters from the house – an attractive added value for holiday guests and winter sports enthusiasts.The duplex apartment spans the two upper floors, is in a nearly new condition, and was comprehensively modernized in 2025. High-quality floor coverings, a modern underfloor heating system, new surfaces, and a stylish stone oven give the living area an alpine, warm ambiance. The kitchen is equipped with V-Zug appliances and meets the highest standards. Two balconies offer breathtaking views of the valley and the mountain world.On the top floor, you will find three bedrooms, one with an integrated sauna, and another bathroom with a washing machine connection. A basement provides additional storage space.This apartment offers alpine charm combined with modern living comfort – ideal as a first or second home. A jewel in the up-and-coming mountain village of Bellwald with excellent potential for value appreciation.
Travel time
-
1 / 5
  • Balcony / Terrace
3.5 rooms126m²CHF 795,000.–
1913 Saillon

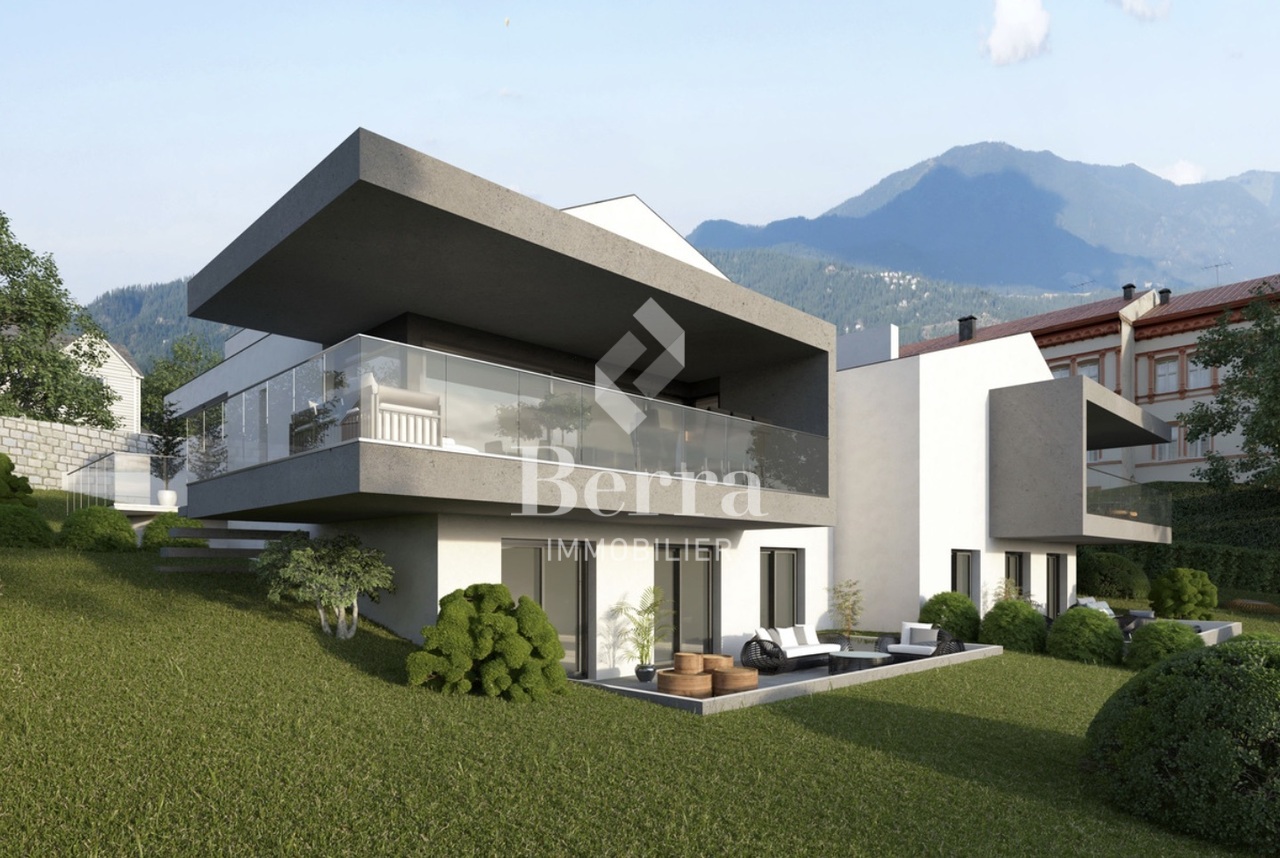
New contemporary villa in Saillon - A preserved living environment

Located in Saillon, one of the most emblematic and authentic medieval villages in Valais, this new semi-detached villa integrates harmoniously into an exceptional environment, between vineyards, preserved nature and Alpine panorama.Construction in progress !!!Offers the rare opportunity to acquire a contemporary property in the heart of a natural, historical and sought-after setting.Saillon is renowned as one of the most beautiful villages in Switzerland and seduces with its perfectly preserved medieval town, its cultural dynamism, its numerous events throughout the year and its renowned thermal baths.Anchored in viticulture and tourism, the commune also benefits from modern infrastructure and a strategic location in close proximity to Sion and Martigny, while preserving a peaceful and green atmosphere.Layout : • Entrance with integrated storage space • Open kitchen to the living room and dining area, forming a bright and elegant living space thanks to the large windows, with direct access to the terrace and large garden. • Bedroom on the ground floor with access to the terrace, offering a comfortable living area on one level. • Bathroom with WC. On the upper floor : • Parental suite with dressing room, bathroom, WC and private terrace on the upper floor Designed according to contemporary architecture and refinement, this villa benefits from the latest technologies in construction and an optimized energy balance: underfloor heating with heat pump, photovoltaic panels, triple glazing, electric shutters and carefully selected materials. The finishes can be personalized, allowing buyers to create an interior in their image.Parking spaces complement this property, with a covered parking space (CHF 30,000.-) and an outdoor parking space (CHF 15,000.-) available as an option, offering additional comfort in daily life.This property represents an ideal opportunity for: • Families or couples looking for a new villa in a green and authentic environment, combining nature, comfort and modernity. • Buyers sensitive to a long-term real estate investment in a prized and constantly valorized commune. • Combining the charm of Valais, modern architecture and quality of life, this villa offers a rare living environment, in close proximity to amenities and numerous leisure activities. For further information or to receive the complete dossier, do not hesitate to contact us.Find all our listings on mawee.chMawee - It all starts here !

  • Balcony / Terrace
Pierre Coulon

Pierre Coulon

Agent immobilier

1 / 12
  • Parking space
  • Balcony / Terrace
  • View
5.5 rooms180m²CHF 890,000.–
Riddes, 1908 Riddes

Spacious renovated duplex of 160 m² in the heart of the village of Riddes

Discover this exceptional duplex, located in a house with only two apartments, entirely renovated with particular care given to every detail. The work was carried out in a complete manner, from the exterior envelope to the heating system, including the interior layout, using quality materials that guarantee comfort and durability. The ensemble offers a remarkable panoramic view of the surrounding mountains, in a harmonious and peaceful setting.Located on the second floor of a well-maintained building, this apartment benefits from a generous surface area of 160 m², spread over two levels. It consists of 5.5 spacious rooms, including three comfortable bedrooms and two modern bathrooms, both equipped with windows, ensuring optimal natural ventilation.The apartment is situated in the heart of the village of Riddes, in close proximity to all amenities: shops, schools, services, and public transportation, with the train station and bus stops easily accessible. This privileged location allows you to fully enjoy village life while remaining perfectly connected.Note that the 3.5-room apartment with a garden on the ground floor is also for sale. It is possible to acquire the entire ensemble to create a family home or make an interesting rental investment.A rare opportunity not to be missed. Contact us today to organize a visit and discover the full potential of this unique property.Exact address available after registration on neho.ch.DO YOU WANT TO VISIT? PLEASE REGISTER FIRST: https://neho.ch/b/1908-25-4

  • Parking space
  • Balcony / Terrace
  • View
Federico Cosma

Federico Cosma

Agent immobilier

1 / 13
5.5 rooms128m²CHF 895,000.–
Auf Anfrage 1, 1950 Sion

Magnificent 5.5-room duplex in Sion

Falling in love with Gravelone! Exceptional Family Duplex Renovated to PerfectionImagineA modern haven of peace where every detail breathes comfort and serenity. This exceptional duplex, with a gross floor area of approximately 128 m², entirely renovated between 2020 and 2024 in the sought-after Gravelone neighborhood, is more than just a house: it's the refined living space your family dreams of.3 bright bedrooms, for peaceful nights and gentle awakenings, are located on the upper floor. A parental suite with dressing room and bathroom for unparalleled relaxation moments is located in the attic. A bathroom with washing column is located in the lower space. A high-standard renovation combining elegance and functionality, for a daily life without compromise. Additionally, a basement, an attic, and an outdoor shed complete this property. The condominium has been revolutionized! Thanks to the optimal insulation of the exterior envelope and the roof, and the installation of solar panels with an RCP system, you can enjoy thermal comfort all year round while significantly reducing your expenses. Here, respect for the planet rhymes with savings.The vast communal garden is a true paradise for families. Fully secured, it houses a protected play area where your children can play freely. Offering a soothing view of the mountains and maintained green spaces, it's the ideal place for your relaxation moments and sunny weekends.Just a few steps from schools, shops, and transportation, this rare property combines the absolute tranquility of a residential neighborhood with the practicality of an ultra-connected life. You are at the heart of everything, without the drawbacks of the city. A parking space, available in addition to the price (20,000.-), is equipped for an electric vehicle.Your future home is waiting for youOpportunities like this are rare. Don't miss the duplex that checks all the boxes: standard, economy, security, and location.Contact me today, Philippe Boichat, at +41 79 897 62 23 for an exclusive visit.Let yourself be seduced by this unique living space and realize your family project.

1 / 29
4.5 rooms112m²CHF 715,000.–
Seilbahnstrasse 19, 3910 Saas-Grund

4.5-Room Maisonette as a Managed Second Home in Saas-Grund – New Build 2026 | WHG P1

4.5-Room Maisonette Apartment P1 – Living where the Alps are at homeIn the heart of Saas-Grund, the new construction project Primavera is creating an exclusive retreat for all those who appreciate nature, comfort, and quality of life. The attractive 4.5-room maisonette apartment P1 spans two floors and offers approximately 112 m² of living space, as well as a sunny balcony with a breathtaking view of the impressive mountain world of the Saas Valley.The apartment impresses with a spacious living and dining area, bright rooms, and high-quality furnishings. Thanks to the comprehensive renovation of the building, you benefit from modern construction quality, energy-efficient technology, and timeless architecture. Underfloor heating, high-quality materials, and individual expansion possibilities ensure a living experience at the highest level.The central location on Seilbahnstrasse allows for short walks to shopping facilities, restaurants, mountain railways, and numerous leisure activities. Whether skiing in winter, hiking and biking in summer, or relaxing days in the unique Alpine landscape – here you can enjoy countless opportunities right on your doorstep all year round.The apartment includes a private basement compartment and a lockable ski storage room. Additionally, a communal wellness area is available to residents – ideal for relaxing after an active day in the mountains.A rare opportunity to acquire a high-quality second home in one of the most beautiful regions of Switzerland. Arrange a viewing appointment today and discover your personal home in the Alps.

Travel time
-
1 / 28
4.5 rooms120m²CHF 850,000.–
Seilbahnstrasse 19, 3910 Saas-Grund

Managed 4.5-room maisonette second home including disposal room in Saas-Grund – New building 2026

Exclusive Alpine living This spacious 4½-room maisonette apartment (P3) in the newly emerging Primavera residential project combines stylish living with the advantages of a managed second home. On approximately 120 m² of gross floor area, a well-thought-out living concept stretches over two floors, offering plenty of space for relaxation, comfort, and unforgettable moments in the mountains. The bright living rooms, high-quality construction, and sunny balcony with south/west orientation create a living feeling that perfectly reflects the Alpine lifestyle. A private parking space is already included in the offer and provides additional comfort. Thanks to its central location in Saas-Grund, mountain railways, shopping facilities, restaurants, and numerous leisure activities are in the immediate vicinity. As a managed second home, the apartment is ideal for owner-occupiers who want to use their property flexibly and at the same time benefit from attractive rental opportunities. Whether as an exclusive holiday home, a profitable capital investment, or a personal retreat in the Alps – apartment P3 combines living quality, location, and investment security in a unique way. Highlights • 4½-room maisonette apartment • 120 m² GFA on two floors • Managed second home with rental potential • Balcony with south/west orientation • Private parking space included • High-quality interior design of your choice • Ski room and wellness area in the house • Central location near mountain railways and infrastructure The Alps at your doorstep. An investment with a vision.


Travel time
-

Suggested properties for you based on search results

Other interesting objects