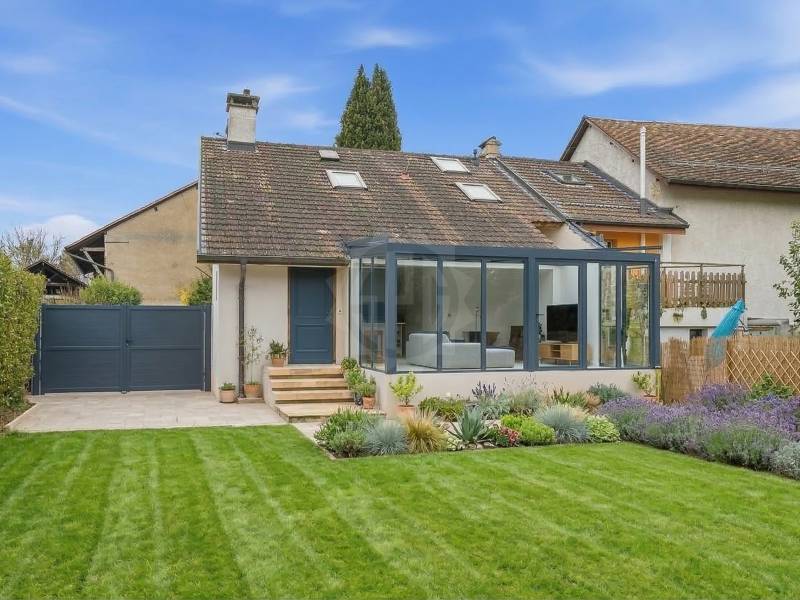
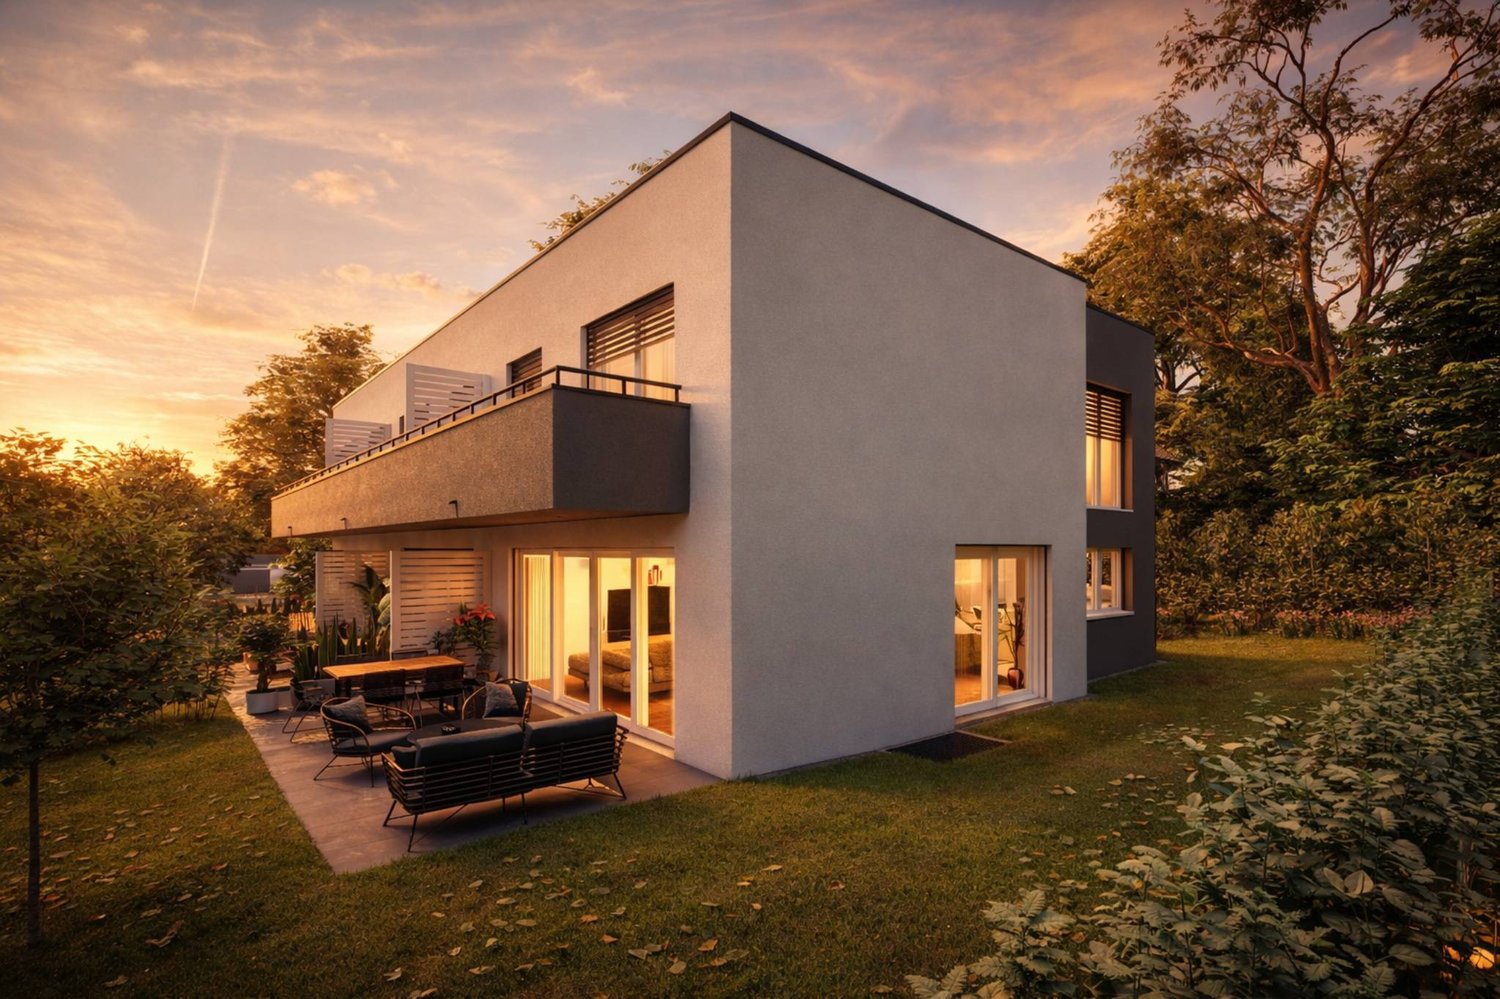
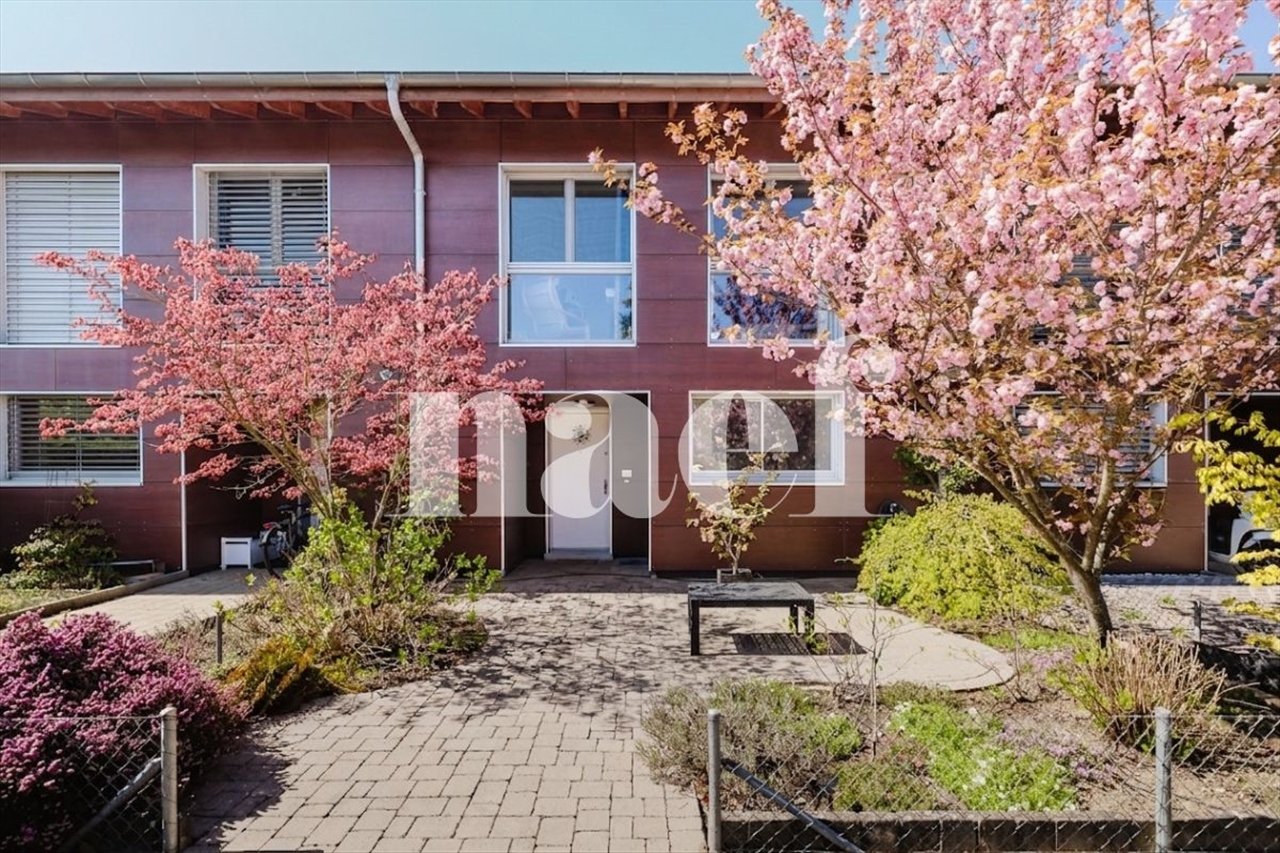
Maison de village entièrement rénovée et appartement indépendant
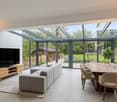
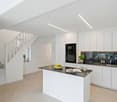
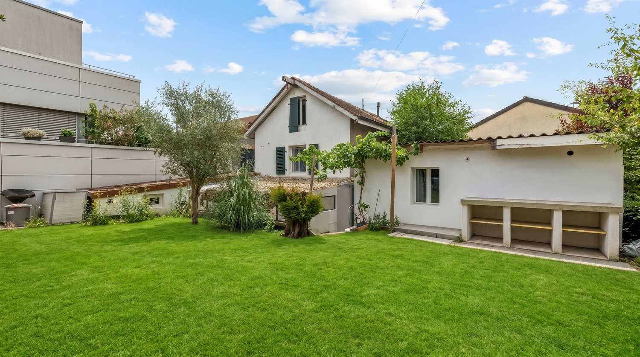
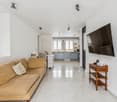
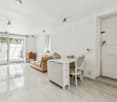
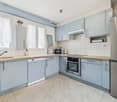
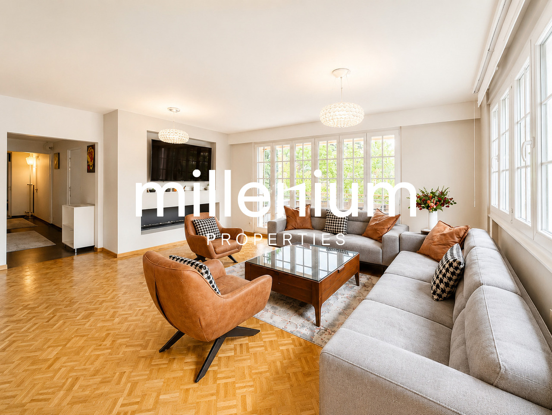
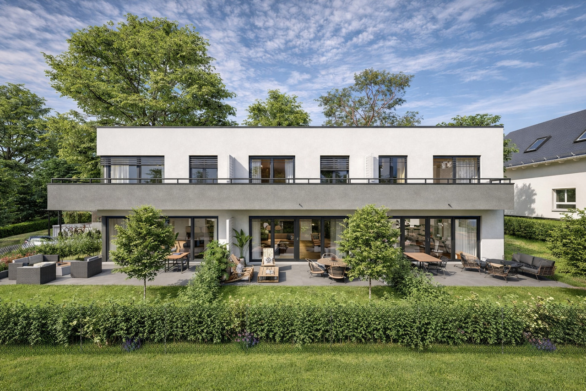
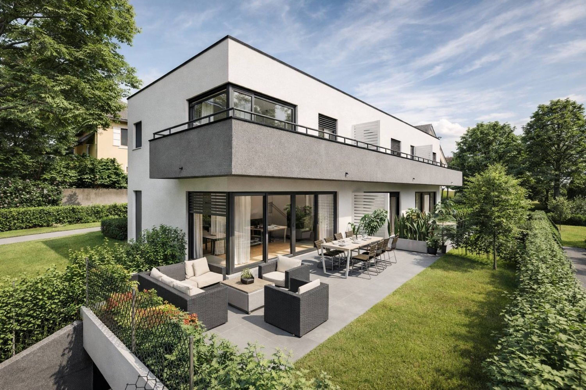
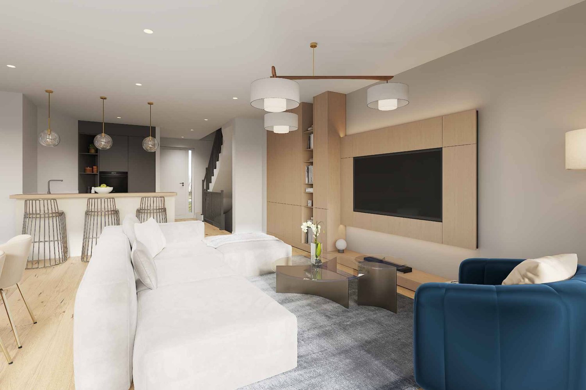
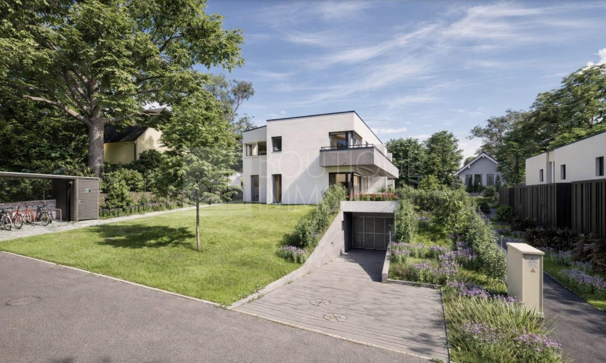
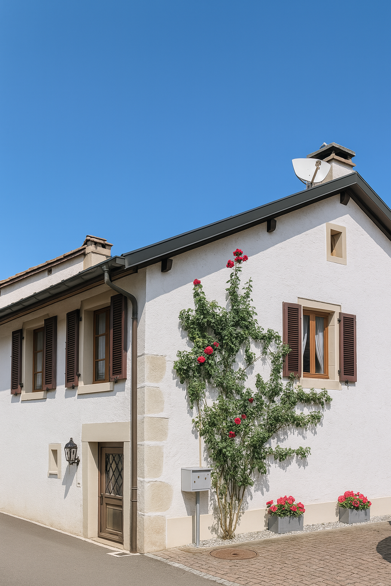
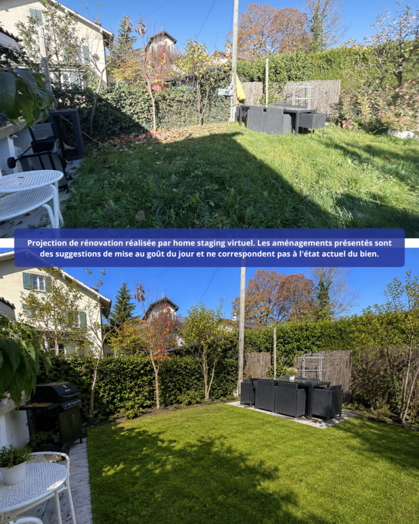
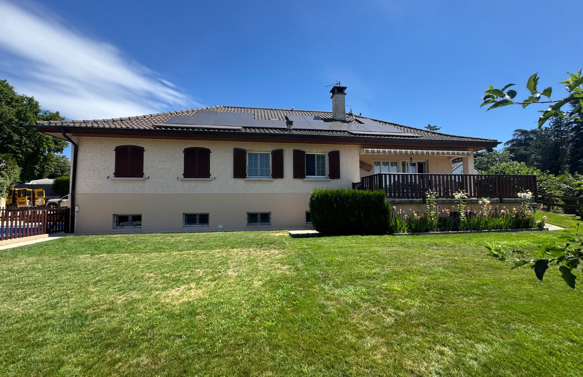
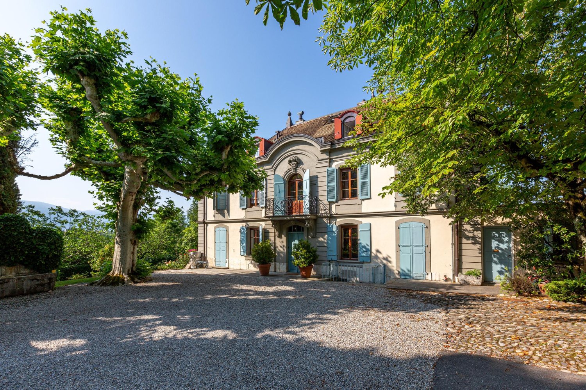
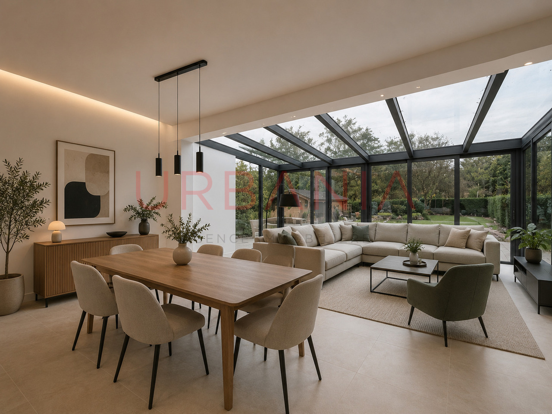
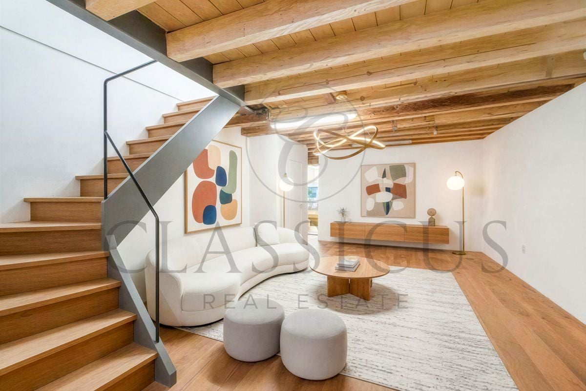
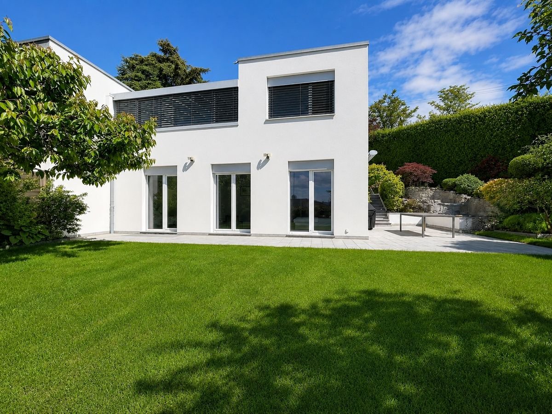
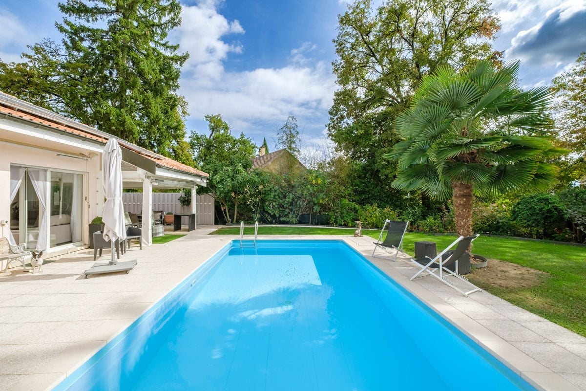
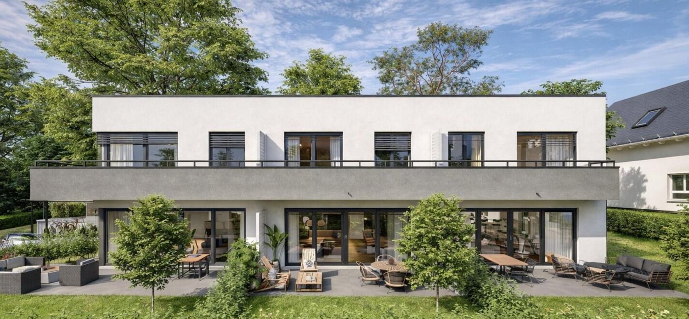
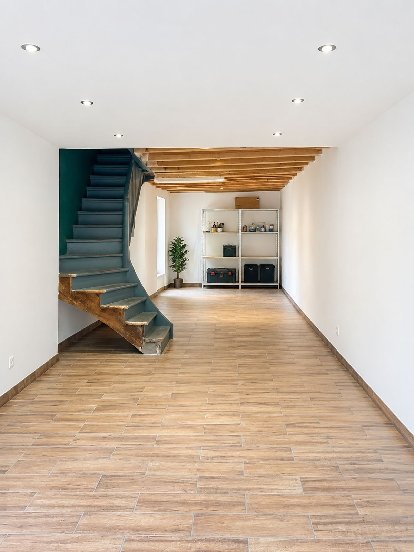
Charmante maison de village entièrement rénovée, offrant une surface habitable brut d'environ 150 m², comprenant trois chambres et un vaste jardin, située dans un environnement résidentiel calme et agréable.Un appartement indépendant de 3 pièces d'environ 64 m², situé au sous-sol avec entrée séparée, vient compléter ce bien et offre de multiples possibilités (bureau, logement indépendant).Distribution : Rez-de-chaussée : Entrée avec WC visiteurs, spacieux séjour avec véranda, cuisine entièrement équipée, accès direct à la terrasse et au jardin.Rez-de-chaussée supérieur : Trois chambres ainsi qu'une salle de bains avec WC.Attique : Chambre à coucher avec dressing ou espace salon, selon les besoins.Sous-sol : Entrée indépendante menant à un appartement de 3 pièces de 64 m² composé d'un séjour, de une chambres, d'une cuisine et d'une salle de bains avec WC.Le bien bénéficie d'un chauffage par pompe à chaleur air/eau avec chauffage au sol, garantissant un confort optimal et une excellente performance énergétique. Trois places de parking extérieures complètent cette propriété.Charming fully renovated village house, offering approx. 150 m² gross living area, including three bedrooms and a large garden, located in a quiet and pleasant residential environment.An independent 3-room apartment of approx. 64 m², located in the basement with separate entrance, completes this property and offers multiple possibilities (office, independent accommodation).Distribution: Ground floor: Entrance with guest WC, spacious living room with veranda, fully equipped kitchen, direct access to terrace and garden.Upper first floor: Three bedrooms plus bathroom with WC.Attic: Bedroom with dressing room or sitting area, as required.Basement: Separate entrance leading to a 3-room 64 m² apartment comprising a living room, bedrooms, kitchen and bathroom with WC.The property benefits from air/water heat pump heating with underfloor heating, guaranteeing optimum comfort and excellent energy performance. Three outdoor parking spaces complete this property.