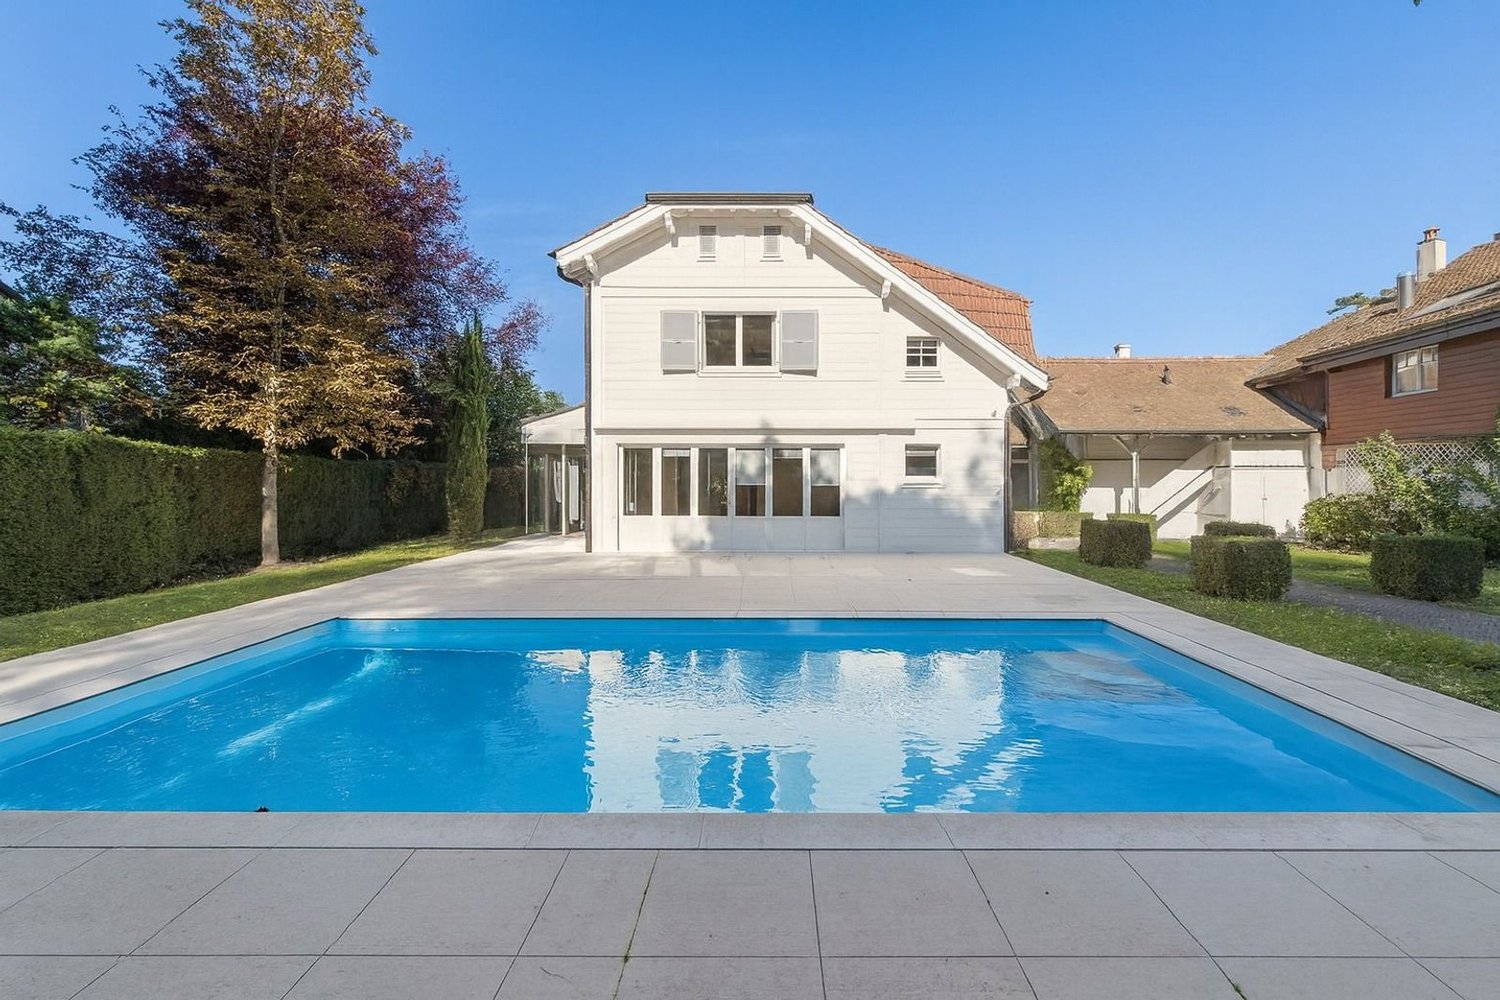
Elegant character house in a green oasis ? Bellevue, right bank
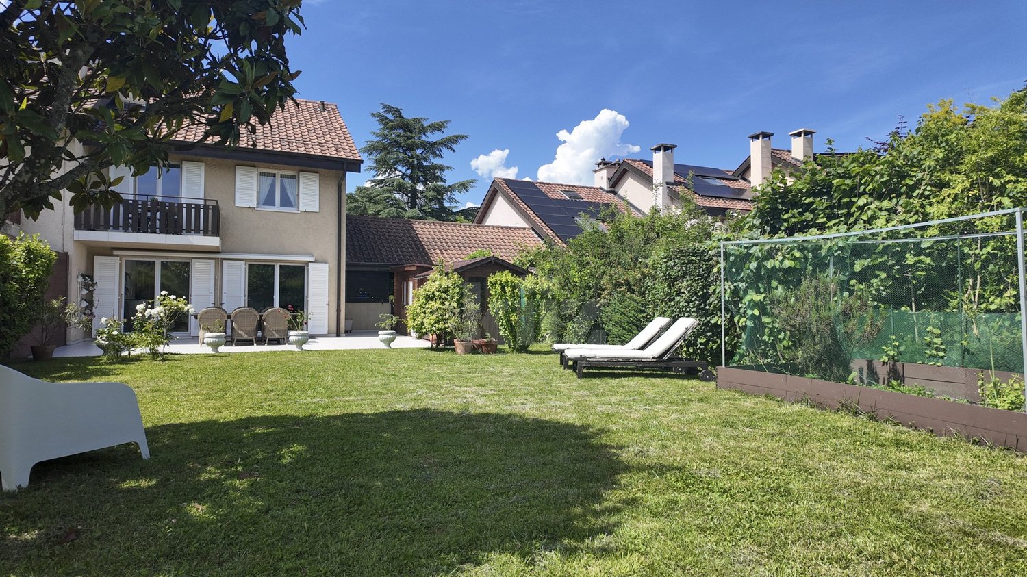
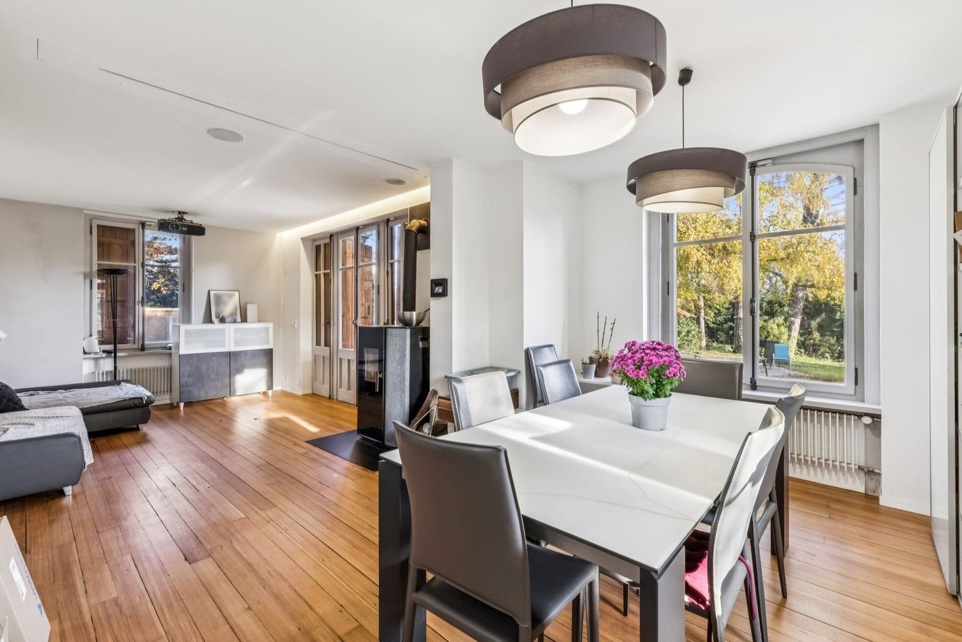
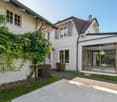
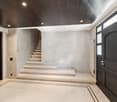
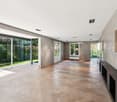
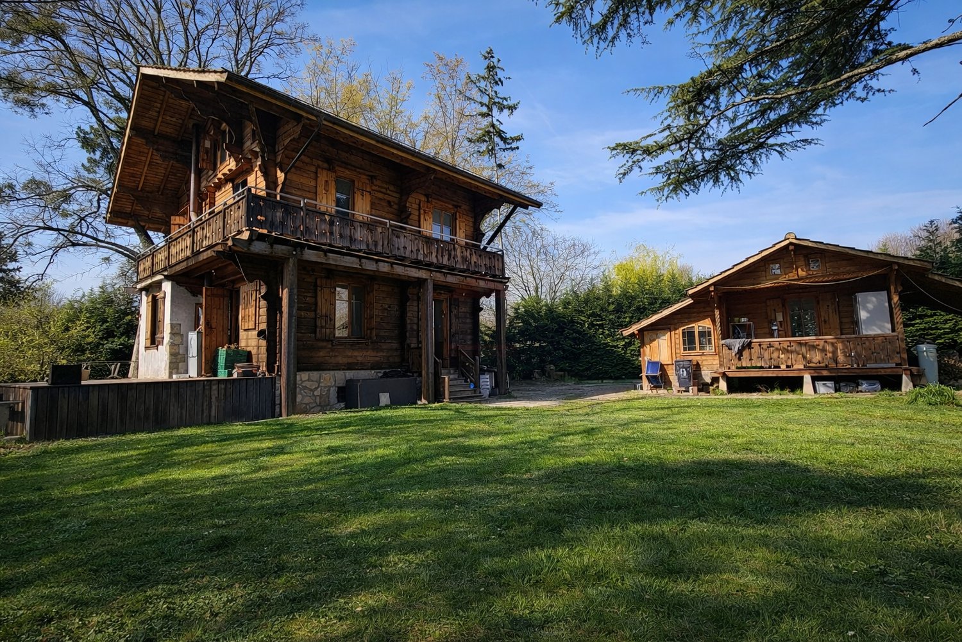
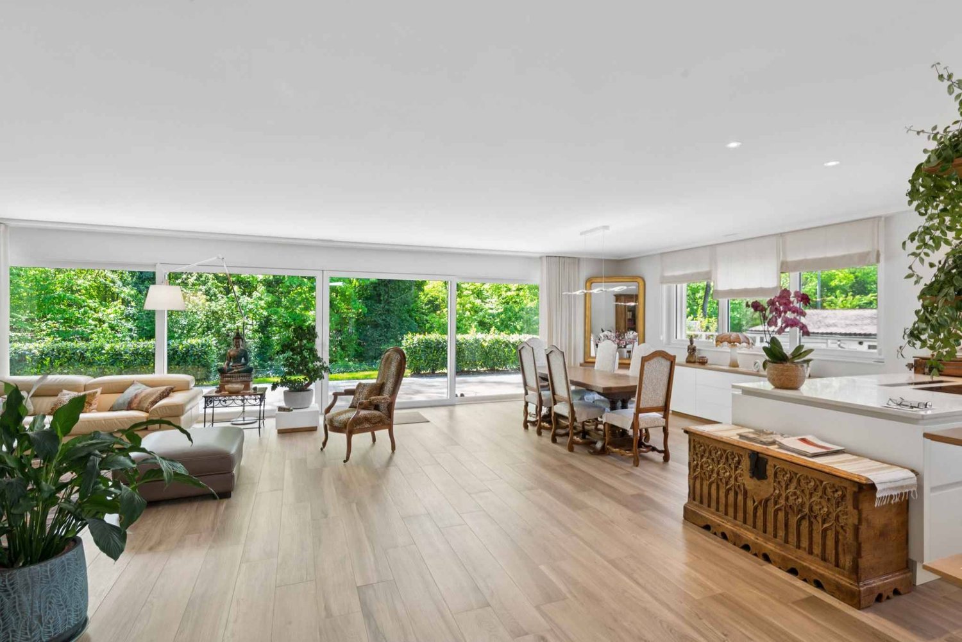
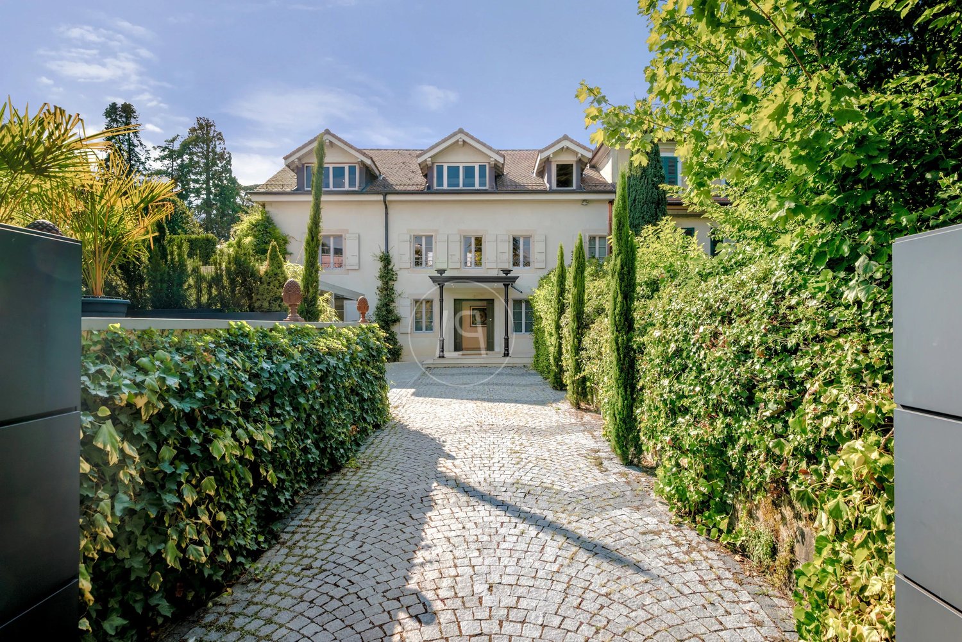
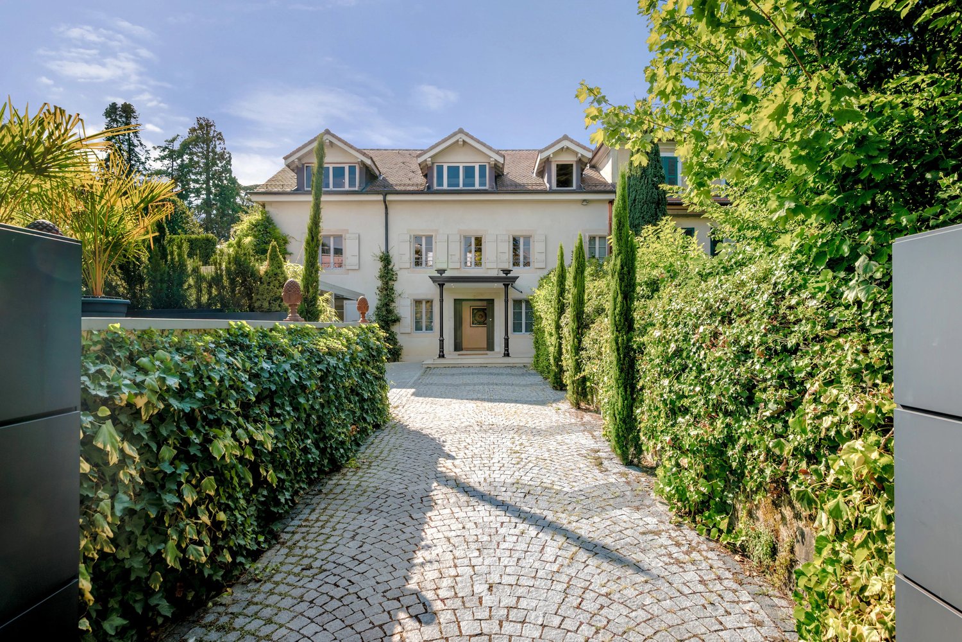
Once part of the former Tuileries of Bellevue, this magnificent house dating back to 1830 was entirely renovated in 2015, then regularly maintained, improved, and adapted to the requirements of contemporary comfort. It now offers a particularly successful balance between the charm and character of the old and the comfort of a modern home. Built on a plot of 1,640 m², the property develops approximately 520 m² spread over three levels. Its beautiful volumes, brightness, and quality of its amenities create an elegant, warm, and particularly pleasant atmosphere to live in. An impressive gate, ensuring the property's privacy and security, opens onto a beautiful paved courtyard leading to the main entrance of the house. The ground floor is entirely dedicated to reception and living areas. A generous entrance with a cloakroom and toilets for visitors leads to a large living room, a dining room, a TV room, and a fully equipped kitchen with a separate kitchen and laundry room. The latter also opens onto a charming, intimate, and preserved space, conducive to relaxation. The particularly fluid distribution of spaces creates a natural and harmonious circulation between the different rooms. The living areas, widely open to the garden, naturally extend to a superb terrace and the pool, offering a remarkable continuity between the house and its environment. The two upper floors accommodate the sleeping areas. The property has five beautiful bedrooms, including a spacious master suite with a dressing room and en-suite bathroom. Each bedroom has its own bathroom as well as generous storage spaces, with areas ranging from approximately 25 to 50 m². On the top floor, the high ceilings and exposed beams give the spaces a particular charm. A large room with a kitchenette offers an additional, pleasant, and versatile area that can serve as a living room, independent area, or sixth bedroom. A second laundry room completes this level. Two separate entrances, one of which allows direct access to the floors, reinforce the functional character of the property while offering its occupants more independence. The exteriors fully participate in the property's exceptional character. Sheltered from prying eyes, the garden with its lush vegetation and Mediterranean accents, punctuated by several palm trees, offers an intimate and remarkably protected environment. At the heart of this green oasis, the superb heated pool of 15 meters in length integrates harmoniously into the generous terraces and various relaxation areas. The ensemble evokes a true vacation home and provides a rare sensation of escape in everyday life. Perfectly maintained, the property also benefits from numerous equipment designed to ensure optimal comfort in all seasons: air conditioning, reversible radiators in the bathrooms, large electric sun protection devices, two laundry rooms, complete interior and exterior alarm system, heated pool, automatic watering, as well as landscape lighting that highlights the garden at night. The property also has two automated gates located at each end of the garden, facilitating access and parking. Several outdoor parking spaces for visitors as well as a covered parking space for vehicles complete the ensemble. Rare in its history, character, and especially the atmosphere it exudes, this property offers a privileged living space that is intimate and green, where the charm of an old house is harmoniously combined with contemporary comfort and a true art of living. Situation Ideally located in Bellevue, on the right bank of the canton of Geneva, the property benefits from a particularly practical location, in close proximity to Geneva, international organizations, main international schools, and the airport. Geneva Airport: 2.7 km Geneva Center: 4 km Tuileries Train Station: 600 m Genthod-Bellevue Train Station: 1.5 km Collège du Léman: 5.8 km École Internationale de Genève ? Campus des Nations: 4.6 km Geneva English School in Genthod: 2.8 km La Réserve Genève Hotel & Spa: 700 m Lombard Odier headquarters nearby: 550 m Special features: Renovations in 2015: new roof, plumbing, and electrical installations Air conditioning; heat pump Heated pool of 15 meters in length Automatic watering Complete interior and exterior alarm system