
Rooms
6
Living space
170 m2
Selling price
CHF 2,295,000.–
Notify on price drop
"Beautiful semi-detached house, completely renovated"
Address
Chemin du Pré-des-Fourneaux 35, 1293 BellevueTravel time
- 16 min.Station: Les Tuileries
Surrounding information
School
15 min.École De BellevueSupermarket
17 min.VOIPharmacy
17 min.Pharmacie de BellevuePublic Transport
6 min.Vieux-Valavran
Times refer to the route on foot.
Price
- Purchase price:
- CHF 2,295,000.–
- Notify on price drop
Main information
- Availability:
- By agreement
- Type:
- Bifamiliar house
- No. of rooms:
- 6
- Surface living:
- 170 m2
- Land area:
- 344 m2
- Volume:
- 670 m3
- Year built:
- 1987
Characteristics
Parking space
Documents (0)
Description
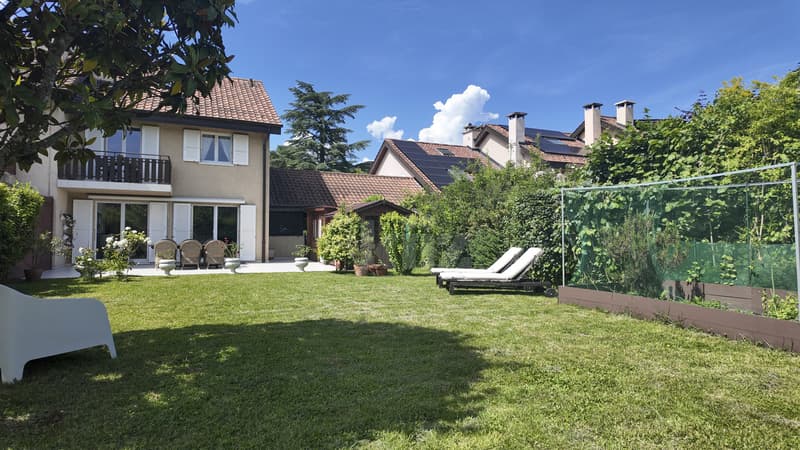
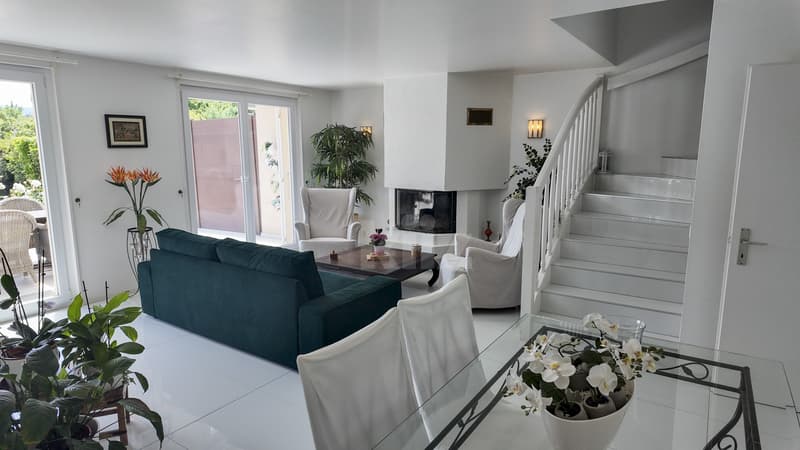
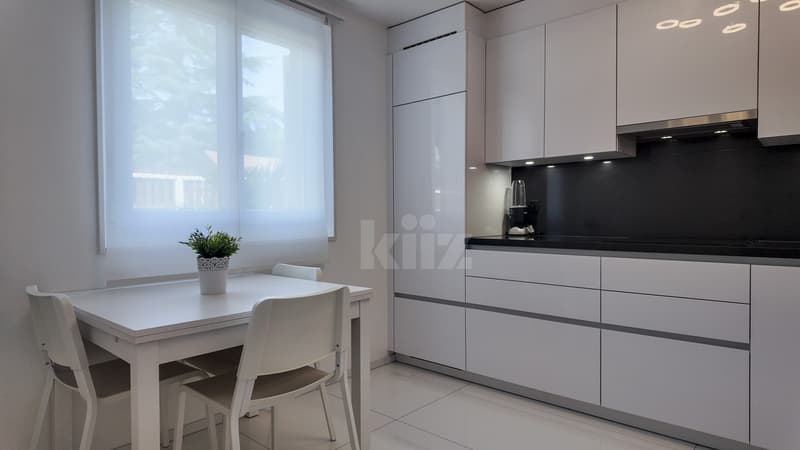
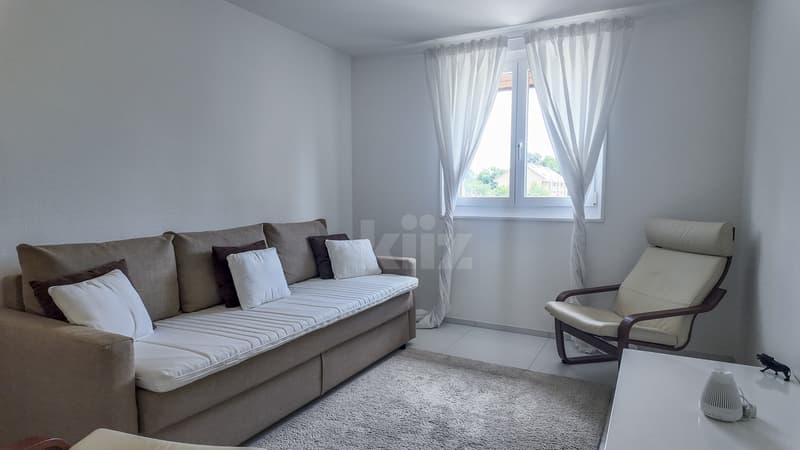
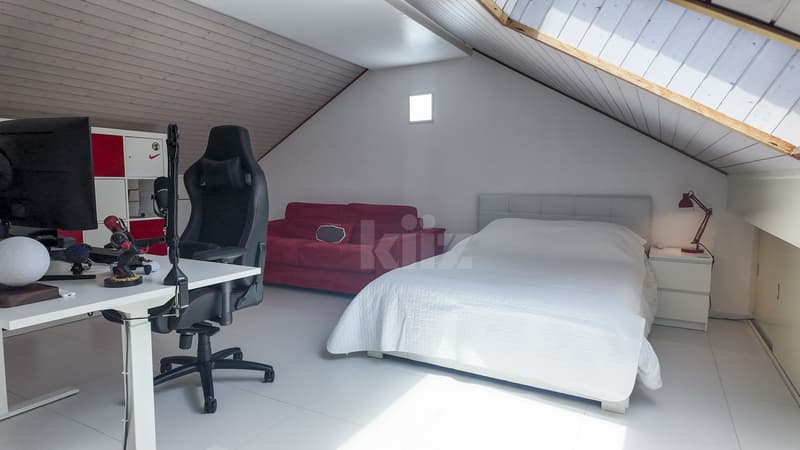
Nestled in a calm and green environment and in immediate proximity to amenities, this villa seduces with its luminosity, the quality of its services, and its purified design. The living spaces extend outward where the garden, terrace, and annexes harmonize, offering an ideal living environment and a propitious family life.
The spaces are distributed as follows:
Ground floor:
- Entrance hall with storage
- Separate toilet
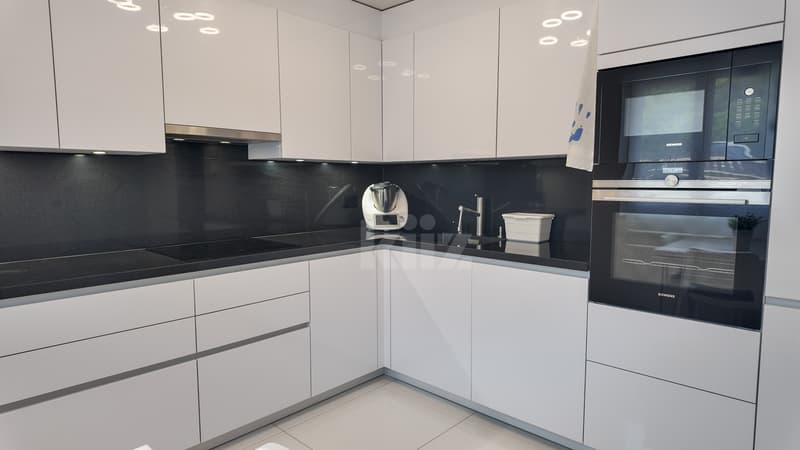
- Fully equipped kitchen
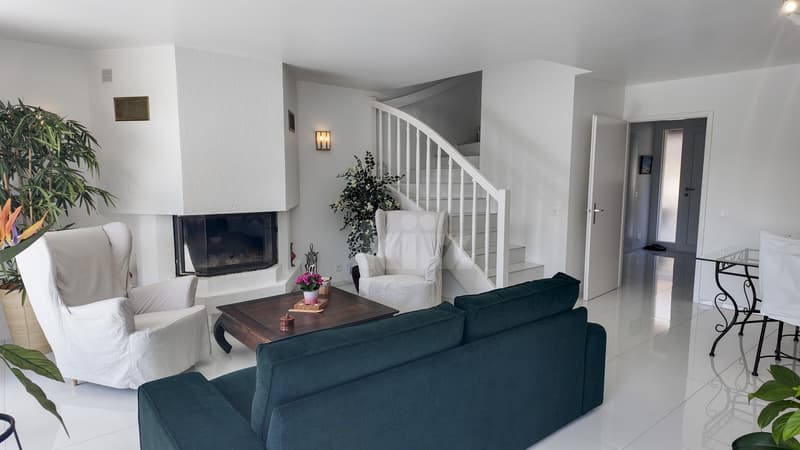
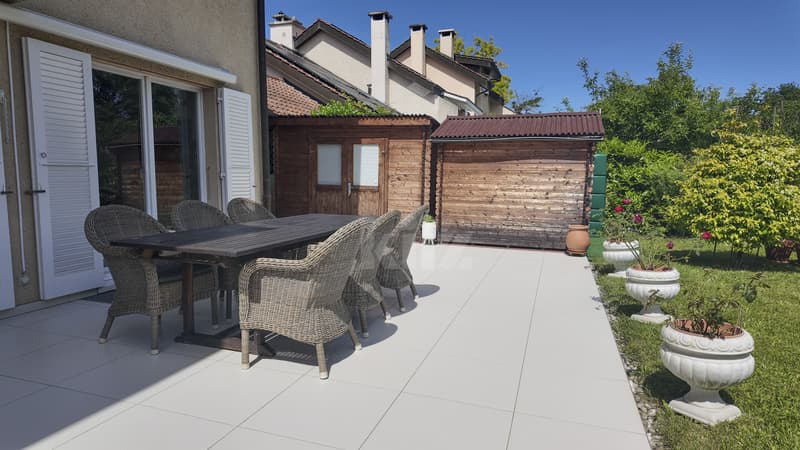
- Living / dining room with fireplace and access to the terrace and garden
1st floor:
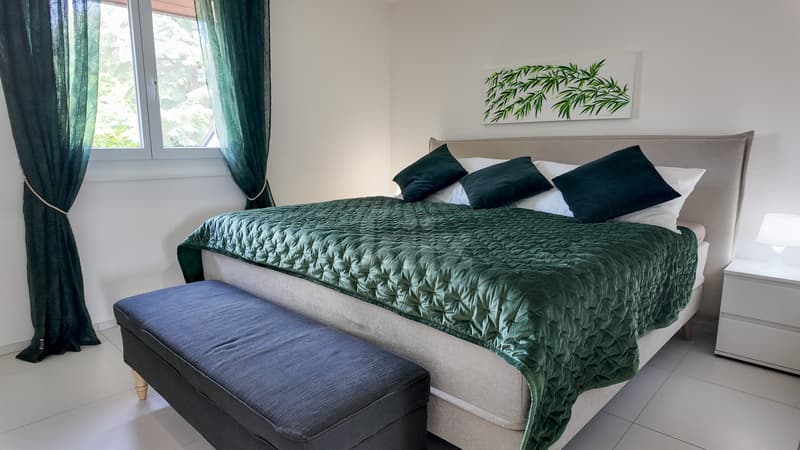
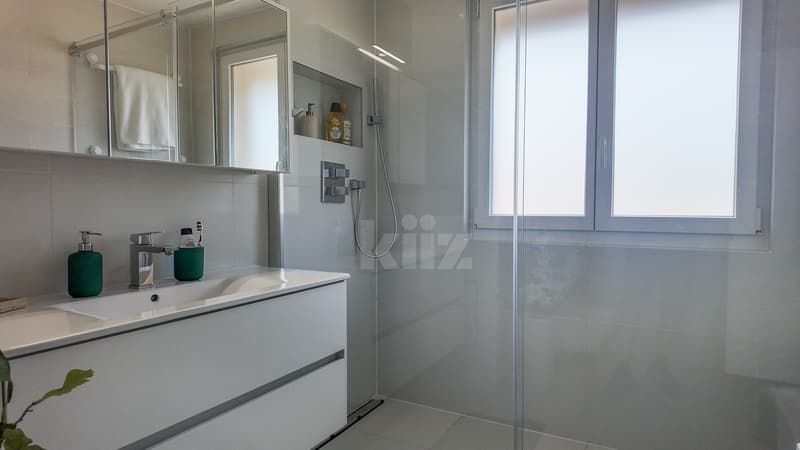
- Master bedroom with shower and toilet
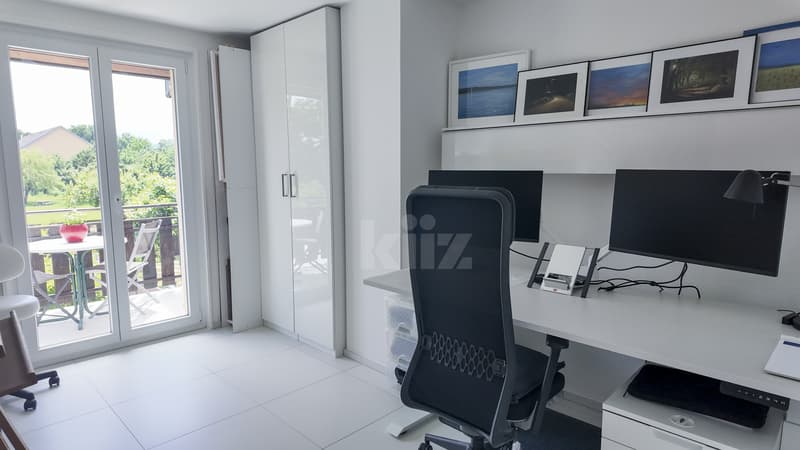
- Two bedrooms, one with a balcony
- Shower room with toilet
Basement:
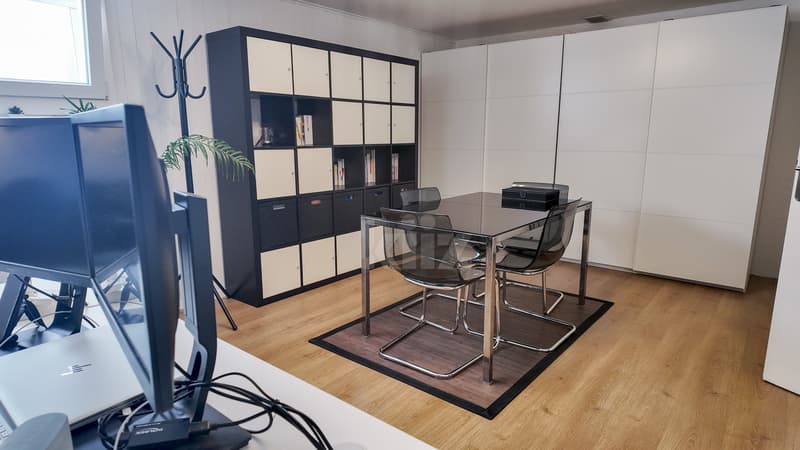
- Large multipurpose room with stairway and numerous storage spaces
- Fitness room
- Laundry room
- Cellar / pantry
- Technical room
Exterior:
- Vegetable / fruit tree garden
- Garden shed
- Second garden shed offering a relaxation area
- Second cellar in an adjacent basement
- Fenced playground area reserved for the co-ownership and accessible from the garden
The house has two outdoor parking spaces as well as a garage space.
The spaces are distributed as follows:
Ground floor:
- Entrance hall with storage
- Separate toilet
- Fully equipped kitchen
- Living / dining room with fireplace and access to the terrace and garden
1st floor:
- Master bedroom with shower and toilet
- Two bedrooms, one with a balcony
- Shower room with toilet
Basement:
- Large multipurpose room with stairway and numerous storage spaces
- Fitness room
- Laundry room
- Cellar / pantry
- Technical room
Exterior:
- Vegetable / fruit tree garden
- Garden shed
- Second garden shed offering a relaxation area
- Second cellar in an adjacent basement
- Fenced playground area reserved for the co-ownership and accessible from the garden
The house has two outdoor parking spaces as well as a garage space.
Mortgage Calculator
From dream house to home ownership: the mortgage calculator can help you estimate the affordability of this property.

Free
Create an account for more options
Create your account to manage your favorites across all devices, keep track of your search alerts, and never miss an update. Everything you need for your home search, all in one place!


Lina GaciCourtière Genève et Arc lémanique
- Listing ID
- 4002923092
- Object ref.
- 20250526-540.20250526-540.20250526-540