Quick Filters for your search

Quick-filters

We show you quick-filters based on the most used filters by location.

By using these, you can enhance your search experience by finding new and interesting properties to your likings.

1155 results - Properties for sale: Canton Geneve

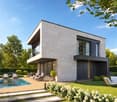
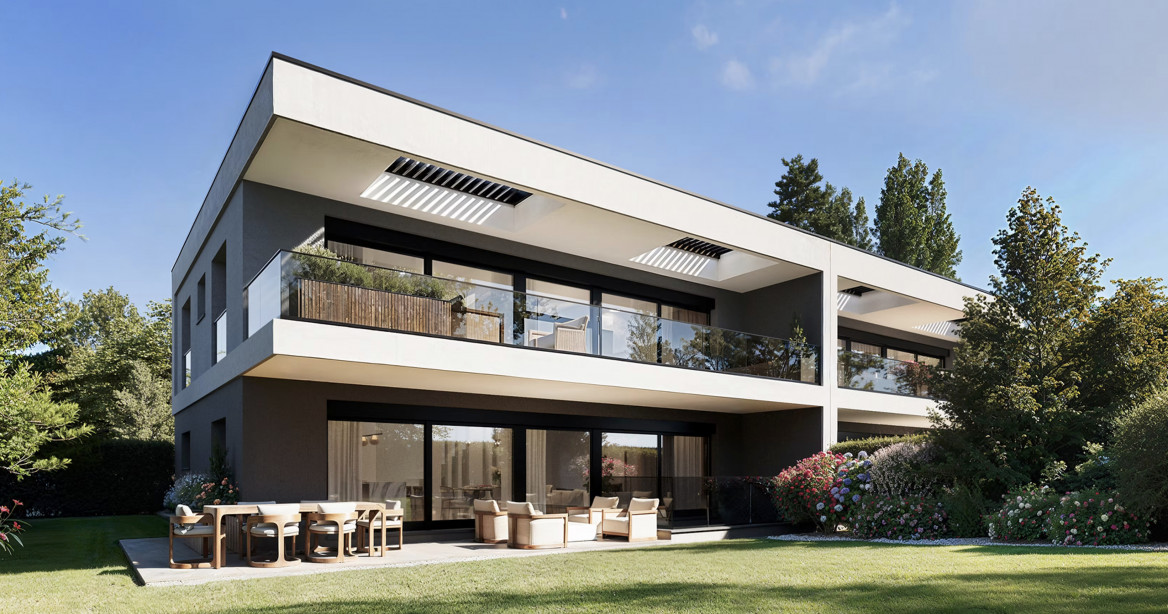
  • Modern two-story house with white exterior, large windows, and a raised ground floor. Features a patio area with a dining table and chairs, a small garden, and a garage with a parked car.
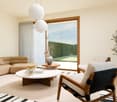
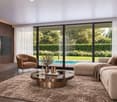
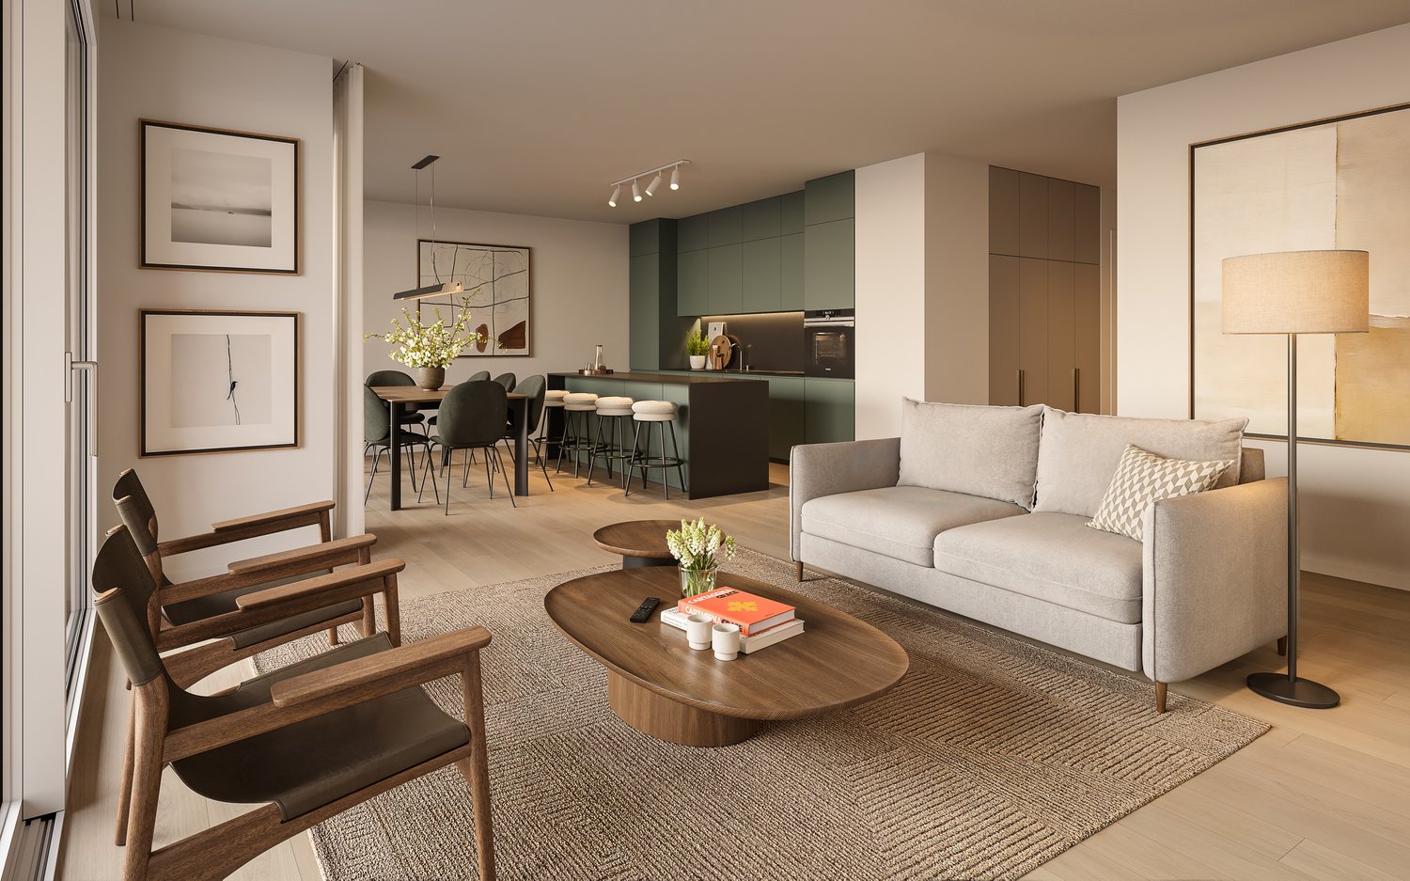
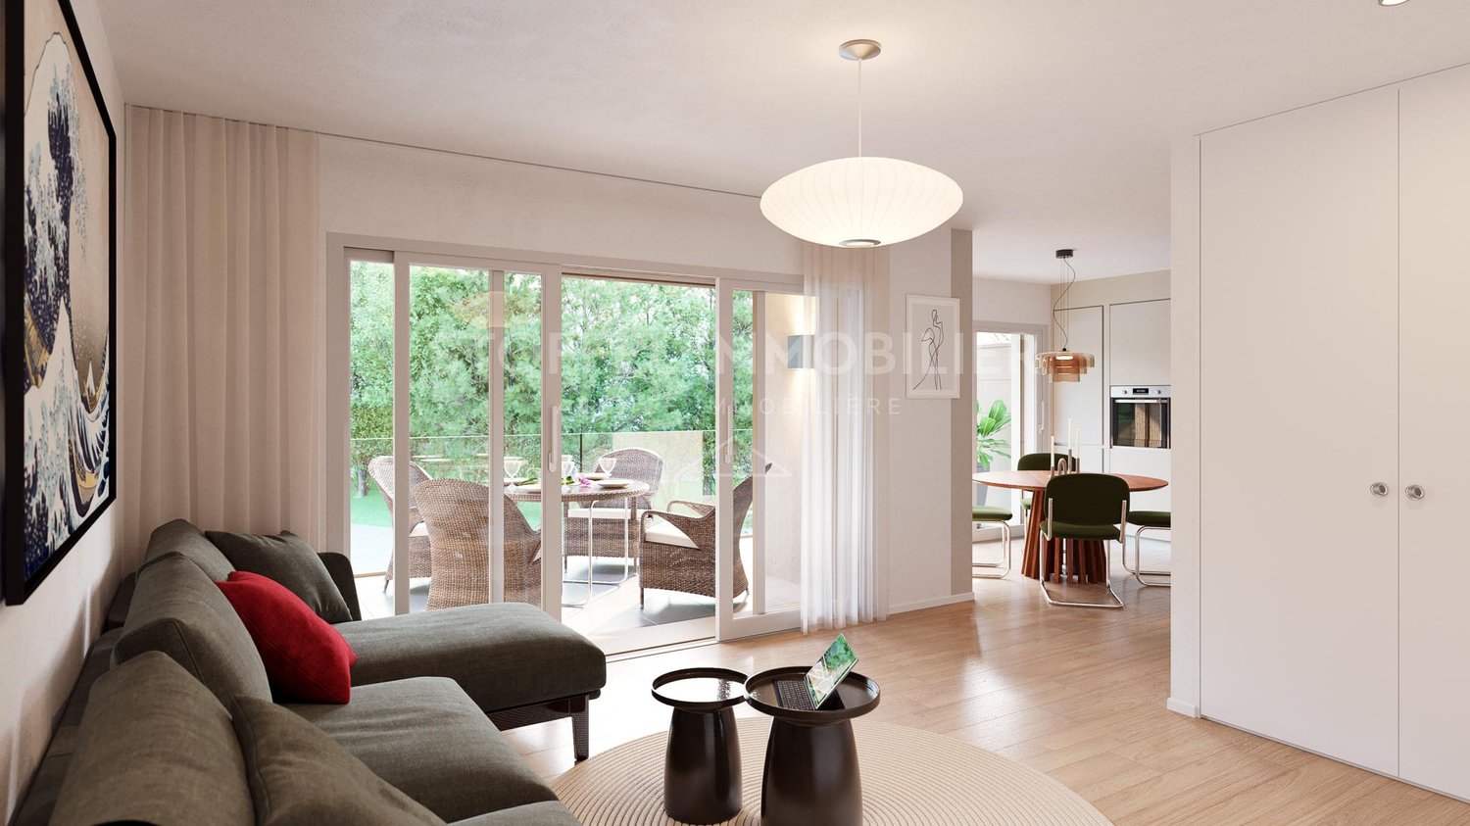
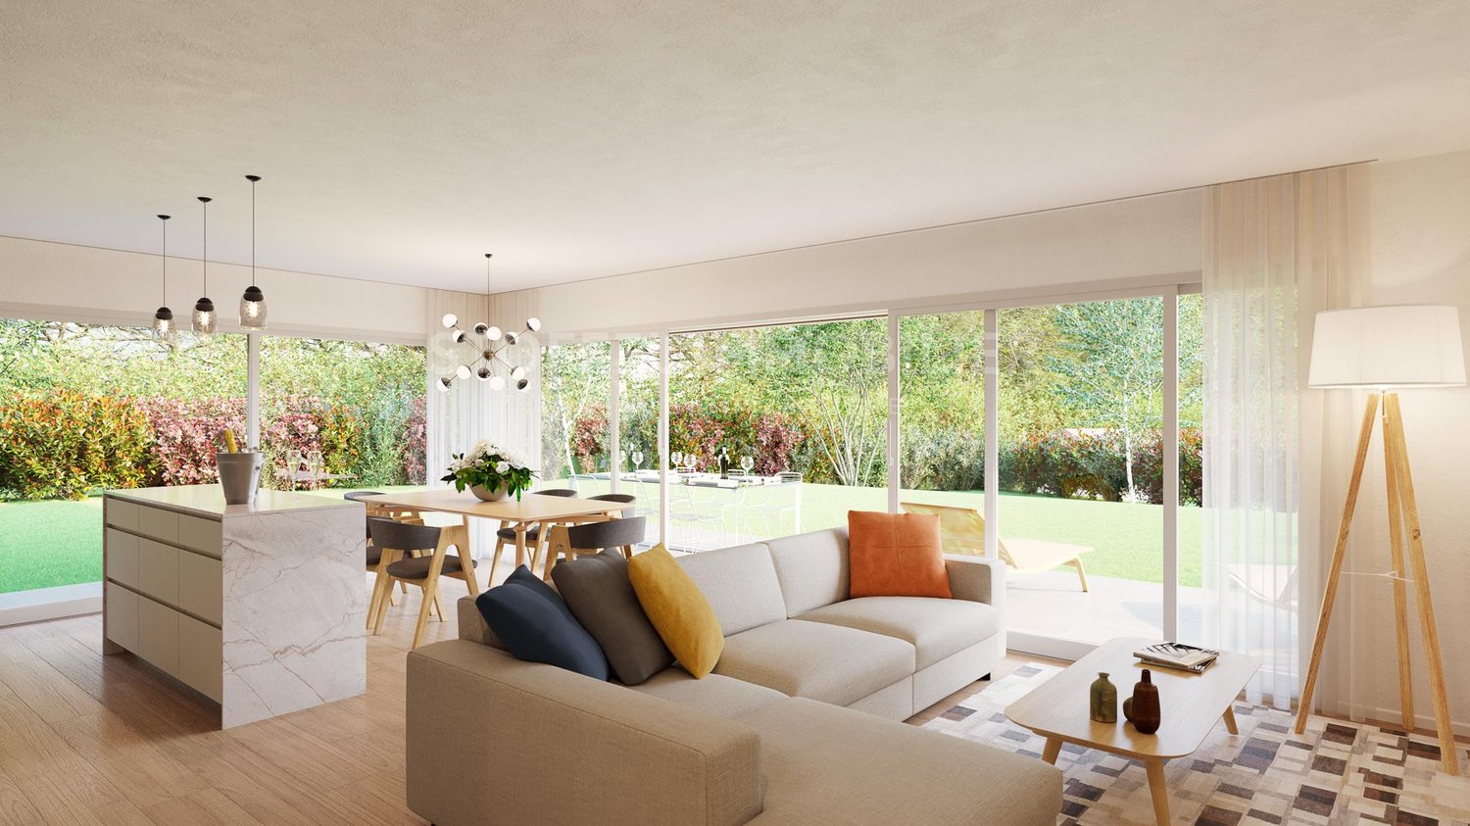
  • Modern living room with grey sofa, coffee table, floor lamp, and a dining area with a table and chairs visible through a large sliding glass door.
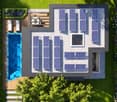
  • Floor plan of a property showing layout, including a swimming pool, garden areas, and surrounding structures.
  • Floor plan of a basement level showing a local technique room, distribution area, cave, and surrounding space with measurements and directional labels.
  • Floor plan of a house showing living space, dining area, kitchen, bedrooms, bathrooms, terrace, and garden.
  • Floor plan of a residential property showing multiple rooms including bedrooms, a dressing room, and a living area, with outdoor garden space.
1 / 6
Modern living room with grey sofa, coffee table, floor lamp, and a dining area with a table and chairs visible through a large sliding glass door.
Floor plan of a property showing layout, including a swimming pool, garden areas, and surrounding structures.
Floor plan of a basement level showing a local technique room, distribution area, cave, and surrounding space with measurements and directional labels.
5.5 rooms153m²CHF 2,390,000.–
Premium
Chemin des Corbillettes 44, 1218 Le Grand-Saconnex

Semi-detached THPE villa in Grand-Saconnex

Contemporary semi-detached THPE villa with 5.5 rooms in a calm and preserved environment, offering 153 m² of gross floor area (SBP), in immediate proximity to all amenities. Located in Grand-Saconnex. This villa benefits from a privileged location in a sought-after residential area, just a few minutes from public transport, Geneva International Airport, and the main axes of mobility.The "Corbillettes 44" project includes two new semi-detached houses with a common, secure access through a gate. Each house has two parking spaces, one of which is covered, as well as five covered spaces for bicycles. A pleasant, tree-lined private garden of approximately 225 m², laid out on a flat plot, completes this green and convivial living environment.IN BRIEF: • New THPE house (Very High Energy Performance) • Turnkey sale at a fixed price • Expected delivery in spring 2028 • Private garden of approximately 225 m² • 2 parking spaces, including 1 covered The villa consists of: • BASMENT: • Cellar • Technical room • GROUND FLOOR: • Covered entrance • Entrance hall • Open kitchen to dining room • Bright living room • Guest toilet • Covered terrace • Private garden • FIRST FLOOR • Two large bedrooms • Parental bedroom with adaptable dressing area and private bathroom • Bathroom with laundry area • AMENITIES • Bus stop: 350 m • Geneva International Airport: 900 m • Balexert shopping center: 1.5 km • La Roulotte nursery: 1.4 km • Le Pommier school: 1.6 km For more information and to obtain detailed plans and the complete brochure of the project, visit: www.villascorbillettes.ch

Travel time
-
  • white couch, coffee table, armchair, bookshelf, rug, lamps, sliding glass doors, balcony, plants, city view
  • Open plan living room and dining area with large windows, white kitchen, dining table, couch, armchair, coffee table, floor lamp, rug, potted plant
  • modern kitchen with white cabinets, wooden floor, dining table with chairs, refrigerator, stove, sink, and countertop with plants
  • white bunk bed, white dresser, yellow storage box, picture frame, wicker basket, lamp
  • white piano, white cabinet, white bunk bed, white wardrobe, wooden floor, lamp
  • white bed, white nightstand, lamp, mirror, crib, window, curtains
  • wooden floor, white wardrobes, white cabinets, table with lamp, picture frame, window
  • Bathroom with washing machine, sink, toilet, bathtub, shower curtain, towels, wicker basket, and wicker basket with towels.
  • Balcony with couch, coffee table, potted plants, and a view of the city
  • Balcony with table and chairs, potted plants, metal railing, city view
  • Aerial view of a multi-story building with a large green rooftop, surrounded by a park with a playground, trees, and a paved pathway.
  • Two modern apartment buildings, white and green exterior, multiple floors, balconies, surrounded by greenery and a pathway
1 / 12
Open plan living room and dining area with large windows, white kitchen, dining table, couch, armchair, coffee table, floor lamp, rug, potted plant
modern kitchen with white cabinets, wooden floor, dining table with chairs, refrigerator, stove, sink, and countertop with plants
white bunk bed, white dresser, yellow storage box, picture frame, wicker basket, lamp
5 rooms114m²CHF 1,690,000.–
Premium
1213 Petit-Lancy

Magnificent Minergie apartment with 5 rooms and exclusive view

Discover this superb Minergie apartment with 5 rooms of 114 m² + 19 m² balcony-loggia located on the 4th floor of a modern building constructed in 2016.Situated in the residential area of Tivoli, on the heights of Lancy, in immediate proximity to the city center and the Bois-de-la-Bâtie, this bright and spacious apartment offers an exceptional living environment with a magnificent unobstructed view.The apartment includes: • Open living space: A sun-drenched living room with large windows providing access to the balcony • Modern equipped kitchen: Perfect for family meals • Comfortable bedrooms: Including a parental bedroom and two children's bedrooms • Modern bathrooms with WC: Equipped with a bathtub, shower, and space for a washing column • Spacious balcony: Offering a panoramic view • Locked box: With an automatic door Quality features: This Minergie certified apartment has a balcony loggia, a cellar, and a locked box. The modern building is surrounded by greenery and offers a stroller room, a bicycle room, and a space in the basement for motorcycles, scooters, and cargo bikes. Monthly condominium fees 318 Frs and heating advances 154 Frs. Renovation fund 152'805 Frs as of 30.06.2025.Privileged situation: Located in the residential area of Tivoli, on the heights of Lancy, this apartment has all amenities in immediate proximity.Perfect for a family looking for a modern, bright, and well-located apartment in a quiet environment with all amenities within reach. Do not miss this rare opportunity in this sought-after area of Petit-Lancy.

1 / 13
  • Elevator
5 rooms115m²CHF 1,135,000.–
Premium
1217 Meyrin

Beautiful 5-room crossing apartment in the heart of Meyrin Village

Located in the heart of Meyrin in a condominium built in 2007, this elegant 5-room crossing apartment offers approximately 115 m² of PPE-weighted area. It seduces with its beautiful brightness, generous volumes, and particularly functional layout. In immediate proximity to schools, public transport, shops, and all amenities, it offers an ideal living space for a family, while benefiting from quick access to the center of Geneva and the main communication axes.CASATAX: this property is eligible for the CASATAX scheme, allowing buyers to benefit from a savings of up to CHF 20'924 on registration fees as well as a reduction of up to 50% of the fees related to the mortgage deed for a principal residence.Upon entering, a hall with numerous storage spaces welcomes the occupants and distributes the different spaces of the apartment harmoniously.The living room, bathed in light thanks to its crossing configuration and southwest exposure, accommodates an open living and dining area opening onto a balcony of approximately 9 m², equipped with a sun sail. This is a true extension of the living space, inviting you to fully enjoy the beautiful days.The semi-open kitchen, fully equipped and recently renovated, opens onto the dining area while preserving a natural separation with the living room. It offers a perfect balance between conviviality and aesthetics.A guest toilet advantageously completes this day area.Separated from the reception rooms, the night area offers calm and intimacy.It consists of:- A main bedroom- A second bedroom- A third bedroom that can also be arranged as an office or dressing room according to needs- A recently renovated bathroom equipped with a bathtub, double sink, and WCThe property benefits from underfloor heating, a private cellar, and an indoor parking space included in the sale price.As this property is being sold as a separate and permanent surface right (DDP), do not hesitate to contact us. We are at your entire disposal to provide all necessary explanations and accompany you at every step of your project.The virtual visit of this apartment is available on request. Contact us to obtain the complete file or organize a visit.
  • Elevator
New building
1 / 13
5.5 rooms144m²CHF 2,240,000.–
Premium
1255 Veyrier

Villa A: New contemporary villa in gable style

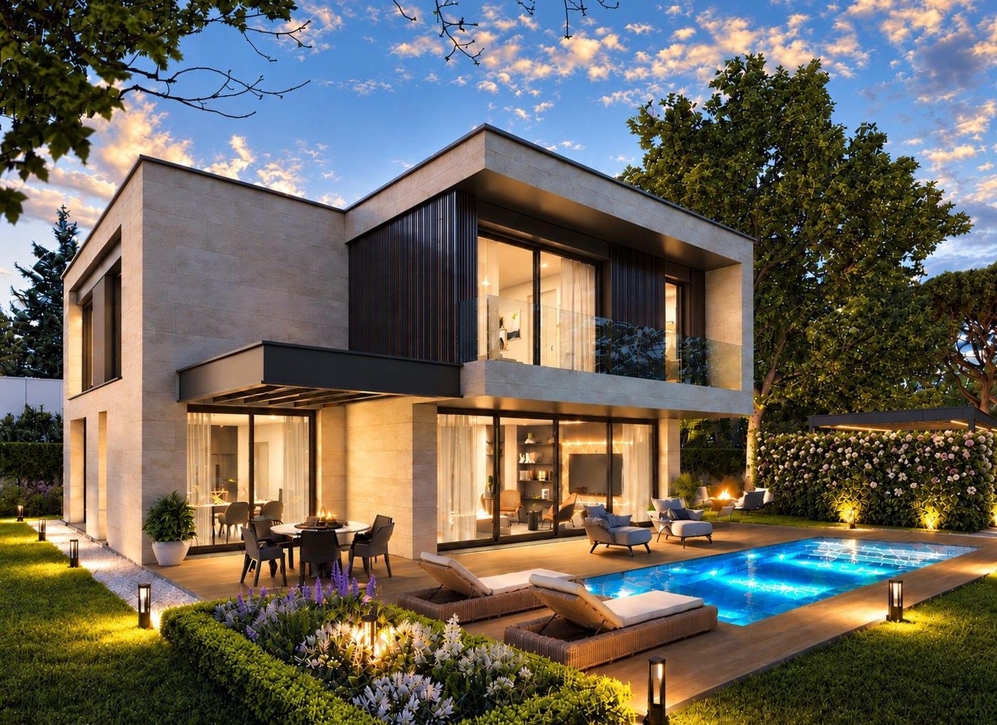
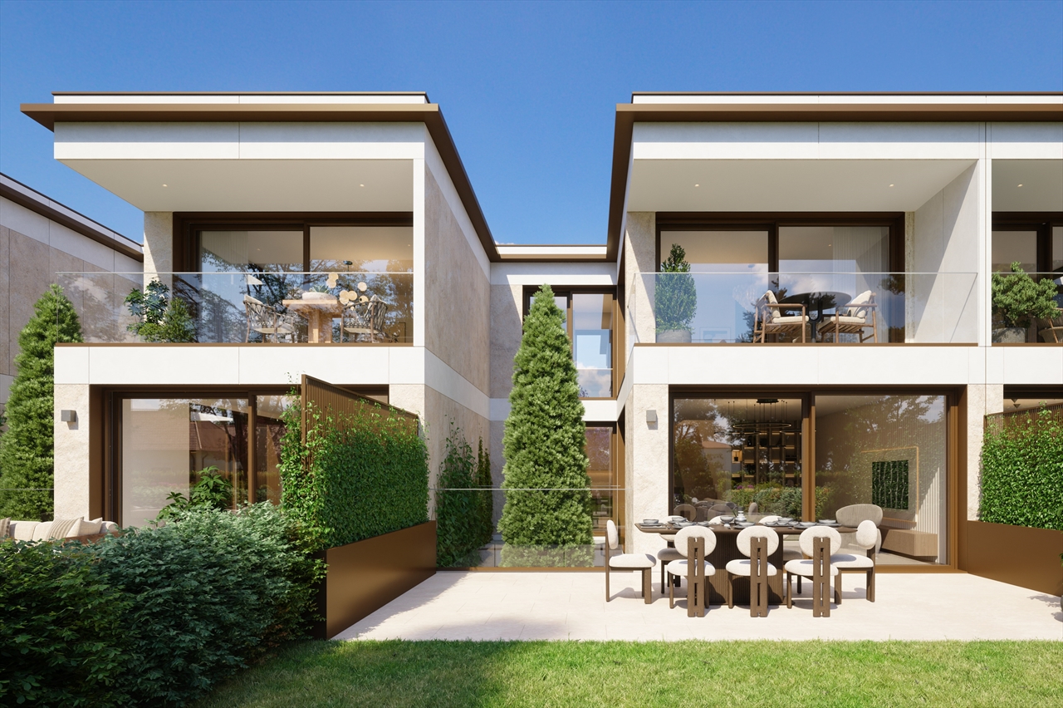
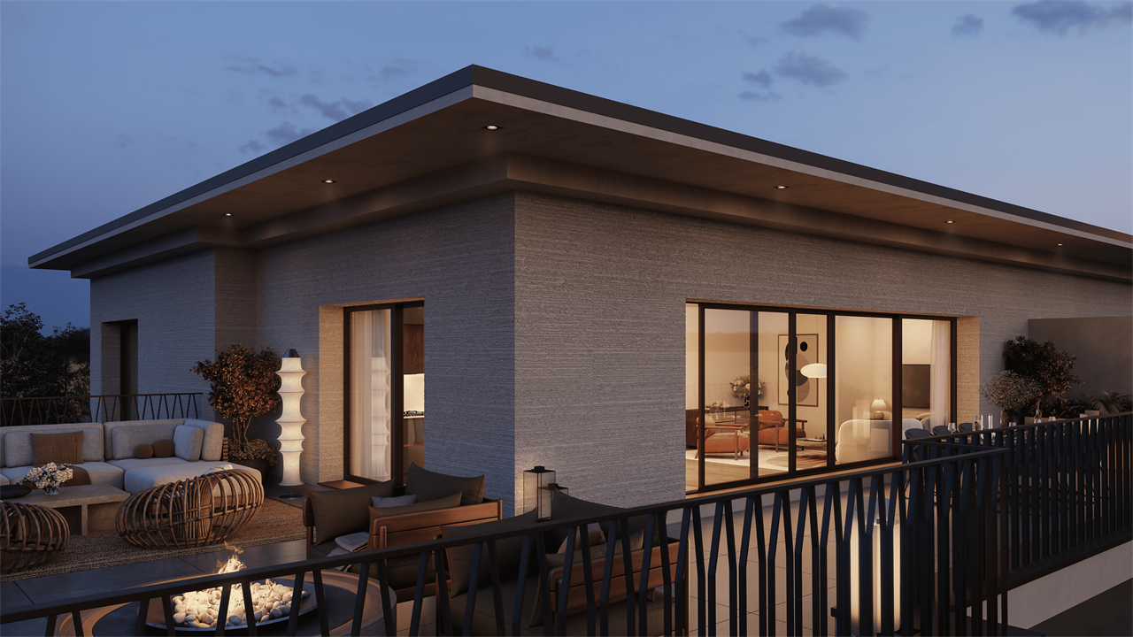
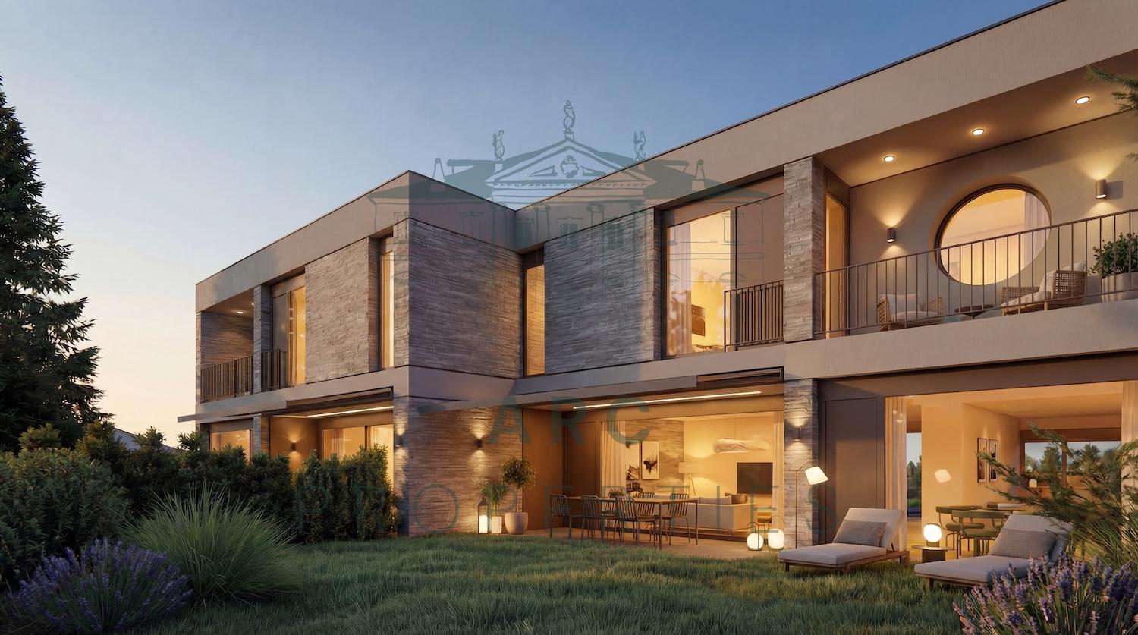
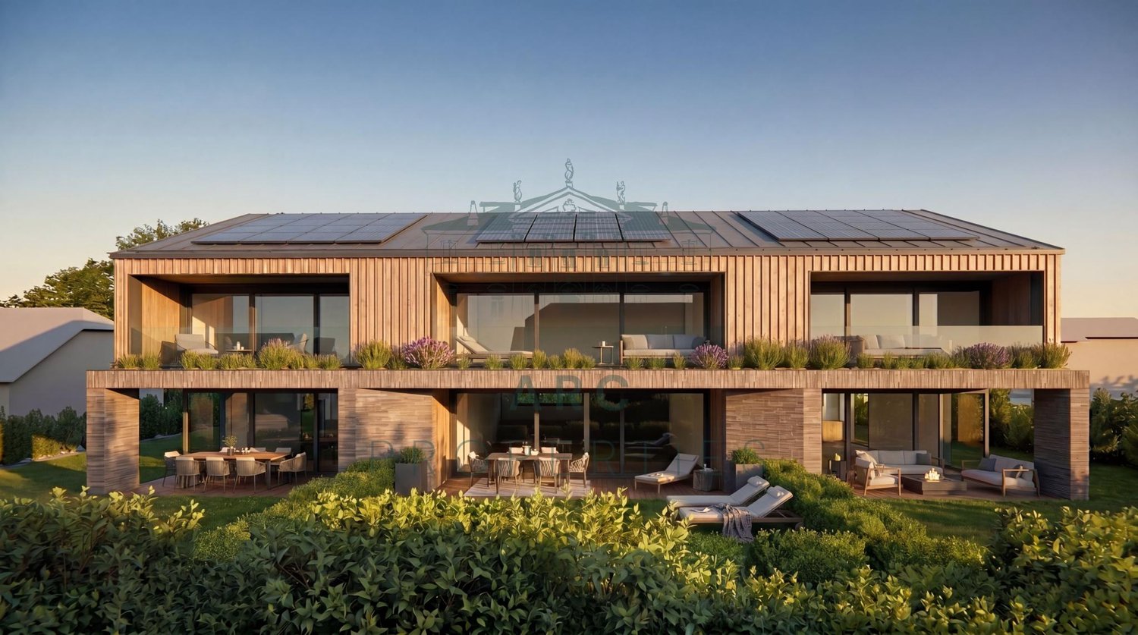
Located in a peaceful and green setting in the popular municipality of Veyrier, Villa A is part of an exclusive group of five contemporary villas, designed to offer an elegant, comfortable, and open living experience. It represents a rare opportunity to acquire a new property with carefully designed architecture in the heart of one of the most sought-after residential areas in the canton of Geneva. Developed on a gross floor area (GFA) of 144 m² and a gross usable area of 210 m², this villa seduces with the quality of its volumes and the relevance of its layout, perfectly adapted to family life. The ground floor accommodates: - a spacious living area bathed in natural light, extended by a 23 m² terrace and a carefully landscaped private garden. The aluminum pergola visible in the visuals is offered as an option. - The open kitchen, with a contemporary design, integrates harmoniously into the living space - a parental suite with a private bathroom, allowing for single-level living On the upper floor: - two additional bedrooms - a bathroom - a pleasant terrace dominating the garden, ideal for savoring moments of relaxation in complete tranquility. The basement offers: - a large multipurpose room, - a laundry room, - a technical room - A wine cellar Two outdoor parking spaces are included in the price. The high-end finishes, the purified aesthetic, and the care given to the smallest details ensure optimal comfort in daily life. Just 200 meters from public transportation (lines 8 and 20) and in close proximity to schools, shops, and sports facilities, this property harmoniously combines residential serenity and urban accessibility. Delivery is expected for summer 2027.

1 / 1
7.5 rooms240m²CHF 2,400,000.–
Premium
Chemin de la Mère Voie 72, 1228 Plan-les-Ouates

Magnificent 7.5-room semi-detached house in Plan-les-Ouates

Discover this superb semi-detached house with 7.5 rooms located at Chemin de la Mère Voie 72 in Plan-les-Ouates. Built in 1981 and renovated in 2020, this 240 m² property offers an exceptional living environment on a 600 m² plot of land.This house will seduce you with: • Spacious areas: 240 m² of living space spread over 2 floors with a ceiling height of 2.5 meters • Modern comfort: Renovated in 2020, it combines charm and contemporary equipment • Fireplace: For warm moments with the family • Veranda: Perfect for enjoying the beautiful days • Garage and parking: Practical parking solutions • Family-friendly environment: Ideal for families with children close to schools Privileged situation: This property benefits from a calm and peaceful environment, while being perfectly connected. The École Champ-Joly is just a 2-minute walk away, while daily amenities like Migros and the Pharmacie Populaire Plan-Les-Ouates are accessible within a 6-minute walk. Public transportation is also nearby, with the Vélodrome bus stop at 5 minutes and the Le Rolliet station at 9 minutes.This house represents a rare opportunity to acquire a family property in a sought-after neighborhood of Plan-les-Ouates, combining residential tranquility and urban practicality. Available immediately, it only waits for its new owners to write a new story.

Travel time
-
New building
1 / 13
7 rooms372m²CHF 6,190,000.–
Premium
Genève, 1223 Cologny

Villas Connétable | Cologny

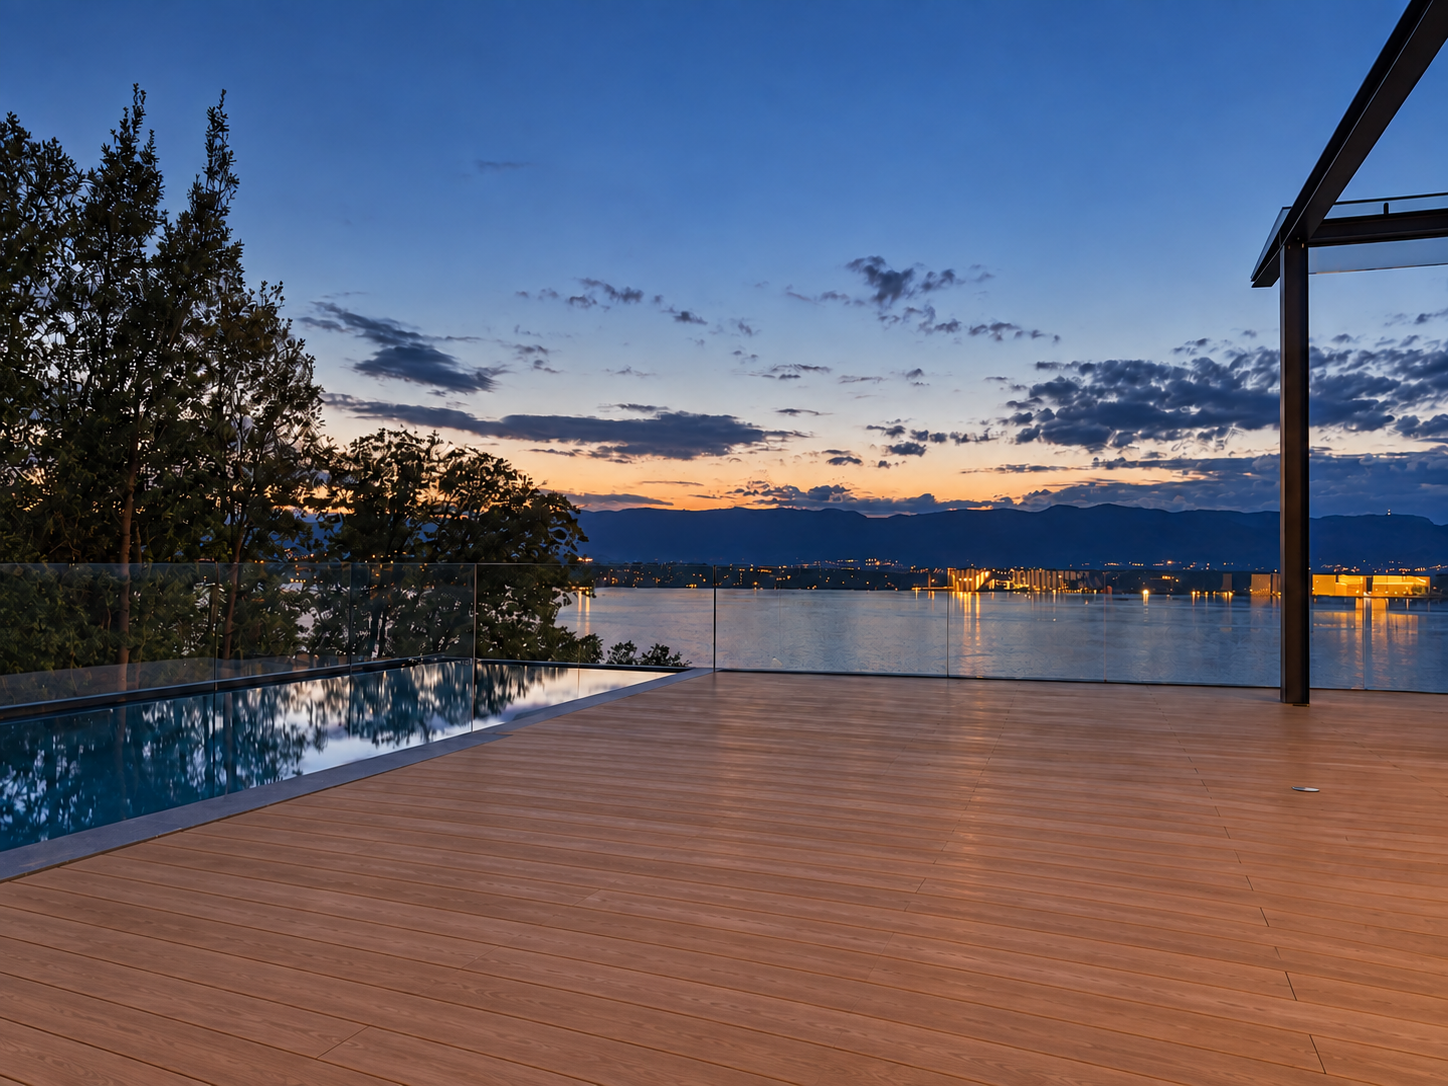
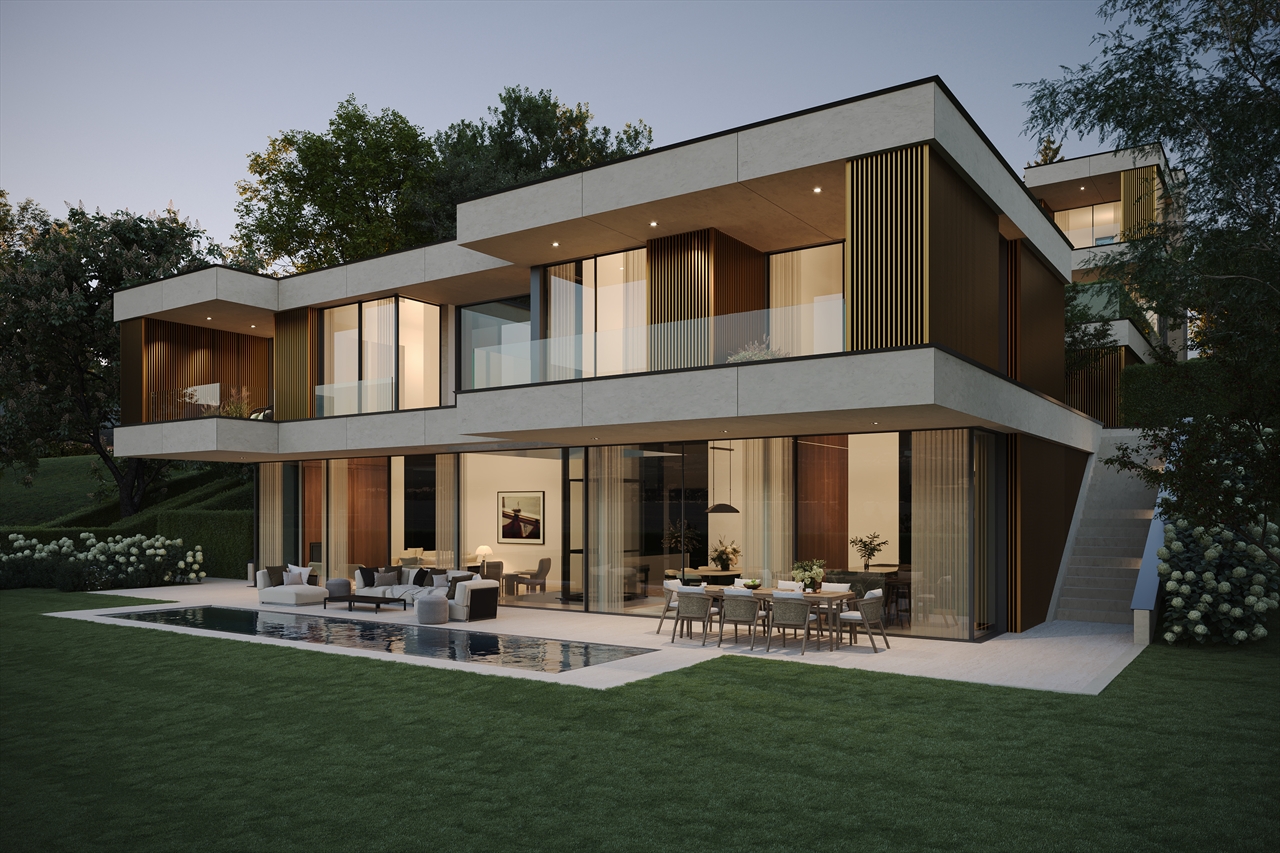
Dedicated website: https://npkf.connetable.chDiscover Connétable 3, an exceptional project consisting of three individual luxury villas, ideally located in Cologny, just a few minutes from the center of Geneva. These villas are designed to combine elegance, comfort, and energy efficiency, offering a privileged living environment in the heart of a preserved setting.Designed by DVK Architectes and realized by Beric Realisierungen as a general contractor, these villas develop a total gross floor area of approximately 370 m², spread over three levels. Their contemporary design revolves around a central patio in triple height, a true well of natural light that generously illuminates each space.The lower floor accommodates a majestic entrance hall, complemented by functional spaces such as a laundry room, a cloakroom, a spacious garage, and modular volumes that can be adapted to your wishes. On the upper floor, the high-end kitchen opens onto a vast living room extended by an elegant terrace and a pool, in continuity with a landscaped garden and a hanging garden. The floor houses a parental suite with dressing room and en-suite bathroom, as well as two additional bedrooms with direct access to the balcony.Certified THPE (Très Haute Performance Énergétique), these villas are part of an environmentally respectful approach, while offering high-end amenities and impeccable finishing quality.Villa 1: SoldVilla 2: ReservedVilla 3: Available-Total gross floor area of approximately 372 m²-Plot of 1'004 m²-Rooms: 3+1, including a master suite-Private garden of 498 m²-4 parking spacesPrice: from CHF 6'190'000.-Construction start in March 2026With their contemporary lines and subtle integration into a green setting, the Connétable villas embody the perfect harmony between design, comfort, and exclusivity.If you are interested, we are at your disposal to discuss this in person or to organize a visit to the plot at your convenience.

New building
1 / 11
5.5 rooms143m²CHF 1,990,000.–
Premium
1255 Veyrier

Villa B: New contemporary HPE villa

Located in a peaceful and green setting in the sought-after commune of Veyrier, Villa B is part of an exclusive group of five contemporary villas, designed to offer an elegant, comfortable, and outward-facing lifestyle. It represents a rare opportunity to acquire a new property with careful architecture in the heart of one of the most sought-after residential areas of the Canton of Geneva.Developed on a gross floor area (SBP) of 142 m² and a gross usable area of 208 m², this villa seduces with the quality of its volumes and the relevance of its distribution, perfectly adapted to family life.The ground floor accommodates:- a spacious living area bathed in natural light, extended by a 23 m² terrace and a carefully landscaped private garden. The aluminum pergola visible in the visuals is offered as an option.- the open kitchen, with a contemporary design, integrates harmoniously into the living space- a parental suite with a private bathroom, allowing for single-level livingOn the upper floor:- two additional bedrooms- a bathroom- a pleasant terrace dominating the garden, ideal for savoring moments of relaxation in complete tranquility.The basement offers:- a large multipurpose room,- a laundry room,- a technical room- a cellarTwo outdoor parking spaces for 100,000 CHF in addition to the price.The high-end finishes, the purified aesthetic, and the care given to the smallest details ensure optimal comfort in everyday life.Just 200 meters from public transportation (lines 8 and 20) and in close proximity to schools, shops, and sports facilities, this property harmoniously combines residential serenity and urban accessibility.Delivery is expected for summer 2027.

New building
1 / 5
5.5 rooms142m²CHF 2,470,000.–
Premium
A Le Grand-Saconnex, 1218 Le Grand-Saconnex

5.5 room apartment in Grand-Saconnex

OPEN HOUSE on September 20, 2025 from 10am to 2pm at Chemin des Manons 4, 1218 Grand-SaconnexRegistration on the website: www.parc-nations.chLocated in the heart of Grand-Saconnex, the Parc Nations Residence offers an exclusive promotion of 18 apartments with 3.5 to 5.5 rooms, providing an exceptional quality of life in close proximity to the city center of Geneva.Characteristics of the Apartments:Available Typologies:3.5 rooms from 90 m²4.5 rooms from 108 m²5.5 rooms from 141 m²Prices:3.5 rooms from CHF 1'500'0004.5 rooms from CHF 1'610'0005.5 rooms from CHF 2'330'000Features:- Terraces for ground-floor apartments with direct access to the garden- Large balconies for upper floors- Floor-to-ceiling windows offering optimal brightness and an unobstructed view of the surrounding nature- Finishes to the tenant's likingEquipment and Services:- Roof equipped with solar panels covering approximately 30% of the hot water needs- Floor heating powered by a geothermal heat pump- Indoor garage with charging stations for electric vehicles- Landscaped outdoor areas promoting well-being and encountersExclusive Benefits:The moving costs are offered for the first 9 reservations, representing a savings of up to CHF 53'000.- for the largest share.Location:Grand-Saconnex is renowned for its high quality of life and proximity to Geneva's international institutions. Geneva's main points of interest are quickly accessible by public transportation. Shops and services nearby facilitate the daily life of residents.Scheduled Delivery: 2027For more information and to discover the residence in detail, visit the website: www.parc-nations.chDon't miss this unique opportunity to become the owner of a high-standard apartment in the Parc Nations Residence, combining modern comfort and privileged living environment.

New building
1 / 5
3.5 rooms92m²CHF 1,520,000.–
Premium
A Le Grand-Saconnex, 1218 Le Grand-Saconnex

Promotion: 3.5-Room Apartment in Grand-Saconnex

OPEN HOUSE on September 20, 2025 from 10am to 2pm at Chemin des Manons 4, 1218 Grand-SaconnexRegistration on the website: www.parc-nations.chLocated in the heart of Grand-Saconnex, the Parc Nations Residence offers an exclusive promotion of 18 apartments with 3.5 to 5.5 rooms, providing an exceptional quality of life in close proximity to the city center of Geneva.Characteristics of the Apartments:Available Typologies:3.5 rooms from 90 m²4.5 rooms from 108 m²5.5 rooms from 141 m²Prices:3.5 rooms from CHF 1'500'0004.5 rooms from CHF 1'610'0005.5 rooms from CHF 2'330'000Features:- Terraces for ground-floor apartments with direct access to the garden- Large balconies for upper floors- Floor-to-ceiling windows offering optimal brightness and an unobstructed view of the surrounding nature- Finishes to the tenant's likingEquipment and Services:- Roof equipped with solar panels covering approximately 30% of the hot water needs- Floor heating powered by a geothermal heat pump- Indoor garage with charging stations for electric vehicles- Landscaped outdoor spaces promoting well-being and socializingExclusive Advantages:The moving costs are offered for the first 9 reservations, representing a potential saving of up to CHF 53'000.- for the largest share.Location:Grand-Saconnex is renowned for its high quality of life and proximity to Geneva's international institutions. The main points of interest in Geneva are quickly accessible by public transport. Local shops and services facilitate the daily life of residents.Scheduled Delivery: 2027For more information and to discover the residence in detail, visit the dedicated website: www.parc-nations.chDo not miss this unique opportunity to become the owner of a high-standard apartment in the Parc Nations Residence, combining modern comfort and privileged living.

New building
1 / 5
5.5 rooms142m²CHF 2,500,000.–
Premium
A Le Grand-Saconnex, 1218 Le Grand-Saconnex

Promotion: 5.5-room apartment in Grand-Saconnex

OPEN HOUSE on September 20, 2025 from 10am to 2pm at Chemin des Manons 4, 1218 Grand-SaconnexRegistration on the website: www.parc-nations.chLocated in the heart of Grand-Saconnex, the Parc Nations Residence offers an exclusive promotion of 18 apartments with 3.5 to 5.5 rooms, providing an exceptional quality of life in close proximity to the city center of Geneva.Characteristics of the apartments:Available typologies:3.5 rooms from 90 m²4.5 rooms from 108 m²5.5 rooms from 141 m²Prices:3.5 rooms from CHF 1'500'0004.5 rooms from CHF 1'610'0005.5 rooms from CHF 2'330'000Features:- Terraces for ground-floor apartments with direct access to the garden- Large balconies for upper floors- Floor-to-ceiling windows offering optimal brightness and an unobstructed view of the surrounding nature- Finishes to the tenant's likingEquipment and services:- Roof equipped with solar panels covering approximately 30% of the hot water needs- Underfloor heating powered by a geothermal heat pump- Indoor garage with charging stations for electric vehicles- Landscaped outdoor spaces promoting well-being and socializingExclusive advantages:The moving costs are offered for the first 9 reservations, representing a potential saving of up to CHF 53'000.- for the largest share.Location:Grand-Saconnex is renowned for its high quality of life and proximity to Geneva's international institutions. The main points of interest in Geneva are quickly accessible by public transport. Local shops and services facilitate the daily life of residents.Scheduled delivery: 2027For more information and to discover the residence in detail, visit the dedicated website: www.parc-nations.chDon't miss this unique opportunity to become the owner of a high-standard apartment in the Parc Nations Residence, combining modern comfort and privileged living.

New building
1 / 5
5.5 rooms142m²CHF 2,300,000.–
Premium
A Genève Rive Droite, 1201 Genève Rive Droite

Promotion: 5.5-room apartment in Grand-Saconnex

OPEN HOUSE on September 20, 2025 from 10am to 2pm at Chemin des Manons 4, 1218 Grand-SaconnexRegistration on the website: www.parc-nations.chLocated in the heart of Grand-Saconnex, the Parc Nations Residence offers an exclusive promotion of 18 apartments from 3.5 to 5.5 rooms, providing an exceptional quality of life in close proximity to the city center of Geneva.Characteristics of the apartments:Available typologies:3.5 rooms from 90 m²4.5 rooms from 108 m²5.5 rooms from 141 m²Prices:3.5 rooms from CHF 1'500'0004.5 rooms from CHF 1'610'0005.5 rooms from CHF 2'330'000Features:- Terraces for ground-floor apartments with direct access to the garden- Large balconies for upper floors- Floor-to-ceiling windows offering optimal brightness and an unobstructed view of the surrounding nature- Finishes to the tenant's likingEquipment and services:- Roof equipped with solar panels covering approximately 30% of the hot water needs- Floor heating powered by a geothermal heat pump- Indoor garage with charging stations for electric vehicles- Landscaped outdoor areas promoting well-being and socializingExclusive advantages:The transfer fees are offered for the first 9 reservations, representing a potential savings of up to CHF 53'000.- for the largest share.Location:Grand-Saconnex is renowned for its high quality of life and proximity to Geneva's international institutions. Geneva's main points of interest are quickly accessible by public transportation. Local shops and services facilitate the daily life of residents.Expected delivery: 2027For more information and to discover the residence in detail, visit the dedicated website: www.parc-nations.chDon't miss this unique opportunity to become the owner of a high-standard apartment in the Parc Nations Residence, combining modern comfort and privileged living environment.

New building
1 / 5
3.5 rooms92m²CHF 1,530,000.–
Premium
A Le Grand-Saconnex, 1218 Le Grand-Saconnex

Promotion: 3.5-room apartment in Grand-Saconnex

OPEN HOUSE on September 20, 2025 from 10am to 2pm at Chemin des Manons 4, 1218 Grand-SaconnexRegistration on the website: www.parc-nations.chLocated in the heart of Grand-Saconnex, the Parc Nations Residence offers an exclusive promotion of 18 apartments with 3.5 to 5.5 rooms, providing an exceptional quality of life in close proximity to the city center of Geneva.Characteristics of the apartments:Available typologies:3.5 rooms from 90 m²4.5 rooms from 108 m²5.5 rooms from 141 m²Prices:3.5 rooms from CHF 1'500'0004.5 rooms from CHF 1'610'0005.5 rooms from CHF 2'330'000Features:- Terraces for ground-floor apartments with direct access to the garden- Large balconies for upper floors- Floor-to-ceiling windows offering optimal brightness and an unobstructed view of the surrounding nature- Finishes to the tenant's likingEquipment and services:- Roof equipped with solar panels covering approximately 30% of the hot water needs- Underfloor heating powered by a geothermal heat pump- Indoor garage with charging stations for electric vehicles- Landscaped outdoor spaces promoting well-being and socializingExclusive advantages:The moving costs are offered for the first 9 reservations, representing a potential saving of up to CHF 53,000.- for the largest share.Location:Grand-Saconnex is renowned for its high quality of life and proximity to Geneva's international institutions. The main points of interest in Geneva are quickly accessible by public transportation. Local shops and services facilitate the daily life of residents.Scheduled delivery: 2027For more information and to discover the residence in detail, visit the dedicated website: www.parc-nations.chDon't miss this unique opportunity to become the owner of a high-standard apartment in the Parc Nations Residence, combining modern comfort and a privileged living environment.

Suggested properties for you based on search results

Other interesting objects