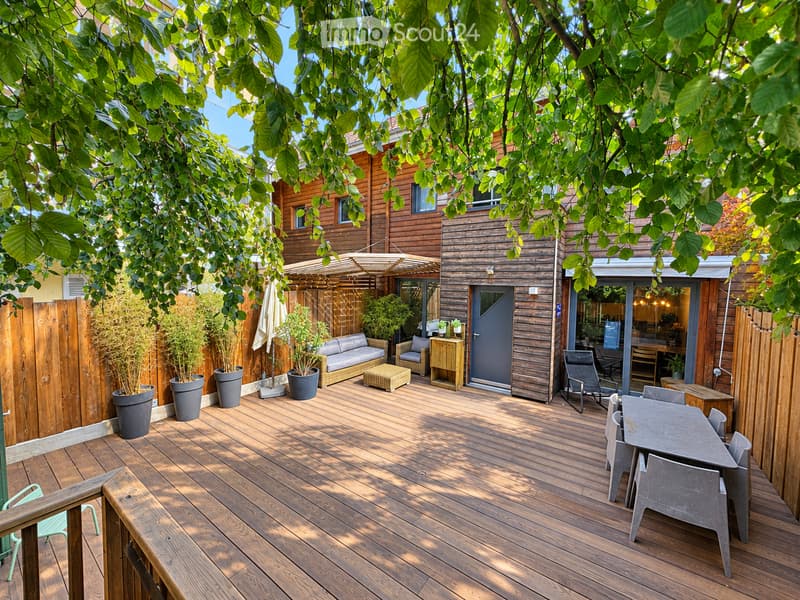
• Wooden decked outdoor area with a sofa, coffee table, dining table, chairs, and potted plants, surrounded by wooden fencing and trees.
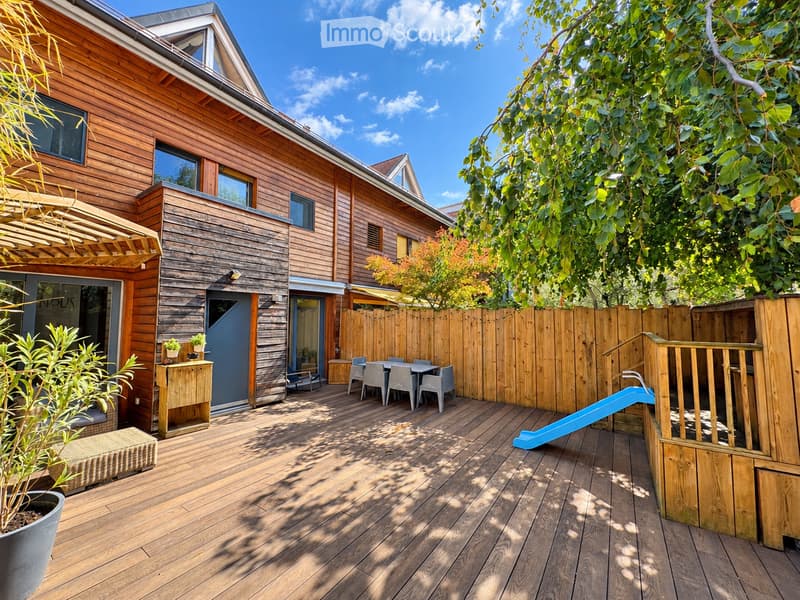
  • Wooden deck area with a table, chairs, a small slide, potted plants, and a wooden fence surrounding the space.
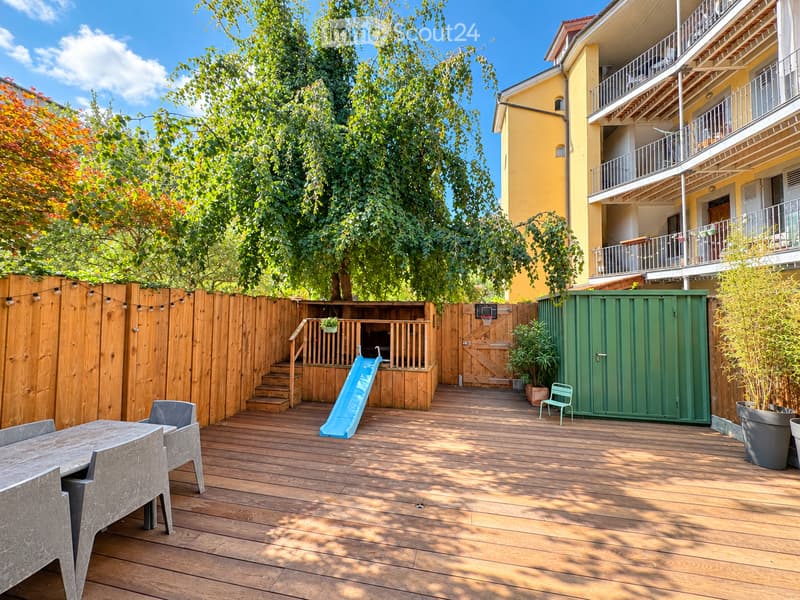
  • Wooden deck with a table, chairs, slide, small stool, and a basketball hoop, surrounded by a wooden fence and trees.
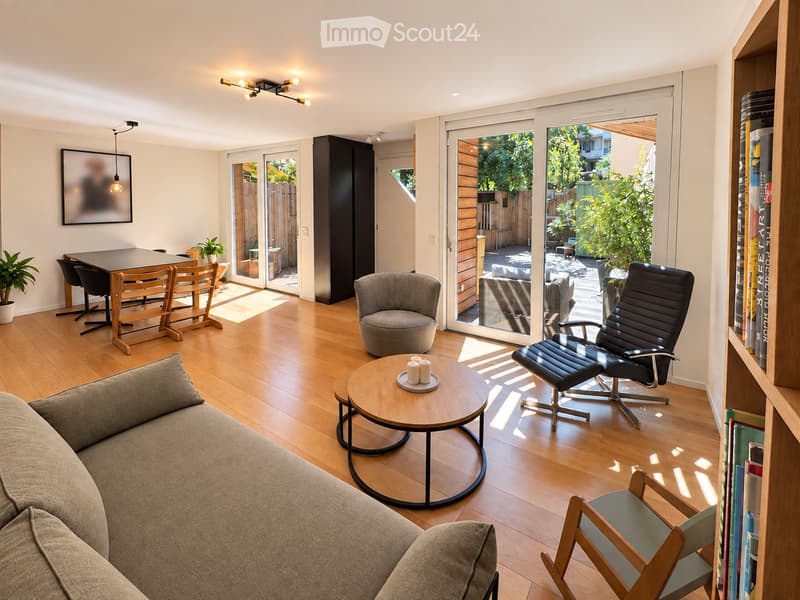
  • Modern living room with hardwood floors, large windows, and sliding glass doors leading to a patio. Features a grey sofa, round coffee table, black leather chair, dining table with chairs, bookshelf, and potted plants.
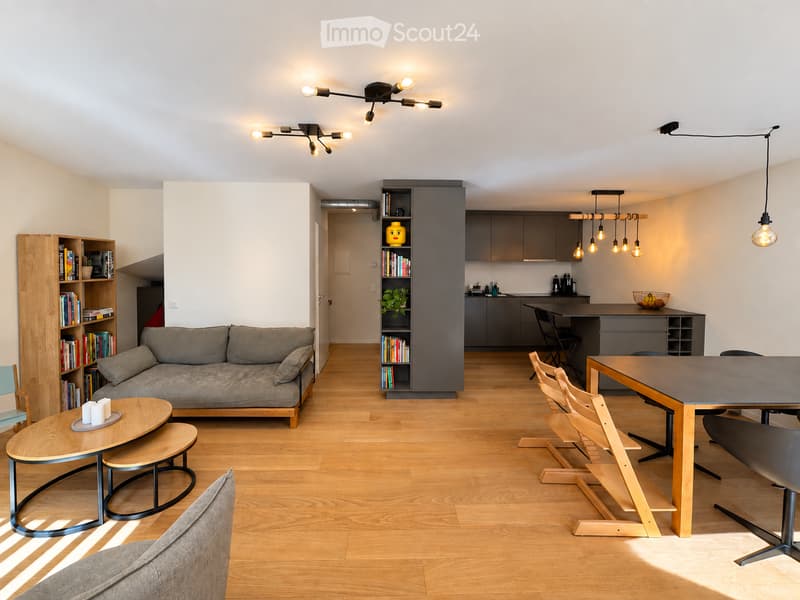
  • Modern open-plan living and dining area with light wooden flooring, grey sofa, coffee table, dining table with chairs, bookshelf, and kitchen area with cabinets and pendant lights.
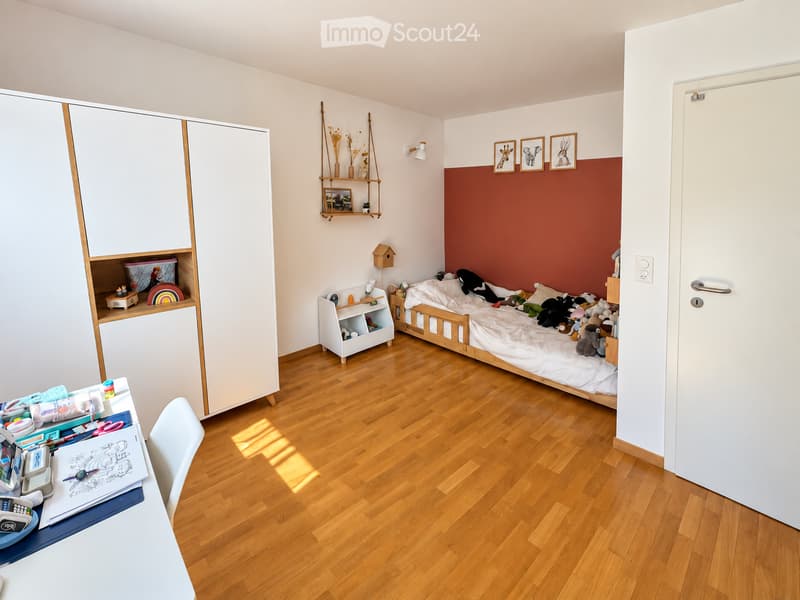
  • A well-lit children's bedroom with a wooden bed, white wardrobe, shelves, and a small table with toys and books.
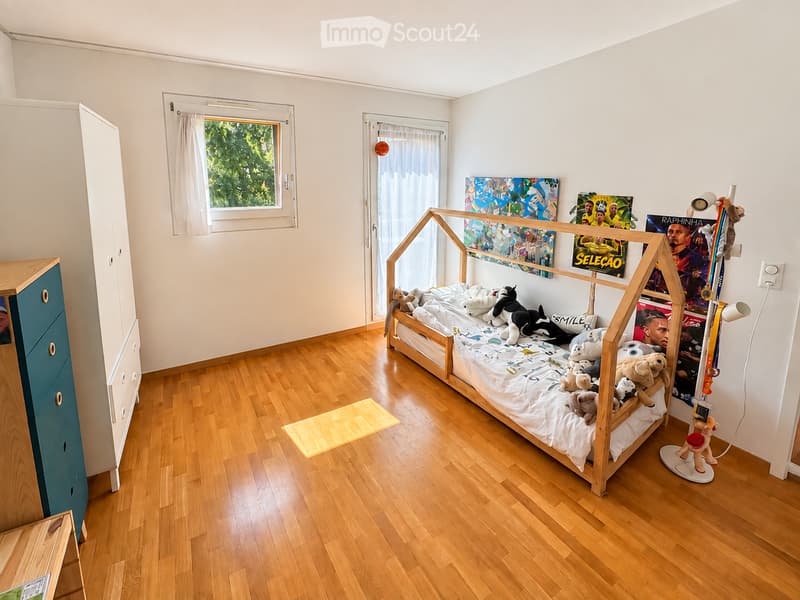
  • Bright, modern bedroom with wooden flooring, a lofted bed with stuffed animals, a wardrobe, and colorful posters on the wall.
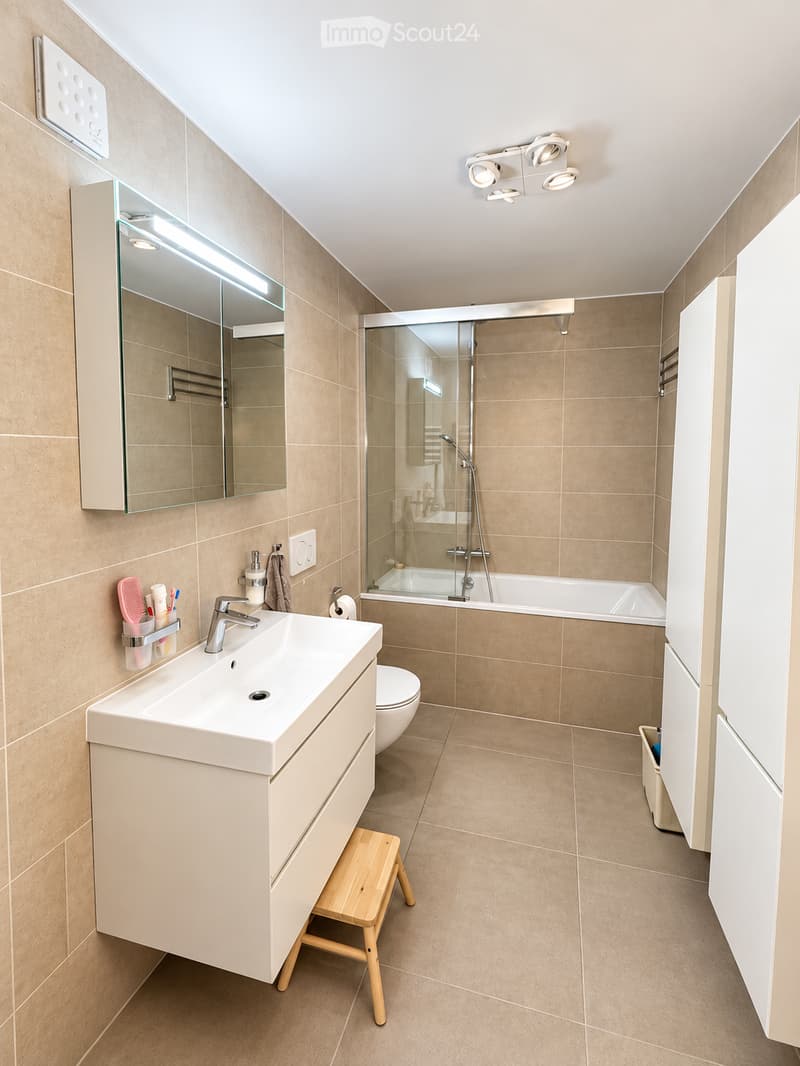
  • Modern bathroom with beige tiles, a white sink with a modern faucet, a large mirror with built-in lighting, a toilet, a bathtub with a glass shower enclosure, and a small wooden stool.
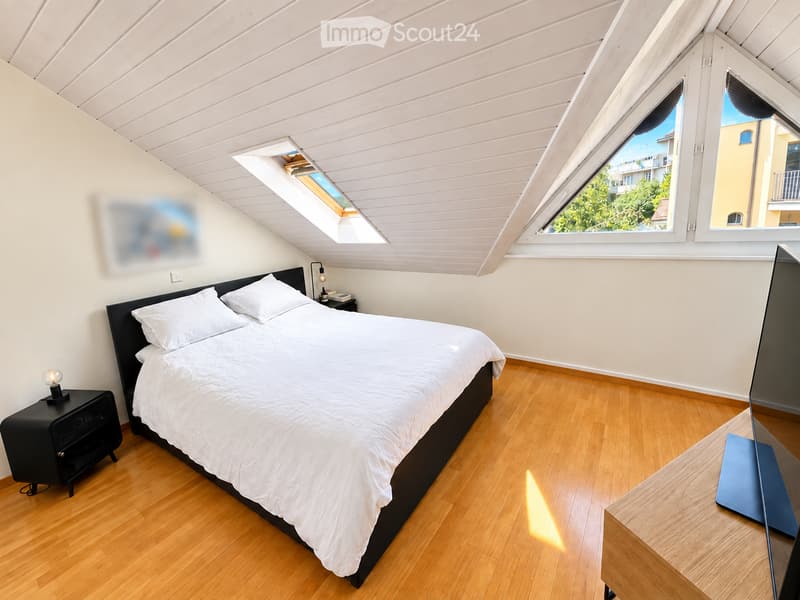
  • Bright attic bedroom with wooden floors, white walls, and a slanted wooden ceiling. Features a large bed with white bedding, a nightstand with a lamp, and a modern screen on a wooden stand. Large windows and a skylight provide natural light.
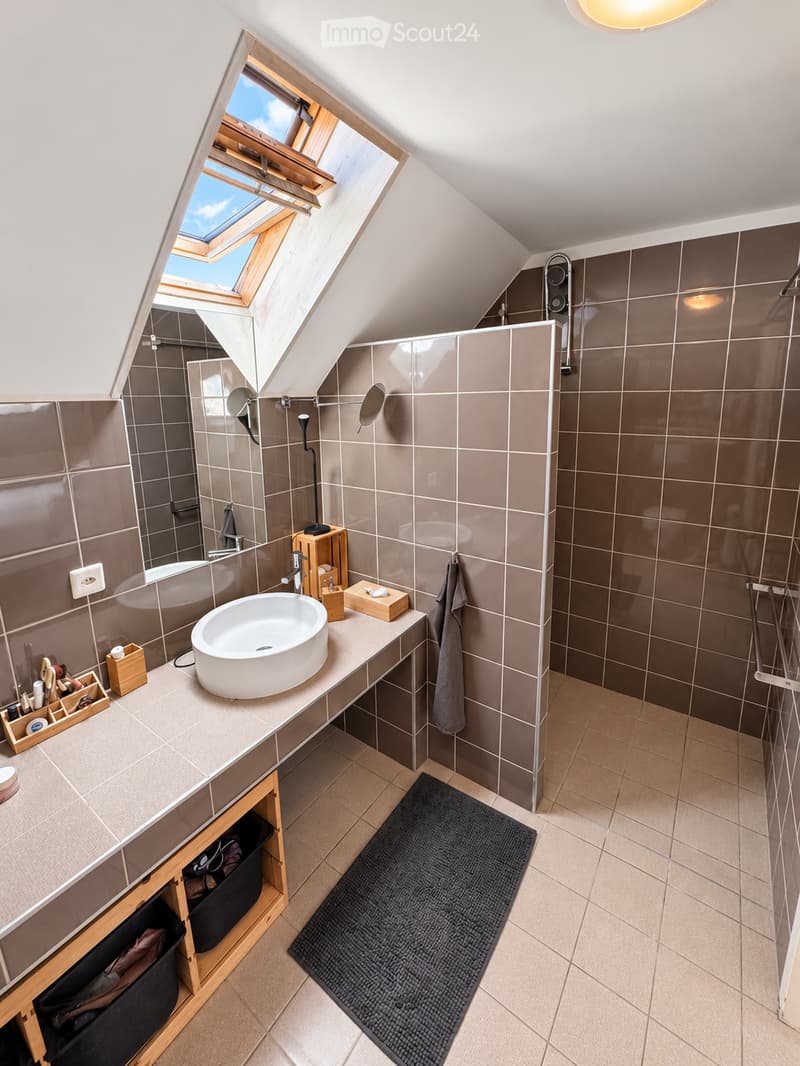
  • Modern bathroom with a skylight window, a white sink, a wooden shelf, a towel, and a black bathroom rug.
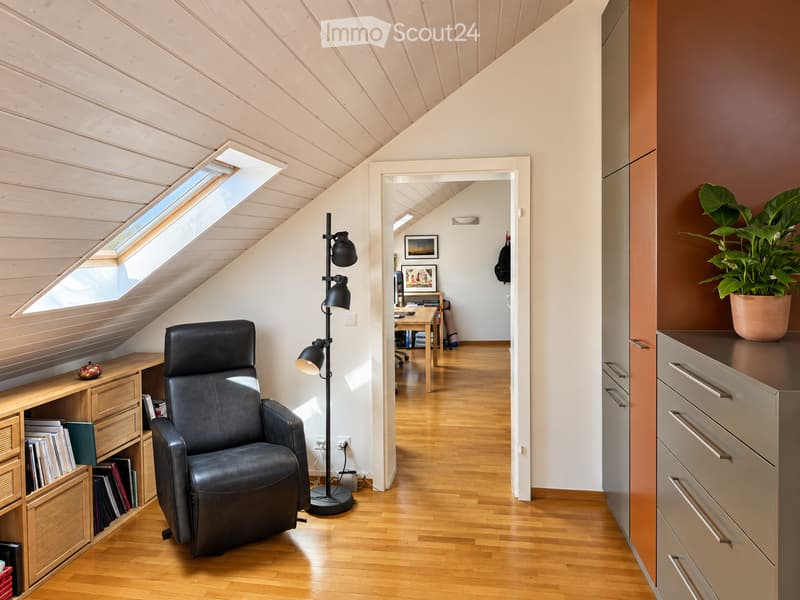
  • Modern, well-lit room with wooden flooring, slanted wooden ceiling, skylight window, black leather chair, floor lamp, wooden cabinet with books, and a potted plant on a grey cabinet.
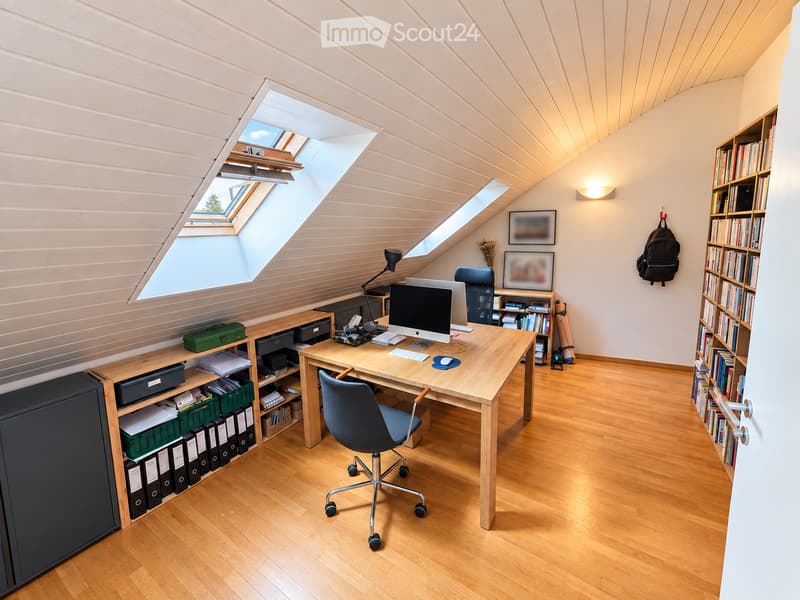
  • Bright, modern attic office with wooden floors, slanted ceilings, and large skylights. Features a wooden desk with a computer, chair, and storage shelves, along with bookshelves and a hanging backpack.
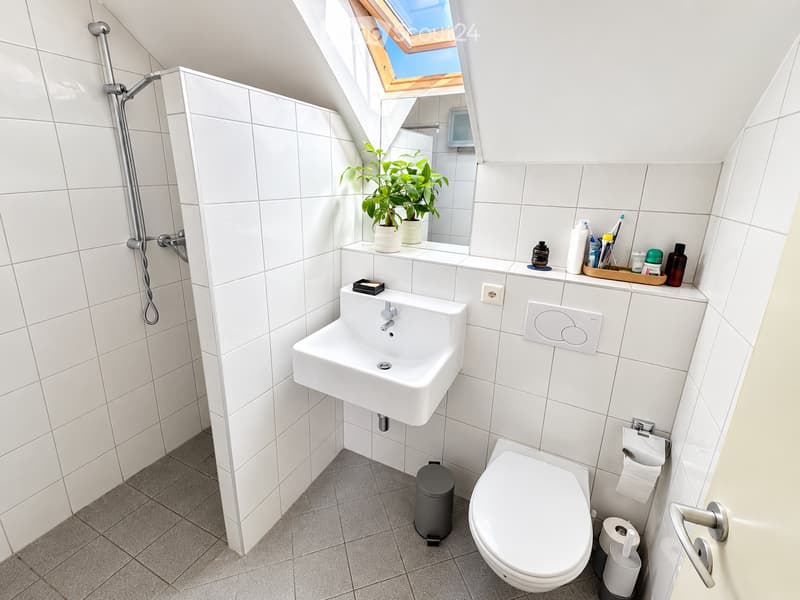
  • Modern bathroom with white tiles, a corner shower, a sink, a toilet, a mirror, and a small plant on the windowsill. The room features a skylight window and various toiletries on the counter.
  • Get full property details

    Contact the advertiser for the exact address, floor plans and additional documents.

1 / 14
Rooms
6
Living space
205 m2
Selling price
CHF 2,990,000.–

"Unique house in Carouge"

Find the right mortgage for your new home

The advertiser has not provided the exact address.

Address

1227 Carouge GE

Price

Purchase price:
CHF 2,990,000.–

Main information

Availability:
By agreement
Type:
Row house
No. of rooms:
6
Number of floors:
3
Surface living:
205 m2
Land area:
120 m2
Last refurbishment:
2021
Year built:
2002

Characteristics

  • Balcony / Terrace

  • Child-friendly

  • Parking space

Documents (0)

Description

In the heart of the Old Carouge, in one of the most sought-after areas of Geneva, this elegant semi-detached house offers a privileged living environment, calm and at the crossroads of historic charm and urban effervescence.

As soon as you enter, its warm and refined atmosphere seduces with a subtle balance between character, comfort, and serenity. Deployed over three levels, it offers generous spaces bathed in light, designed both to preserve the intimacy of each person and to share beautiful moments with family or friends.

The house has four bedrooms, including an independent studio, accompanied by three bathrooms and a visitor toilet, offering optimal comfort in daily life. Fully furnished and equipped, the kitchen integrates harmoniously into a convivial living room, designed as the heart of the house.

In the extension of the living spaces, a superb terrace completes the set. A true exterior jewel, it lends itself as well to meals in the open air as to moments of relaxation, in a peaceful and privileged atmosphere.

Here, each space invites you to fully enjoy a unique lifestyle, where the charm of the Old Carouge meets contemporary comfort, in a living, authentic, and character-filled environment.

SURFACES

Living area: 205 m2

Studio area: 24m2 (independent entrance)

Garden area: 66m2

Land area: 120m2

Building footprint: 55m2

CHARACTERISTICS

Number of rooms: 6

Number of bedrooms: 4

Number of bathrooms: 4

Number of balconies: 1

Number of parking spaces: 1 external space

Year of construction: 2002

Last renovations: 2021

Type of heating: Gas (underfloor heating)

Hot water supply: Gas

Heating/electricity/water costs: approximately CHF 250.-/month

STATE

Excellent condition.

Perfectly functional, renovated in 2017, 2019, and 2021.

Facade renovation in 2022.

EXPOSURE

South-west

IN THE HEART OF THE OLD CAROUGE, ABSOLUTELY CALM.

Public transport: 50m

Shops: 250m

Crèche & primary school: 400m

Restaurants: 20m

Secondary schools: 250m

Highway entrance: 1.4 km

PROPERTY HIGHLIGHTS

Rare property on the market.

Unusual setting in a protected area.

Advantages of the "city" in a calm, private setting.

Remarkable relationship between housing and car and between housing and public transport.

Studio attached to the house with independent exit.

Excellent levels of comfort: excellent sound insulation and natural air circulation ensure calm, freshness, and well-being in daily life.

Quality construction.

Minimization of individual costs due to heat energy production (energy-efficient living) and very good insulation.

Mortgage Calculator

From dream house to home ownership: the mortgage calculator can help you estimate the affordability of this property.

Purchase price
Household income

Annual gross income of all persons applying for the mortgage (including 13th month salary or bonus payment).

The mortgage is affordable if the living costs do not exceed one third (33%) of your income.

Equity capital

You must finance at least 20% of the property value with your own funds. This includes savings, advance inheritance, gifts, all retirement assets (3a, 3b) and pension fund assets. You may withdraw a maximum of 10% of the purchase price from the pension fund.

Create your account
Free

Create an account for more options

Create your account to manage your favorites across all devices, keep track of your search alerts, and never miss an update. Everything you need for your home search, all in one place!

Listing ID
4003478370
Object ref.
zpae7.hsnag

Contact the advertiser

Equity capital (optional)

By continuing, I declare that I accept the GTC and acknowledge the privacy policy, and that personal aggregated data related to my interests may be shared with the advertiser.

* By selecting “Yes”, I agree that ImmoScout24 may process this information as described here.

Similar properties which might be interesting for you

Fraud prevention: a few useful tips

  • Never transfer money in advance
  • Be careful if the price appears too low
  • Never share personal data such as bank details or copies of ID upfront
  • Do not sign a contract before you have visited the property

Tips and services