Quick Filters for your search

Quick-filters

We show you quick-filters based on the most used filters by location.

By using these, you can enhance your search experience by finding new and interesting properties to your likings.

608 results - Properties for sale: Canton Jura

1 / 12
  • Parking space
  • Balcony / Terrace
  • Garage
7 rooms282m²CHF 1,400,000.–
Premium
Les Bois, 2336 Les Bois

Sumptuous Family Home: Generous Volumes and Large Land

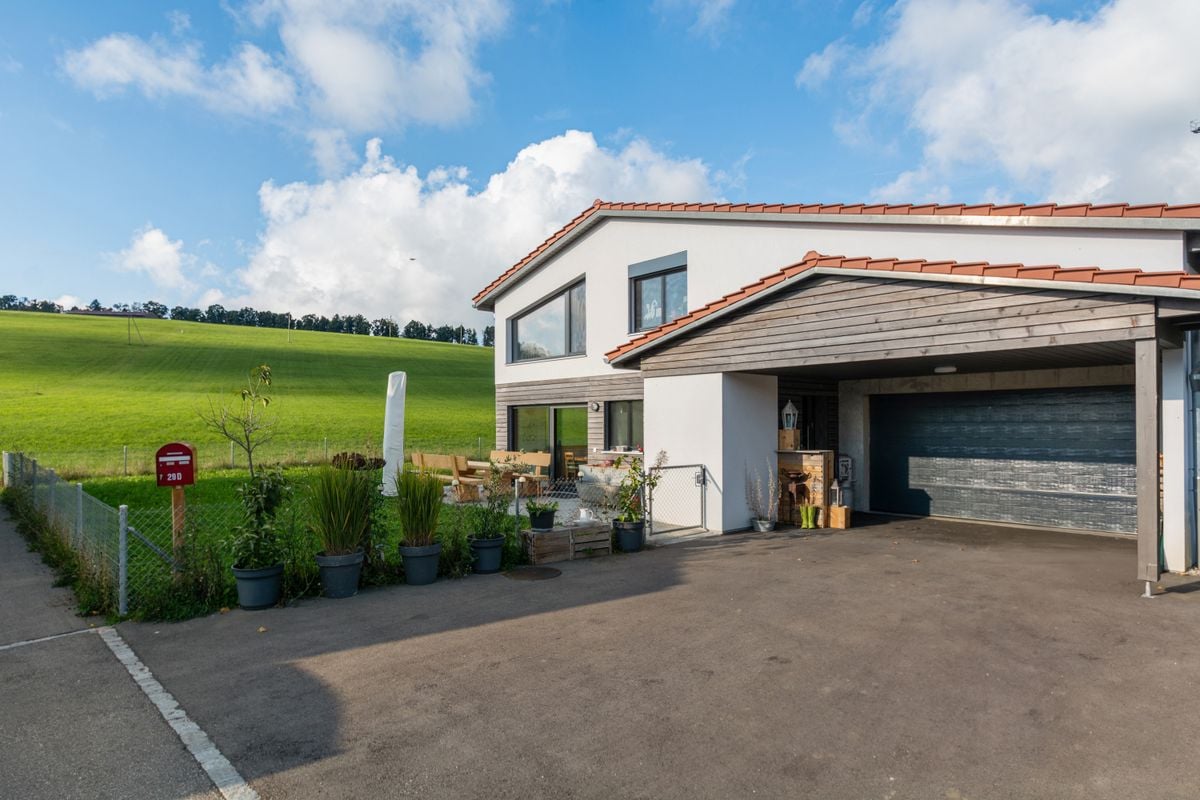
Discover this unique property of 188 m² habitable (282 m² useful area), ideally oriented South-East. Bathed in natural light throughout the day, this home offers a warm atmosphere where the quality of materials highlights every architectural detail. Impressive Volumes on Three Levels This 7-room house has been designed for demanding families: • Living Spaces: Spacious reception rooms with careful finishes. • Modern Comfort: 2 contemporary bathrooms and 2 guest toilets for total practicality. • Modularity: Distributed over three levels, it offers a fluid distribution and multiple possibilities for layout. A Rare Exterior: Large Private Garden and Buildable Potential Built on an exceptional plot of 2,139 m², the property stands out for its green environment: • Relaxation Area: A large, tree-lined garden, perfect for family moments. • Rare Opportunity: Part of the land remains buildable, offering potential for expansion, pool creation, or plot division for a future real estate project. • Annexes: An independent garage completes this property, ideal for parking and secure storage. Advantages of this Property: • Optimal Brightness: South-East exposure guaranteeing maximum sunlight. • Quality Finishes: Durable and aesthetic materials. • Area and Volume: A plot of over 2000 m² in a residential area is a rare asset on the current market. Don't miss this unique opportunity. Contact us today to organize a private visit and discover the full potential of this sumptuous family home. Exact address available...

  • Parking space
  • Balcony / Terrace
  • Garage
Alexis Del Sale

Alexis Del Sale

Agent

1 / 12
  • Parking space
  • Garage
  • View
  • +1
10 rooms350m²CHF 1,890,000.–
Premium
Bressaucourt, 2904 Bressaucourt

High-standard villa, large garden and panoramic view

Located in a peaceful environment, just 5 minutes from the airport and 1 km from the city center, this beautiful individual villa built in 1967 with noble materials seduces with its timeless charm, its generous volumes, and its unique potential.Main characteristics:Plot: 3'292 m², tree-lined and perfectly maintainedLiving area: 261 m², spread over 2 levelsRooms: 10, including 6 bedrooms and 3 bathroomsPossibility of 2 apartments: independent apartment of 73 m² on the 1st floorParking: 4 outdoor spaces + possibility of a large garage of 40 m² (currently converted into a workspace)Interior:Large living room of 53 m², bathed in light, with a majestic fireplace in the centerFully equipped kitchen in solid wood (Zug, Sam, vitrocéramique) with direct access to a covered veranda of 30 m², renovated in 2015 with a very large stone fireplace/grill.Many recent renovations, windows changed in 2008 (double glazing) with PVC shutters, veranda built in 2015.Heating with oil and hydraulic radiatorsExterior:Immensely large garden with panoramic viewSwimming pool to be finished according to your wishesQuiet and privileged environmentAdvantages:Villa with undeniable charmElectric gate, pedestrian gate + service gateImmediate proximity to amenities and main roadsRegional airport with a hard runway in the municipalityBasel-Mulhouse international airport in 50 minutesTGV train station in 20 minutesHighways for all of Europe in three minutes8 minutes from the center of PorrentruyUnbeatable view of the entire AjoieHigh security as the villa is located in a cul-de-sacTotal silenceBressaucourt? An ideal living environment between nature and comfort. A magical place of high standard that you should not miss! Contact us for a visit...Exact address available after registration on neho.ch.YOU WANT TO VISIT? PLEASE REGISTER FIRST: https://neho.ch/b/2904-25-1

  • Parking space
  • Garage
  • View
  • +1
Adnan Alimi

Adnan Alimi

Agent immobilier

1 / 13
  • Balcony / Terrace
  • Garage
  • View
  • +1
Price on request
Premium
2800 Delémont

Building in Delémont

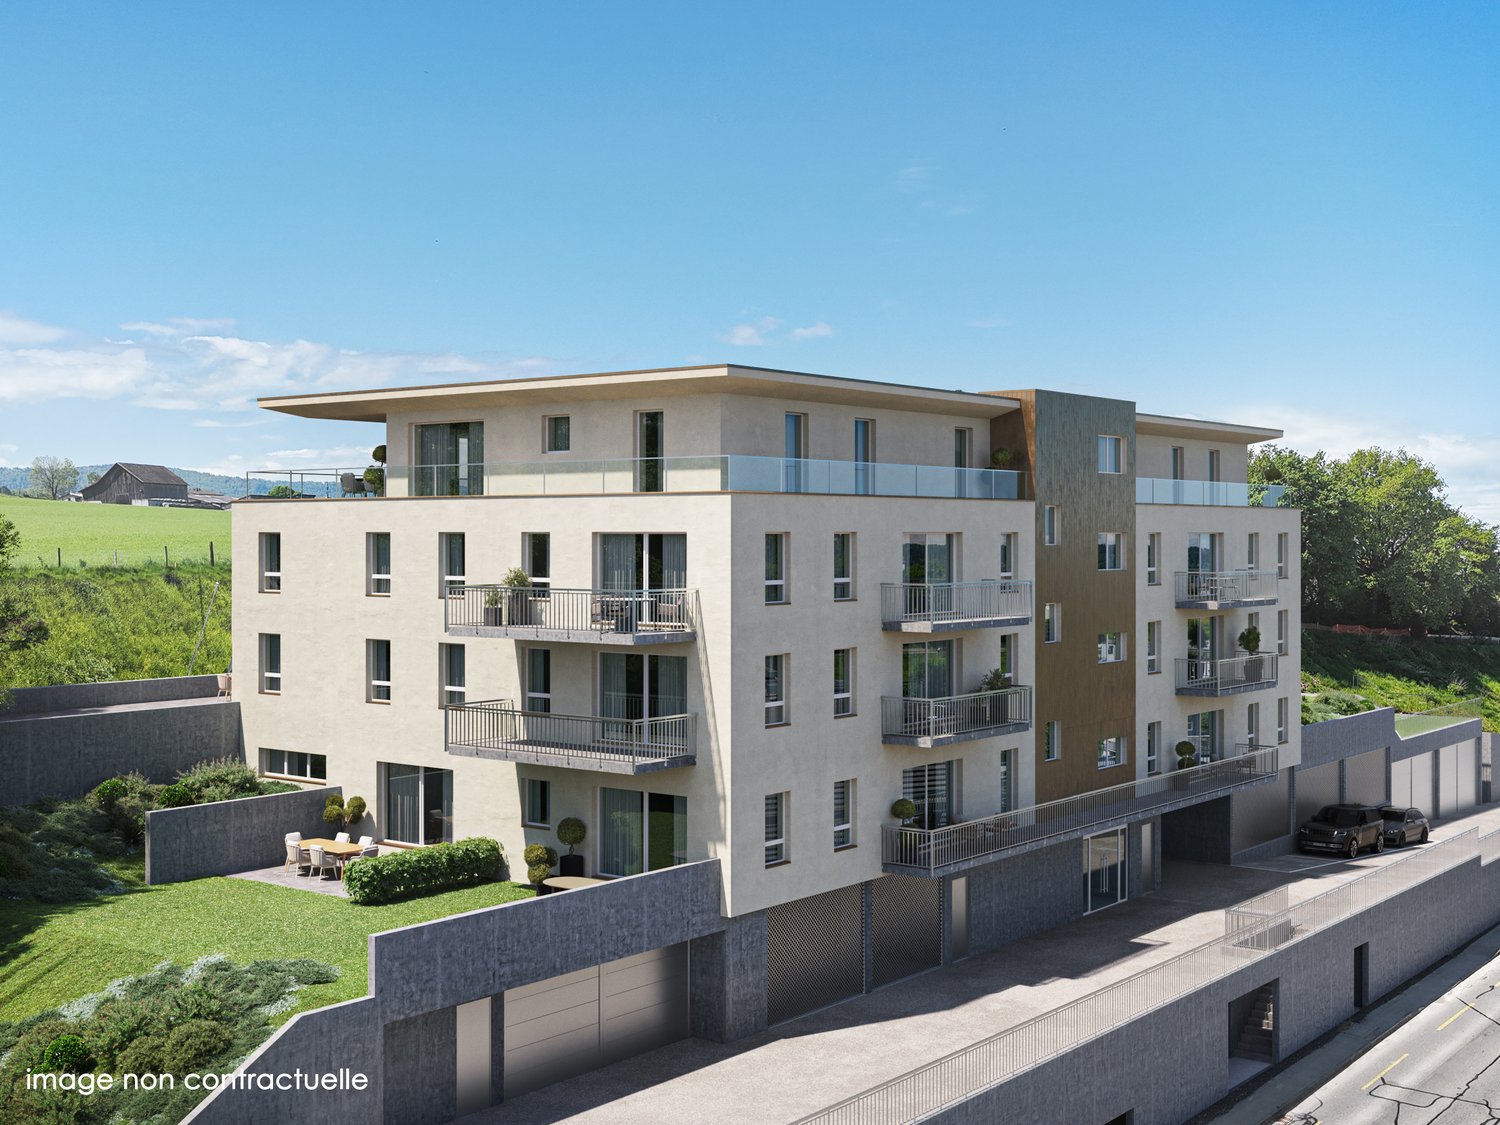
!!! EXCLUSIVITY BERRA IMMOBILIER !!!1 rental building in the heart of Delémont ALREADY RENTED !!!!Located in the immediate vicinity of the city center, in a green oasis, this new ecological district of Delémont rises.Intergenerational and mixed, this new ecological district includes residential units for ownership and rental, shops, a senior residence with supervision and relaxation areas. A place of life and activity placed under the sign of sustainability.An ideal location in the heart of Delémont, the project benefits from an ideal situation in the heart of the capital of the Jura canton.RENTAL INCOME AND CURRENT SITUATIONWe are selling 1 rental building that is already well rented and inhabited (QR)Currently, a GROSS RENTAL INCOME of 3.7% is achieved. The rental status is in our possession. Do not hesitate to contact us for more information.AN ECOLOGICAL NEIGHBORHOODThe buildings of the ecological neighborhood are labeled Minergie Plus and have the 2000 Watts certification, guaranteeing optimal energy performance. Thanks to the bioclimatic design of the buildings, high thermal insulation, and perfect airtightness, significant energy savings are achieved. Particular attention has been paid to the choice of construction materials, favoring local and renewable products with a low carbon footprint.Photovoltaic panels ensure the production of energy throughout the year for the homes and the charging stations for electric vehicles. A high-performance and ecological heating system regulates the temperatures in summer and winter. ADVANTAGES AND QUALITY SERVICESWith generous balconies and unobstructed views, as well as large windows and favorable orientation, the apartments enjoy optimal brightness.In addition to these advantages, which also offer natural heating (passive energy), each apartment benefits from high-quality finishes and services:- Green and privileged living environment- Central location- Many shops and schools nearby- Large balconies with views- High-quality kitchen with granite countertops- Built-in closets in the entrances and rooms- Oak parquet of first quality in the rooms- Very high thermal insulation- Double flow ventilation in the living areas- Photovoltaic panels- Minergie Plus label- Double flow ventilation- Elevator with access for people with disabilities- Great importance given to soft mobility- Over 700 places for bicycles- Garage with electric charging stations and bicycle spacesCOMFORT - LOCATIONFurthermore, these future apartments benefit from numerous amenities, which are just a few steps away. The center of Delémont and the main points of interest can be reached on foot:- The A16 Bienne-Porrentruy highway is only 3 minutes away by car.- City center: 5 minutes on foot- Primary school: 50 meters- Middle school: 200 meters- Train station: 10 minutes on foot- Shops: 200 metersBrochure and other documents only on request!With us, curiosity is a nice fault! Do not hesitate to contact me for more information at 079 913 86 16!!!! FIND ALL OUR PROPERTIES FOR SALE ON WWW.BERRA-IMMOBILIER.CH !!!

  • Balcony / Terrace
  • Garage
  • View
  • +1
New building
1 / 6
5.5 rooms140m²CHF 895,000.–
Premium
Rue Georges-Bajol 10a, 2800 Delémont

Villa neuve de 5.5 pièces

Points forts Français • Situé proche de la gare et du futur hôpital du Jura • Ecole primaire, terrain de foot, terrain de basket et place de jeux en face de la villa • Construction par des entreprises locales reconnues • Nouvelle construction avec permis en force et finitions à choix • Projet clé-en-main • Frais de notaire réduits • Grand espace de rangement • Jardin privatif • Panneaux solaires photovoltaïques • Chauffage par pompe à chaleur Deutsch • Gelegen in der Nähe des Bahnhofs und des zukünftigen Jura-Krankenhauses • Grundschule, Fussballplatz, Basketballplatz und Spielplatz gegenüber der Villa • Bau durch anerkannte lokale Unternehmen • Neubau mit gültiger Baugenehmigung und wählbaren Ausführungen • Schlüsselfertiges Projekt • Reduzierte Notarkosten • Grosser Stauraum • Privater Garten • Photovoltaik-Solarmodule • Heizung durch Wärmepumpe Villa neuve familiale proche gare de 5.5 pièces, Projet clé-en-main FrançaisSituée dans un secteur résidentiel recherché de Delémont, cette villa individuelle neuve offre un cadre de vie idéal pour les familles souhaitant conjuguer tranquillité, modernité et proximité des infrastructures essentielles.À seulement quelques minutes à pied de la gare, ce projet représente une opportunité rare d'acquérir un bien neuf, personnalisable et construit par des entreprises locales reconnues. Pensée selon les standards énergétiques actuels, la maison proposera des espaces lumineux, fonctionnels et bien agencés, avec des matériaux de qualité et une conception durable orientée vers le confort au quotidien.La maison est indépendante avec un espace de rangement séparant les deux nouvelles habitations de ce projet, garantissant davantage d'intimité et de confort. En sus du prix de vente, une place de parc est obligatoire au prix de CHF 15'000. Un carport est proposé en option au prix de CHF 30'000, ainsi qu'une pergola en option au prix de CHF 25'000.La construction débutera rapidement après la vente et la durée des travaux est estimée à environ 12 mois. Vérification de votre potentiel d'achat nécessaire avant toute visite DeutschGelegen in einem begehrten Wohnviertel von Delémont bietet diese neue freistehende Villa ein ideales Lebensumfeld für Familien, die Ruhe, Modernität und die Nähe zu wichtigen Infrastrukturen verbinden möchten.Nur wenige Gehminuten vom Bahnhof entfernt stellt dieses Projekt eine seltene Gelegenheit dar, eine neue, individuell gestaltbare Immobilie zu erwerben, die von anerkannten lokalen Unternehmen gebaut wird. Nach aktuellen Energiestandards konzipiert, bietet das Haus helle, funktionale und gut durchdachte Räume mit hochwertigen Materialien und einer nachhaltigen Bauweise, die auf täglichen Komfort ausgerichtet ist.Das Haus ist freistehend und verfügt über einen separaten Abstellraum, der die beiden neuen Wohneinheiten dieses Projekts voneinander trennt und somit zusätzliche Privatsphäre und Komfort gewährleistet. Zusätzlich zum Verkaufspreis ist ein Parkplatz zum Preis von CHF 15'000 obligatorisch. Ein Carport wird optional für CHF 30'000 angeboten, ebenso eine Pergola als Option für CHF 25'000.Der Baubeginn erfolgt kurz nach dem Verkauf, und die Bauzeit wird auf etwa 12 Monate geschätzt.** Eine Überprüfung Ihrer Kaufkraft ist vor jeder Besichtigung erforderlich **

Travel time
-
1 / 22
  • Parking space
  • Balcony / Terrace
  • Garage
  • +3
4.5 roomsCHF 480,000.–
Top
Sur demande 1, 2900 Porrentruy

Charming house with panoramic view of the castle and two beautiful terraces

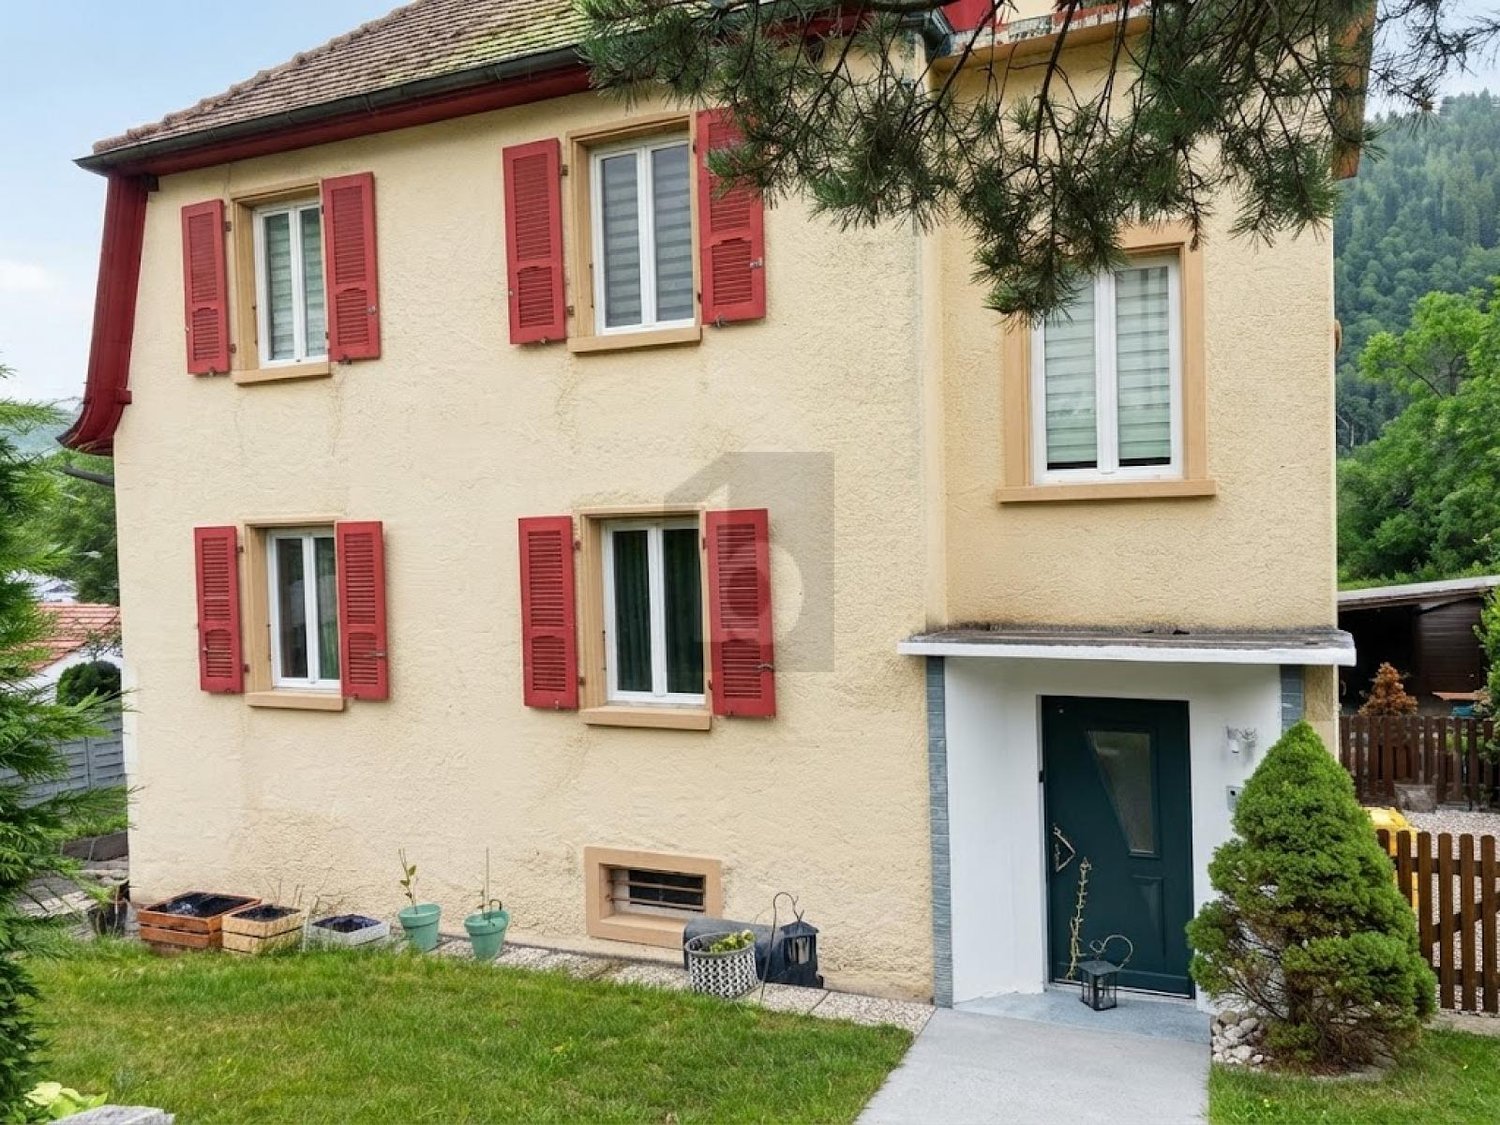
Charming house with panoramic view of the castle and two beautiful terraces This unique 4.5-room house, nestled in a peaceful environment, combines authenticity, modern comfort, and luminosity. With a 680 m² plot, two large terraces (approx. 15 m² & 30 m²) and a private, wooded garden, it offers an exceptional living space and a high potential for renovation, ideal for creating a living space in your image. Highlights • 4.5 rooms with authentic charm and unique character • Two generous terraces: approx. 15 m² and 30 m² • 680 m² plot with private, wooded garden and total intimacy • Exceptional panoramic view of the castle • High potential for renovation to personalize the property • Availability for use as a primary or secondary residence • Practical access to parking: 1 outdoor space + additional spaces Ground floor - conviviality and luminosity The ground floor offers a spacious living room of approx. 35 m², bathed in light, with direct access to the 15 m² terrace. The compact kitchen of approx. 10 m² is functional and offers excellent potential for modernization. A bathroom of 5 m² and a guest toilet of 1.3 m² complete this floor, offering comfort and practicality. Upper floor - calm and flexibility On the upper floor, the rooms are calm and well distributed: • Bedroom 1: approx. 15 m² • Bedroom 2: approx. 12 m² • Bedroom 3: approx. 10 m² • Office/bedroom: approx. 9 m² with direct access to the 30 m² terrace, ideal for a relaxation area or an outdoor workspace with a panorama. Basement and attic The basement offers direct access to the garden, with laundry room, workshop, and large storage space. The attic (approx. 4 m²) allows for easy storage of seasonal items. Exterior and plot The 680 m² plot, carefully maintained, includes a private, wooded garden, guaranteeing calm and intimacy all year round. The terraces harmoniously extend the living room to the outside, perfect for enjoying the view and convivial moments. Technical details • Year of construction: 1940 • Modernized oil heating: 2017 • Living area: approx. 120 m² • Total usable area: approx. 220 m² • Possibility of use as a secondary residence Conclusion This 4.5-room house is more than just a home - it's a character property with unique potential, offering charm, luminosity, and an exceptional panorama. A rare opportunity to create a personalized home or a value-enhancing renovation project.Contact us today to organize a visit and discover this charming property.

  • Parking space
  • Balcony / Terrace
  • Garage
  • +3
Travel time
-
  • A well-maintained garden with a lawn, flower beds, and a house in the background. The house has a tiled roof, large windows, and a covered patio area with outdoor furniture.
  • Indoor pool area with a swimming pool, hot tub, chairs, tables, and potted plants, leading to an outdoor patio with more seating and greenery.
  • Living room with a large TV, leather sofa, coffee table, dining area with chairs and table, potted plants, and a ceiling fan.
  • Partially renovated kitchen with white cabinets, stainless steel appliances, a small round table, and various kitchen items on the counter and windowsill.
  • Bathroom with blue tiles, black and white patterned floor, bathtub, sink with mirror, and cabinet.
  • Bathroom with a sink, toilet, bathtub, mirror, and cabinet. Features a black and white tiled floor and a wooden slanted ceiling.
  • Cozy attic bedroom with wooden walls and ceiling, featuring a bed, nightstand, lamp, and fan. Two dogs are present in the room.
  • Two-story house with white brick facade, green shutters, and a double garage. Features a balcony on the upper floor and a small staircase leading to the entrance.
  • Balcony with multiple potted plants, white metal shelving, hanging plants, and a view of the surrounding area.
  • A well-maintained garden with a small pond surrounded by rocks, lush green grass, and various plants and flowers. The house features a light-colored exterior with green shutters and a small patio area with outdoor furniture.
  • Well-maintained garden with a tiled patio, potted plants, a barbecue, and a green garden hose. The lawn is neatly trimmed, and there are various plants and shrubs around the area.
  • A well-maintained garden with a large terracotta flower pot containing purple flowers, surrounded by green grass, shrubs, and trees in the background.
  • Cozy bedroom with wooden flooring, large windows, a bed with pink bedding, a small table with a plant, and several potted plants around the room.
  • Bedroom with a large bed covered in a blue floral duvet, a small wooden chair with a blue cushion, and a radiator beneath a window with pink curtains.
  • Bright bedroom with wooden floor, large window, bed with purple bedding, colorful play mat, shelf with toys, and a red bean bag sofa.
  • Cover page of a sales dossier for a double-family house with an indoor pool and garden, featuring contact information and location details.
1 / 16
6.5 rooms235m²CHF 695,000.–
Top
Le Paradis 7, 2915 Bure

Le Paradis – 6.5-room semi-detached house with indoor pool & 2,073 m² garden in the Jura

Le Paradis – Semi-detached house with indoor pool, garden and 2,073 m² of land in the heart of Ajoie"Le Paradis" doesn't just mean paradise – it is one. Located on a quiet clearing in the hamlet of the same name, just a few minutes from Porrentruy, this spacious 6.5-room semi-detached house features its own indoor pool, a beautiful garden, and many fruit trees. Several staggered half-levels, bright rooms, and well-maintained substance – a home that provides space for families, children, and animals.The key facts: • Purchase price: CHF 695,000.– • 6.5 rooms • Living area: approx. 235 m² • Plot area: approx. 2,073 m² (agricultural zone, currently not further developable) • Year of construction 1970 • Private indoor pool with Jacuzzi, toilet and shower – approx. 55 m² • Double and triple glazing • Electric wood heating (~20 Ster/Jahr) • 1 garage + 3 outdoor parking spaces • Available: by arrangement The houseOver several staggered half-levels, a bright, grown home with character unfolds. On the ground floor, an open living room with a fireplace and direct access to the garden and the indoor pool welcomes you. Next to it are the kitchen and a guest room with its own bathroom/WC. On the intermediate level, there is a room with a small winter garden and balcony – ideal as an office or fitness room. On the first floor, three bedrooms are arranged, including one with a cork floor and a freshly renovated large room with visible wooden beam construction and an adjacent large attic. Additionally, there is a bathroom with shower/WC and a new wall cabinet with mirror. On the top floor, there is an additional bedroom.Indoor pool & outdoor areaThe annex building houses the heart of the property: a private indoor pool with Jacuzzi, toilet, and shower, with direct access to the covered veranda/terrace and into the garden. The large, secluded garden features cherry, apple, pear, and walnut trees, many flowers, a small biotope, and a stone garden. In the west, there is a cozy seating area with a grill – perfect for long summer evenings. The property is sunny all day.Highlights at a glance: • Private indoor pool with Jacuzzi, toilet, and shower • Living room with fireplace and direct garden and pool access • Freshly renovated large room with wooden beam construction and attic • Small winter garden with balcony – flexibly usable • Covered veranda/terrace in front of the indoor pool • Large garden with fruit trees, biotope, and stone garden • New wall cabinet with mirror • Double and triple glazing, solid building substance • Sunny location all day Location – Bure | Ajoie | JuraBure is located in Ajoie, the northwesternmost corner of Switzerland, nestled between open fields and gentle Jura hills. Quiet hamlet – and yet everything is within reach: • School, shops & restaurants Bure: 3 km / 3 minutes • Motorway access A16: 4 km / 4 minutes • Porrentruy (center): 10 km / 12 minutes • Delémont: 35 km / 25 minutes • Bienne: 82 km / 55 minutes • Basel: 66 km / 55 minutes For whom is this home suitable? • Families seeking space, nature, and safety for their children • Animal owners with dogs, cats, or small animals • Buyers with a sense of wellness in their own home • People who prefer peace and authenticity to urban life Private sale. Viewings from June 12, 2026, only by telephone or written arrangement.A detailed sales dossier (14 pages, German and French) will be made available to serious buyers upon request.ContactChristian BauerLe Paradis 7, 2915 Bure+41 78 707 36 53bauer.immo@hotmail.com-----------

Travel time
-
  • balcony with seating area, metal railing, table, chair, tile floor, view of town
  • Wooden cabinets, black countertops, dishwasher, stainless steel appliances, tiled floor
  • modern kitchen with white cabinets, wooden shelves, white walls, countertop, dishwasher, washing machine, tiled flooring
  • Modern kitchen with white cabinetry, a black countertop, an electric kettle, and dining furniture.
  • modern dining area with table and chairs, tiled floor, wooden cabinet, picture frames, white curtains, hanging lamps, potted plant
  • Living room with fireplace, sofa, table, TV, and mirror on the wall
  • room has wooden floor, wooden sideboard, white walls, mounted frames, wooden table, potted plants, lamp, fireplace, window
  • large bed, red wall, wooden floor, wooden nightstands, wooden cabinet, standing lamp, art frame, white curtains
  • Bathroom with white walls, black tiled floor, wooden cabinet, sink, faucet, mirror with lighted frame, toilet, shelves, and electrical outlet.
  • multi-story building, balconies, greenery in front, satellite dish
1 / 10
4 rooms100m²CHF 390,000.–
Top
Rue du Jura 11, 2800 Delémont

Magnificent 4-room apartment in PPE with balcony in Delémont

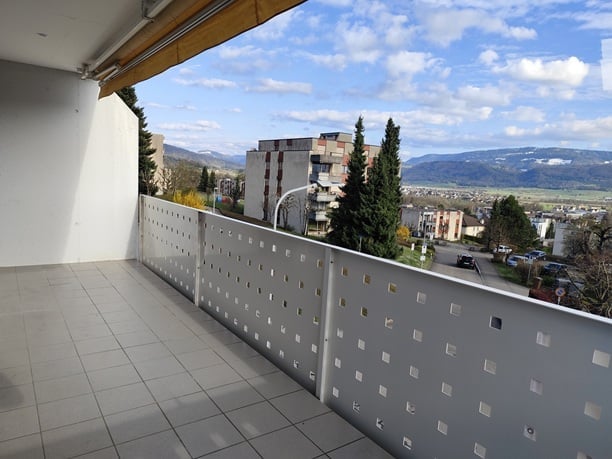
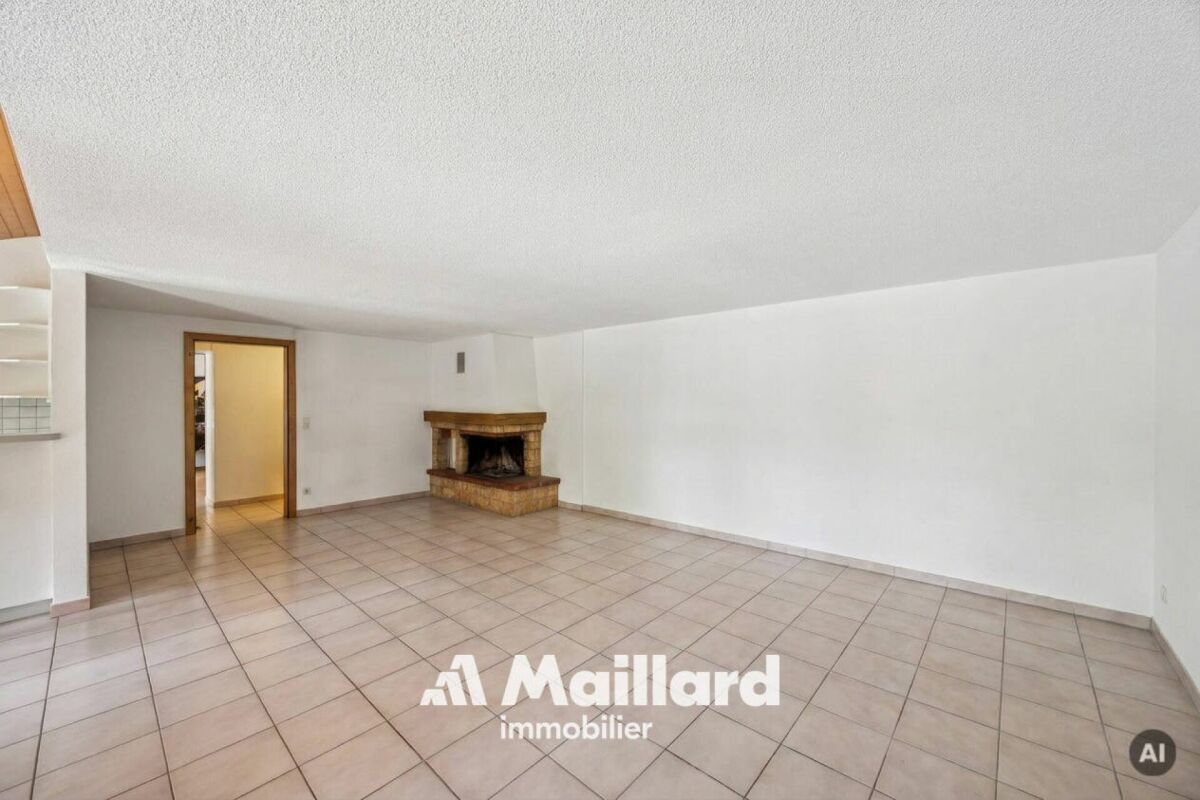
Discover this magnificent 4-room apartment of 99.4 m2, in perfect condition, located on the 4th and last floor of a building with an elevator, in a quiet area and close to all amenities and the CFF train station. This property offers an exceptional living space with an unobstructed view and a sunny, peaceful environment.This apartment includes:Living/Dining Room: Spacious and bright, the living room features a stone fireplace that provides warmth and a cozy atmosphereFitted Kitchen: Modern and functional, with plenty of storage space and open to the living/dining room, allowing for good circulation and conviviality. The kitchen has direct access to the balconyBalcony: South-facing, with an unobstructed view of the surrounding natural environment. Ideal for enjoying the peace and sunshine3 Bedrooms: The master bedroom is spacious, ideal for a double bed and storage. Two additional bedrooms are perfect for children, an office, and/or a guest room2 Bathrooms: A first bathroom with sink, toilet, shelf, and storage. A second bathroom with shower, sink, and toiletEntrance Hall: With its built-in closet, the entrance hall offers a beautiful storage spacePrivate Basement: Located in the basement, the basement benefits from an area of 6.6 m2 and is equipped with a private electrical outlet. Ideal for storage2 Indoor Parking Spaces: Possibility of acquiring one or two parking spaces located in the secured collective garage. The two parking spaces are not included in the sale price (price per parking space: Fr. 15'000.--)Common Areas: A laundry room and a parking space in the collective garage, allowing for the storage of bicycles, are at the disposal of users.

Travel time
-
1 / 12
6.5 rooms180m²CHF 1,290,000.–
Top
2823 Courcelon

À Courcelon villa of 6.5 rooms on a 1'170 m² plot for sale

Ideal location in the heart of the countryside with indoor poolDiscover this magnificent villa located in a calm and green setting very much appreciated by families and nature lovers.The spacious and sunny living rooms as well as the modern and functional kitchen provide a high quality of life. Upstairs, the four bright and peaceful bedrooms invite you to rest.Moreover, the house has an indoor pool opening onto the veranda and the terrace thanks to large windows.Outside, the large garden has a tool shed and a charming caravan by the river bringing a bohemian charm inviting to serenity and tranquility.Basement: • 1 hall of 7.93 m² • 1 available room of 7.60 m² • 1 other room like fitness or similar of about 25 m² • 1 tank room of 9.32 m² • 1 heating/laundry room of 12.20 m² • 1 distribution corridor of 9.88 m² • 1 PC shelter of 6.11 m² TOTAL of about 78.04 m²Ground floor: • 1 entrance hall/sas of 4.32 m² • 1 living/dining room with stove of 34 m² • 1 fitted and habitable kitchen of 12.87 m² • 1 small room like office of 7 m² • 1 guest toilet of 3.12 m² TOTAL 61.31 m²Garden level: • 1 large heated indoor pool with large windows • 1 technical room for the pool • 1 shower with toilet and sink • 1 stone fireplace TOTAL about 60 m²1st floor: • 1 distribution hall/mezzanine of 15.66 m² • 1 room facing southwest of 15 m² • 1 room facing southeast of 14.5 m² • 1 parental bedroom facing north of 20 m² • 1 bathroom to refresh with shower/bathtub/toilet/sink and window of 5.62 m² TOTAL 70.78 m²

1 / 13
6.5 rooms150m²CHF 800,000.–
Rue de la Colline 3, 2830 Courrendlin

Family house with 6.5 rooms, spacious volumes, and large garden in Courrendlin

Located in a quiet and sought-after residential area of Courrendlin, this individual house charms with its spacious volumes, its excellent potential for evolution, and its green surroundings. Built on a 910 m² plot, it offers an ideal living space for a family looking for space, tranquility, and a solid base to personalize according to their desires.The house develops approximately 150 m² of living space, with a functional and fluid distribution. The spacious and bright living room, equipped with a fireplace, constitutes a true central living space, conducive to family moments or with friends. The kitchen of beautiful dimension, open to the living spaces, allows for easy modernization while maintaining a healthy and robust base.The five bedrooms offer great flexibility in use: family rooms, office, hobby space, or guest room. The two bathrooms perfectly meet the needs of an active household. The annexed surfaces and numerous storage spaces reinforce daily comfort.Outside, the large flat garden is a real asset, rare on the local market. It offers multiple possibilities: relaxation area, children's playground, vegetable garden, or landscaping. The covered terraces allow you to enjoy the outdoors in all seasons, in a peaceful and private setting.The property benefits from heating by heat pump with underfloor distribution, ensuring good thermal comfort and a sustainable energy solution. A double garage as well as two outdoor parking spaces complete this property and ensure excellent practicality in everyday life.This property represents an ideal opportunity for a family wishing to settle permanently or for buyers looking for a spacious house offering high potential for valorization in a sought-after sector.Technical data • Type: Individual house • Rooms: 6.5 • Bedrooms: 5 • Bathrooms: 2 • Living area: approx. 150 m² • Land area: 910 m² • Year of construction: 1982 • Heating: Heat pump, underfloor heating • Parking: Double garage + 2 outdoor parking spaces

Travel time
-
1 / 14
  • Parking space
  • Balcony / Terrace
  • View
  • +2
6.5 rooms205m²CHF 1,568,000.–
Route Principale 108, 2857 Montavon

Villa d'exception avec vue imprenable au coeur de Montavon

Et si votre quotidien ressemblait à des vacances... toute l’année ?Située dans un environnement préservé à Montavon, cette villa contemporaine de standing offre bien plus qu’un simple lieu de vie : elle propose une véritable expérience entre nature,architecture et bien-être.Un cadre de vie rare et privilégiéImplantée dans un environnement calme et verdoyant, la propriété bénéficie d’une vue dégagée sur les paysages environnants, sans vis-à-vis direct.Ici, le rythme ralentit, le silence s’installe et chaque moment prend une autre dimension.Les espaces extérieurs ont été pensés comme une extension naturelle de la maison :• terrasses ensoleillées• jardin paysager• espaces de détente• coin feu convivialUn lieu idéal pour profiter pleinement de chaque saison.Une architecture moderne et chaleureuseDès l’entrée, les volumes et la luminosité donnent le ton.La pièce de vie principale offre :• un séjour spacieux et baigné de lumière• de larges ouvertures sur l’extérieur• une cuisine contemporaine avec îlot central• des matériaux nobles et des finitions soignéesChaque détail a été pensé pour allier esthétisme, confort et fonctionnalité. Un espace nuit pensé pour le confortÀ l’étage, la maison propose :• plusieurs chambres lumineuses• une salle de bain moderne• des espaces parfaitement optimisésUn environnement calme et apaisant, idéal pour toute la famille. Une suite parentale unique avec espace wellnessVéritable signature de ce bien, la suite parentale offre un niveau de confort rarement proposé :• espace privatif lumineux• salle d’eau attenante• sauna intégré• accès direct à un balcon avec vue dégagéeUn espace conçu comme un véritable cocon, inspiré des plus beaux établissements hôteliers. Les atouts qui font la différence• Construction récente aux standards actuels• Matériaux de qualité et finitions haut de gamme• Hauteur sous plafond généreuse• Grandes baies vitrées offrant une luminosité exceptionnelle• Environnement calme et naturel• Architecture contemporaine parfaitement intégréeUn bien pensé pour vivre autrementCette propriété ne se résume pas à ses caractéristiques techniques.Elle a été imaginée pour offrir :• du confort au quotidien• un véritable bien-être• une qualité de vie rareUn bien unique, destiné à une clientèle en quête d’un lieu de vie différent. Les biens de ce standing, dans un tel environnement, sont rares sur le marché.Une opportunité à ne pas manquerContactez-nous dès aujourd’hui pour organiser une visite privée et découvrir ce lieu d’exception.--DEUnd wenn sich Ihr Alltag wie Urlaub anfühlen würde… das ganze Jahr über?Gelegen in einer geschützten Umgebung in Montavon bietet diese moderne Villa mit gehobenem Standard weit mehr als nur einen Wohnort: Sie schafft ein echtes Erlebnis aus Natur, Architektur und Wohlbefinden.Ein seltenes und privilegiertes WohnumfeldEingebettet in eine ruhige und grüne Umgebung, profitiert die Liegenschaft von einer freien Aussicht auf die umliegende Landschaft – ohne direkte Einsicht.Hier verlangsamt sich der Alltag, die Ruhe kehrt ein und jeder Moment gewinnt an Bedeutung.Die Außenbereiche wurden als natürliche Erweiterung des Hauses konzipiert:• sonnige Terrassen • gepflegter Garten • Entspannungsbereiche • gemütliche FeuerstelleEin idealer Ort, um jede Jahreszeit in vollen Zügen zu genießen.Moderne und warme ArchitekturBereits beim Betreten setzen die großzügigen Räume und die Helligkeit den Ton.Der Hauptwohnbereich bietet:• ein geräumiges, lichtdurchflutetes Wohnzimmer • große Fensterfronten mit direktem Bezug nach außen • eine moderne Küche mit Kochinsel • hochwertige Materialien und sorgfältige AusführungJedes Detail wurde durchdacht, um Ästhetik, Komfort und Funktionalität zu vereinen.Ein Schlafbereich, der auf Komfort ausgelegt istIm Obergeschoss bietet das Haus:• mehrere helle Schlafzimmer • ein modernes Badezimmer • optimal genutzte RäumeEine ruhige und entspannende Umgebung – ideal für die ganze Familie.Eine einzigartige Master-Suite mit WellnessbereichDas absolute Highlight dieser Immobilie ist die Elternsuite, die ein außergewöhnliches Komfortniveau bietet:• heller, privater Bereich • angrenzendes Badezimmer • integrierte Sauna • direkter Zugang zu einem Balkon mit freier AussichtEin Raum, gestaltet wie ein persönlicher Rückzugsort – inspiriert von den schönsten Hotels.Die Highlights auf einen Blick• Neubau nach aktuellen Standards • Hochwertige Materialien und erstklassige Verarbeitung • Großzügige Raumhöhe • Große Fensterflächen für maximale Helligkeit • Ruhige und naturnahe Lage • Zeitgemäße Architektur, harmonisch integriertEin Zuhause für ein neues LebensgefühlDiese Immobilie überzeugt nicht nur durch ihre technischen Eigenschaften.Sie wurde geschaffen, um zu bieten:• täglichen Komfort • echtes Wohlbefinden • eine außergewöhnliche LebensqualitätEine einzigartige Immobilie für anspruchsvolle Käufer, die das Besondere suchen.Objekte dieser Qualität in einer solchen Umgebung sind selten auf dem Markt.Eine Gelegenheit, die Sie nicht verpassen sollten.Kontaktieren Sie uns noch heute, um eine private Besichtigung (FR/EN) zu vereinbaren und diesen außergewöhnlichen Ort zu entdecken.

  • Parking space
  • Balcony / Terrace
  • View
  • +2
Courtier Groupe JR

Courtier Groupe JR

Courtier

Travel time
-
1 / 24
  • Parking space
  • Balcony / Terrace
  • Garage
  • +2
6 rooms225m²CHF 779,000.–
Sur demande 1, 2800 Delémont

Delémont - Property with 3 apartments and strong potential for appreciation in a central neighborhood

Delémont - Property with 3 apartments and strong potential for appreciation in a central neighborhood Located in a quiet and central area of Delémont, this 1934 building offers a rare opportunity for investors and developers. With a plot of 807 m², including an existing building and garages, this property combines the charm of the era, brightness, and strong potential for appreciation: renovation, transformation, or reconstruction. Key features • Building with 3 apartments (3.5 rooms each) • Plot area: 807 m² • Garages and numerous outdoor parking spaces • Basement along the entire length of the building • Annex, greenhouse, and shed • Heating: oil with radiators • Central and quiet location, close to train station, shops, and schools Project potential Complete renovation • Optimize the existing apartments for attractive rental income • Modernization inside while preserving the era's charm Transformation or expansion • Redesign the spaces to maximize living area • Possibility to adapt the apartments to your needs or a rental strategy Demolition and new construction • Flat and well-located plot, ideal for a modern construction • Complete freedom to create a modern and efficient building Equipment and outbuildings • Three bright and functional apartments • Garage and outdoor parking spaces for optimal comfort • Spacious basement, greenhouse, and shed for storage or leisure • Annex for workshop or professional activity Environment and accessibility • Quiet and residential area with good transportation links • Train station, shops, and schools in immediate proximity • No night trains, ensuring tranquility and quality of life Technical summary • Number of apartments: 3 • Plot area: 807 m² • Building volume: approx. 1,540 m³ (estimation) • Outbuildings: garage, basement, greenhouse, shed, annex • Possible projects: renovation, transformation, or new construction Conclusion A rare building on the Delémont market, ideal for forward-thinking investors or ambitious developers. Strong potential for development and strategic location in the Jura capital.Contact us today!Mr. Deschamps - Suisse Homes+41 76 427 00 13m.deschampsmalette@suisse-homes.ch

  • Parking space
  • Balcony / Terrace
  • Garage
  • +2
Travel time
-
1 / 13
  • Parking space
  • Balcony / Terrace
  • View
  • +2
3.5 rooms92m²CHF 420,000.–
Rue de l'Avenir 7, 2852 Courtételle

Charming 1st-floor apartment with 3.5 rooms in Courtételle – New

Discover this new real estate project located in the heart of Courtételle, in a calm, green, and ideally served environment. This large modern house comprises only 4 apartments with 3.5 rooms, spread over two levels: 2 apartments on the ground floor and 2 apartments on the 1st floor.Currently, it is for sale on plan, these new apartments will offer a comfortable, bright, and functional living space, with a planned delivery for late 2027.Each apartment benefits from a careful design, thought to meet the needs of everyday life, whether for a family, a couple, or a quality real estate investment.The apartments consist of:A pleasant apartment with 3.5 rooms, ideally laid out, with a bright living area, a equipped kitchen with dishwasher, a modern bathroom, as well as two comfortable bedrooms.Each apartment also has a private technical room, offering an additional practical space for storage, laundry, or technical installations.A rare advantage: approximately 80 m² of private garden will be allocated to each apartment, allowing you to fully enjoy a pleasant outdoor space, ideal for family meals, relaxation moments, or children's games.The apartments on the ground floor benefit from a practical access to the outside, while those on the 1st floor offer a beautiful brightness as well as an unobstructed view of the surroundings.Highlights of the project: • Sale on plan • Small residence with only 4 apartments • New apartments with 3.5 rooms • 2 apartments on the ground floor and 2 apartments on the 1st floor • Approximately 80 m² of private garden per apartment • Private technical room per apartment • Equipped kitchen with dishwasher • Modern bathroom • Cable TV planned • Parking space available (15,000.-) • Quiet and green environment • Delivery planned for late 2027 Ideal location in CourtételleThe residence benefits from a practical and sought-after location, in immediate proximity to amenities and public transportation.You will find within a few minutes' walk: • Courtételle train station about 2 minutes • Courtételle Gare bus stop about 3 minutes • Volg supermarket about 3 minutes • L'Etamine Sàrl drugstore about 5 minutes • River and natural areas in immediate proximity This project offers an excellent balance between tranquility, nature, and accessibility. The neighborhood is calm, pleasant, and family-friendly, while remaining close to essential daily services.These apartments represent a great opportunity to acquire a new, modern, and comfortable home in a small, human-scale residence.Reserve your future apartment in Courtételle today and enjoy a new home with a private garden in a privileged living environment.

  • Parking space
  • Balcony / Terrace
  • View
  • +2
Courtier Groupe JR

Courtier Groupe JR

Courtier

Travel time
-
1 / 13
  • Parking space
  • Balcony / Terrace
  • View
  • +2
3.5 rooms92m²CHF 420,000.–
Rue de l'Avenir 7, 2852 Courtételle

Charming 1st floor apartment with 3.5 rooms in Courtételle – New

Discover this new real estate project located in the heart of Courtételle, in a calm, green and ideally served environment.This large modern house comprises only 4 apartments with 3.5 rooms, spread over two levels: 2 apartments on the ground floor and 2 apartments on the 1st floor.Currently for sale on plan, these new apartments will offer a comfortable, bright and functional living space, with a planned delivery for end of 2027.Each apartment will benefit from a careful design, thought out to meet the needs of everyday life, whether for a family, a couple or a quality real estate investment.The apartments consist of:A pleasant apartment with 3.5 rooms, ideally laid out, with a bright living area, a equipped kitchen with dishwasher, a modern bathroom and two comfortable bedrooms.Each apartment will also have a private technical room, offering an additional practical space for storage, laundry or technical installations.A rare advantage: approximately 80 m² of private garden will be allocated to each apartment, allowing you to fully enjoy a pleasant outdoor space, ideal for family meals, relaxation moments or children's games.The apartments on the ground floor will benefit from a practical access to the outside, while those on the 1st floor will offer a beautiful brightness as well as an unobstructed view of the surroundings.Highlights of the project: • Sale on plan • Small residence with only 4 apartments • New apartments with 3.5 rooms • 2 apartments on the ground floor and 2 apartments on the 1st floor • Approximately 80 m² of private garden per apartment • Private technical room per apartment • Equipped kitchen with dishwasher • Modern bathroom • Cable TV planned • Parking space available (15'000.-) • Quiet and green environment • Delivery planned for end of 2027 Ideal location in CourtételleThe residence benefits from a practical and sought-after location, in close proximity to amenities and public transport.You will find within a few minutes' walk: • Courtételle train station, about 2 minutes • Courtételle Gare bus stop, about 3 minutes • Volg supermarket, about 3 minutes • L'Etamine Sàrl drugstore, about 5 minutes • River and natural areas in close proximity This project offers an excellent balance between calm, nature and accessibility. The neighborhood is quiet, pleasant and family-friendly, while remaining close to daily necessities.These apartments represent a great opportunity to acquire a new, modern and comfortable home in a small, human-scale residence.Book your future apartment in Courtételle now and enjoy a new home with a private garden in a privileged living environment.

  • Parking space
  • Balcony / Terrace
  • View
  • +2
Courtier Groupe JR

Courtier Groupe JR

Courtier

Travel time
-

Suggested properties for you based on search results

Other interesting objects