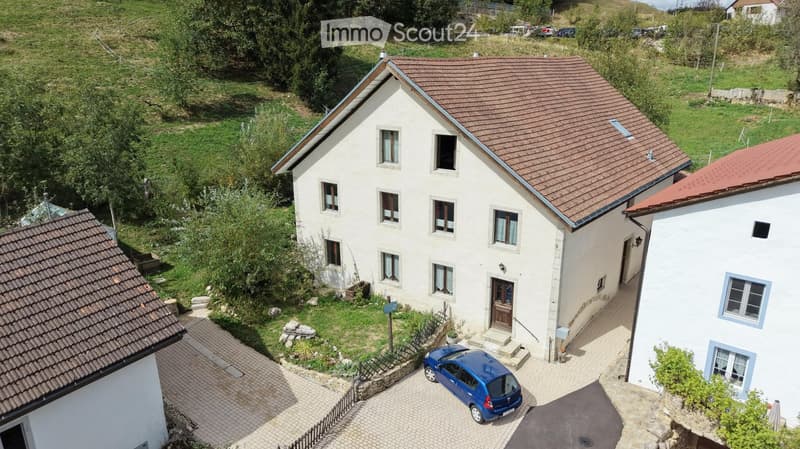
• Aerial view of a two-story house with a red-tiled roof, multiple windows, and a small garden area. A blue car is parked in the driveway.
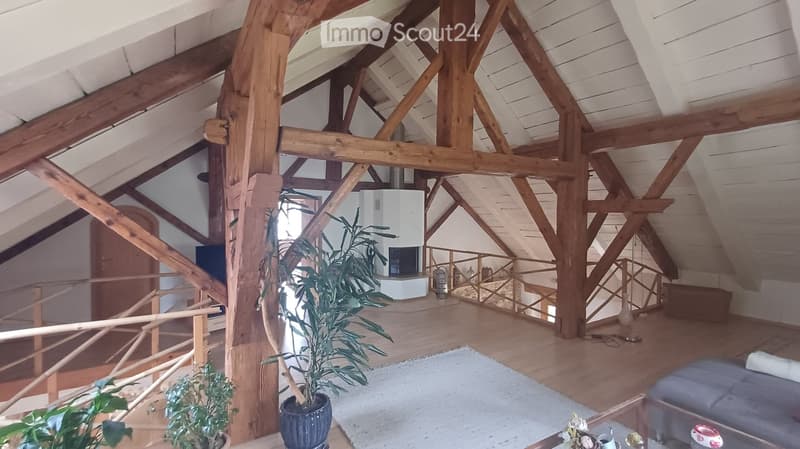
  • Loft-style living room with exposed wooden beams, fireplace, sofa, coffee table, potted plants, and decorative vase.
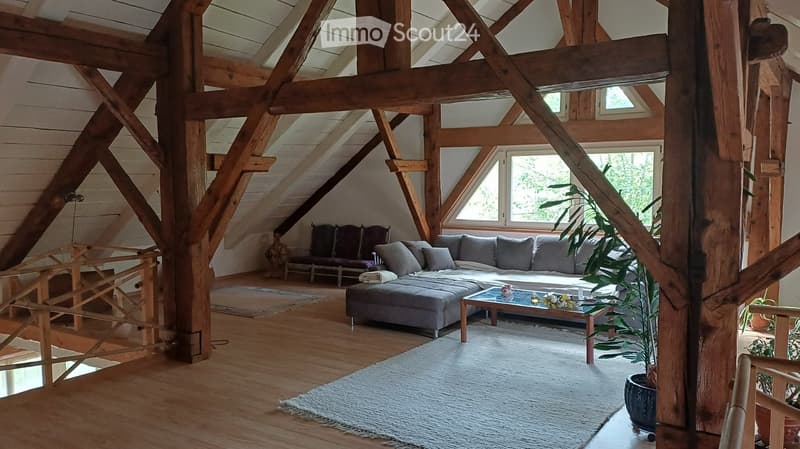
  • Spacious living room with wooden beams, large windows, grey sectional sofa, coffee table, ottoman, and potted plants.
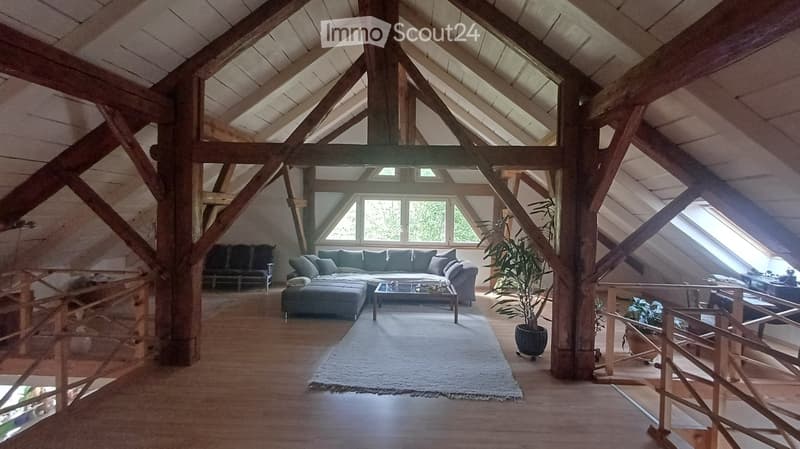
  • Spacious living room with exposed wooden beams, large windows, grey sectional sofa, coffee table, ottoman, and potted plants.
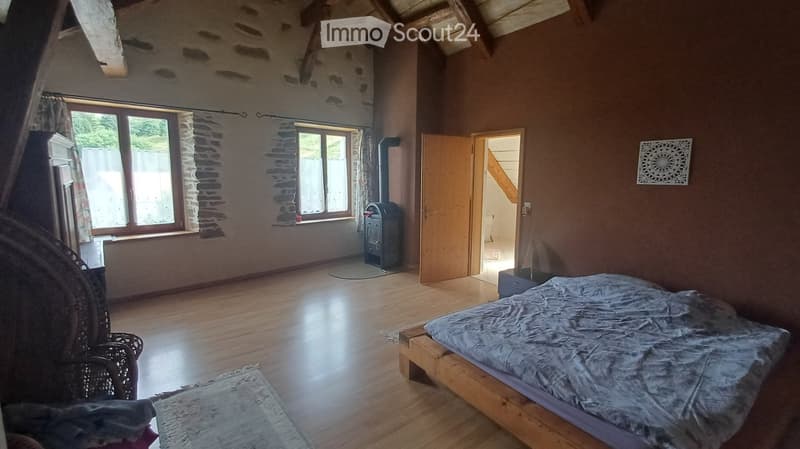
  • Cozy bedroom with wooden floor, bed, wicker chair, wooden door, wooden window, wooden stove, and wall decoration.
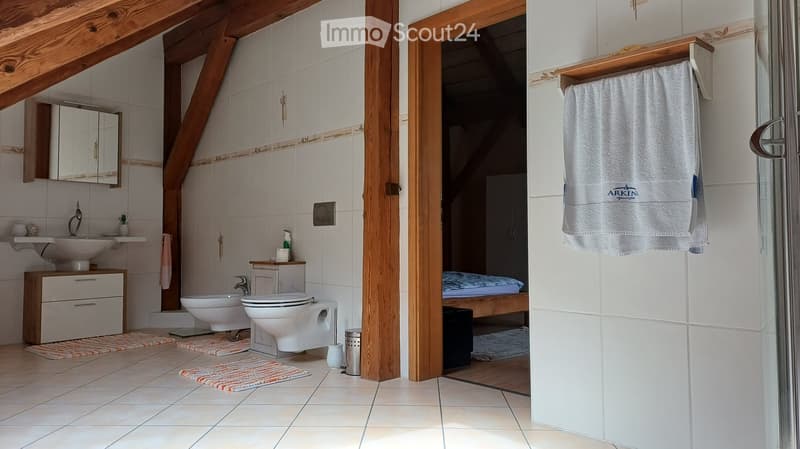
  • Bathroom with a sink, mirror, cabinet, toilet, bidet, and a towel hanging on a rack. The room features exposed wooden beams and a glass shower enclosure.
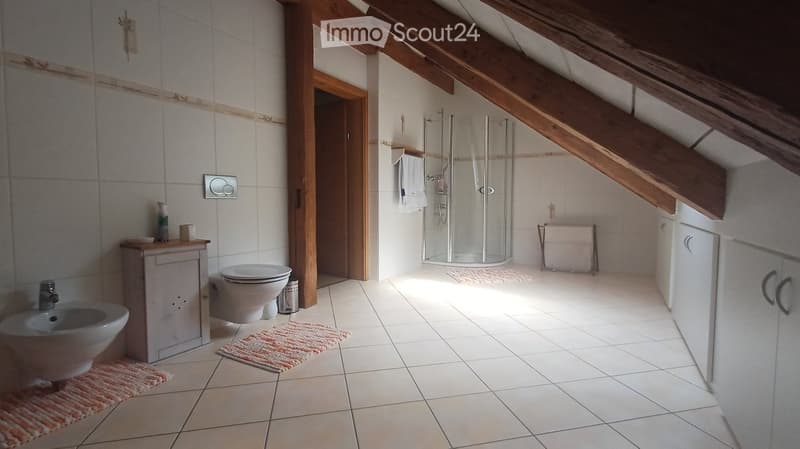
  • Bright bathroom with white tiles, exposed wooden beams, a toilet, bidet, shower, and a small cabinet with a bottle on top.
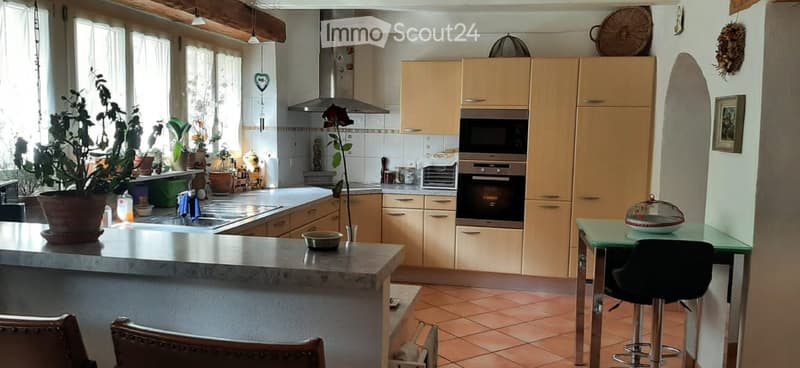
  • Bright kitchen with light wooden cabinets, stainless steel appliances, a central island, and a small dining area with stools.
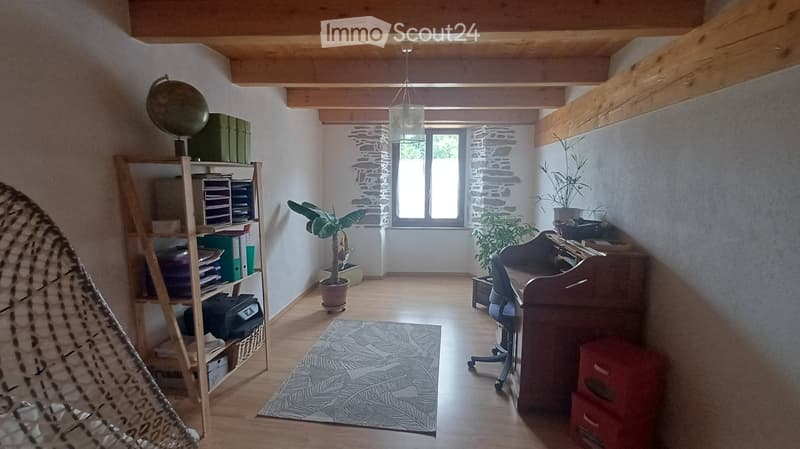
  • A cozy, well-lit room with wooden floors, exposed wooden beams, and a large window. Features include a wooden desk with a chair, a shelf with books and storage boxes, a hanging globe, a potted plant, and a patterned rug.
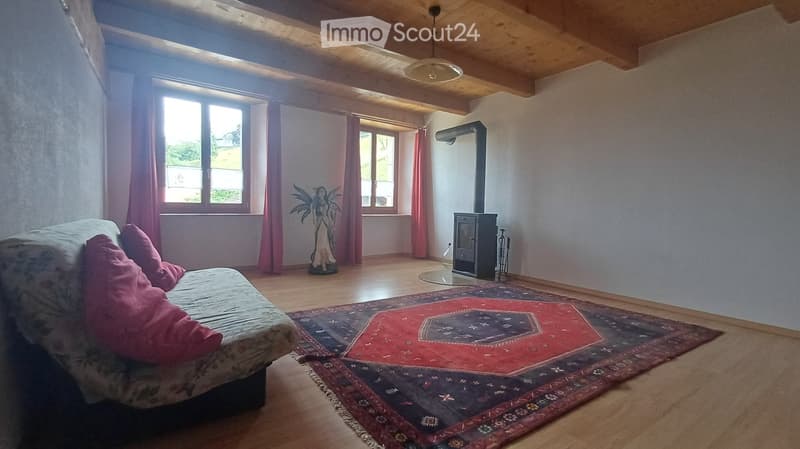
  • Living room with wooden floor, exposed wooden ceiling beams, large windows with pink curtains, a sofa with pink cushions, a colorful rug, a decorative statue, and a small fireplace.
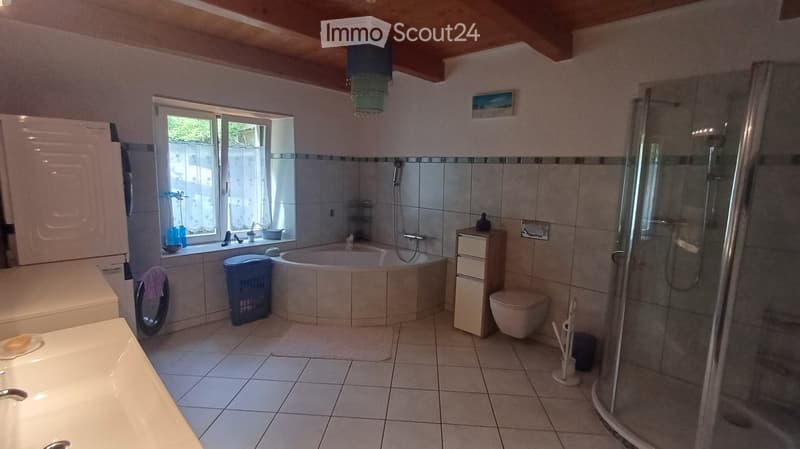
  • Bathroom with a bathtub, toilet, sink, glass-enclosed shower, storage cabinet, and a window with a view of greenery.
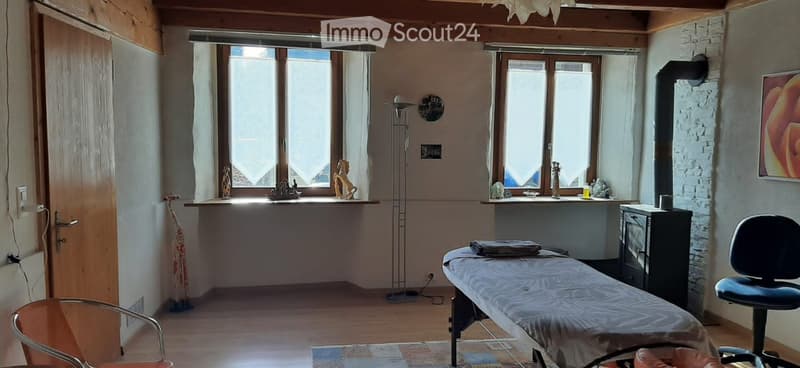
  • A well-lit room with wooden floors, large windows, a fireplace, and a massage table.
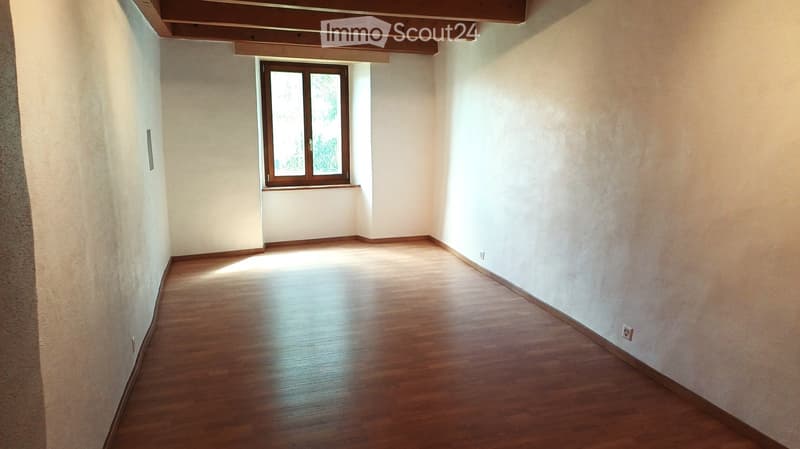
  • Empty room with wooden flooring, white walls, and a single window with wooden frame. No furniture or equipment present.
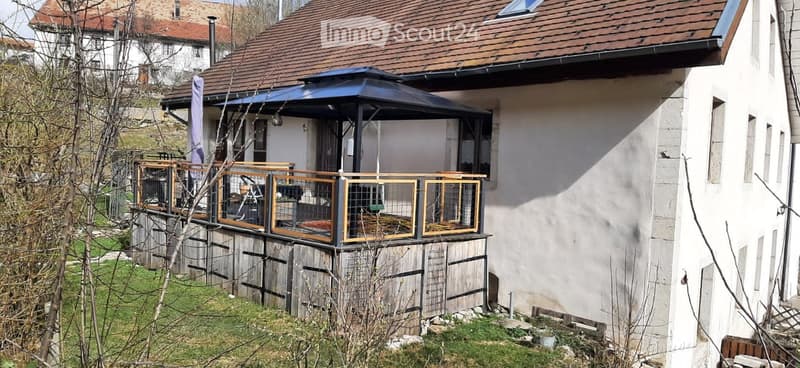
  • Balcony with wooden railing and a covered area, attached to a house with a tiled roof and white exterior walls.
  • Get full property details

    Contact the advertiser for the exact address, floor plans and additional documents.

1 / 15
Rooms
8.5
Living space
413 m2
Selling price
CHF 1,150,000.–

"Detached house in St-Brais"

Find the right mortgage for your new home

Address

Le Creux 4, 2364 Saint-Brais

Travel time

  • 22 min.Station: Bollement

Surrounding information

Source of this data

The data displayed is provided by one of our third-party suppliers.

Please note that the locations displayed may not be up to date and there may be some deviations.

  • Public Transport

    2 min.St-Brais Village

Times refer to the route on foot.

Price

Purchase price:
CHF 1,150,000.–

Main information

Availability:
By agreement
Type:
Single house
No. of rooms:
8.5
Number of floors:
3
Surface living:
413 m2
Floor space:
450 m2
Land area:
749 m2
Volume:
1670 m3
Room height:
2.5 m
Last refurbishment:
2026
Year built:
1700

Characteristics

  • Balcony / Terrace

  • Fireplace

  • View

  • Child-friendly

  • Parking space

  • Old building

Documents (1)

Description

A 300-year-old, very spacious village house, renovated with character in the Franches-Montagnes, cool in summer thanks to its thick stone walls on 3 levels with 8.5 habitable rooms.

On the ground floor, this house also has a therapy room with independent entrance, which can also serve as an office or small business with a waiting room and toilet, perfect for a home-based activity. A new, large bedroom. Workshop with independent entrance, wood storage room, technical room with pellet heating and 8-ton silo. The building has a non-renovated, vaulted cellar from the period.

On the first floor, there is a large, open kitchen with fittings leading to the dining room. 3 bedrooms, a bathroom with shower and bathtub. Access to a large terrace.

On the second floor, a large living room with fireplace, parental bedroom with adjacent bathroom, attic.

Central pellet heating with underfloor heating, 4 wood stoves for heating between seasons.

The tree-lined garden has a vegetable garden, a garden shed, a covered compost, a greenhouse with rainwater collection, two small ponds fed by a spring.

5 drivable parking spaces on paving stones.

413 m2 of living space on 749 m2 of land.

Mortgage Calculator

From dream house to home ownership: the mortgage calculator can help you estimate the affordability of this property.

Purchase price
Household income

Annual gross income of all persons applying for the mortgage (including 13th month salary or bonus payment).

The mortgage is affordable if the living costs do not exceed one third (33%) of your income.

Equity capital

You must finance at least 20% of the property value with your own funds. This includes savings, advance inheritance, gifts, all retirement assets (3a, 3b) and pension fund assets. You may withdraw a maximum of 10% of the purchase price from the pension fund.

Create your account
Free

Create an account for more options

Create your account to manage your favorites across all devices, keep track of your search alerts, and never miss an update. Everything you need for your home search, all in one place!

Viewing

Contact for viewing

Ibañez Patricia

Contact

Yvan joliat

Listing ID
4003427123
Object ref.
myj0h.kegby

Contact the advertiser

Equity capital (optional)

By continuing, I declare that I accept the GTC and acknowledge the privacy policy, and that personal aggregated data related to my interests may be shared with the advertiser.

* By selecting “Yes”, I agree that ImmoScout24 may process this information as described here.

Similar properties which might be interesting for you

Fraud prevention: a few useful tips

  • Never transfer money in advance
  • Be careful if the price appears too low
  • Never share personal data such as bank details or copies of ID upfront
  • Do not sign a contract before you have visited the property

Tips and services