160 results - Properties for sale: Basel

  • Modern two-story house with white facade, dark roof, multiple balconies, and a garage. A blue SUV is parked in the driveway.
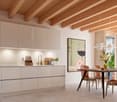
  • Modern kitchen with light green cabinets, a wooden dining table surrounded by chairs, and large windows overlooking a cityscape.
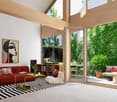
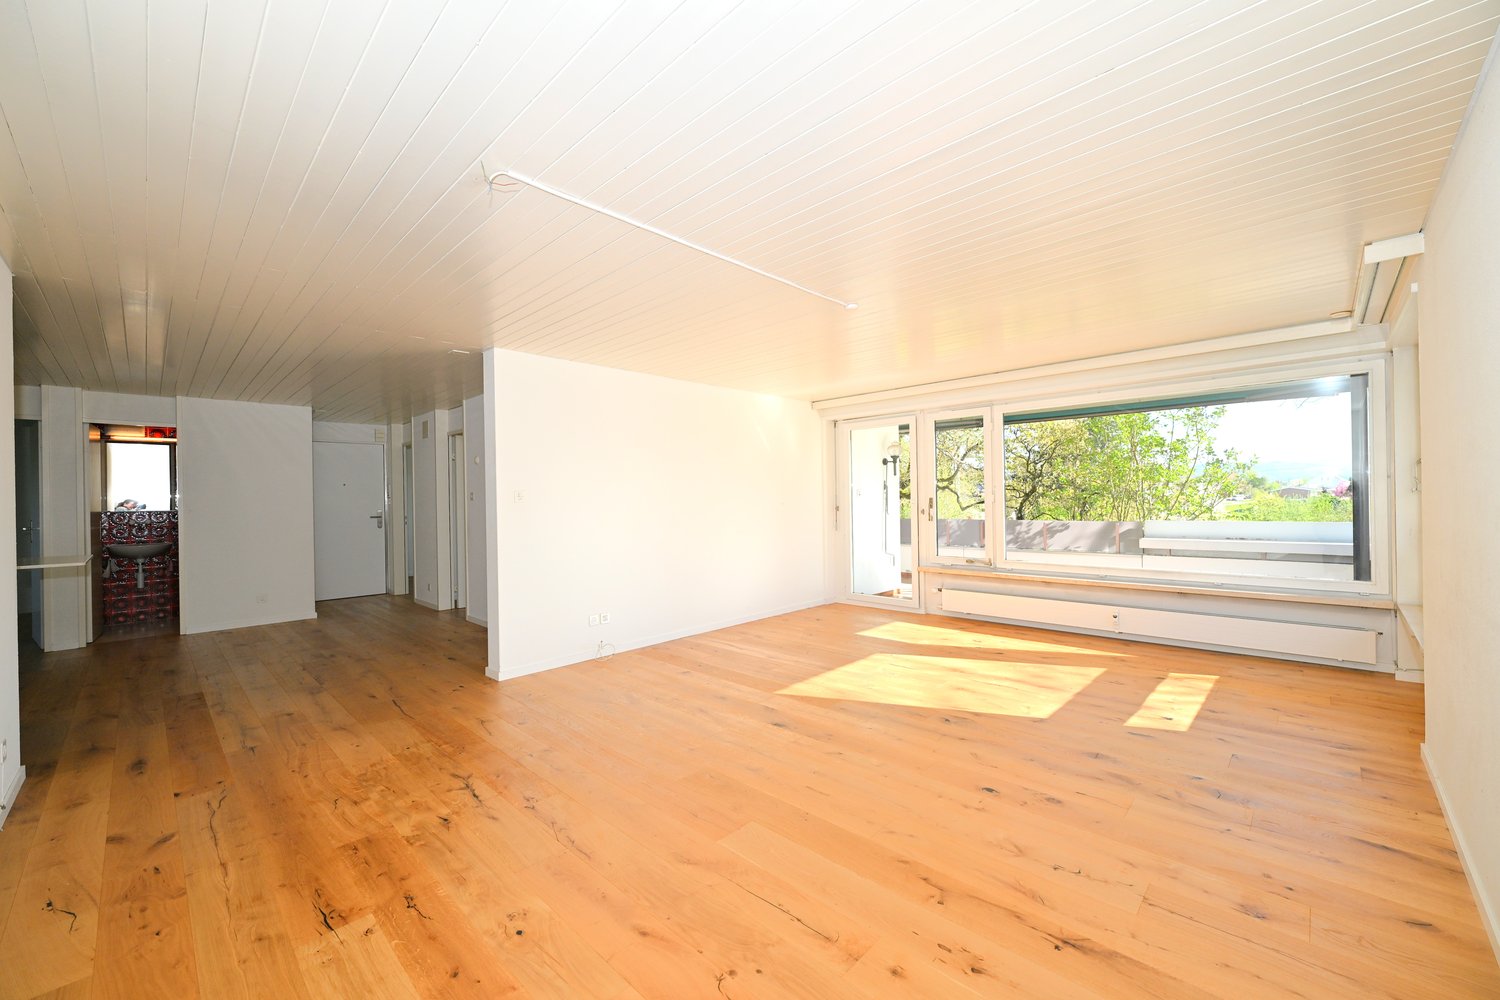
  • Modern, open-concept living and dining area with light-colored wood flooring, large windows, a sofa, coffee table, dining table with chairs, and decorative items.
  • Modern balcony with green furniture, a small table, chairs, a bench with cushions, and lush greenery, overlooking a scenic view.
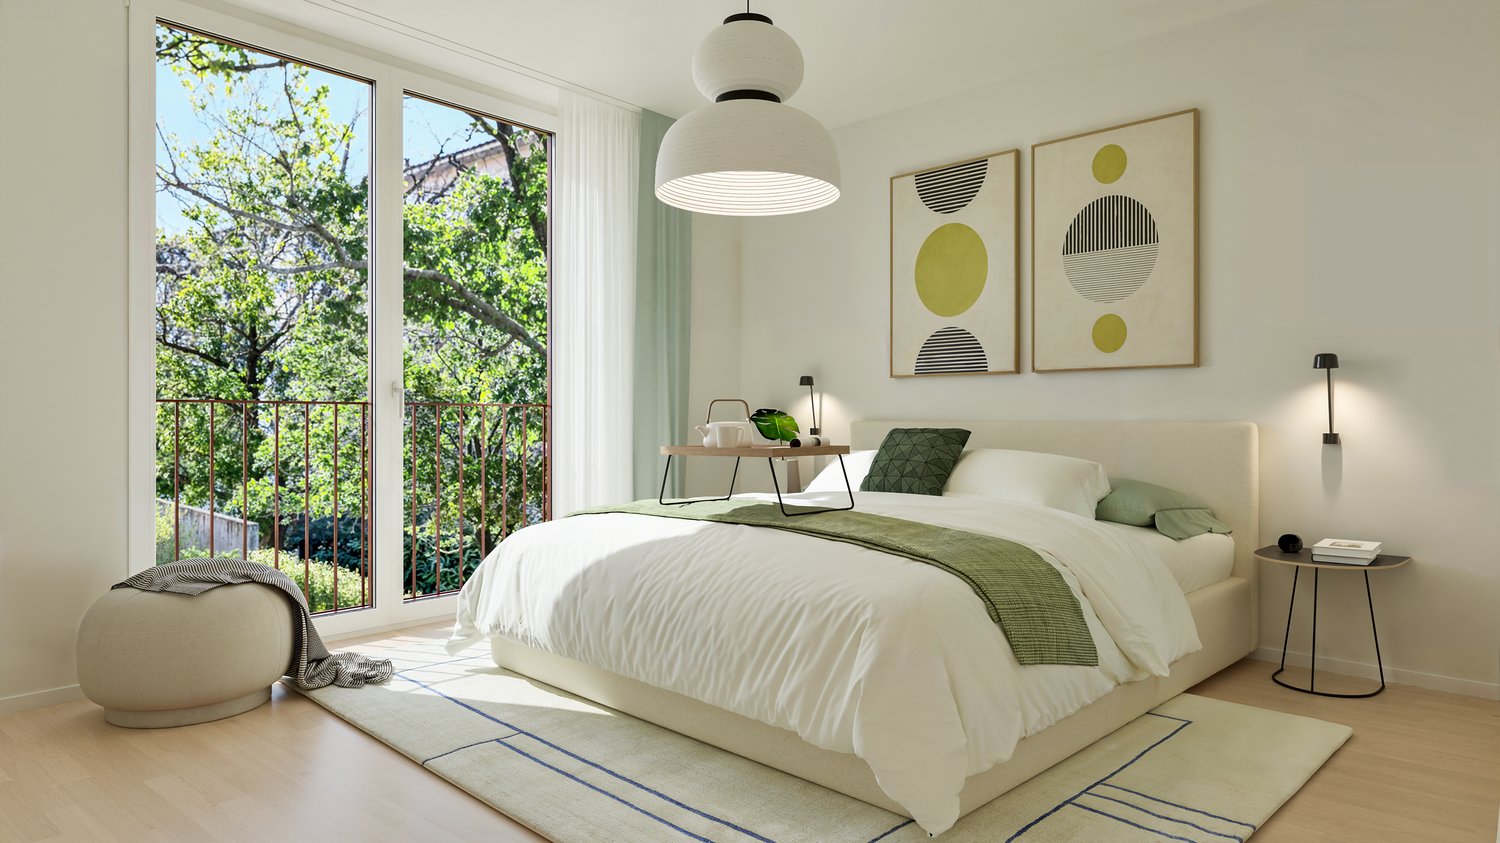
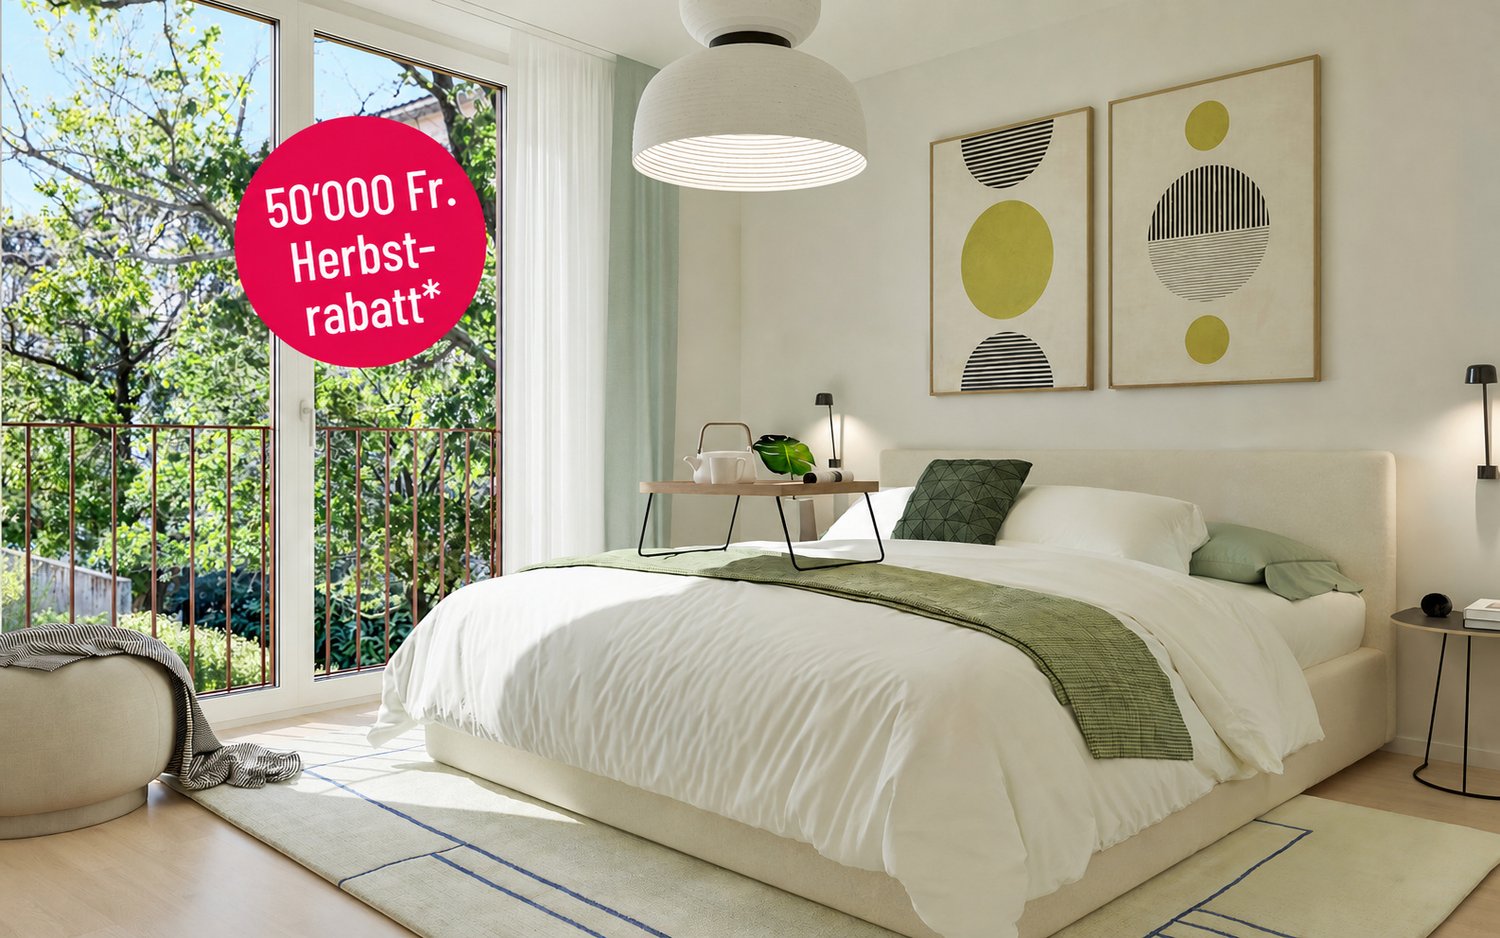
  • Modern bedroom with a large bed, nightstands, pendant light, and a view of greenery through large windows.
  • A cozy, well-lit room with a slanted ceiling, featuring a built-in desk, a comfortable chair, a small sofa with pillows, and a round rug with toys on the floor.
  • Modern two-story house with white walls, dark grey roof, multiple large windows, and balconies surrounded by lush greenery.
  • A modern wooden deck patio with yellow folding chairs and a small table, surrounded by lush greenery, potted plants, and raised garden beds with herbs and vegetables. A stone staircase leads down from the deck.
  • Floor plan of a multi-level residential building with labeled rooms including living areas, bedrooms, bathrooms, and outdoor spaces.
  • Floor plan showing property boundaries, labeled plots, and surrounding structures. Includes numbered plots and labeled streets.
1 / 10
Modern kitchen with light green cabinets, a wooden dining table surrounded by chairs, and large windows overlooking a cityscape.
Modern, open-concept living and dining area with light-colored wood flooring, large windows, a sofa, coffee table, dining table with chairs, and decorative items.
Modern balcony with green furniture, a small table, chairs, a bench with cushions, and lush greenery, overlooking a scenic view.
3.5 rooms82m²CHF 1,195,000.–
Premium
Im Sesselacker 41, 4059 Basel

Last unit in the project – living with a terrace in Bruderholz

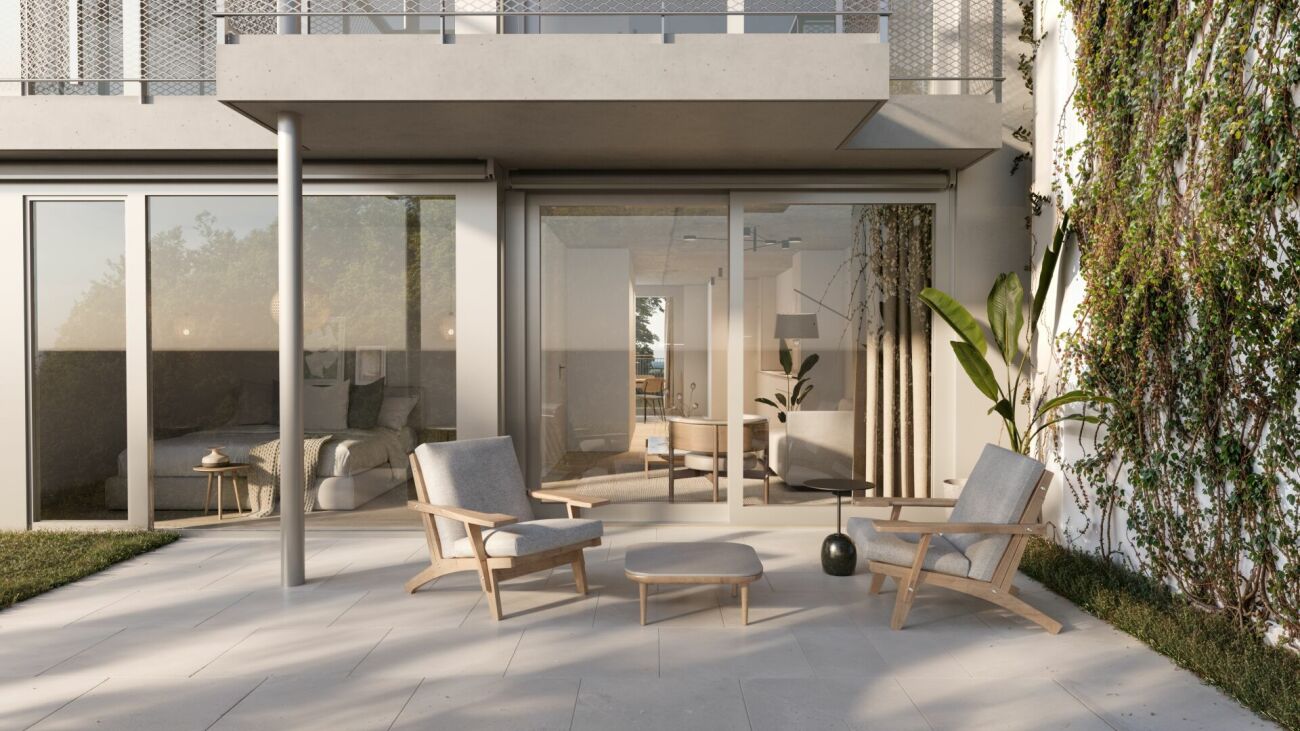
Last apartment for sale in this projectLocated at Im Sesselacker 41 in Basel, Apartment 2 is the last unit for sale in this project. The 3.5-room apartment on the upper ground floor combines a green living environment in Bruderholz with a spacious terrace and an additional balcony. The purchase price is CHF 1'195'000.–. The building permit has been granted, and construction will begin in October 2026. The move-in date is planned for October 2027.The most important facts • 3.5 rooms with 81.8 m² living space and 90.8 m² usable space • Upper ground floor: elevated above street level • Terrace with 15.6 m² and additional balcony with 3.2 m² • Bathroom, separate toilet, and laundry room with planned washing machine/tumble dryer space • Basement and elevator • Purchase price CHF 1'195'000.–; without parking and without private garden Elevated living – with comfortable distance to the streetFrom the street, you don't look directly into the apartment. The elevated location creates a comfortable distance to the public space and offers a special living advantage over an apartment directly at sidewalk level. Large windows bring daylight into the living areas and connect the interior with the exterior. In the architectural floor plan, this living level is referred to as the ground floor.Space for your daily lifeThe open living, dining, and kitchen area forms the center of the apartment: Here, cooking, shared meals, and relaxed hours find their place. Two additional rooms can be used as bedrooms, children's, guest, or home office rooms. This makes the floor plan suitable for couples, small families, and people who want a separate room for working from home.The spacious terrace extends the living area outdoors. It offers space for a dining area and plants and can be designed as an additional outdoor seating area. The second outdoor area complements the usage possibilities. The attached floor plan shows the arrangement of the rooms, the terrace, and the balcony in detail.Core renovation with high-quality constructionThe project includes the comprehensive core renovation of the existing building and an extension. A total of five condominiums will be created. According to the construction description, the following equipment is planned: • Wood-metal windows with triple glazing • Electrically operated roller shutters • Massive wood parquet in the living areas and ceramic coverings in the wet rooms • Air-water heat pump and underfloor heating with individual room control • Photovoltaic system on the roof The kitchen and bathroom will be executed according to the corresponding construction documents. We will gladly provide these to you for a more in-depth review. Thus, the project combines the existing building substance with modern technical equipment.Living in BruderholzBruderholz offers a green living environment within the city of Basel. The district combines residential areas in the green with connections to the urban transport network. Shopping facilities, schools, and leisure activities in the surrounding area complement everyday life. The site plan shows the integration of the project into its immediate neighborhood.Documents and personal conversationWe will gladly send you the sales documents, the floor plan, and the available kitchen and bathroom descriptions. For questions about Apartment 2 and the project, we will arrange a personal conversation, either by phone or video call. Please share your contact details and two to three suitable time slots with us.The room images and exterior views are visualizations. The garden view illustrates the project; a private garden is not part of Apartment 2.Novexus AG

Travel time
-
New building
1 / 5
2.5 rooms52m²CHF 875,000.–
Premium
Vogesenstrasse 94, 4056 Basel

Urban wohnen mit privatem Garten - hochwertiges 2.5 Z' Neubauapartment

An der Vogesenstrasse 94 in Basel entsteht ein hochwertiges Neubauprojekt mit sechs modernen Eigentumswohnungen. Das 2.5-Zimmer-Gartenapartment verbindet urbanes Wohnen mit stilvoller Architektur, durchdachtem Grundriss und ruhiger Gartenlage.Zwei grosszügige Gärten, elegante Materialien wie Eichenparkett, hochwertige Küche und Bad sowie moderne Technik sorgen für Komfort und Lebensqualität. Nachhaltig gebaut mit Fernwärme, Photovoltaik und Dachbegrünung - ideal für Singles oder Paare, die zentral und dennoch entspannt wohnen möchten.Flächen: WohnungWohnen/Kochen/Essen: ca. 33.5 m2Badezimmer: ca. 6.5 m2Schlafzimmer: ca. 12.0 m2AussenflächeVorgarten: ca. 23.0 m2Garten: ca. 34.0 m2Grillplatz: ca. 3.5 m2Sitzplatz: ca. 20.0 m2Keller: ca. 7 m2Total Wohnfläche ca. 52 m2Total Nutzfläche ca. 139.5 m2Lage: Die Vogesenstrasse 94 liegt im Basler St. Johann - einem Stadtquartier mit Geschichte, Vielfalt und Entwicklungsperspektive. In den letzten Jahren hat sich das Quartier kontinuierlich gewandelt und zieht zunehmend Menschen an, die urbane Wohnqualität mit einem authentischen Umfeld verbinden möchten.Die unmittelbare Nähe zum Novartis Campus, das charmante Restaurant Rhyschänzli, sowie der Kannenfeldpark und das Rheinufer bieten ein vielseitiges Angebot für Alltag, Freizeit und Erholung - alles bequem zu Fuss erreichbar. Firmen wie Roche und Syngenta sind mit dem Fahrrad innert ca. 10 Minuten erreichbar.Auch der öffentliche Verkehr ist optimal angebunden, sodass man in wenigen Minuten in der Innenstadt oder am Bahnhof SBB ist.Hat das Inserat Ihr Interesse geweckt? Für weitere Auskünfte oder die Vereinbarung eines Besichtigungstermins stehen wir Ihnen gerne zur Verfügung. ------------------------------------------------------English:A high-quality new-build project with six stylish owner-occupied flats is being developed at Vogesenstrasse 94 in Basel. This 2.5-room garden apartment combines urban living with elegant architecture, a well-designed layout, and a peaceful garden setting.Two spacious gardens, refined materials such as oak flooring, a premium kitchen and bathroom, and smart home features ensure comfort and quality of life. Built sustainably with district heating, photovoltaic panels, and a green roof - perfect for singles or couples seeking a central yet tranquil home.Floor Area: ApartmentLiving/Cooking/Dining: approx. 33.5 m²Bathroom: approx. 6.5 m²Bedroom: approx. 12.0 m²Outdoor AreaFront yard: approx. 23.0 m²Garden: approx. 34.0 m²Barbecue area: approx. 3.5 m²Patio: approx. 20.0 m²Basement: approx. 7 m²Total living area: approx. 52 m²Total usable area: approx. 139.5 m²Location: Vogesenstrasse 94 is located in Basel's St. Johann district - a neighbourhood with history, diversity and development prospects. The neighbourhood has undergone continuous change in recent years and is increasingly attracting people who want to combine urban living quality with an authentic environment.The immediate proximity to the Novartis Campus, the charming Rhyschänzli restaurant, Kannenfeldpark and the the river ''Rhein'' offer a wide range of options for everyday life, leisure and recreation - all within easy walking distance. Companies such as Roche and Syngenta can be reached by bike in around 10 minutes.There are also excellent public transport connections, so you can be in the city centre or at the train station ''Basel SBB'' in just a few minutes.Did this listing catch your interest? We would be happy to provide further information or arrange a viewing appointment.

Travel time
-
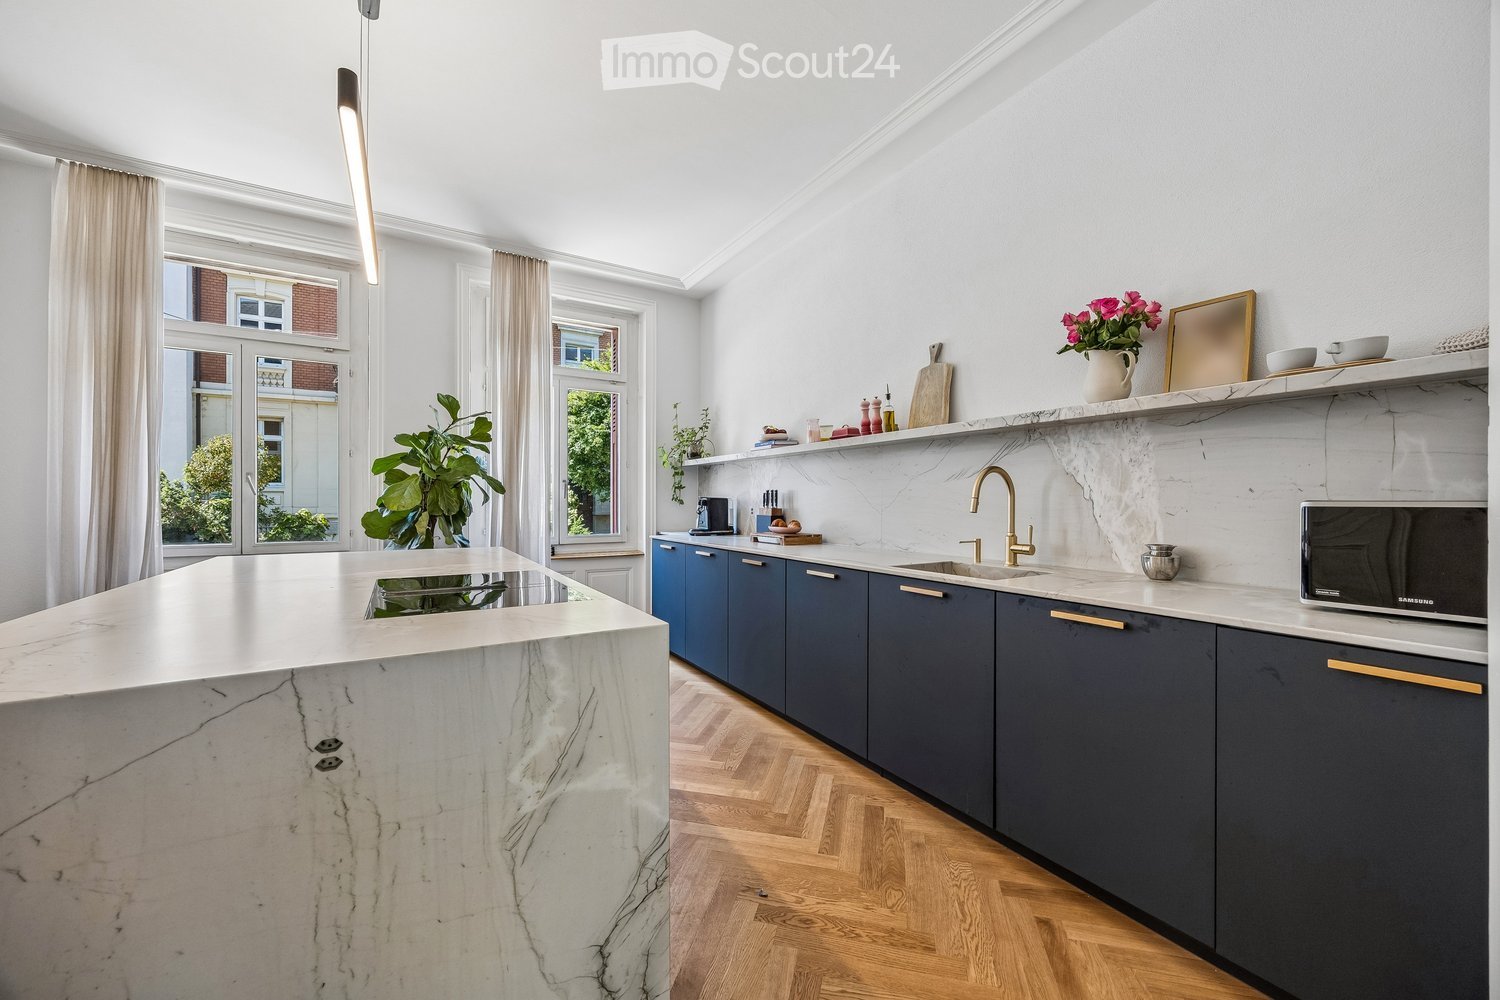
  • Modern kitchen with marble countertops, dark blue cabinets, a central island, and a sink with a gold faucet. Shelves hold decorative items, and a potted plant adds greenery.
  • Modern kitchen sink area with a sleek gold faucet, marble countertop, and dark grey cabinets.
  • Modern kitchen with a central island, four wooden stools, and various appliances including a microwave and refrigerator. The island features a marble countertop, and there is a potted plant near the window.
  • Open-plan kitchen and dining area with wooden herringbone flooring, white walls, and large windows. Features a dark blue kitchen island with bar stools, a wooden dining table with six chairs, and a microwave on the counter.
  • Modern living room with herringbone wooden flooring, grey cabinetry, a sleek grey armchair, a round metal side table, and framed artwork on the wall.
  • Modern dining area with a wooden table, six chairs, placemats, and a pendant light fixture.
  • Bright dining area with herringbone wooden flooring, large window with white curtains, modern dining table with six chairs, two potted plants, radiator, and a floor lamp.
  • Modern living room with a grey sectional sofa, white built-in bookshelf, wooden herringbone flooring, and a radiator near the door.
  • Modern bathroom with white walls, wooden floor, toilet, sink, faucet, mirror, and a towel hanging on the side.
  • Elegant hallway with a wooden staircase, decorative tiles, and white walls. Features a window with metal bars and a door on the left.
  • Spacious hallway with wooden flooring, white walls, and a wooden staircase with a curved handrail. A small table with a potted plant sits near the door, and a large window offers a view of the garden.
  • Elegant bedroom with a large bed, patterned headboard, nightstands, lamps, and large windows with curtains. Wooden flooring and white walls.
  • Elegant hallway with wooden herringbone flooring, white walls, large built-in wardrobes, a classic white chair, and a radiator. A view into an adjacent room shows a crib and soft rug.
  • A cozy, well-lit nursery with a wooden crib, soft pillows, and a plush white rug on the floor.
  • Bright, modern bedroom with wooden bed, nightstand, rug, and shelves. Large windows with curtains provide natural light.
  • Bright living room with wooden herringbone flooring, large windows, white walls, a tufted sofa, baby stroller, toys, and potted plants.
  • Balcony with a grey sofa, patterned cushions, a wicker chair, and several potted plants. The balcony has a metal railing and overlooks a cityscape with classic buildings.
  • Modern bathroom with a freestanding bathtub, marble countertops, two sinks, large mirrors, and a window with white curtains.
  • Modern bathroom with a freestanding bathtub, wooden stool, large window with blinds, and a walk-in shower with marble tiles and built-in storage.
  • Modern bathroom with white walls, wooden flooring, a toilet, a floating sink, a mirror, a towel, a vase with a red rose, and a scale on the floor.
  • Bright bedroom with wooden flooring, large windows, a bed with a patterned duvet, a nightstand, a fan, and a colorful ball on the floor.
  • Modern bathroom with dark marble walls and floors, white sink, toilet, and glass shower enclosure. Features include a large mirror, gold fixtures, and a window with a view of purple flowers.
  • Courtyard with stone-tiled pathway, potted plants, small tree, decorative railing leading to a staircase, and surrounding buildings.
  • Staircase leading to a building entrance with decorative wrought iron railing, potted plants, and a mailbox on a stone platform.
  • Underground parking area with three cars parked inside, including a white BMW and a white Porsche, under a concrete ceiling with fluorescent lighting.
1 / 25
13 rooms471m²CHF 4,390,000.–
Top
Spalentorweg 62, 4051 Basel

Luxurious city villa with 470 m2 living space and three private garage spaces in the heart of Basel

Property descriptionThis exceptional property uniquely combines generosity, exclusivity, and individuality. Originally designed as a three-family house and later used as an office building, the property now presents itself as an architectural unique piece in the form of a stylish single-family house. As part of a comprehensive renovation over the last two years, the property was completely renewed with great care and attention to detail. High-quality materials, modern equipment, and a well-thought-out room concept combine contemporary living comfort with the unmistakable character of the historic old building. Characteristic architectural elements were preserved and harmoniously integrated into the new design concept. The space offer is supplemented by a separate annex building with a currently realized 2.5-room guest residence and additional usage potentials.Expansion standardThe interior expansion meets the highest standards of quality, design, and functionality. In the course of the renovation, all areas were completely renewed and equipped with selected materials and modern home technology. The heart of the house is the spacious designer kitchen with an oversized cooking island and a separate kitchen extension with additional high-quality appliances. The open floor plan creates a smooth transition between cooking, eating, and living, providing a bright and representative room feel. The master area on the upper floor impresses with around 70 m² as a luxurious retreat with bedroom, dressing room, lounge area, and high-quality bathroom. On the second upper floor, there are four spacious bedrooms and a bathroom, supplemented by a versatile, developed attic. The separate annex building also meets the highest expansion standards and offers a fully-fledged 2.5-room guest residence with kitchen and bathroom. Overall, the expansion standard combines historical substance with modern living comfort at the highest level.ParkingThe property has a private garage with space for up to three vehicles, providing comfortable and secure parking facilities directly on the property. The parking is optimally integrated into the overall property and ensures the highest comfort for residents and guests.Have we sparked your interest? We would be happy to arrange a personal viewing on site and look forward to your contact.

Travel time
-
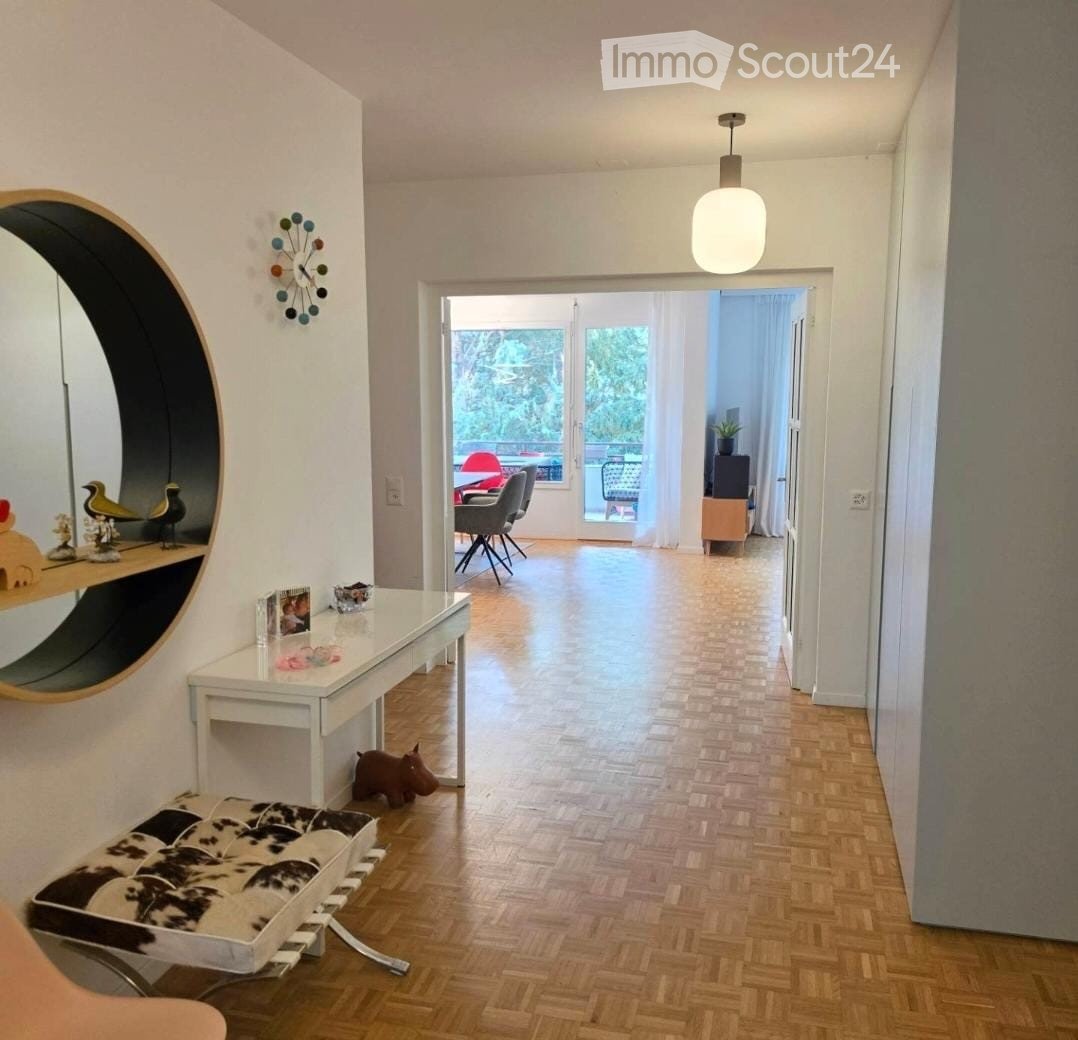
  • Modern hallway with wooden flooring, white walls, a hanging light fixture, and a round mirror on the wall. A small table with decorative items and a bench are visible, leading to an open area with chairs and a table.
  • Modern kitchen with light green cabinets, stainless steel sink, dishwasher, and a small dining area with a table and chair.
  • Bright living room with wooden flooring, large windows, and a balcony. Features a blue sofa, coffee table, dining area with chairs, and a small plant on a side table.
  • A modern, multi-functional room with a wooden herringbone floor, a grey sofa, a black office chair, a desk with a computer, a wooden cabinet, and a printer. Large windows and a balcony offer natural light and an outdoor view.
  • Modern bathroom with a white bathtub, double sink vanity with mirrored cabinet, and a shower area with a curtain. The floor is red, and the walls are white.
  • Modern dining area with wooden floor, dining table surrounded by chairs, cabinet with picture frames and decorative items, and a hanging lamp.
  • Bright living room with wooden flooring, large windows, a blue sectional sofa, a small coffee table, a child's chair, a small table with chairs, a bookshelf, and a large screen on the wall.
  • Multi-story apartment building with brick facade, multiple balconies, and greenery in the foreground.
  • Floor plan of a multi-room apartment with labeled areas including kitchen, living room, bedrooms, bathrooms, balconies, and a staircase.
1 / 9
4.5 rooms120m²CHF 1,590,000.–
Top
Grellingerstrasse 16, 4052 Basel

Spacious living in Gellert – renovated 4.5-room apartment with two balconies and garage

Spacious 4.5-room owner-occupied apartment with 120m² living space in the popular Basel Gellert quarter. The approximately 40 m² large living and dining area with balcony forms the heart of the apartment. Three well-cut rooms, a separate kitchen, two wet cells, and a second balcony provide plenty of space for couples, families, or home offices. Wet cells were renovated in 2023, the electrical system was renewed in 2025. Washing machine and dryer are located directly in the apartment. Elevator, floor heating, a approximately 11 m² large cellar compartment, and a parking space in the garage round off the offer. The green residential area offers a good connection to public transport, schools, shopping facilities, and attractive leisure and recreation opportunities in the surrounding area.Well-thought-out room layoutThe spacious entrance area of approximately 18 m² forms the central access to all living areas. This means that the living and sleeping areas are clearly and practically organized. • • Separate kitchen: approximately 13.0 m² • Rooms: approximately 15.9 m², 11.5 m², and 13.3 m² • Bathroom/WC: approximately 4.8 m² • Shower/WC: approximately 3.5 m² • Two balconies: together approximately 12.6 m² • Entrance area: approximately 18.0 m² including approximately 1.5 m² storage space Discover an apartment that convincingly combines spaciousness, a well-thought-out room layout, and the high quality of life in the Gellert quarter. We would be happy to show you this attractive home during a personal viewing.

Travel time
-
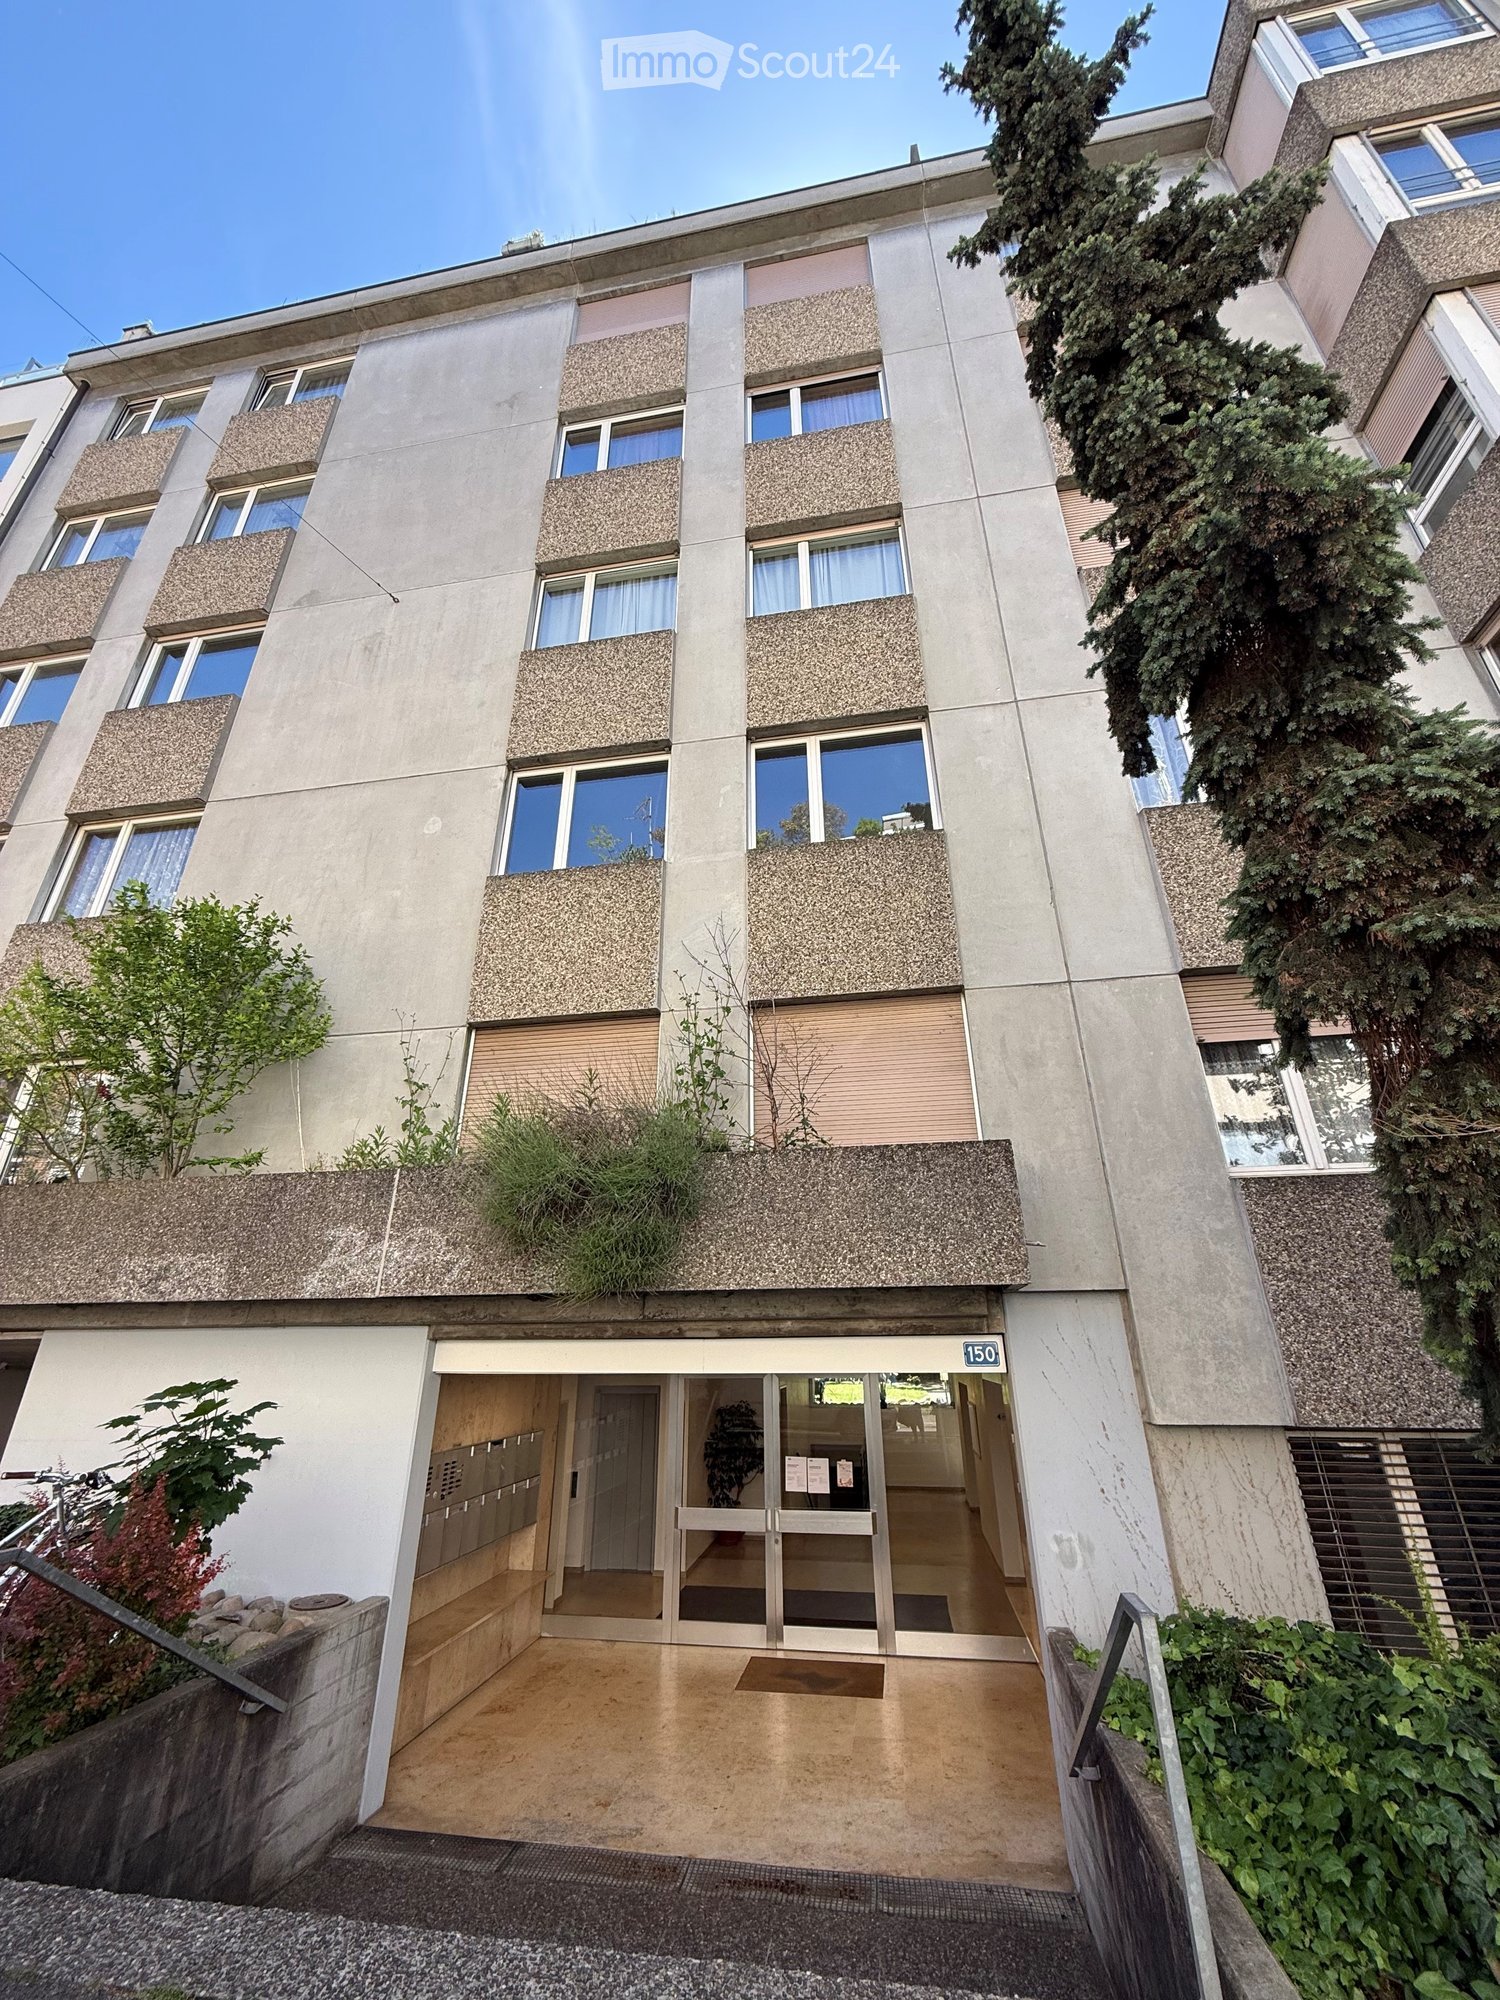
  • Multi-story residential building with a modern facade, large windows, and a small entrance area with a staircase leading up.
  • Balcony with a small table and chair, tiled floor, and a view of greenery outside.
  • Balcony with tiled floor, table, and chairs, featuring an orange awning and a view of greenery and buildings.
  • Balcony with a round table and two chairs, covered by a red awning, overlooking a green area with trees and buildings.
  • Multi-story residential building with multiple windows, balconies, and a small garden area in front.
  • Empty hallway with marble tiled floor, white walls, and several doors leading to other rooms. A small cabinet and mirror are visible in the background.
  • Hallway with tiled floor, white walls, and a wooden door. A chandelier is visible on the ceiling, and an open doorway leads to a living room with a dark-colored sofa and a small round table.
  • Empty hallway with tiled floor, white walls, and a coat rack with hooks. There are two open doors leading to other rooms.
  • Modern living room with wooden flooring, large windows, a black leather sofa, a small round coffee table, and a television on a stand.
  • Modern living room with a black sectional sofa, coffee table, TV, and a small kitchen area with cabinets and appliances.
  • A small bedroom with a single bed, white headboard, and a nightstand. The room features wooden flooring and white walls.
  • Bedroom with wooden flooring, a neatly made bed, a dresser with a television on top, and a window with a view of greenery.
  • Bedroom with wooden flooring, white walls, a large bed with white bedding, and a mirrored wardrobe.
  • A modern, well-lit room with wooden flooring, a large window, a black office chair, a wooden desk, and a cabinet with a grey and white design.
  • A small, well-lit room with wooden flooring, a large wooden desk, a black office chair, a small cabinet, and a pen holder on the desk.
  • Bedroom with wooden flooring, a single bed with a zebra-patterned duvet and colorful pillows, a nightstand, and a window with blinds.
  • Bedroom with wooden floor, bed with zebra-patterned bedspread, wardrobe with mirrored doors, and a small window.
  • Modern kitchen with light wood cabinets, stainless steel appliances, and a dining area with a glass table and black chairs.
  • Modern kitchen with light wood cabinets, marble tile floor, and stainless steel appliances including an oven, microwave, and dishwasher. A black chair and glass table are positioned near the window.
  • A modern kitchen featuring a Siemens dishwasher integrated into light wood cabinetry with a granite countertop above.
  • Modern bathroom with a white sink, toilet, bathtub, washing machine, and a large mirror with built-in lighting. The space features marble tiles and a glass shelf above the sink.
  • Modern bathroom with white tiles, a toilet, a sink with a mirror, a cabinet, and a shower shelf holding toiletries.
  • Garden with a grassy lawn, stone pathway, small seating area with chairs and table, surrounded by trees and shrubs, with a small dome-shaped structure on the left.
1 / 23
4.5 rooms88m²CHF 885,000.–
Top
4057 Basel

Spacious 4.5-room apartment with balcony, community garden & underground parking space in Basel

In the popular Matthäus quarter in Basel, this inviting and attractive 4.5-room ownership apartment is for sale. Located in a quiet 20-zone area – near the Matthäus church, the park with its various playgrounds, and the Bläsischulhaus – this property combines urban lifestyle with a pleasant retreat. The spacious apartment is located on the 4th floor and can be easily reached by lift or stairs. Upon entering the apartment, you are greeted by the spacious entrance with an inviting atmosphere, which immediately conveys a sense of "arriving home" and offers space for a stylish wardrobe. From here, 3 bright bedrooms, 1 bathroom with bathtub, 1 guest toilet, and a living room with open kitchen are distributed over 88 m² of living space. The apartment offers versatile furnishing possibilities and is therefore ideal for different living situations. A private washing machine in the apartment provides additional comfort. The 9 m² large balcony offers a beautiful view of the very well-kept community garden and invites you to relax outdoors. The private basement compartment also provides additional storage space. A huge plus: the apartment comes with its own parking space in the underground garage. Additionally, you benefit from large, practical bike and stroller rooms, as well as two communal laundry rooms equipped with washing machines and dryers. Condition and modernizations The apartment presents itself in a well-maintained condition. In 2010, the kitchen, floor coverings, bathroom, and guest toilet were completely renewed. The modern fitted kitchen is fully equipped and features a ceramic hob, oven, refrigerator, and dishwasher. The entire property has also been continuously maintained. In recent years, the connection to the IWB district heating and fiber optic network, new elevator systems, the complete replacement of water pipes and heating pumps, and the installation of fire doors in the passage to the garage have been carried out. Additionally, the washing machine and dryer in the communal laundry room have been renewed. For long-term value preservation, the renewal of the flat roof and a redesign of the garden are planned as the next steps. The well-funded renovation fund provides a solid financial basis for this. Additional highlights A real highlight is the warm house community. Many residents have been living here for years and maintain a respectful, sometimes family-like interaction. The property is professionally and well-organized managed and is on a very solid financial footing. Location and urbanity The Matthäus quarter in Kleinbasel delights with its lively, cosmopolitan atmosphere. The Rhine and the Rhine bank are just a few minutes' walk away and invite you to take walks, engage in sports activities, or enjoy relaxed summer evenings. Restaurants, cafes, and shopping facilities such as Denner, Migros, Coop, quarter shops, and the popular Matthäus market are located directly in the surroundings. The Claraplatz is also within walking distance. The location also convinces with its proximity to important employers such as Novartis, Roche, Syngenta, and the Messe Basel. The University Hospital (USB), Children's Hospital (UKBB), University of Basel, and its libraries are also practically on the doorstep. Thanks to the bus and tram, the apartment is excellently connected. The SBB train station can be reached in a few minutes, and Basel-Mulhouse Airport is also conveniently located. Conclusion Whether for families, couples, or singles: this charming city apartment combines spacious living, balcony, community garden, and underground parking with an excellent urban location. It is ideal as a home or as an attractive investment for sustainable rental. Have we sparked your interest? Contact us today to arrange your personal viewing appointment. We look forward to your inquiry!

1 / 6
  • Garage
6 rooms180m²CHF 2,950,000.–
Top
4059 Basel

TOP LOCATION WITH HUGE SURROUNDINGS

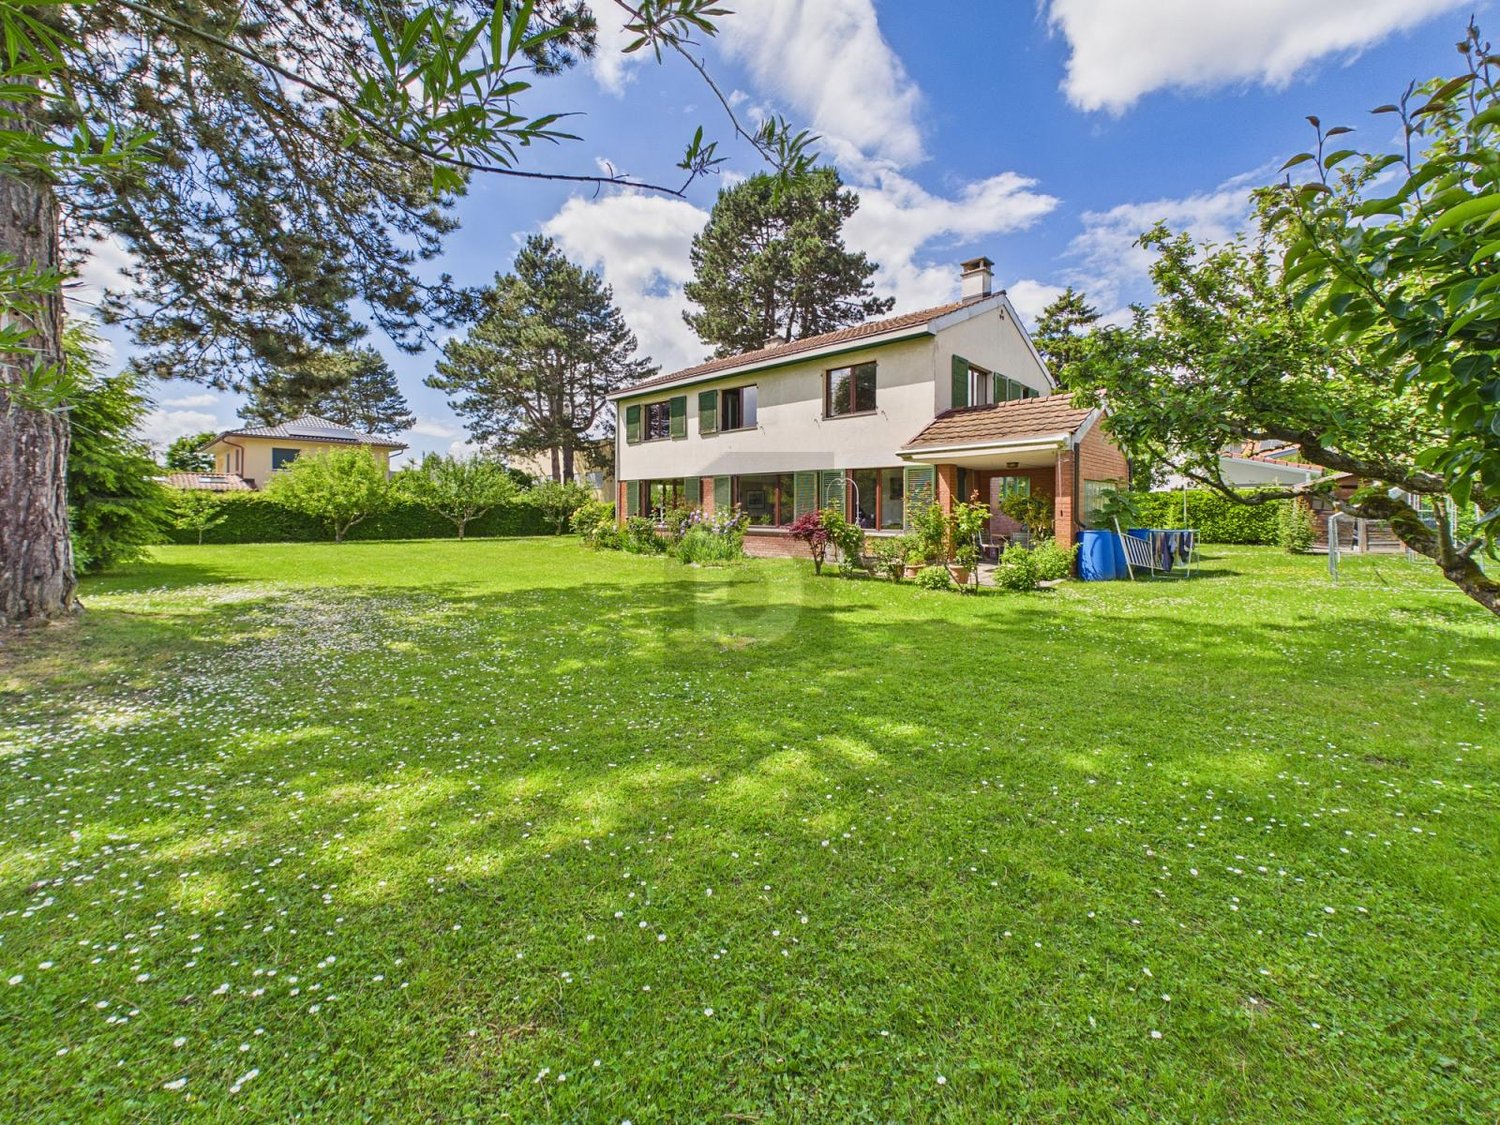
This 6-room single-family house in Basel (4059) is located in a very quiet, upscale Bruderholz area - surrounded by plenty of greenery and single-family homes. On 180 m² of living space and 1051 m² of land, you can enjoy privacy without directly adjacent neighbors. Large window areas bring pleasant daylight, and the sunny garden with old trees delights children and garden lovers. Ideal for families, investors, or multi-generational living. Zone 2a offers attractive expansion or new construction options.This BETTERHOMES offer is characterized by the following advantages:- very quiet, upscale residential area with many single-family homes and plenty of greenery- a lot of surroundings, garden area, and potential for expansion or new construction- sunny garden with plenty of greenery and old trees, a deal for families, children, or garden lovers- large window areas provide plenty of daylight in the living area and in the rooms- according to the building plan/zone documents, attractive expansion or new construction options are possible. Zone 2a is in high demand in Basel- massive construction, classic architecture, and beautiful land offer an excellent basis for renovation or luxury modernization- plenty of space for families, home office, or multi-generational living- pure residential area without major through traffic- 1,051 m² of land in the sought-after Bruderholz location - a rare opportunity with high value stability and great potential- no directly adjacent neighbors - more privacy, peace, and light- and, and, and ...Interested? Contact us for a non-binding viewing!Not found anything suitable? Over 2,000 more offers at: www.betterhomes.ch - the real estate fair mediatorWant to market your own property?Benefit from our know-how: https://www.betterhomes.ch/de/profitierenYou want to have a property valued?Find out its value now through our free valuation, immediately and non-binding!https://www.betterhomes.ch/de/knowledge/estimationMore detailsLocation: very good Condition: in need of renovationBathrooms / wet cells: 2 (1x bathtub / double sink / WC, 1x WC / sink)Public transport: tram, 500 mSchools: primary school, 1.1 kmShops: Coop, 1.1 km

  • Garage
New building
1 / 18
3.5 rooms91m²CHF 1,290,000.–
Neuhausstrasse 21, 4057 Basel

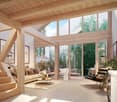
Green. Private. Urban. - Apartments and townhouses

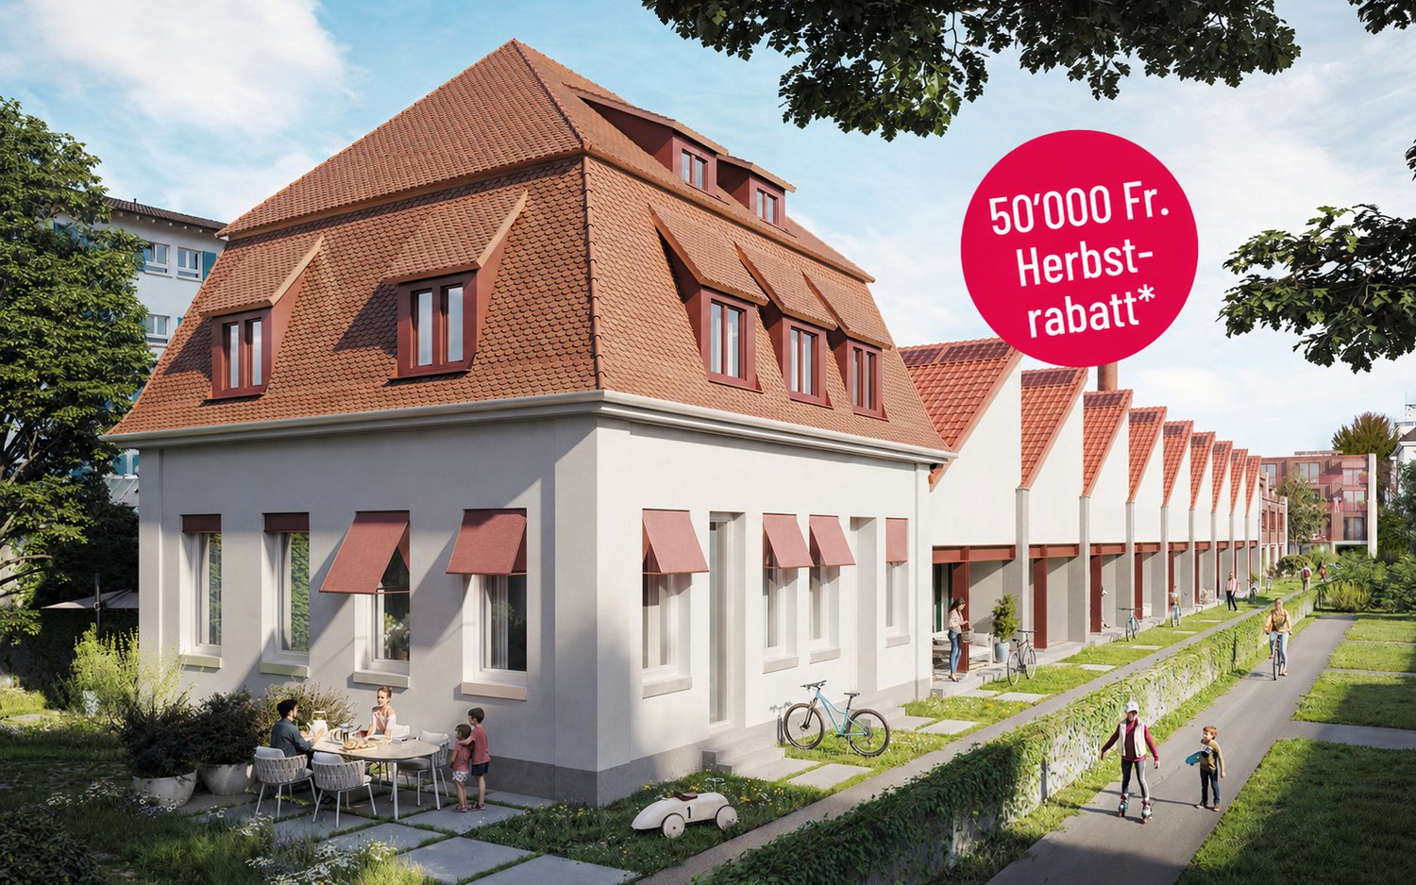
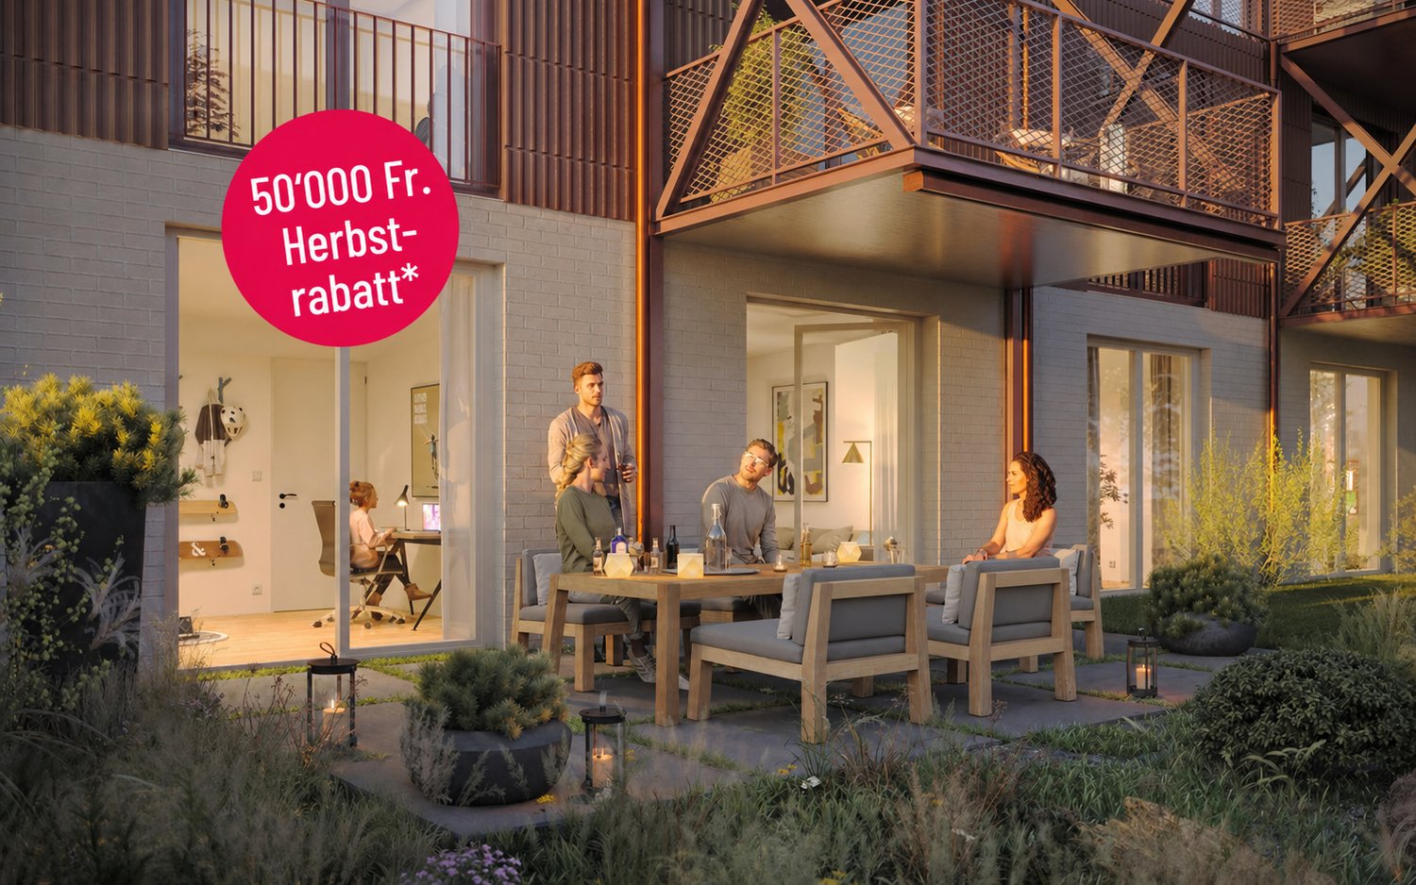
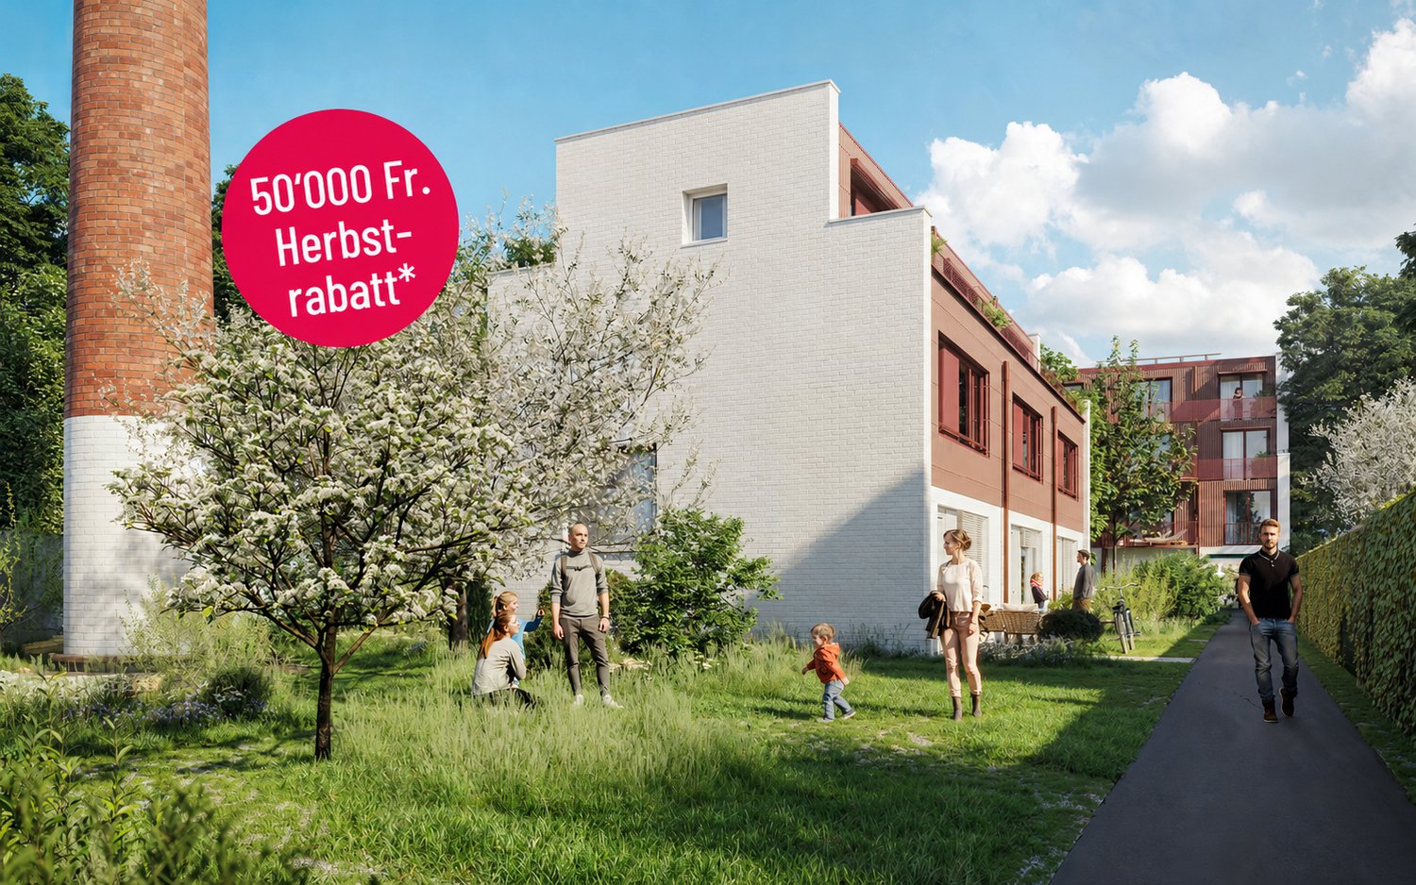
From the end of 2028, a thoughtfully designed residential complex with 24 exclusive apartments and high-quality townhouses in the Minergie-ECO standard will be built on Neuhausstrasse in Basel. The different typologies with 2.5- to 5.5-room units allow you to choose the living form that best suits your lifestyle. Here, urban comfort and soothing tranquility blend together. The project impresses with differentiated architecture, suspenseful spatial compositions, and a strong identity. Modern equipment, careful details, and light-flooded rooms create an atmosphere that is both valuable and inviting. Each unit convinces with an individual character, efficient floor plans, and a contemporary design language.Landscape upgradingThe entire area will be extensively redesigned: generous greenery with various types of grass, trees, shrubs, and grass plantings will transform the surroundings into a natural living landscape with a high recreational value. The special geometry of the property also creates an exceptional amount of privacy – a true retreat in the midst of the city.Our typologies:T1/ T5 - Garden apartments – 4.5 and 5.5 roomsThe two garden apartments offer an exceptional living experience thanks to large areas, light-flooded rooms, and private gardens that extend the living space into the outdoors. With 4.5 and 5.5 rooms, they are ideal for demanding households that value comfort, privacy, and a natural living experience – in the heart of urban Basel.T1/ T5 - Floor apartments – 2.5 to 4.5 roomsThe floor apartments convince through carefully designed floor plans and a high-quality, urban living experience. With sizes ranging from 2.5 to 4.5 rooms, they offer the ideal balance between efficiency and generosity – perfect for singles, couples, or families. Large window fronts provide plenty of daylight, while the clear architecture conveys a modern sense of living.T1/ T5 - Attic and maisonette apartments – 3.5 roomsThe attic and maisonette apartments are among the premium objects of the Neuhaus residential complex. With their spacious 3.5-room floor plans and elegant outdoor areas, they combine a view over the rooftops with living luxury. Maisonette typologies also offer an open spatial feeling over two levels and create a unique living ambiance for people who are looking for something special.T2 - Semi-detached houses – 3.5 roomsThese two elegant 3.5-room semi-detached houses offer a living experience that is otherwise only found in a single-family home – combined with the efficiency of modern architecture. Light-flooded rooms, a clearly structured floor plan, and high-quality materials create a home for people who want to combine quiet living with stylish demands. Private outdoor areas extend the living area and make this type of house the perfect retreat in a lively urban environment.T3 - Row houses (shed halls) – 2.5 to 4.5 roomsThese special row houses combine the unique atmosphere of historic shed halls with contemporary architecture. The characteristic roof shapes create spectacular lighting conditions, while open floor plans from 2.5 to 4.5 rooms enable flexible living forms. Perfect for singles, couples, and people looking for unique living with an architectural statement.T4 - Row family houses – 4.5 roomsThe 4.5-room row houses offer an ideal living concept for people who appreciate generosity and flexibility. Open living areas, bright rooms, and several floors create space for family life, home office, or individual retreats. A modern, energy-efficient design and the quiet location in the newly emerging quarter make these houses a home where quality of life unfolds.Completion standard and highlights✓ Trendy residential complex with plenty of privacy in an urban environment✓ Differentiated spatial compositions and typologies✓ Natural living landscape with high recreational value✓ Sustainable landscape architecture and planting✓ Open, loft-like floor plans with high living flexibility✓ Premium kitchen with modern equipment (V-ZUG appliances)✓ Elegant bathroom architecture with high-quality fittings✓ Own washing machine/tumbler per unit✓ Noble oak parquet combined with warm living materials✓ Floor heating & controlled room ventilation✓ Attractive outdoor areas, terraces/private gardens (depending on typology)✓ Spacious bike and passenger elevator systems✓ MINERGIE-ECO® residential standard (certification is being sought)✓ Solid construction for excellent peace and long-lasting quality✓ Practical cellar rooms for flexible storage space✓ Secure parking with bike/cargo bike parking spaces and a bike liftThe quarter - a place in transitionWhere fabrics were once dyed and washed, a residential area is being created today that respectfully preserves historical traces and at the same time offers space for modern, sustainable living. The quarter is in an exciting phase of transformation, which sustainably increases the quality of living and contributes to a noticeable upgrading of the environment. The Neuhausstrasse convinces with its excellent connection to public transport, the bike network, and individual motorized transport. The proximity to the border also opens up additional perspectives – ideal for commuters and international networking.The residential complex is car-free, but every apartment comes with an e-bike as a welcome gift. Family apartments from 4.5 rooms even receive their own cargo e-bike.Realize your dream of owning a home in one of Basel's up-and-coming quarters – an investment in quality of life and value stability.* The discount applies to all apartments from 3.5 rooms and row houses. The discount is limited and only valid for the first 10 reservations and until November 30, 2026.**The sales prices vary from CHF 750,000.00 to CHF 1,980,000.00.Discover more inspirations on our project website and let us advise you individually and personally.

Travel time
-
New building
1 / 18
3.5 rooms95m²CHF 1,490,000.–
Neuhausstrasse 21, 4057 Basel

Green. Private. Urban. - Row houses and condominiums

From the end of 2028, a carefully thought-out residential complex with 24 exclusive condominiums and high-quality row houses in the Minergie-ECO standard will be built on Neuhausstrasse in Basel. The different typologies with 2.5- to 5.5-room units allow you to choose the type of living that best suits your lifestyle. Here, urban comfort and soothing tranquility blend together. The project impresses with differentiated architecture, suspenseful spatial compositions, and a strong identity. Modern equipment, careful details, and light-flooded rooms create an atmosphere that is both valuable and inviting. Each unit convinces with an individual character, efficient floor plans, and a contemporary design language.Landscape upgradingThe entire area will be completely redesigned: spacious greenery with various types of grass, trees, shrubs, and grass plantings will transform the surroundings into a natural living landscape with a high recreational value. The special geometry of the property also creates an exceptional amount of privacy – a true retreat in the midst of the city.Our typologies:T1/ T5 - Garden apartments – 4.5 and 5.5 roomsThe two garden apartments offer an exceptional living experience thanks to large areas, light-flooded rooms, and private gardens that extend the living space into the outdoors. With 4.5 and 5.5 rooms, they are ideal for demanding households that value comfort, privacy, and a natural living experience – in the heart of urban Basel.T1/ T5 - Floor apartments – 2.5 to 4.5 roomsThe floor apartments convince through carefully designed floor plans and a high-quality, urban living experience. With sizes ranging from 2.5 to 4.5 rooms, they offer the ideal balance between efficiency and generosity – perfect for singles, couples, or families. Large window fronts provide plenty of daylight, while the clear architecture conveys a modern sense of living.T1/ T5 - Attic and maisonette apartments – 3.5 roomsThe attic and maisonette apartments are among the premium objects of the Neuhaus residential complex. With their spacious 3.5-room floor plans and elegant outdoor areas, they combine a panoramic view over the rooftops with luxurious living. Maisonette typologies also offer an open spatial feeling over two levels and create a unique living ambiance for people looking for something special.T2 - Semi-detached houses – 3.5 roomsThese two elegant 3.5-room semi-detached houses offer a living experience that is otherwise only found in a single-family home – combined with the efficiency of modern architecture. Light-flooded rooms, a clearly structured floor plan, and high-quality materials create a home for people who want to combine quiet living with stylish demands. Private outdoor areas extend the living area and make this type of house the perfect retreat in a lively urban environment.T3 - Row houses (shed halls) – 2.5 to 4.5 roomsThese special row houses combine the unique atmosphere of historic shed halls with contemporary architecture. The characteristic roof shapes create spectacular lighting conditions, while open floor plans from 2.5 to 4.5 rooms enable flexible living forms. Perfect for singles, couples, and people looking for unique living with an architectural statement.T4 - Row family houses – 4.5 roomsThe 4.5-room row houses offer an ideal living concept for people who appreciate generosity and flexibility. Open living areas, bright rooms, and several floors create space for family life, home office, or individual retreats. A modern, energy-efficient design and the quiet location in the newly emerging quarter make these houses a home where quality of life unfolds.Completion standard and highlights✓ Trendy residential complex with plenty of privacy in an urban environment✓ Differentiated spatial compositions and typologies✓ Natural living landscape with high recreational value✓ Sustainable landscape architecture and planting✓ Open, loft-like floor plans with high living flexibility✓ Premium kitchen with modern equipment (V-ZUG appliances)✓ Elegant bathroom architecture with high-quality fittings✓ Own washing machine/tumbler per unit✓ Noble oak parquet combined with warm living materials✓ Floor heating & controlled room ventilation✓ Attractive outdoor areas, terraces/private gardens (depending on typology)✓ Spacious bike and passenger lift systems✓ MINERGIE-ECO® residential standard (certification is being sought)✓ Solid construction for excellent peace and long-lasting quality✓ Practical cellar rooms for flexible storage space✓ Secure parking with bike/cargo bike parking spaces and a bike liftThe quarter - a place in transitionWhere fabrics were once dyed and washed, a residential area will be created in the future that respectfully preserves industrial traces and at the same time offers space for modern, sustainable living. The quarter is in an exciting phase of transformation, which sustainably increases the quality of living and contributes to the upgrading of the environment. The Neuhausstrasse convinces with its excellent connection to public transport, the bike network, and individual motorized transport. The proximity to the border also opens up additional perspectives – ideal for commuters and international networking.The residential complex is car-free, but each apartment receives an e-bike as a welcome gift. Family apartments from 4.5 rooms even receive their own cargo e-bike.Realize your dream of owning a home in one of Basel's up-and-coming neighborhoods – an investment in quality of life and value stability.* The discount applies to all apartments from 3.5 rooms and row houses. The discount is limited and only valid for the first 10 reservations and until November 30, 2026, at the latest.**The sales prices vary from CHF 750,000.00 to CHF 1,980,000.00.Discover more inspirations on our project website and let us advise you individually and personally.

Travel time
-
New building
1 / 11
4.5 rooms111m²CHF 1,695,000.–
Neuhausstrasse 21, 4057 Basel

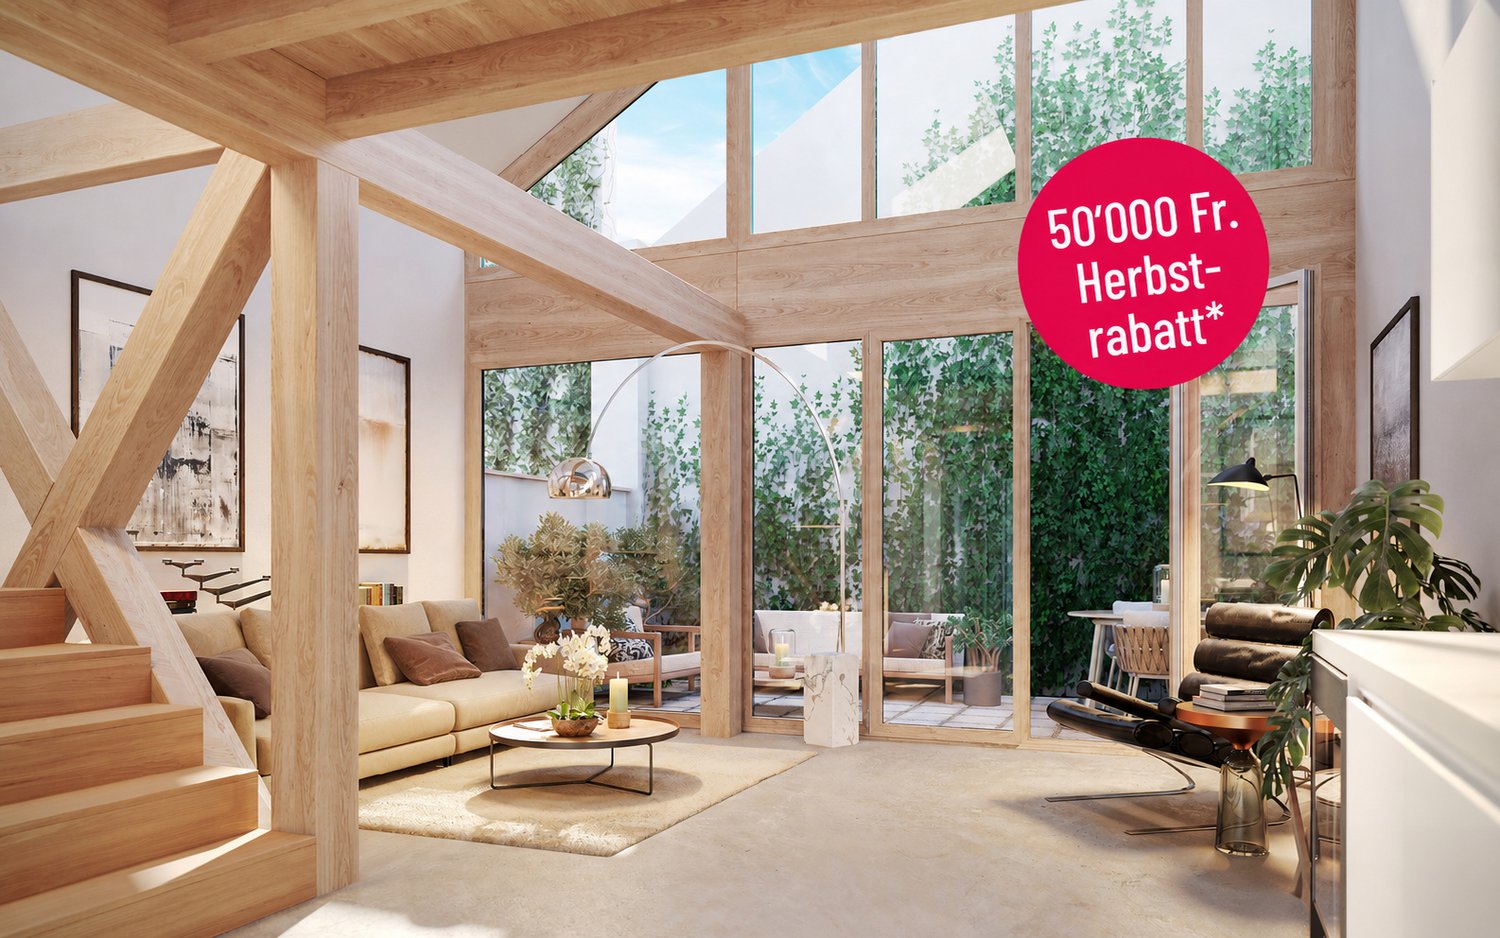
Row houses (shed halls) - loft-like living with character and industrial charm.

From the end of 2028, a carefully thought-out residential building with 24 exclusive condominiums and high-quality row houses in the Minergie-ECO standard will be built on Neuhausstrasse in Basel. The different typologies with 2.5- to 5.5-room units allow you to choose the living form that best suits your lifestyle. Here, urban comfort and soothing tranquility blend together. The project impresses with differentiated architecture, suspenseful room compositions, and a strong identity. Modern equipment, careful details, and light-flooded rooms create an atmosphere that is both valuable and inviting. Each unit convinces with an individual character, efficient floor plans, and a contemporary design language.Landscape upgradingThe entire area will be completely redesigned: generous greenery with various types of grass, trees, shrubs, and grass plantings transform the environment into a natural living landscape with a high recreational value. The special geometry of the property also creates an exceptional amount of privacy – a true retreat in the middle of the city.Typology T3 – Row houses (shed halls) – 2.5 to 4.5 roomsThese special row houses combine the unique atmosphere of historic shed halls with contemporary architecture. The characteristic roof shapes create spectacular lighting conditions, while open floor plans from 2.5 to 4.5 rooms enable flexible living forms. Perfect for singles, couples, and people looking for unique living with an architectural statement.Equipment✓ Unique living in iconic shed hall design✓ Spectacular lighting moods thanks to large-format roof windows✓ Urban industrial charm combined with warm living materials✓ Open, loft-like floor plans with high living flexibility✓ Premium kitchen with modern equipment (V-ZUG appliances)✓ Elegant bathroom architecture with high-quality fittings✓ Noble oak parquet and efficient interior design✓ Pure comfort: underfloor heating and controlled apartment ventilation✓ MINERGIE-ECO® living standard (certification is being sought)✓ Solid construction for excellent peace and durable quality✓ Sustainable landscape architecture and planting✓ Layout options: optionally as 2.5, 3.5, or 4.5-room apartment✓ Own veranda/patio as outdoor space✓ Practical basement rooms for flexible storage space✓ Secure parking with bike/cargo bike parking spaces and a bike liftThe neighborhood - a place in transitionWhere fabrics were once dyed and washed, a residential area will be created in the future that respectfully preserves industrial traces and at the same time offers space for modern, sustainable living. The neighborhood is in an exciting phase of transformation, which sustainably increases the quality of living and contributes to the upgrading of the environment. Neuhausstrasse convinces with its excellent connection to public transport, the bike network, and individual motorized transport. The proximity to the border also opens up additional perspectives – ideal for commuters and international networking.The development is car-free, but each apartment comes with an e-bike as a welcome gift. Family apartments from 4.5 rooms even receive their own cargo e-bike.Realize your dream of owning a home in one of Basel's up-and-coming neighborhoods – an investment in quality of life and value stability.* The discount applies to all apartments from 3.5 rooms and row houses. The discount is limited and only valid for the first 10 reservations and until November 30, 2026, at the latest.** The sales prices for the row houses (shed halls) vary from CHF 1,660,000.00 to CHF 1,695,000.00.Discover more inspirations on our project website and let us advise you individually and personally.

Travel time
-
1 / 10
3.5 rooms97m²CHF 1,380,000.–
Neuhausstrasse 21, 4057 Basel

Unique Attica Maisonette – Living on Two Levels with a Roof Terrace

From the end of 2028, a carefully thought-out residential building with 24 exclusive condominiums and high-quality row houses in the Minergie-ECO standard will be built on Neuhausstrasse in Basel. The different typologies with 2.5 to 5.5 room units allow you to choose the living form that best suits your lifestyle. Here, urban comfort and soothing tranquility blend together. The project impresses with differentiated architecture, suspenseful room compositions, and a strong identity. Modern equipment, careful details, and light-flooded rooms create an atmosphere that is both valuable and inviting. Each unit convinces with an individual character, efficient floor plans, and a contemporary design language.Landscape UpgradeThe entire area will be completely redesigned: generous greenery with various types of grass, trees, shrubs, and grass plantings will transform the surroundings into a natural living landscape with a high recreational value. The special geometry of the property also creates an exceptional amount of privacy – a true retreat in the middle of the city.Typology – Attic and Maisonette Apartments – 3.5 Rooms (T1 and T5)The attic maisonette apartments, with their spacious 3.5-room floor plans and elegant outdoor areas, combine panoramic views and living luxury. Maisonette typologies also offer an open spatial feeling over two levels and create a unique living ambiance for people looking for something special.Equipment✓ Living on two levels with maximum comfort✓ Exclusive terraces – spacious and sun-kissed✓ Large-format windows for light-flooded living rooms✓ Elegant living ambiance with high-quality interior design✓ Modern kitchen equipment (V-ZUG appliances) as the heart of the apartment✓ Spacious room effect thanks to a well-thought-out floor plan✓ Noble oak parquet combined with warm living materials✓ Elegant bathroom architecture with high-quality fittings✓ Pure comfort: underfloor heating & controlled apartment ventilation✓ MINERGIE-ECO® living standard (certification is being sought)✓ Solid construction for excellent peace and long-lasting quality✓ Practical cellar rooms for flexible storage space✓ Secure parking with bike/cargo bike parking spaces and a bike liftThe Quarter - a place in transitionWhere fabrics were once dyed and washed, a residential area will be created in the future, which respectfully preserves industrial traces and at the same time offers space for modern, sustainable living. The quarter is in an exciting phase of transformation, which sustainably increases the quality of living and contributes to the upgrading of the environment. Neuhausstrasse convinces with its excellent connection to public transport, the bike network, and individual motorized transport. The proximity to the border also opens up additional perspectives – ideal for commuters and international networking.The building is car-free, but each apartment comes with an e-bike as a welcome gift. Family apartments from 4.5 rooms even receive their own cargo e-bike.Realize your dream of owning a home in one of Basel's up-and-coming districts – an investment in quality of life and value stability.* The discount applies to all apartments from 3.5 rooms and row houses. The discount is limited and only valid for the first 10 reservations and until November 30, 2026.**The sales prices for the attic and maisonette apartments vary in size from CHF 1,290,000.00 to CHF 1,380,000.00.Discover more inspirations on our project website and let us advise you individually and personally.

Travel time
-
1 / 6
2.5 rooms56m²CHF 750,000.–
Neuhausstrasse 21, 4057 Basel

Modern 2.5-room apartment with balcony

From the end of 2028, a carefully thought-out residential building with 24 exclusive condominiums and high-quality row houses in the Minergie-ECO standard will be built on Neuhausstrasse in Basel. The different typologies with 2.5 to 5.5 room units allow you to choose the type of living that suits your lifestyle. Here, urban comfort and soothing tranquility blend together. The project impresses with differentiated architecture, suspenseful spatial compositions, and a strong identity. Modern equipment, careful details, and bright rooms create an atmosphere that is both valuable and inviting. Each unit convinces with an individual character, efficient floor plans, and a contemporary design language.Landscape upgradingThe entire area will be completely redesigned: generous greenery with various types of grass, trees, shrubs, and grass plantings will transform the surroundings into a natural living landscape with a high recreational value. The special geometry of the property also creates an exceptional amount of privacy – a true retreat in the middle of the city.Typology – apartments – 2.5 to 4.5 rooms (T1 and T5)The apartments impress with perfectly conceived floor plans and a high-quality, urban living experience. With sizes ranging from 2.5 to 4.5 rooms, they offer the ideal balance between efficiency and generosity – ideal for singles, couples, or families. Large window fronts provide plenty of daylight, while the clear architecture conveys a modern sense of living.Highlights and construction standard✓ Comfortable apartment with smart room division✓ Large-format windows for bright living rooms✓ Elegant living ambiance with contemporary interior design✓ Private balcony as an outdoor area✓ Modern kitchen equipment (V-ZUG appliances)✓ Spacious room effect thanks to compact floor plans✓ Noble oak parquet combined with warm living materials✓ Bathroom architecture with valuable fittings including washing machine and dryer✓ Pure comfort: underfloor heating and controlled apartment ventilation✓ MINERGIE-ECO® living standard (certification is being sought)✓ Solid construction for excellent peace and long-lasting quality✓ Practical cellar rooms for flexible storage space✓ Secure parking with bicycle and cargo bike parking spaces and a bike liftThe neighborhood - a place in transitionWhere fabrics were once dyed and washed, a residential area will be created in the future, which respectfully preserves industrial traces and at the same time offers space for modern, sustainable living. The neighborhood is in an exciting phase of transformation, which sustainably increases the quality of living and contributes to the upgrading of the environment. Neuhausstrasse convinces with its excellent connection to public transport, the bike network, and individual motorized transport. The proximity to the border also opens up additional perspectives – ideal for commuters and international networking.The building is car-free, but each apartment comes with an e-bike as a welcome gift. Family apartments from 4.5 rooms even receive their own cargo e-bike.Realize your dream of owning a home in one of Basel's up-and-coming neighborhoods – an investment in quality of life and value stability.*The sales prices vary depending on the size between CHF 750,000.00 (2.5-room apartment) and CHF 1,290,000.00 (4.5-room apartment).Discover more inspirations on our project website and let us advise you individually and personally.

Travel time
-
New building
1 / 8
5.5 rooms133m²CHF 1,840,000.–
Neuhausstrasse 21, 4057 Basel

Stylish garden apartment with sunny seating area.

From the end of 2028, a carefully thought-out residential building with 24 exclusive condominiums and high-quality row houses in the Minergie-ECO standard will be built on Neuhausstrasse in Basel. The different types with 2.5 to 5.5 room units allow you to choose the living form that best suits your lifestyle. Here, urban comfort and soothing tranquility blend together. The project impresses with differentiated architecture, suspenseful room compositions, and a strong identity. Modern equipment, careful details, and light-flooded rooms create an atmosphere that is both valuable and inviting. Each unit convinces with an individual character, efficient floor plans, and a contemporary design language.Landscape upgradingThe entire area will be completely redesigned: generous greenery with different types of grass, trees, shrubs, and grass plantings will transform the surroundings into a natural living landscape with a high recreational value. The special geometry of the property also creates an exceptional amount of privacy – a true retreat in the middle of the city.Typology - Garden apartment – 4.5 / 5.5 rooms (T1 and T5)The two garden apartments offer an exceptional living experience thanks to large areas, light-flooded rooms, and private gardens that extend the living space into the outdoors. With 4.5 or 5.5 rooms, they are ideal for discerning households that value comfort, privacy, and a natural living experience – in the heart of urban Basel.Highlights and equipment✓ Ground-level living comfort and private garden✓ Elegant living ambiance with contemporary interior design✓ Modern kitchen equipment (V-ZUG appliances) as the heart of the apartment✓ Bathroom architecture with solid fittings, including washing machine and dryer✓ Noble oak parquet combined with warm living materials✓ Generous spatial effect with careful floor plan design✓ Exclusive outdoor garden living with robust greenery✓ Community outdoor water connections for environment maintenance✓ Pure comfort: underfloor heating and controlled apartment ventilation✓ MINERGIE-ECO® living standard (certification is being sought)✓ Solid construction for excellent peace and long-lasting quality✓ Practical cellar rooms for flexible storage space✓ Secure parking with bike and cargo bike spaces and a bike liftThe neighborhood - a place in transitionWhere fabrics were once dyed and washed, a residential area will be created in the future that respectfully preserves industrial traces and at the same time offers space for modern, sustainable living. The neighborhood is in an exciting phase of transformation, which sustainably increases the quality of living and contributes to the upgrading of the environment. Neuhausstrasse convinces with its excellent connection to public transport, the bike network, and individual motorized transport. The proximity to the border also opens up additional perspectives – ideal for commuters and international networking.The building is car-free, but each apartment comes with an e-bike as a welcome gift. Family apartments from 4.5 rooms even receive their own cargo e-bike.Realize your dream of owning a home in one of Basel's up-and-coming neighborhoods – an investment in quality of life and value stability.* The discount applies to all apartments from 3.5 rooms and row houses. The discount is limited and only valid for the first 10 reservations and until November 30, 2026.**The sales prices for garden apartments vary from CHF 1,390,000.00 to CHF 1,840,000.00.Discover more inspirations on our project website and let us advise you individually and personally.

Travel time
-
1 / 8
3.5 rooms88m²CHF 1,190,000.–
Neuhausstrasse 21, 4057 Basel

Modern living comfort for every lifestyle.

From the end of 2028, a carefully thought-out residential building with 24 exclusive condominiums and high-quality row houses in the Minergie-ECO standard will be built on Neuhausstrasse in Basel. The different typologies with 2.5- to 5.5-room units allow you to choose the type of living that suits your lifestyle. Here, urban comfort and soothing tranquility blend together. The project impresses with differentiated architecture, suspenseful room compositions, and a strong identity. Modern equipment, careful details, and light-flooded rooms create an atmosphere that is both valuable and inviting. Each unit convinces with an individual character, efficient floor plans, and a contemporary design language.Landscape upgradingThe entire area will be completely redesigned: generous greenery with various types of grass, trees, shrubs, and grass plantings will transform the environment into a natural living landscape with a high recreational value. The special geometry of the property also creates an exceptional amount of privacy – a true retreat in the middle of the city.Typology – apartments – 2.5 to 4.5 rooms (T1 and T5)The apartments convince through perfectly conceived floor plans and a high-quality, urban living experience. With sizes ranging from 2.5 to 4.5 rooms, they offer the ideal balance between efficiency and generosity – ideal for singles, couples, or families. Large window fronts provide plenty of daylight, while the clear architecture conveys a modern sense of living.Highlights and construction standard✓ Comfortable apartment with smart room division✓ Large-format windows for light-flooded living rooms✓ Elegant living ambiance with contemporary interior design✓ Private balcony as a private outdoor area✓ Modern kitchen equipment (V-ZUG appliances)✓ Spacious room effect thanks to compact floor plans✓ Noble oak parquet combined with warm living materials✓ Bathroom architecture with valuable fittings including washing machine and dryer✓ Pure comfort: underfloor heating and controlled apartment ventilation✓ MINERGIE-ECO® living standard (certification is being sought)✓ Solid construction for excellent peace and long-lasting quality✓ Practical cellar rooms for flexible storage space✓ Secure parking with bike and cargo bike parking spaces and a bike liftThe neighborhood - a place in transitionWhere fabrics were once dyed and washed, a residential area will be created in the future, which respectfully preserves industrial traces and at the same time offers space for modern, sustainable living. The neighborhood is in an exciting phase of transformation, which sustainably increases the quality of living and contributes to the upgrading of the environment. Neuhausstrasse convinces with its excellent connection to public transport, the bike network, and individual motorized transport. The proximity to the border also opens up additional perspectives – ideal for commuters and international networking.The building is car-free, but each apartment comes with an e-bike as a welcome gift. Family apartments from 4.5 rooms even receive their own cargo e-bike.Realize your dream of owning a home in one of Basel's up-and-coming neighborhoods – an investment in quality of life and value stability.* The discount applies to all apartments from 3.5 rooms and row houses. The discount is limited and only valid for the first 10 reservations and until November 30, 2026.**The sales prices vary depending on the size between CHF 750,000.00 (2.5-room apartment) and CHF 1,290,000.00 (4.5-room apartment).Discover more inspirations on our project website and let us advise you individually and personally.

Travel time
-
1 / 13
5.5 rooms120m²CHF 1,140,000.–
Im Spitzacker 22, 4059 Basel

Charming single-family house with balcony in quiet location – Basel Bruderholz

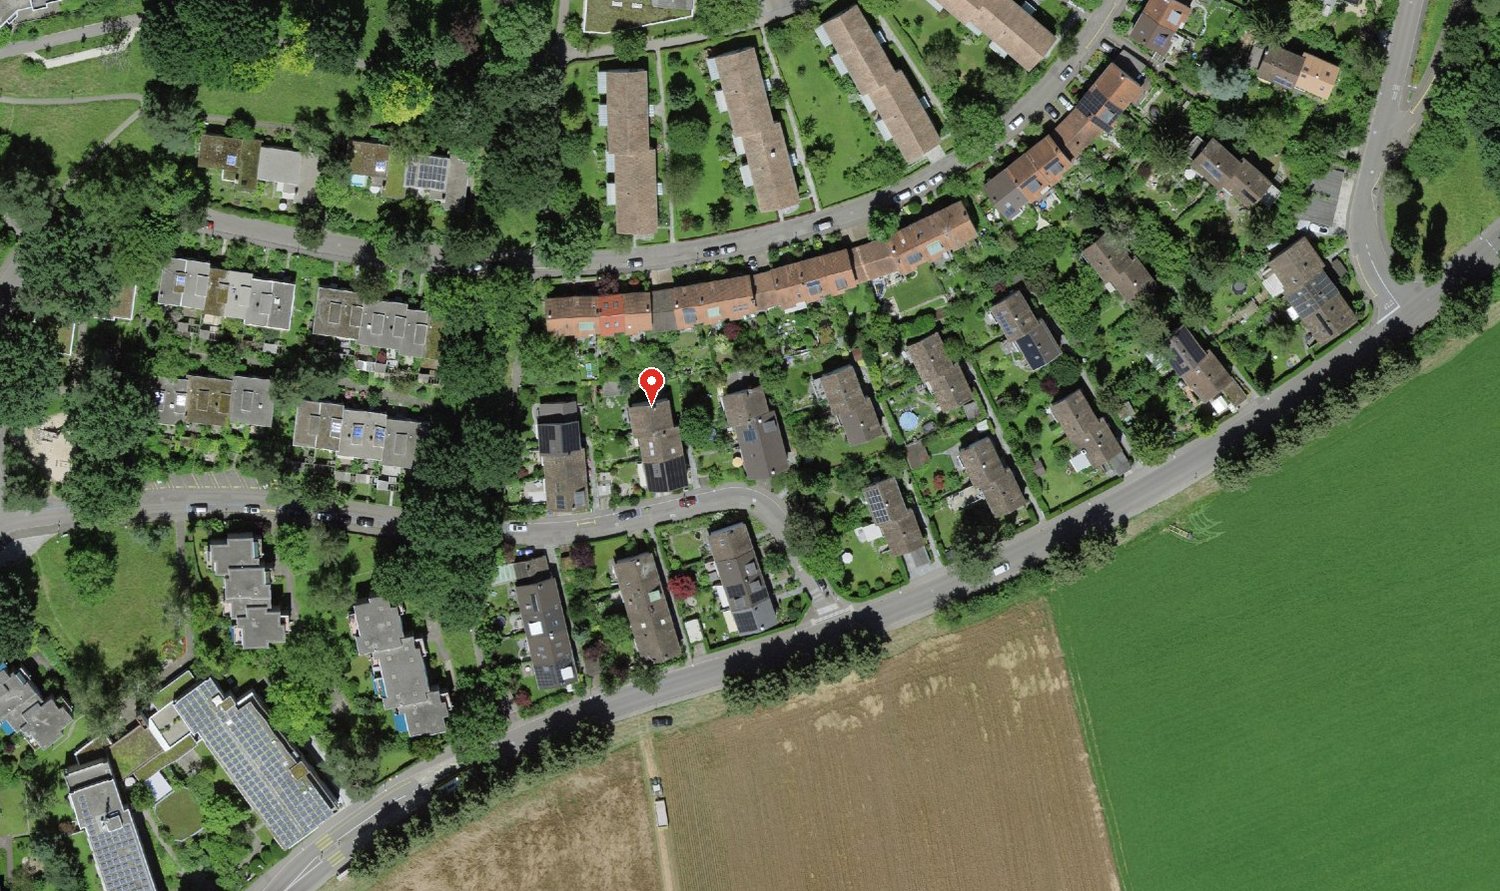
Welcome to Im Spitzacker 22 in Basel! This well-maintained single-family house in the sought-after Bruderholz district impresses with its quiet location, spacious living area, and green surroundings. Aerial photographs show impressively how the house is embedded in an idyllic residential area with several houses, gardens, and lush vegetation – a true refuge in the middle of the city.Overview of the house: • Living area: Spacious 120 m² on the ground floor • Rooms: 5.5 rooms – ideal for families or anyone who appreciates plenty of space • Balcony: Enjoy sunny days on your own balcony • Year of construction: 1969 – solid building substance with great potential Sunny location: The house benefits from a sunny location – both in summer and winter, you can enjoy plenty of pleasant light.Peace and relaxation: The property is located in a quiet street – during the day and at night, there is a pleasant silence that makes living here particularly enjoyable.Location and infrastructure: The connection to public transport is excellent: • Bus stop Spitzacker: Only 2 minutes' walk away • Tram and platform stop Jakobsberg: Can be reached in 8 minutes' walk • Christophorus school Basel: Only 3 minutes' walk away – ideal for families with children • Bruderholz Lädeli (supermarket): Can be reached on foot in 11 minutes • TopPharm pharmacy: Also reachable in 11 minutes This single-family house offers a rare combination of quiet living location, good infrastructure, and plenty of green space – perfect for families or anyone who wants to combine city life with the charm of a neighborhood house. Take the opportunity and make this house your new home in Basel!This property is being auctioned. The official estimated value is Fr. 1'140'000, whereas the hammer price may be lower or higher depending on the offer at the auction.Find all further information about this auction and nationwide all other auctions with location, date, time, photos, land register information, official publication, and partly market estimates of the object on our daily updated, new platform Immo-Robinhood.ch, the most modern platform in Switzerland for forced auctions. You will also receive the latest available issue of the ISV (Immobilien-Steigerungs-Verzeichnis) free of charge as a PDF. It contains over 100 properties that will be auctioned soon. Issue Fr. 22.--/without subscription.Order the ISV (Immobilien-Steigerungs-Verzeichnis) with access to Immo-Robinhood.ch with all information now: www.isv-verlag.chSince 2012, the leading magazine for all current auctions in Switzerland, editorially checked, up-to-date, and independent.Tipp: Scroll all the way down, click: "All objects from this provider".

Travel time
-
1 / 26
  • Parking space
  • Balcony / Terrace
  • Garage
  • +5
5 rooms118m²CHF 1,450,000.–
Reservoirstrasse 242, 4059 Basel

Spacious and quietly located 5-room apartment with garage in an exclusive location on Bruderholz

In an exclusive and quiet location on Bruderholz, this exceptionally bright and openly designed 5-room ownership apartment awaits you. The well-maintained property with only six parties is embedded in a park-like and unobstructable environment and guarantees, thanks to its sunny orientation, a high-quality living experience and a particularly high level of privacy. The apartment is fully wheelchair accessible and can be easily reached by lift. Each unit includes a separate basement compartment and its own garage box, while bicycles can be safely stored in a locked bicycle room.A special highlight is the fitness room with sauna and shower on the ground floor, which is available for co-use by each owner - an exclusive added value for health and well-being directly in the house. The barrier-free design also makes the apartment ideal for comfortable living into old age.On approximately 118 m² of living space, the openly designed floor plan concept convinces with generosity and plenty of daylight. The heart of the apartment is the spacious entrance area with living and dining area as well as a semi-open kitchen with a small bar - an inviting center for everyday life and guests alike. Large window surfaces create a bright, friendly atmosphere and open up the view into the greenery, while the south-facing, partially covered balcony invites you to relax and linger. In addition to the comfortable bedroom, three more rooms are available, which can be flexibly used as children's, guest or home offices.The apartment presents itself in a very well-maintained condition thanks to comprehensive renovations: in 2021, the kitchen was renewed, new floor tiles were laid in the bathroom and toilet, and the apartment and window frames were freshly painted. In 2022, the apartment door was replaced with a security door, and in 2024, new oak parquet flooring including insulation was laid throughout the apartment. In total, around CHF 100,000.- was invested in the apartment in recent years. The property is heated with gas. In the near future, a new heating system with geothermal energy and heat pump as well as a solar system is planned.The unobstructable green spaces in the surrounding area as well as the nearby recreation area with the water tower and generous green spaces directly in front of the house door offer a high leisure and relaxation value.The team of Hecht Immo Consult AG looks forward to your contact via the contact form.

  • Parking space
  • Balcony / Terrace
  • Garage
  • +5
Travel time
-
1 / 9
4.5 rooms128m²CHF 1,980,000.–
Neuhausstrasse 21, 4057 Basel

Vertical Living - Own Row House: Compact. Quiet. Urban.

From the end of 2028, a carefully thought-out residential building with 24 exclusive condominiums and high-quality row houses in the Minergie-ECO standard will be built on Neuhausstrasse in Basel. The different typologies with 2.5- to 5.5-room units allow you to choose the living form that best suits your lifestyle. Here, urban comfort and soothing tranquility blend together. The project impresses with differentiated architecture, suspenseful spatial compositions, and a strong identity. Modern equipment, careful details, and bright rooms create an atmosphere that is both valuable and inviting. Each unit convinces with an individual character, efficient floor plans, and a contemporary design language.Landscape upgradingThe entire area will be completely redesigned: generous greenery with various types of grass, trees, shrubs, and grass plantings transform the environment into a natural living landscape with a high recreational value. The special geometry of the property also creates an exceptional amount of privacy – a true retreat in the middle of the city.Typology T4 – Row family houses – 4.5 roomsThe 4.5-room row houses offer an ideal living concept for people who appreciate generosity and flexibility. Open living areas, bright rooms, and several floors create space for family life, home office, or individual retreats. A modern, energy-efficient design and the quiet location in the newly emerging quarter make these houses a home where quality of life unfolds.Highlights and construction standard✓ Vertical Living in an urban location - home feeling for couples & small families✓ Quiet residential building with ideal balance between city & nature✓ Efficient room layout without loss of space over several floors✓ Private terraces for relaxation, retreat, and outdoor moments✓ Modern kitchen equipment (V-ZUG appliances) & premium bathroom architecture✓ Elegant material concept – noble parquet & high-quality interior design✓ Pure comfort: underfloor heating & controlled apartment ventilation✓ MINERGIE-ECO® residential standard (certification is being sought)✓ Solid construction for excellent peace & long-lasting quality✓ Sustainable landscape architecture and planting✓ Practical cellar rooms for flexible storage space✓ Secure parking with bike/cargo bike parking spaces and a bike liftThe quarter - a place in transitionWhere fabrics were once dyed and washed, a residential area will be created in the future, which respectfully preserves industrial traces and at the same time offers space for modern, sustainable living. The quarter is in an exciting phase of transformation, which sustainably increases the quality of living and contributes to the upgrading of the environment. Neuhausstrasse convinces with its excellent connection to public transport, the bike network, and individual motorized transport. The proximity to the border also opens up additional perspectives – ideal for commuters and international networking.The building is car-free, but each apartment comes with an e-bike as a welcome gift. Family apartments from 4.5 rooms even receive their own cargo e-bike.Realize your dream of owning a home in one of Basel's up-and-coming quarters – an investment in quality of life and value stability.* The discount applies to all apartments from 3.5 rooms and row houses. The discount is limited and only valid for the first 10 reservations and until November 30, 2026.**The sales prices for the row family houses vary between CHF 1,950,000.00 and CHF 1,980,000.00.Discover more inspirations on our project website and let us advise you individually and personally.

Travel time
-
1 / 19
244m²CHF 2,300,000.–
Im Sesselacker 54, 4059 Basel

Desirable residential area - Multi-family house with potential

Are you looking for a multi-family house in a desirable residential area in Basel? Do you wish for three existing apartments, several garage boxes, and additional development potential? Do you want to modernize a property according to your own ideas?If you can answer these questions with yes, your search may end here. The IMMOBILIEN-TEAM DANIEL SCHWEIZER (061 415 30 30) is selling this interesting property. ObjectWhen entering the property, you arrive in the common staircase, which connects the individual residential floors as well as the basement and attic.On each of the three residential floors, there is a separate apartment of approximately 82 m2. The apartments have a similar room layout; centrally located, there is a spacious entrance hall with enough space for a wardrobe. From there, you can access the kitchen with an adjacent réduit, the three rooms (two of which have differently oriented balconies), and the bathroom. The latter has a bathtub, a toilet, and a sink.The apartments are in a state requiring renovation. To meet today's demands for modern living, corresponding investments are to be planned. However, the existing room layout provides an interesting basis for a comprehensive redesign.In the basement, there is a communal laundry room, the heating room, and several cellar and ancillary rooms. These supplement the room offer and provide additional storage space.One floor above the top apartment is the spacious attic. This offers further potential and could possibly be suitable for expansion into an additional apartment in the course of a comprehensive renovation. Such an extension is not approved and must be clarified in advance from a building law and technical perspective.The outdoor area complements the property with a approximately 65 m2 large terrace and a garden. For parking, three garage boxes and additional storage facilities are available. LocationThe municipality of Basel is located in the northwest of Switzerland. The two neighboring countries, Germany and France, are therefore reachable in a very short time.The Bruderholz district has many green spaces and is therefore a very desirable residential area.The property Im Sesselacker 54 is quietly and centrally located.The tram stop Hechtliacker is 260 meters away from the property, which corresponds to a three-minute walk. The tram and bus stop Mönchsbergstrasse on Gundeldingerstrasse can also be reached within a short eight-minute walk.A grocery store (Coop) and various cafes can be reached within about 12 minutes on foot or within about four minutes by bike or car.The kindergarten and primary school (including Rudolf Steiner) can also be reached in less than a quarter of an hour on foot. The secondary school can be reached preferentially by bike or car. Do you want more information or would you like to arrange a viewing appointment? We look forward to your contact!

Daniel Schweizer

Daniel Schweizer

Geschäftsführer / Inhaber / Immobilienvermarkter mit eidg. FA

Travel time
-
1 / 13
  • Balcony / Terrace
963m²CHF 5,595,000.–
Elsässerstrasse 83, 4056 Basel

Apartment building with 9 apartments and 2 restaurants in Basel for sale - central location

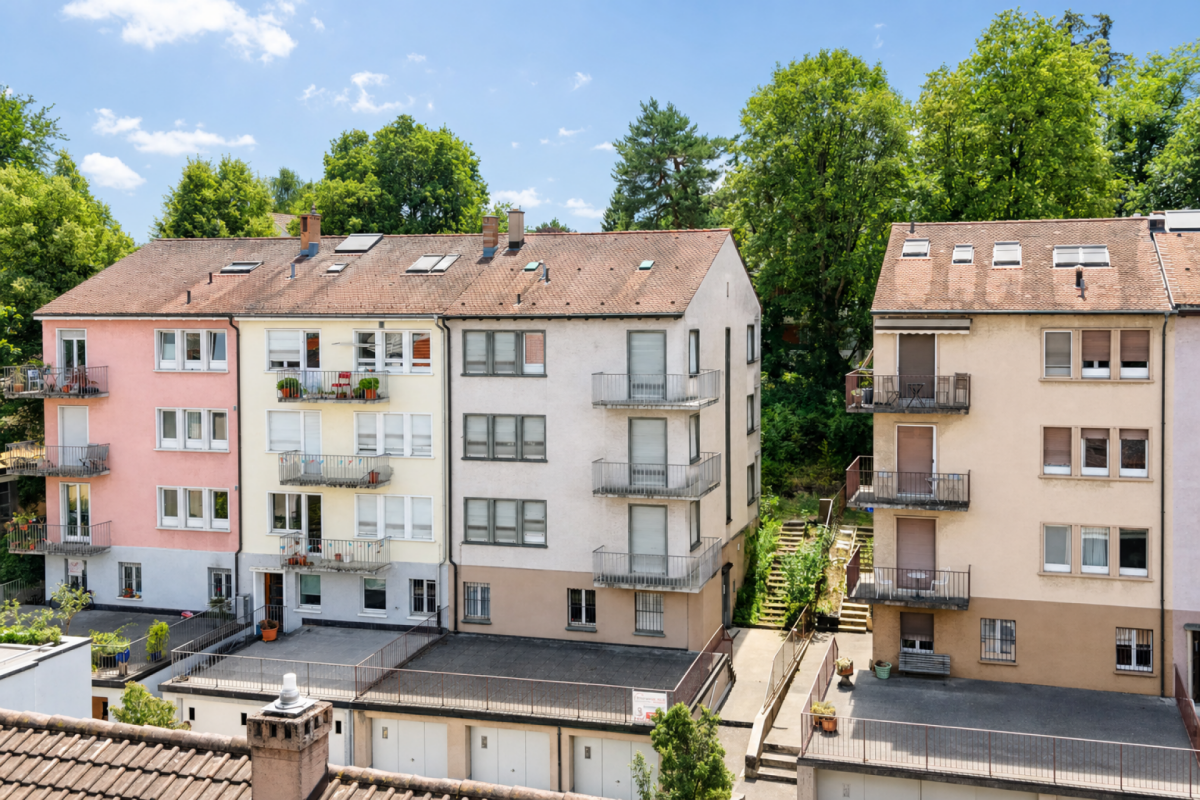
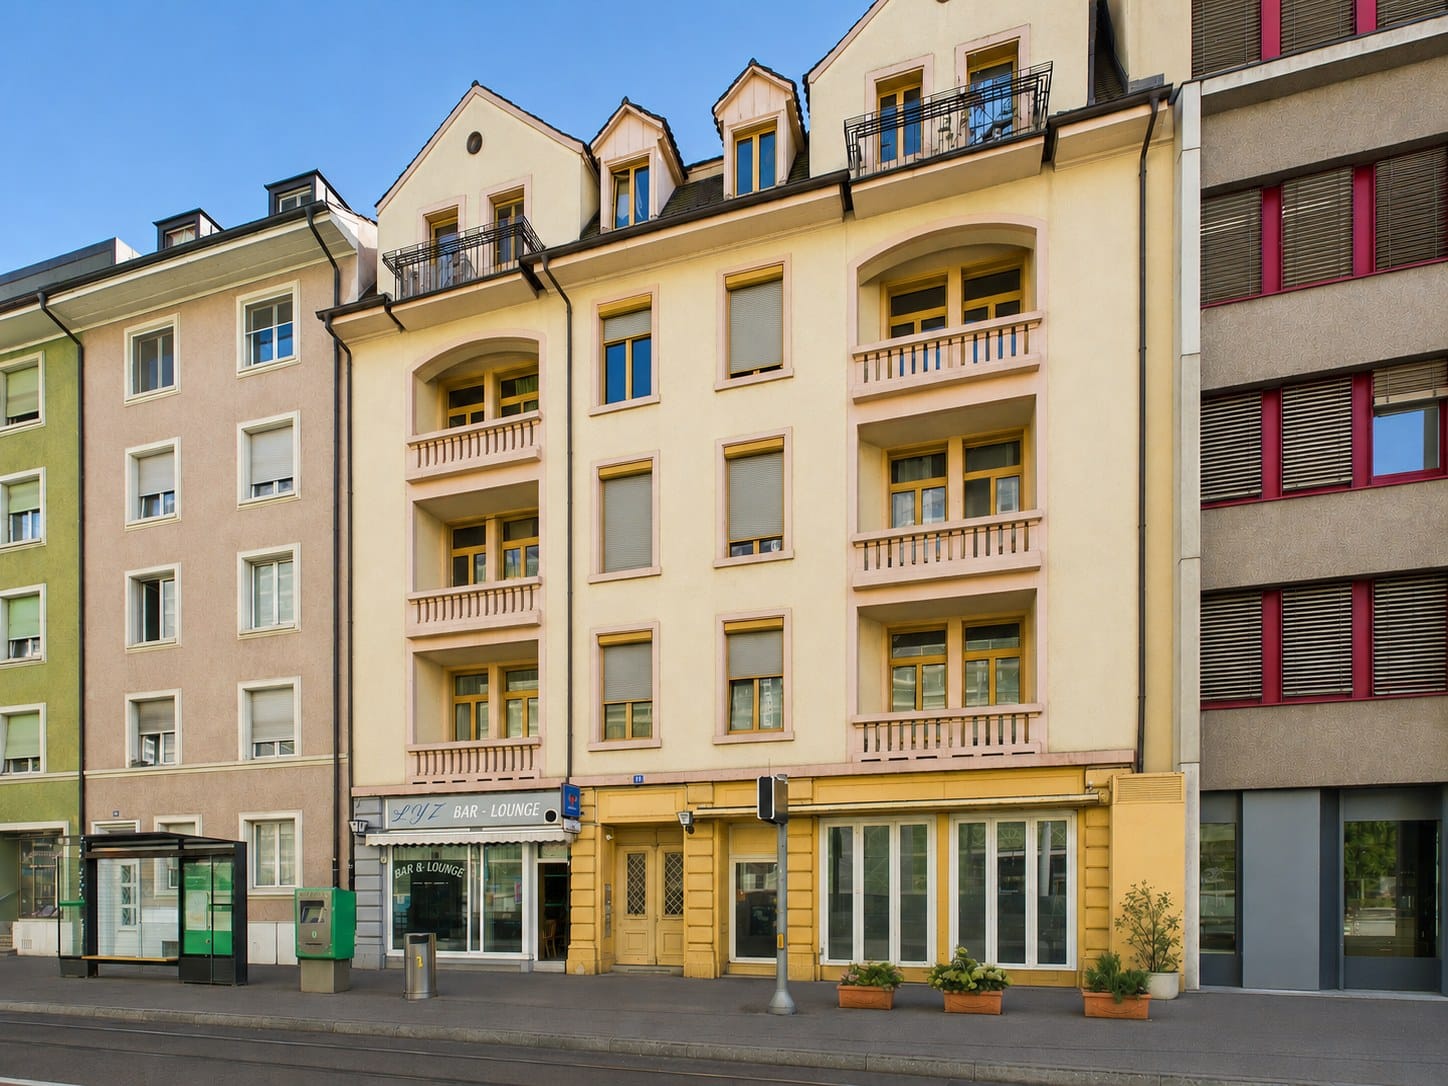
Attractive investment property in Basel's St. Johann: For sale is a characterful apartment building in a central location on Elsässerstrasse 83 in Basel. The property, built in 1913, has been continuously maintained and partially renovated, most recently in 2017. Spread over five floors, it comprises 9 apartments and an established restaurant and bar business on the ground floor. The mixed use provides a diversified revenue profile and combines living with a gastronomic offer in an urban location.Building and areas: • Net living area: approx. 963 m² • Plot area: 384 m² • Building volume: 4,484 m³ • Year of construction: 1913 • Last documented renovation: 2017 • Gas heating with heat distribution via radiators • No elevator, parking spaces, or garages on the property The rooms are bright and friendly with modern, renovated surfaces. Beautiful old building proportions characterize the property's appearance and give it a unique, representative aura. The visible balconies and modern interior design complement the urban living comfort.Convincing location in Basel St. Johann: Shopping facilities, gastronomy, and services are in the immediate vicinity. A public transport stop is conveniently located in front of the house. Basel St. Johann train station is approx. 457 m away, and the motorway access is approx. 250 m away. Tram and S-Bahn connections ensure short distances within the city and to the region. The Kannenfeldpark and the Rhine promenade are also attractive recreational areas within reach. The Novartis campus, university hospital, and other major employers underline the sustainable location quality.The purchase price is CHF 5,595,000. The gross return shown in the Smart Listing is approx. 3.9% IST or approx. 4.7% SOLL if raised to market rent level. An interesting opportunity for investors who want to acquire a well-maintained apartment building with mixed use and a broad tenant structure in Basel.Have we sparked your interest? Then we look forward to your non-binding contact!Do you own a property that you would like to have valued? Our valuation is completely free and non-binding for you. Contact us today and start your new home!

  • Balcony / Terrace
Travel time
-

Suggested properties for you based on search results

Other interesting objects