8 results - Properties for sale: Hirzbrunnen (Basel)

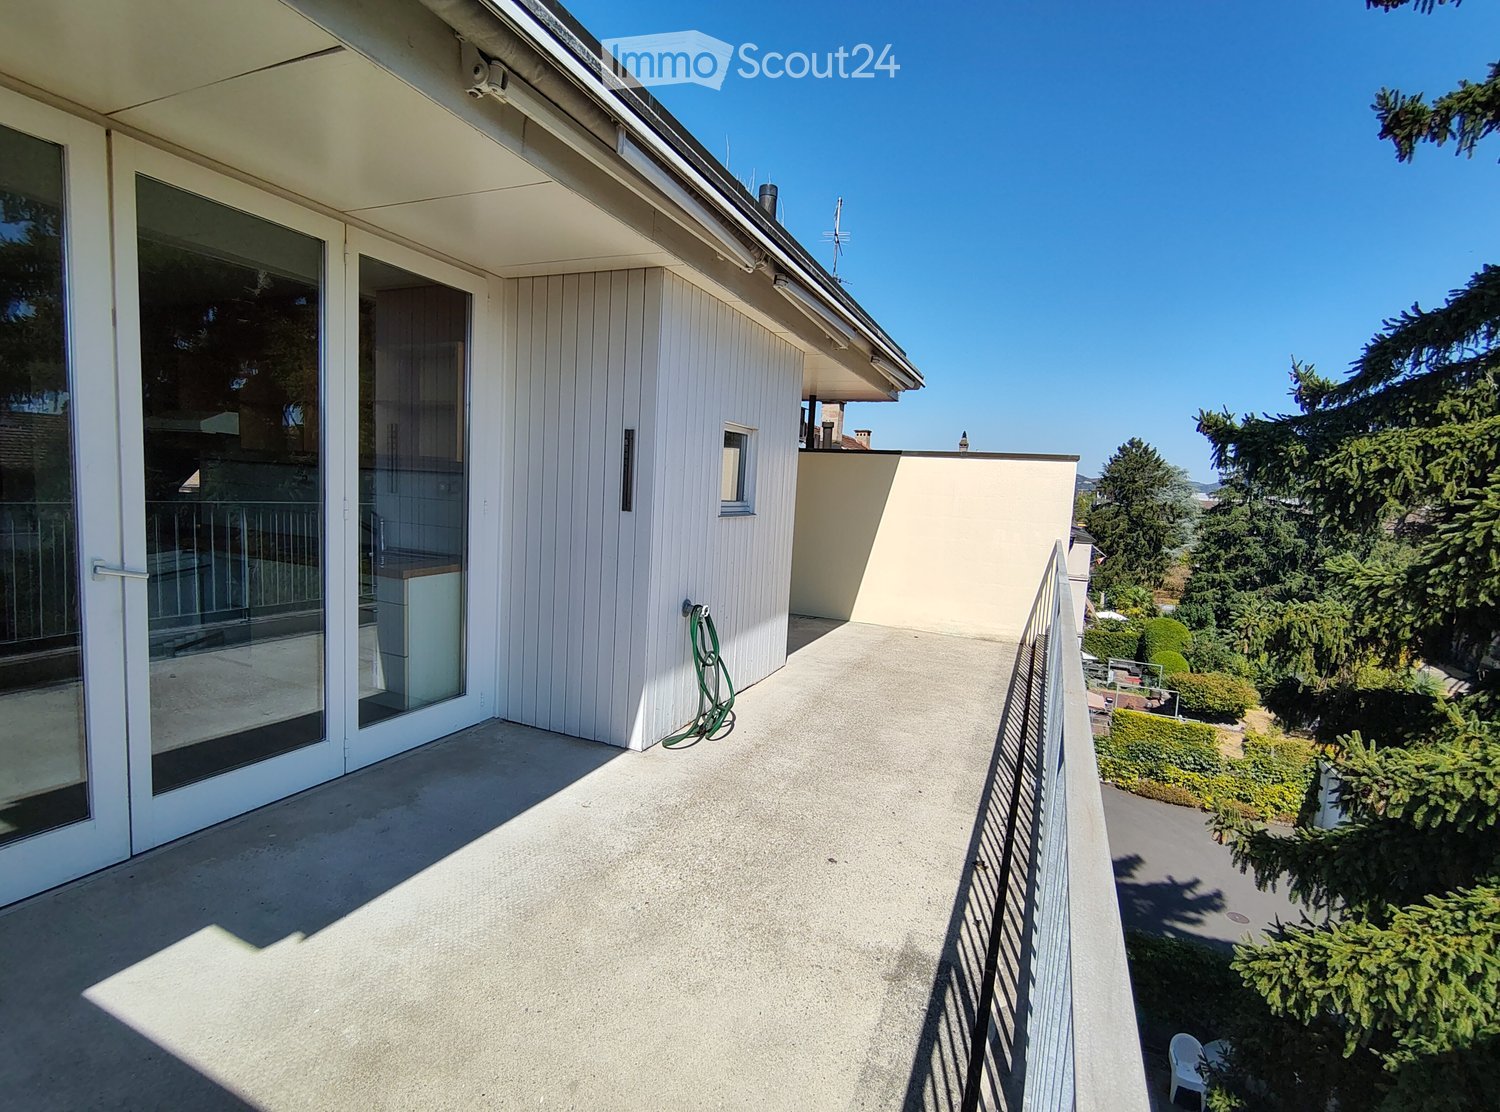
  • Balcony with concrete floor, glass sliding doors, metal railing, and a view of greenery and trees.
  • Empty room with wooden flooring, green walls, and large sliding glass doors leading to a balcony.
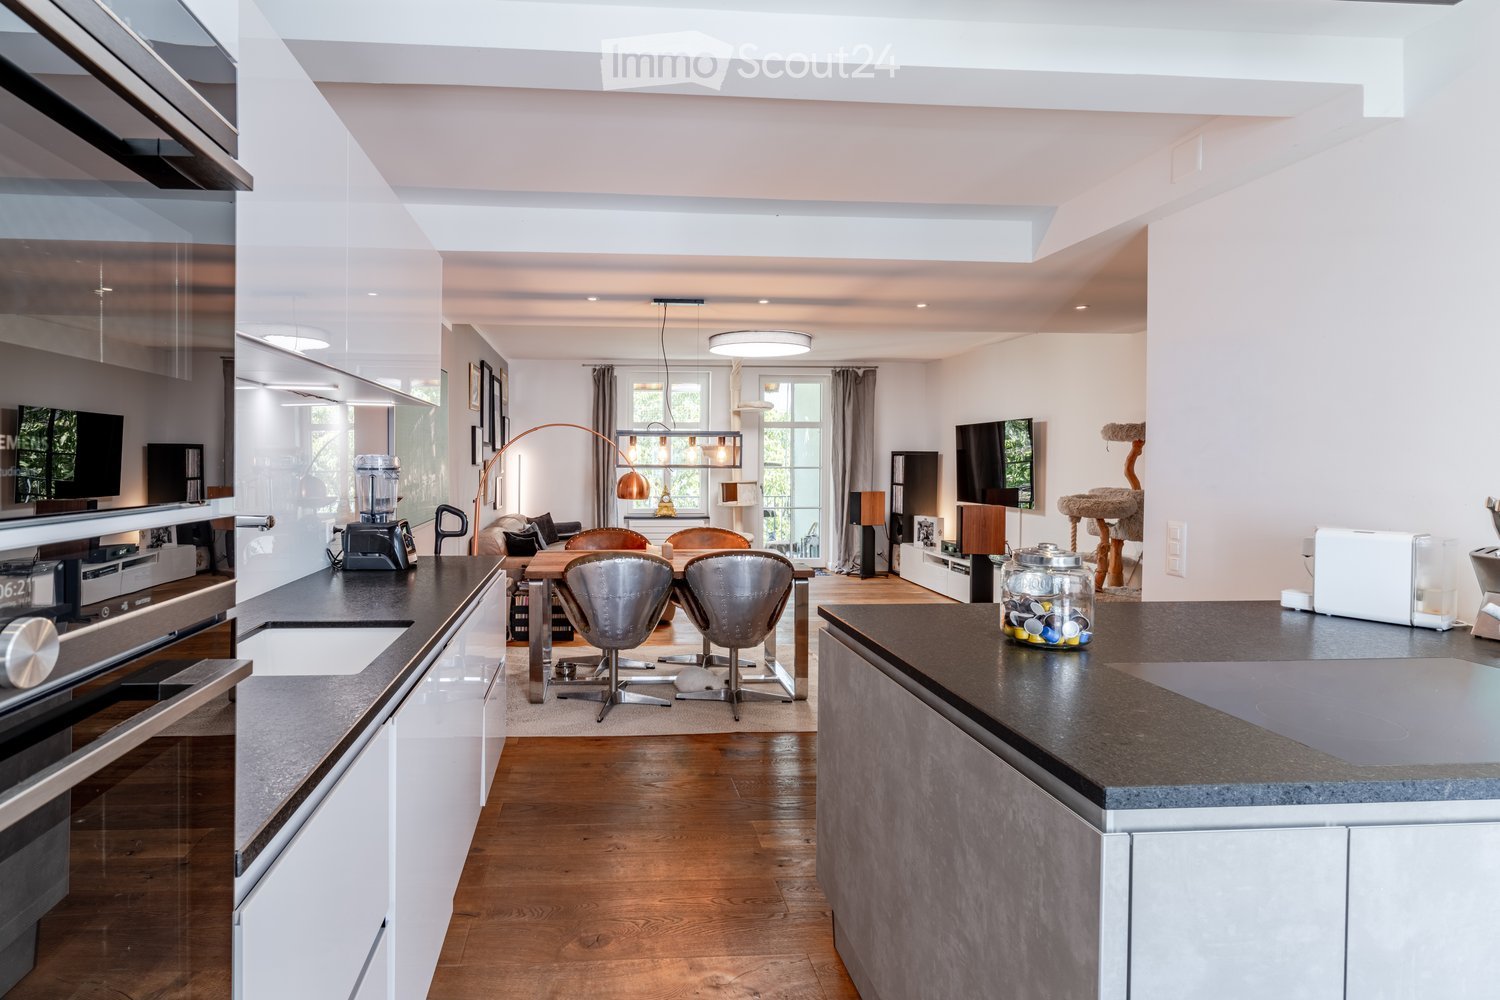
  • Modern kitchen with white cabinets, wooden countertops, and built-in appliances, featuring a large sliding glass door leading to a balcony.
  • Modern kitchen with white cabinets, wooden countertops, stainless steel sink, oven, refrigerator, and range hood. The walls are tiled in white, and the floor is wooden.
  • Modern bathroom with white tiled walls, dark grey floor, bathtub, toilet, sink, mirror, radiator, and shower.
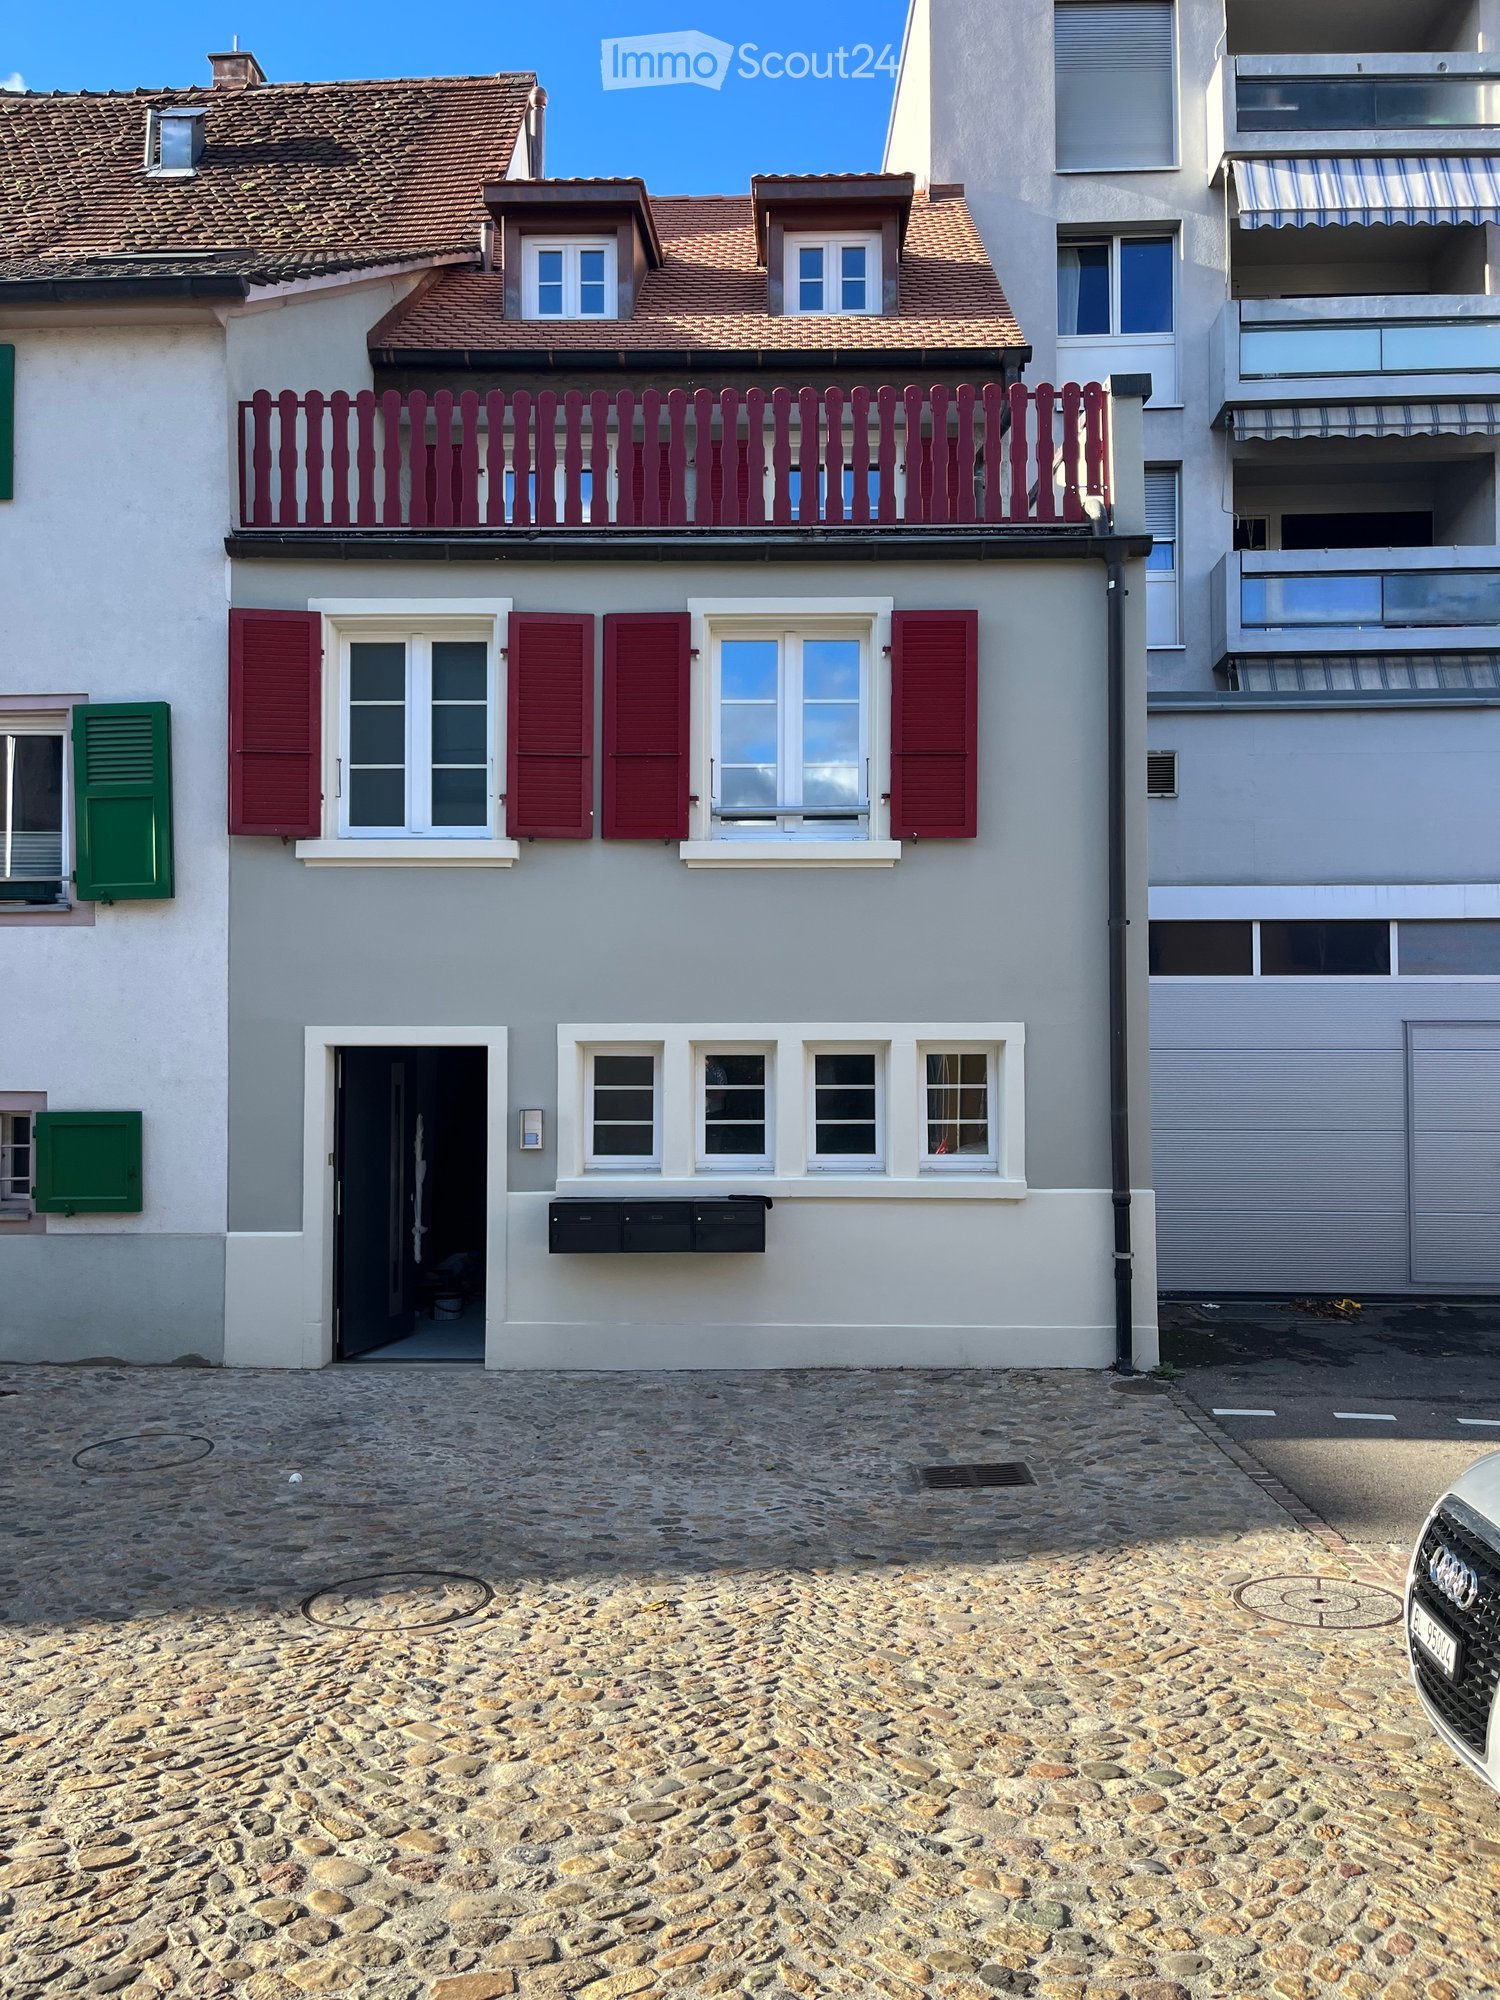
  • Two-story white house with multiple windows, garage, and small garden area.
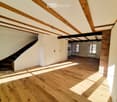
  • Empty attic room with wooden flooring, slanted ceilings, and large windows allowing natural light. The space is unfurnished and features exposed wooden beams and a doorway leading to another room.
  • Empty room with wooden flooring, light green walls, large window with open shutters, radiator, and a view of a street with houses and cars.
  • Empty room with light green walls and wooden flooring, featuring large sliding glass doors leading to a balcony or outdoor area.
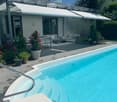
  • A small, well-maintained garden area with gravel pathways, potted plants, and a few outdoor chairs arranged near a flat roof surface.

1 / 10
2.5 rooms60m²CHF 450,000.–
Top
Bäumlihofstrasse 88, 4058 Basel

Charming 2.5-room attic apartment in Basel

Good opportunity for singles and first-time home buyers In the popular Basel residential quarter of Hirzbrunnen, this charming 2-room attic apartment is for sale. In particular, for singles or buyers who want to acquire residential property for the first time, this attic apartment represents an interesting opportunity. The property was built in 1934 and comprises a plot of around 262 m². The apartment has a value quota of 230/1000 and is part of a small condominium community with few units. In the rear area, there is a jointly used backyard with a gravel yard and a garden area with trees, shrubs, and lawn areas. The apartment is particularly convincing due to its very large, partially covered roof terrace, which faces south towards the garden side and offers a lot of privacy and a beautiful outdoor area. The approximately 60 m² large 2-room apartment is located on the top floor and has a practical room layout: • Entrance with staircase • Large living/dining area with kitchen • Separate room • Bathroom • Very large, partially covered roof terrace with approx. 20 m² • Private basement compartment The apartment presents itself in a simple construction standard. The kitchen has fronts made of synthetic resin and worktops made of wood. The bathroom is functionally equipped. Laminate was used as the floor covering in the living area. The windows have been partially renewed: in 2020, two windows were replaced with 3-fold insulated plastic windows. The remaining windows are 2-fold insulated wooden windows. The apartment was comprehensively renovated in 1995. At the same time, the flat roof in the terrace area was also renewed. The apartment shows a corresponding need for renovation due to the last comprehensive renovation in 1995 in various components and facilities. This also gives the new owner the opportunity to modernize the apartment according to their own ideas and needs. The estimated investments are currently around CHF 25,000 to CHF 30,000. In recent years, the following important investments have been made in the overall property: • 2017: Renewal of the gas central heating system • 2025: New house connection for water and electricity The existing gas heating system must be replaced by a heating system operated with renewable energies by 2037 at the latest, in accordance with the applicable regulations. We will be happy to send you the detailed sales documents and viewing dates on request. Please do not make any inquiries from real estate agents. These will not be answered.

Travel time
-
1 / 13
  • Balcony / Terrace
  • View
  • Quiet neighborhood
3.5 roomsCHF 778,500.–
In den Schorenmatten 15, 4058 Basel

Two-sided attached single-family house

A single-family house built in 1929 with 3.5 rooms and a usable area of around 117 m² on a compact plot of 114 m². The room layout includes living and sleeping areas as well as practical adjoining rooms, which can be used in a variety of ways. The construction and equipment correspond to the age of the house and give a traditional, functional overall impression. The manageable outdoor area offers additional open space and rounds off the compact living offer.This property is offered by the competent authorities as part of an official foreclosure auction. The officially determined estimated value is CHF 778'500.–. The final hammer price depends on the bids submitted during the auction and may be lower or higher than this value.On LocalAuction.ch, the leading platform for foreclosure auctions in Switzerland, you will find all the important details about this auction – including the auction venue, date, time, photos, information about the municipality and, where available, an estimate of the property.Our platform offers you a reliable and always up-to-date overview of upcoming real estate auctions across Switzerland. With structured and clearly presented information, we help you make well-informed decisions.Discover all available foreclosure auctions now: https://www.localauction.ch

  • Balcony / Terrace
  • View
  • Quiet neighborhood
Travel time
-
1 / 13
4 rooms140m²CHF 995,000.–
Thumringerstrasse 44, 4058 Basel

Renovation object with heart - realize your living dreams

In the popular Hirzbrunnen district of Basel, this charming single-family house from 1934 awaits you, a rare opportunity for all those who are looking for something special and want to realize their living dream according to their own ideas.The property is located in a quiet residential area with a pleasant environment and convinces with its unique character and enormous potential.The house is in need of renovation and offers you the opportunity to create a very personal home with creativity, style, and heart. Whether a modern wellness oasis, a stylish family house, or a charming lover's object, ideas can become reality here.Already the ground floor convinces with a cozy living room that has direct access to the garden and offers great potential for an open and modern design. The garden invites you to relax in the green. Also on the ground floor are a bright kitchen with pleasant daylight and a bathroom with shower, practical and ideal for everyday life.On the first upper floor, two bedrooms with a beautiful view of the garden and the quiet street side await you. A toilet on this floor optimally complements the room offer.Another highlight is located in the attic. The spacious attic offers additional possibilities and can be ideally converted into another room, home office, or studio. This creates additional living space with a lot of charm and individual design freedom.A rare opportunity in Basel with character, potential, and plenty of space for your future.We appreciate your property.You can find all real estate offers on www.team-lindenberger.ch

Travel time
-
Nicolas Feisst

Nicolas Feisst

1 / 12
Nicolas Feisst

Nicolas Feisst

  • Balcony / Terrace
  • View
  • Child-friendly
4.5 rooms95m²CHF 850,000.–
Schwarzwaldallee, 4058 Basel

Spacious living with balcony and community garden in Basel

This bright and spacious 4.5-room apartment convinces with its attractive location in Basel, just a few minutes' walk from the Badischer Bahnhof and the Lange Erlen recreational area. The apartment offers a well-thought-out room layout, plenty of daylight, and a pleasant living atmosphere.The spacious entrance area welcomes you with an open and friendly atmosphere. From here, you can directly access the bright kitchen and dining area with access to the balcony, which offers a beautiful view of the greenery and invites you to linger.The bathroom is equipped with a sink, bathtub, and a practical washing tower, and also has direct access to a second balcony. Both balconies offer an additional retreat and thus additional storage space.Three versatile rooms, a separate toilet, and a basement compartment in the basement complete the room offer optimally. The well-maintained community garden offers additional space to relax and enjoy the outdoors.The apartment is ideal for individuals or families who want to combine central living and living comfort. Thanks to its proximity to the city center, this property offers a high quality of living. At the same time, you can reach nature and beautiful walking paths along the meadow in just a few minutes.This property is characterized by the following features: • Bright, spacious 4.5-room apartment • Central location in Basel, near Badischer Bahnhof and Lange Erlen • Child-friendly • Open kitchen and dining area • Bathroom with sink, bathtub, and washing tower • Three bedrooms • Retreat on both balconies for additional storage space • Basement compartment in the basement • Bicycle cellar • Well-maintained community garden • Just a few minutes to the countryside, walks along the Wiese river • Well-thought-out room layout and plenty of space • Floor plan available • Virtual tour on request • and much more... Have we sparked your interest? Then schedule a viewing appointment today.

  • Balcony / Terrace
  • View
  • Child-friendly
1 / 7
6 rooms162m²CHF 1,950,000.–
Allmendstrasse 12, 4058 Basel

Living at Bäumlihof - A home between city and nature

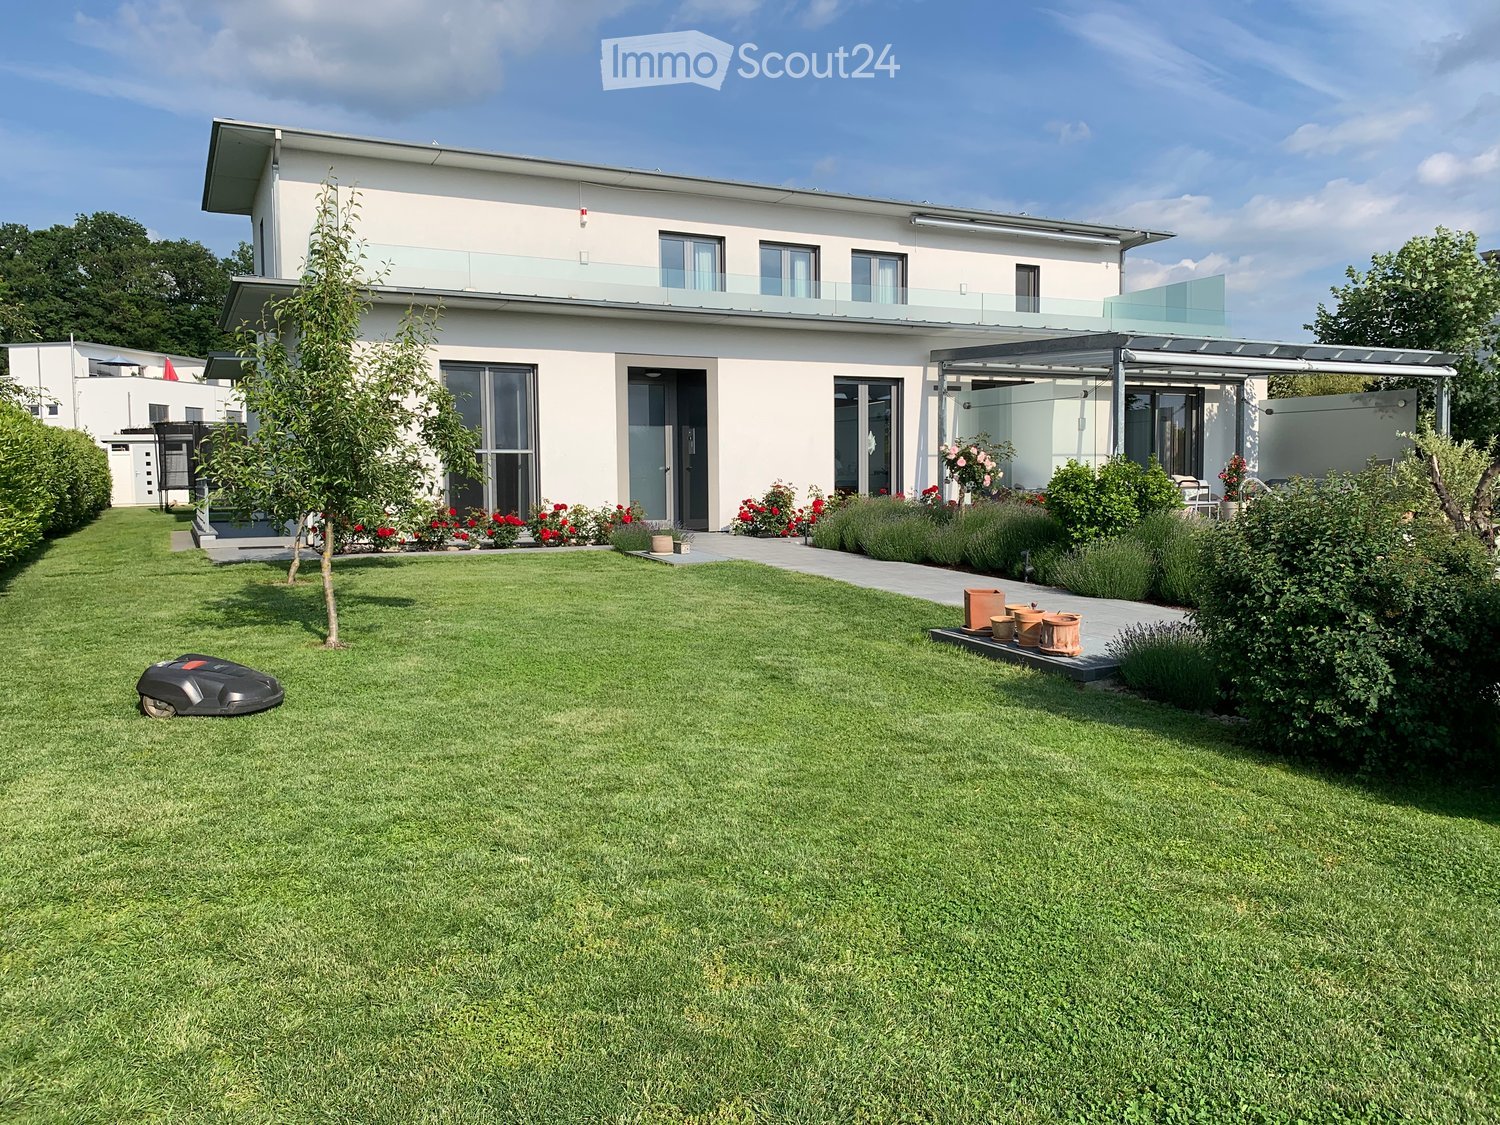
This well-maintained semi-detached house is located in a sought-after area in the Basler Hirzbrunnenquartier, directly opposite the extensive green spaces of the Bäumlihof area. The house impresses with its high-quality materials, a well-thought-out room layout, and a pleasant living atmosphere. Warm parquet floors, selected materials, and numerous window surfaces create a bright and inviting ambiance. Through the entrance area with guest toilet, you reach the central courtyard and further into the open living and dining area. The stylish chimney, the generous window fronts, and the direct access to the outdoor area characterize the heart of the house. The modern kitchen offers ample workspace and storage space and also has access to the terrace and garden. The lovingly designed outdoor area presents itself as a green oasis with high privacy and diverse vegetation. On the upper floor, a central courtyard opens up to three rooms. Two of them offer comfortable room conditions, while the third room can be ideally used as a dressing room thanks to practical built-in closets. From two rooms, you can access the balcony with a view of the wonderful garden. The bathroom has a double sink, a bathtub, and a separate shower. The converted attic offers two attractive rooms with individual character. While one has a practical recess, the other delights with an openly designed, elegantly integrated bathroom and creates an exceptional living atmosphere.In the basement, there are two separate cellar rooms, a laundry room with direct access to the outside, and the technical room. Have you become curious? Submit a contact inquiry today to receive the exposé and arrange a viewing appointment.

Travel time
-

Suggested properties for you based on search results

Other interesting objects