- New building
- New building
- New building
- New building
- New building
- New building
- New building
- New building
- New building
- New building
New building project
Availability:
By agreement
Project:
- New building project
Rooms
6.5
Living space
160 m2
Selling price
CHF 1,525,000.–
Notify on price drop
"Newly built project: Modern 6.5-room single-family house (House B)"
Address
Jakobsweg 3, 4105 Biel-BenkenTravel time
- 30 min.Station: Therwil Zentrum
Surrounding information
Supermarket
15 min.Birsmattehof - Agrico GenossenschaftSchool
8 min.KilchbühlPublic Transport
3 min.Biel-Benken Dorf
Times refer to the route on foot.
Price
- Purchase price:
- CHF 1,525,000.–
- Notify on price drop
Main information
- Availability:
- By agreement
- Type:
- Bifamiliar house
- No. of rooms:
- 6.5
- Number of floors:
- 4
- Surface living:
- 160 m2
- Land area:
- 256 m2
Characteristics
New building
Documents (0)
Description
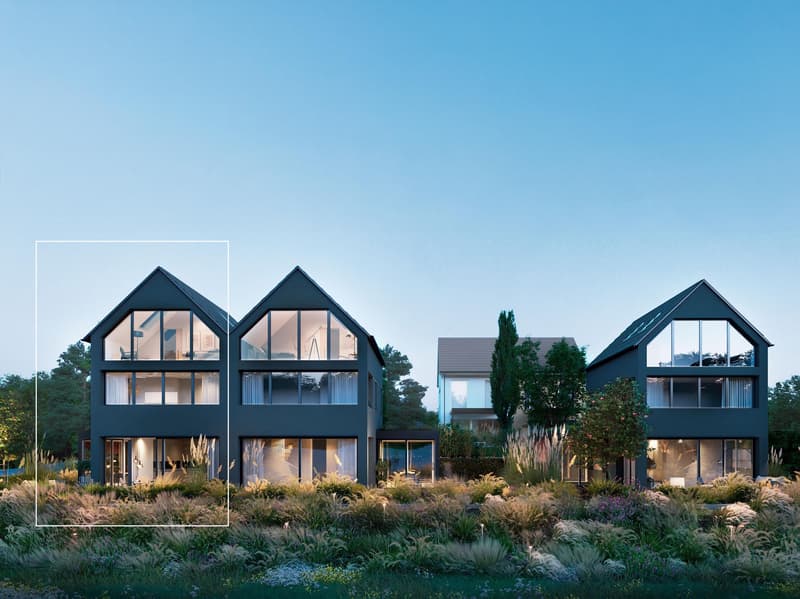
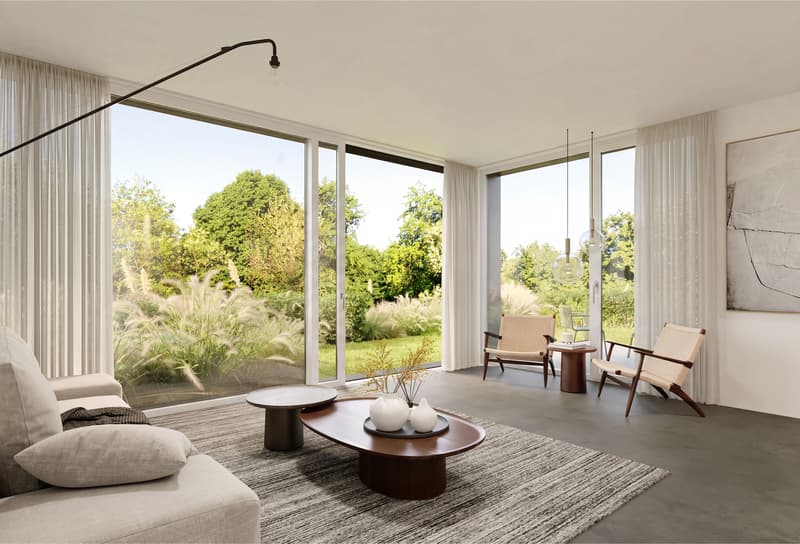
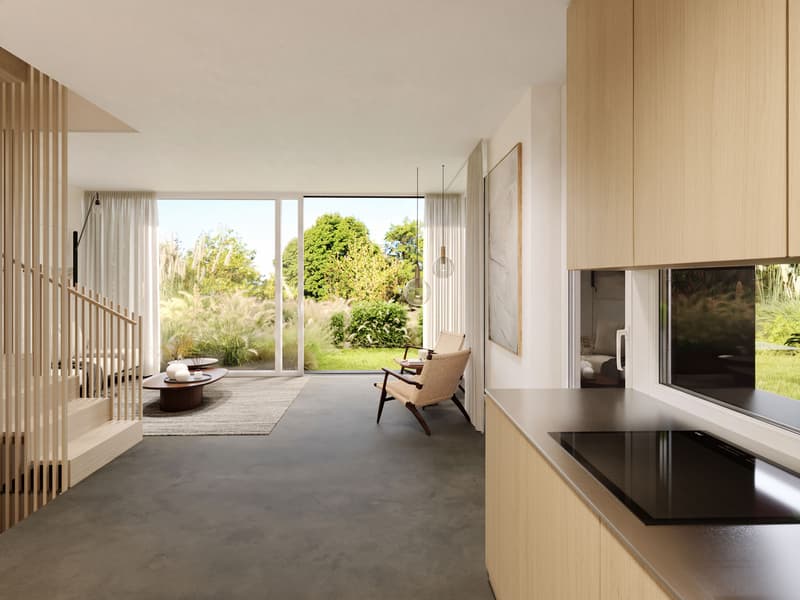
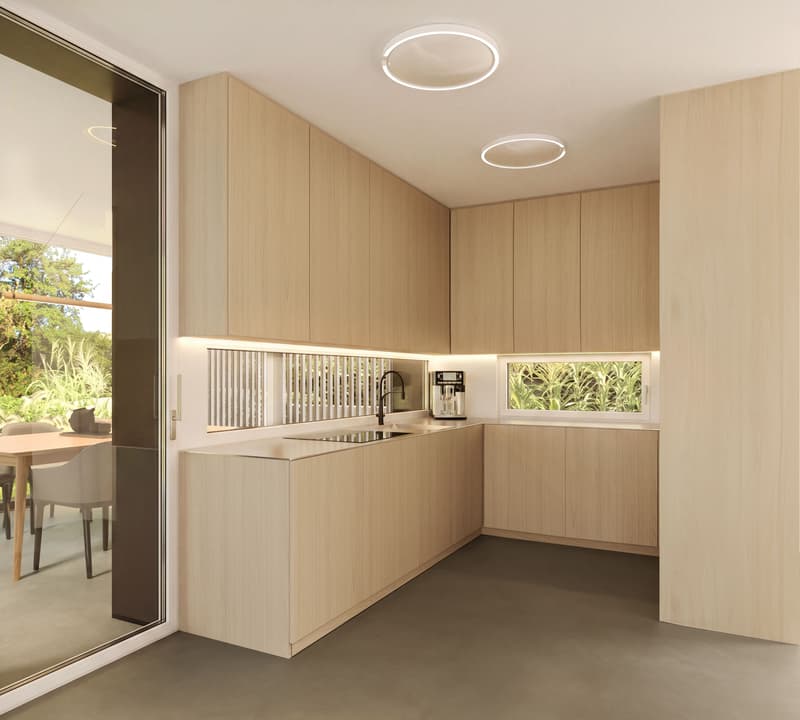
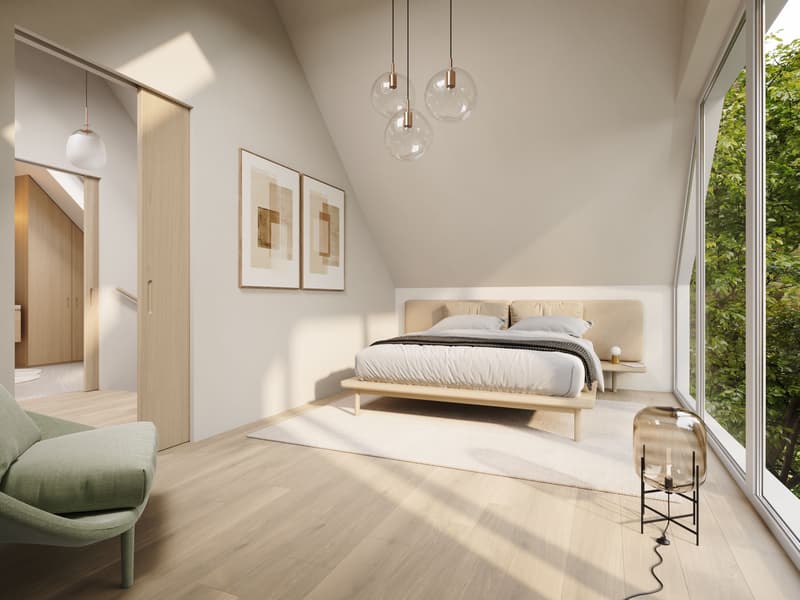
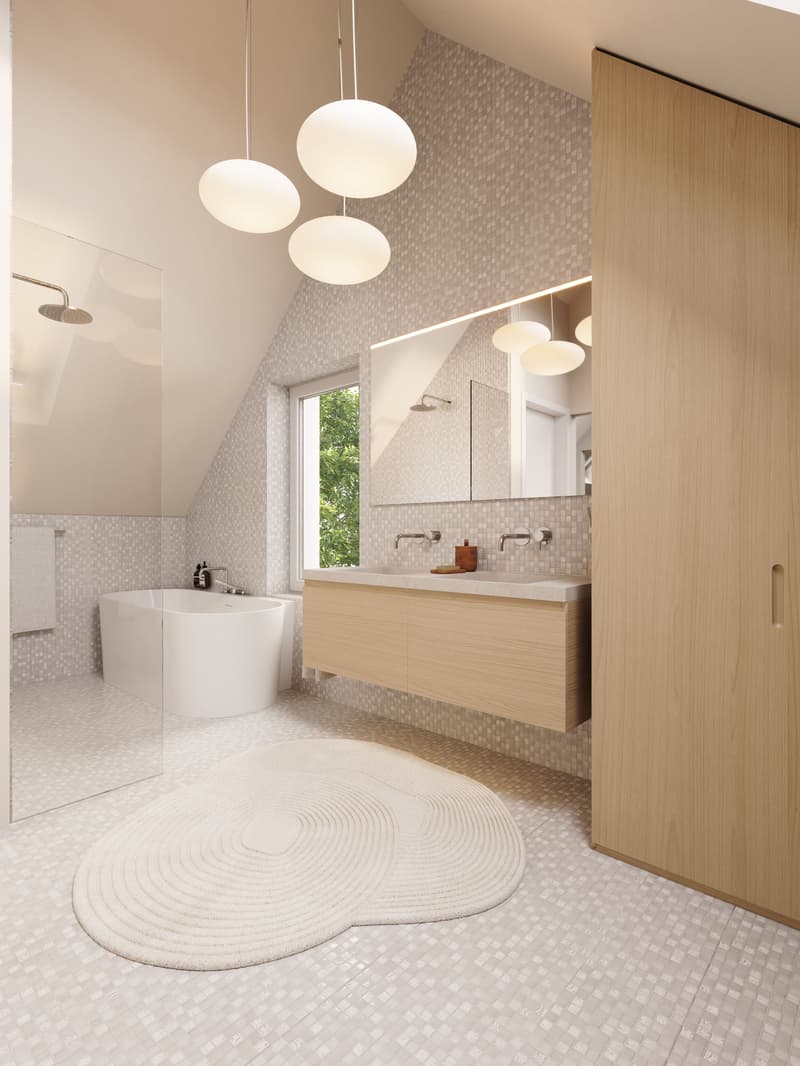
At Am Jakobsweg 3 in Biel-Benken, a high-quality new construction project with three modern 6.5-room single-family houses is being built, including one detached single-family house and two semi-detached houses.
Embedded in a quiet, natural residential area and yet perfectly connected to the Basel region: Biel-Benken combines a retreat and everyday practicality in a rare way. Schools, shopping facilities, and public transport are in the immediate vicinity.
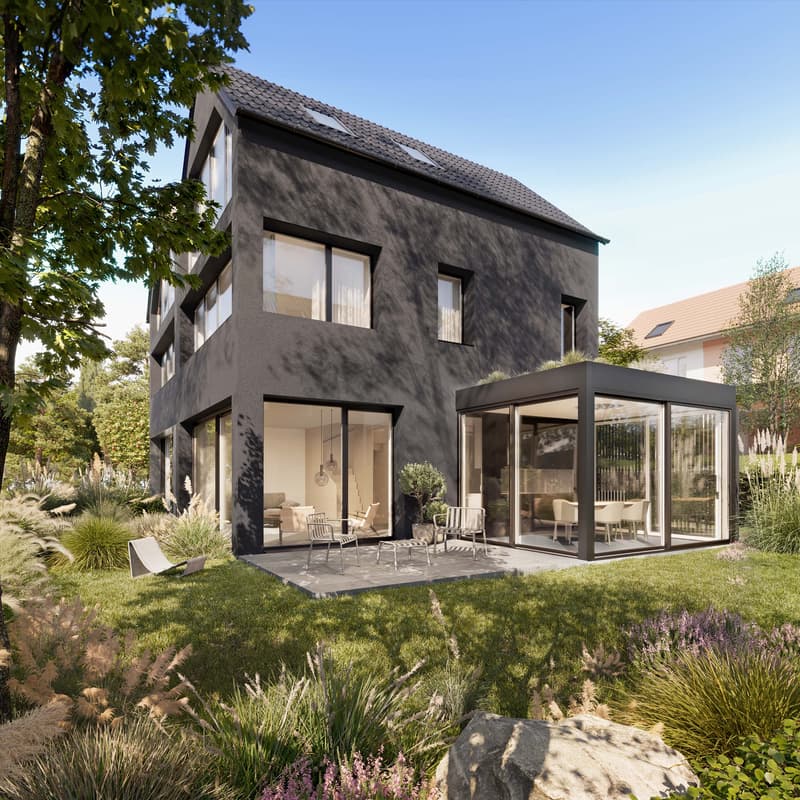
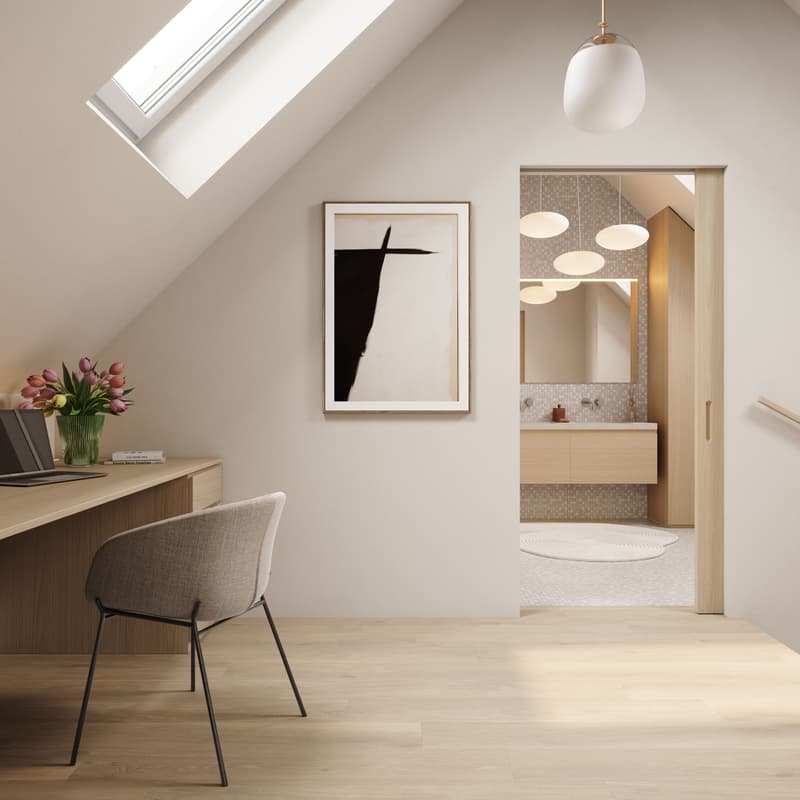
This 6.5-room semi-detached house impresses with:
spacious floor plans over several floors
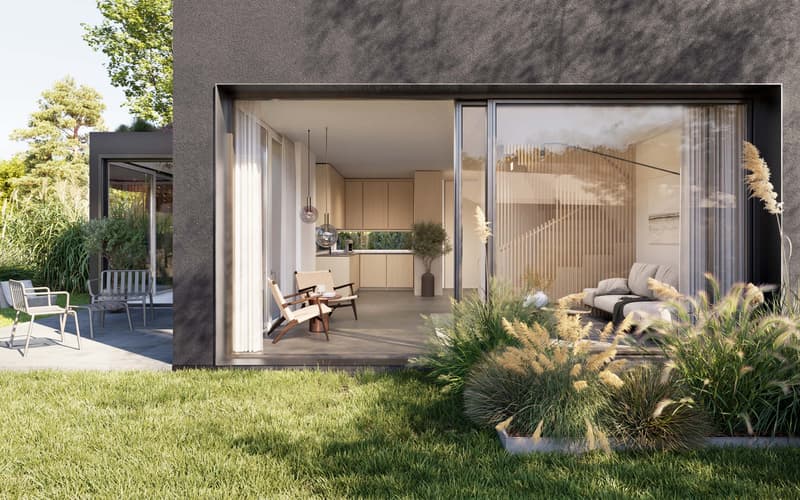
fluid transitions between indoors and outdoors
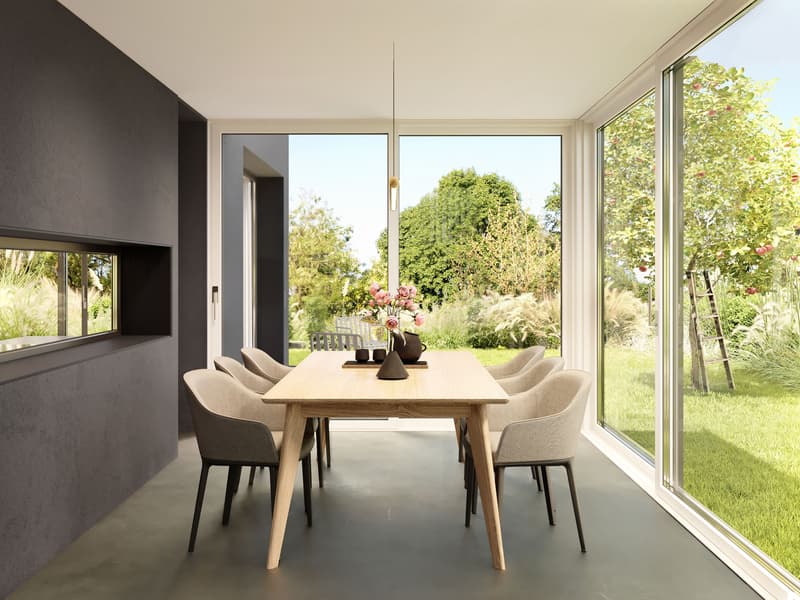
a year-round usable winter garden with a view of the greenery
2 bathrooms plus guest toilet
4 bedrooms
hobby room for your projects
air-water heat pump with underfloor heating
1 outdoor parking space plus 1 carport
Here, much more than a house is being built: a home that grows with you and adapts to every phase of life.
If you are interested, we will be happy to provide you with the comprehensive sales documentation.
More houses available in the project:
House A
House C
Embedded in a quiet, natural residential area and yet perfectly connected to the Basel region: Biel-Benken combines a retreat and everyday practicality in a rare way. Schools, shopping facilities, and public transport are in the immediate vicinity.
This 6.5-room semi-detached house impresses with:
spacious floor plans over several floors
fluid transitions between indoors and outdoors
a year-round usable winter garden with a view of the greenery
2 bathrooms plus guest toilet
4 bedrooms
hobby room for your projects
air-water heat pump with underfloor heating
1 outdoor parking space plus 1 carport
Here, much more than a house is being built: a home that grows with you and adapts to every phase of life.
If you are interested, we will be happy to provide you with the comprehensive sales documentation.
More houses available in the project:
House A
House C
Mortgage Calculator
From dream house to home ownership: the mortgage calculator can help you estimate the affordability of this property.

Roberto De LilloInhaber & Immobilienberater
- Listing ID
- 4003532844
- Object ref.
- OB-2026-0022