Quick Filters for your search

Quick-filters

We show you quick-filters based on the most used filters by location.

By using these, you can enhance your search experience by finding new and interesting properties to your likings.

27 results - Properties for sale: Biel-Benken BL

1 / 52
6 rooms156m²CHF 895,000.–
1 Rue des Pâquerettes, 68220 Leymen, 4105 Biel-Benken BL

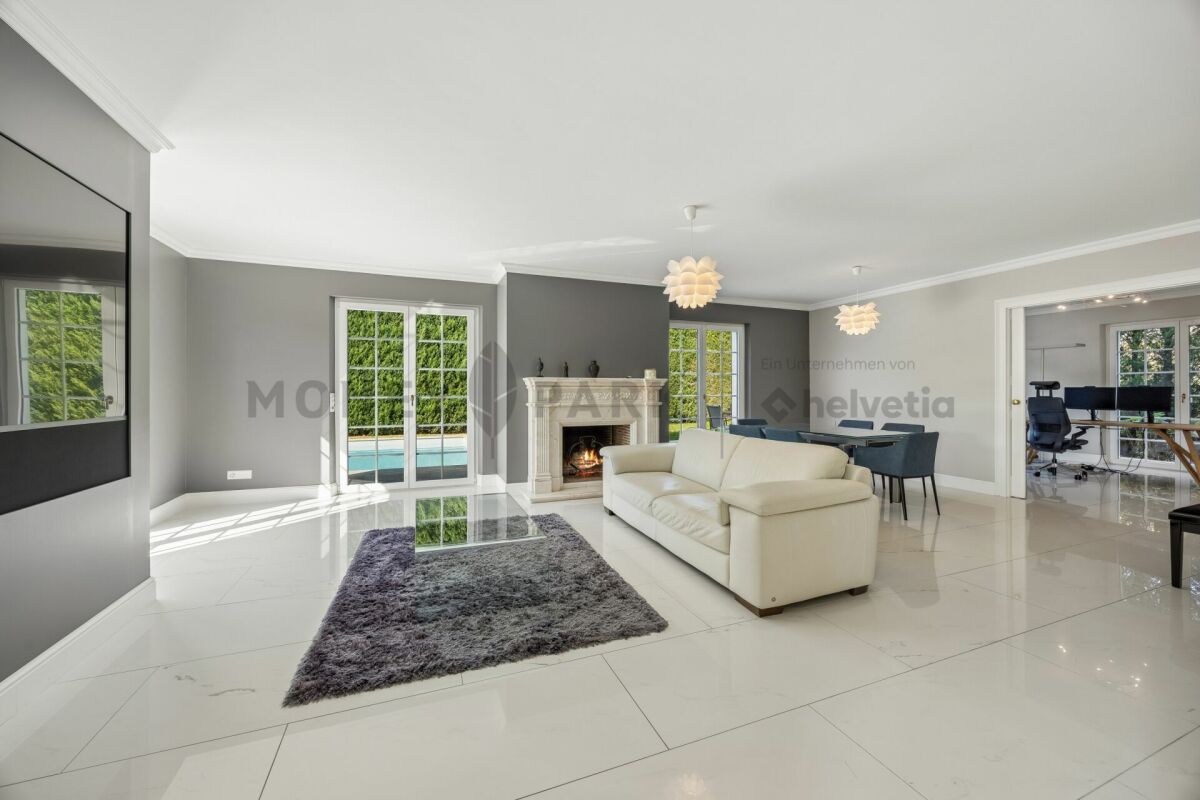
Modern 6-room single-family house with pool in quiet location of Leymen

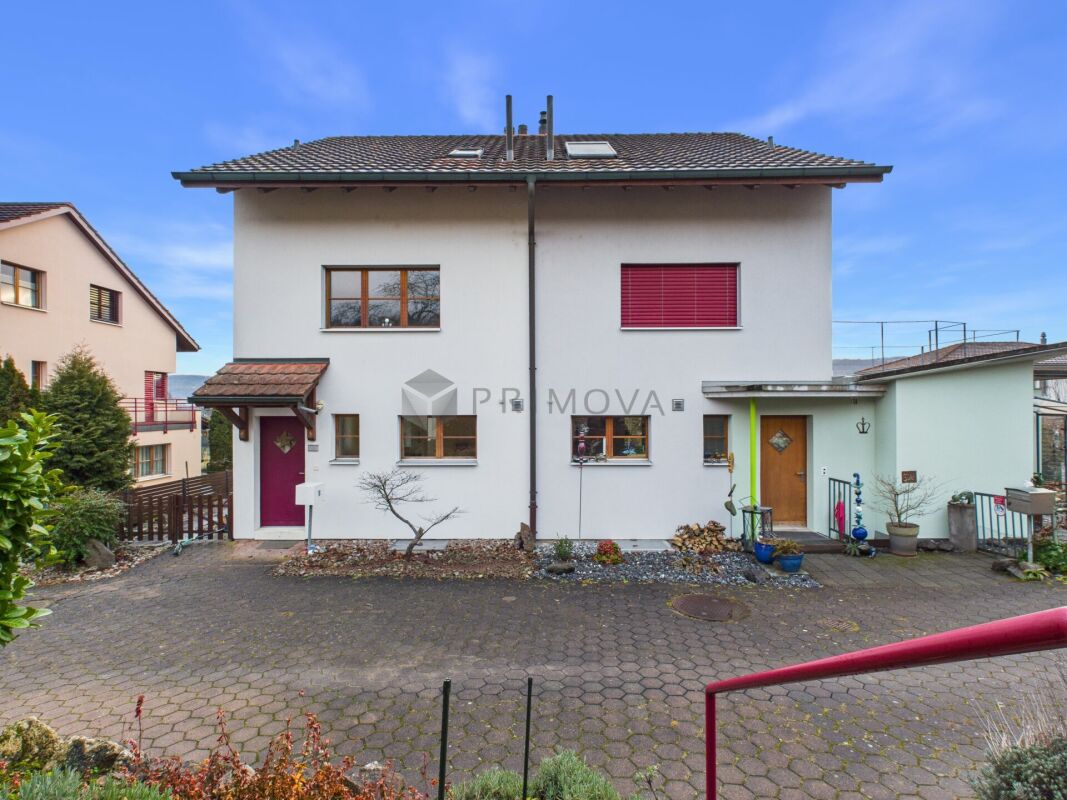
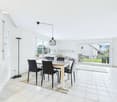
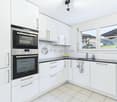
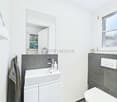
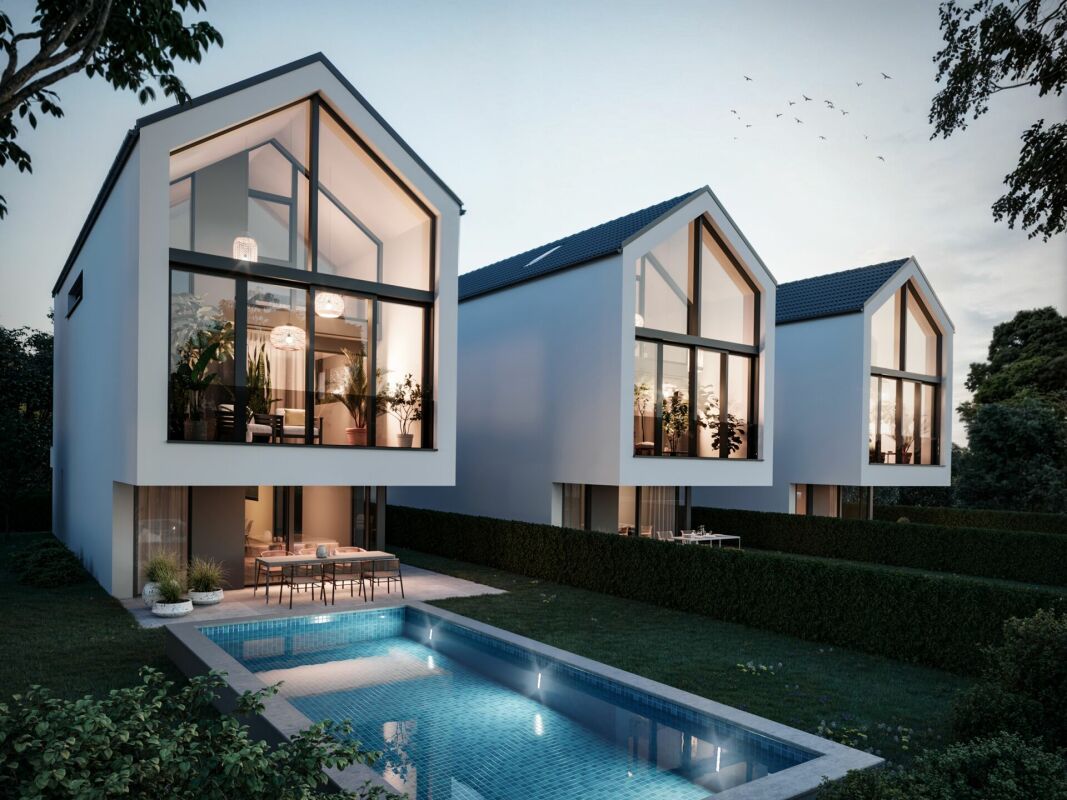
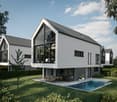
Modern, bright semi-detached house in Leymen near Switzerland (4 minutes by car from Biel-Benken). High-quality interior design, open floor plans, private outdoor area with pool – perfect for families and cross-border commuters.The house is located in a recently developed, quiet residential area without through traffic. It offers ideal conditions for families: children can play safely on the street while parents can enjoy the garden and the peace and quiet. The neighborhood is mostly made up of German-speaking Swiss people. Right behind it is the Birsig with beautiful hiking trails.Outdoor area and architectureExterior:Clearly structured, modern construction with a well-maintained appearance.Driveway & parking: A 20 m long, 9 m wide entrance looks impressive and provides space for at least 6 cars; the attached garage adds additional parking space for 2 more vehicles.Plot:Total usable area of 234 m²; the detached house is located in a curve and is enclosed by a dense hedge.South side: Pergola with enough space for a lounge area, grill, and large dining table; green area with newly laid roll-out lawn (last summer).Pool & terrace area:Heatable pool (6.10 x 3.70 m) with new, electric cover and modern pool technology. Accoya wood is used as high-quality terrace design around the pool. Three holders for sun umbrellas create a pure holiday feeling.Garden maintenance & infrastructure:Gardena irrigation system laid in the lawn area; north side newly equipped with high-quality ceramic tiles; Gardena device available. From the north side, you can enter the garage directly.Shade & leisure:Area behind the house offers shaded spots, seating, and space for leisure activities (e.g., table tennis). Indoor areas – highlights in detail Ground floorEntrance and entrance hallWhen entering the house, the wow effect is created by the 3.10 m high ceiling – room height gives the entrance area a sense of generosity and presence.The entrance hall has an area of 13 m² and is equipped with recessed wall cabinets for shoes, jackets, and miscellaneous items.Indirect lighting in the wall cladding gives the entrance hall a subtle, elegant note. Guest bathroomWalk-in shower with modern mosaic stone floor, supplemented by a washbasin, heated wall mirror, and toilet. Kitchen and dining areaBlack, room-high built-in cabinets; integrated fresh drawer in the refrigerator.High cabinets in wood look. Dishwasher, built-in microwave, and oven.Large cooking island with Bora system – ideal for communal cooking. High-quality work surfaces round off the whole thing.Dining area: Generously dimensioned, space for a table for up to 8 people; an eye-catcher is a stylish concrete wall. Living room and window areasThe entire ground floor is flooded with light through room-high windows, which have sliding doors to go outside for seamless garden and pool access.Lighting: Ceiling lamp connections and spots are carefully positioned to create a day and evening atmosphere.Sunlight: Generous glazing creates a bright, friendly atmosphere.You can see the reflection of the water in the pool on the ceiling while having dinner or lounging on the sofa. Staircase and upper floorLighting of the stairs through integrated spots.Upper floor: Natural light through the skylight (roof window) integrated into the flat roof – provides additional warmth and brightness. The flat roof can be opened by remote control and has an integrated sunshade, which can also be extended by remote control. Upper floor Bedroom layout:Three children's rooms (between 9 m² and 12 m²) plus master bedroom with adjacent dressing room (23 m²)Luxury bathroom on the upper floor:Designer bathtub, large double sink with waterfall fittings, toilet, and walk-in shower. 3D wall panels set style highlights; two floor-to-ceiling windows provide generous brightness. Light-permeable privacy film on the lower area of the windows ensures privacy.Air conditioning:One of the children's rooms and the parental bedroom have a new air conditioning system. BasementCompletely renovated with five rooms – versatile (guest room, office, fitness room, hobby room, playroom). Additional extras / highlightsDesign elements: Unconventional wallpapers in all rooms, only recognizable at second glance – high-quality accents with style.Smart home and security elements.Generous, separate living areas for family, leisure, and privacy. The house is ideal for families, cross-border commuters, and lovers of quiet, high-quality living dreams. Practical connection to France and Switzerland (Baselland tram no. 10 & 17 and bus connection nearby) – ideal for commuters and cross-border workers.In a quiet residential area, yet close to urban infrastructure, schools, shopping opportunities, and leisure activities. Don't miss this opportunity and make this house your home soon.Experience morning joy: When you wake up, you can see the reflection of the water in the pool on the ceiling. Facts / summary: Plot size: 606 m²Living area: 156 m²Usable area: approx. 234 m²Garden area: 305 m²6 rooms5 rooms in the basement3 floors = 234 m²Pool 6.10 x 3.70 metersHeating type: Heat pumpUnderfloor heating Ground floor:Bathroom, WC, kitchen, living and dining area (ceramic tile floor) Upper floor:4 bedrooms, 1 dressing room, 1 bathroom with bathtub, shower, and toilet (ceramic tile floor and wood look) Basement:Laundry room, storage room, playroom/fitness room, cellar, technical room (with new parquet flooring, partially sealed stone floor).

Travel time
-
New building
1 / 17
4.5 roomsCHF 1,135,000.–
Therwilerstrasse 32, 4105 Biel-Benken BL

Single-family homes - 15 minutes from Basel

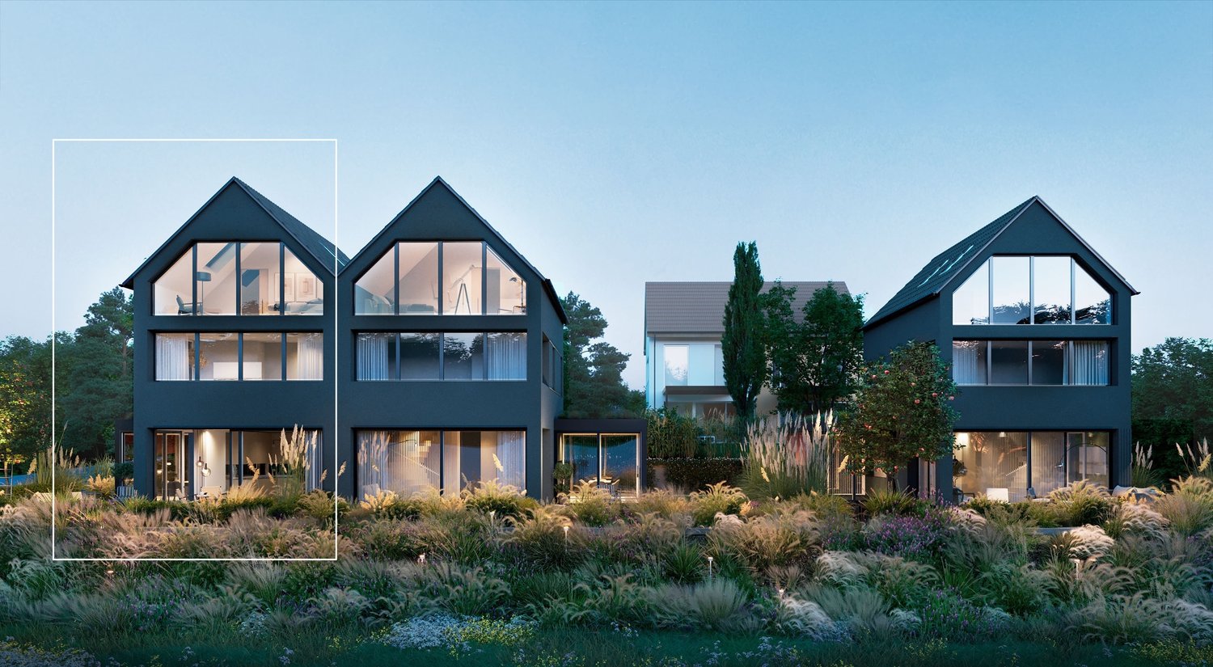
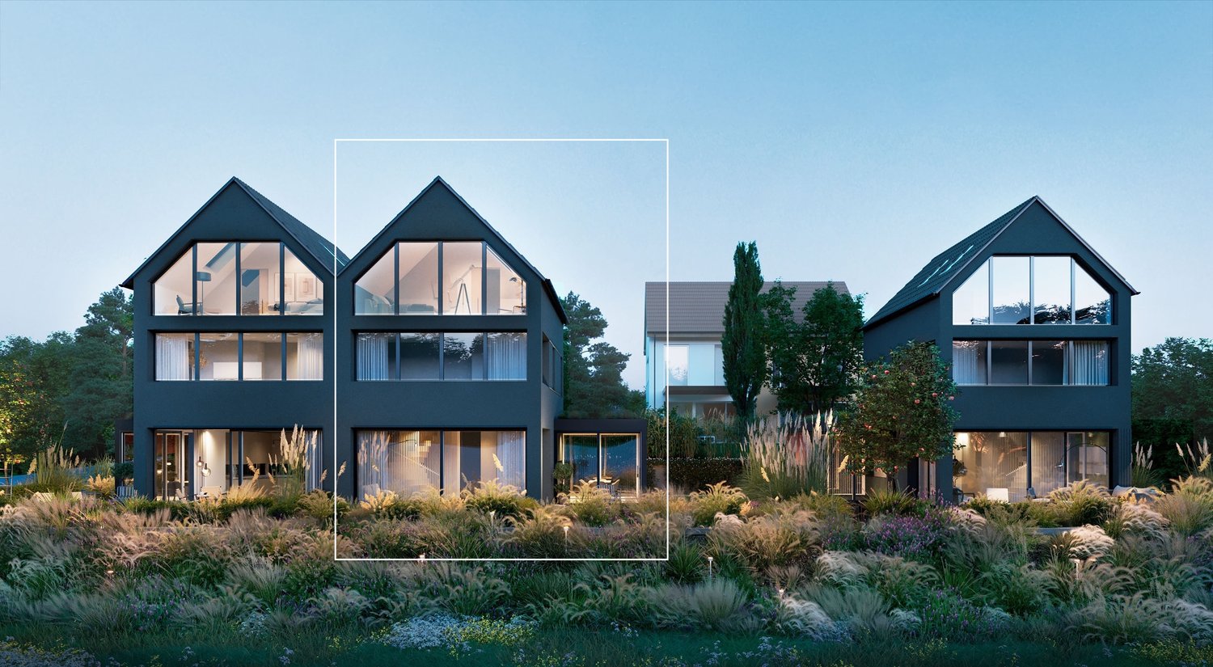
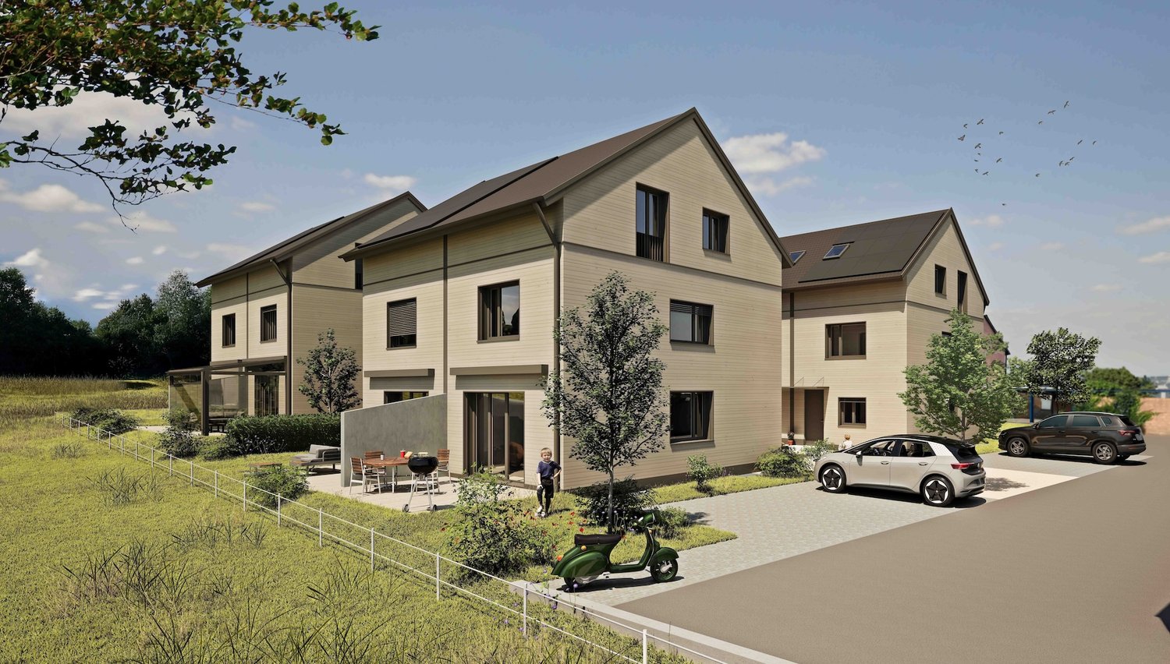
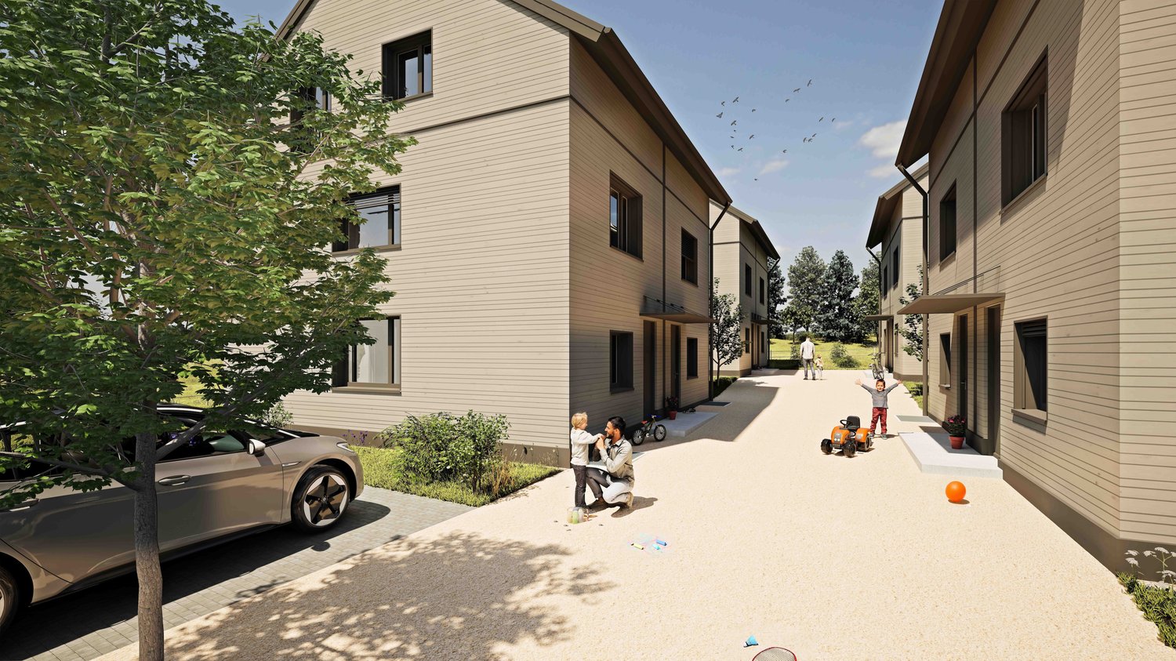
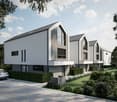
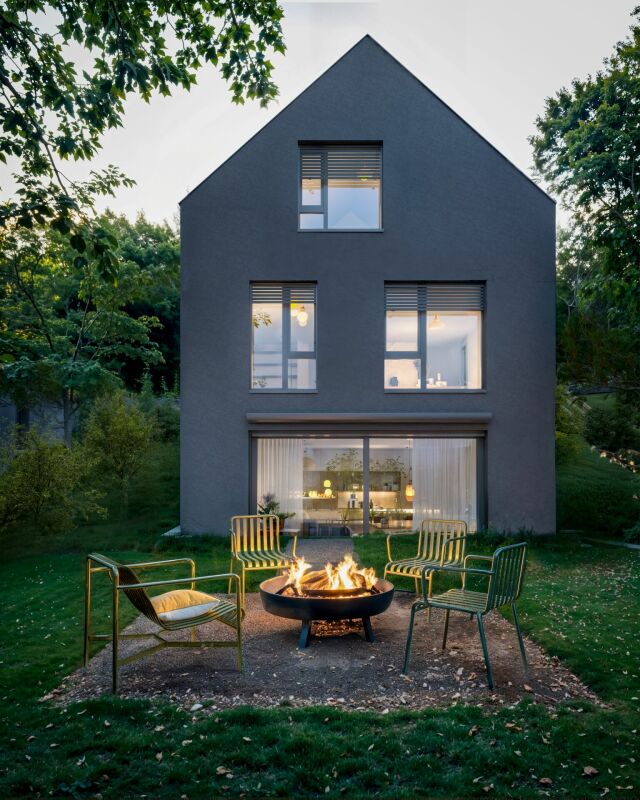
Detached double-family homes in the city centerQuiet living on the edge of natureOn the sunny edge of Biel-Benken, directly adjacent to the agricultural zone, a new construction project with four modern detached double-family homes (eight residential units) is being built. Here, natural living is combined with proximity to the city – ideal for all those who value peace, quality, and good connections.Spacious houses for versatile livingEach residential unit offers 4.5 rooms plus a hobby room and a well-thought-out room layout. Three wet cells, a private laundry room, basement and ancillary rooms, as well as a private heat pump, provide high living comfort and flexibility – perfect for families, home offices, or individual living needs.Private retreats and meeting spacesA private seating area with a garden invites you to relax and enjoy the outdoors. At the same time, the arrangement of the houses creates a shared play and meeting area at the house entrances – a place for neighborhood and lively togetherness.Sustainable wooden constructionThe houses are being built in modern wooden construction and meet high ecological and energetic requirements. Natural materials and durable building quality ensure a pleasant living climate and sustainable value retention.Comfortable parkingEach house has a carport and an additional outdoor parking space – convenient and close to the house entrance.Natural and well-connectedThe nearby bus stop offers a good connection to public transport. The city of Basel can be reached in around 15 minutes – ideal for commuters and all those who want to live close to nature and still be close to the city.A home with a futureThis project stands for modern, sustainable living with a high quality of life – a place to arrive and feel good.House A1: DEFH: CHF 1'135'000.-, Carport: CHF 27'000.-, Outdoor parking space: CHF 18'000.-.Construction start is planned for autumn 2026, and move-in is expected in spring 2028.We are happy to provide you with further information.

Travel time
-
New building
1 / 17
4.5 roomsCHF 1,215,000.–
Therwilerstrasse 32, 4105 Biel-Benken BL

Single-family homes in timber construction - 15 minutes from Basel

Double single-family homes in the city Quiet living on the edge of nature On the sunny edge of Biel-Benken, directly adjacent to the agricultural zone, a new construction project with four modern double single-family homes (eight residential units) is being built. Here, natural living is combined with proximity to the city - ideal for all those who value peace, quality, and good connections. Spacious houses for versatile living Each residential unit offers 4.5 rooms plus a hobby room and a well-thought-out room layout. Three wet cells, a private laundry room, basement and ancillary rooms, as well as a private heat pump, provide high living comfort and flexibility - perfect for families, home offices, or individual living needs. Private retreats and meeting spaces A private seating area with a garden invites you to relax and enjoy the outdoors. At the same time, the arrangement of the houses creates a shared play and meeting area at the house entrances - a place for neighborhood and lively togetherness. Sustainable timber construction The houses are built in modern timber construction and meet high ecological and energy requirements. Natural materials and durable building quality ensure a pleasant living climate and sustainable value retention. Comfortable parking Each house has a carport and an additional outdoor parking space - convenient and close to the house entrance. Nature-oriented and well-connected The nearby bus stop offers a good connection to public transport. The city of Basel can be reached in around 15 minutes - ideal for commuters and all those who want to live close to nature and still be close to the city. A home with a future This project stands for modern, sustainable living with a high quality of life - a place to arrive and feel good. House B1: DEFH: CHF 1'215'000.-, Carport: CHF 27'000.-, Outdoor parking space: CHF 18'000.-. Construction start is planned for autumn 2026, and moving in is expected to take place in spring 2028. We are happy to provide you with further information.

Travel time
-
New building
1 / 17
4.5 roomsCHF 1,130,000.–
Therwilerstrasse 32, 4105 Biel-Benken BL

DEFH - a new, small, idyllic residential quarter - 15 minutes from Basel

Detached two-family houses in the city Quiet living on the edge of nature On the sunny edge of Biel-Benken, directly adjacent to the agricultural zone, a new construction project with four modern detached two-family houses (eight residential units) is being built. Here, natural living is combined with proximity to the city - ideal for all those who value peace, quality, and good connections. Spacious houses for versatile living Each residential unit offers 4.5 rooms plus a hobby room and a well-thought-out room layout. Three wet cells, a separate laundry room, basement and ancillary rooms, as well as a separate heat pump, provide high living comfort and flexibility - perfect for families, home offices, or individual living needs. Private retreats and meeting spaces A private seating area with a garden invites you to relax and enjoy the outdoors. At the same time, the arrangement of the houses creates a shared play and meeting area at the house entrances - a place for neighborhood and lively togetherness. Sustainable timber construction The houses are being built in modern timber construction and meet high ecological and energetic requirements. Natural materials and durable building quality ensure a pleasant living climate and sustainable value retention. Comfortable parking Each house has a carport and an additional outdoor parking space - convenient and close to the house entrance. Natural and well-connected The nearby bus stop offers a good connection to public transport. The city of Basel can be reached in around 15 minutes - ideal for commuters and all those who want to live close to nature and still be close to the city. A home with a future This project stands for modern, sustainable living with a high quality of life - a place to arrive and feel good. House D1: DEFH: CHF 1'130'000.-, Carport: CHF 27'000.-, Outdoor parking space: CHF 18'000.-. Construction start is planned for autumn 2026, and move-in is expected in spring 2028. We are happy to provide you with further information.

Travel time
-
1 / 13
4.5 rooms152m²CHF 1,390,000.–
Zollweg 10, 4105 Biel-Benken BL

4.5 Room Maisonette Apartment with Dream Garden, Internal Lift Connection + Lots of Privacy

This high-quality maisonette apartment spans the ground floor and basement and impresses with its well-thought-out floor plan, plenty of comfort, and a beautiful, private garden.Highlights • Direct internal lift connection • Spacious living/dining area with large windows and garden access • Private, secluded garden (approx. 200 m²) with pergola & seating area • High-quality open kitchen with cooking island & 2 ovens • Master bedroom with built-in wardrobe & en-suite bathroom (shower) • Separate guest toilet • 2 bright rooms in the basement with daylight (skylights) • Additional bathroom with bathtub in the basement • Spacious housekeeping room • Practical garden house/shed with plenty of storage space • Flexible room concept: One room currently used as an open foyer/dressing room (easily reversible) AreasGround floorEntrance area/corridor: approx. 9.28 m²Kitchen/living/dining: approx. 46.88 m²Room 1: approx. 17.64 m²Room 2 (now open): approx. 12.60 m²Bathroom and guest toilet (formerly a large bathroom, now divided): approx. 8.64 m²Garden house: approx. 9.98 m²Pergola: approx. 25.57 m²BasementCorridor: approx. 16.62 m²Bathroom: approx. 4.86 m²Room 3: approx. 18.86 m²Room 4: approx. 16.80 m²Housekeeping room: approx. 12.12 m²Cellar compartment: approx. 9.78 m²Total net living area approx. 152.18 m²Total usable area approx. 209.63 m²+ approx. 200 m² garden areaLocationThe apartment is located on the quiet outskirts of Biel-Benken, close to the border with Alsace. The location is characterized by extensive fields and meadows as well as adjacent woodland areas, inviting you to go for walks, engage in sports, and relax in nature.Biel-Benken combines rural charm with a very good connection - whether by car or public transport - to the surrounding towns such as Oberwil, Therwil, and the city of Basel. The motorway access is about 15 minutes away.In the village itself, there are various small shopping facilities such as farm shops, a private food store - which offers everything for daily needs - as well as various restaurants and leisure activities. For larger shopping, numerous retail stores (post office, banks, pharmacy, etc.) are available in the neighboring municipalities of Oberwil and Therwil.The educational offer in Biel-Benken ranges from kindergarten to primary school. Secondary schools such as the secondary school and the gymnasium are located in Oberwil. Additionally, renowned private schools such as the International School of Basel (ISB) and the Rudolf Steiner School in Aesch and Reinach are easily accessible.Has the ad sparked your interest? For further information, a virtual tour, or to arrange a viewing, we are at your disposal. Areas Ground floorEntrance area/corridor: approx. 9.28 m²Kitchen/living/dining: approx. 46.88 m²Room 1: approx. 17.64 m²Room 2 (now open): approx. 12.60 m²Bathroom and guest toilet (formerly a large bathroom, now divided): approx. 8.64 m²Garden house: approx. 9.98 m²Pergola: approx. 25.57 m²BasementCorridor: approx. 16.62 m²Bathroom: approx. 4.86 m²Room 3: approx. 18.86 m²Room 4: approx. 16.80 m²Housekeeping room: approx. 12.12 m²Cellar compartment: approx. 9.78 m²Total net living area approx. 152.18 m²Total usable area approx. 209.63 m²+ approx. 200 m² garden area

Travel time
-
1 / 13
  • Parking space
  • Balcony / Terrace
  • Elevator
  • +1
4.5 rooms180m²CHF 1,400,000.–
4105 Biel-Benken BL

TOP overall package, NEW price including 2 EHP's!

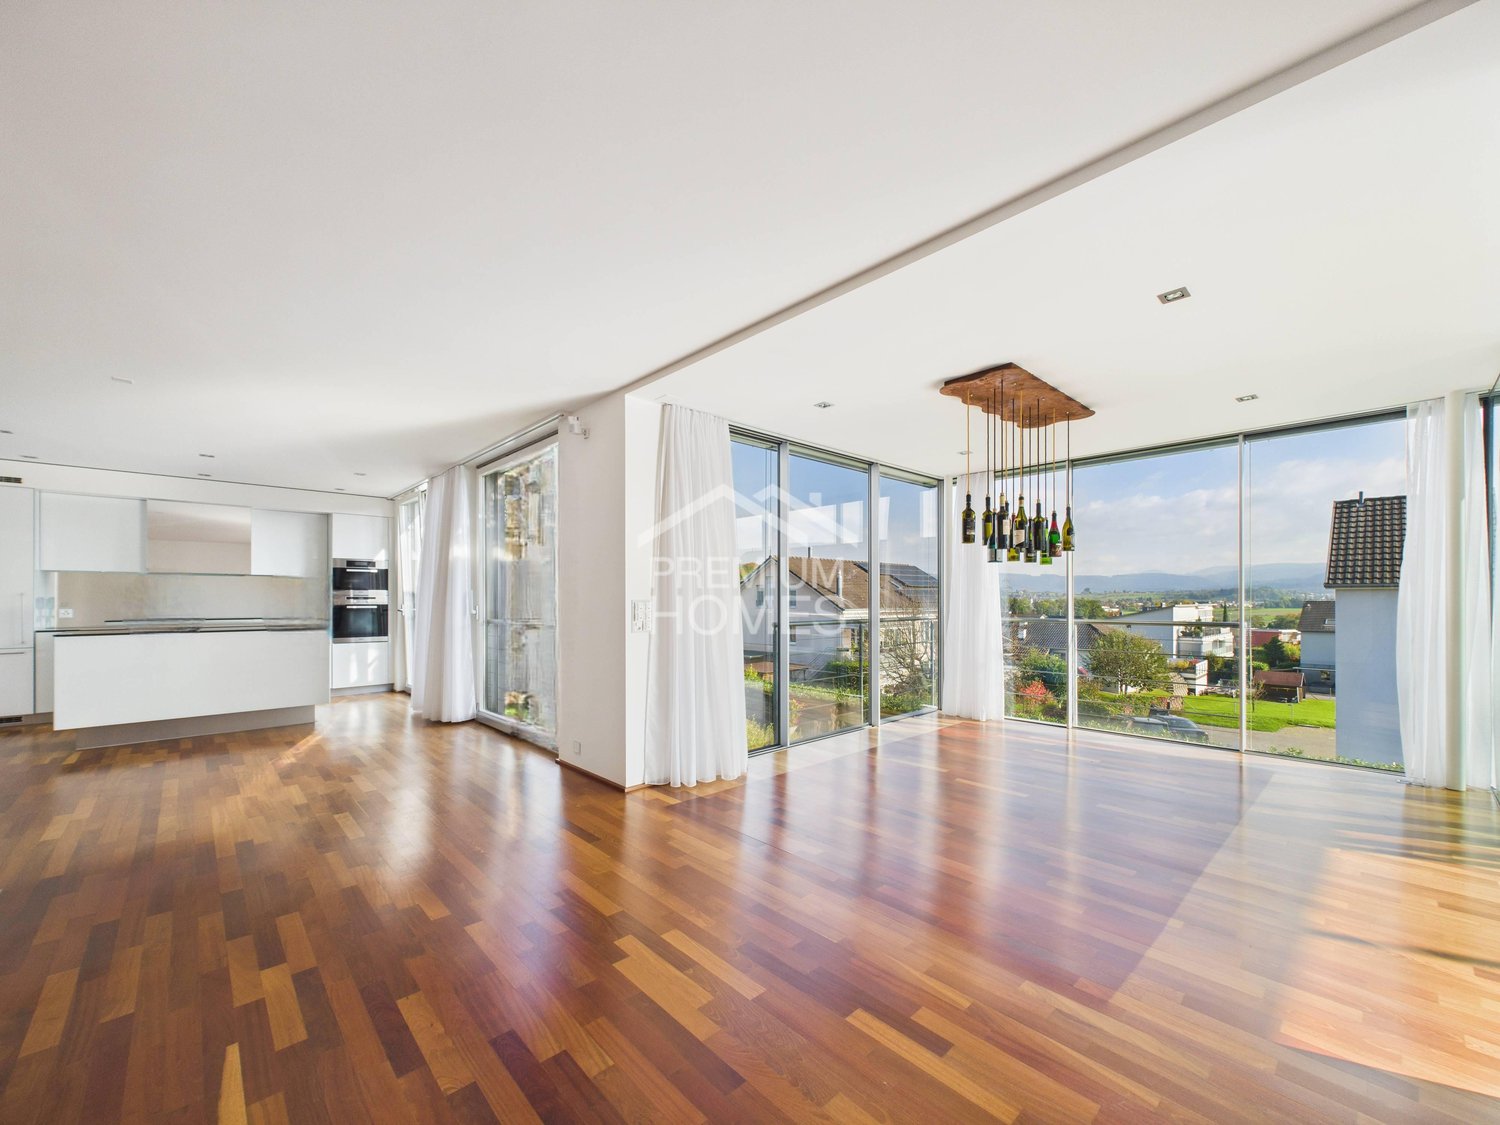
This charming residential gem in tax-friendly Biel-Benken combines idyllic living comfort with modern ambiance, style, and a grandiose view. The property impresses with its natural and privileged location, just 10 minutes from nearby Basel. "Live and let live" and at the same time enjoy excellent quality of life. The well-maintained expansion standard of this property and the spacious room dimensions will delight you. Noble cherry tree parquet and numerous panoramic windows create an open and inviting atmosphere. The heated winter garden with a cozy lounge corner rounds off the offer, guaranteeing feel-good moments with friends and family!Experience the exclusivity of this residential location and let yourself be enchanted by this unique offer! Biel-Benken, surrounded by nature, offers everything your heart desires. We are already looking forward to a personal viewing! Come and visit us and convince yourself of this unique offer! Here, no wishes are left unfulfilled. Take advantage and convince yourself! This PREMIUM HOMES offer includes: • Attractive location in a tax-friendly municipality • Bright and airy rooms • Above-average room sizes • High expansion standard • Master bedroom with bathtub and extra • Air conditioning in the parent's bedroom • Separate reduit • Wind and weather sensor • Heated winter garden • Ground probe combined with PV system • Gross living area approx. 180 m² • Net living area approx. 150 m² • 1 x own cellar compartment • 2 x EHP's, NEWLY INCLUDED IN THE PRICE! Interested? We would be happy to take you on a non-binding tour! Do you want to sell your house or apartment worry-free? We will tell you the current market value of your property, discreetly and non-bindingly! Are you interested in a first non-binding exchange of ideas? Don't hesitate and contact us. We look forward to you.

  • Parking space
  • Balcony / Terrace
  • Elevator
  • +1
Olivia Lysser

Olivia Lysser

Immobilienvermittlerin

1 / 12
4.5 rooms98m²CHF 995,000.–
Im Obstgarten 1, 4105 Biel-Benken BL

Wonderful attic apartment with two terraces

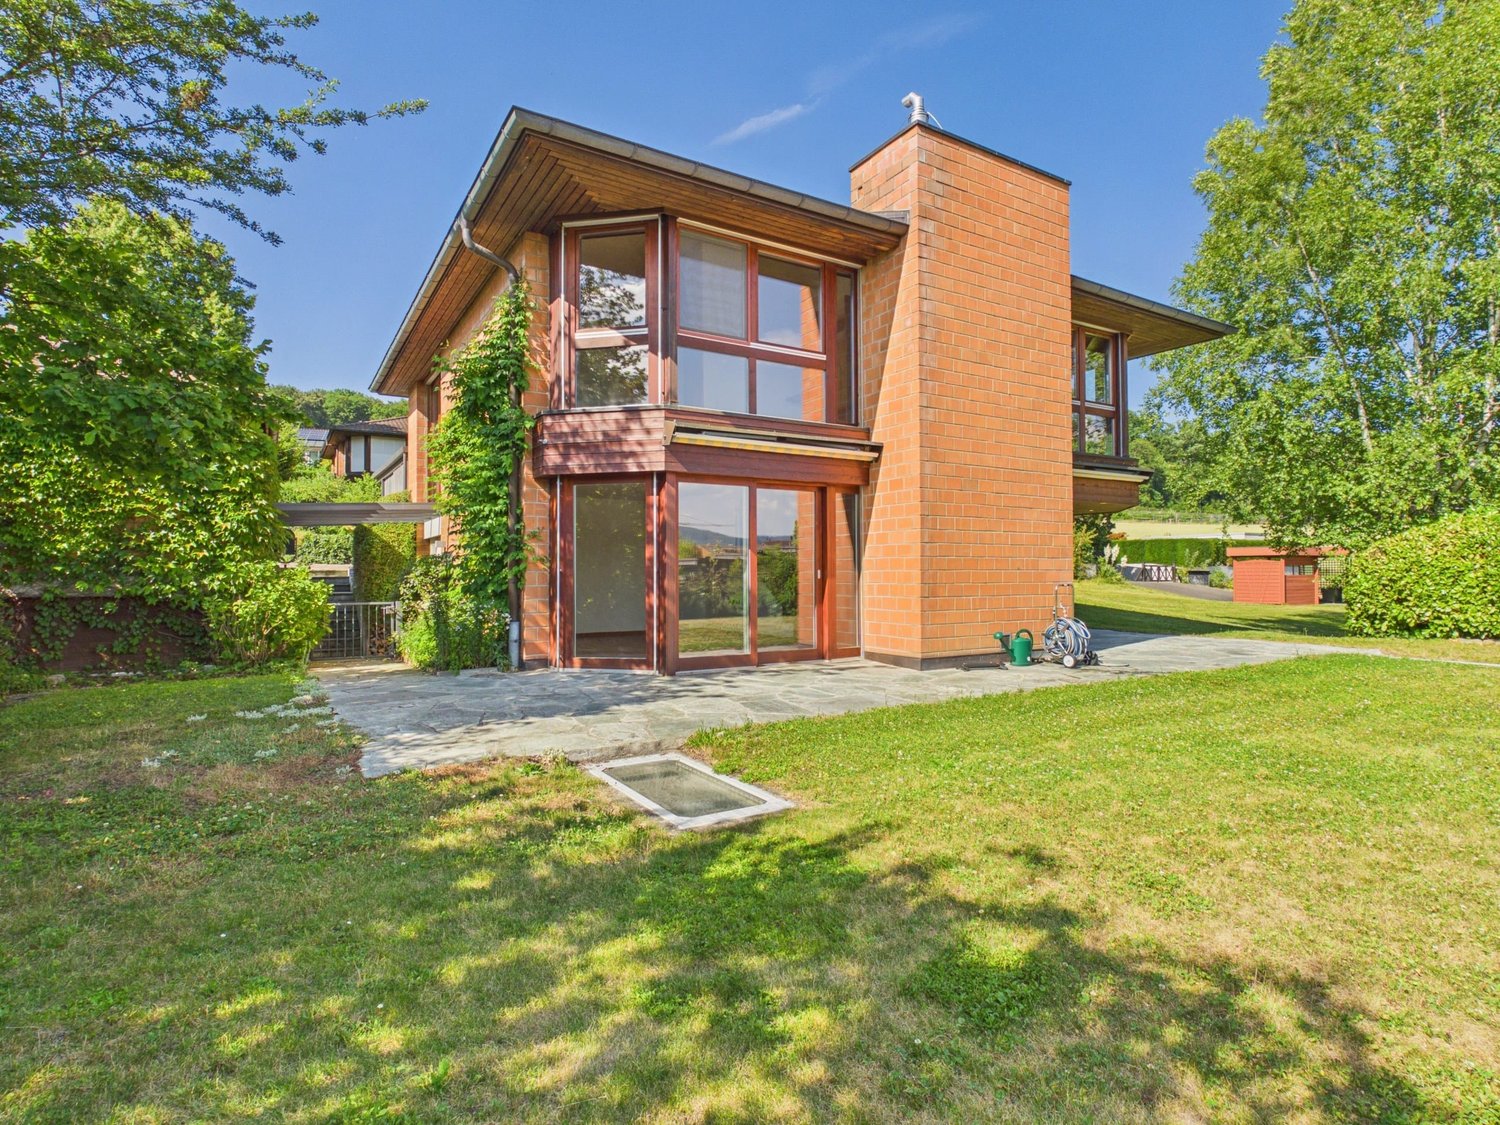
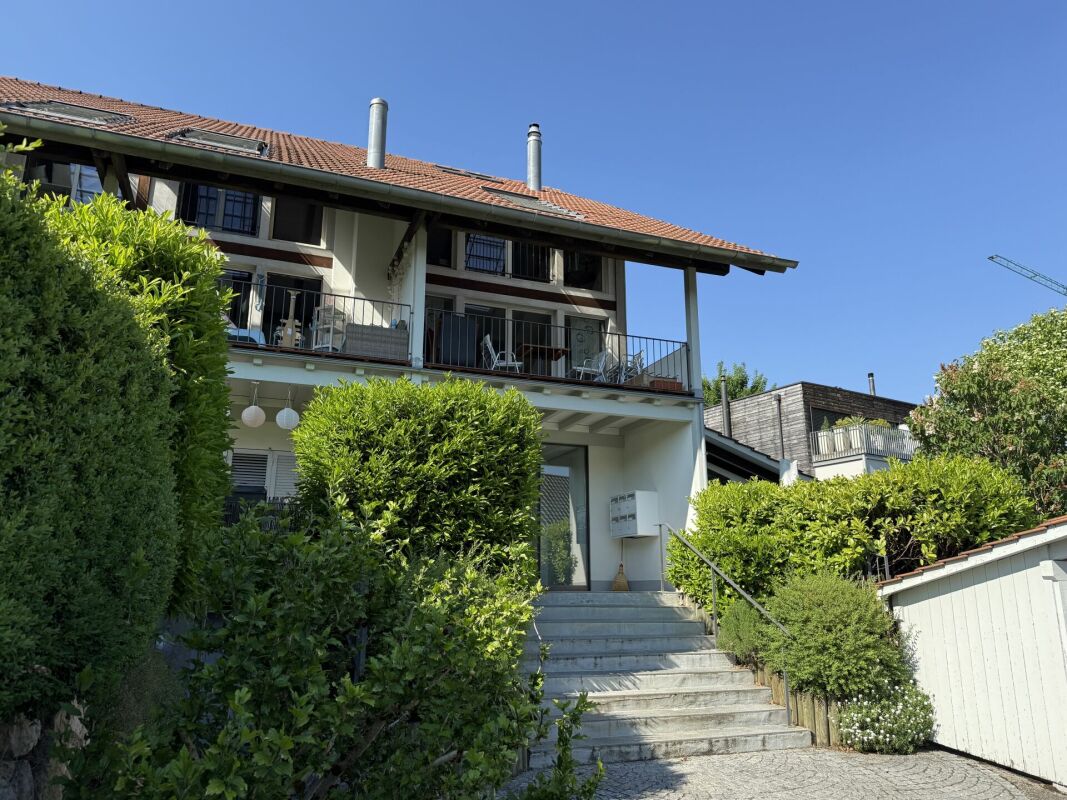
Coming home and enjoying the peace..... This attractive 4.5-room attic apartment is located on a quiet side street in the popular municipality of Biel-Benken, embedded in a green environment and yet only a few minutes from Basel. Here you can enjoy a high quality of life combined with excellent infrastructure and good connections to public transport.The apartment impresses with a well-thought-out room layout, bright rooms and high-quality features. The open living, dining and kitchen concept forms the heart of the apartment and thanks to large windows and direct access to the west terrace, plenty of daylight enters this beautiful room. The modern, open kitchen blends harmoniously into the living area and looks forward to exciting cooking experiences with your family and friends.Three well-cut bedrooms offer a variety of uses, also as children's rooms, offices or guest rooms. All rooms are oriented towards the west and benefit from plenty of daylight. Two bright bathrooms with windows provide additional comfort: one with a bathtub, the other with a shower and a practical laundry tower (washing machine and dryer).A real highlight are the two roof terraces. The west terrace invites you to cozy barbecue evenings or relaxed hours with a glass of wine on warm summer evenings. The east terrace greets you in the morning with sunlight and a view of the greenery - perfect for a breakfast outdoors. This attractive offer is rounded off by a large basement room and a underground parking space.We would be happy to present this beautiful attic apartment to you during a personal viewing. We look forward to your contact!

Travel time
-
1 / 18
6.5 rooms231m²CHF 2,200,000.–
Sandgrubenweg 4, 4105 Biel-Benken

Spacious single-family house with a dreamy view

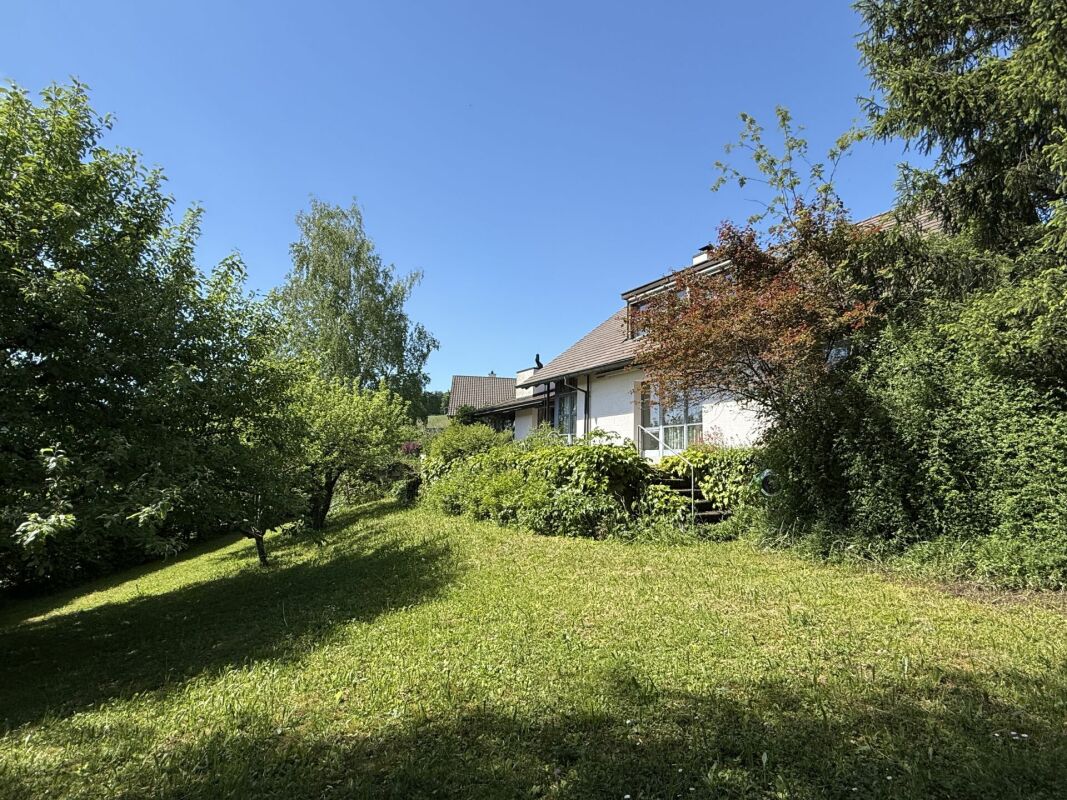
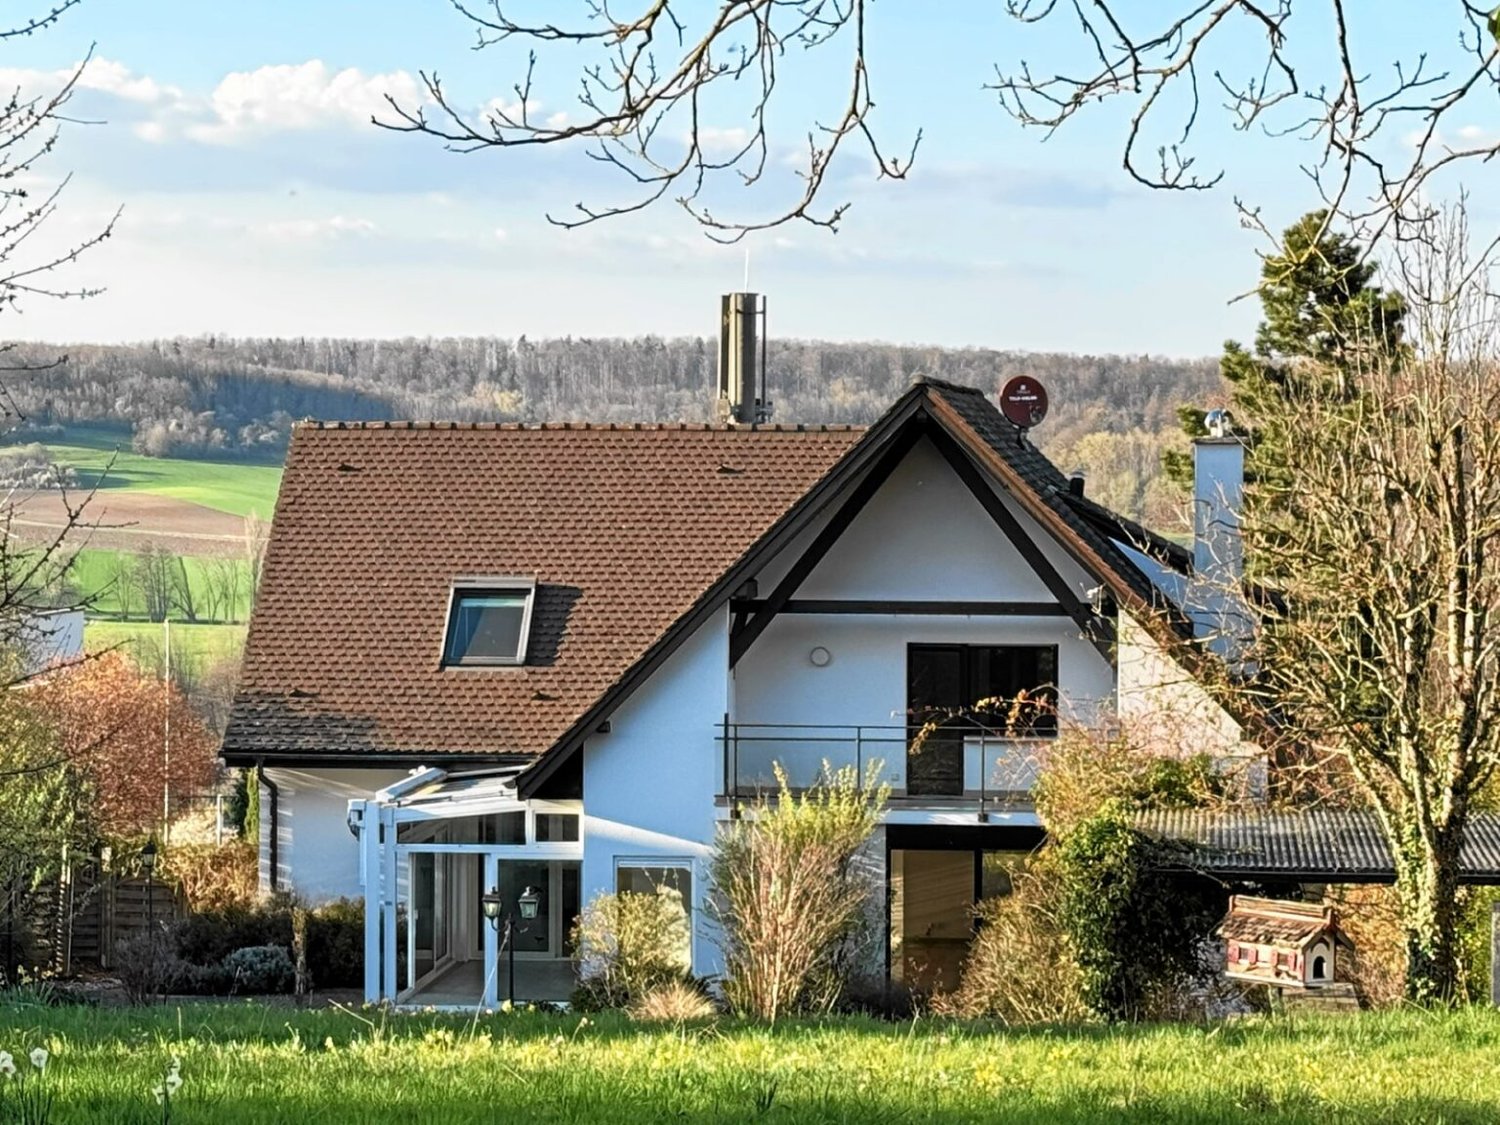
Located on the quiet Sandgrubenweg, this attractive single-family house awaits you on a spacious 843 m² plot. The property impresses with 231 m² of living space, spread over three floors, and an impressive view.On the ground floor, a welcoming entrance area greets you. From here, you can access the guest toilet, the modern kitchen, and the spacious and bright living and dining area with its own chimney. Both the living and dining area and the adjacent balcony offer a unique panoramic view of the region.On the upper floor, four versatile rooms are available, as well as various practical storage rooms. Two bathrooms, a small study, and an additional balcony by the master bedroom provide high living comfort.In the basement, there are two additional spacious rooms, a bathroom with shower, a laundry room, a technical room, and a shelter. From this floor, you can directly access the extensive garden, which invites you to linger with its large green area and beautiful view.The property is very well maintained and features modern technology (solar system with battery storage / modern heat pump).A double garage completes this offer.Let yourself be convinced of the charm and location of this property during a visit.Room programGround floor:-Entrance hall ca. 4.60m2-Guest toilet ca. 2.10m2-Hall (including stairs) ca. 14.60m2-Living and dining area ca. 38.90m2-Kitchen ca. 13.10m2Upper floor-Room ca. 15.60m2-Child I ca. 11.70m2-Child II ca. 14.40m2-Parents ca. 17.10m2-Shower/toilet ca. 6.30m2-Bathroom ca. 4.90m2-Study ca. 3.20m2Basement-Toilet/shower ca. 2.90m2-Guest room ca. 16.35m2-Hobby room ca. 20.90m2-Preliminary area/corridor including stairs ca. 29.00m2-Technical room-Shelter-Laundry room-Wine cellarBiel-Benken and surroundingsBiel-Benken has a population of almost 3,500 and borders the municipalities of Therwil and Oberwil to the east and the French border to the west.Surrounded by fertile fields, vines, and fruit trees, Biel-Benken is known as the "green oasis in the Leimental". The idyllic and old village parts, as well as the many farm shops, attract people from the city and surrounding villages.The school and childcare offer, as well as the municipal offers for leisure and sports, contribute significantly to Biel-Benken being very popular with families. The local clubs invite you to various activities.By car, you can reach the city of Basel in about 15 minutes, and by public transport and bike in about 30 minutes. The nearest motorway connection is the A18 in Reinach.The tax rate in the municipality of Biel-Benken is an attractive 46% for natural persons.Interested?The property is not sold through a bidding process and is available for occupancy by arrangement.Have we sparked your interest? We look forward to your contact via the contact form and will send you the sales documentation by email. Afterwards, we will be happy to show you the property in person.We look forward to hearing from you!BLKB – What matters tomorrow

Travel time
-
1 / 15
4.5 rooms155m²CHF 1,630,000.–
Fichtlirain 15A, 4105 Biel-Benken BL

Detached single-family house in an elevated and quiet location

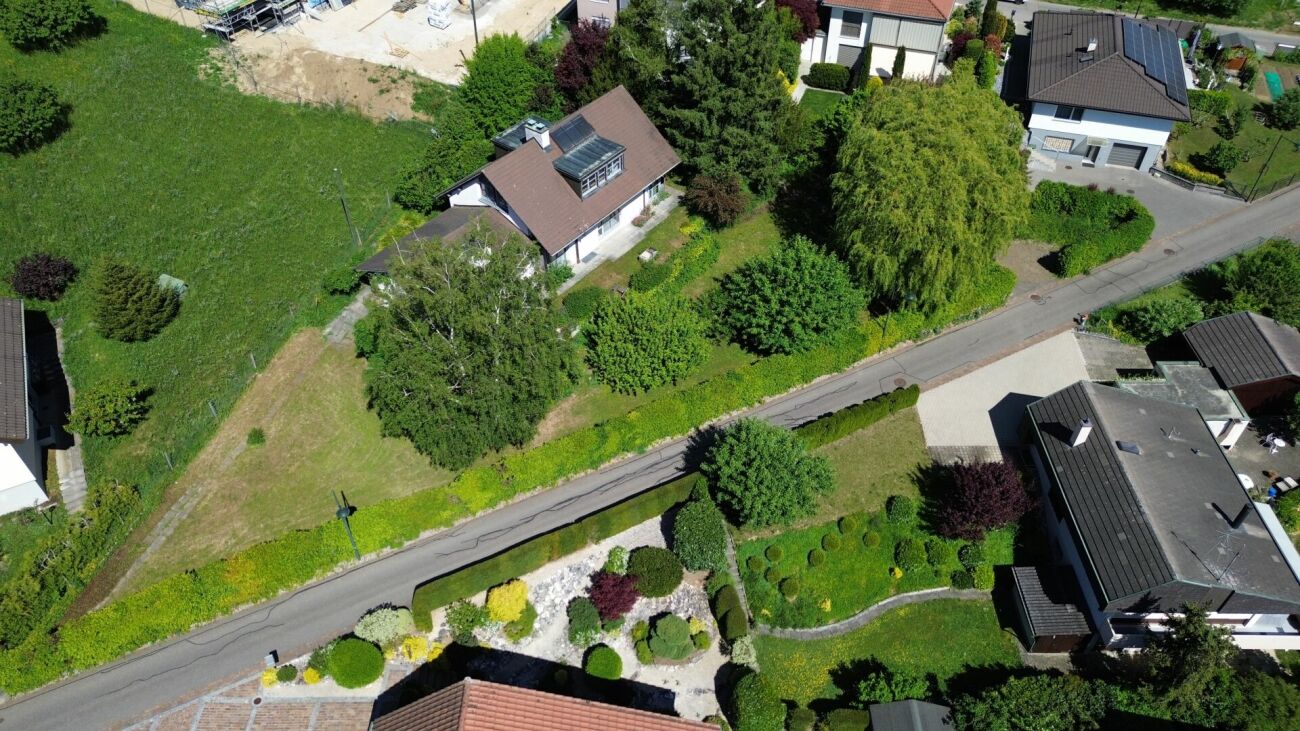
Detached single-family house in an elevated and quiet location Already upon arrival, the property presents itself invitingly: On the street side, there is a covered carport with space for one vehicle and two additional outdoor parking spaces. The adjacent garden area delights with a generous, almost English-style lawn. The garden part adjacent to the house has been lovingly designed for turtles.This extremely well-maintained single-family house is in a very good condition. It convinces with a well-thought-out floor plan and versatile usage possibilities.Here it's a matter of moving in and feeling good - in a privileged location with a view.A few key facts at a glance: • 4.5-room single-family house with approx. 155 m2 living space • Heat pump, underfloor heating • Plot area 440 m2 • Cubature 636 m3 • Carport (on the street side) and two outdoor parking spaces, greened flat roof • Possibility for a solar roof on the house and on the carport • Jura stone boulders around 2 sides of the house • Equipment room with 5-fold socket • Spacious living kitchen • Bedrooms with parquet flooring • 2 bathrooms • 1 guest toilet • Expansion of a 3rd bathroom possible • Central vacuum system in the house • Fine stoneware tiles in the rest of the house • Large hobby room, equipped with a bar and hairdressing equipment and underfloor heating with daylight windows If this modern single-family house appeals to you, we look forward to presenting you with further properties on a personal tour.

Travel time
-
1 / 11
166m²CHF 1,900,000.–
Rainweg 6, 4105 Biel-Benken BL

Detached single-family house

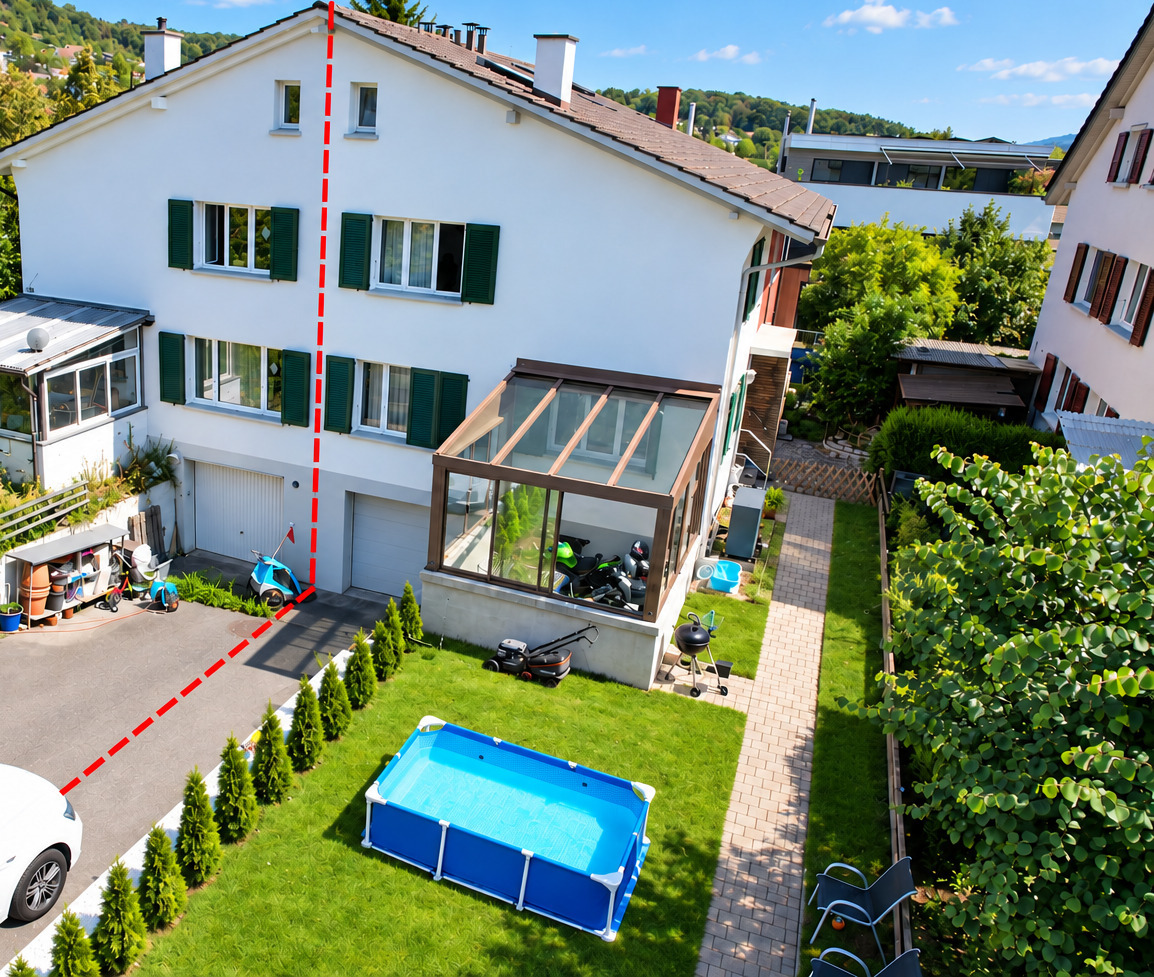
Single-family house with expansion potential The house can be used as it is and expanded. The plot (875m2) offers great potential for an extension as well as the addition of a pool.Biel-Benken combines the best of two worlds, the peace and nature of a rural community, with the proximity and connection to urban life in Basel. The charming community in the Leimental is equally popular with families, working professionals, and those seeking rest.Biel-Benken is predominantly characterized by single-family homes, many of which are detached and in the upper segment. The Basel city center can be reached by car or public transportation in about 15 minutes.Biel-Benken offers a family-friendly educational program with kindergarten, primary school, playgroup, and club life - combined with a high quality of life in a quiet location and low tax rate.The Rainweg 6 is located in a quiet, well-maintained residential area in the center of Biel-Benken. The location convinces with privacy, little traffic, and short distances to everything you need in everyday life.The single-family house was built in 1986 in solid construction. It extends over two main living floors (ground floor and expanded attic). Additionally, the house has a basement and offers storage and cellar spaces on the lower level.The house presents itself in a well-maintained and preserved condition on the outside, while inside renovations are pending and will likely be carried out before moving in. The architects STAEHELIN, GISIN + PARTNER have a position list with price information for a renovation of the building.The building is currently heated with a heat pump and the heat distribution is via underfloor heating.Please fill out the contact form if you are interested, so we can send you the sales documentation and architectural study.

Travel time
-
1 / 11
166m²CHF 2,400,000.–
Rainweg 6, 4105 Biel-Benken BL

Detached single-family house on a large plot

Single-family house with expansion potential and building land The house can be used as it is, expanded, or the plot (1,292m2) offers great potential for one or more new buildings. An additional single-family house would also find space next to the existing house.Biel-Benken combines the best of two worlds, the peace and nature of a rural community, with the proximity and connection to urban life in Basel. The charming community in the Leimental is equally popular with families, working professionals, and those seeking rest.Biel-Benken is predominantly made up of single-family homes, many of which are detached and in the upper segment. The Basel city center can be reached by car or public transportation in about 15 minutes.Biel-Benken offers a family-friendly educational program with kindergarten, primary school, playgroup, and club life - combined with high quality of life in a quiet location and low tax rate.The Rainweg 6 is located in a quiet, well-maintained residential area in the center of Biel-Benken. The location convinces with privacy, little traffic, and short distances to everything you need in everyday life.The single-family house was built in 1986 in solid construction. It extends over two main living floors (ground floor and expanded attic). Additionally, the house has a basement and offers storage and cellar spaces on the lower level.The house presents itself in a well-maintained and preserved condition on the outside, while renovation is pending and likely to be carried out before moving in. The architects STAEHELIN, GISIN + PARTNER have a position list with price information for a renovation of the building.The building is currently heated with a heat pump and the heat distribution is via underfloor heating.Please fill out the contact form if you are interested, so we can send you the sales documentation and architectural study.

Travel time
-
1 / 8
5.5 rooms204m²CHF 1,995,000.–
Salismattenweg, 4105 Biel-Benken BL

VERDE - Exclusive living with space and tranquility in Biel-Benken

With VERDE, five detached single-family homes with clear architecture, spacious room concepts, and high-quality living are being built in Biel-Benken. The houses convince all with plenty of space, privacy, and a direct connection to the surrounding nature.On over 205 m² of living space, a well-thought-out living concept is spread over four levels. The open living and dining area with generous window fronts creates bright rooms and a seamless transition into the private garden. An architectural highlight is the flooded-with-light winter garden spanning two floors. The spacious bedrooms offer space and privacy for the entire family.The quiet location in the popular Biel-Benken combines natural living with an excellent connection to Basel and the Leimental.Highlights of House 3: • 205.7 m² of living space • 267 m² large plot • 4 bedrooms • Spacious living and dining areaWinter garden spanning two floors • Hobby room and versatile secondary spaces • Direct access from the underground garage via car lift • Optional private pool possible • High-quality, individually designable interior construction The other four single-family homes of VERDE also offer spacious floor plans, high-quality architecture, and individual design options - ideal for families and people with a demand for peace, quality, and long-term living qualitySales price: CHF 1'995'000 including two parking spaces in the underground garage, which can be comfortably reached via car lift.We look forward to your contact and will accompany you on your way to your new home.

Travel time
-
New building
1 / 9
4.5 rooms172m²CHF 1,940,000.–
Langgartenstrasse 19, 4105 Biel-Benken

Stylish 4.5-room maisonette with large garden and exclusive interior design in Biel-Benken for sale

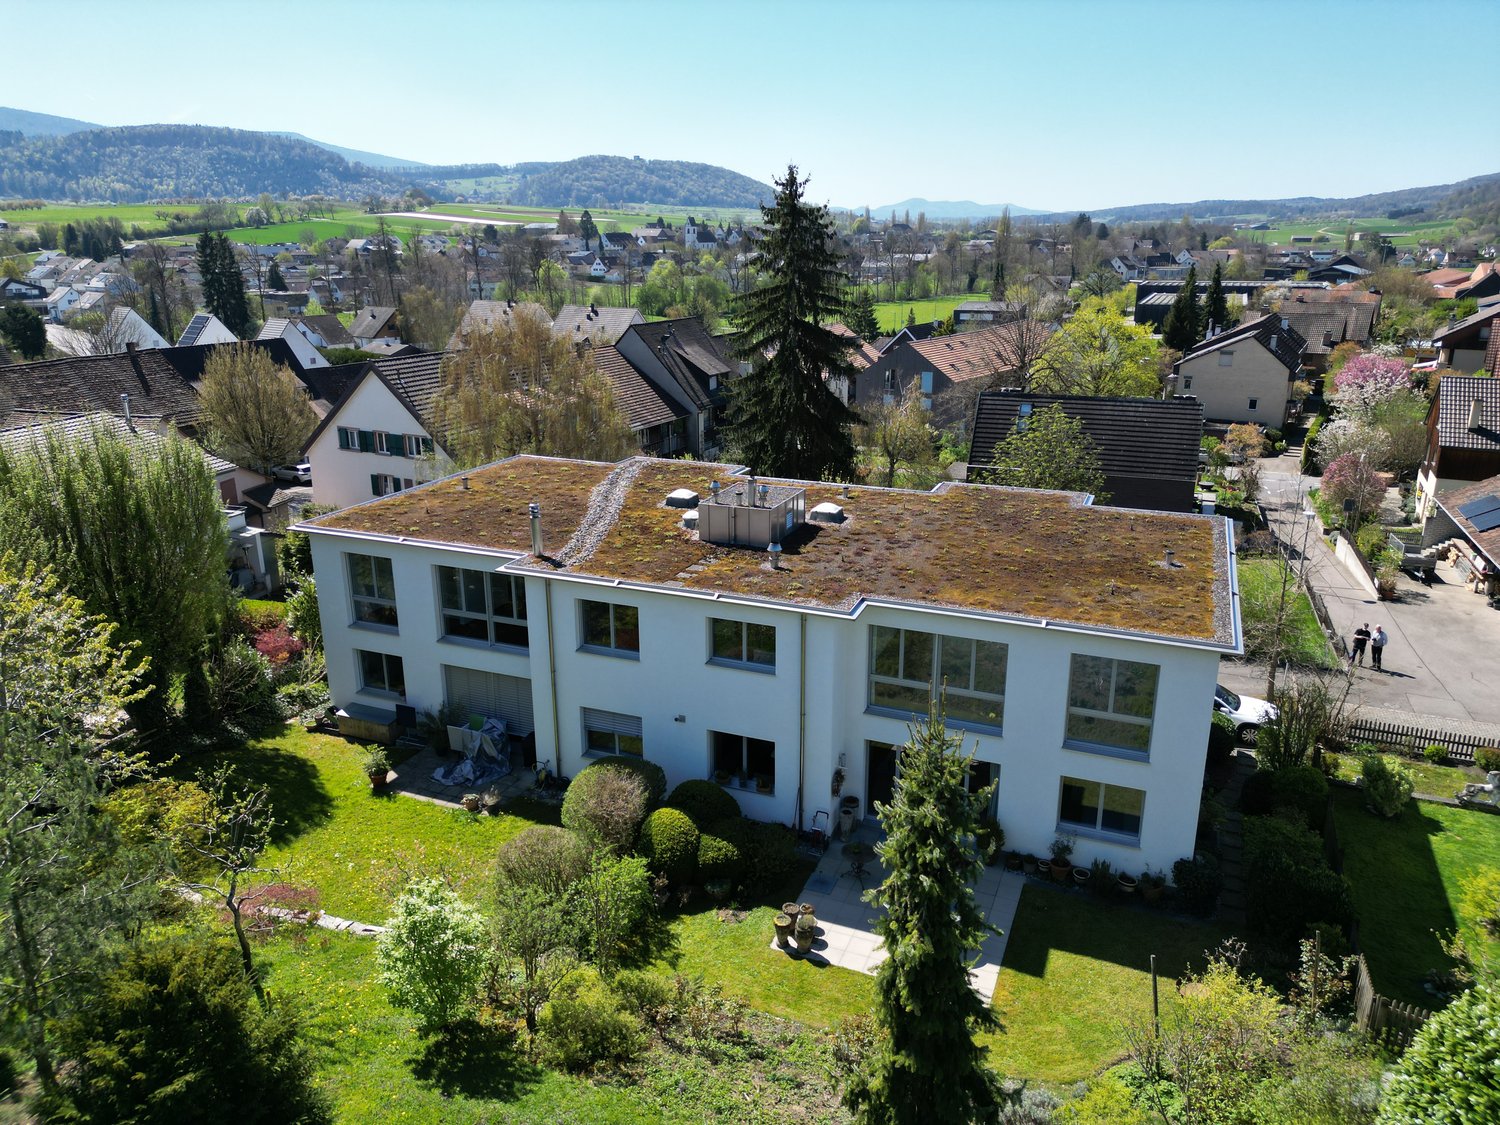
Located on the quiet Langgartenstrasse in Biel-Benken, an elegant 4.5-room maisonette over two levels will be built in 2026 - light, quiet, and child-friendly. Large windows connect the inside and outside, and the 39 m² terrace leads to the approximately 140 m² private garden. A ground-source heat pump with underfloor heating ensures efficient operation and high living comfort. Available from the end of November 2027.The most important facts • Living area: approx. 172 m² • Private garden: approx. 140 m² • Terrace: approx. 39 m² • Rooms: 4.5 • Bathrooms: 2 • Basement/Reduit: approx. 10 m² • Building: only 4 units, with elevator • Heating/Energy: ground-source heat pump, underfloor heating (new building standard) • Parking: underground parking space optional • Environment: sunny, quiet, child-friendly Living & ArchitectureSpacious, bright living/dining area with modern kitchen and sliding doors to the terrace - ideal for everyday life and guests. Well-thought-out floor plans, plenty of daylight, and high-quality materials characterize the living experience.Location & ConnectionBiel-Benken BL in the Leimental: close to nature and the city. Public transport connection via bus 62 to Therwil/Oberwil, then tram 10 to Basel; fast connection to the A18 (Reinach-Süd). Kindergarten and primary school in the village, secondary school in Therwil, high school in Oberwil.Purchase price: CHF 1,940,000Underground parking space: CHF 50,000.-Availability: from the end of November 2027

Travel time
-

Suggested properties for you based on search results

Other interesting objects