Quick Filters for your search

Quick-filters

We show you quick-filters based on the most used filters by location.

By using these, you can enhance your search experience by finding new and interesting properties to your likings.

32 results - Properties for sale: Arlesheim

1 / 12
  • Parking space
  • Balcony / Terrace
  • Garage
  • +2
6 rooms211m²CHF 2,090,000.–
Premium
Arlesheim, 4144 Arlesheim

Einzigartige Attika-Maisonette mit Einliegerwohnung und Dachterrasse

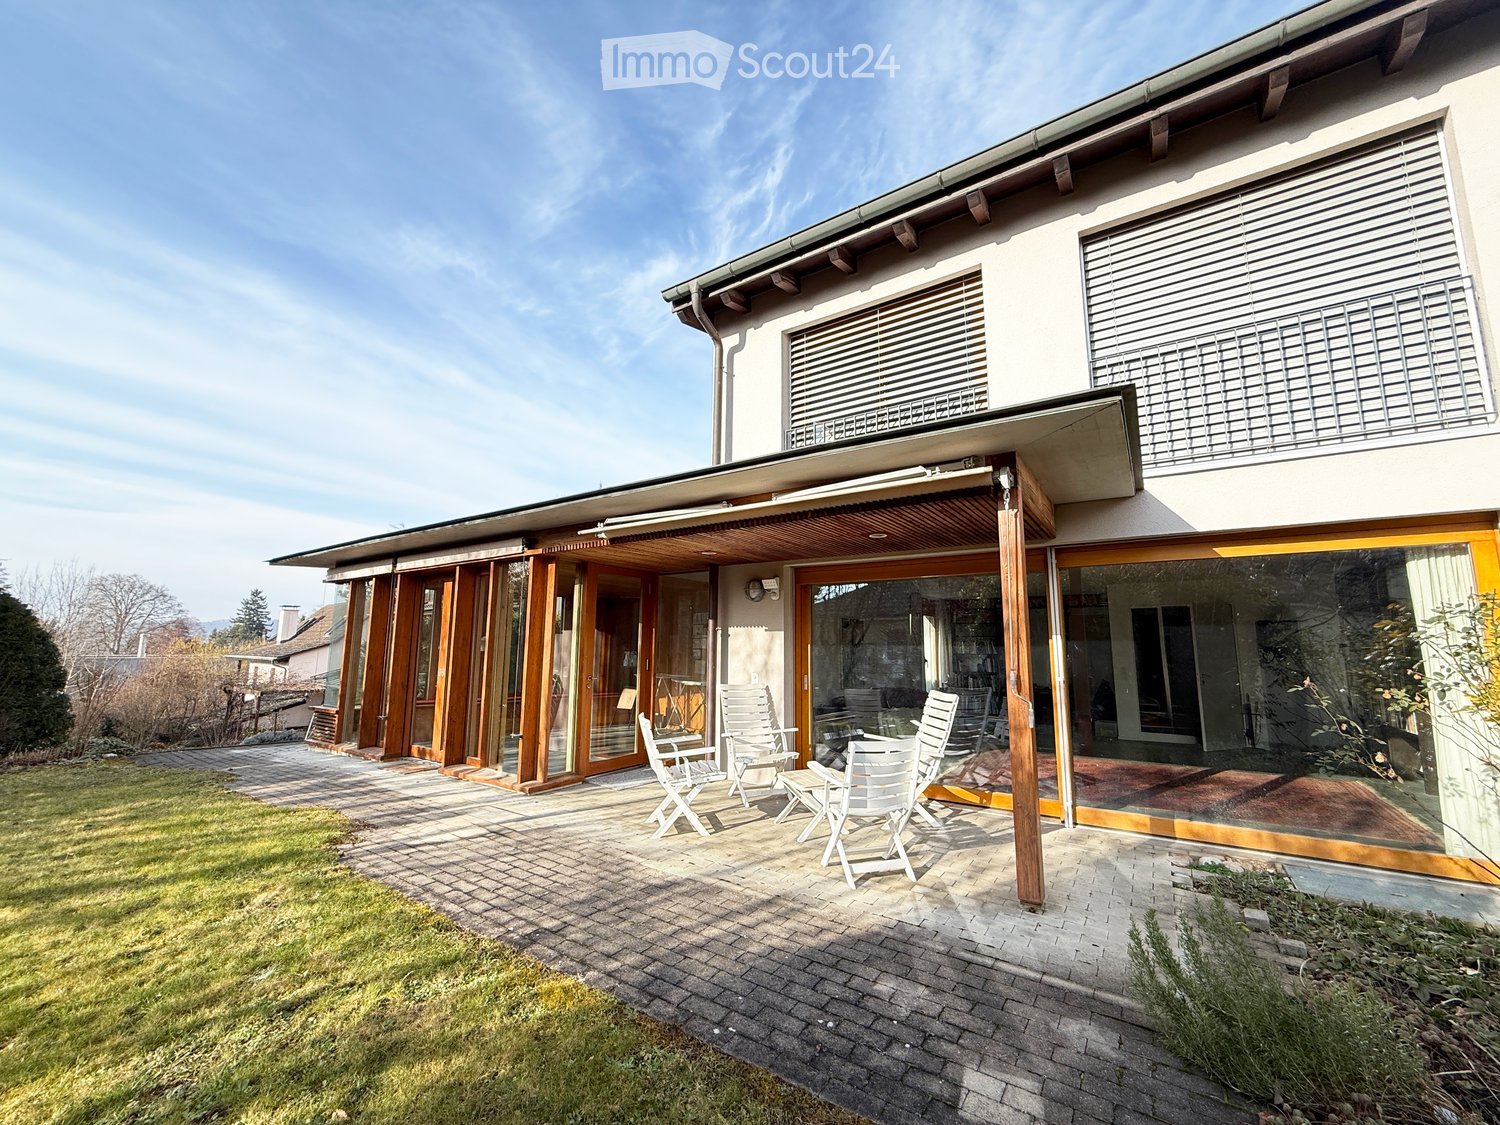
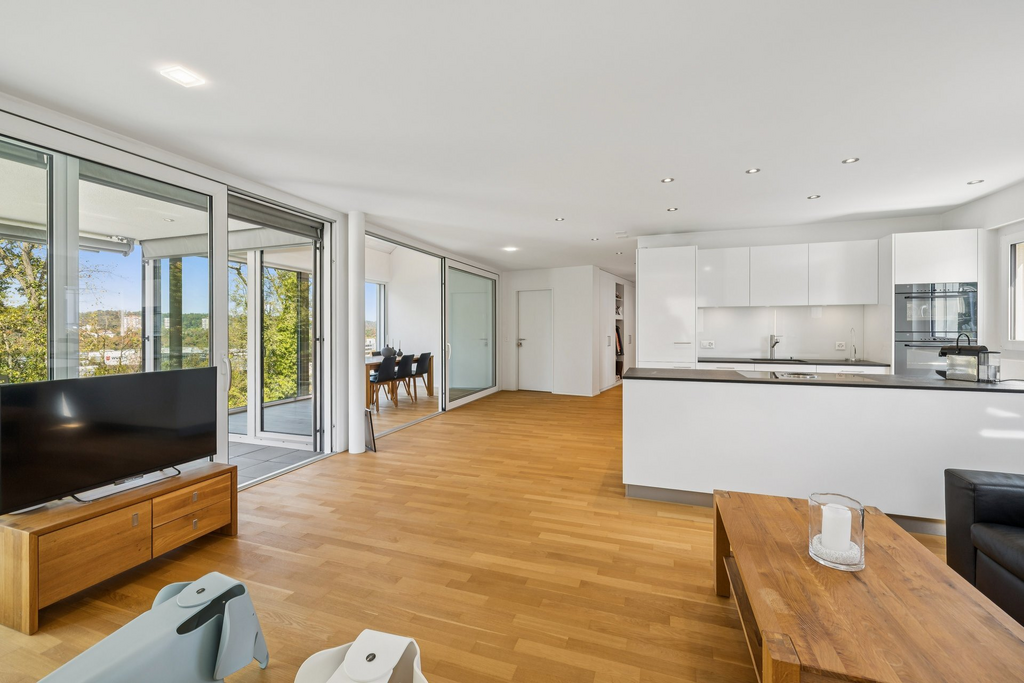
Diese aussergewöhnliche Attika-Maisonette in Arlesheim vereint grosszügige Platzverhältnisse, hochwertige Ausstattung und vielseitige Nutzungsmöglichkeiten auf seltene Weise. Die Kombination aus exklusivem Wohnen, attraktiven Aussenflächen und einer separaten Einliegerwohnung macht diese Liegenschaft zu einem besonderen Angebot.Der offen gestaltete Wohn- und Essbereich mit grossen Fensterfronten bildet das Zentrum der Wohnung und sorgt für ein helles, einladendes Wohnambiente. Ein stilvolles Gas-Cheminée schafft zusätzliche Wohnqualität, während der beheizte Wintergarten den Wohnraum ideal ergänzt und ganzjährig genutzt werden kann.Ein besonderes Highlight sind die grosszügige Dachterrasse sowie der zusätzliche Balkon, die einen schönen Blick ins Grüne bieten und vielfältige Möglichkeiten zum Entspannen und Geniessen eröffnen. Klimaanlage, elektrische Fensterstoren und eine Videogegensprechanlage sorgen für hohen Komfort im Alltag.In den Wohnbereichen sowie in den meisten Schlafzimmern wurde hochwertiger Eichenparkett verlegt. Ergänzt wird das Raumangebot durch Einbauschränke, ein praktisches Reduit, einen eigenen Waschturm, ein Zentralstaubsaugersystem, Oblichter sowie Fliegenschutzgitter. In Bad und Küche im ersten Obergeschoss sind Deckenlautsprecher integriert, in weiteren Räumen bestehen entsprechende Anschlüsse. Holz-Aluminium-Fenster mit 2-fach-Verglasung, eine Solaranlage zur Unterstützung der Warmwasseraufbereitung sowie eine Entkalkungsanlage unterstreichen den hochwertigen technischen Ausbaustandard.Ein zusätzlicher Mehrwert ergibt sich durch die separate Einliegerwohnung mit rund 48 m² Wohnfläche und eigenem Eingang. Die Einheit verfügt über ein Entrée, einen grosszügigen Wohnbereich, eine Küche, ein Badezimmer, Bodenheizung sowie ein eigenes Zentralstaubsaugersystem. Ein weiterer Zugang über die Terrasse bietet zusätzliche Flexibilität. Die Wohnung ist aktuell vermietet und eröffnet interessante Möglichkeiten für Zusatzeinnahmen, Mehrgenerationenwohnen oder die Nutzung als Büro- beziehungsweise Gästebereich.Drei Tiefgaragenplätze sowie ein Veloraum vervollständigen dieses attraktive Angebot.Eine seltene Gelegenheit für Käufer, die grosszügiges Wohnen, moderne Technik, zusätzliche Ertragsmöglichkeiten und eine hochwertige Wohnlage in Arlesheim miteinander verbinden möchten.Genaue Adresse verfügbar nach Registrierung auf neho.ch.AN EINER BESICHTIGUNG INTERESSIERT? BITTE ANMELDEN: https://neho.ch/b/4144-26-2 Adresse exacte disponible après inscription sur neho.ch.VOUS SOUHAITEZ VISITER ? MERCI DE BIEN VOULOIR VOUS INSCRIRE D'ABORD : https://neho.ch/b/4144-26-2 Exact address available upon registration on neho.ch.INTERESTED IN VISITING THE PROPERTY? PLEASE REGISTER FIRST : https://neho.ch/b/4144-26-2

  • Parking space
  • Balcony / Terrace
  • Garage
  • +2
Sidya Diouf

Sidya Diouf

Immobilienmakler

New building
1 / 13
6.5 roomsPrice on request
Premium
Waldstrasse 2, 4144 Arlesheim

Living with a wide view and in harmony with nature! - Single-family house in a popular residential area

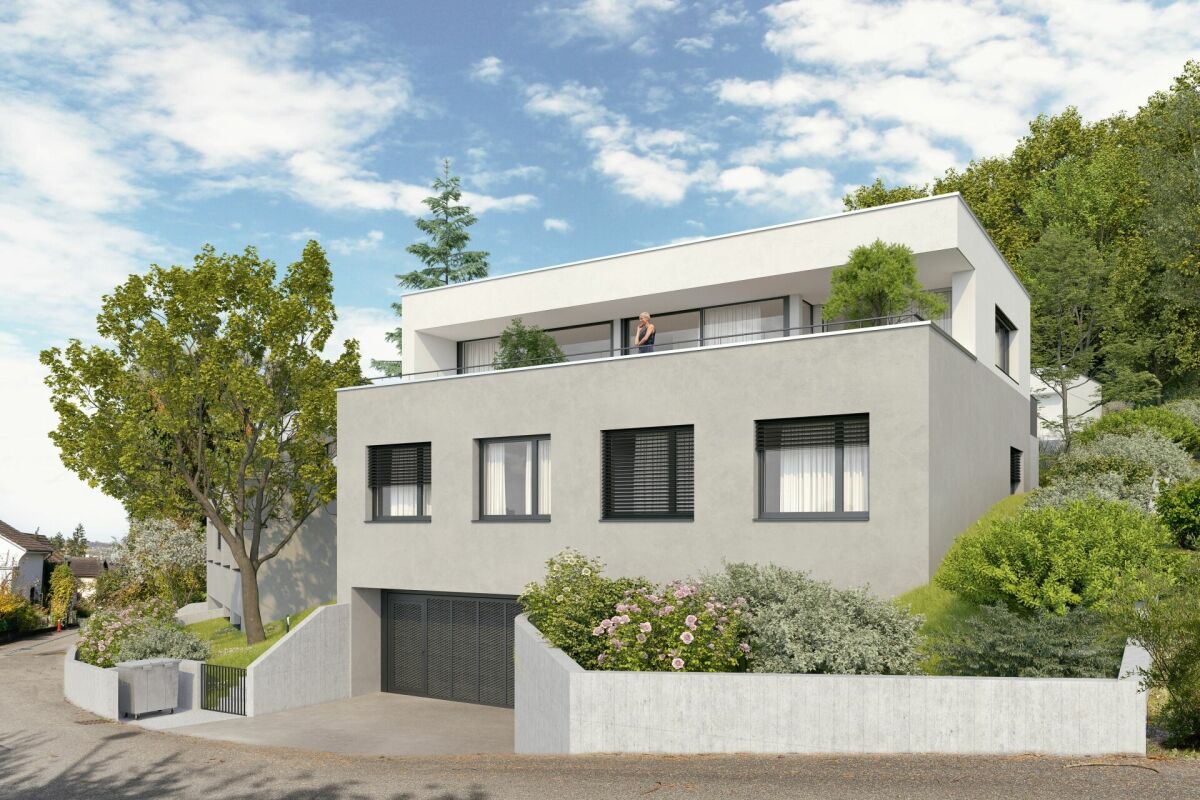
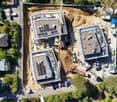
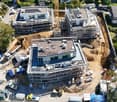
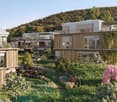
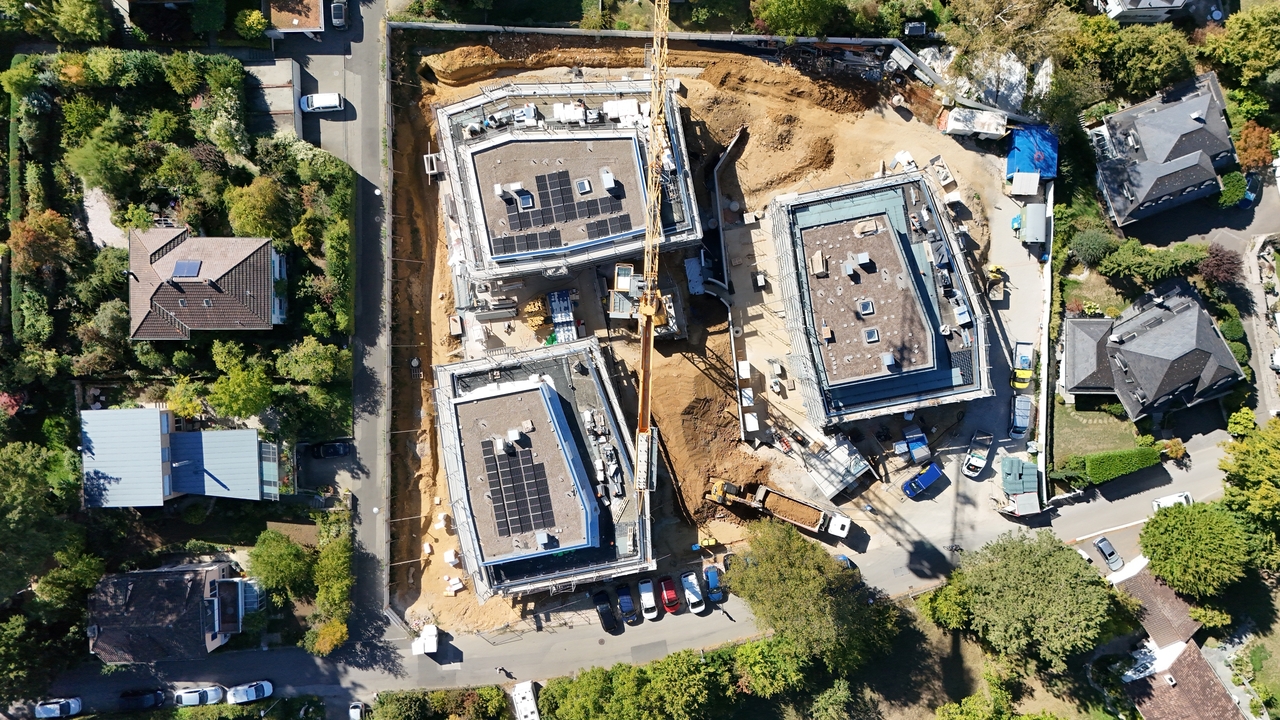
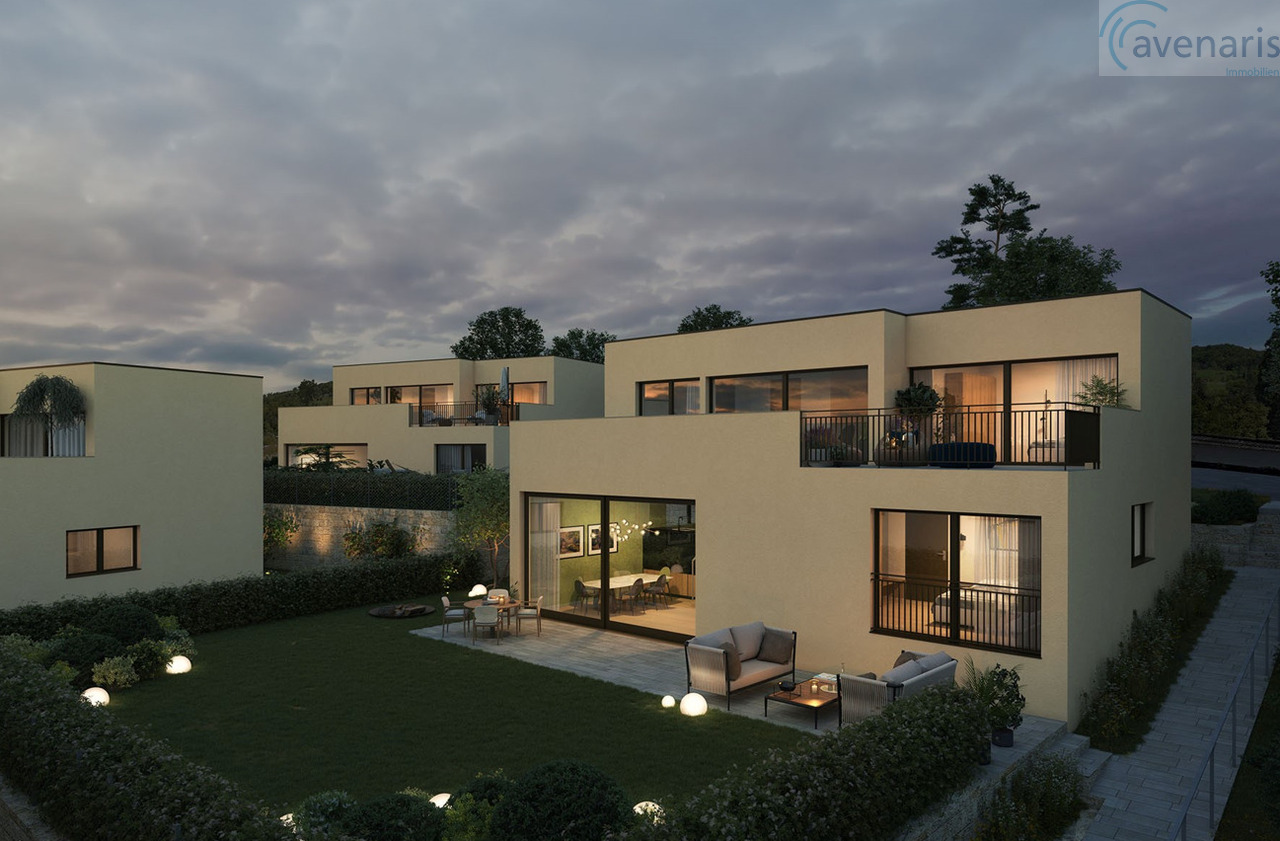
Living with a wide view - Exclusive single-family house in a popular residential area, House 3 New building - Exclusive detached single-family house in a beautiful scenic location, House 3 In a privileged and quiet residential area, an attractive new building project with three detached single-family houses is being built, which convinces with its unique location, elegant architecture, high-quality materials, and generous space planning.Here, stylish living, high quality of life, and optimal traffic connections come together in an ideal way. Location & Environment - Bodenweg / WaldstrasseThe residential area could hardly be better and more private: Thanks to the slope location and proximity to the forest, you can enjoy peace, recreation, good sunlight, and a magnificent view of the landscape. The project property is optimally developed and is located between Bodenweg 60 and Waldstrasse 2. The tram stop Baselstrasse of the BLT line 10 is only about 400 m from the property, which means you can reach the center of Basel-Stadt in about 20 minutes. This allows you to enjoy the advantages of a natural location without having to do without the city. Shopping facilities are mostly located in the village center, schools and leisure activities are within easy reach. Architecture, Concept The three detached houses present themselves in a modern, timeless architectural language. Generous window fronts flood all rooms with daylight and give the living areas a bright, open atmosphere. The extensive terraces offer impressive views and at the same time guarantee a high level of privacy. Private gardens and own garages provide additional comfort and create an exclusive living environment. The planned room layout has been optimized for the attractive location. Together with the high-quality construction, a living concept is created that ideally combines demanding architecture, functional floor plans, and the highest living comfort. Your living advantages at a glance, House 3 • Detached house in a unique residential location with a wide view • Optimal sunlight, orientation of the house and most rooms to the southwest • Plot size approx. 510 m² • 6½ rooms, partially variable division • Net usable floor area inside UG-attic floor approx. 259 m² • plus attic terrace approx. 73 m² • plus garage approx. 37 m² • High-quality construction, according to current standards • External shell in compact facade, windows and glazing in 3-fold insulating glazing, house-owned air-water heat pump, controlled apartment ventilation (comfort ventilation), individually adjustable, underfloor heating • Photovoltaic system, roof extensively greened • Interior design: high-quality standards, individually selectable materials • Generous budgets for kitchen, sanitary appliances, floor coverings • Stylish gradation and design of the garden with native shrubs, grasses (individually variable) • Swimming pool on request (according to plan 19.5 m², 6.5 x 3.0 m) • Sales price: from CHF 3.0 million • Building permit available • Ready for occupancy in autumn-winter 2027 Have we sparked your interest?Arrange a non-binding conversation today, discover the advantages of this exciting project, and secure one of these attractive houses.

Travel time
-
New building
1 / 14
6.5 roomsPrice on request
Premium
Bodenweg 60, 4144 Arlesheim

Living with a wide view in Arlesheim! - Detached single-family house, House No. 1

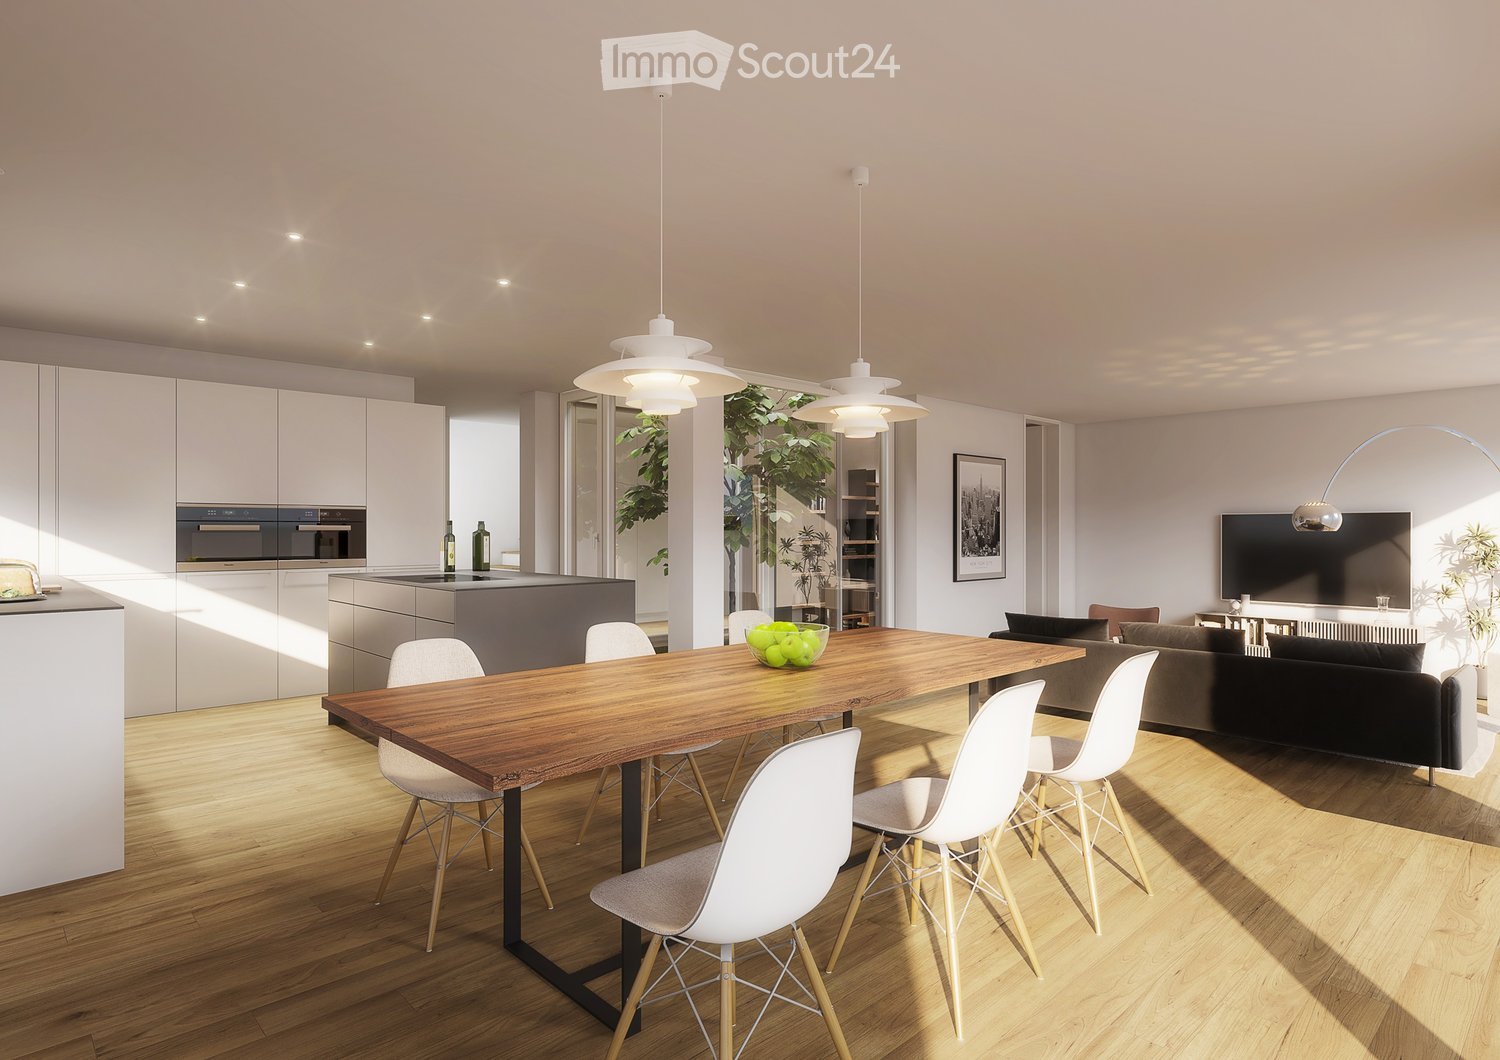
Newly built detached single-family house in a sought-after residential area Newly built detached single-family house in a wonderfully scenic location in Arlesheim, House 1In a privileged residential area a attractive new building project with three detached single-family houses is being built, which convinces with its unique location, elegant architecture and high-quality features.Here, stylish living, high quality of life and optimal transport connections come together in an ideal way.Location and surroundings - Bodenweg / WaldstrasseThe residential area could hardly be better: thanks to the slope location and the proximity to the forest, you can enjoy peace, recreation, good sunlight and a magnificent view of the landscape.The project property is optimally developed and is nestled between the Bodenweg and the Waldstrasse. The tram stop Baselstrasse of the BLT line 10 is only about 400 m from the property, which means you can reach the center of Basel-Stadt in just about 20 minutes. This means you can enjoy the advantages of a natural location without having to do without the city. Shopping facilities are mostly located in the village center, schools and leisure activities are within easy reach.Architecture, conceptThe three detached houses present themselves in a modern, timeless architectural language. Spacious window fronts flood all rooms with daylight and give the living areas a bright, open atmosphere. The extensive terraces offer impressive views and at the same time guarantee a high level of privacy. Private gardens and own garages provide additional comfort and create an exclusive living environment.The planned room layout has been optimized for the attractive location. Together with the high-quality construction, a living concept is created that ideally combines demanding architecture, functional floor plans and the highest living comfort.Your living advantages at a glance, House 1 • Gentle slope location with beautiful views • Optimal sunlight, orientation of the houses to the southwest • Plot size 510 m² • 6½ rooms, plus hobby room • Net living area basement-attic 208 m² • plus attic terrace approx. 41 m² • plus double garage approx. 37 m² • High-quality construction standard • External envelope as a compact facade, windows and doors with triple glazing, air-water heat pump, controlled apartment ventilation (comfort ventilation), individually adjustable, underfloor heating • Photovoltaic system, roof extensively greened • Interior design: high-quality standards, individually selectable materials • Generous budgets for kitchen, sanitary appliances, floor coverings, etc. • Stylish gradation/demarcation and design of the garden with native shrubs, perennials, grasses (partly individual design of the plants) • Building permit available • Ready for occupancy around autumn 2027 • Sales price: CHF 3,090,000.- turnkey Have we sparked your interest? Arrange a personal and non-binding conversation today, discover the advantages of this exciting project and secure one of these attractive houses!

Travel time
-
1 / 5
4.5 rooms106m²CHF 990,000.–
Top
Hofmattweg 6, 4144 Arlesheim

Centrally located semi-detached house with charm

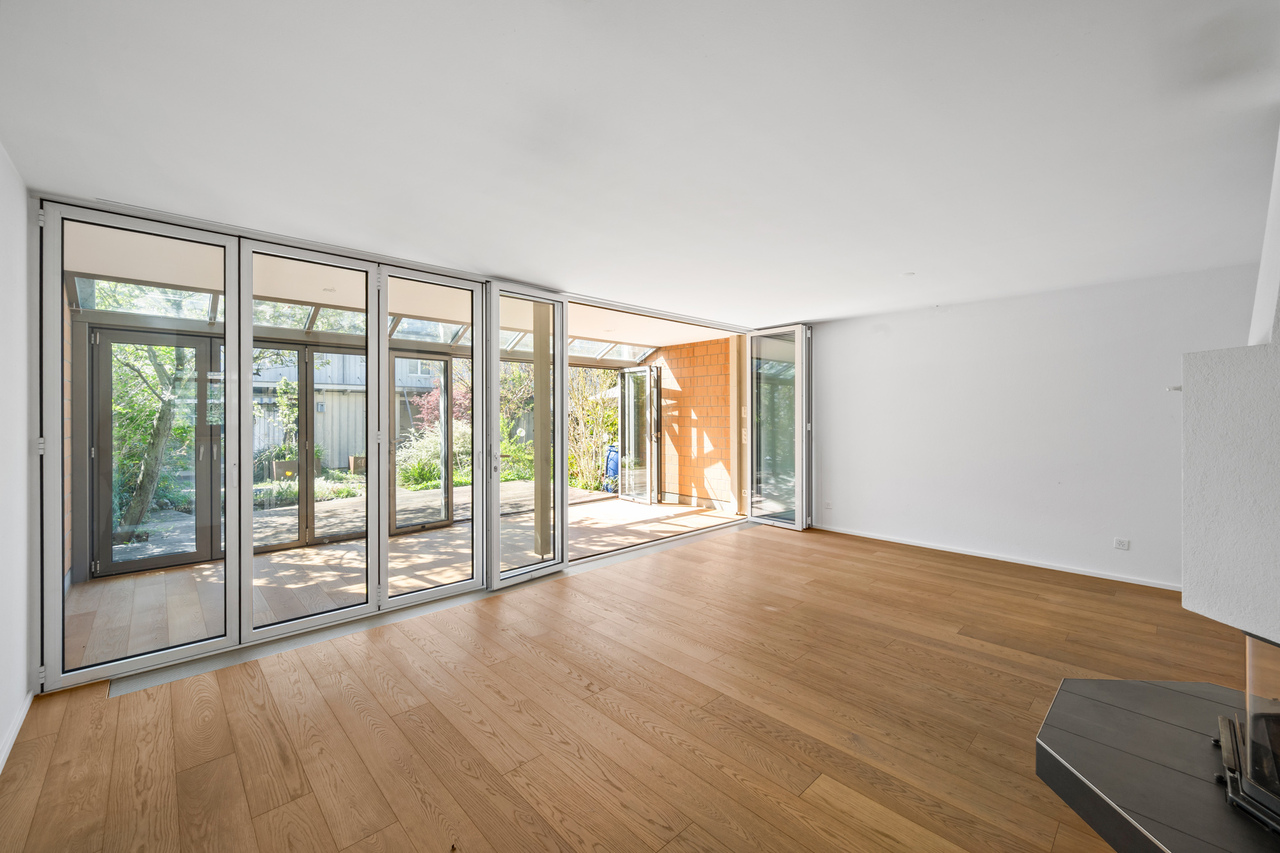
This attractive semi-detached house with four and a half rooms is located in a quiet, central, and natural setting. The tram stop is about a five-minute walk away.The charming property, built in 1934, has always been well-maintained and forms an optimal basis for your living ideas. Here, you can create a wonderful living space for yourself and your loved ones with a corresponding renovation budget.On the ground floor, a spacious entrance hall with an adjacent guest toilet and wardrobe welcomes you. The corridor leads past the practically equipped bright kitchen to the living and dining room with the stylish Swedish stove. From here, you can directly access your idyllic garden. Enjoy the outdoor life in the summer on the sunny seating area while grilling and socializing.The upper floor includes a bathroom with a corner bathtub and shower, as well as a smaller room that is ideal as a home office or dressing room. The additional large bedroom delights with the large terraced area, which can become a wonderful lounge area with corresponding planting.The spacious attic room scores with the typical sloping ceilings and is versatile and complements the room offer in an ideal way.The basement room and the building services in the basement complete this attractive offer, along with two outdoor parking spaces.Have you become curious? Make a contact inquiry today to receive the exposé and arrange a viewing appointment.

Travel time
-
New building
1 / 14
  • Parking space
  • Balcony / Terrace
  • View
  • +4
3.5 rooms98m²CHF 1,900,000.–
Aescherweg 23, 4144 Arlesheim

Living with a garden paradise – peace and comfort combined

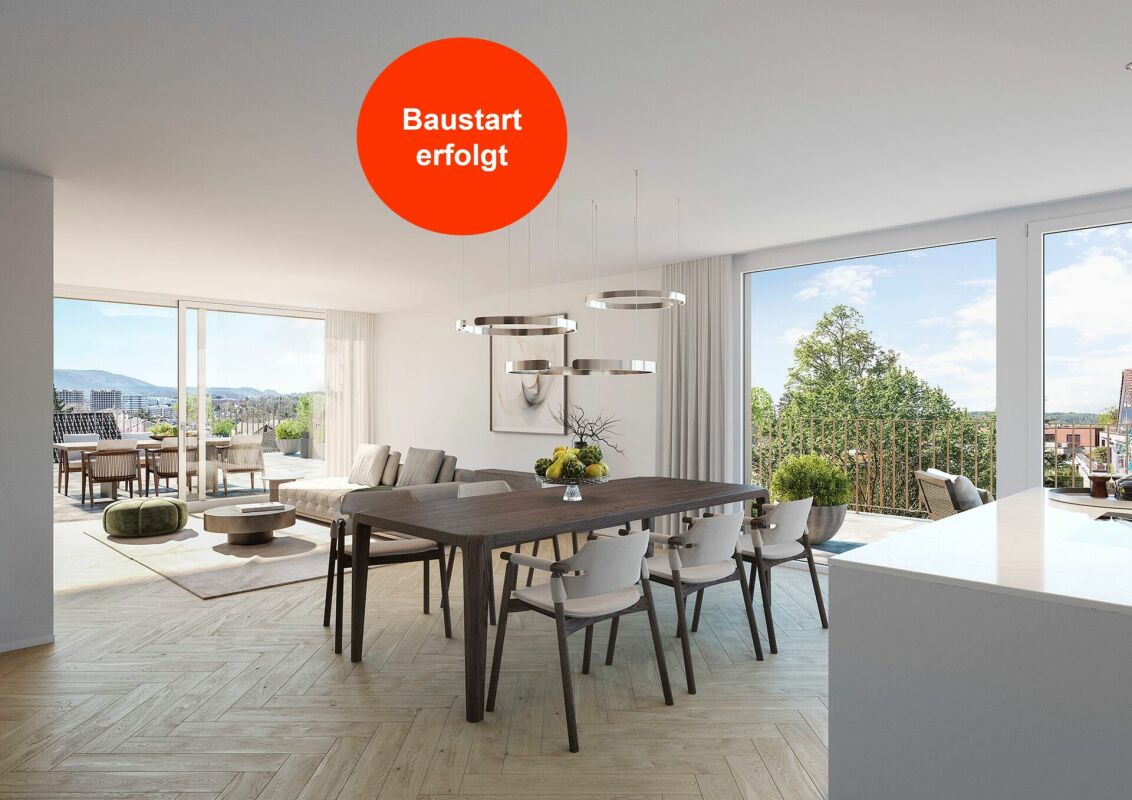
The perfect garden apartment in the best village in SwitzerlandConstruction started in April 2026Let yourself be inspired by a garden that does not require constant maintenance, but unfolds effortlessly on its own. An oasis that gives its owner not work, but relaxation. Enjoy the view of your individually designed surroundings directly from your living rooms, even on cooler days.Several ideas are already available for designing your personal retreat, which we would be happy to present to you. Making dreams come true rarely costs nothing – neither financially nor emotionally. That's why we have included a generous budget item in the sales price that can likely cover your ideas for garden design.As soon as you enter the living rooms, you can feel the generosity: a bright living room with an open, design-strong kitchen forms the heart of the apartment. Two cozy bedrooms and two stylish bathrooms create an atmosphere of peace and elegance. The room concept is complemented by a practical storage room, a separate cellar compartment, and a comfortable elevator that guarantees barrier-free access directly to your living rooms.A spacious hobby room (CHF 75,000) is also available – as a studio or private refuge that you can design according to your wishes.The well-conceived garden apartment combines living comfort and quality of life in an ideal way. It offers a real feel-good paradise – optionally with minimal maintenance or individually designed for passionate hobby gardeners. Whether you want a fragrant herb garden, a blooming vegetable bed, or even a stylish garden pond – here you can make your ideas a reality. Your personal wishes can be integrated into the planning in the best possible way, so that your new home becomes exactly what you dream of.The absolute highlight of this apartment is the private garden with a sunny seating area – a place to breathe, relax, and enjoy.The location in Arlesheim convinces with its centrality, quality of life, and proximity to nature. Shopping facilities, sports facilities, schools, and recreational areas are just a few steps away.Your advantages at a glance: • Exclusive garden apartment in a modern new building project (completion 2027) • Individual participation in the design of the floor plan and equipment • High-quality materials and energy-efficient construction • Spacious, bright living room with luxurious kitchen • Two bedrooms and two stylish bathrooms • Floor heating with integrated cooling • Barrier-free access thanks to elevator • Private garden with seating area • Optional hobby room (CHF 75,000) • Carport with E-charging station (CHF 40,000) • Central, family-friendly location with excellent infrastructure Secure your new home in Arlesheim now. Contact us for a non-binding conversation – and design your living experience from the start.

  • Parking space
  • Balcony / Terrace
  • View
  • +4
Travel time
-
1 / 12
2.5 rooms68m²CHF 425,000.–
Arlesheim, 4144 Arlesheim

Bright and well-maintained 2.5-room apartment in an attractive location in Arlesheim

This well-maintained 2.5-room apartment in Arlesheim impresses with its thoughtful room layout, bright living rooms, and attractive residential location. The apartment is ideal for singles, couples, or people who appreciate comfortable living in close proximity to the city of Basel. As soon as you enter the apartment, you are greeted by a spacious entrance area with practical storage options. The heart of the apartment is the bright living and dining area with a living space of around 26m². Thanks to the large window surfaces, a pleasant living atmosphere with plenty of daylight is created. The separate kitchen offers sufficient workspace and storage space for everyday life, but is in a condition that requires renovation. The spacious bedroom with around 19m² can be flexibly furnished and offers enough space for a spacious sleeping area as well as a workplace or a reading corner. The bathroom has a shower and complements the room offer optimally. The apartment presents itself in a well-maintained condition and offers an ideal basis for a comfortable home or an interesting investment opportunity. Arlesheim is one of the most popular residential communities in northwest Switzerland and combines natural living with an excellent infrastructure. Shopping facilities, restaurants, schools, and kindergartens are located in short distances. The tram line 10 connects Arlesheim directly to Basel, Dornach, and Rodersdorf. Additionally, you benefit from a quick connection to the highway and numerous recreational areas, hiking trails, and leisure activities in the surrounding area. The combination of a quiet residential location, good accessibility, and high quality of life makes Arlesheim a particularly attractive place to live. We would be happy to show you this interesting apartment in person on site and are available for further information or a viewing appointment at any time. We look forward to your contact.Exact address available after registration on neho.ch.INTERESTED IN A VIEWING? PLEASE REGISTER: https://neho.ch/b/4144-25-2

Lukas Müller

Lukas Müller

Immobilienmakler

1 / 13
4.5 rooms158m²CHF 1,350,000.–
Mattenhofweg 4, 4144 Arlesheim

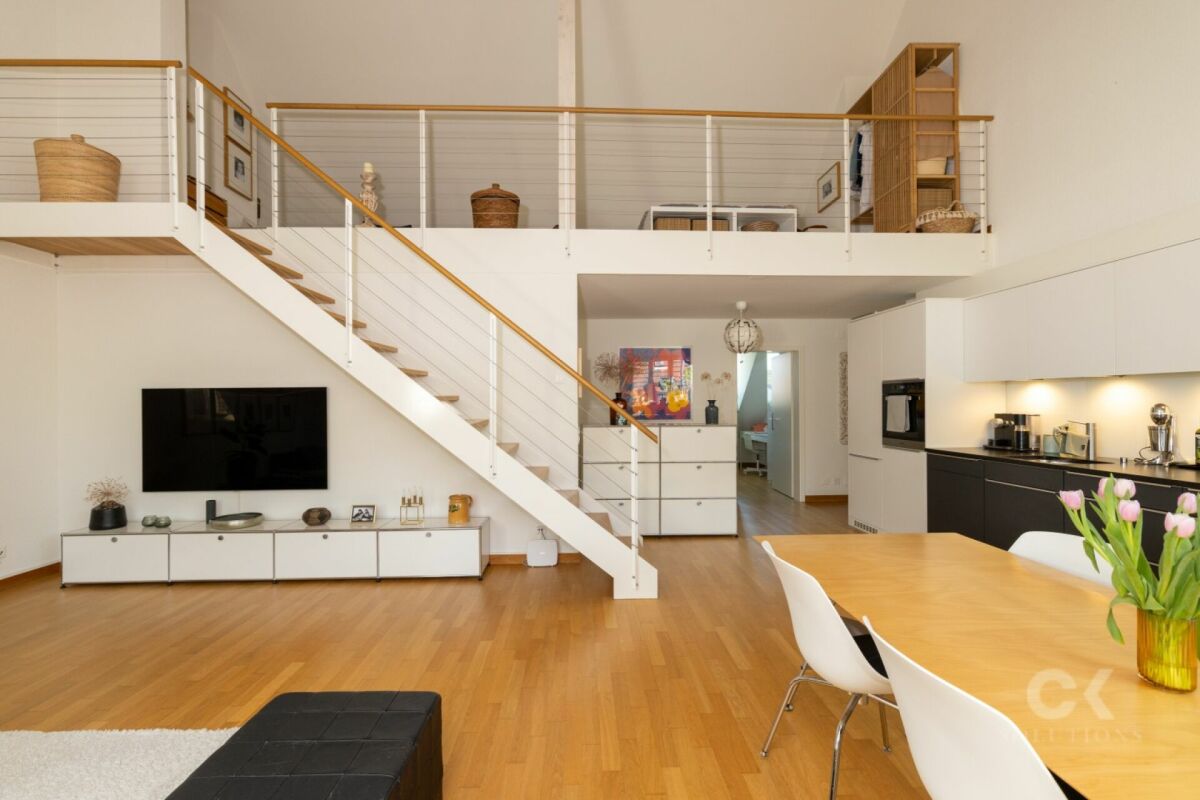
Exclusive 4.5-room gallery apartment with high-quality finishes

This exceptional 4.5-room apartment on the 3rd floor impresses with its spaciousness, light, and architecturally well-thought-out living concept with an impressive gallery level.The property is barrier-free and offers the highest level of comfort and unrestricted accessibility. A ramp leads to the house entrance, the front door opens electrically, and the staircase is also comfortably and barrier-free accessible.The apartment includes a parking space in the underground garage. Additionally, a separate storage room is available, which is ideal for bicycles, car tires, or additional storage space and optimally extends the practical living comfort. Furthermore, the apartment has its own basement compartment, which offers additional usable storage space.The property also has a small, well-maintained garden, which is available to the owners and provides a pleasant retreat in the open air.The property is equipped with a fiber-optic connection and will be connected to the district heating network in the coming year - a forward-looking added value in terms of modern infrastructure and energy efficiency. Room layout Already when entering, you are greeted by a spacious entrance with plenty of space and a pleasant room feeling. High-quality built-in cabinets in the entrance area ensure order, structure, and a tidy, elegant living atmosphere.The heart of the apartment is the openly designed living and dining area. The high roof slopes give the room an impressive spaciousness and an exceptional feeling of width and lightness. Large windows are harmoniously integrated into the roof structure and flood the room with natural light throughout the day.A special highlight is the spacious gallery with approximately 42 m², which extends openly above the living and dining area. It gives the apartment an exceptional spatial depth and offers a variety of uses, whether as an office, retreat, library, or additional living area.The modern, high-quality kitchen is seamlessly integrated into the open room concept and combines design and functionality in an elegant way.The apartment has three spacious bedrooms. The master bedroom has a directly connected en-suite bathroom and thus an exclusive retreat area. In the master area, a practical laundry tower is also discreetly integrated into high-quality built-in cabinets. The second bathroom with a bathtub ideally complements the room offer and provides a lot of comfort for families and guests.

Travel time
-
1 / 13
6.5 rooms173m²CHF 2,810,000.–
Finkelerweg 60, 4144 Arlesheim

UNIQUE ATTIC APARTMENT WITH BREATH-TAKING PANORAMIC VIEW

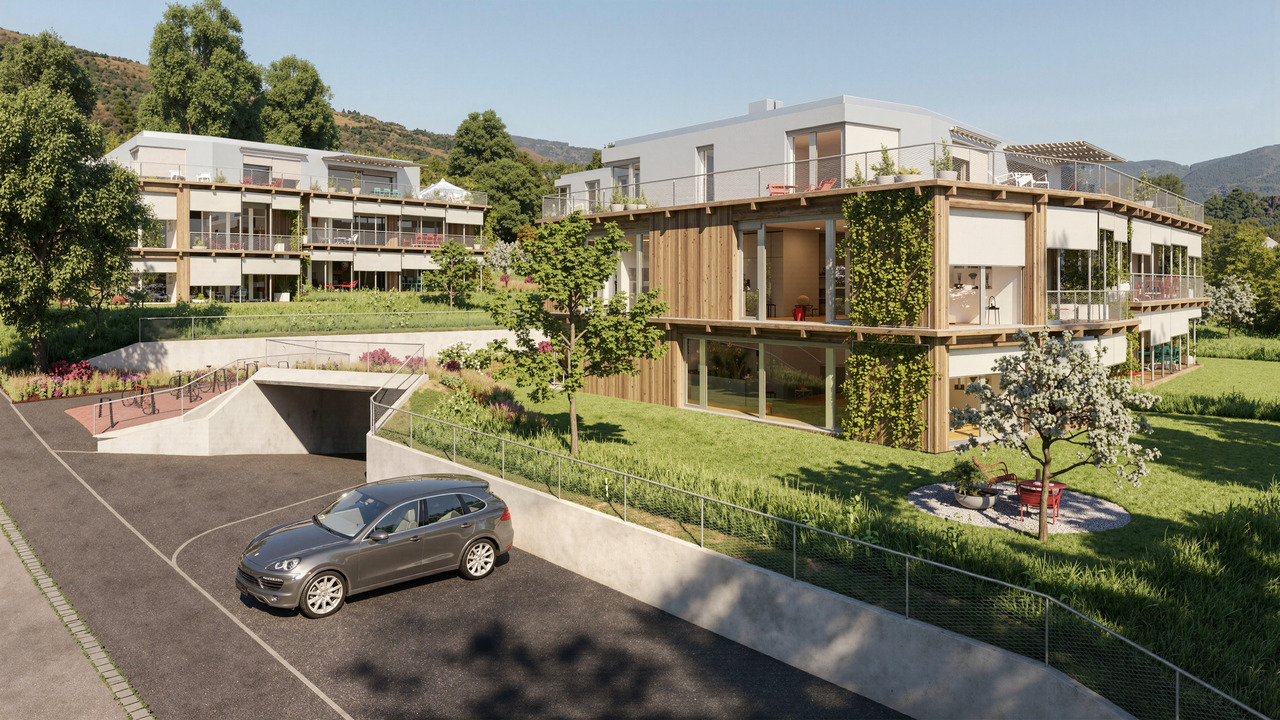
PROJECT DESCRIPTIONIn the Basel suburb of Arlesheim, the Arlis project is being built in a prime hillside location. The 15 unique condominiums in the three multi-family houses offer a wide range of living options, with a total of 131m2 to 174m2.Not only in design, but also in the selection of building materials, the highest standards of comfort, economy, and energy supply were applied. The highly insulated concrete-wood facade, the photovoltaic system, and the geothermal heating system form a very durable and low-maintenance overall system. The Arlis residential buildings were designed according to high energy and climate standards and thus have maximum energy efficiency and performance features. This guarantees more quality of life, comfort, and good value retention. Because it is our concern not only to save energy primarily, but to further improve the standard of living. In the underground garage, the prerequisites for E-chargers are available - on request, these can be installed immediately. Additionally, sockets for electric bicycles are available.With the digitally supported process from making spaces, living dreams can be realized - we create demanding architecture with high-quality design options. With the 3D apartment configurator from making spaces, you can already virtually visit the apartments and sample a pre-selection of design options. We accompany our customers from the first meeting through the entire process to the handover of the keys. Our creed: Building can also be simple!LINK TO 3D APARTMENT CONFIGURATORHouse Chttps://ssl1.makingspaces.com/arlis-web/c5.htmlPROJECT HOMEPAGEwww.arlis.chTHE MOST IMPORTANT IN BRIEF • three representative multi-family houses on over 5,000m2 of land • garden apartments with up to 376m2 of private garden space • floor apartments with large balconies and up to three meters of ceiling height • attic apartments with nearly 200m2 of large roof terraces and panoramic views • turnkey handover of apartments from Q4 2026 • privileged location, embedded in an idyllic park • refined architecture with the signature of making spaces • high building standard with controlled apartment ventilation • environmentally friendly and efficient energy concept • with elevator and barrier-free • renowned partners such as Bulthaup, V-Zug, and other manufacturers • pre-selection of design options for a customer-friendly process • exclusive 3D apartment configurator for virtual visits and sampling • various hobby rooms available (optional with bathroom) • direct connection possibility of garden apartments with a hobby room • two parking spaces per apartment in the underground garage • visitor parking and bicycle cellar

Travel time
-
1 / 13
9 rooms260m²CHF 3,250,000.–
Rebgasse 29, 4144 Arlesheim

Charmante Landhaus-Villa mit Blick über Arlesheim

An einer ruhigen Quartierstrasse (30-km/h-Zone) in einem bevorzugten Wohnquartier unweit des Dorfkerns verkaufen wir im Auftrag eine familienfreundliche Villa im charmanten Landhausstil.Die Liegenschaft bietet 9 Zimmer, eine überdachte Terrasse sowie einen südwestlich ausgerichteten Garten mit herrlicher Fernsicht. Der grosse, gepflegte Aussenbereich mit altem Baumbestand und dem gedecktem Sitzplatz schafft ein unvergleichlich wohnliches Ambiente. Innen überzeugen hochwertige Materialien wie versiegeltes Eichenparkett. Eine Doppelgarage ergänzt das Angebot.RaumprogrammErdgeschoss:Grosszügige Eingangshalle mit Garderobe, separates WC, grosszügige Einbauküche, Esszimmer, helles Wohnzimmer mit Cheminee, Bibliothek mit Einbauregalen, überdachte Terrasse und Sitzplatz mit Zugang zum Garten.Obergeschoss:Grosszügiger Vorplatz, zwei Kinderzimmer, Badezimmer mit WC, ein grosses Zimmer, Elternschlafzimmer mit separatem Badezimmer und separatem WC, begehbarer Schrankraum, mehrere Wandschränke, Balkon sowie ein grosser Estrich.Untergeschoss:Grosszügiger Vorplatz, zwei vielseitig nutzbare Zimmer, Bad, mehrere Wandschränke, Weinkeller, Waschküche, Keller und Heizraum.Gerne stellen wir Ihnen die vollständige Verkaufsdokumentation mit detailliertem Ablaufplan zu.We are selling on behalf of the owner a family-friendly villa in a charming country house style on a quiet residential street (30 km/h zone) in a preferred residential area not far from the village center.The property offers 9 rooms, a covered terrace and a south-west facing garden with a wonderful view. The large, well-maintained outdoor area with old trees and a covered seating area creates a unique, homely ambiance. Inside, high-quality materials such as sealed oak parquet convince. A double garage completes the offer.Space programGround floor:Spacious entrance hall with cloakroom, separate WC, generously sized fitted kitchen, dining room, bright living room with chimney, library with built-in shelves, covered terrace and seating area with access to the garden.First floor:Spacious entrance area, two children's bedrooms, bathroom with WC, a large room, parents' bedroom with separate bathroom and separate WC, walk-in wardrobe, several wall cupboards, balcony and a large attic.Basement:Spacious entrance area, two multi-purpose rooms, bathroom, several wall cupboards, wine cellar, laundry room, cellar and boiler room.We would be happy to provide you with the complete sales documentation with a detailed timeline.

Travel time
-
1 / 13
  • Parking space
  • Garage
  • View
  • +2
6.5 rooms202m²CHF 2,350,000.–
4144 Arlesheim

Stylish, quiet family paradise in a prime residential area in Arlesheim

The family-friendly semi-detached house was built in 2023 in a quiet and car-free neighborhood with direct views of the Goetheanum. The owners have placed great emphasis on quality during the construction and have upgraded the kitchen, floors, bathrooms, guest toilet, entrance area, seating area, sauna, garden, pergola, custom-made curtains, and insect screens on the windows to a higher standard than originally planned.The house can be easily accessed either directly via the underground garage with two parking spaces or through the well-maintained entrance area with seating and small raised beds made of Corten steel with a beautiful view of the Goetheanum.In the entrance area, there is a cloakroom and a practical built-in closet with plenty of storage space for the whole family. The large living and dining area with modern kitchen is very bright and flooded with light thanks to the large window fronts. From here, you can directly access the low-maintenance garden with pergola and cozy seating area.On the first floor, there is a large bathroom with toilet, bathtub, walk-in rain shower, large sink, and window. Additionally, there are three spacious rooms on this floor, which can be ideally used as children's rooms or offices. All rooms have large window fronts.On the second floor, there is the master floor with its own high-quality bathroom with rain shower and direct access to the roof terrace with water and power connections and a beautiful view of the surrounding area.In the basement, there is another room with a window and integrated sauna, a guest toilet, as well as a laundry room and a technical room. The laundry room and the technical room offer additional storage space and can be easily used as a cellar. Furthermore, there is direct access to the underground garage, where the two parking spaces are located directly in front of the house.The neighborhood offers a family-friendly environment with a playground, car-free paths, and direct access to the Goetheanum and the surrounding countryside via a small stream. Additionally, various visitor parking spaces are available.An ideal home in a quiet and yet central and family-friendly location with bright living ambiance and beautiful garden. Schools, shopping facilities, public transportation, the cathedral, and the Hermitage are all in close proximity.This property is particularly characterized by the following features: • Family-friendly and car-free location • Very beautiful views • Two terraces and low-maintenance garden with pergola • Two underground parking spaces with direct house access and visitor parking • High-quality interior design • Bright and airy living rooms and large window fronts • Natural and yet central location, close to the Hermitage and cathedral • Playground and recreational area directly in front of the house • Two bathrooms and one guest toilet • Four bedrooms • Room in the basement with sauna • Laundry and technical room • Virtual tour available upon request • And much more Have we sparked your interest? Then schedule a viewing appointment today.
  • Parking space
  • Garage
  • View
  • +2
Nicolas Feisst

Nicolas Feisst

Immobilienmakler & Geschäftsleitung

1 / 13
3.5 rooms84m²CHF 695,000.–
Im Lee 14, 4144 Arlesheim

Modern apartment with attractive outdoor area

More pictures can be found on our homepage.www.rinaudo-kiss.chModern 3.5-room apartment with attractive outdoor area The property is located in a popular residential area of Arlesheim, close to shopping facilities, public transport, and recreational areas. In a quiet and well-maintained residential area of Arlesheim, we offer a charming apartment on the 1st floor of a small multi-family house with 5 apartments for sale. The entire development consists of several multi-family houses. The apartment impresses with its well-thought-out floor plan, modern equipment, and cozy outdoor areas.Key facts: • Living area: approx. 84 m² • Floor: 1st floor (without elevator) • Rooms: 3.5 • Balkonies: 2 (including flexible winter garden) • 1 bathroom with shower and • 1 separate guest toilet • 2 reductions • Kitchen: modern, well-equipped built-in kitchen • 1 cellar • 1 parking space in the underground garage Highlights: • The spacious, open living and dining area with access to the glazed balcony/winter garden invites you to linger – ideal for cozy evenings at any time of the year. • A second balcony, directly accessible from the bedroom, offers additional outdoor retreat space. • The modern, bright kitchen is functional and stylishly designed – perfect for those who like to cook. • The bathroom with shower and separate guest toilet provide comfort in everyday life • Washing machine in the apartment • Intercom system • Sunny outdoor area • Quiet location The parking space in the underground garage is not included in the advertised price. The price for this is CHF 35,000.Have we piqued your interest? We would be happy to show you this attractive property. We look forward to your contact

Travel time
-
1 / 13
4.5 rooms110m²CHF 740,000.–
Untertalweg 6, 4144 Arlesheim

Affordable, renovated 4.5 room apartment 10 minutes from Basel

Are you looking for an apartment that offers both comfort and an excellent location? This charming 4.5-room apartment on the 3rd floor (with elevator) in Arlesheim could be just right for you.The bright living-dining room with large window front provides direct access to a sunny balcony and creates a friendly, inviting atmosphere. The apartment has two rooms that are ideal as an office or children's room, as well as a spacious parent bedroom. The modern, open kitchen is equipped with an induction cooktop. Additionally, there is a bathroom with shower, toilet and washing machine as well as a separate guest toilet.The apartment and the house have been regularly renovated and maintained. The following are the most important renovations:2000: New double-glazed plastic windows2018: New induction cooktop2018: Bathroom renovation2019: New parquet floor in the entire apartment2019: New entrance and room doors2020/21: Flat roof renovated and reinsulated2021: Ceilings and all walls painted, facade completely renovated and painted2023: New bathroom furniture and sink in the guest toilet2024: New sink in the kitchenAn outdoor parking space can be purchased for CHF 10,000.-. A basement in the basement is already included in the price.The renewal fund of the property is well filled, and the topic of replacing the heating system is currently being examined. The owners are interested in connecting to the district heating of Primeo.This apartment is suitable for both a single person and a couple or family. Schools, public transportation, and shopping opportunities are easily accessible on foot.Interested? Arrange a viewing appointment today and discover your new home in Arlesheim!Your DreihochDrei Immobilien AG

Travel time
-
1 / 11
5 rooms130m²CHF 1,960,000.–
Hangstrasse 23, 4144 Arlesheim

Charmantes 5-Zimmer-Einfamilienhaus mit Garten, Pool und Weitsicht

Dieses freistehende 5-Zimmer-Einfamilienhaus aus dem Jahr 1958 befindet sich an bevorzugter Lage in Arlesheim auf einem 775 m² grossen Grundstück. Mit einer Wohnfläche von ca. 130 m², einem gepflegten Garten mit Swimmingpool und einer schönen Aussicht ins grüne Birseck bietet die Liegenschaft viel Potenzial für individuelles Wohnen.Im Erdgeschoss befinden sich der Eingangsbereich mit Gäste-WC, die sanierungsbedürftige Küche mit Vorratsraum sowie der grosszügige Wohn- und Essbereich mit Cheminee, Galerie und direktem Zugang zum Garten. Das Obergeschoss umfasst drei Zimmer, die Galerie sowie ein Badezimmer mit Badewanne, Dusche und WC.Der liebevoll angelegte Garten mit Sitzplatz lädt zum Verweilen ein. Im Untergeschoss stehen verschiedene Keller- und Abstellräume zur Verfügung, darunter ein Naturkeller, der sich ideal als Weinkeller eignet. Eine Garage sowie ein zusätzlicher Geräteraum beim Gartensitzplatz ergänzen das Angebot.Eine interessante Liegenschaft für alle, die den Charme eines bestehenden Hauses schätzen und ihre eigenen Wohnideen verwirklichen möchten.This detached 5-room single-family home, built in 1958, is located in a prime location in Arlesheim on a 775 m² plot. With a living area of approximately 130 m², a well-maintained garden with a swimming pool and a beautiful view of the green Birseck valley, the property offers great potential for individual living.The ground floor features the entrance area with guest toilet, the kitchen in need of renovation with pantry, and the spacious living and dining area with fireplace, gallery, and direct access to the garden. The upper floor comprises three bedrooms, the gallery, and a bathroom with bathtub, shower, and toilet.The lovingly designed garden with a seating area invites you to linger. In the basement, there are various cellar and storage rooms available, including a natural cellar that is ideal as a wine cellar. A garage and an additional storage room next to the garden seating area complete the offering.An interesting property for all those who appreciate the charm of an existing house and want to realize their own living ideas.

Travel time
-
1 / 12
5.5 rooms156m²CHF 2,105,000.–
Finkelerweg 60, 4144 Arlesheim

Contemporary architecture in an excellent location

PROJECT DESCRIPTIONIn the Basel suburb of Arlesheim, the Arlis project is being built in a prime hillside location. The 15 unique condominiums in the three multi-family houses offer a wide range of living options, with a total of 131m2 to 174m2 of living space.Not only in terms of design, but also in the selection of building materials, the highest standards of comfort, economy, and energy efficiency were applied. The highly insulated concrete-wood facade, the photovoltaic system, and the geothermal heating system form a very durable and low-maintenance overall system. The Arlis residential buildings were designed according to high energy and climate standards, ensuring maximum energy efficiency and performance features. This guarantees a higher quality of life, comfort, and good value retention. Because we are committed not only to saving energy but also to improving the standard of living. In the underground garage, the prerequisites for E-chargers are available - these can be installed immediately upon request. Additionally, sockets for electric bicycles are available.With the digitally supported process from making spaces, living dreams can be realized - we create demanding architecture with high-quality design options. With the 3D apartment configurator from making spaces, you can already virtually visit the apartments and sample a pre-selection of design options. We accompany our customers from the first meeting through the entire process to the handover of the keys. Our creed: Building can also be simple!LINK TO 3D APARTMENT CONFIGURATORHouse Chttps://ssl1.makingspaces.com/arlis-web/c2.htmlPROJECT HOMEPAGEwww.arlis.chTHE MOST IMPORTANT IN BRIEF • three representative multi-family houses on over 5,000m2 of land • garden apartments with up to 376m2 of private garden space • floor apartments with large balconies and up to three meters of ceiling height • attic apartments with nearly 200m2 of large roof terraces and panoramic views • turnkey handover of the apartments from Q4 2026 • privileged location, embedded in an idyllic park • refined architecture with the signature of making spaces • high building standard with controlled apartment ventilation • environmentally friendly and efficient energy concept • with elevator and barrier-free • renowned partners such as Bulthaup, V-Zug, and other manufacturers • pre-selection of design options for a customer-friendly process • exclusive 3D apartment configurator for virtual visits and sampling • various hobby rooms available (optional with bathroom) • direct connection possibility of the garden apartments with a hobby room • two parking spaces per apartment in the underground garage • visitor parking and bicycle cellar

Travel time
-
1 / 11
4.5 rooms131m²CHF 1,585,000.–
Finkelerweg 60, 4144 Arlesheim

For Individualists - Living Experience with Three Meter High Rooms

PROJECT DESCRIPTIONIn the Basel suburb of Arlesheim, the Arlis project is being built in a prime hillside location. The 15 unique condominiums in the three multi-family houses offer a wide range of living options with a total of 131m2 to 174m2.Not only in design, but also in the selection of building materials, the highest standards of comfort, economy, and energy supply were applied. The highly insulated concrete-wood facade, the photovoltaic system, and the geothermal heating system form a very durable and low-maintenance overall system. The Arlis residential buildings were designed according to high energy and climate standards and thus have maximum energy efficiency and performance features. This guarantees more quality of life, comfort, and good value retention. Because it is our concern not only to save energy primarily, but to further improve the standard of living. In the underground garage, the prerequisites for E-chargers are available - on request, these can be installed immediately. Additionally, sockets for electric bicycles are available.With the digitally supported process from making spaces, living dreams can be realized - we create demanding architecture with high-quality design options. With the 3D apartment configurator from making spaces, you can already virtually visit the apartments and sample a pre-selection of design options. We accompany our customers from the first meeting through the entire process to the handover of the keys. Our creed: Building can also be simple!LINK TO 3D APARTMENT CONFIGURATORHouse Bhttps://ssl1.makingspaces.com/arlis-web/b3.htmlHouse Chttps://ssl1.makingspaces.com/arlis-web/c4.htmlPROJECT HOMEPAGEwww.arlis.chTHE MOST IMPORTANT IN BRIEF • three representative multi-family houses on over 5,000m2 of land • garden apartments with up to 376m2 of private garden space • floor apartments with large balconies and up to three meters of room height • attic apartments with nearly 200m2 of large roof terraces and panoramic views • turnkey handover of the apartments from Q4 2026 • privileged location, embedded in an idyllic park • refined architecture with the signature of making spaces • high building standard with controlled apartment ventilation • environmentally friendly and efficient energy concept • with elevator and barrier-free • renowned partners such as Bulthaup, V-Zug, and other manufacturers • pre-selection of design options for a customer-friendly process • exclusive 3D apartment configurator for virtual tours and sampling • various hobby rooms available (optional with bathroom) • direct connection possibility of the garden apartments with a hobby room • two parking spaces per apartment in the underground garage • visitor parking and bicycle cellar

Travel time
-
1 / 12
4.5 rooms131m²CHF 1,695,000.–
Finkelerweg 60, 4144 Arlesheim

Family Paradise with Private Garden

PROJECT DESCRIPTIONIn the Basel suburb of Arlesheim, the Arlis project is being built in a prime hillside location. The 15 unique condominiums in the three multi-family houses offer a wide range of living options, with sizes ranging from 131m2 to 174m2.Not only in terms of design, but also in the selection of building materials, the highest standards of comfort, economy, and energy supply were applied. The highly insulated concrete-wood facade, the photovoltaic system, and the geothermal heating system form a very durable and low-maintenance overall system. The Arlis residential buildings were designed according to high energy and climate standards, thus ensuring maximum energy efficiency and performance features. This guarantees a higher quality of life, comfort, and good value retention. Because our goal is not only to save energy, but to further improve the standard of living. In the underground garage, the prerequisites for E-chargers are available - these can be installed immediately upon request. Additionally, sockets for electric bicycles are available.With the digitally supported process from making spaces, living dreams can be realized - we create demanding architecture with high-quality design options. With the 3D apartment configurator from making spaces, you can already virtually visit the apartments and sample a pre-selection of design options. We accompany our customers from the first meeting through the entire process to the handover of the keys. Our creed: Building can also be simple!LINK TO 3D APARTMENT CONFIGURATORHouse Bhttps://ssl1.makingspaces.com/arlis-web/b1.htmlHouse Chttps://ssl1.makingspaces.com/arlis-web/c2.htmlPROJECT HOMEPAGEwww.arlis.chTHE MOST IMPORTANT IN BRIEF • three representative multi-family houses on over 5,000m2 of land • garden apartments with up to 376m2 of private garden space • floor apartments with large balconies and up to three meters of ceiling height • attic apartments with nearly 200m2 of large roof terraces and panoramic views • turnkey handover of apartments from Q4 2026 • privileged location, embedded in an idyllic park • refined architecture with the signature of making spaces • high building standard with controlled apartment ventilation • environmentally friendly and efficient energy concept • with elevator and barrier-free • renowned partners such as Bulthaup, V-Zug, and other manufacturers • pre-selection of design options for a customer-friendly process • exclusive 3D apartment configurator for virtual visits and sampling • various hobby rooms available (optional with bathroom) • direct connection possibility of garden apartments with a hobby room • two parking spaces per apartment in the underground garage • visitor parking and bicycle cellar

Travel time
-
1 / 9
4.5 rooms152m²CHF 1,460,000.–
Altenmatteweg 6, 4144 Arlesheim

SPACIOUS 4.5 ROOM APARTMENT IN A NATURE-CONNECTED RESIDENTIAL AREA NEAR THE BIRS

Modern, comfortable, and connected to natureThe stylish 4.5-room apartment is located in the modern Seidentor residential complex, directly on the Birs river and in close proximity to the idyllic Reinacher Heide nature reserve. With 140 m² of living space, the apartment impresses with a well-thought-out room concept. It features a spacious entrance with built-in closets, an open living, dining, and kitchen area of 54 m², as well as three comfortable rooms (21 m²/ 15 m²/ 14.5 m²). Two beautifully designed bathrooms (2 × shower / 1 × bathtub) and a réduit with WA/TU and guest toilet contribute to the high level of comfort. The entire living area is equipped with elegant, dark-smoked oak parquet flooring in a ship's floor format, and dark gray ceramic tiles are laid in the wet areas. The underfloor heating can be regulated room by room. The floor-to-ceiling, large-format window bands let in plenty of daylight and create a friendly living atmosphere. Electrically operated roller shutters enable individual shading.The apartment includes a flexibly usable basement/multi-purpose room and a parking space in the parking garage.Have we sparked your interest in this modern apartment? We would be happy to send you the link to the complete sales documentation upon request. For further information or to arrange a viewing, we are available by phone or email. We look forward to your contact.

Travel time
-
1 / 10
4.5 rooms164m²CHF 1,350,000.–
Rüttiweg 35, 4144 Arlesheim

Wohnen mit Charakter: Galerie, moderne Küche und sonnige Dachterrasse

Diese helle und grosszügige Maisonette-Wohnung mit Galerie und Dachterrasse vereint Ruhe, Aussicht und Wohnqualität auf besondere Weise. Die durchdachte Raumaufteilung, das aussergewöhnliche Lichtkonzept sowie das Potenzial für eine individuelle Modernisierung machen sie zu einem Zuhause mit Charakter, ideal für Menschen, die Grosszügigkeit und eine bevorzugte Lage schätzen. Highlights: • Grosszügige Maisonette-Wohnung im Obergeschoss mit Galerie • Teil einer gepflegten Überbauung auf 1'360 m² Parzelle mit nur 4 Wohneinheiten • Sonnige, ruhige Bestlage am Rüttiweg mit Weit- und Aussicht • Über 44 m² Wohn-/Essbereich mit Cheminée und viel Tageslicht • Separate Wohnküche, alle Räume mit Fenstern (inkl. Bäder) • Masterbedroom ca. 30 m² mit Bad en suite • Galerie mit sichtbaren Dachbalken und raumhohem Panoramafenster • Grosse Dachterrasse (Ost/Süd/West) • Sonne von morgens bis abends • Eigene Waschküche, Keller & Gästezimmer/Büro • Einzelgarage + 2 Aussenabstellplätze • Modernisierungspotenzial zum individuellen Bijou • Neue Heizung (2024) • Gemeinschaftsbereiche: Sauna, Ruhe- & Fitnessraum, Veloraum Erleben Sie die perfekte Verbindung aus Natur, Aussicht und Lebensqualität, bei einer Besichtigung vor Ort. Wir freuen uns auf Ihre Kontaktaufnahme.Anmerkung: Die Angaben der Dokumentation wurden nach bestem Wissen und Gewissen zusammengestellt. Änderungen bleiben vorbehalten.This bright and spacious maisonette apartment with gallery and roof terrace combines tranquillity, views and quality of living in a special way. The well thought-out room layout, the exceptional lighting concept and the potential for individual modernization make it a home with character, ideal for people who appreciate spaciousness and a privileged location. Highlights: • Spacious maisonette apartment on the upper floor with gallery • Part of a well-kept development on a 1,360 m² plot with only 4 residential units • Sunny, quiet prime location on Rüttiweg with sweeping views • Over 44 m² living/dining area with fireplace and plenty of natural light • Separate eat-in kitchen, all rooms with windows (incl. bathrooms) • . bathrooms) • Master bedroom approx. 30 m² with bathroom en suite • Gallery with exposed roof beams and floor-to-ceiling panoramic window • Large roof terrace (east/south/west) • Sun from morning to evening • Own laundry room, cellar & Guest room/office • Single garage 2 outdoor parking spaces • Modernization potential for individual bijou • New heating (2024) • Communal areas: Sauna, relaxation & fitness room, bike room Experience the perfect combination of nature, views and quality of life during a viewing on site. We look forward to hearing from you.Note: The information in the documentation has been compiled to the best of our knowledge and belief. We reserve the right to make changes.

Travel time
-

Suggested properties for you based on search results

Other interesting objects