Quick Filters for your search

Quick-filters

We show you quick-filters based on the most used filters by location.

By using these, you can enhance your search experience by finding new and interesting properties to your likings.

52 results - Properties for sale: Binningen

  • multiple houses, in different stages of construction, crane, surrounded by trees
  • cityscape, mountains in the background, trees in the foreground, blue sky with clouds
  • Plot layout for residential buildings with pathways, green spaces, and parking areas.
  • Main Floor: Kitchen/Dining, Terrace, Living, Bathroom, Office, Terrace, 2 Bedrooms, Terrace, Bathroom, Kitchen/Dining
  • 4 floors, W1 has 1 room, W2 has 2 rooms, W3 has 1 room, W4 has 2 rooms, W5 has 3 rooms, Lift, Stairs, Autolift
  • Attics, technical room, auto lift, motor and veloroom rooms
  • Residential building, on-going construction, windows, metal scaffolding, roof, large pool-like domes
  • Aerial view of a new construction project, modern architecture with large glass windows, under construction with visible scaffolding and equipment on site, a crane adjacent to the building, a hilly terrain with visible vegetation.
  • Modern house under construction with large windows, currently on second floor with scaffolding, surrounded by trees and mountains
  • An unfinished room with large windows, concrete walls and floors, and scaffolding outside
  • Modern building, glass wall, wood facade, under construction, concrete steps, metal scaffolding
  • concrete staircase, landing with skylight, unfinished walls
  • large window, wooden pole, unfinished room, wire hanging, concrete floor
  • empty room with unfinished walls, concrete ceiling, large glass wall with view to terrace and trees
  • unfinished building interior, sky-dome window, concrete walls, exposed steel bars, no flooring
  • Interior staircase with ceiling opening, unfinished wall with visible wiring, raised ground floor
  • Bathroom with large mirror, white sink, white toilet, modern fittings, skylight, wooden cabinet, tiled wall
  • white brick wall, fireplace with fire, pile of wood, bowl
  • modern kitchen with large white central island, black cabinets, open space with large windows leading to terrace, ovens and sink in corner, minimalist design
  • modern kitchen with island, floor-to-ceiling windows, marble countertops, stainless steel appliances, and ample natural light
  • Modern architecture with a raised ground floor, glass balconies, concrete driveway
  • modern house, glass walls, open terrace, raised ground floor, brick walls
  • modern house with terrace, brick walls, glass walls, trees in the background
  • walk-in closet with white shelves, drawers, marble floor, skylight
  • empty hallway with shower, statue, beige flooring, white walls
  • glass door, treadmill, cushioned yoga mat, sliding glass door, outdoor potted plant, wooden wall paneling, wooden floor
  • dark wooden cabinets, wood floors, glass modern art piece, black piano, plant on counter
  • Modern bathroom with large windows, walk-in bathtub, double vanity, and open shelving
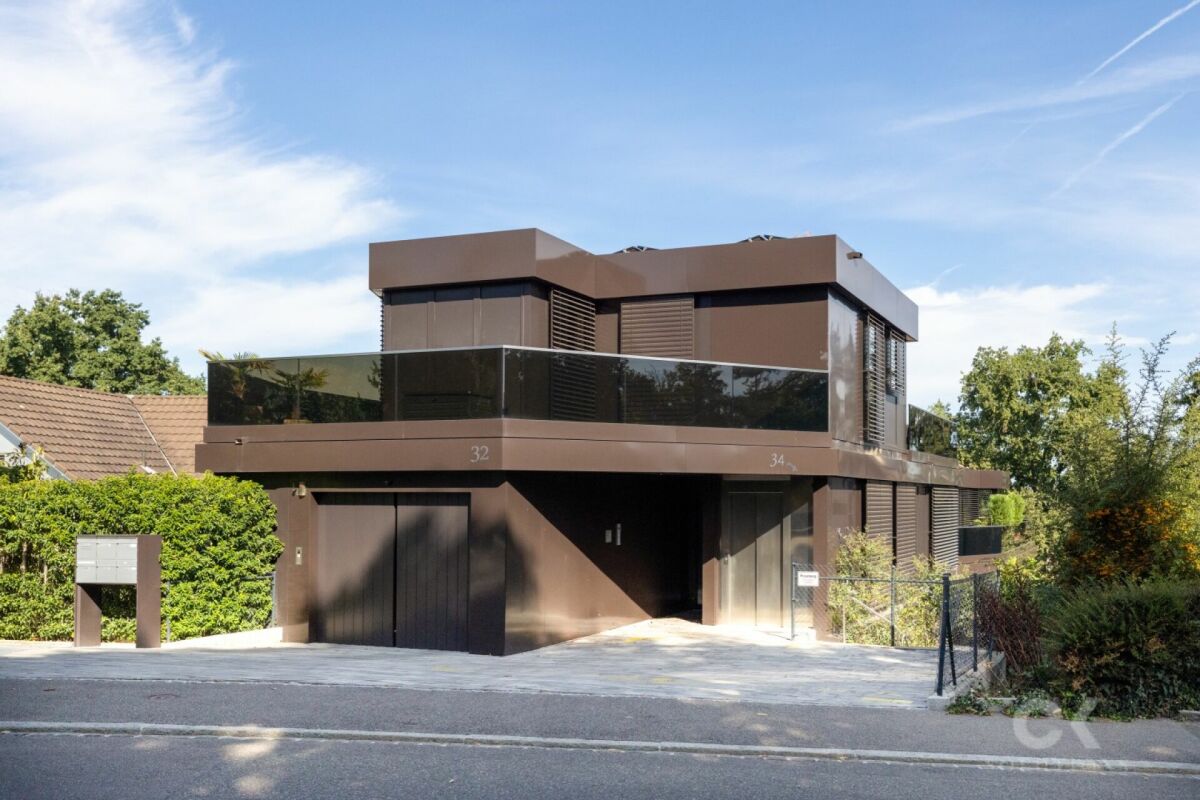
  • Modern white building, concrete construction, glass railings on terraces, surrounded by greenery, located in a forest area
  • Modern design house, white exterior, glass balcony, gated entrance, surrounded by greenery
  • Modern house with open living space, glass walls, chandelier, fireplace, wooden couch, dining table
  • Fireplace, sofa, table, candles, laptop, tiles floor
1 / 32
cityscape, mountains in the background, trees in the foreground, blue sky with clouds
Plot layout for residential buildings with pathways, green spaces, and parking areas.
Main Floor: Kitchen/Dining, Terrace, Living, Bathroom, Office, Terrace, 2 Bedrooms, Terrace, Bathroom, Kitchen/Dining
7 rooms216m²Price on request
Premium
Kirschtalrain 6, 4102 Binningen

Exklusive 7-Zimmer-Attikawohnung in Binningen - Neubau mit Minergie P-Standard

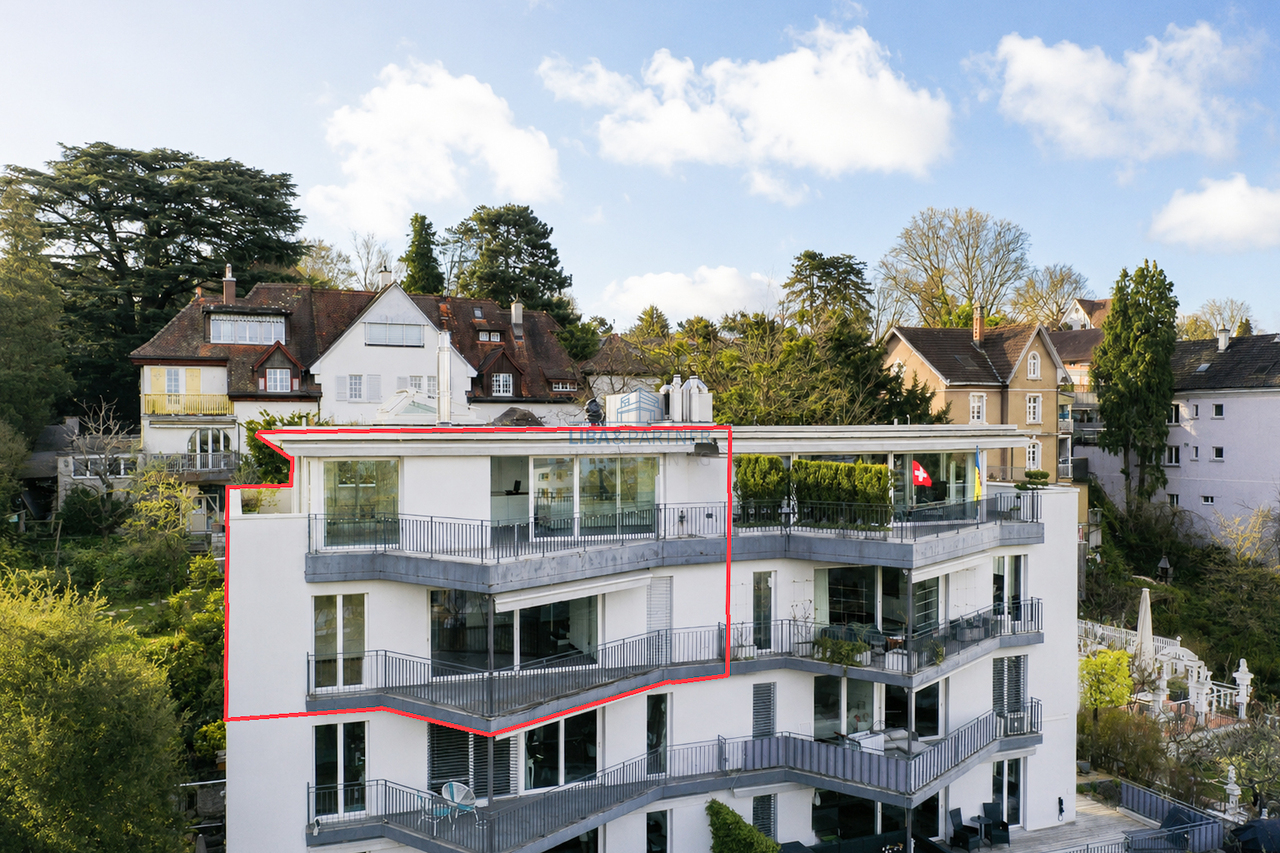
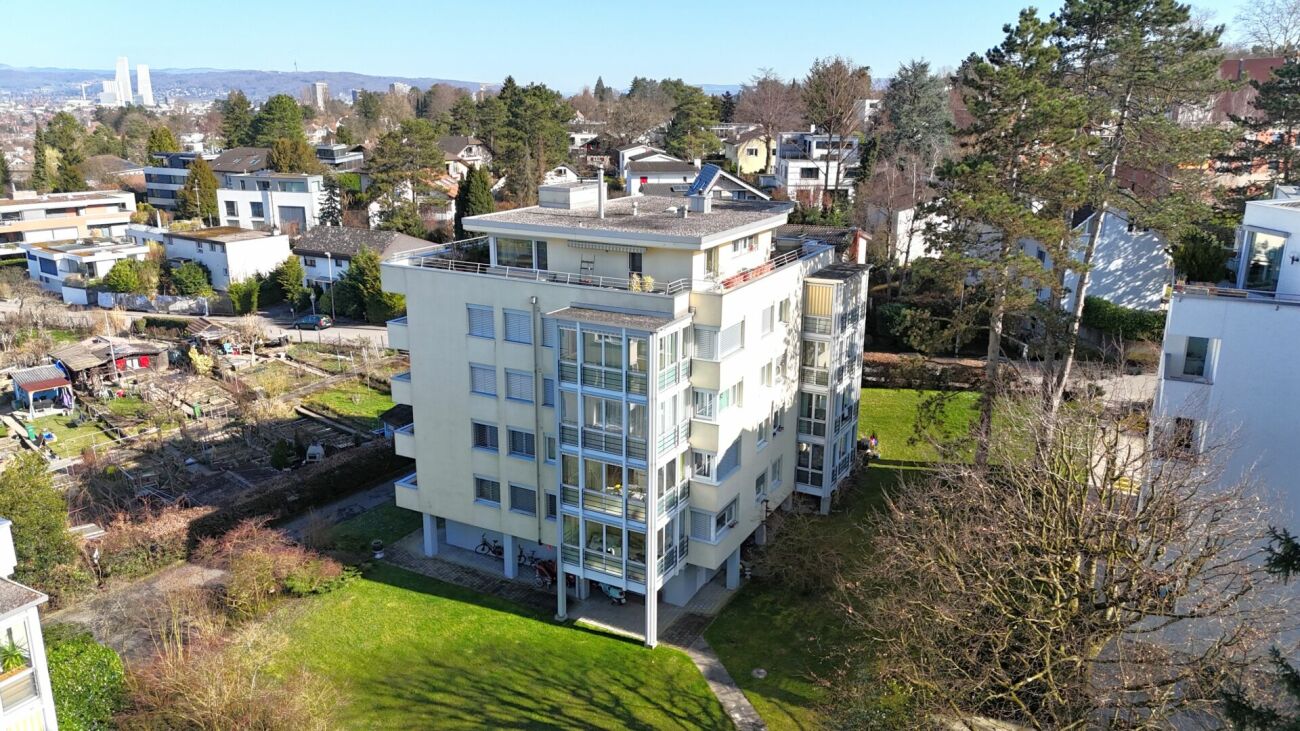
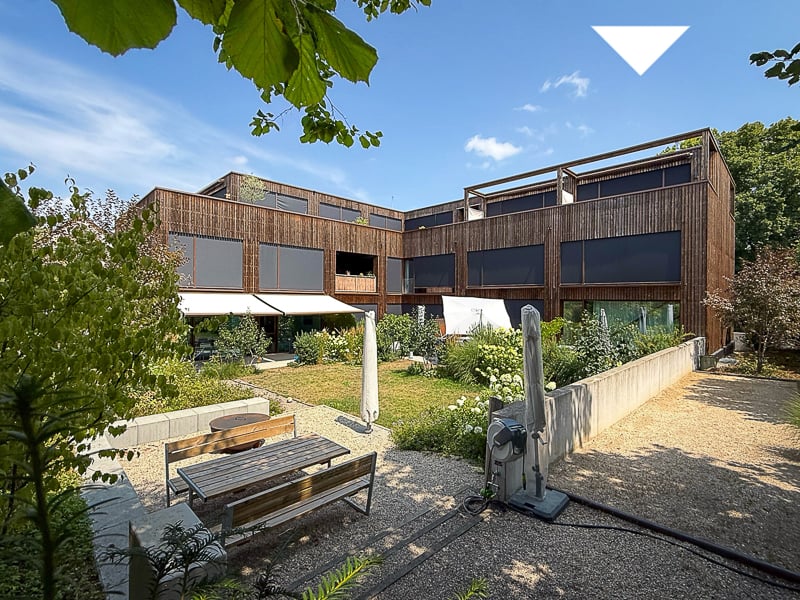
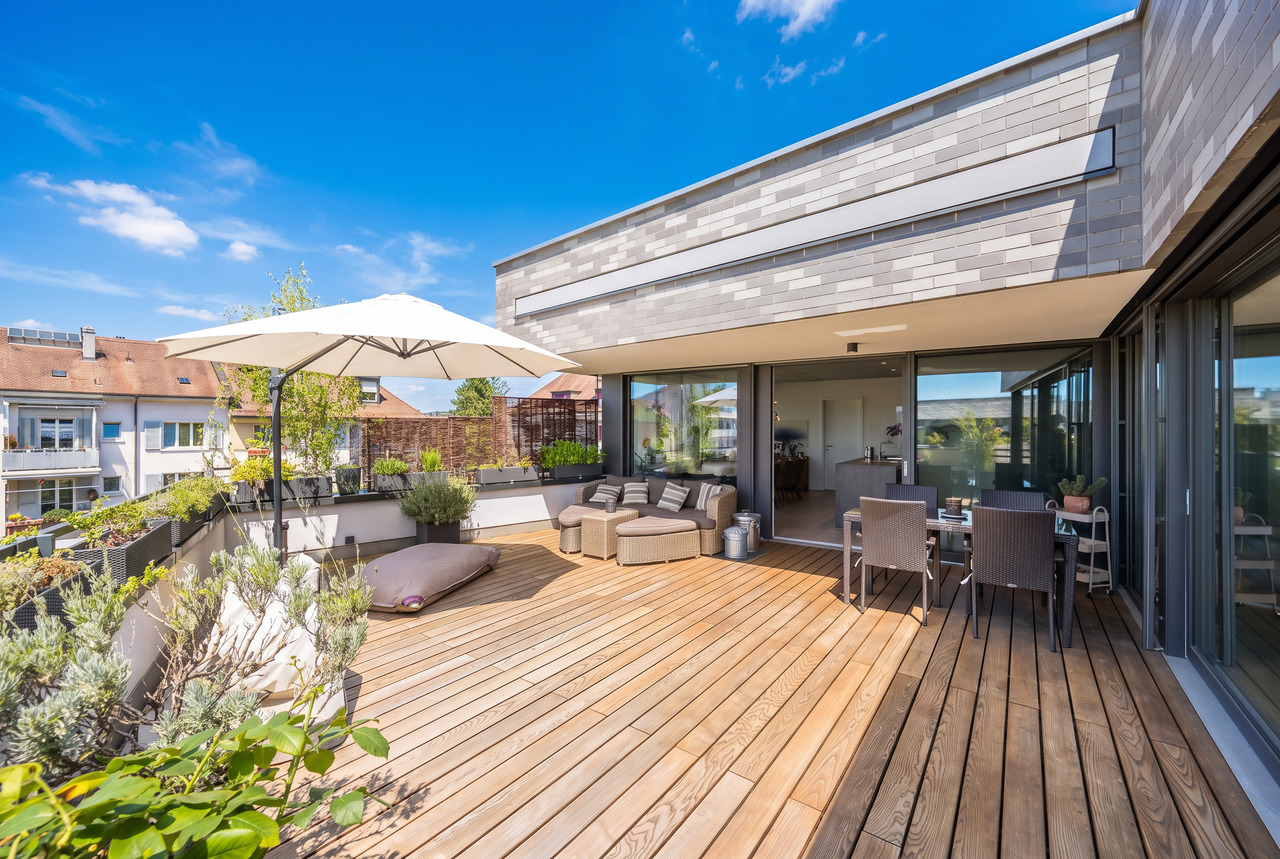
Das Mehrfamilienhaus am Kirschtalrain besteht aus fünf hochwertigen Eigentumswohnungen, einer unterirdischen Autoeinstellhalle mit neun Einstellplätzen, fünf Kellerräumen, einem großen Trockenraum sowie zwei Besucherparkplätzen im Außenbereich. Die Attikawohnung im dritten Stock ist einzigartig. Sie hat eine Nettowohnfläche von 216 m² und eine umlaufende Terrasse von 178 m². Außerdem gibt es einen 28 m² großen gedeckten Sitzplatz. Alle Zimmer bieten einen atemberaubenden Ausblick auf den angrenzenden Wald und eine fantastische, unverbaubare Fernsicht. Diese einzigartige Wohnung besticht durch ihr effizientes Raumkonzept, ihre hochwertigen Materialien und ihren klar strukturierten Grundriss. Das ermöglicht eine flexible Nutzung und Variabilität über die Zeit. Wenn Sie individuelle Ausbauwünsche haben, können Sie diese selbstverständlich zu jedem Zeitpunkt während des Baufortschritts einbringen. Unser Haus wird in massiver Bauweise errichtet und mit einer Außenwärmedämmung sowie Klinkerriemchen verkleidet. Die geringen Unterhaltskosten sind das Ergebnis einer durchdachten Energieeffizienz. Die eigene Photovoltaikanlage und Erdsonden-/Wärmepumpe, die Minergie-P-Zertifizierung mit Komfortlüftung und nachhaltige Fassadenmaterialien sind die Gründe.Wir bieten Ihnen alles aus einer Hand: Architektur, Innenarchitektur und Bauleitung. Und das ohne externe Schnittstellen. Wir garantieren Ihnen die höchste Bauqualität zum sorgenlosen, schlüsselfertigen Festpreis.Der Unterlagsboden wurde Anfang Dezember 2025 fertiggestellt. Nach dem Bauvortschritt können individuelle Ausbauwünsche noch eingebracht werden.Hier ist der Link zum Video unseres letzten Referenzprojekts:https://vimeo.com/748666856/f20ca28f6eIch erwarte Ihre Kontaktaufnahme und zeige Ihnen das Projekt gerne jederzeit vor Ort.Freundliche GrüsseWolfgang LamontEnglish version:The apartment building on Kirschtalrain consists of five high-quality condominiums, an underground parking garage with nine parking spaces, five basement rooms, a large drying room, and two visitor parking spaces outside.The penthouse apartment on the third floor is unique. It has a net living area of 216 m² and a surrounding terrace of 178 m². There is also a 28 m² covered seating area.All rooms offer breathtaking views of the adjacent forest and fantastic, unobstructed views into the distance.This unique apartment impresses with its efficient room concept, high-quality materials, and clearly structured floor plan. This allows for flexible use and variability over time.If you have individual finishing requests, you can of course submit them at any time during the construction process.Our house is built using solid construction methods and clad with external thermal insulation and clinker brick slips.The low maintenance costs are the result of well-thought-out energy efficiency. The reasons for this are our own photovoltaic system and geothermal probes/heat pump, Minergie-P certification with comfort ventilation, and sustainable facade materials.We offer you everything from a single source: architecture, interior design, and construction management. And all this without external interfaces. We guarantee you the highest construction quality at a worry-free, turnkey fixed price.The subfloor was completed in early December 2025. Individual finishing requests can still be made as construction progresses.Here is the link to the video of our latest reference project:https://vimeo.com/748666856/f20ca28f6eI look forward to hearing from you and would be happy to show you the project on site at any time.Kind regards,Wolfgang Lamont

Travel time
-
1 / 13
  • Parking space
  • Garage
  • View
  • +1
5.5 rooms100m²CHF 1,145,000.–
Top
4102 Binningen

Family-friendly, sunny, and well-maintained with two balconies, garden seating, and garage

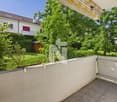
This quiet and yet centrally located 5.5-room apartment is situated in the second building row on Oberwilerstrasse and benefits from a pleasant living situation away from direct traffic. The apartment presents itself in a well-maintained and ready-to-move-in condition and offers a lot of space and living quality for families with its direct garden access, its own seating area, two balconies, and a garage.The bus stop is only about 200 meters away and guarantees excellent public transportation connections with intervals of about 7 to 14 minutes, depending on the time of day.Upon entering the apartment, you are greeted by a spacious entrance area with ample storage space. On the left-hand side, there is a spacious bedroom with direct access to the balcony and a beautiful view of the greenery. Straight ahead lies another room that can be ideally used as a children's room, office, or guest room.On the right-hand side, there is a bathroom with a shower, toilet, washing machine connection, and sink. The inviting hallway leads you further to another large bedroom and to a separate guest toilet and an additional bathroom with a whirlpool tub and sink.The heart of the apartment is the bright and spacious living and dining area with large window fronts that provide plenty of daylight. From here, you can access the spacious kitchen with plenty of workspace and a beautiful view of the garden. Directly next to the kitchen, there is another room that can be ideally used as a children's room, office, or hobby room.From the living area, you can access the second balcony. Via a small staircase, you can reach your own seating area and the well-maintained community garden. This offers plenty of space to relax, play, or enjoy cozy hours outdoors.This attractive offer is rounded off by a basement compartment, a private garage, and the excellent location. Kindergarten, schools, shopping facilities, and the next public transportation stop are within a few minutes' walking distance. Additionally, the surrounding area invites you to take walks and relax in nature.This property is characterized by the following features: • Two bathrooms and a guest toilet • Optimal room layout • Bright apartment • Family-friendly • Private garage • Spacious basement compartment • Two balconies, one with direct access to the garden • Garden house with community seating • Quiet and yet central location • Community bike cellar • Virtual tour available upon request after viewing • and much more Have we piqued your interest? Then schedule a viewing appointment today.

  • Parking space
  • Garage
  • View
  • +1
Nicolas Feisst

Nicolas Feisst

Immobilienmakler & Geschäftsleitung

1 / 11
  • Wheelchair access
3.5 rooms86m²CHF 890,000.–
Binningen, 4102 Binningen

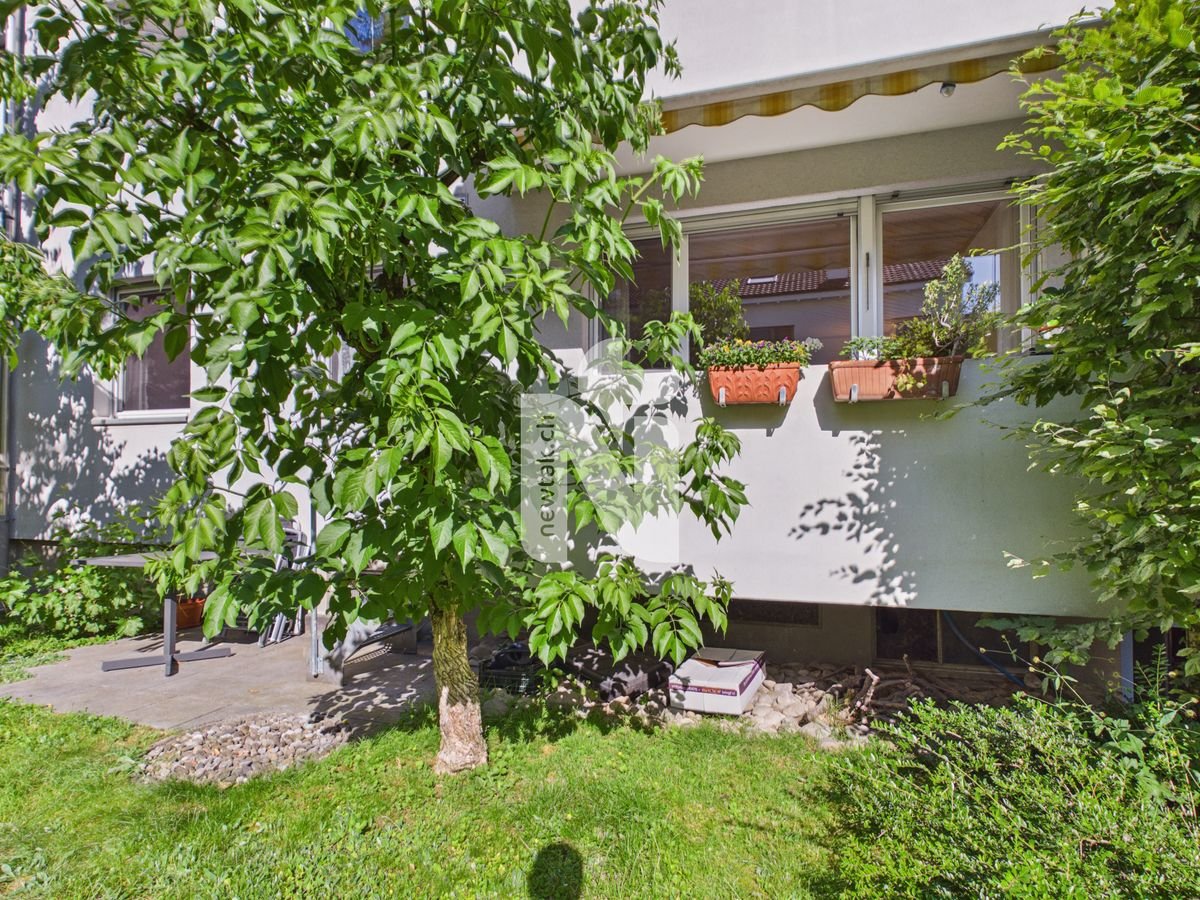
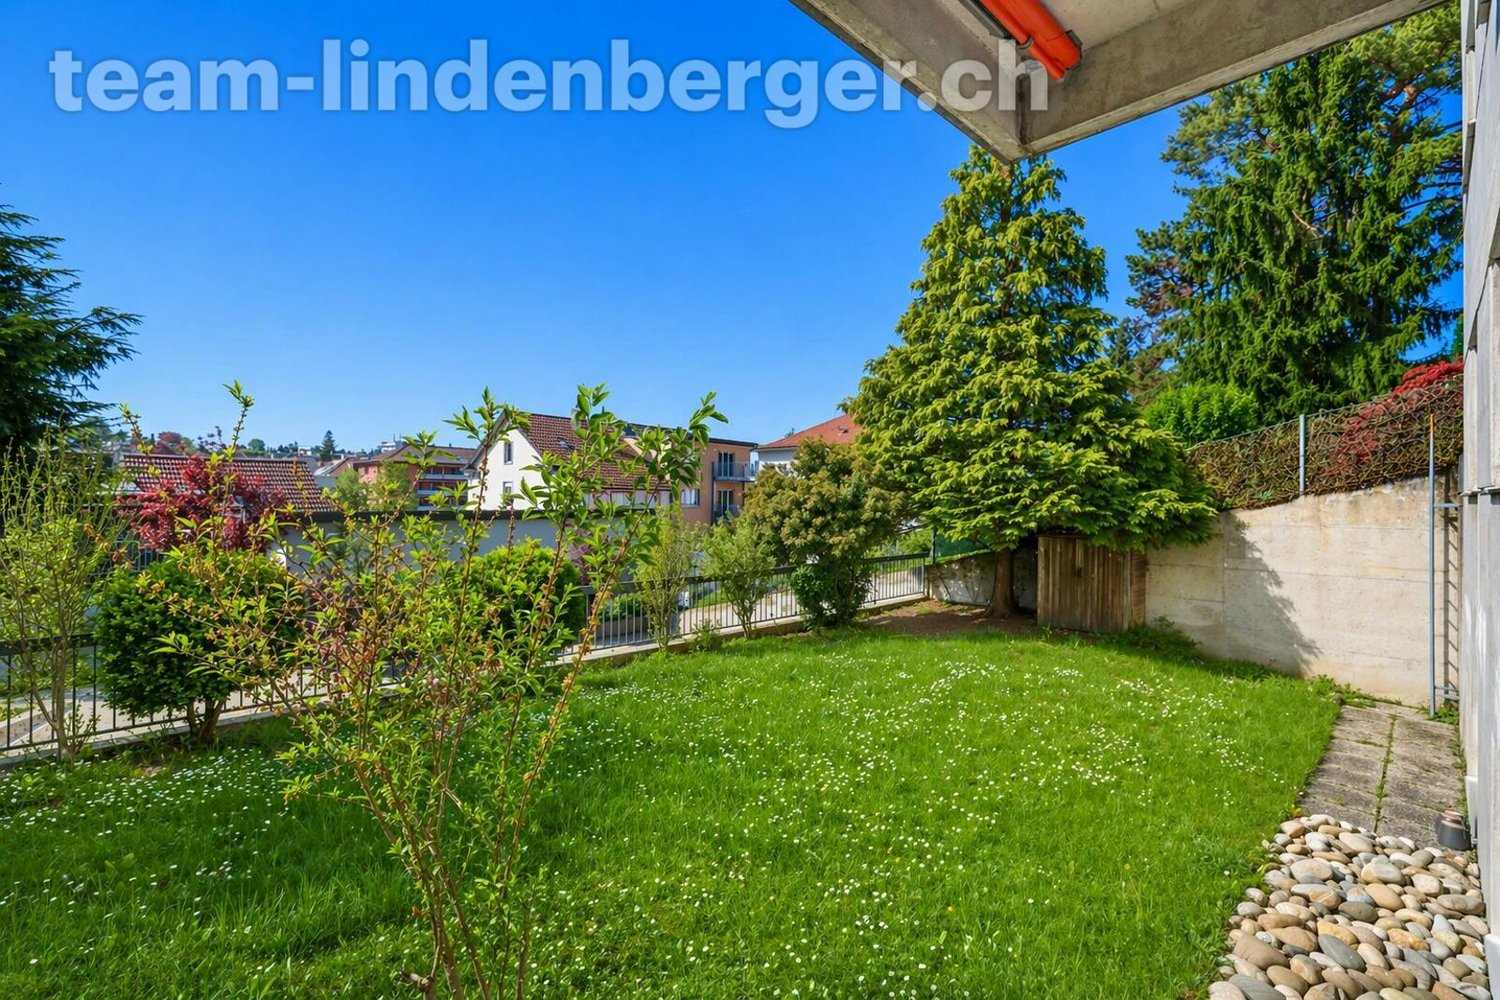
Cozy 3.5-room garden apartment with additional office-studio

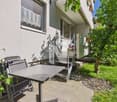
This high-quality, ground-floor apartment with a private garden combines tranquility, generosity, and modern living comfort in a well-maintained residential environment with few owners. Nestled in a green tree zone and without through traffic, you can enjoy a high level of privacy here while also having an excellent connection to Basel. The property, built in 1976, was completely renovated in 2018 and expanded to a high living standard. From the former 4.5-room apartment, a spacious 3.5-room living studio with an open living, dining, and kitchen area was created. High-quality materials, a modern kitchen with granite countertops, and well-thought-out room proportions characterize the current living experience. The apartment includes an additional, heated studio-private office with daylight in the basement (approx. 10 m²), equipped with sound-absorbing wall cladding, an intercom system, and a high-speed internet connection - ideal for concentrated home office work, creative activities, or as a quiet retreat - as well as a separate cellar compartment (approx. 4 m²). A parking space in the immediate vicinity can be rented for CHF 130 per month. Don't miss out on this special living opportunity. We look forward to your contact.Exact address available after registration on neho.ch.INTERESTED IN A VIEWING? PLEASE REGISTER: https://neho.ch/b/4102-26-5

  • Wheelchair access
Manuel Cacciola

Manuel Cacciola

Immobilienmakler

1 / 23
4.5 rooms162m²CHF 2,380,000.–
Hasenrainstrasse 55, 4102 Binningen

Living with overwhelming views

Above the roofs of Basel, near the well-known Dorenbach quarter and yet on Binninger soil (BL), are the modern multi-family houses built in 2019 in a privileged location.Here you can expect a spacious and stylish 4.5-room owner-occupied apartment with breathtaking views of the city. As soon as you enter the apartment, you notice the beautiful ceramic tile floor in elegant wood optics, which is laid throughout all rooms and conveys a harmonious, warm living feeling.The bright rooms, the well-thought-out floor plan, and the comfortable room height of 2.70 m underline the high-quality character of this apartment. All rooms, with the exception of the two toilets, are equipped with space-saving sliding doors, which further emphasizes the generosity. Three quietly located bedrooms, all with a magnificent view of the city, offer pleasant retreats. The large bathroom has a bathtub, a sink, and a floor-level shower. Two separate guest toilets provide additional comfort in everyday life.The room offer is complemented by a practical laundry room and a repository with valuable storage space.The apartment is equipped with underfloor heating, which can also be used for cooling in summer, and modern Minergie ventilation. Both ensure a pleasant room climate and high energy efficiency. The property is heated using a heat pump with a ground probe. The heart of the apartment is the spacious living/dining area with open kitchen – also with an impressive view of Basel – a place of encounter and enjoyment.The modern kitchen leaves nothing to be desired and convinces with high-quality extras such as a stone cladding made of Gotthard granite, a Combi-Steamer, a separate oven, an induction cooktop, a vacuum drawer, and a retractable recirculation hood.The large, floor-to-ceiling windows flood the rooms with daylight and offer an unparalleled view to the Black Forest.Whether on the protected loggia or the terrace – here you will find your personal favorite spot depending on the weather. Enjoy atmospheric evenings with a good glass of wine and let the day end relaxed.The sales price includes two parking spaces, an outdoor parking space, a heated hobby room, and a basement compartment – a completely attractive offer that perfectly combines comfort and generosity.Recently, the property was also equipped with a photovoltaic system (PV system), which further underlines the sustainable and forward-looking orientation of this offer. Have we aroused your interest?We would be happy to send you the detailed sales documents and show you this favorite object on site afterwards.

Travel time
-
1 / 16
4 rooms90m²CHF 920,000.–
Parkstrasse 31, 4102 Binningen

Peaceful living, close to the city in a 4-room apartment with balcony including 1 parking space in Binningen

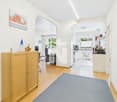
In a sought-after location, this well-maintained 4-room apartment is located on the first floor of a multi-family house with a total of 16 units (floor ownership).The house dates back to 1956 and was last comprehensively renovated in 2005. The quiet surroundings are located in a 30 km/h zone, and the connection could not be better: In just about ten minutes by car, you can reach Basel SBB train station, while Migros and the pharmacy are only a three-minute walk from the front door. You will also find public transportation there.Upon entering the apartment, you are greeted by a long, bright hallway that immediately creates a friendly and inviting atmosphere. A practical built-in closet offers plenty of storage space and ensures that the hallway remains tidy and organized.The bathroom is approximately 5 m2 and features a bathtub that can also be used flexibly as a shower.The bedrooms are characterized by a well-preserved parquet floor that brings warmth and character to each room.The kitchen has been newly designed and boasts high-quality equipment: A large refrigerator, a wine cooler, and a spacious cooking and working island invite you to cook and linger. The open kitchen, dining, and living area spans 30.8 m2 and forms the communicative center of the apartment.The other rooms include three rooms with areas of 17.4, 11.7, and 14.2 m2.The large balcony offers an inviting oasis outdoors – ideal for relaxing after a stressful workday or for socializing with family and friends.Expansion potential available: By removing a non-load-bearing wall behind it, the living area could be made even larger, although this would mean the loss of a room. An exciting option portfolio for creative buyers who want to realize their own wish concept.The purchase price includes a parking space that subjectively belongs to the apartment. An additional parking space can be purchased (CHF 30,000.00).The offer is rounded off by a basement compartment and communal facilities such as a laundry room and bicycle cellar.The location and the generous floor plan make this apartment an attractive choice – both for couples and families looking for a good connection.If you are interested in a viewing or would like more details, I am happy to assist you in finding a suitable appointment.Note on the photos:To give you a better impression of the size and room feeling, the furniture on the advertised images was digitally removed using AI. The room layout, the condition of the walls and floors, as well as the light incidence exactly match reality.

Travel time
-
1 / 13
6.5 rooms177m²CHF 2,195,000.–
Baslerstrasse 5a, 4102 Binningen

Attika-Maisonette mit unverbaubarem Weitblick über Binningen & Basel

An privilegierter Lage in Binningen erwartet Sie diese aussergewöhnliche 6.5-Zimmer-Attika-Maisonette in einem gepflegten Vierparteienhaus, die modernes Wohnen, Grosszügigkeit und Privatsphäre auf eindrucksvolle Weise vereint.Auf zwei Ebenen entfaltet sich ein lichtdurchflutetes Wohnkonzept mit beeindruckendem Raumgefühl und weiter Aussicht - ideal für Menschen mit gehobenem Anspruch.AttikageschossBereits beim Betreten der oberen Wohnebene beeindruckt der offen gestaltete Wohn- und Essbereich mit stilvollem Cheminée-Ambiente und grosszügigen Fensterfronten, die Innen- und Aussenraum harmonisch verbinden. Die exklusive Designküche mit einer rund 3.2 Meter langen Kochinsel bildet das Herzstück des Wohnens und lädt zu geselligen Momenten ein. Hochwertige Miele-Geräte, ein Induktionskochfeld sowie ein Panorama-Oberlicht mit elektrischer Markise und Insektenschutz unterstreichen den hohen Ausbaustandard. Eine Klimaanlage sorgt auf dieser Ebene für zusätzlichen Komfort. Das elegante Gäste-WC ergänzt das Raumangebot ideal.Die rundum verlaufende Attika-Terrasse (ca. 270) erweitert den Wohnraum ins Freie und bietet zu jeder Tageszeit ein besonderes Ambiente - von der Morgensonne bis zum stimmungsvollen Sonnenuntergang.2. GeschossDie untere Ebene bietet einen idealen Rückzugsbereich mit grosszügigen Zimmern. Das komfortable Master-Schlafzimmer verfügt über direkten Zugang zum Badezimmer mit Badewanne, Dusche, Toilette, Doppellavabo und Fenster. Zwei weitere Zimmer eignen sich flexibel als Kinderzimmer, Büro oder Gästezimmer. Ein zusätzliches, stilvolles Badezimmer mit Dusche, Toilette und Tageslicht sowie Zugang zum grosszügigen Balkon ergänzt diese Etage. Der Balkon überzeugt mit schönem, unverbaubarem Weitblick.Highlights: • Attika-Maisonette auf zwei Ebenen • Gepflegtes Vierparteienhaus • Ruhige, erhöhte Lage mit Weitsicht bis Basel • Heller Wohn-/Essbereich mit Cheminée und grossen Fensterfronten • Umlaufende Terrasse mit viel Sonne und Privatsphäre • Designküche mit 3.2 m Kochinsel und Miele-Geräten • Klimaanlage auf der oberen Wohnebene • Panorama-Oberlicht mit elektrischer Markise und Insektenschutz • Masterbereich mit Bad en suite und Ankleide • Zwei weitere flexibel nutzbare Zimmer • Zwei Badezimmer sowie separates Gäste-WC • Balkon mit Weitblick im unteren Geschoss • Lift mit direktem Zugang zu beiden Ebenen • Zwei Einstellhallenplätze und Keller Hochwertige Materialien, ein gepflegter Innenausbau und die durchdachte Raumaufteilung unterstreichen den exklusiven Charakter dieser Liegenschaft.Diese Wohnung ist mehr als ein Zuhause - sie bietet Raum zum Ankommen, Geniessen und Leben auf hohem Niveau.Gerne präsentieren wir Ihnen diese aussergewöhnliche Liegenschaft persönlich - wir freuen uns auf Ihre Kontaktaufnahme zur Vereinbarung eines Besichtigungstermins.Die Angaben in diesem Exposé wurden nach bestem Wissen und Gewissen zusammengestellt. Änderungen und Abweichungen bleiben vorbehalten.Hinweis: Einzelne Bilder wurden mittels digitaler Visualisierung bearbeitet und dienen ausschliesslich der Veranschaulichung möglicher Wohn- und Einrichtungsszenarien.Situé dans un cadre privilégié à Binningen, cet exceptionnel duplex en attique de 6,5 pièces, situé dans un immeuble de quatre appartements bien entretenu, allie de manière impressionnante modernité, espace et intimité.Sur deux niveaux se déploie un concept d'habitat baigné de lumière, offrant une impression d'espace impressionnante et une vue dégagée - idéal pour les personnes aux exigences élevées.Dernier étageDès que l'on pénètre dans l'étage supérieur, le salon et la salle à manger ouverts impressionnent par leur ambiance élégante avec cheminée et leurs grandes baies vitrées qui relient...

Travel time
-
1 / 15
3.5 rooms114m²CHF 1,535,000.–
Im Zehntenfrei 42, 4102 Binningen

Spacious living in a beautiful location in Binningen

We are selling this attractive three-and-a-half-room apartment with a garden share from summer 2026 or by agreement.The property was built in 2022 according to the MINERGIE-P® standard in a modern, spacious construction standard with high-quality materials.The apartment, originally planned as a four-room apartment, was conceived and realized by the current owners as a spacious three-and-a-half-room apartment. This included the optimization and high-quality renovation of all living areas and wet zones, as well as the installation of the high-quality kitchen and the attractive, artistic design of the surroundings.The barrier-free apartment has a pleasant, functional floor plan with a practical entrance area, a large, northwest-facing living/dining area, and two spacious rooms, as well as a modern, high-quality kitchen and two bathrooms.The lovingly designed garden seating area invites you to linger.A private laundry tower (V-ZUG) is available in the basement.For parking your vehicles, two parking spaces in the car garage can be purchased for CHF 45,000.00 each.The apartment presents itself today in a very well-maintained, ready-to-move-in condition and looks forward to your visit.Please also visit our virtual tour of this apartment.Request our detailed sales brochure today.We are happy to arrange a viewing appointment.We look forward to your interested contact.

Travel time
-
1 / 12
4.5 rooms156m²CHF 2,695,000.–
Waldeckweg 31, 4102 Binningen

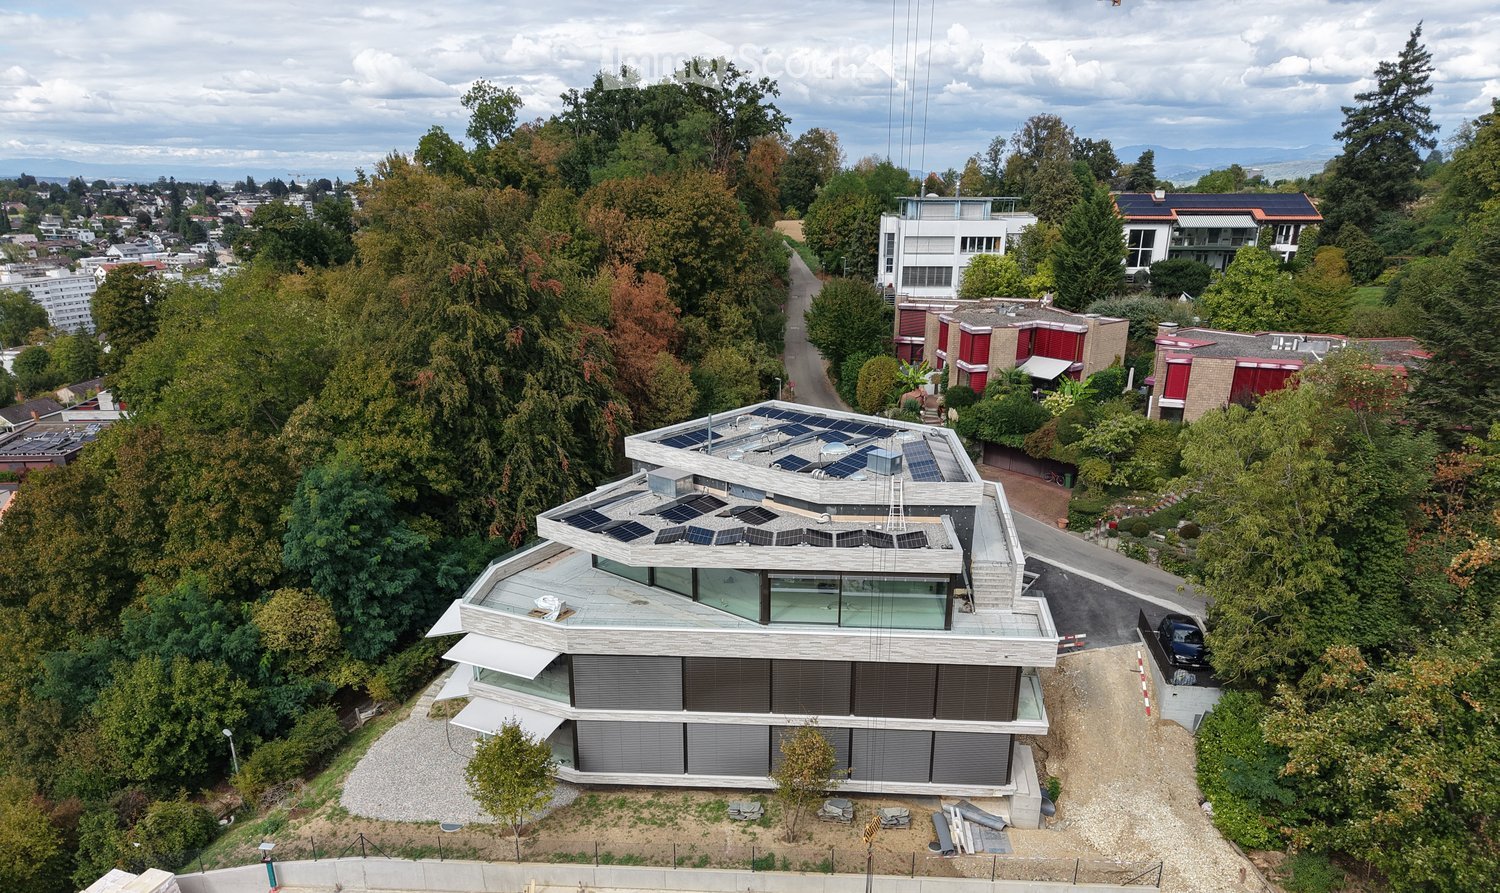
Bruderholz: Exklusive Design-Attikawohnung mit Panoramablick

Direkt am Waldrand von Binningen vereint diese aussergewöhnliche 4.5-Zimmer-Attikawohnung Design, Natur und urbanen Lebensstil auf harmonische Weise. Grosszügige, raumhohe Fensterfronten holen das angrenzende Waldgrundstück direkt in den Wohnraum und schaffen ein einzigartiges Wohngefühl - leben mit Blick ins Grüne.Die Wohnung befindet sich in einem architektonisch klar gestalteten Mehrfamilienhaus mit nur fünf Wohneinheiten und eigenem Waldgrundstück - ein seltenes Privileg an Ruhe und Privatsphäre. Der Lift führt direkt in die Wohnung, wo ein durchdachtes Raumkonzept mit lichtdurchfluteten Wohnbereichen, edlen Holzböden und einer hochwertigen Designerküche empfängt.Der beheizte Wintergarten erweitert den Wohnraum ganzjährig, während der offene Masterbereich mit integriertem Wellnessbad ein besonderes Refugium bildet. Die ca. 87 m² grosse Dachterrasse mit Panoramablick über die Dächer von Binningen bis in die sanfte Hügellandschaft rundet dieses exklusive Wohnangebot eindrucksvoll ab.Highlights: • Exklusive Lage direkt am Waldrand mit eigenem Waldgrundstück • Architektonisch klares, modernes Mehrfamilienhaus mit nur fünf Einheiten • Direkter Liftzugang ins Attikageschoss • Grosszügiger Wohnbereich mit raumhohen Fensterfronten und edlen Holzböden • Designerküche mit eleganter Optik und viel Stauraum • Beheizter Wintergarten als lichtdurchfluteter Essbereich • Offener Masterbereich mit Wellnessbad und Designer-Ausstattung • Zwei zusätzliche Zimmer, ideal als Gäste-, Kinder- oder Arbeitszimmer • Zwei hochwertige Nasszellen, elegante Ankleide • Spektakuläre Dachterrasse (ca. 87 m²) mit Panoramablick und Sonnenuntergängen • Zwei Einstellhallenplätze und eigener Kellerraum Diese Designer-Attikawohnung ist mehr als ein Zuhause - sie ist ein Lebensgefühl. Raffiniert, stilvoll und naturnah. Ein Ort für Menschen mit Sinn für Architektur, Design und höchste Wohnqualität. Haben wir Ihr Interesse geweckt? Gerne zeigen wir Ihnen diese attraktive Liegenschaft und freuen uns auf Ihre Kontaktnahme. Die Angaben in diesem Exposé wurden nach bestem Wissen und Gewissen zusammengestellt. Änderungen und Abweichungen bleiben vorbehalten.Hinweis: Einzelne Bilder wurden mittels digitaler Visualisierung bearbeitet und dienen ausschliesslich der Veranschaulichung möglicher Wohn- und Einrichtungsszenarien.Located right on the edge of the forest in Binningen, this exceptional 4.5-room penthouse harmoniously blends design, nature, and urban living. Generous, floor-to-ceiling windows bring the adjacent wooded property directly into the living space, creating a unique living experience--living with a view of the greenery.The apartment is located in an architecturally sleek apartment building with just five units and its own wooded property--a rare privilege of tranquility and privacy. The elevator leads directly into the apartment, where a well-thought-out spatial concept welcomes you with light-filled living areas, elegant hardwood floors, and a high-quality designer kitchen.The heated sunroom extends the living space year-round, while the open master suite with an integrated wellness bathroom creates a special retreat. The approximately 87 m² rooftop terrace with panoramic views over the rooftops of Binningen to the rolling hills impressively rounds out this exclusive residential offering.Highlights: • Exclusive location directly on the edge of the forest with private forest land • Architecturally clean, modern apartment building with only five units • Direct elevator access to the penthouse floor • Spacious living area with floor-to-ceiling windows and fine hardwood floors • Designer kitchen with an elegant look and plenty of storage space • Heated sunroom serving as a light-filled dining area • Open master suite with...

Travel time
-
1 / 8
5.5 rooms184m²CHF 2,790,000.–
Huebweg 7, 4102 Binningen

Baubewilligung erteilt: Exklusives Einfamilienhaus im Baustart

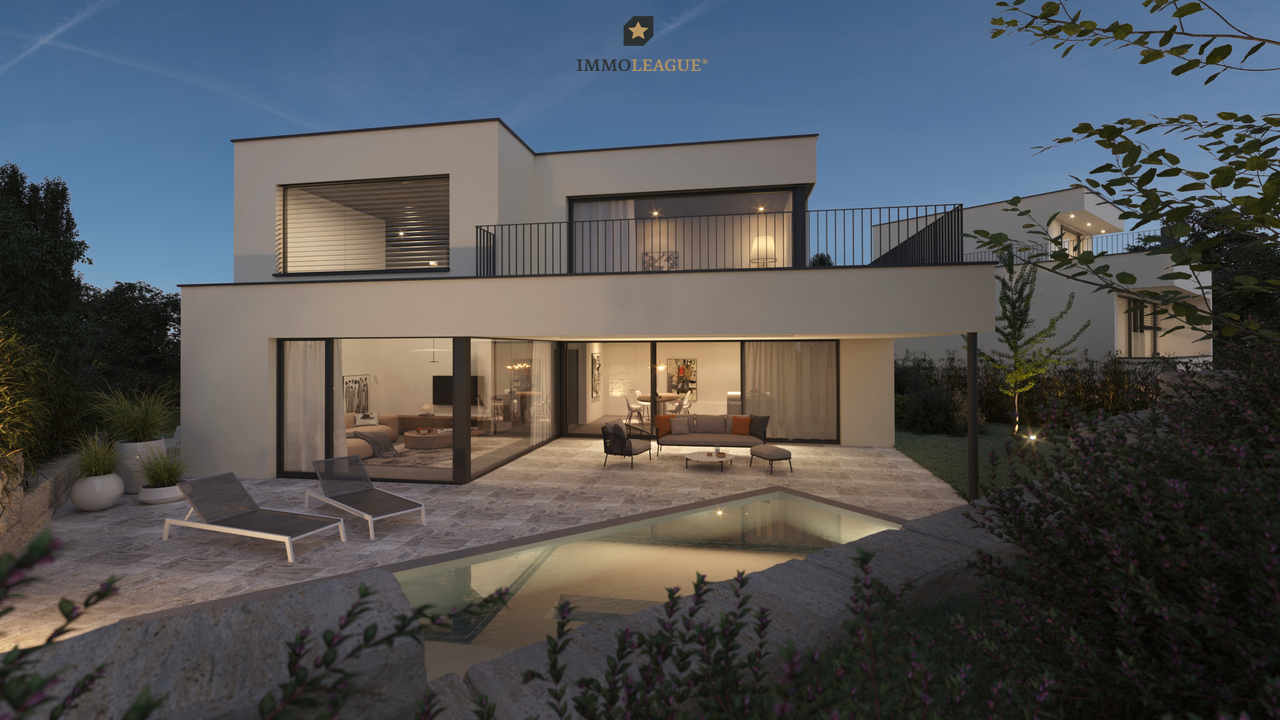
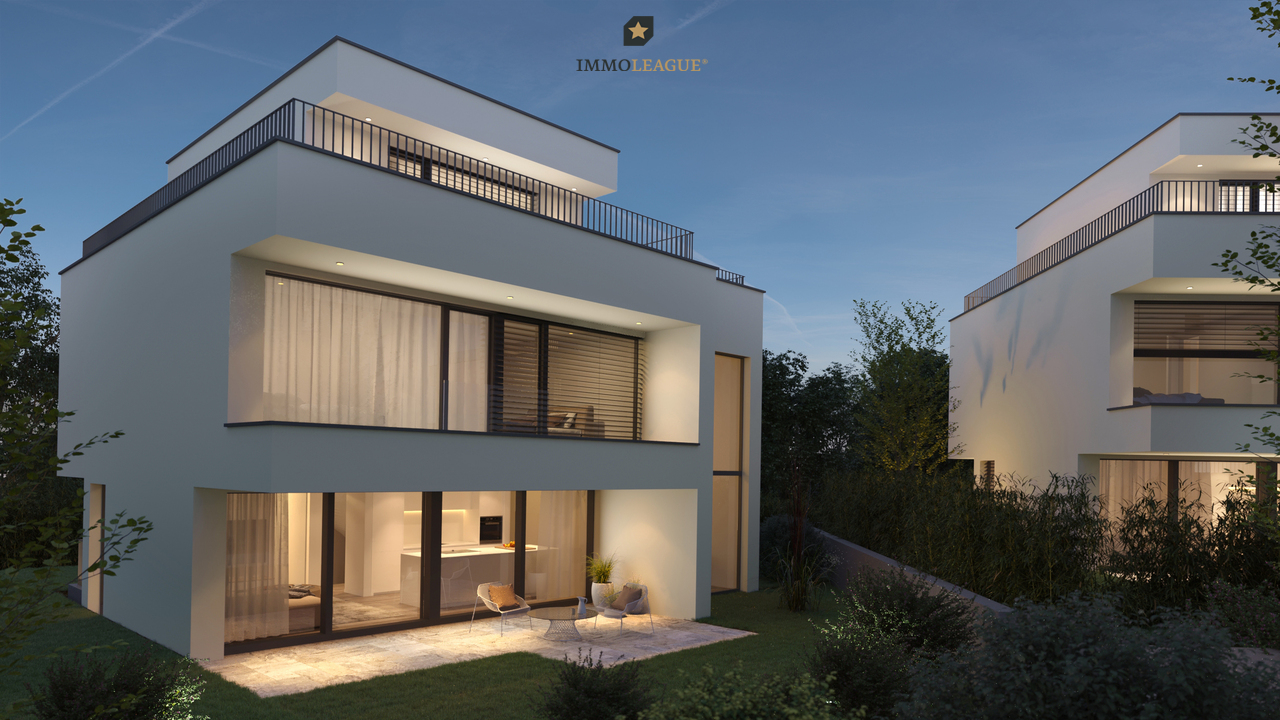
Ihr Traumzuhause am Huebweg - ein exklusives Neubauensemble in bevorzugter Lage der Gemeinde Binningen. Verfügbar ist nur noch ein exklusives Einfamilienhaus mit Bezug ab Herbst 2027 und Ausstattung auf Premium-Niveau.Die Häuser verbinden klare, elegante Architektursprache mit grosszügigen 5.5-Zimmer-Grundrissen, hohen Raumhöhen und viel Tageslicht. Offene Wohn- und Essbereiche, En-suite-Lösungen und durchdachte Grundrisse schaffen ein Wohnumfeld mit hohem Anspruch.Alle Einheiten erfüllen den Minergie-P-Standard und sind auf zukunftsfähiges, energieeffizientes Wohnen ausgerichtet. Grosse Fensterfronten, moderne Wohn- und Küchenbereiche sowie ein stimmig gestalteter Innenausbau sorgen für ein zeitgemässes Wohngefühl und hohen Komfort.Das Projekt überzeugt durch seine ruhige, leicht erhöhte Lage im charmanten Villenquartier von Binningen und die hervorragende Anbindung: Die Tramlinie nach Basel, Schulen, Kindergärten und Einkaufsmöglichkeiten befinden sich in bequemer Nähe.Zu jeder Einheit gehören zwei Parkplätze in der eigenen Tiefgarage, ergänzt durch Besucherparkplätze. Die Bauausführung erfolgt durch erfahrene Unternehmen aus der Region, ein verlässliches Fundament für Qualität.PreisübersichtHaus 1: ReserviertHaus 2: CHF 2'790'000Haus 3: ReserviertVilla: ReserviertBesonderheiten der Liegenschaften:+ Exklusives Neubau-Ensemble im Villenquartier+ Architektur mit unverwechselbarem Design+ Hochwertige Bau- und Ausstattungsqualität+ Partielle Deckenhöhen von über 5m+ Grosszügige Raumaufteilung+ Reduit und Hobbyräume+ Tiefgarage mit direktem Hauszugang+ Option für Liftintegration+ Freecooling-System+ Autonome Erdsonde-Wärmepumpe+ Smarte Sicherheits- Steuerungssysteme+ Photovoltaikanlage+ Energieverbrauchs-Monitoring+ Wasserenthärtungsanlage+ Kontrollierte Lüftung in allen HäusernBesuchen Sie die eigene Webseite dieser Immobilie unter: https://www.immoleague.ch/3d/2XQiund erhalten Sie Zugang zu: Virtueller Besichtigung, ausführlicher Dokumentation mit weiteren Bildern, Grundrissplänen, weiteren Zahlen, Daten und Fakten etc.Der Baustart ist im 2026 geplant, der Bezug erfolgt voraussichtlich im Herbst 2027. Kontaktieren Sie uns für weitere Informationen oder einen persönlichen Beratungstermin.Your dream home on Huebweg - an exclusive new-build ensemble in a prime location in the municipality of Binningen. There is a choice of three detached houses and one villa, all of which will be ready for occupation from fall 2027 and feature premium-quality fittings.The houses combine a clear, elegant architectural language with spacious 5.5-room floor plans, high ceilings and plenty of natural light. Open-plan living and dining areas, en-suite solutions and well thought-out floor plans create a living environment with high standards.All units meet the Minergie-P standard and are designed for sustainable, energy-efficient living. Large window fronts, modern living and kitchen areas and a harmoniously designed interior ensure a contemporary living experience and a high level of comfort.The project impresses with its quiet, slightly elevated location in the charming villa district of Binningen and its excellent connections: The streetcar line to Basel, schools, kindergartens and shopping facilities are all within easy reach.Each unit has two parking spaces in its own underground garage, supplemented by visitor parking spaces.Construction will be carried out by experienced companies from the region - a reliable foundation for quality.Price overviewHouse 1: CHF 2,790,000House 2: CHF 2,790,000House 3: CHF 2,690,000Villa: On requestSpecial features of the properties: Exclusive new-build ensemble in the villa district Architecture with unmistakable design High-quality construction and fittings Partial ceiling heights of over 5m Spacious room layout Reduit and hobby rooms Underground garage with direct access to the house Option for elevator integration Freecooling system ...

Travel time
-
1 / 14
3 rooms70m²CHF 890,000.–
Gartenstrasse 19, 4102 Binningen

Bright rooms, well-thought-out layout, your new home!

This attractive 3-room apartment on the 2nd floor convinces with a well-thought-out room layout and a pleasant living atmosphere. The bright living and dining area with open kitchen and stylish bar counter forms the heart of the apartment, ideal for social evenings and a modern living feeling.Two well-cut bedrooms offer versatile usage possibilities, whether as a main bedroom, children's room, or home office.The bathroom impresses with a floor-level shower, a spacious window that provides plenty of daylight, a double sink, and a towel heater that provides pleasant warmth. Functionality and timeless design make this room particularly inviting.A spacious balcony invites you to linger and extends the living space outdoors. Additionally, the residents have a well-maintained garden in the courtyard at their disposal - a green oasis in the midst of everyday life.An elevator provides comfortable access to the apartment, and a basement compartment offers practical storage space.This apartment is ideal for people who value comfort, functionality, and a modern living concept. Binningen Binningen is an attractive municipality in the canton of Basel-Landschaft, which convinces with its ideal location and high quality of life. Only a few minutes from the city of Basel, Binningen combines urban infrastructure with natural living in a quiet environment.The municipality offers an excellent infrastructure: schools, kindergartens, shopping facilities, medical facilities, as well as a wide range of restaurants and leisure activities are easily accessible. Due to its proximity to public transportation and the highway, Binningen is optimally connected for both commuters and local residents.Binningen impresses with its lively neighborhood, diverse sports and leisure activities, as well as numerous green spaces and recreational areas. The varied club life and the good mix of urban life and quiet living make the municipality particularly attractive for families, working people, and those seeking a balanced living environment. Macro data:4102 Binningen is located in the Arlesheim district, in the canton of Basel-Landschaft. The population in the political municipality of Binningen has changed by an average of +0.3% per year over the last five years to 16,053 inhabitants (as of December 31, 2024). The tax burden is 12.3% (canton: 13.0%). For the last five years, the municipality has an average annual residential construction activity of 0.6%, while the vacancy rate is currently 1.0% (as of June 1, 2025). The real estate prices have changed by +12.9% over the last five years (canton: +15.8%).

Travel time
-
1 / 13
3.5 rooms72m²CHF 690,000.–
Am Bächli 6, 4102 Binningen

Ruhe geniessen, stadtnah leben

Wohlfühlen in BinningenHelle Eigentumswohnung in ruhiger Lage mit sonnigem Wintergarten und angenehmem Wohnambiente. Grün gelegen und dennoch bestens angebunden.Diese Eigentumswohnung überzeugt durch: • einen hellen Wohnbereich mit direktem Zugang zum Wintergarten • einen Einstellhallenplatz für komfortables Parkieren • eine ruhige und grüne Umgebung Haben wir Ihr Interesse geweckt? Bestellen Sie noch heute unsere ausführliche Verkaufsdokumentation mittels Kontaktformular und Sie erhalten weitere spannende Informationen zur Immobilie. Wir freuen uns über Ihre Kontaktaufnahme.Se sentir bien à BinningenAppartement lumineux dans un quartier calme, avec une véranda ensoleillée et une ambiance chaleureuse. Situé dans un cadre verdoyant tout en étant très bien desservi.Cet appartement séduit par : • un espace de vie lumineux avec accès direct à la véranda • une place de parking couverte pour un stationnement pratique • un environnement calme et verdoyant Avons-nous éveillé votre intérêt ? Commandez dès aujourd'hui notre documentation de vente détaillée via le formulaire de contact et vous recevrez de plus amples informations sur ce bien immobilier. Nous nous réjouissons de votre prise de contact.Feel at home in BinningenBright condominium in a quiet location with a sunny sunroom and a pleasant living atmosphere. Surrounded by greenery yet with excellent transportation links.This condominium offers: • a bright living area with direct access to the sunroom • an indoor parking space for convenient parking • a quiet and green setting Have we piqued your interest? Request our detailed sales brochure today using the contact form and receive further exciting information about the property. We look forward to hearing from you.

Travel time
-
1 / 13
4.5 rooms125m²CHF 1,095,000.–
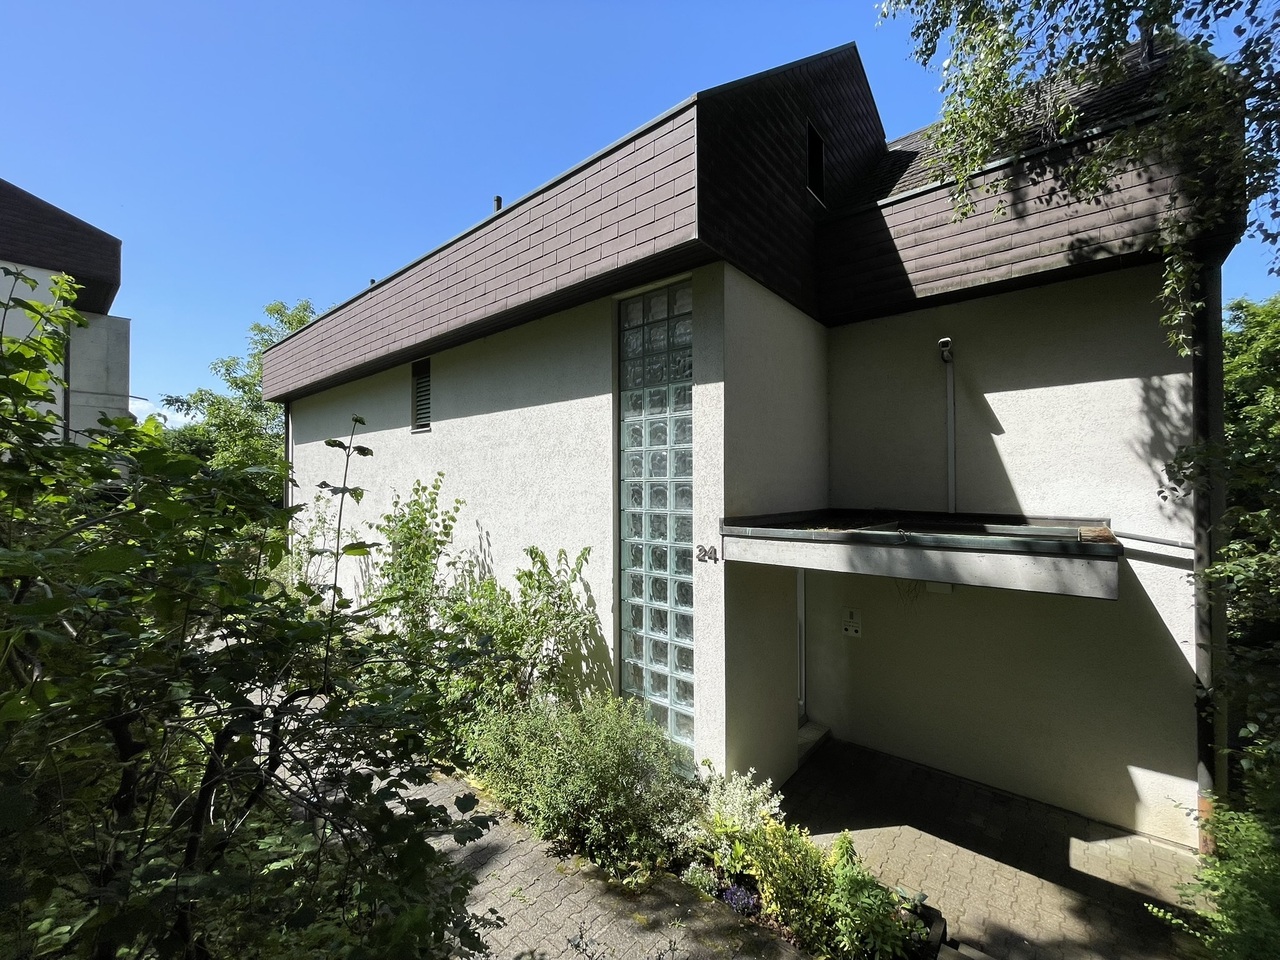
Waldeckweg 24, 4102 Binningen

Bezaubernde Maisonette-Dachwohnung in Binningen

Wilkommen am Waldeckweg 24 in 4102 Binningen - einer Wohnadresse, die urbanes Leben und naturnahe Ruhe auf einzigartige Weise vereint.In einem begehrten, gepflegten und grünen Wohnquartier mit wunderschönem alten Baumbestand erwartet Sie diese charmante 4.5-Zimmer-Dachmaisonettewohnung mit rund 125 m2 Nettowohnfläche - ein Zuhause für Menschen, die Wert auf Qualität, Privatsphäre und Wohnatmosphäre legen.Das Wohnhaus steht etwas von der Strasse zurückversetzt. Die Wohnung erstreckt sich über zwei Etagen und begeistert mit einem durchdachten Grundriss sowie einer grosszügigen oberen Wohnebene mit vielseitig nutzbarer Halle - ideal als Homeoffice, Spielbereich, Leseecke oder inspirierender Rückzugsort.Bereits beim Eintreten spüren Sie die besondere Wohnqualität: helle Räume, pflegeleichte Keramikplattenböden und ein harmonisches Wohngefühl schaffen ein modernes und gleichzeitig behagliches Ambiente.Die im Jahr 2021 erneuerte Küche ist der Ort für gemeinsame Momente, kulinarische Kreativität und geselliges Beisammensein. Die 2024 eingebauten neuen Fenster sorgen zusätzlich für Wohnkomfort und zeitgemässe Energieeffizienz.Für besondere Wohlfühlmomente sorgt die private kleine Sauna - Ihr persönlicher Rückzugsort nach einem langen Arbeitstag. Die Wohnung verfügt ausserdem über ein Kellerabteil, einen Estrich (von der Wohnung aus begehbar), eine gemeinsame Waschküche im Untergeschoss und natürlich über einen Autoeinstellhallenplatz. Ein besonderes Plus: Das gepflegte Mehrfamilienhaus aus dem Jahr 1975 umfasst lediglich drei Wohneinheiten - eine seltene Gelegenheit für alle, die Privatsphäre und ein ruhiges Wohnumfeld schätzen.Die Lage überzeugt auf ganzer Linie: Ruhig gelegen und dennoch hervorragend erschlossen. Öffentliche Verkehrsmittel sowie Einkaufsmöglichkeiten sind bequem zu Fuss erreichbar. Hier wohnen Sie stadtnah und gleichzeitig eingebettet in eine grüne, entspannte Umgebung - ideal für junge Familien, Paare oder Menschen mit urbanem Lebensstil und dem Wunsch nach Ruhe und Lebensqualität.Zusätzlicher Vorteil für Schnellentschlossene: Die Wohnung ist bereits per 1. August 2026 bezugsbereit.Eine seltene Gelegenheit an begehrter Wohnlage von Binningen - modern, charmant und mit dem gewissen Extra.Ihr neues Zuhause wartet auf Sie.Welcome to Waldeckweg 24 in 4102 Binningen - a residential address that combines urban living and natural tranquillity in a unique way.In a sought-after, well-kept and green residential area with beautiful old trees, this charming 4.5-room rooftop maisonette with around 125 m2 of net living space - a home for people who value quality, privacy and a living atmosphere.The residential building is set back slightly from the street. The apartment extends over two floors and impresses with a well thought-out floor plan and a spacious upper living level with a versatile hall - ideal as a home office, play area, reading corner or inspiring retreat.You can feel the special living quality as soon as you enter: bright rooms, easy-care ceramic tile floors and a harmonious living experience create a modern yet cozy ambience.The kitchen, which was renovated in 2021, is the place for shared moments, culinary creativity and social gatherings. The new windows installed in 2024 provide additional living comfort and contemporary energy efficiency.The small private sauna provides special moments of well-being - your personal retreat after a long day at work. The apartment also has a cellar compartment, an attic (accessible from the apartment), a shared laundry room in the basement and, of course, an indoor parking space. A special bonus: the well-kept apartment building from 1975 comprises just three residential units - a rare opportunity for anyone who values privacy and a quiet living environment.The location is...

Travel time
-
1 / 11
  • Balcony / Terrace
  • Garage
  • View
  • +4
5.5 rooms141m²Price on request
Oakview, Kirschtalrain 4, 4102 Binningen

Exclusive, quiet and modern apartment with romantic balcony and forest view - W7

Construction started: completed Do you like to live quietly and yet centrally? Do you want to design your home individually? Then you are at the right address at Kirschtalrain. The modern multi-family house in Binningen offers you a wide range of options to meet your personal requirements. The building is located on the west flank of Bruderholz in the Arlesheim district of Basel-Landschaft and is connected to the city of Basel by tram and bus. The multi-family house with a total of 11 condominiums is being built on a plot of land with an unobstructable view of Binningen and the surrounding landscape. Due to its natural location, it offers both the tranquility of rural life and the advantages of urban proximity. Extensive green spaces, good infrastructure with schools, kindergartens, and public transportation complete the picture. The property is surrounded by venerable existing trees and native plantings, which are supplemented by loose new plantings to preserve the view and illumination. To the south, a beautiful view opens up towards the "Blauen". To the west, you have a nice view of Binningen and Bottmingen. The meadow area of the property is designed as a nature garden and serves as a replacement for the existing natural area. The building with its polygonal facade is made of exposed concrete. The window frames, made of wood, form a warm contrast to the cool concrete surfaces. Their colors are reflected by the sunlight on the light walls and windows, so that the mood in the apartments changes with the seasons. The house offers bright apartments with 3.5 to 5.5 rooms. In addition to the cellar rooms, there are several individually expandable hobby rooms in the basement, which can be purchased separately. The reduced load-bearing structure allows for many options for floor plan division. The different apartments offer individual orientation options according to the buyer's wishes. The terraces and seating areas serve as orientation for the living areas. Through their design, they create an additional living space in the outdoor area. The basis for the building's heat supply is geothermal probes with heat pumps. This is supplemented by a Free-Cooling System as an environmentally friendly and cost-effective alternative to air conditioning units. The photovoltaic system on the roof supplies the 11 apartments with self-generated electricity and the charging stations for e-mobility in the car garage. A rainwater utilization system is also planned. The floor-to-ceiling windows support the architectural concept of brightness, generosity, and connection between indoor and outdoor spaces. They integrate harmoniously into the overall architectural concept. The fixed openings structure the exterior appearance of the building and allow for a variety of individual floor plan adjustments. The equipment of the apartments in terms of floor coverings, wall design, bathroom and kitchen equipment is actively co-determined by the buyer. The architects' selection serves as a suggestion during realization and is the basis for individual budget positions. Individual wishes and adjustments are naturally possible. We would be happy to welcome you to a non-binding consultation.

  • Balcony / Terrace
  • Garage
  • View
  • +4
Giovanni Ferrara

Giovanni Ferrara

Dipl. Architekt ETH SIA REG A

Travel time
-
1 / 11
  • Balcony / Terrace
  • Garage
  • View
  • +4
5.5 rooms137m²Price on request
Oakview, Kirschtalrain 4, 4102 Binningen

Quiet and modern garden apartment with romantic outdoor space and forest view - W6

Construction start: completed Do you like to live quietly and yet centrally? Do you want to design your home individually? Then you are at the right address at Kirschtalrain. The modern multi-family house in Binningen offers you a wide range of options to meet your personal requirements. The building is located on the west flank of the Bruderholz in the Arlesheim district of the canton of Basel-Landschaft and is connected to the city of Basel by tram and bus. The multi-family house with a total of 11 condominiums is being built on a plot of land with an unobstructable view of Binningen and the surrounding landscape. Due to its natural location, it offers both the tranquility of rural life and the advantages of being close to the city. Extensive green spaces, good infrastructure with schools, kindergartens, and public transportation complete the picture. The property is surrounded by venerable existing trees and native plantings, which are supplemented by sparse new plantings to preserve the view and lighting. To the south, a beautiful view opens up towards the "Blauen". To the west, you have a beautiful view of Binningen and Bottmingen. The meadow area of the property is designed as a natural garden and serves as a replacement for the existing natural area. The building with its polygonal facade is made of exposed concrete. The window frames, made of wood, form a warm contrast to the cool concrete surfaces. Their colors are reflected by the sunlight on the light walls and windows, so that the mood in the apartments changes with the seasons. The house offers bright apartments with 3.5 to 5.5 rooms. In addition to the basement rooms, there are some individually designable hobby rooms in the basement, which can be purchased separately. The reduced support structure allows for many options for floor plan division. The different apartments offer individual orientation options according to the buyer's wishes. The terraces and seating areas serve as orientation for the living areas. Through their design, they create an additional living space in the outdoor area. The basis for the building's heat supply is geothermal probes with heat pumps. In addition, there is a Free-Cooling system as an environmentally friendly and cost-effective alternative to air conditioning units. The photovoltaic system on the roof supplies the 11 apartments with their own electricity and the charging stations for e-mobility in the car garage. A rainwater utilization system is also planned. The floor-to-ceiling windows support the architectural concept of brightness, generosity, and connection between indoors and outdoors. They integrate harmoniously into the overall architectural concept. The fixed openings structure the exterior appearance of the building and allow for a variety of individual floor plan adjustments. The equipment of the apartments in terms of floor coverings, wall design, bathroom and kitchen equipment is actively co-determined by the buyer. The architects' selection serves as a suggestion during realization and is the basis for individual budget positions. Individual wishes and adjustments are naturally possible. We would be happy to welcome you to a non-binding consultation.

  • Balcony / Terrace
  • Garage
  • View
  • +4
Giovanni Ferrara

Giovanni Ferrara

Dipl. Architekt ETH SIA REG A

Travel time
-
1 / 13
  • Parking space
  • Balcony / Terrace
  • Garage
  • +2
5.5 rooms240m²CHF 4,290,000.–
4102 Binningen

Wellness oasis with spectacular panoramic rooftop terrace


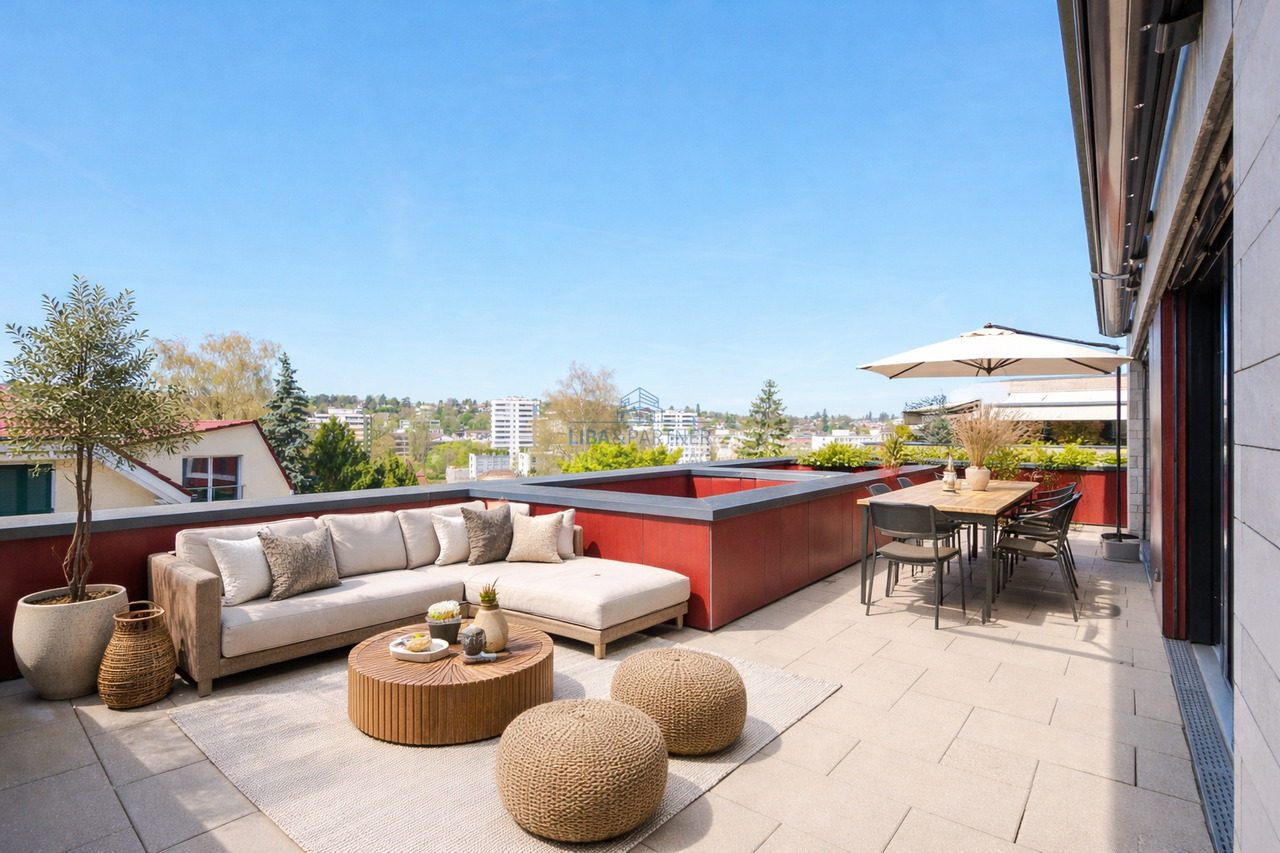
Welcome to your new luxury residence. This breathtaking 5.5-room attic maisonette apartment in Binningen redefines exclusive living. On the spacious living area, an oasis of comfort unfolds, complemented by two versatile rooms in the basement. The absolute highlight is the impressive rooftop terrace of approximately 140 m², offering a spectacular panoramic view of Binningen and Basel - a place that invites you to relax and enjoy. Another spacious balcony perfectly complements the stylish living concept and gives you additional space under the open sky.Furthermore, the property impresses with the following key features:- Designer kitchen with high-quality Miele appliances, Teppanyaki grill, and wine cooler- soundproofed High-End Home-Cinema Lounge with audio system- Luxury sauna and whirlpool- Pergola with outdoor kitchen- Smart-Home-System for lighting, blinds, and heating- Skyframe windows with electric drives and insect screens- Free-Cooling-Technology- Central vacuum cleaner system- Acoustic ceilings and soundproof doors- Basement compartment and private laundry room- 4 parking spaces with two charging stations- Natural stone Travertin facadeFor further information or to schedule a viewing, we are at your disposal at any time. We look forward to your contact.

  • Parking space
  • Balcony / Terrace
  • Garage
  • +2
Florence Guthauser

Florence Guthauser

Front Office

1 / 19
4.5 rooms132m²CHF 1,680,000.–
Blumenstrasse 15, 4102 Binningen

Maisonette attic apartment with large roof terrace and pool facility

This attractive maisonette apartment was comprehensively renovated in 2013 with great attention to detail and a pronounced sense of aesthetics. Only the kitchen remained unchanged, as it still presents itself in a well-maintained and modern condition today.The apartment is located in a well-maintained building with only two multi-family houses, numbers 11 and 15. The residents have access to a communally used garden with a swimming pool. Additionally, the residential complex offers an indoor pool area with sauna and showers in the annex building – a special plus for relaxation and leisure time right outside the front door.The apartment is located in the front building, number 15, and has its own garage box built into the building. Since there is no elevator, you climb the stairs up to the 1st floor, where the maisonette apartment is located. The entrance area welcomes you with a practical wardrobe niche. On this level, there is a bedroom and another spacious room with an integrated dressing room and direct access to a separate balcony. Originally planned as a 4.5-room apartment, the third room was converted into a comfortable en-suite dressing room by the current owners. The original use as a separate room can be easily restored if needed. An additional storage room under the stairs provides valuable storage space. The modern bathroom is equipped with a spacious shower including a rain shower, double sink, toilet, window, and a washing tower.The absolute highlight of the apartment awaits you on the upper floor: The extensive, surrounding terrace offers a lot of privacy, tranquility, and a beautiful view of the greenery. Here, you can enjoy sunny hours and cozy evenings in a relaxed atmosphere.On this level, you will also find the bright and spacious living room, a guest toilet, and the open kitchen. An unheated winter garden adjoins the living area, creating additional space for individual usage possibilities. The apartment also includes a spacious basement room, which completes the great offer.The location convinces with its excellent infrastructure. The tram stop for lines 10 and 17 is only about 50 meters away from the property. Shopping facilities are also within walking distance – the Migros is only about 100 meters from the house.If needed, additional parking spaces or garage spaces can be rented in the surrounding area.Room program1st floor- Room 1 12.0 m2- Room 2 20.3 m2- Dressing room / Room 3 9.4 m2- Entrance area 12.3 m2- Storage room 2.2 m2- Stairs 4.6 m2Attic floor- Living room 36.2 m2- Kitchen 10.5 m2- Guest toilet 2.6 m2- Winter garden 18.1 m2Binningen and surroundingsThe municipality of Binningen has over 15,000 inhabitants, belongs to the district of Arlesheim, and is located on the Birsig in the Leimental. The community is very popular as a residential area due to its landscape integrity and proximity to the city, offering residents many opportunities for shopping and leisure. The green areas, the Bruderholz, and the Allschwiler Wald with the nature reserve Herzogenmatt invite you to take a walk.The well-developed school and childcare offer, as well as the community's own offers for leisure and sports, contribute significantly to the fact that the community is particularly popular with families with children. The connection to public transport is excellent due to the central location.For more information, visit https://www.binningen.ch/Interested?The property is not being sold through a bidding process and is available for occupancy by arrangement.Have we sparked your interest? We look forward to your contact via the contact form and will send you the sales documentation by email. Afterwards, we will be happy to show you the property in person.We look forward to hearing from you!BLKB – What matters tomorrow


Travel time
-

Suggested properties for you based on search results

Other interesting objects