Quick Filters for your search (1)

Quick-filters

We show you quick-filters based on the most used filters by location.

By using these, you can enhance your search experience by finding new and interesting properties to your likings.

5 results - Maisonette / Duplex rent: Binningen

1 / 16
4 rooms120m²CHF 2,250.–
Kernmattstrasse 36, 4102 Binningen

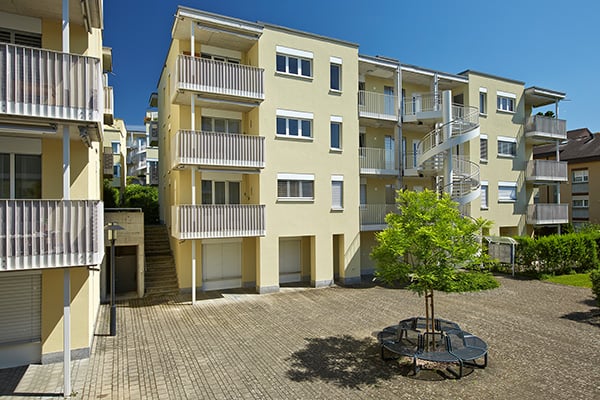
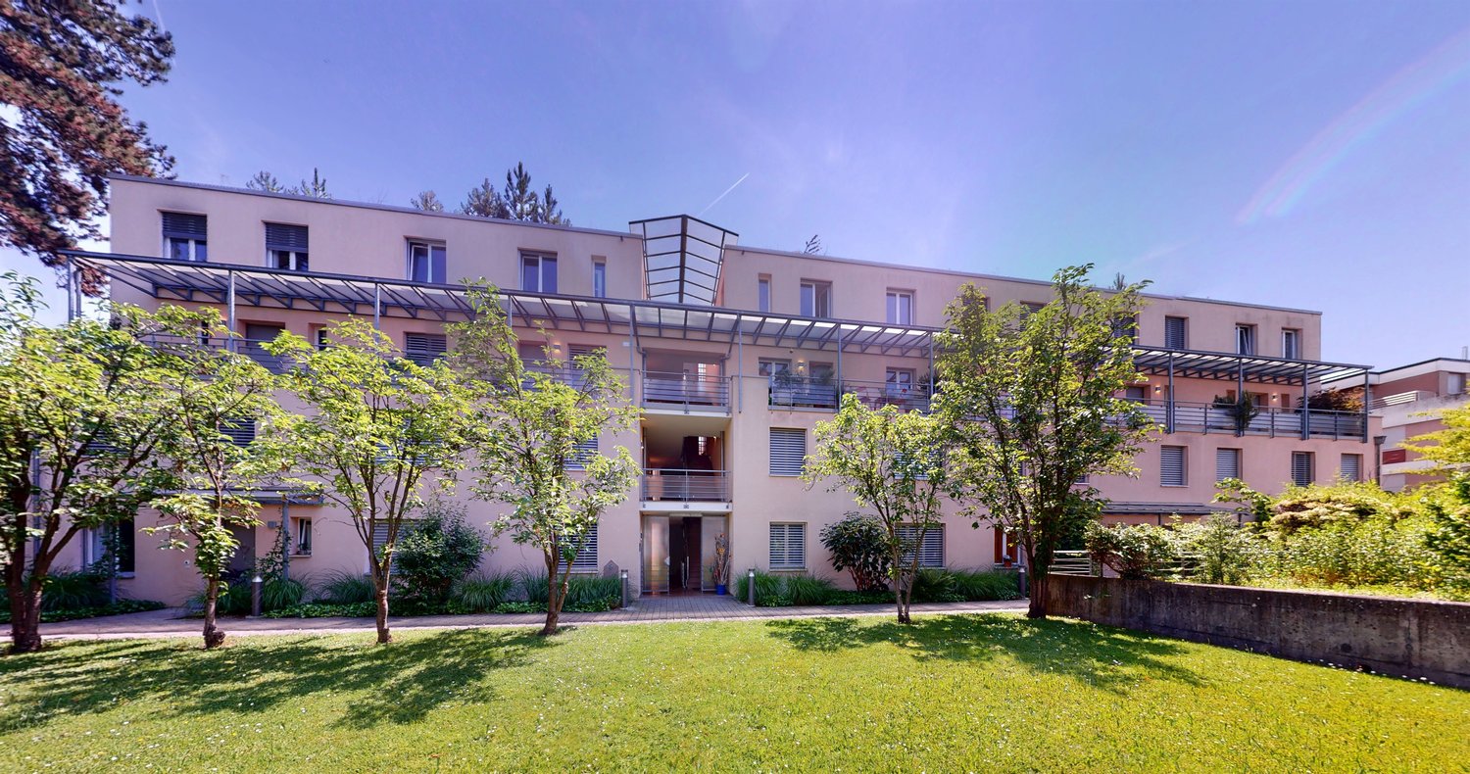
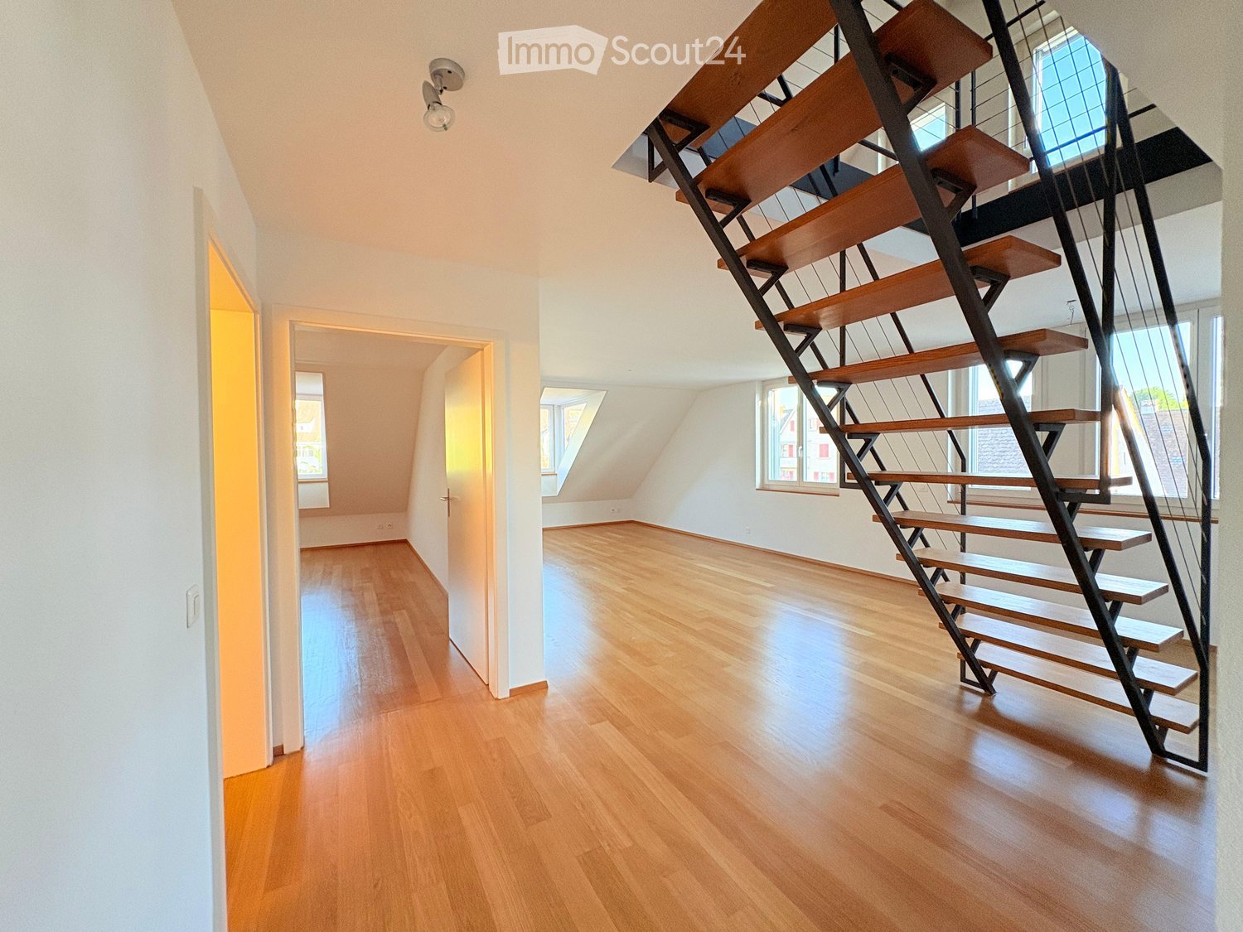
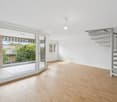
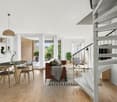
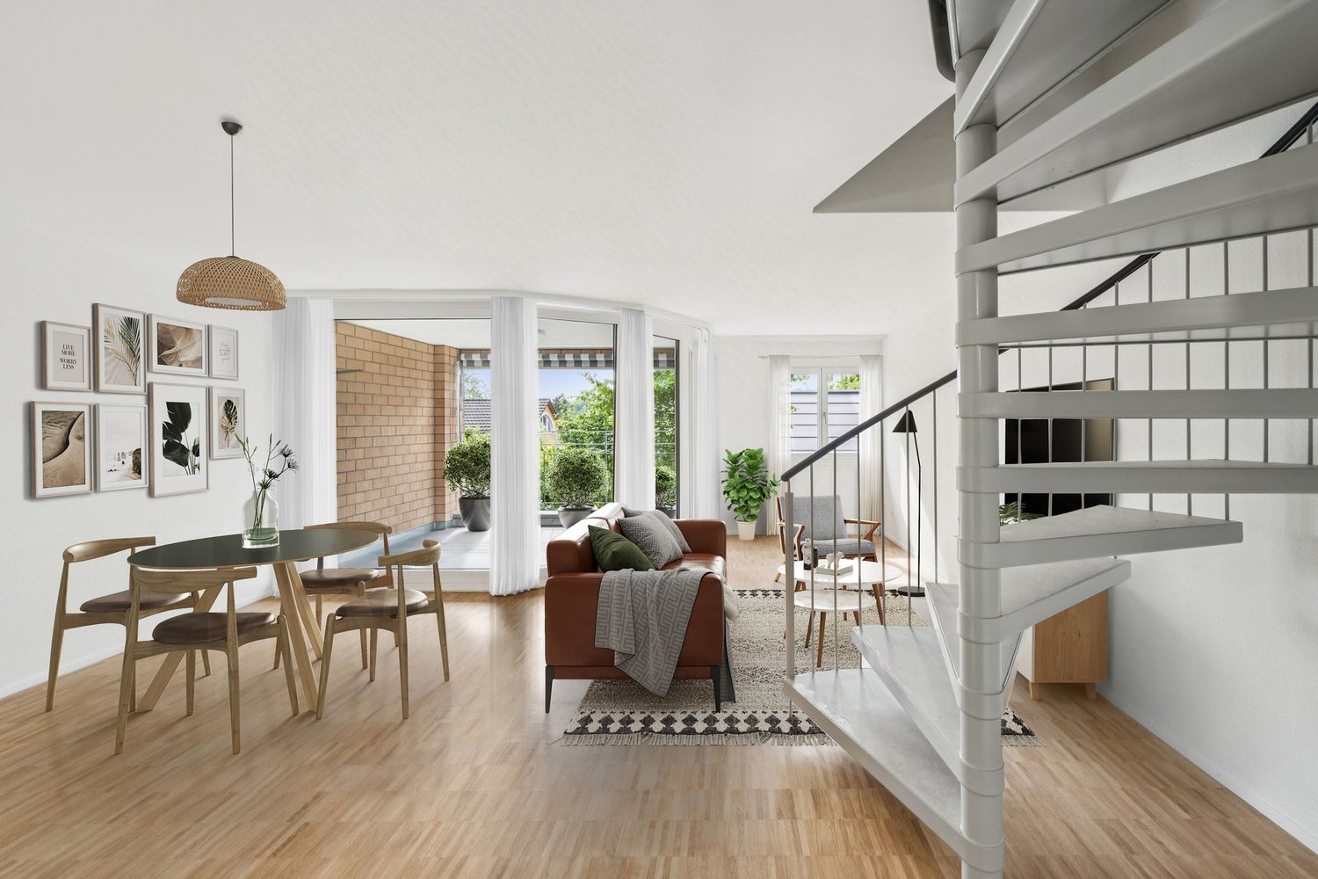
House-in-house feeling: Spacious 4-room maisonette apartment in Binningen

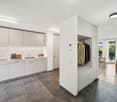
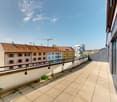
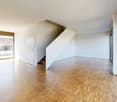
Looking for a beautiful, bright maisonette apartment that is family-friendly, close to Basel-Stadt, and within walking distance to the zoo? Then this apartment might be just right for you.We are renting this spacious 4-room maisonette apartment with approximately 120 m² of living space in a good location in Binningen, available immediately or by arrangement.This apartment spans two floors and offers you a pleasant sense of privacy - a cozy retreat, almost like being in your own house.Highlights at a glance: • Living area: Approximately 120 m² spread over two floors • Comfort: In addition to the main bathroom, the apartment has an additional toilet ideal for guests and a stress-free morning. • Rooms: Three flexibly usable bedrooms, study, or children's rooms • Kitchen: A solid and well-maintained built-in kitchen with dishwasher • Balcony: 15m² for sole use and 15m² for shared use Location & surroundings:The Kernmattstrasse 36 in Binningen is characterized by its quiet and yet extremely central location. • Public transport: Good connection to the tram and bus network (Basel city center is easily accessible). • Shopping & everyday life: Supermarkets, cozy cafes, banks, and pharmacies are within walking distance. • Schools & kindergartens: A real plus for families - everything is close and easily accessible. Has the maisonette apartment sparked your interest? Arrange a viewing appointment today and convince yourself of the advantages of this unique maisonette apartment. We look forward to your contact!
Travel time
-
1 / 11
5.5 rooms166m²CHF 3,630.–
Neusatzweg 4, 4102 Binningen

Residential Oasis in Binningen - Perfect for Home Office

We rent this exclusive 5.5-room maisonette apartment in a quiet and preferred location in Binningen. The property is located in a well-maintained neighborhood (30 km/h zone) on a slope with a beautiful view. Thanks to the slight slope, the apartment is on the 1st floor, but has direct ground-level access to the garden seating area and the 750 m2 park-like garden on the garden side.With a spacious living area of 166 m2, it offers plenty of space and comfort. The entire apartment has parquet or tile floors and is equipped with underfloor heating. The high-quality kitchen is integrated harmoniously into the bright living and dining area as a semi-kitchen island. The winter garden invites you to linger. From the dining area, you also have access to the balcony, which is cool in the summer and faces the city.In addition, the apartment has three bedrooms, two of which have been connected to form a large room with a sliding door - ideal as a dressing room and on this floor a bathroom with a bathtub.Downstairs, a staircase leads to the 46 m2 maisonette floor. The spacious room with large built-in closets is perfect as a home office or hobby room. The floor has its own ground-level entrance and shower/WC. The apartment also includes a private laundry tower.The ground-level bright entrance hall is directly accessible via the staircase/lift and a parking space can be rented for an additional fee.If you appreciate quiet living, please arrange a viewing appointment. Best location in Binningen, quiet and centrally located - high-quality construction!Apartment on 2 floors with 2 entrancesGarden seating area and balcony - direct garden accessParking space in the garage for an additional CHF 160.-

Travel time
-
1 / 4
  • Balcony / Terrace
  • Pets allowed
  • View
  • +5
3.5 rooms102m²Price on request
Bruderholzrain 44, 4102 Binningen

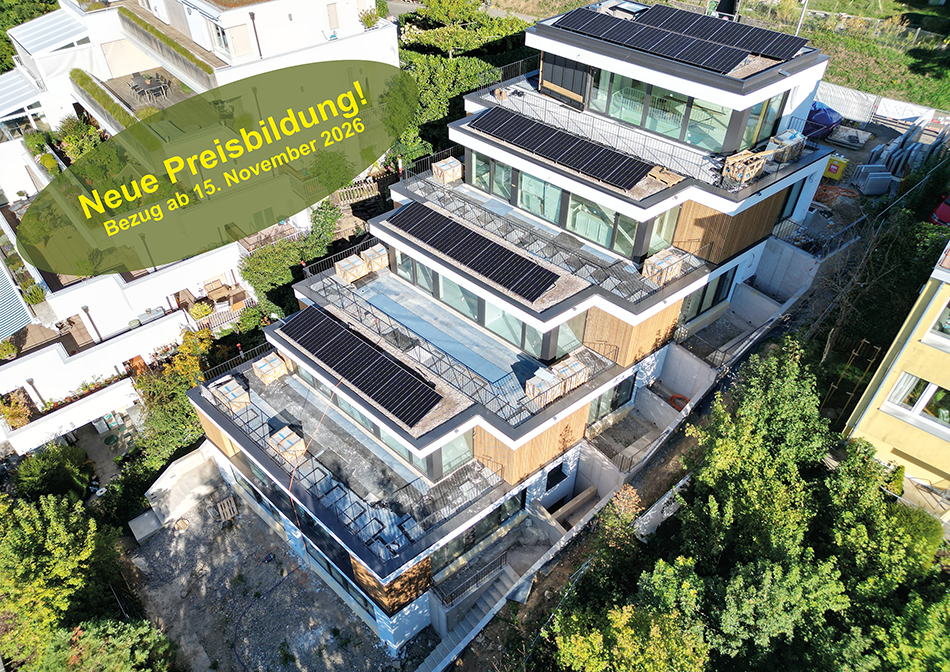
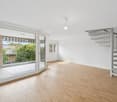
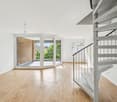
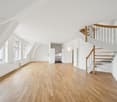
First rental - Exclusive 3.5 room maisonette apartment with a view of Binningen - W1

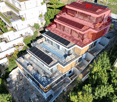
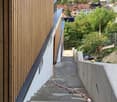
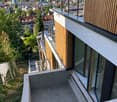
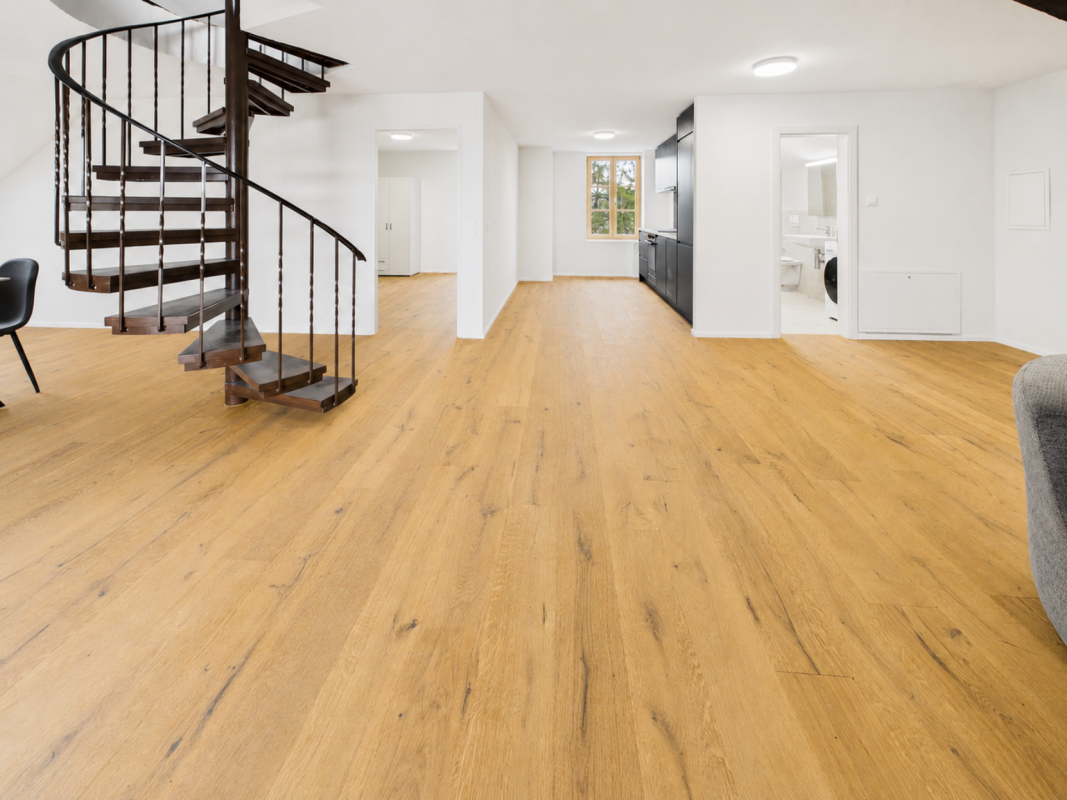
LIVING IN GREEN, ENJOYING URBAN PROXIMITY The modern terraced multi-family house in Binningen offers a wide range of possibilities to meet your personal requirements. The building is located on a slope in the southeast of Binningen, surrounded by idyllic landscapes and a magnificent view to the west. The city center of Basel can be reached in a short time by bike and public transportation. The multi-family house with five apartments, in elevated construction standard, adapts to the topographical conditions of the plot. The building is terraced, with the attic floor (level +1) slightly set back. Access to the apartments is via elevator or individual apartment entrances with a covered forecourt, which can be reached via an external staircase running parallel to the entire northeastern facade. Along the street, there are a total of six parking spaces for cars, two of which are reserved for visitors. Each floor has one apartment, with the exception of levels 0 and +1, which together form a maisonette apartment. In the lower area, the garden is accessible to all residents. The building is constructed in Minergie standard (without certification), and the heat supply is provided by two air/heat pumps. Interior Architecture The interior architectural concept creates bright, open, and high-quality living spaces that offer the comfort and quality of owner-occupied apartments while giving each unit its own spatial identity. A central element of all apartments is a spacious, open living area where living, eating, and cooking blend seamlessly together. Large windows provide plenty of daylight and create a strong connection between indoors and outdoors. All apartments have two bathrooms, one with a bathtub and the other with a shower. Each apartment has its own washing machine and dryer. Materialization Concept for Interiors Two different materialization concepts have been developed for the interiors, giving each apartment its own atmosphere. Both concepts meet the high quality standards of the project but interpret them in different ways: one warm and natural, the other urban and industrial. Concept "Natural" The three upper apartments follow a natural and timeless design concept. The goal is a bright, calm, and warm living atmosphere that does justice to the spacious, light-filled rooms. An oak parquet floor gives the rooms warmth and naturalness; the walls are white and support the bright room effect. Windows with wood on the inside take up the materiality of the parquet and create a harmonious overall picture. The doors are also white and fit quietly into the design. All walls in the living rooms are treated with a clay plaster that guarantees a comfortable room atmosphere due to its moisture-regulating properties. Technical elements like spotlights, light switches, and sockets are also white and recede into the background in terms of design. Concept "Industrial" The two lower apartments follow an urban, industrially influenced materialization concept. Here, a clear, reduced materiality is in the foreground. A visible concrete floor gives the rooms a modern, architectural appearance. This materiality is supplemented by clay stone walls, which are used as a design element. They bring warmth into the room and at the same time ensure a very pleasant room climate. Visible concrete walls and black accents on doors, light switches, and sockets underline the industrial character of the apartments. The kitchens are reduced in design and fit harmoniously into the overall picture. Features of Apartment 1: - Concept "Natural" - . Maisonette apartment . 101.90 sqm net living area . 3.5 rooms . Seating area 6.00 sqm . Basement 7.40 sqm . Terrace on the ground floor 34.90 sqm . Terrace on the upper floor 39.10 sqm . Washing machine and dryer are available in the apartment There are a total of 4 parking spaces for 5 apartments, which can be rented separately.

  • Balcony / Terrace
  • Pets allowed
  • View
  • +5
Travel time
-
More objects in your automatically expanded search area
19 results - Radius: + 10km
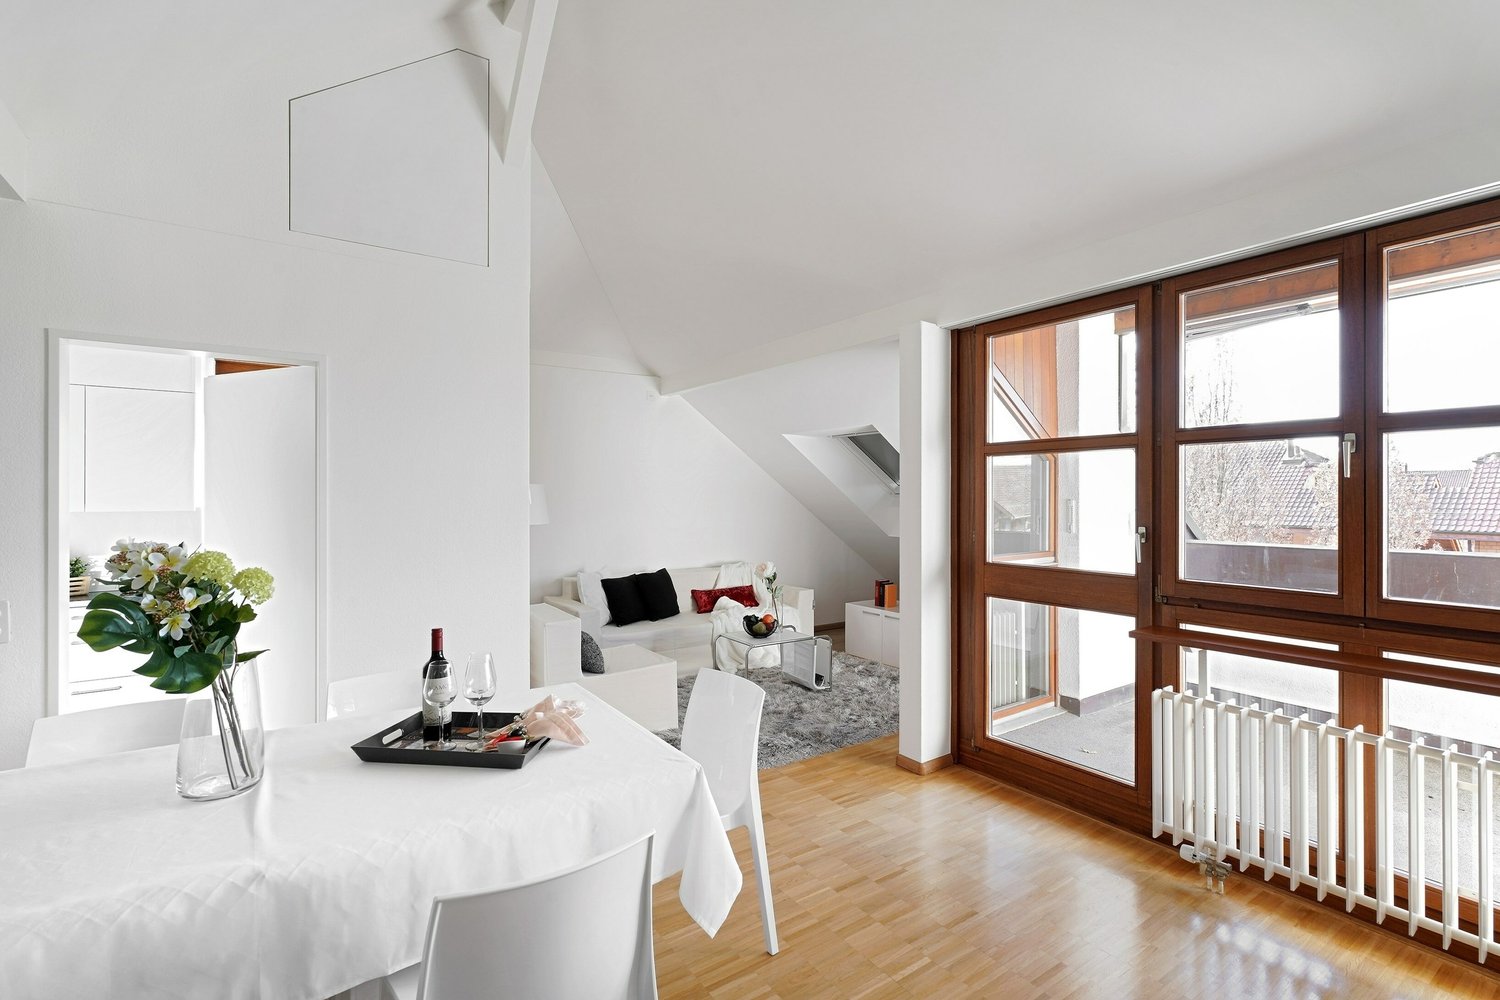
  • Modern open-plan living and dining area with a grey sofa, coffee table, armchair, ottoman, floor lamp, dining table with chairs, kitchen cabinet, faucet, plants, picture frame, bottle, and wine glass.
  • Modern living and dining area with a grey sofa, coffee table, dining table with chairs, and kitchen cabinets.
  • A modern, compact living space with a sofa, desk, laptop, and decorative elements.
  • Modern bathroom with a white sink, faucet, cabinet, mirror, and toilet. Light-colored tiles and neutral tones.
  • Balcony with grey tiled floor, black metal railing, overlooking cityscape with traditional buildings and trees.
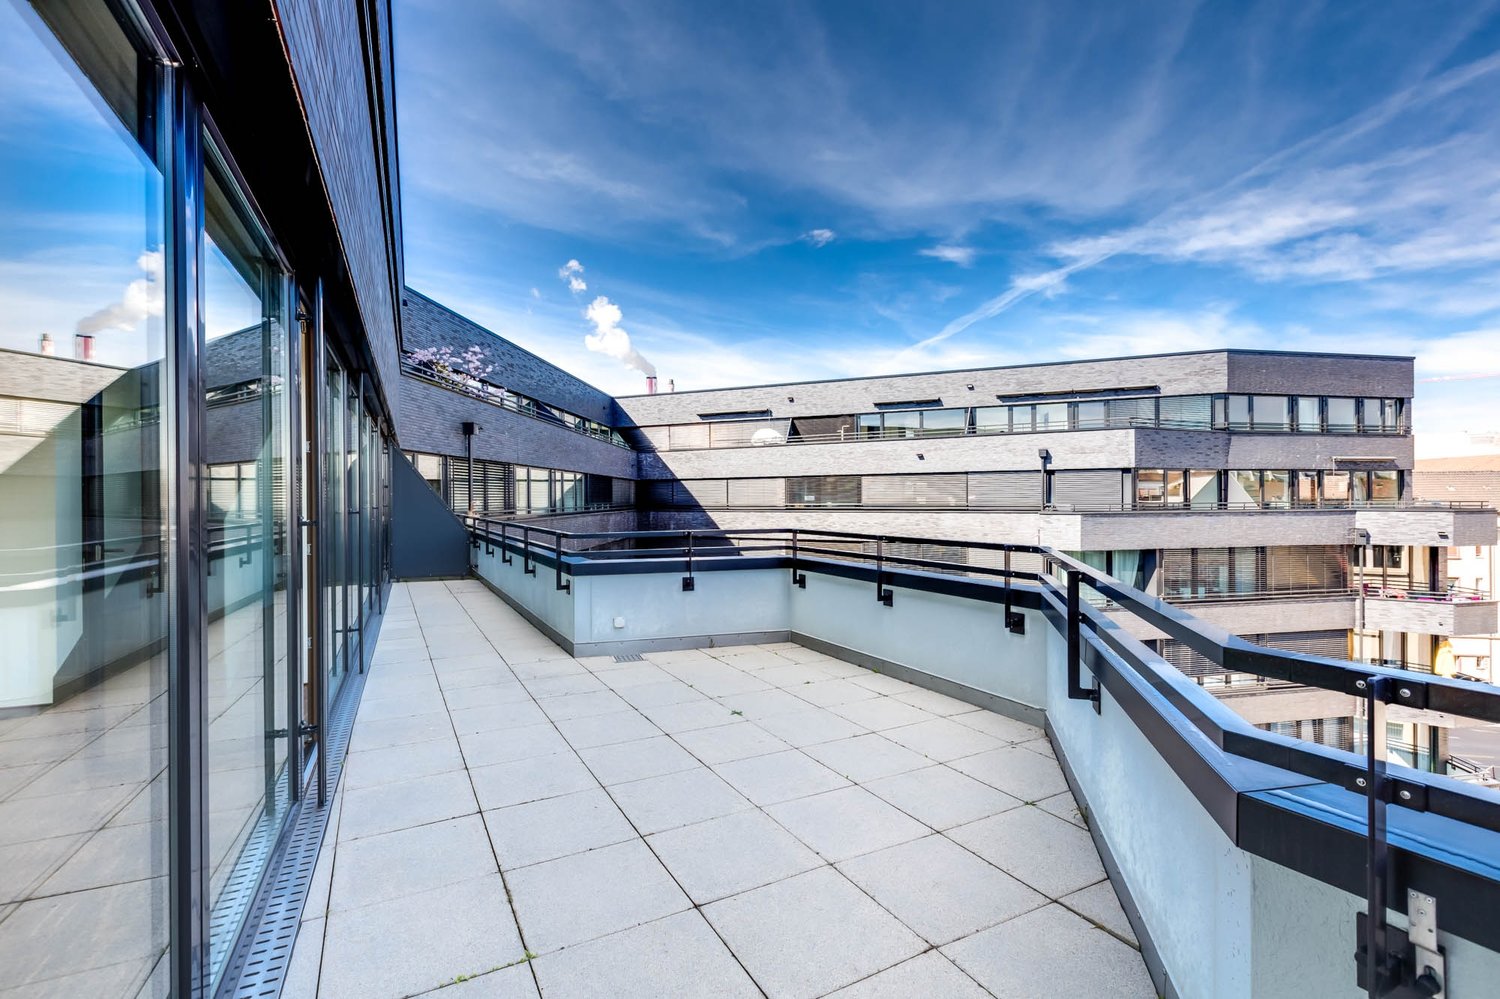
  • Modern balcony with concrete tiles, black metal railing, and glass door leading to interior.
  • Wooden staircase with white walls and modern metal railings, leading upwards with a bright, open design.
  • Empty hallway with wooden flooring, white walls, and several doors leading to other rooms.
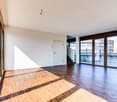
  • Empty room with wooden flooring and large sliding glass doors leading to a balcony with a city view.
  • Empty room with wooden flooring and large sliding glass doors leading to a balcony with cityscape view.
  • Empty room with light wooden flooring and white walls, featuring large windows with a view of the outside.
  • Modern bathroom with beige tiles, a bathtub, a toilet, a double sink with modern faucets, and a large mirror with built-in lighting. A window offers a view of greenery outside.
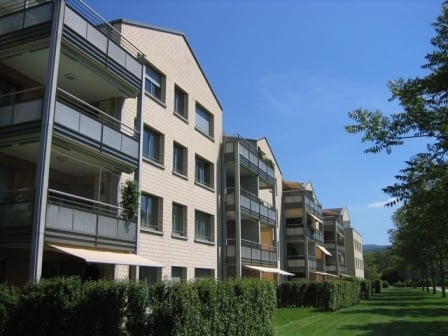
  • Modern multi-story building with balconies, large windows, and a raised ground floor leading to a garage entrance.
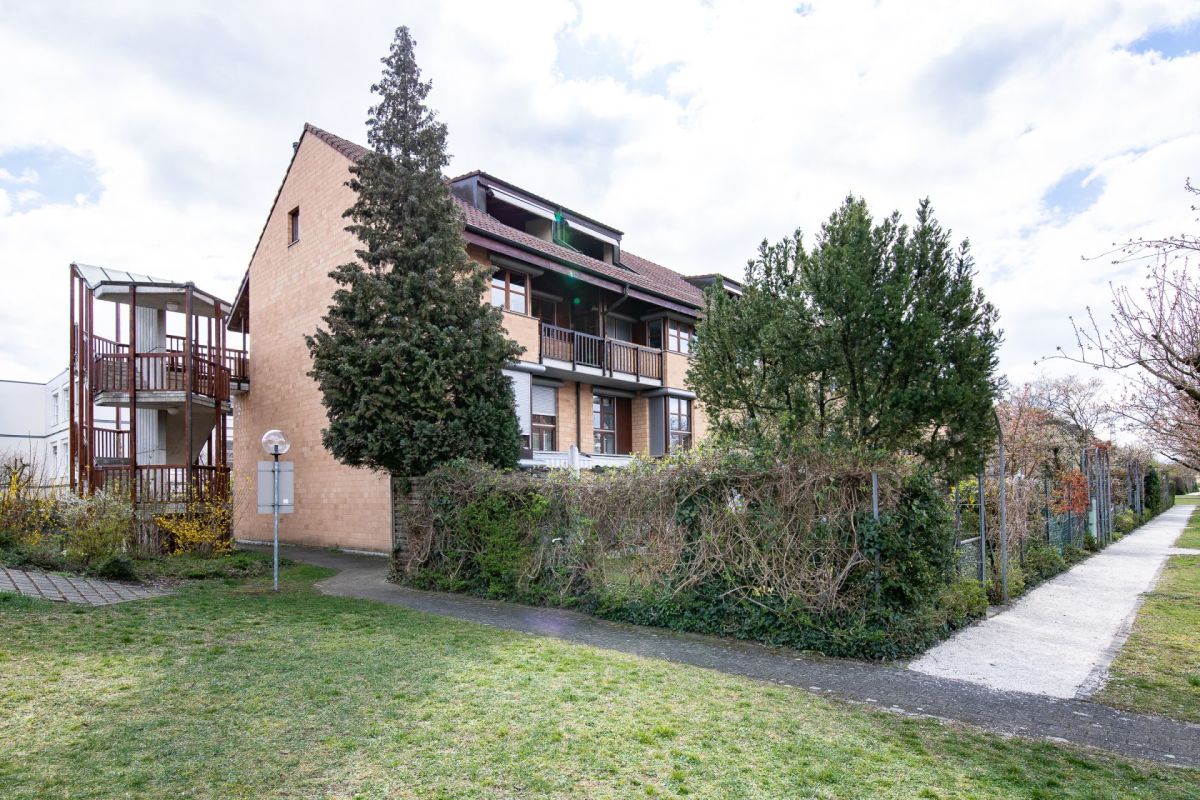
  • Modern two-story house with light-colored facade, large windows, and balconies on both levels.
1 / 14
5.5 rooms112m²CHF 4,430.–
Top
Starenstrasse 23, 4059 Basel

New building (2025): 5.5 room maisonette apartment with large terrace

The 5.5-room maisonette apartment is available for immediate occupancy (or by arrangement).Thanks to the great room layout, this spacious and modern apartment has a very cozy charm. The balcony (approx. 7m2) on the upper floor and the large terrace (approx. 38 m2) on the slope invite you to enjoy relaxing moments in the fresh air.The living/dining area and kitchen (on the lower floor) are open-plan and adjacent to the large terrace. Another, slightly set-back room, a guest toilet, and a storage room are also located on this floor.The three additional rooms (bedrooms/office) and the bathroom with bathtub are located on the upper floor of the apartment. -> See also the floor plan in the ad. The oak parquet floors give the apartment a warm and inviting atmosphere.The high standard of construction, including a private laundry tower, provides additional comfort.The apartment has a spacious basement compartment. The apartment can be reached either by elevator/stairs from the car parking hall (access via Unterer Batterieweg) or via the main entrance at Starenstrasse level with the elevator or via the staircase.The bicycle parking spaces are also located in the parking hall or as a bicycle shelter at the house entrance. Car parking spaces with access via Unterer Batterieweg are available (CHF 250.- / month).Further technical features: • Kitchen countertop: Neolith • partial ceiling spots (kitchen, bathroom, entrance area) • glass ceramic (flush-mounted) • refrigerator/freezer with °C zone • recirculation device from Elektrolux • combi device oven/steamer • dishwasher • sink (40x50), single-handle mixer with swivel arm • heating: geothermal • heat distribution: underfloor heating (each room adjustable) • fiber optic connection (each in the electrical cabinet) • windows with electrically controlled slat blinds • elevator: 2nd basement to 3rd floor • fiber optic connections and network connections in two of the rooms • central ventilation

Travel time
-
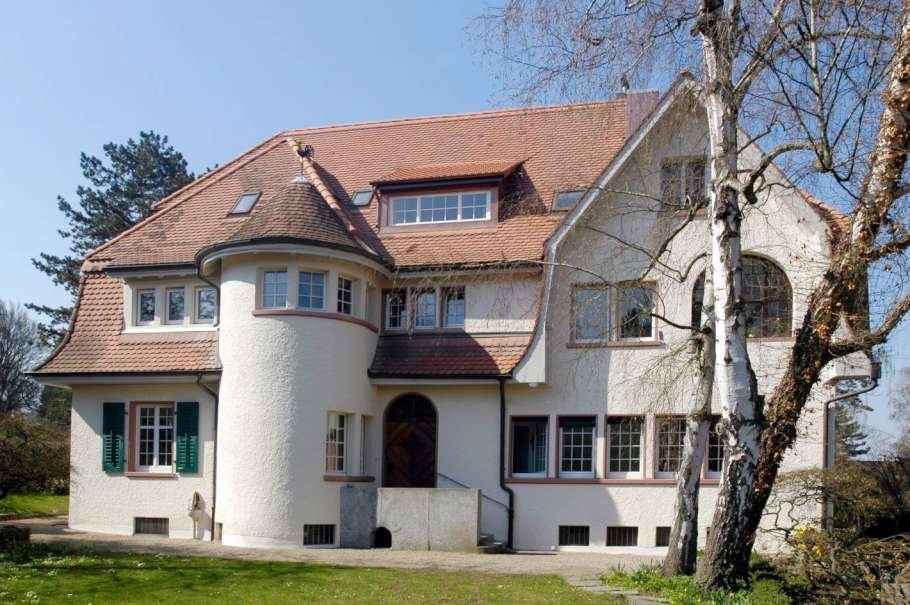
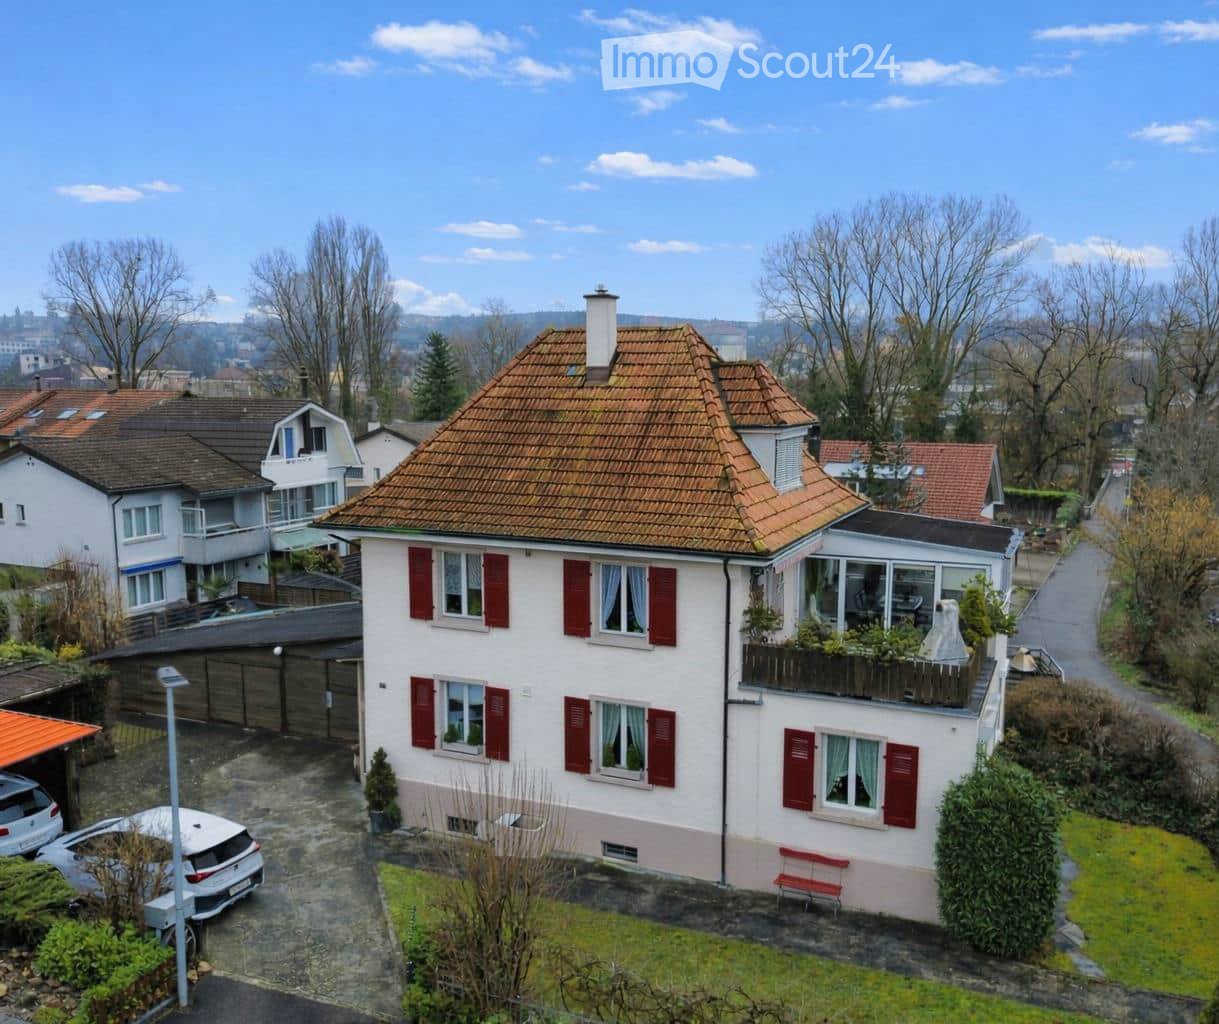
  • A two-story house with a red-tiled roof, white walls, and red shutters. The house features a balcony on the upper floor, a small garden area, and a driveway with parked cars.
  • Terrace with tiled flooring, wooden railing, potted plants, and a brick barbecue. The terrace overlooks a cityscape with modern buildings and trees.
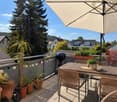
  • A covered balcony with a wooden floor, a dining table with four chairs, potted plants, and a view of the outdoor area.
  • Bright living room with wooden floor, fireplace, large windows, and access to a patio with outdoor furniture.
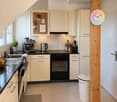
  • Bright kitchen with wooden cabinets, stainless steel appliances, a white dining table with chairs, and a pendant light fixture.
  • Bright hallway with wooden flooring, white walls, and a wooden ceiling. Features a small console table with a telephone and decorative items, along with a large potted plant on the right side. A door leads to another room with visible furniture and decor.
  • Bathroom with a bathtub, toilet, sink, mirror, radiator, and a glass-enclosed shower stall. The room features tiled walls and a window with blinds.
1 / 8
4.5 roomsCHF 2,750.–
Top
Gempenring 11, 4147 Aesch BL

Spacious 4.5-room maisonette with winter garden, roof terrace & chimney – Aesch BL

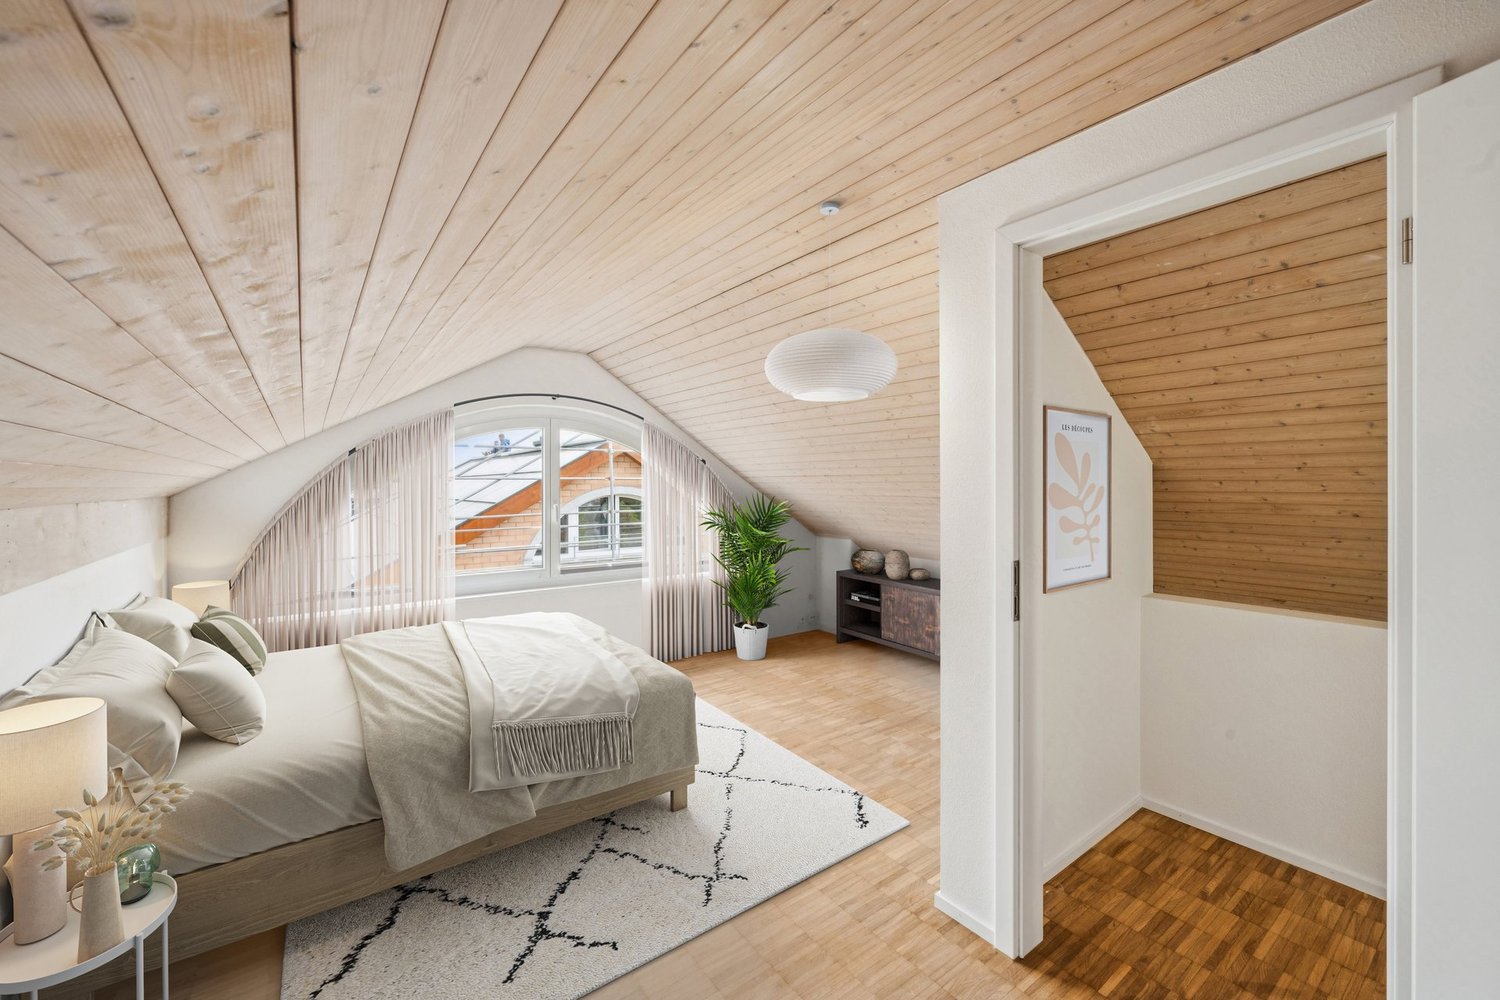
### Brief DescriptionCharming, very spacious 4.5-room maisonette apartment over two floors in a quiet south-facing location in Aesch – directly on the Birs. A heated winter garden, a large, covered roof terrace with a chimney, a living room with a chimney stove, and a private garden share with a covered seating area make this apartment a real home for families or nature lovers.### Highlights- 4.5 rooms as a maisonette over the 1st floor and attic- Winter garden with direct terrace access – usable all year round- Large roof terrace with chimney/grill and panoramic views- Cozy living room with chimney stove- Large kitchen with separate dining area- Private garden share with covered seating area (separate from the apartment)- Very large, private basement compartment- Garage and/or outdoor parking space if desired- On foot, one minute from the Birs river – recreation, walking, and cycling paths right outside the door- Train stations and trams within a few minutes, Basel SBB in about 10-15 minutes- Highway access in 3 minutes### Object DescriptionThis exceptionally spacious 4.5-room maisonette apartment spans two floors and impresses with plenty of space, character, and outdoor areas.On the 1st floor, you'll find a bright living room with a cozy chimney stove, a large kitchen with a separate dining area, and a spacious bathroom with a bathtub and shower. The heart of the apartment is the winter garden with direct access to the large roof terrace – with a built-in chimney/grill and beautiful panoramic views, it's the ideal place to relax, whether in summer or on cooler days.On the attic floor, there are three more flexible rooms (ideal as bedrooms, children's rooms, or home offices) and a separate toilet. The residential attic slope with visible wood creates a particularly cozy atmosphere.The apartment includes a very large, private basement compartment and a private garden share with a covered seating area. Garage spaces and an outdoor parking space are available if needed.The well-maintained two-family house is located in a quiet, sunny south-facing location in "Neu Aesch" – right next to the Birs. Imagine being able to sit on the Birs riverbank in two minutes after a hard day's work and soak your feet. A dream that everyone wishes for.Convince yourself personally during a viewing.### LocationThe apartment is located in a quiet, sunny south-facing location in Aesch BL, 2 minutes from the Birs river. Walking and cycling paths along the river start practically in front of the door – ideal recreation in the middle of the Basel agglomeration.The bus stop "Aesch Gewerbestrasse" is within walking distance. Via the Gempenring bridge, you can reach Dornach with the important railway node Dornach-Arlesheim (S3/S4, Tram 10) in a short time – Basel SBB station is about 10 minutes away from there. The Aesch train station (S3 to Laufental and Basel) and the terminus of tram line 11 are also quickly accessible. The highway is reachable in under 3 minutes.Shopping facilities (Migros, Coop) can be found in the nearby village center of Dornach, primary school, and kindergarten are easily accessible on foot or by bus. Aesch offers a well-developed school, care, and leisure program (including a garden pool) and is easily accessible by car via the H18/A2 (Basel in about 20 minutes).### Equipment (Bullet Points)- Maisonette over two floors (1st floor + attic)- Winter garden- Large roof terrace with chimney/grill- Chimney stove in the living room- Large kitchen with dining area- Bathroom with bathtub and shower + separate toilet in the attic- Private garden share with covered seating area- Very large private basement compartment- Garage/outdoor parking space (subject to availability)- Gas heating, radiators- Quiet residential area

Travel time
-
1 / 13
  • Balcony / Terrace
  • Pets allowed
  • Tumble dryer
  • +2
4.5 rooms104m²CHF 2,450.–
Frobenstrasse 76, 4053 Basel

Bright 4.5-room apartment with a far-reaching view & garden use

This completely newly renovated maisonette apartment in the heart of Basel's Gundeldingen quarter impresses with its character: an open, bright living/dining and kitchen area invites you to linger, the exposed wooden roof beams on the upper floor give the apartment a uniquely warm flair. Everything is new, from the modern fitted kitchen to the stylish bathroom to the flooring. The spacious window fronts provide plenty of daylight and open up the view into the greenery. A private balcony with a view of the quiet inner courtyard rounds off the living experience and invites you to relax outdoors. The location makes everyday life easy: shopping facilities, public transport, schools, and kindergartens are practically at your doorstep. The Basel Gundeldingen train station is within walking distance. Short distances, a lot of time gained. The apartment includes a new fitted kitchen with high-quality appliances, a modern bathroom with a bathtub, as well as a private washing machine and dryer directly in the apartment. The garden is available for shared use, ideal for quiet hours in the greenery right outside the front door. The gross rent is CHF 2,450.00 per month. Features and equipment • Bright 4.5-room maisonette apartment with a far-reaching view • First occupancy, completely newly renovated • Living area approx. 103.7 m² on three floors • Open living/dining and kitchen area (41.8 m²) • Two bright rooms (19.7 m² and 11.2 m²) • Characterful, exposed wooden roof beams in the attic • New fitted kitchen with high-quality appliances • New, modern bathroom with bathtub • Private balcony with a view of the greenery • Washing machine and dryer directly in the apartment • Garden use • Shopping facilities, public transport, and train station in the immediate vicinity • Kindergarten, school, and daycare center within walking distance • Gross rent CHF 2,450.00/month This apartment combines exceptional character with a location that leaves nothing to be desired. Those who seek both living quality and everyday practicality will find both here in one place. The Gundeldingen quarter is one of the most vibrant and popular residential quarters in Basel, urban, family-friendly, and with direct connections to the entire city and region. Have we piqued your interest? Then we look forward to your non-binding contact! Do you own a property that you would like to have appraised? Our valuation is completely free and non-binding for you. Contact us today and start your new home.

  • Balcony / Terrace
  • Pets allowed
  • Tumble dryer
  • +2
Travel time
-

Suggested properties for you based on search results