1 result - Maisonette / Duplex rent: Pfeffingen

1 / 12
4.5 rooms, 125m², CHF 2,390.–
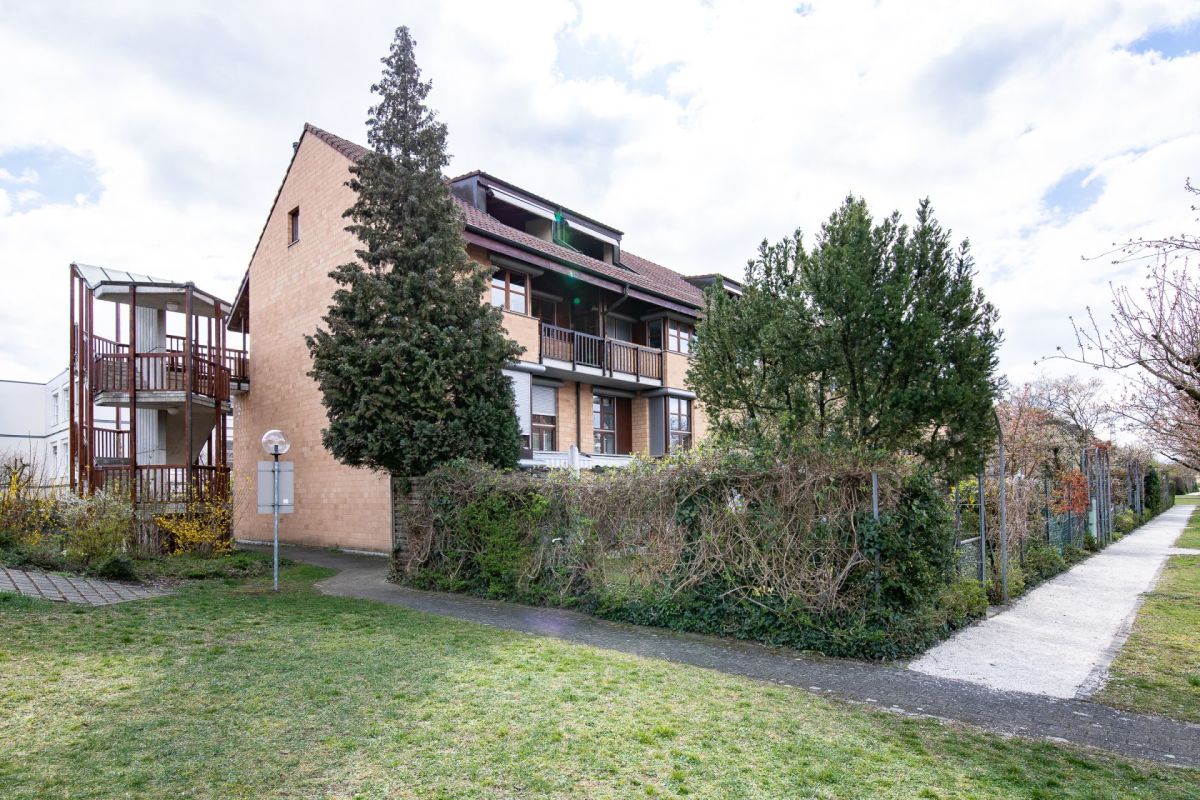
Hauptstrasse 73, 4148 Pfeffingen

Spacious 4.5-room maisonette apartment with a lot of living comfort

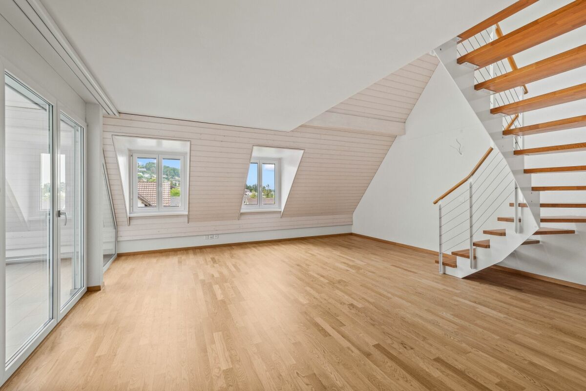
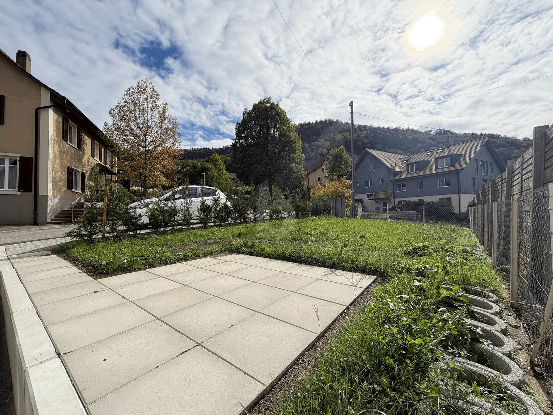
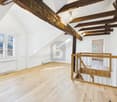
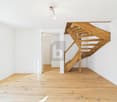
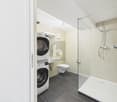
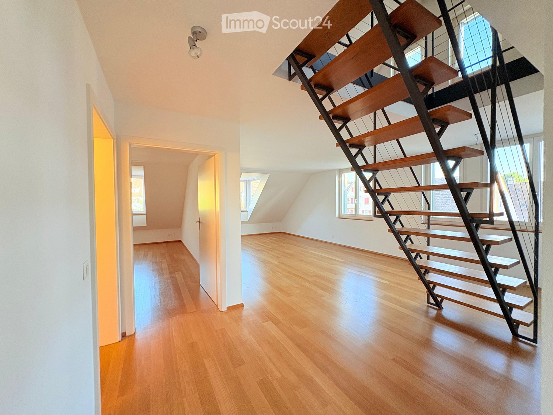
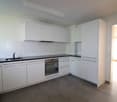
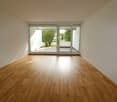
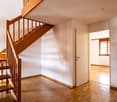
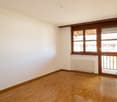
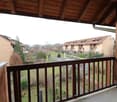
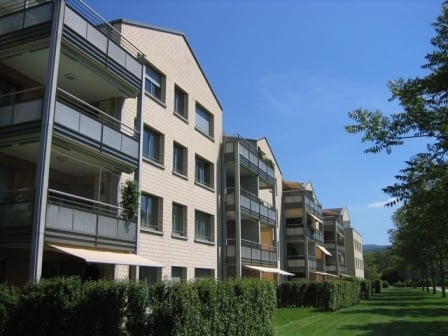
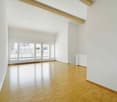
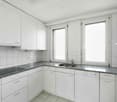
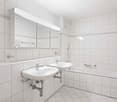
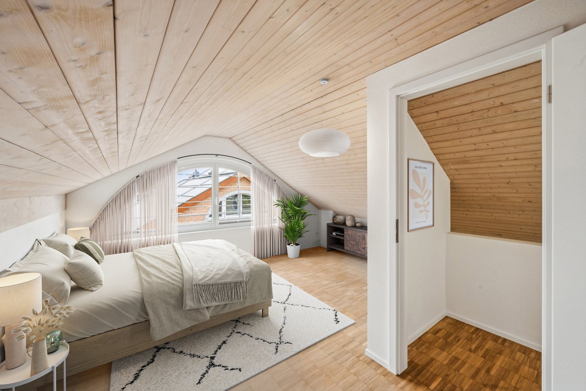
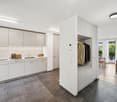
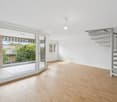
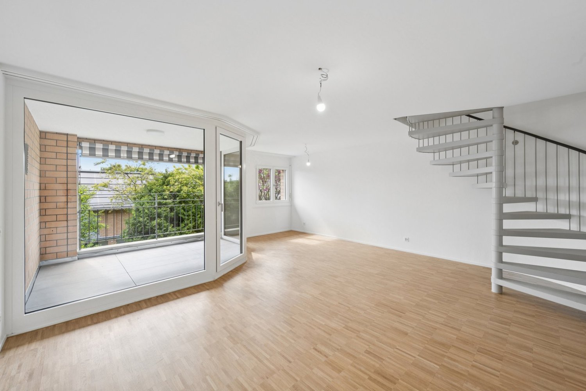
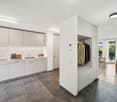
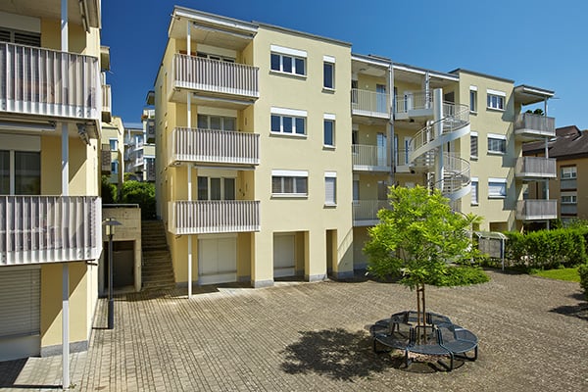
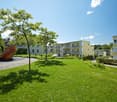
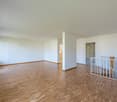
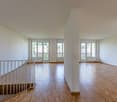
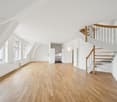
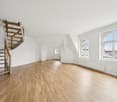
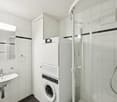
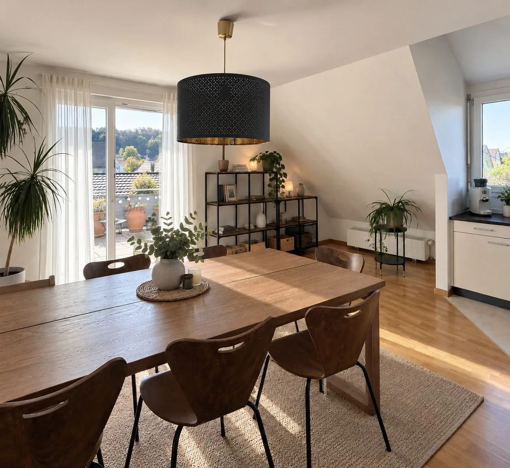
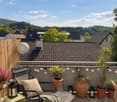
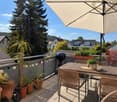
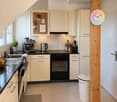
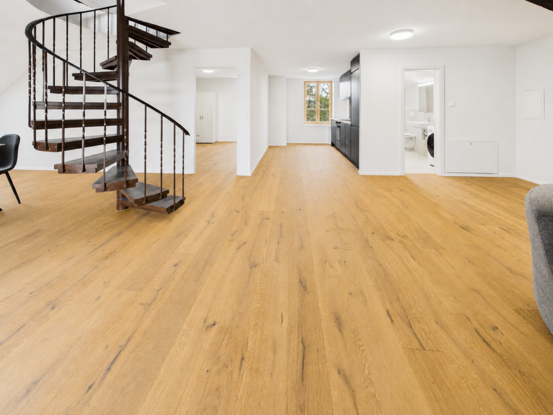
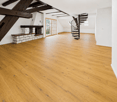
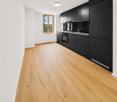
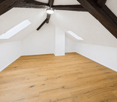
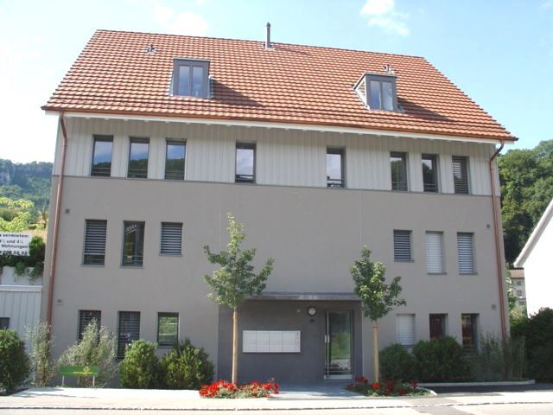
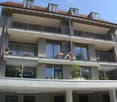
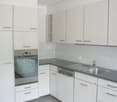
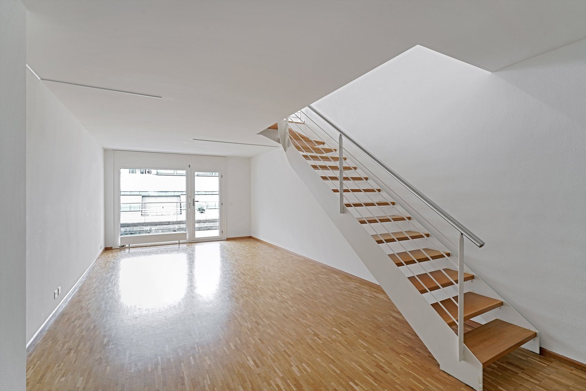
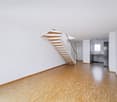
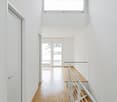
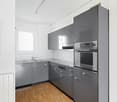
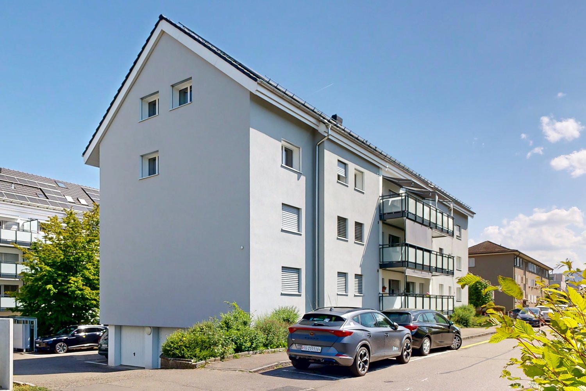
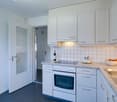
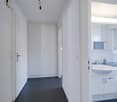
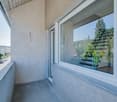
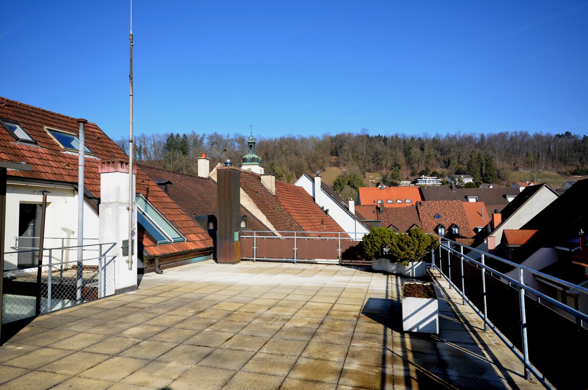
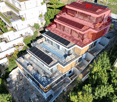
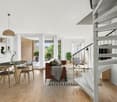
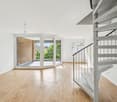
Maisonette apartment for rent in Pfeffingen On Hauptstrasse 73 in Pfeffingen, you can expect an attractive and bright 4.5-room maisonette apartment that convinces with its generous room layout and modern living ambiance.The approximately 125 m² of living space are spread over two levels and offer plenty of space for individual living needs.On the lower living level, there is the kitchen as well as the openly designed living and dining area with access to the covered balcony. A bedroom and a bathroom complement the room offer on this floor.Up the stairs, you reach the upper living level with an open gallery that can be used, for example, as a workspace or cozy reading corner. Two more bedrooms and a second bathroom offer additional space and privacy.The apartment is in a well-maintained, new condition and convinces through its thoughtful room layout. An elevator leads directly to the apartment door. A private washing machine and a private dryer are also part of the equipment.Additional storage space is offered by a private cellar room with approximately 10 m². If required, up to two parking spaces can be rented for CHF 125.- per month each.Pfeffingen offers an attractive living location with good traffic connections and proximity to nature. The bus stop is only a few minutes' walk away. Shopping opportunities in Aesch, as well as the nearby kindergarten and school, are also easily accessible.Have we sparked your interest? We look forward to your contact and will show you the apartment in a personal viewing.

Travel time
-
More objects in your automatically expanded search area
20 results - Radius: + 10km
  • Modern living room with wooden flooring, a large sectional sofa, a glass coffee table, a side table with a lamp, and several picture frames on the wall.
  • Modern kitchen with white cabinets, stainless steel appliances, a small dining area with a round table and chairs, and decorative items on the windowsill.
  • Modern bedroom with a large bed, nightstand, armchair, round rug, and large window with white curtains. Features a potted plant and decorative artwork on the walls.
  • Cozy bedroom with a sofa bed, colorful pillows, a side table, a small stool, a desk with a chair, books, a picture frame, a hanging plant, and framed pictures on the wall.
  • Modern bathroom with a sink, oval mirror, cabinet, toilet, and glass shelves.
  • Modern bathroom with a white tiled wall, a bathtub, a sink with a black faucet, and a round mirror on the wall.
  • Modern hallway with tiled flooring, a staircase with a black metal railing, and a small adjacent bathroom with a mirror and toilet.
  • Spiral staircase with beige stone steps and a black metal railing, leading upwards in a modern interior with light-colored walls and wooden flooring.
  • Empty attic room with wooden flooring, white walls, and skylight windows allowing natural light. Features a black metal railing along the edge.
  • Modern kitchen with white cabinets, granite countertop, stainless steel sink, and built-in oven. The space features wooden flooring and large windows allowing natural light.
  • Empty room with light wooden flooring, white walls, a large window with a view of neighboring houses, a radiator, and a ceiling light fixture.
  • Empty room with wooden flooring, white walls, large window, radiator, and ceiling light fixture.
  • Empty room with light wooden flooring, white walls, and a large window with a view of a neighboring building.
  • Empty room with wooden flooring, white walls, large window with view, and a door on the left side.
  • Two-story white house with red-tiled roof, multiple windows, and a small garage attached to the right side.
  • Floor plan showing a two-story layout with rooms labeled: entrance area (8m2), office (13m2), bathroom (4m2), bedroom (15m2), kitchen (12m2), and living area (34m2).
1 / 16
Modern kitchen with white cabinets, stainless steel appliances, a small dining area with a round table and chairs, and decorative items on the windowsill.
Modern bedroom with a large bed, nightstand, armchair, round rug, and large window with white curtains. Features a potted plant and decorative artwork on the walls.
Cozy bedroom with a sofa bed, colorful pillows, a side table, a small stool, a desk with a chair, books, a picture frame, a hanging plant, and framed pictures on the wall.
3.5 rooms, 86m², CHF 1,940.–
Premium
Postgasse 3, 4147 Aesch BL

Freshly renovated 3.5-room maisonette (86 m²) with hobby room (15 m²)

This freshly renovated and bright maisonette apartment combines modern living comfort with a special sense of space. With approximately 86 m² of net living space, high ceilings, and light-filled skylights, you can enjoy a particularly airy ambiance here.Rent price overview: • Rent for the apartment (86 m²): CHF 1'940.– / month (net rent: CHF 1'690.– + ancillary costs: CHF 250.–) • Hobby room with water connection (15 m² in the basement) (optional): CHF 80.– / month • Outdoor parking space (optional): CHF 50.– / month Highlights of the apartment • Newly renovated (2026): Modern kitchen and stylish bathroom with high-quality fixtures. • Generous extra in the basement: A private, approximately 15 m² large hobby room/storage room with sink (water connection) – ideal as a workshop, fitness room, music room, craft room, or large storage room. • Entrance area: Inviting entrance with modern wooden paneling and integrated arch mirror. • Additional extras: Separate basement compartment (approximately 5 m²) for additional storage space. Location & infrastructureThe property in Aesch BL convinces with an excellent and central location: • Public transport: Only 4 minutes' walk to the tram stop and 5 minutes' walk to Aesch train station. • Shopping: Supermarkets can be reached in less than 5 minutes' walk. • Car: Motorway access can be reached in just 1 minute's drive. An ideal home for couples or singles looking for a lot of space and a modernized living feel!

Travel time
-
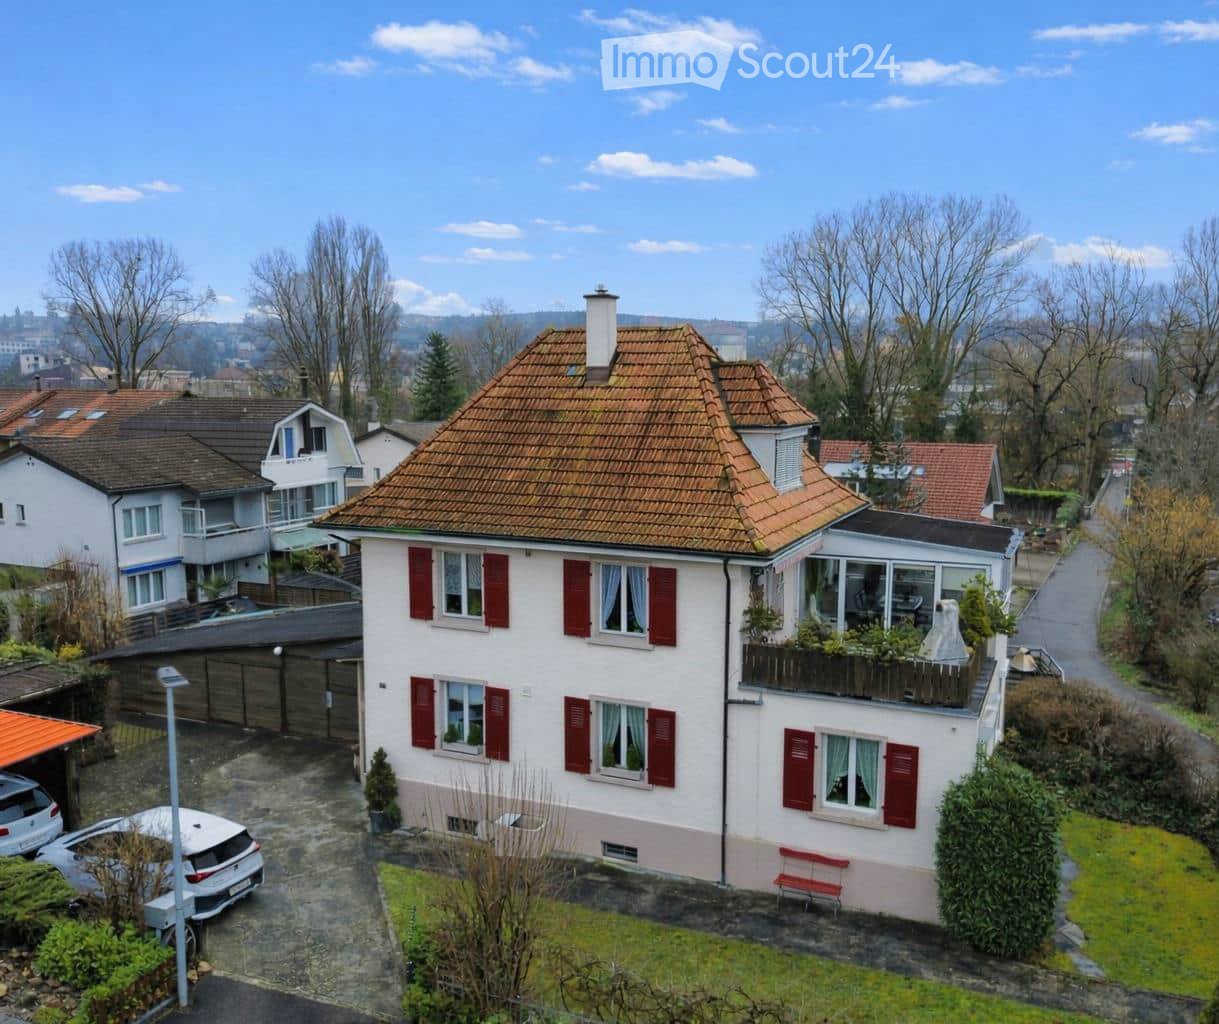
  • A two-story house with a red-tiled roof, white walls, and red shutters. The house features a balcony on the upper floor, a small garden area, and a driveway with parked cars.
  • Modern kitchen with white cabinets, wooden accents, green backsplash, and stainless steel appliances including a microwave and oven. The floor is light wood, and the countertops are light-colored.
  • A well-lit hallway with light wooden flooring, white walls, and several doors leading to different rooms including a bathroom, bedroom, and dining area.
  • Open-plan living and dining area with light wood flooring, white walls, a grey sofa, a wooden dining table with four chairs, and a large potted plant near the window.
  • Bright bedroom with a wooden bed, green and blue bedding, a nightstand with a vase of red flowers, a painting on the wall, and green curtains on the window.
  • A modern, well-lit living room with a grey sofa, orange cushions, a white desk, and a green chair. The room features large windows, a plant, and a clock on the wall.
  • Bathroom with a bathtub, toilet, sink, mirror, radiator, and a glass-enclosed shower stall. The room features tiled walls and floor, with a window above the sink and a towel hanging on the side.
1 / 7
3.5 rooms, CHF 1,980.–
Top
Gempenring 11, 4147 Aesch BL

3.5-room apartment in Aesch BL – quiet living, just a few minutes from the Birs

Imagine: your evening doesn't start in traffic, but on the banks of the Birs with relaxation and an aperitif.This well-maintained 3.5-room apartment at Gempenring 11 spreads over a large living room formed by two open rooms and two more spacious rooms. It also has a beautiful covered outdoor seating area with a chimney. The perfect place to relax and listen to nature.What to expect: • Spacious open living area. • Large outdoor seating area with chimney – your spot for morning coffee and long summer evenings in the sun. • Parking space – you can park directly on site • Pets welcome – dogs and cats are welcome to move in. • Your recreational area starts right outside your door: the Birs The Birsuferweg can be reached in a few minutes on foot – and with it, a natural area that has been awarded: the Birspark landscape bears the title "Landscape of the Year" of the Swiss Landscape Protection Foundation, and the Birsstadt municipalities have been honored with the Wakker Prize. In the evening, you might see the beaver at work with a bit of luck.What this means in everyday life: • Jogging, cycling, walking on a continuous, signposted riverside path – downstream to Basel, upstream towards Angenstein. • Auenwald am Birsbogen in Dornach: one of the most beautiful riverbank sections of the lower Birs valley, with beaver tracks – ten minutes from the sofa. • Reinacher Heide, a nature reserve of national importance, particularly beautiful during the spring bloom. • Barbecue area by the Birs and the Birspark restaurant with mini golf – spontaneous summer evenings without planning. • Gartenbad Aesch-Pfeffingen for hot days, the Gempenplateau with the Gempenturm and Alpine views for the weekend. Daily errands on foot • Bus stop: 3 minutes' walk • School complex: 6 minutes' walk • Dornach-Arlesheim train station with tram and bus to Basel: around 12 minutes' walk • Coop: around 11 minutes' walk • Lindenapotheke: around 12 minutes' walk Quiet that you can hearThe location is noticeably quiet – during the day and in the evening. If you sit on the balcony here, you can hear bird songs. And thanks to the orientation, a lot of sunshine enters the apartment in the summer.For whom this apartment is madeFor all those who want to go out to the river after work without having to get in the car. And for people with four-legged friends who have been looking for the right apartment for months.Basel can be reached by tram and train in a short time – yet nature begins right behind the house.Arrange your viewing appointment now. A short message is enough – we will show you the apartment in person and answer your questions directly on site.

Travel time
-
1 / 13
  • Balcony / Terrace
4 rooms, 100m², CHF 2,550.–
Tramstrasse 19, 4132 Muttenz

Quiet living, centrally connected - bright 4-room maisonette with large balcony in Muttenz

Maisonette apartment in Muttenz This bright 4-room maisonette apartment in Muttenz offers plenty of space on two floors and combines a quiet living location with short distances to Basel and Pratteln.The heart of the apartment is the bright living and dining area with direct access to the spacious balcony. The balcony is what makes the apartment special. It's pleasantly quiet here and you have a nice spot to unwind after work, eat something or simply enjoy the sun.The upper floor also offers plenty of space and can be used flexibly. Despite the attic location, the good insulation ensures a pleasant room climate even in summer.The location is particularly practical. Schools, shopping facilities and Muttenz train station are nearby. From here, you can quickly reach Basel and Pratteln and still live pleasantly quietly.Highlights at a glance: • 4-room maisonette apartment on two floors • Spacious balcony with a quiet atmosphere • Bright and friendly living rooms • Pleasant room climate even in the attic • Schools and shopping facilities nearby • Muttenz train station easily accessible • Quick connection to Basel and Pratteln Have we sparked your interest? Then we look forward to your non-binding contact!Do you own a property that you would like to have appraised? Our valuation is completely free and non-binding for you. Contact us today and start your new home.

  • Balcony / Terrace
Travel time
-
1 / 12
  • Balcony / Terrace
  • View
  • Parking space
3 rooms, 92m², CHF 1,740.–
Bauerngasse 6, 4242 Laufen BL

3-room maisonette with a view to rent in Laufen

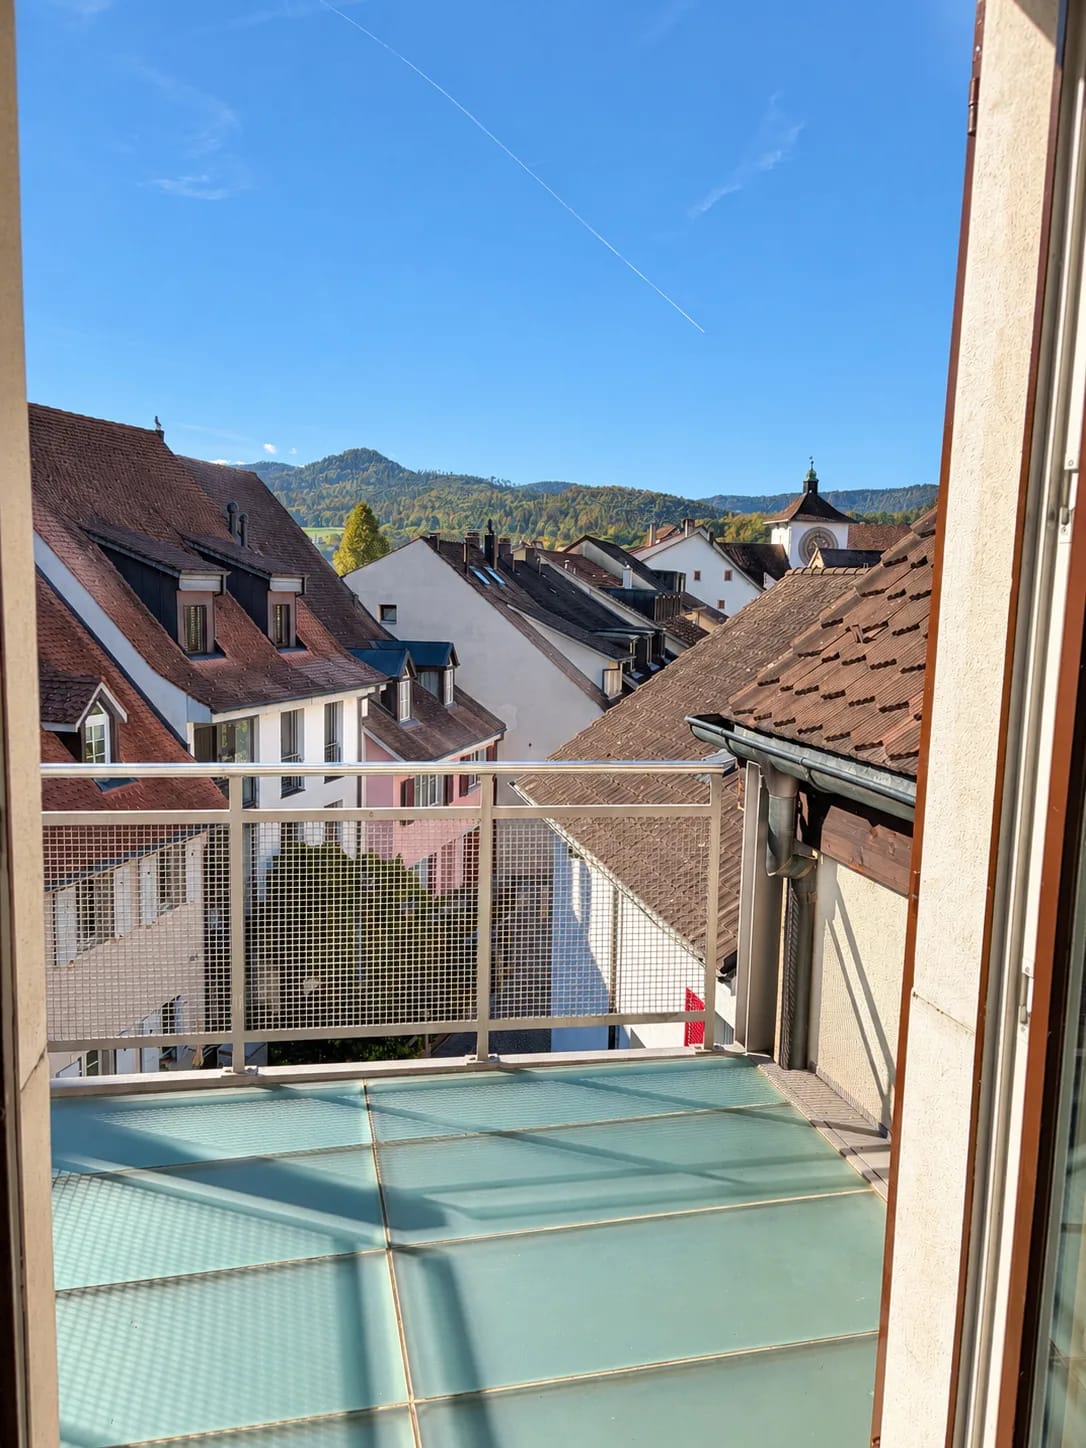
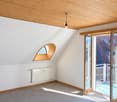
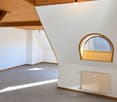
Above the roofs of Laufen, a sunny 3-room maisonette with a balcony, far-reaching views, and a cozy living atmosphere awaits you. The apartment is located on the 3rd floor of a well-maintained multi-family house from 1999 with only 6 units. On approximately 92 m² of living space, it offers a pleasant combination of spacious living and straightforward room layout - ideal for people who value peace, comfort, and short distances.The bright living and dining area with an open kitchen forms the center of the home. The visible wooden ceiling, sloping roofs, window niches, and skylights give the rooms a warm, characteristic expression and provide plenty of daylight. The balcony opens up the view over the roofs of Laufen to the gentle hills and invites you to enjoy your morning coffee or quiet hours with a good book outdoors.The maisonette construction creates a pleasant separation between living and retreat. On the upper level, there is a bedroom and another room that can be flexibly used as a guest room, reading room, or hobby room. The open-built-in kitchen is equipped with an oven, stove, refrigerator, and dishwasher. A bathroom complements the room offer. A gas heating system with radiators provides cozy warmth.Your advantages at a glance: • 3 rooms on two levels • Approximately 92 m² of living space • Sunny balcony with far-reaching views • Bright living rooms with wooden ceiling and skylights • Open, well-equipped kitchen • Small house community with 6 units • 1 parking space • Available immediately Laufen combines a lively old town, shopping opportunities, services, and good public transportation connections. The train station, daily errands, and other offers are easily accessible in the city. The net rent is CHF 1,490 per month, plus CHF 250 in ancillary costs; the gross rent is CHF 1,740 per month.Have we sparked your interest? Then we look forward to your non-binding contact!Do you own a property that you would like to have valued? Our valuation is completely free and non-binding for you. Contact us today and start your new home.

  • Balcony / Terrace
  • View
  • Parking space
Travel time
-
1 / 12
6 rooms, 235m², CHF 5,650.–
Theaterstrasse 10, 4051 Basel

Exclusive 6.0-room apartment in Basel

This unique 6.0-room apartment spans three floors and offers the highest level of comfort. Each floor is easily accessible via a direct elevator. The apartment is divided as follows:Basement:- two spacious bedrooms, one with air conditioning- 2 walk-in closets, one with a small balcony- bathroom with shower, bathtub, double sink, toilet, and bidet- separate bathroom with bathtub and toilet- additional guest toilet- utility room with washing and ironing facilitiesUpper floor:- spacious kitchen with induction stove, oven, two refrigerators, and dishwasher, as well as access to the balcony- the balcony facing the backyard has a retractable garden hose- open living and dining room with sliding doors to the balcony facing the theater- green balcony with irrigation system and chimneyAttic:- gallery area with natural light- small, separate room, ideal for use as an officeThe apartment is located in the sought-after Theaterstrasse, in the heart of Basel. All important facilities, shopping opportunities, and cultural offerings are in the immediate vicinity.In the basement of the house, you also have a large cellar room at your sole disposal.Please note that the apartment is rented without furniture.Have we piqued your interest? Then contact us directly in the online ad via "Contact provider". You will then receive an automated email with the viewing information and the opportunity to apply digitally for the apartment.

Travel time
-
1 / 10
4.5 rooms, 107m², CHF 2,190.–
Talstr. 49, 4104 Oberwil BL
Family happiness on two floors incl. 1 month of free net rent!

In the beautiful Oberwil, we rent a spacious 4-room maisonette apartment on the 2nd floor in a quiet location.Secure your new home and take advantage of a special moving-in bonus: when you sign a rental agreement with a minimum term of 12 months, we will give you one month's net rent freeThe apartment has the following features:- Bathroom with shower, double sink, and window- 2nd bathroom with bathtub and window- Built-in kitchen in light wood- Large living room- Large new balcony- No elevatorPlease note that the pictures are examples of a similar apartment and the balcony on the floor plan does not yet match the size after renovation.The stops of tram line 10 and bus line 59 are within walking distance.Have we sparked your interest? Then contact us directly in the online ad via "Contact provider". You will then receive an automated email with viewing information and the opportunity to apply digitally for the apartment and/or ask us any questions.**********************************************************Rent without a deposit! The ownership offers you a deposit-free solution for this apartment, free of charge. Connecting to a collective contract does not involve any recurring costs for you. Unlike depositing the deposit into a bank account, your money is not blocked and you remain liquid. You have nothing to do with the deposit, you don't have to taxably settle an account or manage an insurance contract.
Travel time
-
1 / 12
  • Balcony / Terrace
  • Pets allowed
  • View
  • +5
3.5 rooms, 102m², Price on request
Bruderholzrain 44, 4102 Binningen

First-time rental - Exclusive 3.5 room maisonette apartment with a view of Binningen - W1

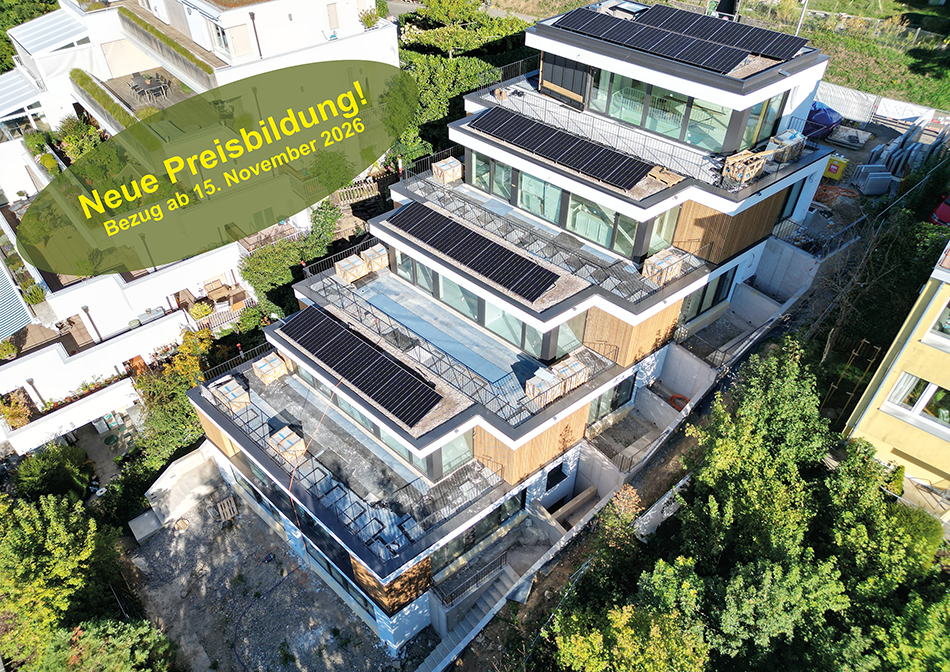
LIVING IN THE GREEN, ENJOYING THE CITY The modern terraced multi-family house in Binningen offers a wide range of possibilities to meet your personal requirements. The building is located on a slope in the southeast of Binningen, surrounded by idyllic landscapes and a magnificent view to the west. The city center of Basel can be reached in a short time by bike and public transport. The multi-family house with five apartments, in an elevated standard of construction, adapts to the topographical conditions of the plot. The building is terraced, with the attic floor (level +1) set back slightly. Access to the apartments is via elevator or individual apartment entrances with a covered forecourt, which can be reached via an external staircase running parallel to the entire northeastern facade. Along the street, there are a total of six parking spaces for cars, two of which are reserved for visitors. Each floor has one apartment, with the exception of levels 0 and +1, which together form a maisonette apartment. In the lower area, the garden is accessible to all residents. The building is constructed in the Minergie standard (without certification), and the heat supply is provided by two air/heat pumps. Interior Architecture The interior architectural concept creates bright, open, and high-quality living spaces that offer the comfort and quality of owner-occupied apartments while giving each unit its own spatial identity. The central element of all apartments is a spacious, open living area where living, eating, and cooking blend seamlessly together. Large windows provide plenty of daylight and create a strong connection between indoors and outdoors. All apartments have two bathrooms, one with a bathtub and the other with a shower. Each apartment has its own washing machine and dryer. Materialization Concept for Interiors Two different materialization concepts have been developed for the interiors, giving each apartment its own atmosphere. Both concepts meet the high quality standards of the project but interpret them in different ways: one warm and natural, the other urban and industrial. Concept "Natural" The three upper apartments follow a natural and timeless design concept. The goal is a bright, calm, and warm living atmosphere that does justice to the spacious, light-filled rooms. Oak parquet flooring gives the rooms warmth and naturalness; the walls are white and support the bright room effect. Windows with wood on the inside take up the materiality of the parquet and create a harmonious overall picture. The doors are also white and fit quietly into the design. All walls in the living areas are plastered with clay, which guarantees a comfortable room atmosphere due to its moisture-regulating properties. Technical elements like spotlights, light switches, and sockets are also white and recede into the background in terms of design. Concept "Industrial" The two lower apartments follow an urban, industrial materialization concept. Here, a clear, reduced materiality is in the foreground. A visible concrete floor gives the rooms a modern, architectural appearance. This materiality is supplemented by clay stone walls, which are used as a design element. They bring warmth into the room and at the same time create a very pleasant room climate. Visible concrete walls and black accents on doors, light switches, and sockets underline the industrial character of the apartments. The kitchens are reduced in design and fit harmoniously into the overall picture. Features of Apartment 1: - Concept "Natural" - Maisonette apartment 102.00 sqm net living area 3.5 rooms Seating area 6.00 sqm Basement 7.50 sqm Terrace on the ground floor 35.00 sqm Terrace on the upper floor 39.00 sqm Washing machine and dryer are available in the apartment There are a total of 4 parking spaces for 5 apartments, which can be rented separately.

  • Balcony / Terrace
  • Pets allowed
  • View
  • +5
Travel time
-

Suggested properties for you based on search results