Rooms
8.5
Living space
215 m2
Selling price
CHF 3,650,000.–
Notify on price drop
"Rarity in prime location - spacious single-family home with park-like garden"
Address
Multenweg 4, 4102 BinningenTravel time
- 5 min.Station: Im Langen Loh
Surrounding information
Pharmacy
8 min.Neubad-ApothekeSupermarket
5 min.Neuweiler LädeliSchool
8 min.MeiriackerschulhausPublic Transport
4 min.Tiefengraben
Times refer to the route on foot.
Price
- Purchase price:
- CHF 3,650,000.–
- Notify on price drop
Main information
- Availability:
- By agreement
- Type:
- Villa
- No. of rooms:
- 8.5
- Surface living:
- 215 m2
- Land area:
- 1137 m2
- Last refurbishment:
- 2024
- Year built:
- 1974
Characteristics
Balcony / Terrace
Fireplace
View
Child-friendly
Parking space
Garage
Documents (0)
Description
A special home with a lot of privacy, spacious rooms, and a dreamy garden.
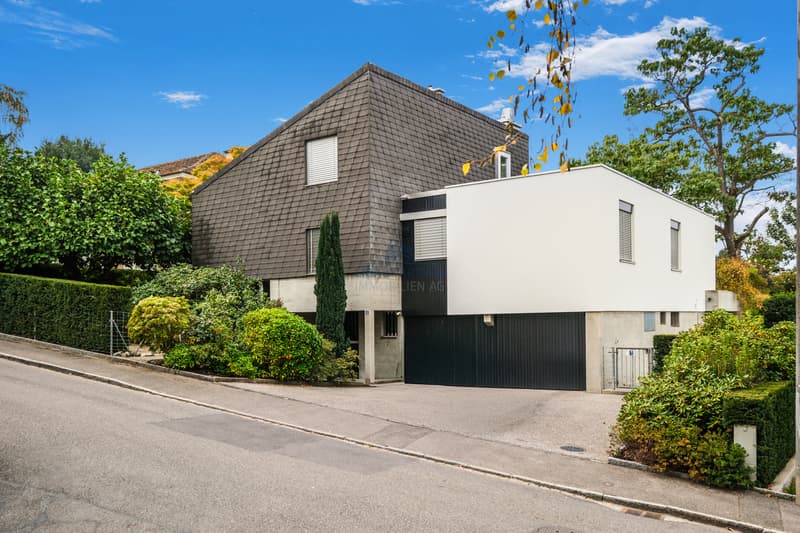
In an exceptionally beautiful and quiet residential area of Binningen, this characterful 8.5-room single-family home with approximately 215 m² of living space and an impressive, approximately 1,000 m² large garden awaits you.
The property combines spacious living, individual architecture, and a high level of privacy.
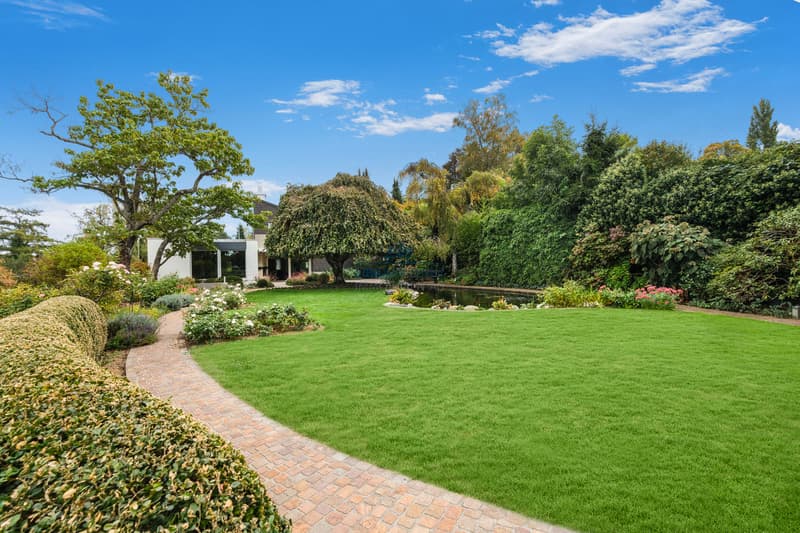
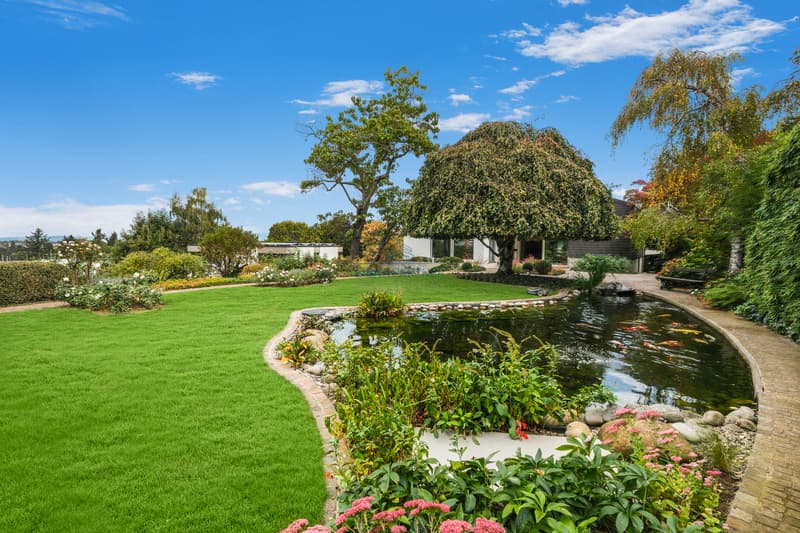
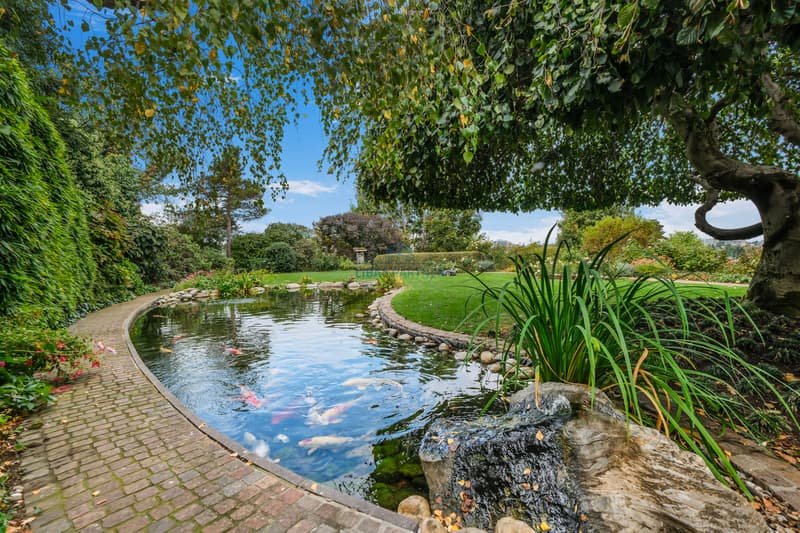
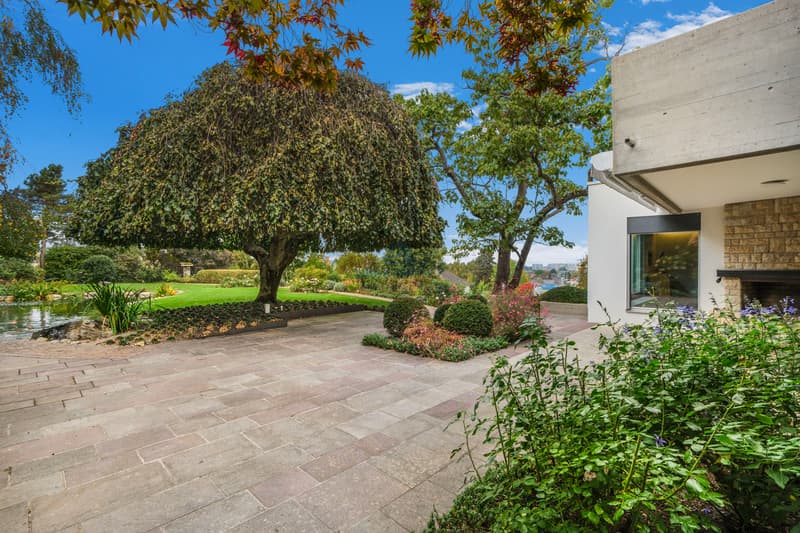
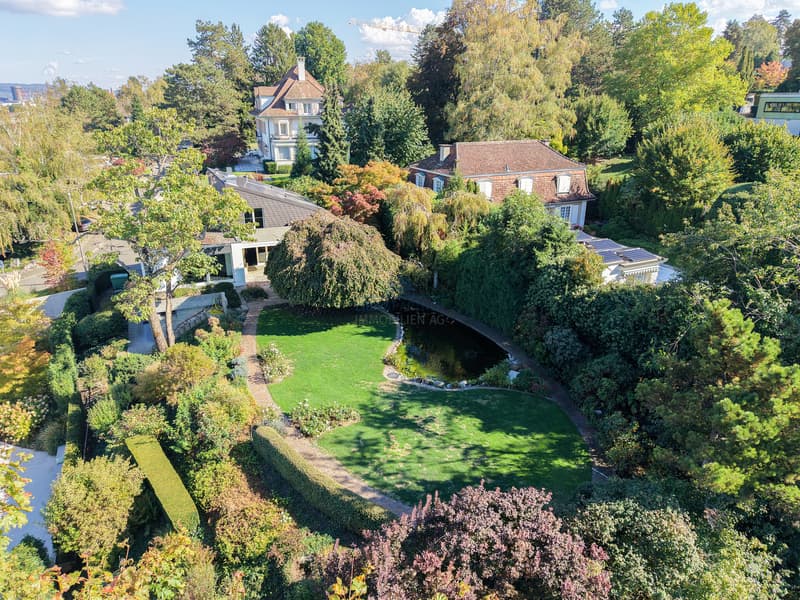
The beautifully grown garden landscape with old tree population, extensive lawn, and an idyllic pond gives the property a unique character. The beautiful view of Basel underlines the special living quality.
Spacious living with character
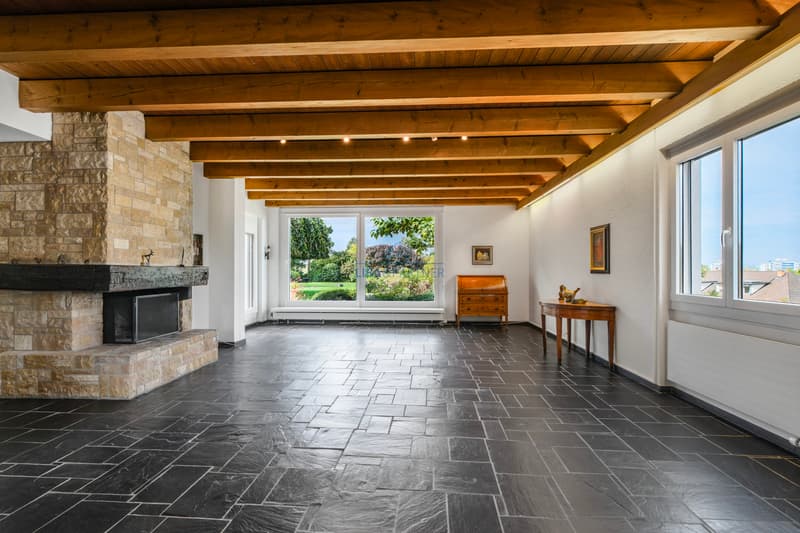
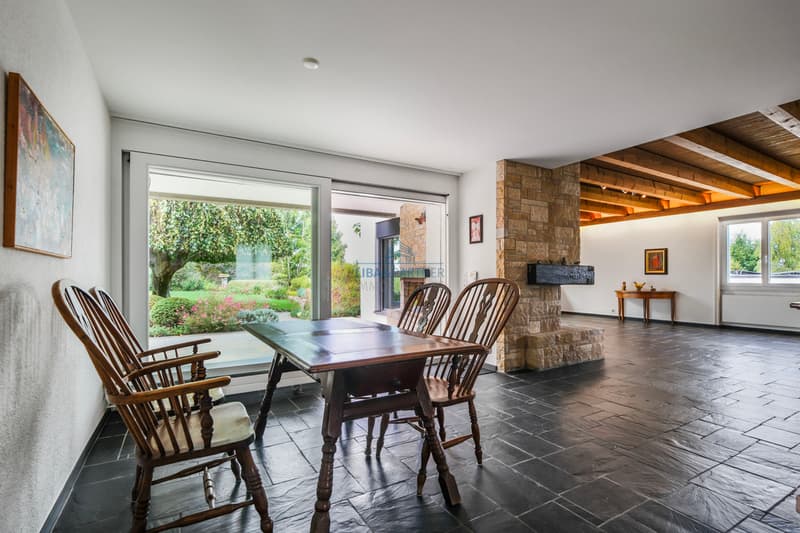
The heart of the house is the spacious living and dining area with partially striking wooden ceiling and visible wooden beams. Spacious window fronts provide plenty of daylight and create a harmonious connection to the green garden landscape. The fireplace gives the room a warm and cozy atmosphere.
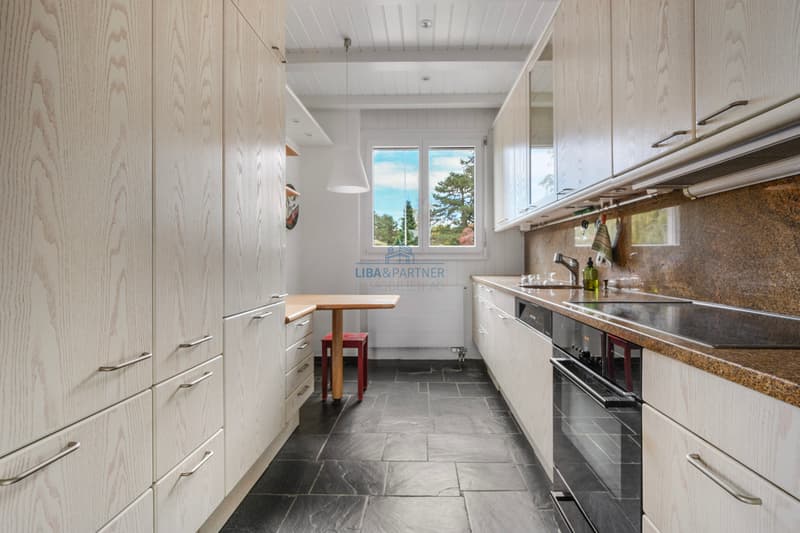
The adjacent, separate room can be used in a variety of ways, for example as a library, home office, or personal retreat. A separate kitchen, an office, and a guest toilet with shower complement the room offer on this living level.
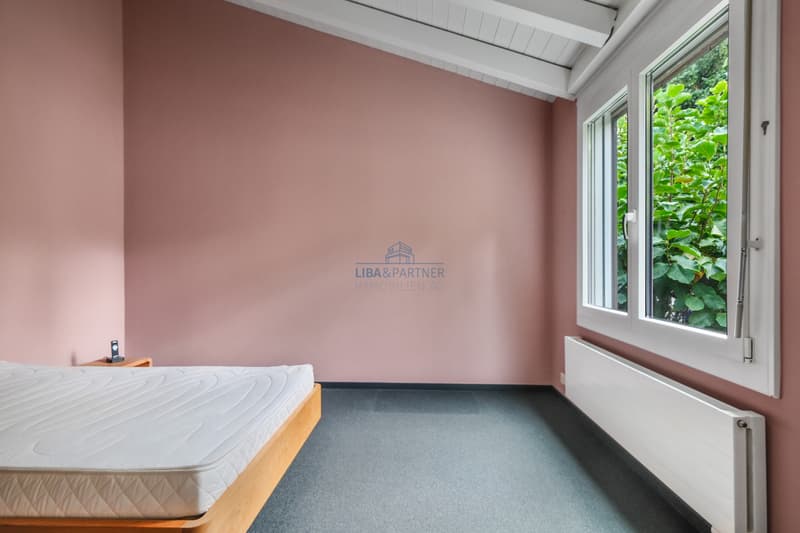
The staggered floor structure gives the house an individual architectural character. Several rooms on different living levels offer versatile design possibilities for families, guests, or working from home.
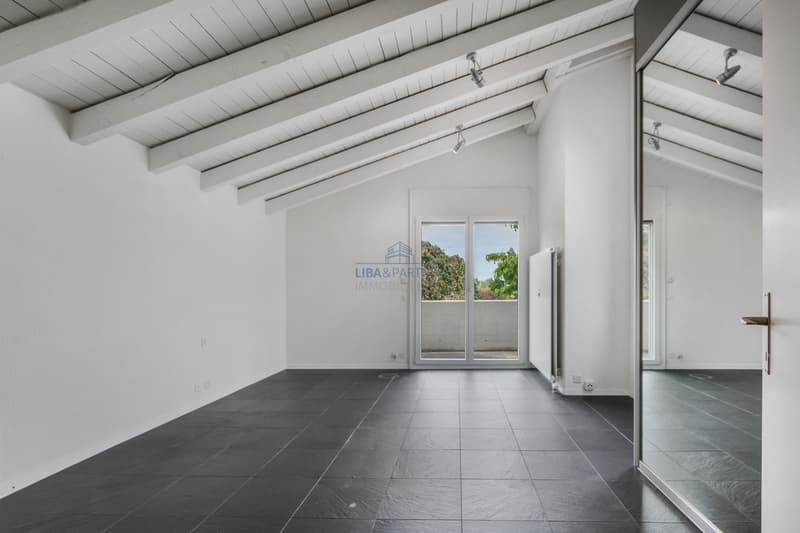
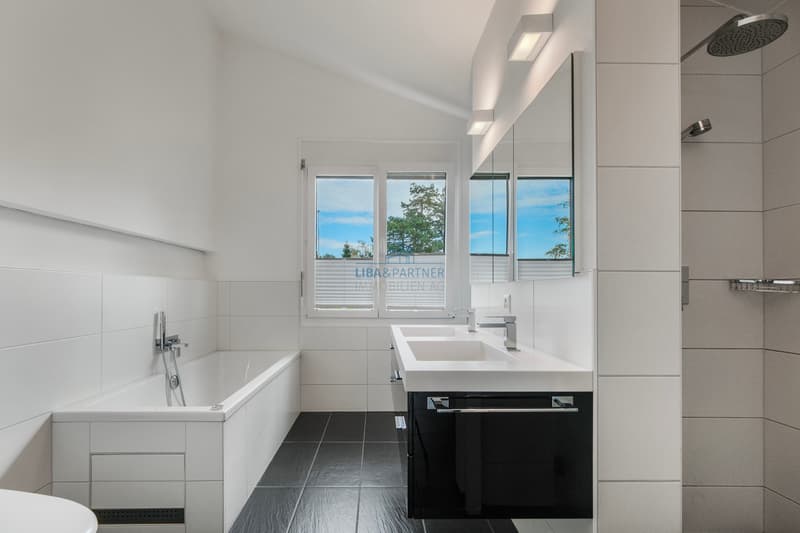
On the upper floor, there is a spacious room with a balcony and air conditioning. The bathroom with a whirlpool bathtub and rain shower provides additional comfort. Practical built-in closets and a réduit offer valuable storage space.
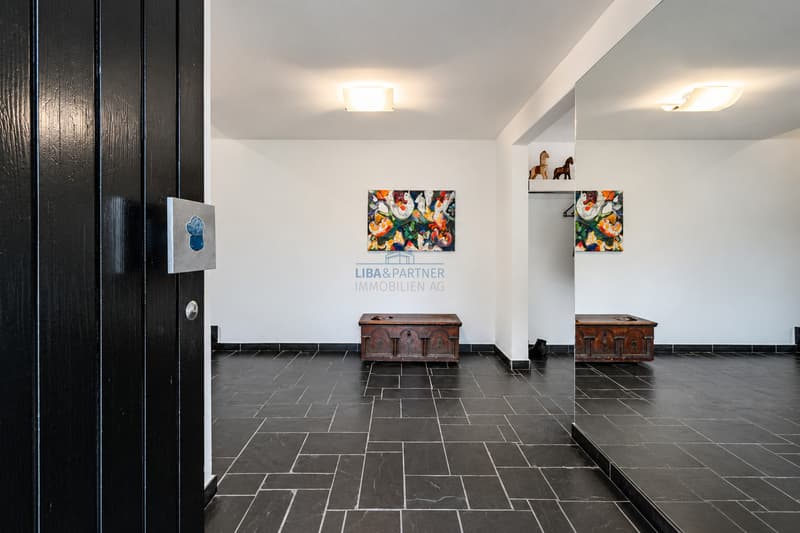
The basement offers versatile usage possibilities and includes, in addition to a hobby room and a children's/guest room, a laundry room, a technical room, and further cellar and ancillary rooms. The room offer is complemented by a wardrobe in the entrance area, a separate toilet, and the directly integrated double garage.
A photovoltaic system for own electricity production complements the equipment of the property and contributes to a sustainable energy supply.
A park-like garden - an oasis of peace
The special highlight of this property is undoubtedly the exceptional garden. On approximately 1,000 m², a beautifully grown garden landscape with extensive green areas, old tree population, varied planting, and an idyllic pond stretches out. An irrigation system complements the equipment of the spacious outdoor area.
Various garden areas invite you to relax, linger, and enjoy. The outdoor fireplace offers a beautiful setting for social hours with family and friends.
The protected garden, the beautiful view of Basel, and the quiet location create a unique atmosphere with a lot of privacy - a retreat that is rarely found.
Privileged residential location in Binningen
The property is located in a quiet and sought-after residential area of Binningen. The green surroundings and the proximity to the city of Basel combine natural living with the advantages of an excellent residential region.
Highlights at a glance
- Quiet and privileged residential location in Binningen
- 8.5 rooms with approximately 215 m² of living space
- Approximately 1,000 m² large, park-like garden
- Beautifully grown garden with pond and irrigation system
- A lot of privacy and beautiful view of Basel
- Spacious living area with fireplace and visible wooden beams
- Individual architecture with staggered living levels
- Bathroom with whirlpool bathtub and rain shower
- Versatile rooms and hobby rooms
- Outdoor fireplace and...
Mortgage Calculator
From dream house to home ownership: the mortgage calculator can help you estimate the affordability of this property.

Free
Create an account for more options
Create your account to manage your favorites across all devices, keep track of your search alerts, and never miss an update. Everything you need for your home search, all in one place!
Advertiser


LIBA & PARTNER IMMOBILIEN AG
Aeschenvorstadt 55
4051Basel
Contact
- Listing ID
- 4003577731
- Object ref.
- 6255285