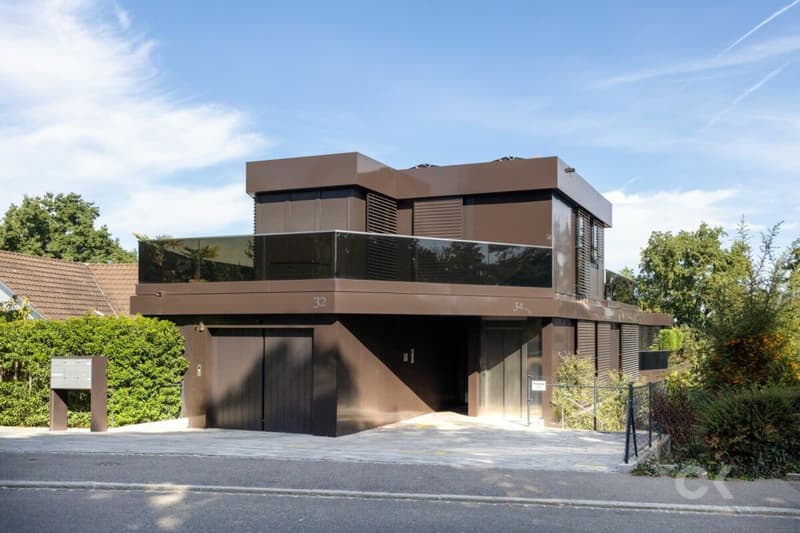
"Generosity meets living comfort"
Address
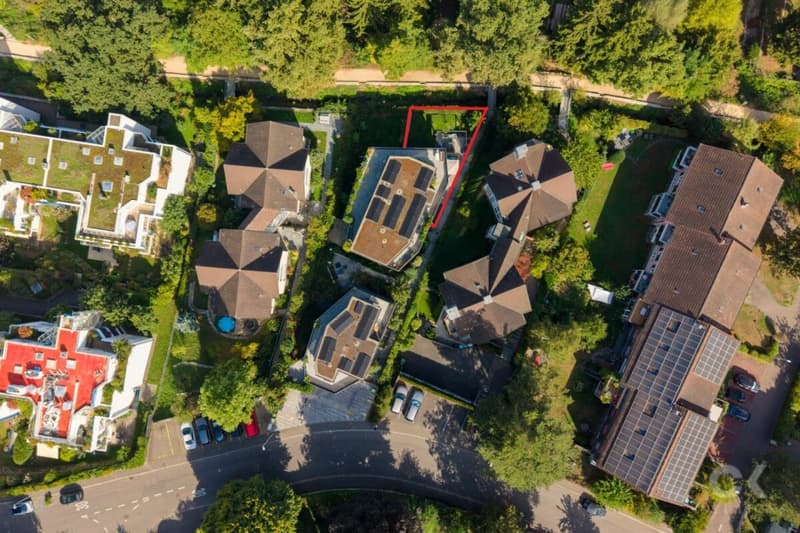
Tiefengrabenstrasse 34, 4102 BinningenTravel time
- 4 min.Station: Im Langen Loh
Surrounding information
Pharmacy
6 min.Neubad-ApothekeSupermarket
3 min.Neuweiler LädeliSchool
8 min.MeiriackerschulhausPublic Transport
3 min.Im Langen Loh
Times refer to the route on foot.
Price
- Purchase price:
- CHF 2,050,000.–
- Notify on price drop
Main information
- Availability:
- By agreement
- Type:
- Maisonette / Duplex
- No. of rooms:
- 4.5
- Number of bathrooms:
- 2
- Floor:
- GF
- Surface living:
- 125 m2
- Year built:
- 2020
Characteristics
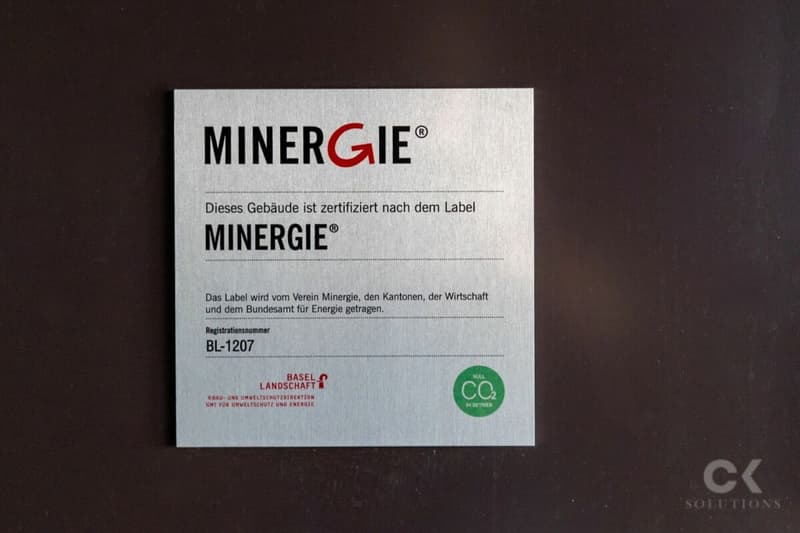
Minergie certified
Minergie construction
Documents (1)
Description
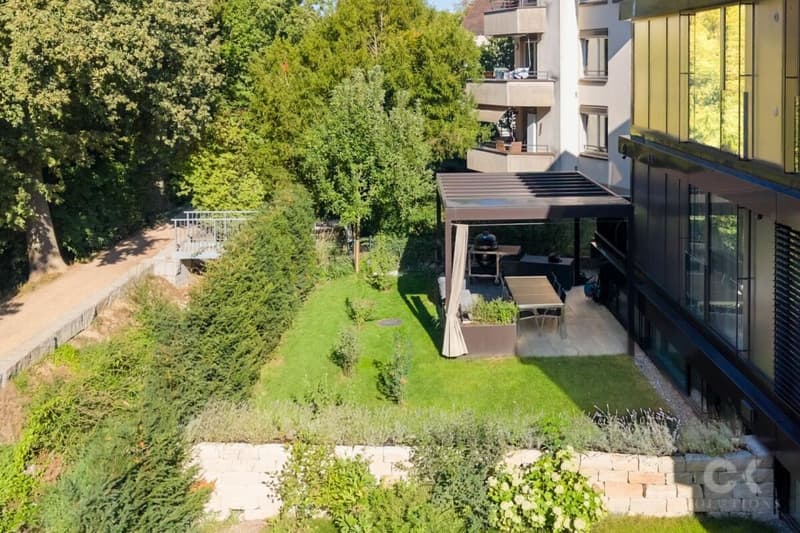
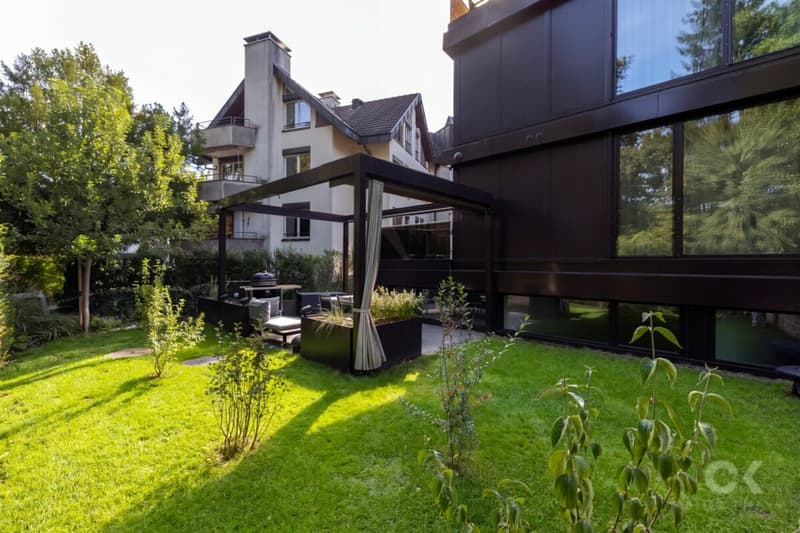
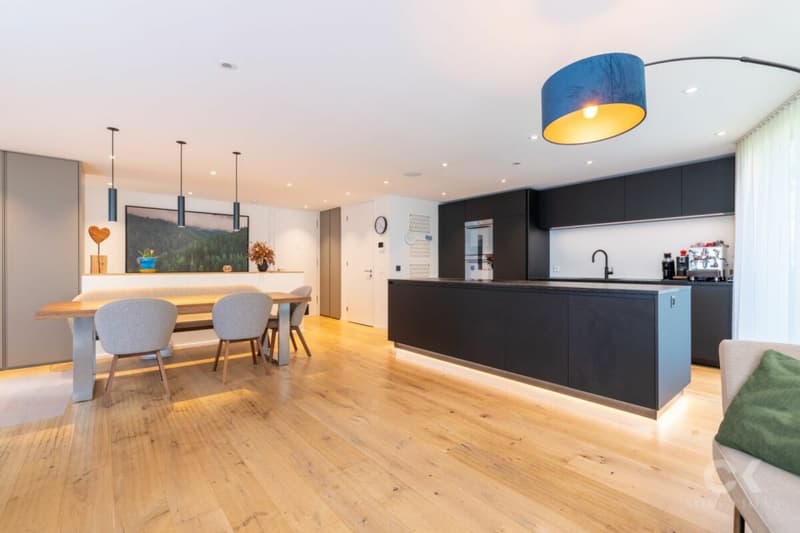
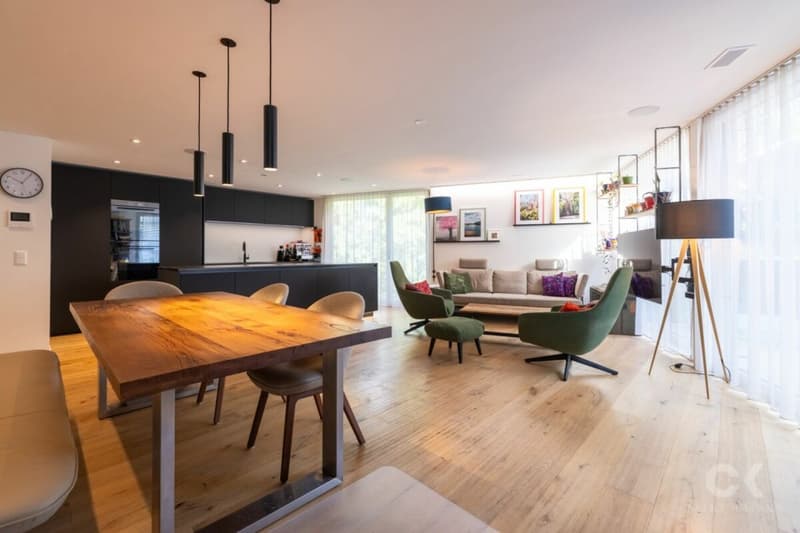
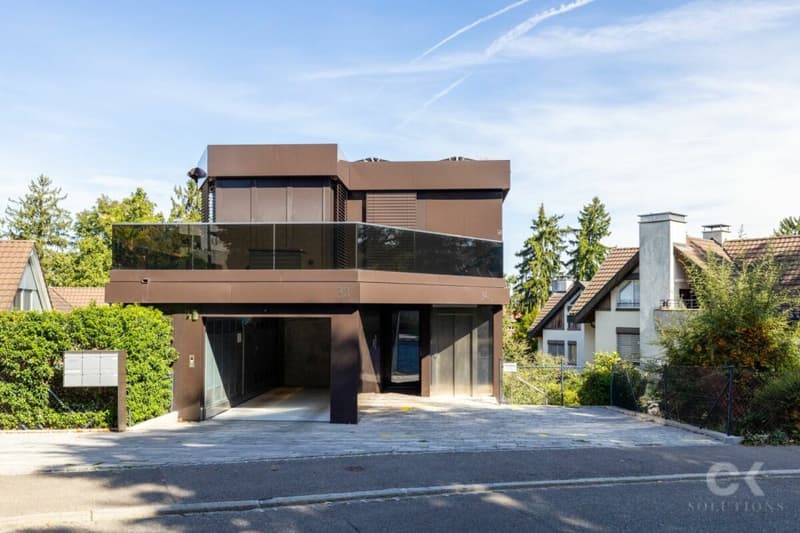
This exclusive 4.5-room maisonette garden apartment combines spacious living, high-quality interior design and modern building technology. On approximately 125 m² of living space, it offers a well-thought-out room concept over two levels, as well as a private garden and terrace area of around 130 m².
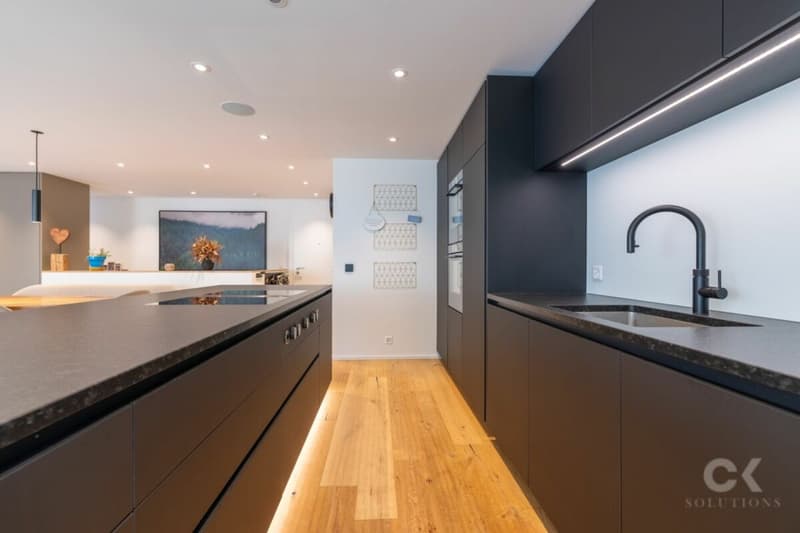
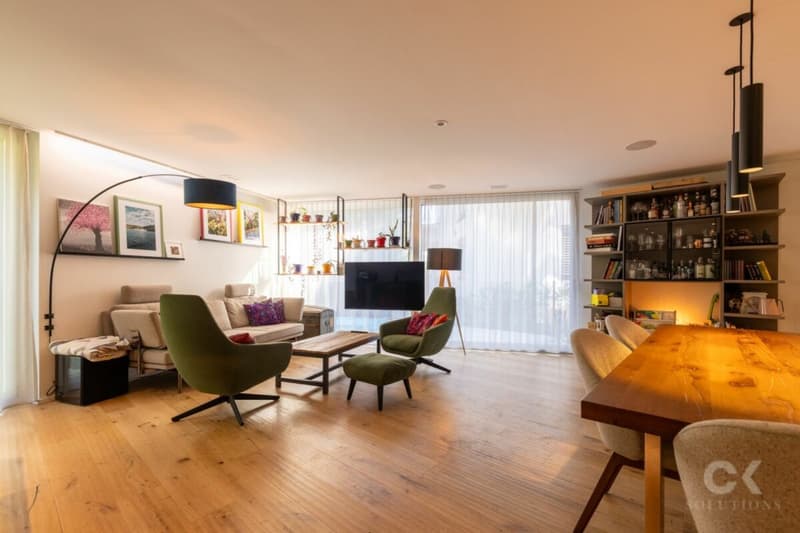
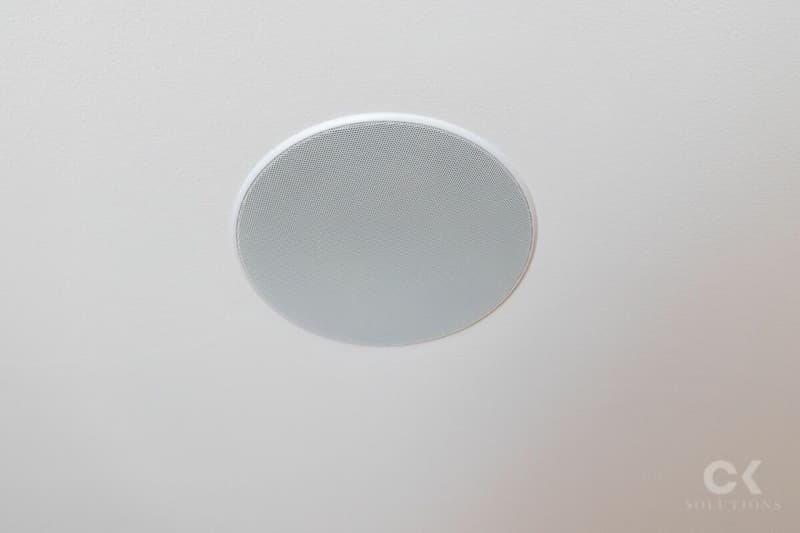
The heart of the apartment is the bright living, dining and kitchen area with floor-to-ceiling glazing, elegant kitchen with cooking island and direct access to the outdoor area. Oak parquet, a stylish color scheme and integrated ceiling-mounted speakers create a modern and cozy atmosphere. The covered pergola extends the living space outdoors and provides a protected spot for relaxed and social hours.
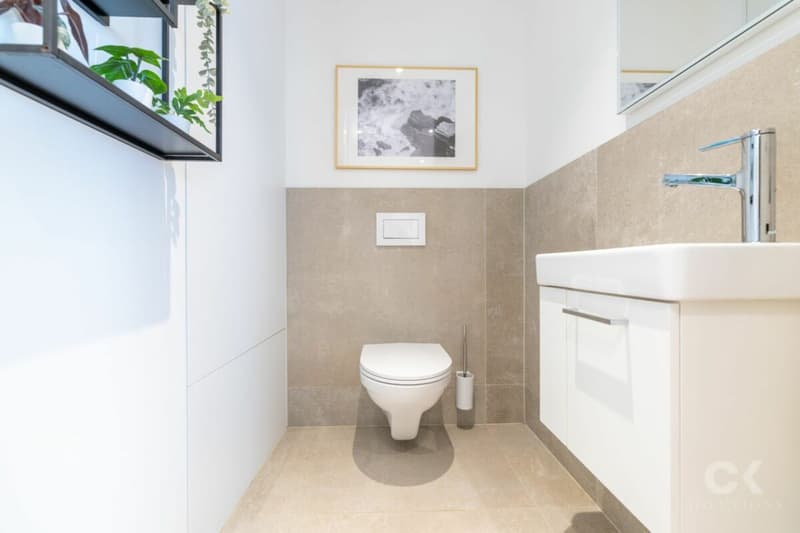
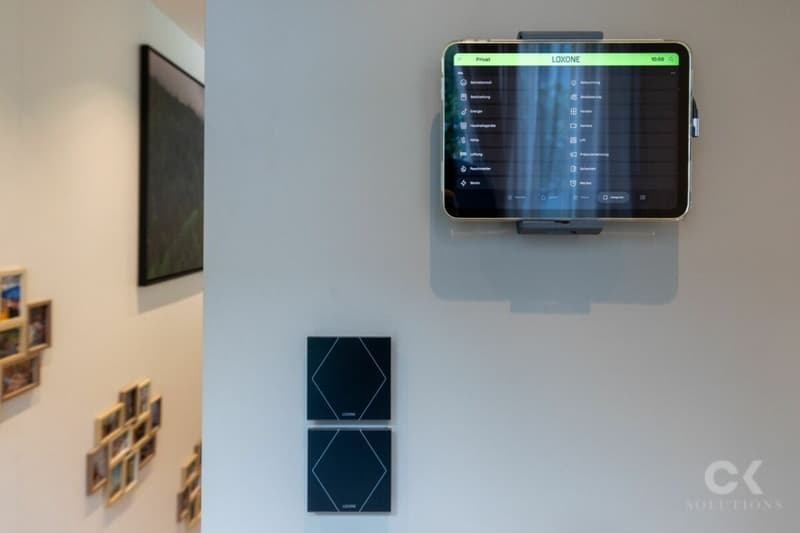
Three bedrooms, a separate study, two high-quality bathrooms, a guest toilet and practical built-in closets and a storage room offer plenty of space and comfort. The comprehensive Loxone Smart Home system ensures modern living. The Minergie-certified building also features a photovoltaic system and a heat pump with free cooling function.
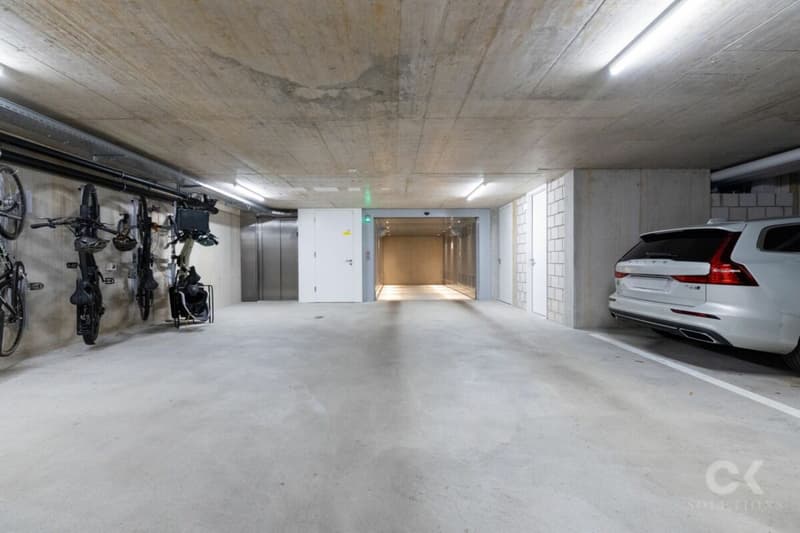
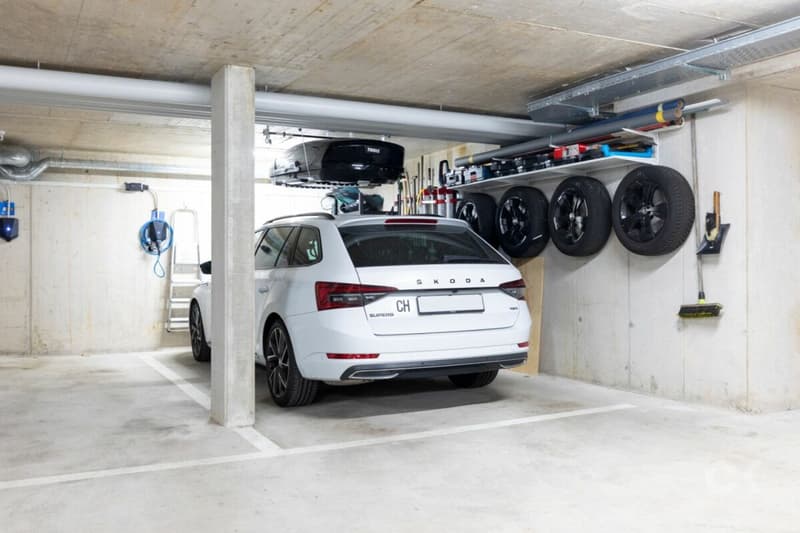
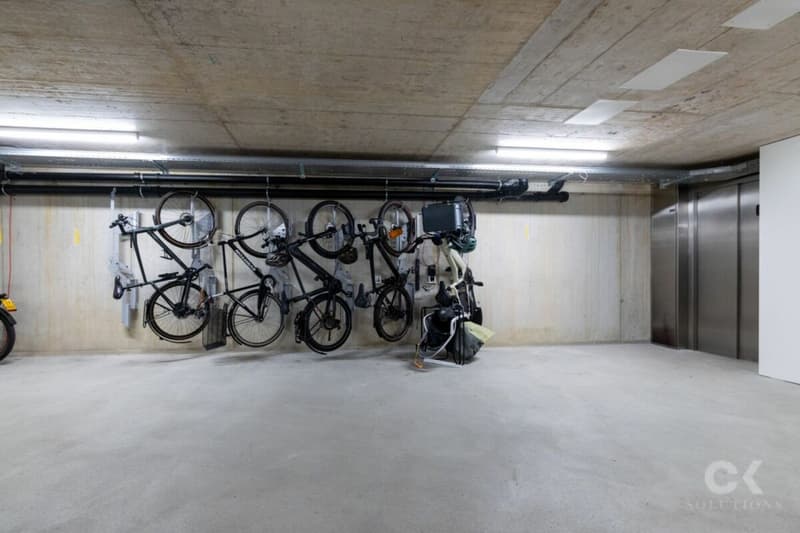
A parking space with a 22-kW charging station and two bicycle parking spaces with a socket for e-bikes are included in the sales price.
Room layout
On the entrance level, you are greeted by the approximately 52.8 m² large, openly designed living, dining and kitchen area. Floor-to-ceiling windows and a large sliding door provide plenty of daylight and create a smooth transition to the terrace, the covered pergola and the private garden.
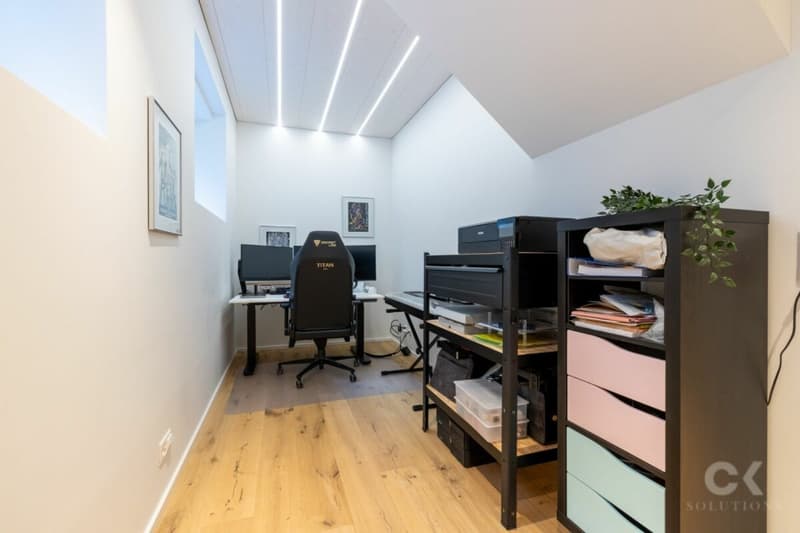
The modern black kitchen impresses with a long work surface, high-quality built-in appliances and a central cooking island. A separate study, which can also be used as a guest room or creative studio, a guest toilet and a practical storage room complement this living level.
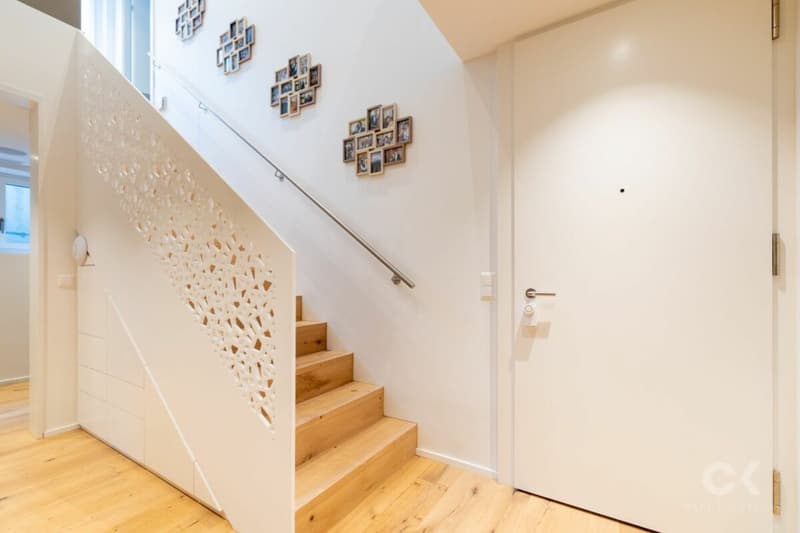
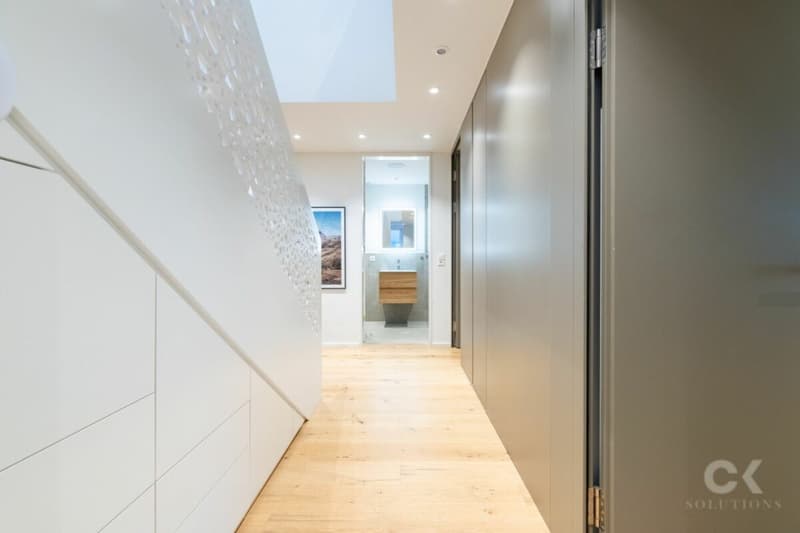
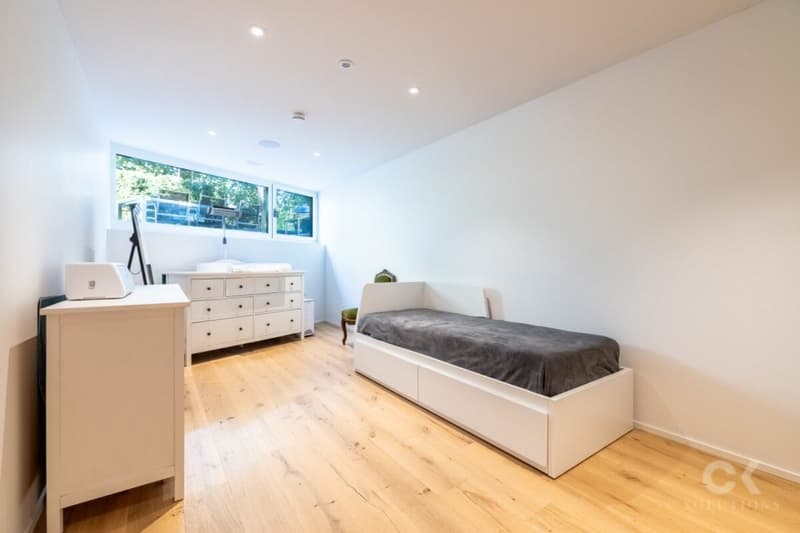
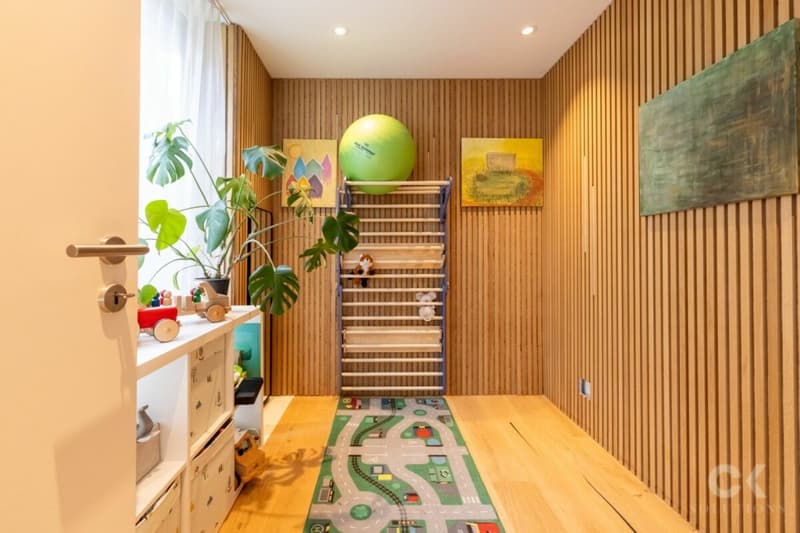
via the internal staircase, you reach the private sleeping area in the basement. Here are three versatile bedrooms. The approximately 20.5 m² large main bedroom offers space for a dressing area and impresses with a continuous window band and a view of the greenery. The two other rooms are ideal as children's, guest or dressing rooms. Generous built-in closets provide additional storage space.
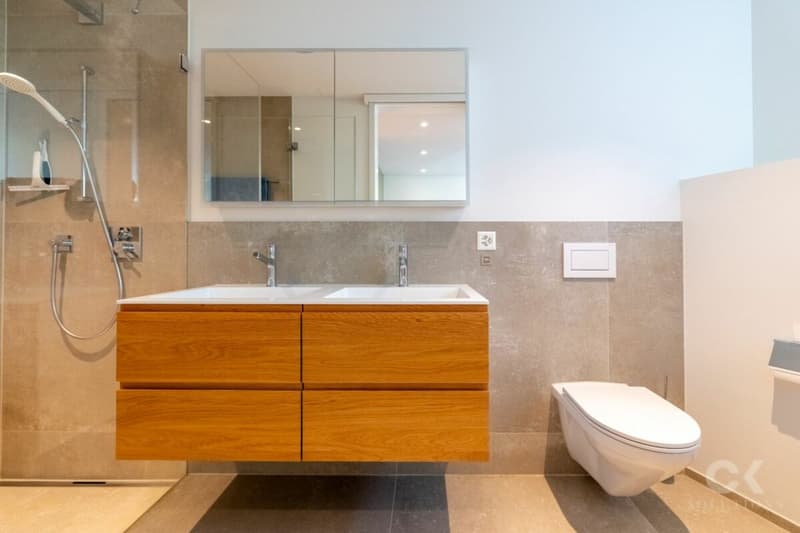
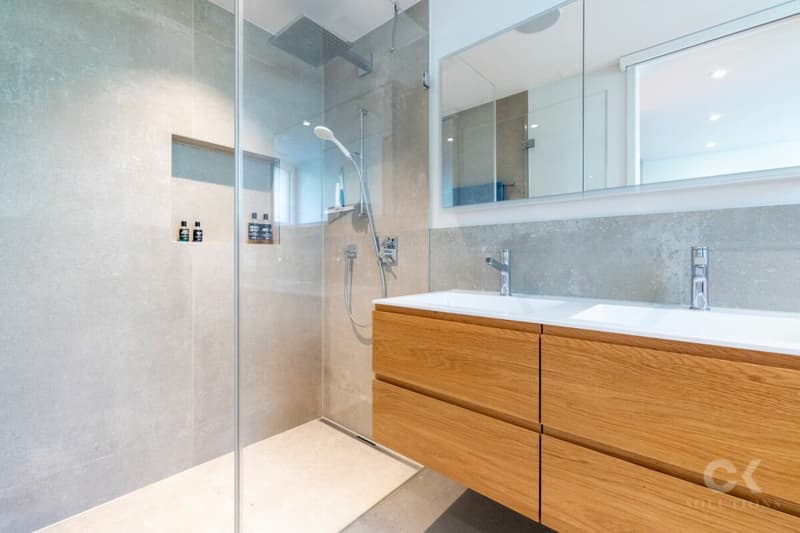
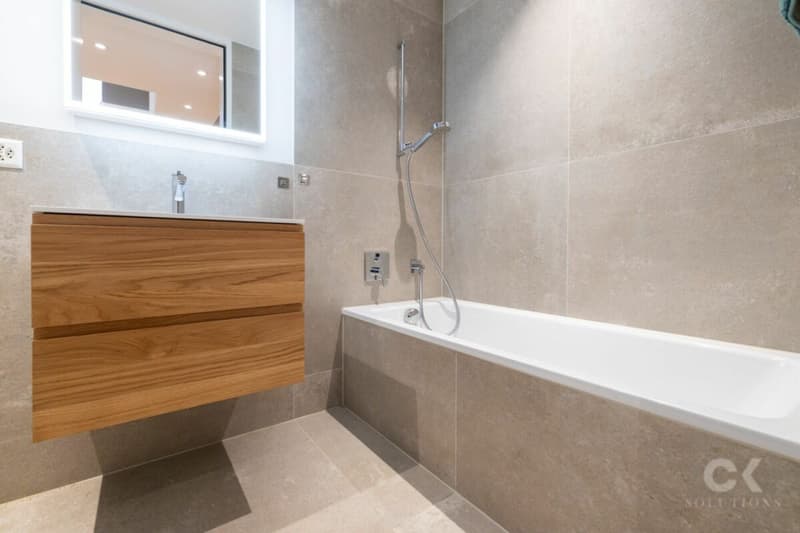
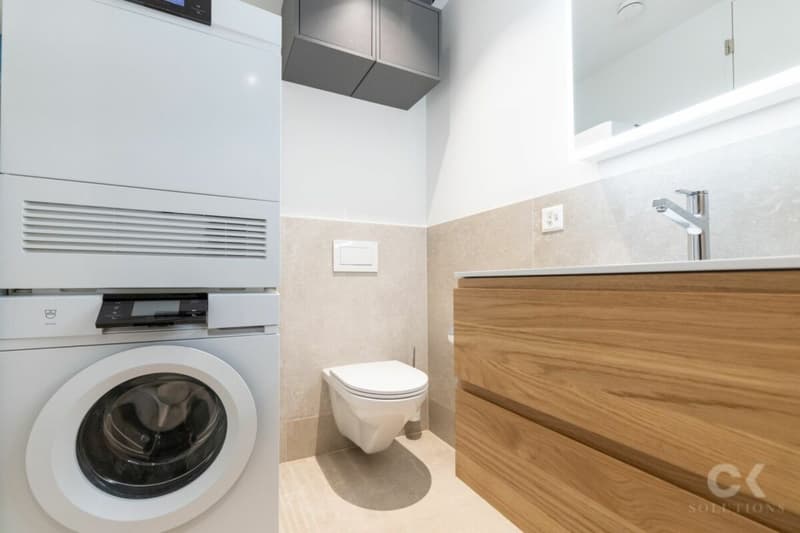
Two bathrooms provide high comfort: one with a bathtub and washing tower, the other with a floor-level rain shower and double sink.
Mortgage Calculator
From dream house to home ownership: the mortgage calculator can help you estimate the affordability of this property.

Create an account for more options
Create your account to manage your favorites across all devices, keep track of your search alerts, and never miss an update. Everything you need for your home search, all in one place!

Contact
Sarah-Georgia Burlon
- Listing ID
- 4003503231
- Object ref.
- cffddb4d-b733-11f1-b4f8-0e90ca4da74f