Rooms
6
Living space
179 m2
Selling price
CHF 2,430,000.–
Notify on price drop
"Exclusive terrace apartment with panoramic view"
Address
Bruderholzrain 42d, 4102 BinningenTravel time
- 7 min.Station: Binningen Schloss
Surrounding information
School
11 min.Musikschule Binningen-BottmingenSupermarket
9 min.MigrosPharmacy
9 min.Sun StorePublic Transport
7 min.Binningen Schloss
Times refer to the route on foot.
Price
- Purchase price:
- CHF 2,430,000.–
- Notify on price drop
Main information
- Availability:
- 01.01.2027
- Type:
- Apartment
- No. of rooms:
- 6
- Floor:
- 3
- Surface living:
- 179 m2
- Last refurbishment:
- 2007
- Year built:
- 1997
Characteristics
Balcony / Terrace
View
Child-friendly
Garage
Elevator
Documents (0)
Description
High above the roofs of Binningen, in a quiet and green semi-high location on the sought-after Bruderholz, awaits this extraordinary 6-room terrace apartment. The property impresses with a fantastic panoramic view of Binningen, Bottmingen, and Basel, as well as a luxurious space offer that perfectly combines rural tranquility with the proximity to Basel. Your representative retreat on Bruderholz.
The object at a glance
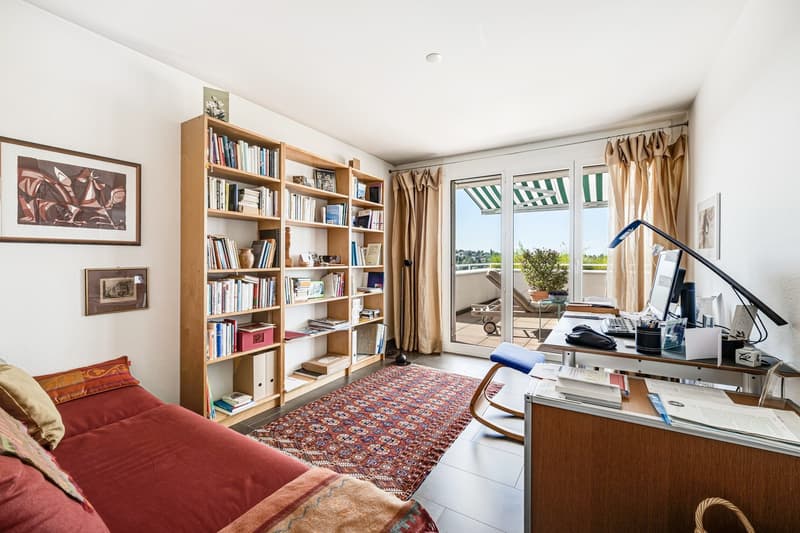
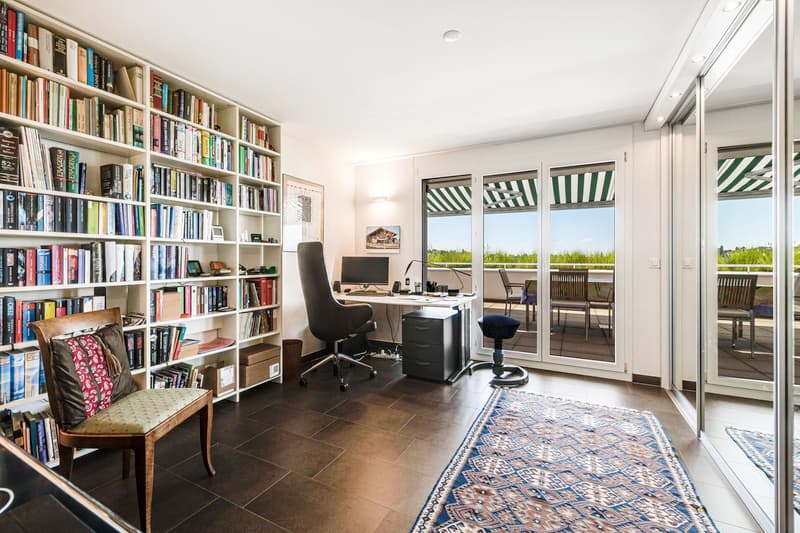
On a spacious 179 m² living area, a well-thought-out floor plan concept is distributed, which guarantees the highest living comfort. The apartment was comprehensively renovated in 2007 and presents itself in a very good, modern condition. A chairlift takes you directly and comfortably to the 3rd floor of your new feel-good oasis.
The highlights at a glance:
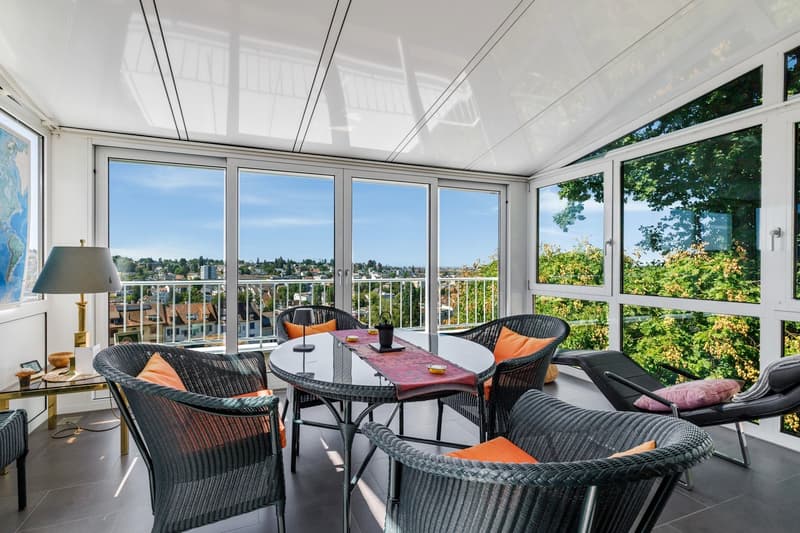
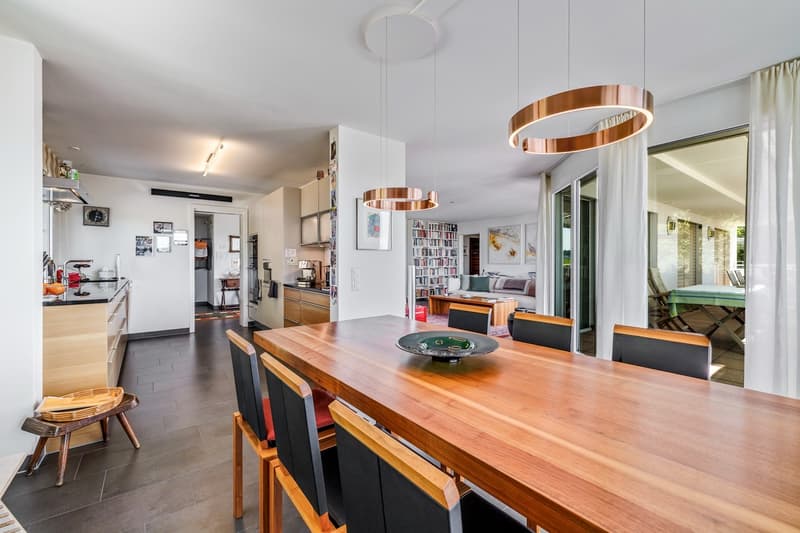
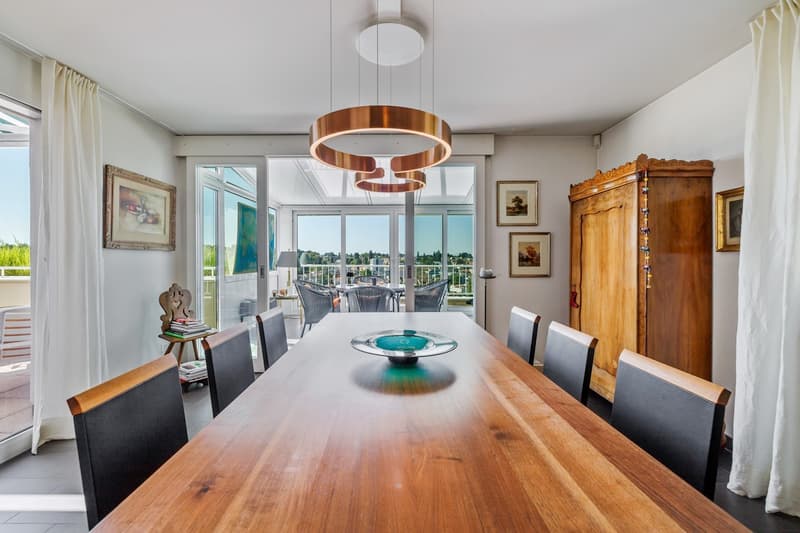
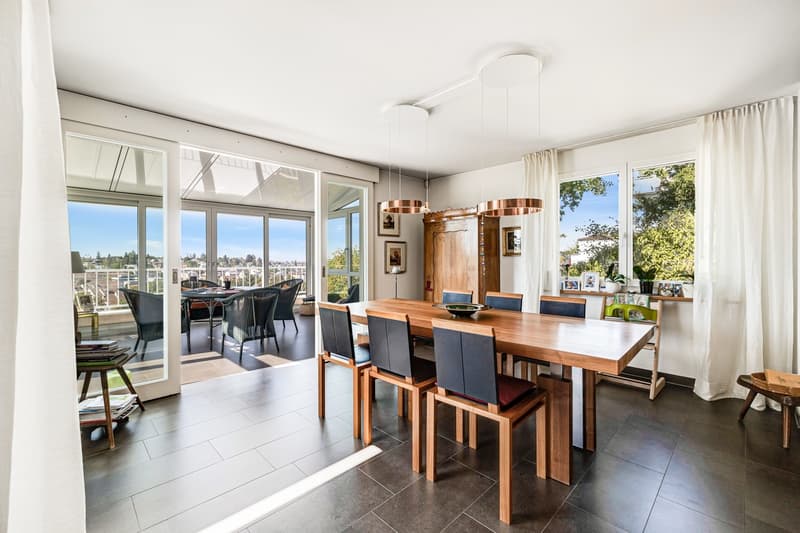
Living & Enjoying: Bright living and dining area with direct access to a beautiful, bright winter garden.
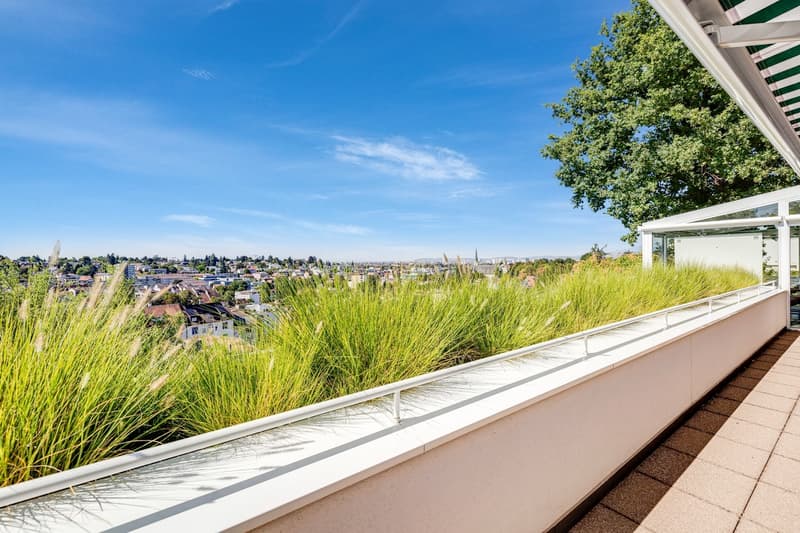
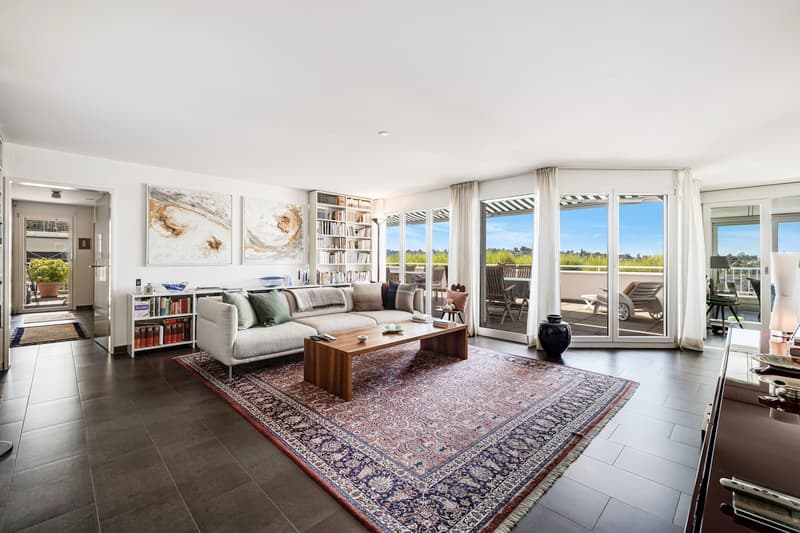
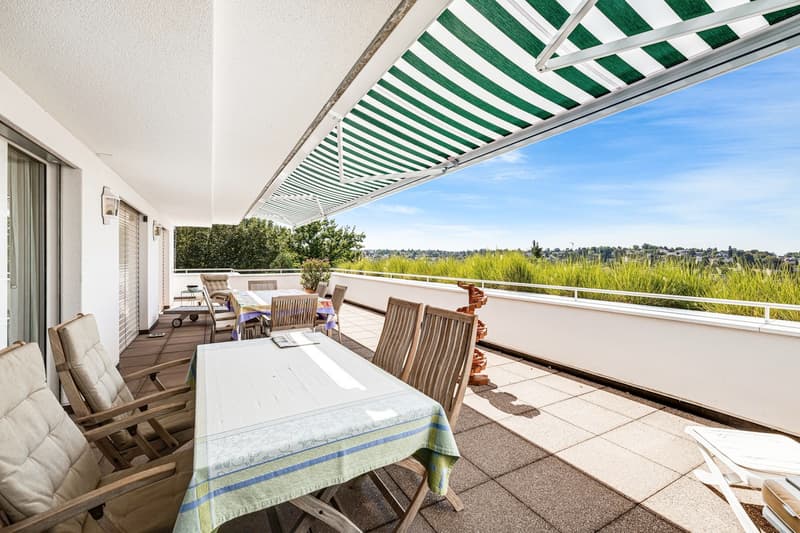
Dreamy terrace: The highlight of the apartment, the 69 m² large terrace with a covered seating area and integrated plant trough functions as a true outdoor living room. Enjoy absolute privacy and a free, unobstructed view here.
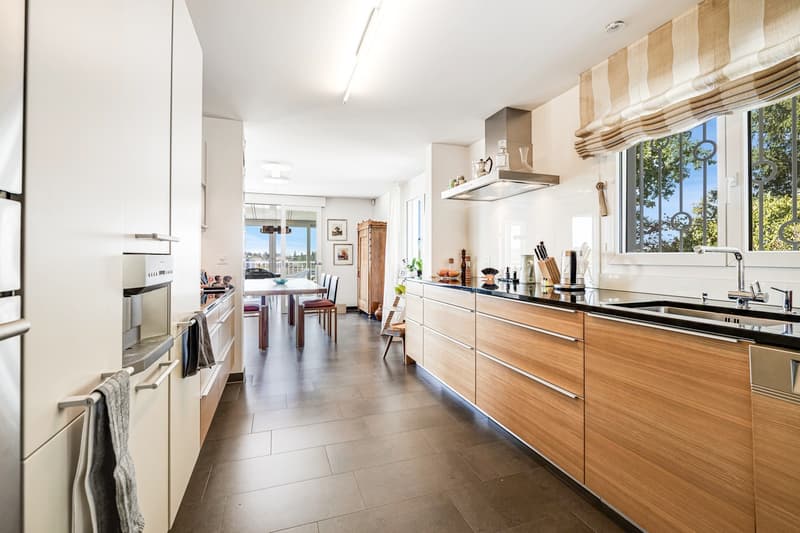
Modern kitchen: Open, timeless kitchen with high-quality equipment, including glass ceramic cooktop, steamer, and practical warming drawer.
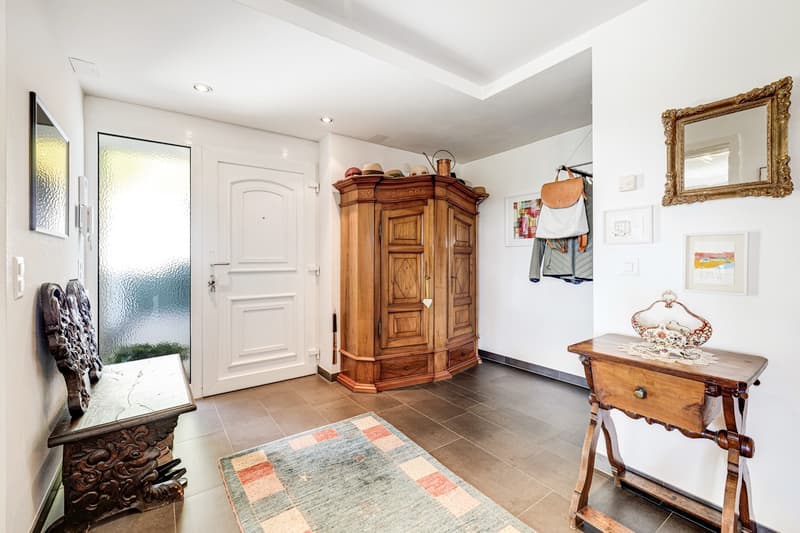
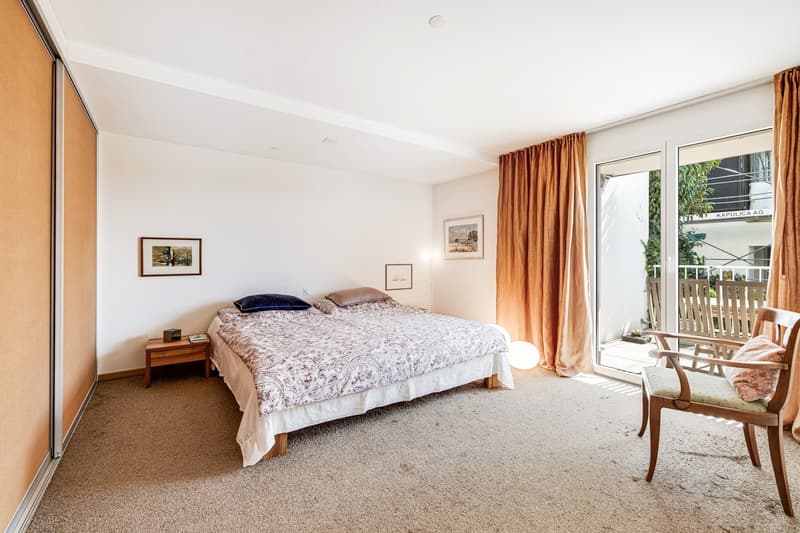
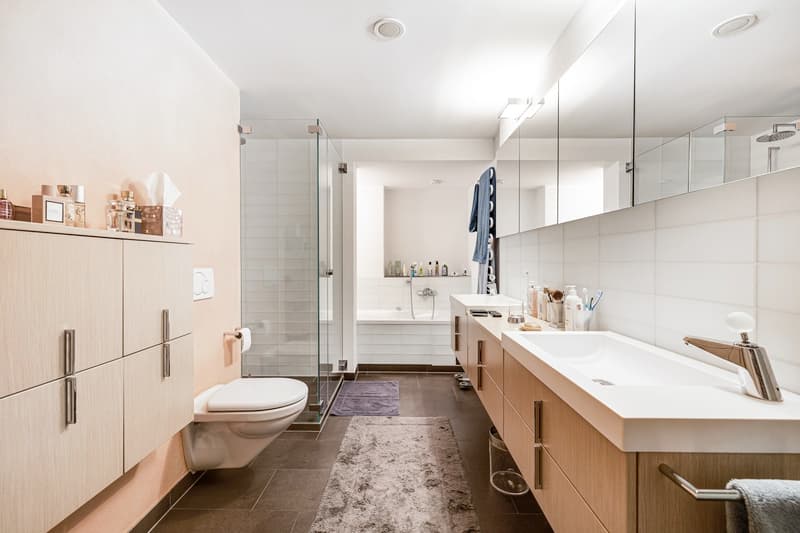
Privacy & Comfort: A spacious, inviting entrance area welcomes you and your guests. The apartment offers three well-cut bedrooms, an exclusive walk-in closet, as well as two modern bathrooms, one with a bathtub, shower, and toilet, and one with a shower and toilet. The private housekeeping room in the apartment is comfortably equipped with plenty of storage space and a washing machine and dryer.
Equipment: High-quality tile floors and carpeting in the bedroom, pleasant underfloor heating, and double glazing for optimal energy efficiency.
Storage & Parking: A 10 m² large cellar compartment offers plenty of space. An indoor parking space is already included in the purchase price, and there is an e-charge connection for the electric car. Réduit on the terrace with sufficient storage space for garden tools.
We look forward to your contact and are available for questions and a viewing.
The object at a glance
On a spacious 179 m² living area, a well-thought-out floor plan concept is distributed, which guarantees the highest living comfort. The apartment was comprehensively renovated in 2007 and presents itself in a very good, modern condition. A chairlift takes you directly and comfortably to the 3rd floor of your new feel-good oasis.
The highlights at a glance:
Living & Enjoying: Bright living and dining area with direct access to a beautiful, bright winter garden.
Dreamy terrace: The highlight of the apartment, the 69 m² large terrace with a covered seating area and integrated plant trough functions as a true outdoor living room. Enjoy absolute privacy and a free, unobstructed view here.
Modern kitchen: Open, timeless kitchen with high-quality equipment, including glass ceramic cooktop, steamer, and practical warming drawer.
Privacy & Comfort: A spacious, inviting entrance area welcomes you and your guests. The apartment offers three well-cut bedrooms, an exclusive walk-in closet, as well as two modern bathrooms, one with a bathtub, shower, and toilet, and one with a shower and toilet. The private housekeeping room in the apartment is comfortably equipped with plenty of storage space and a washing machine and dryer.
Equipment: High-quality tile floors and carpeting in the bedroom, pleasant underfloor heating, and double glazing for optimal energy efficiency.
Storage & Parking: A 10 m² large cellar compartment offers plenty of space. An indoor parking space is already included in the purchase price, and there is an e-charge connection for the electric car. Réduit on the terrace with sufficient storage space for garden tools.
We look forward to your contact and are available for questions and a viewing.
Mortgage Calculator
From dream house to home ownership: the mortgage calculator can help you estimate the affordability of this property.

Free
Create an account for more options
Create your account to manage your favorites across all devices, keep track of your search alerts, and never miss an update. Everything you need for your home search, all in one place!
Viewing
Contact for viewing
Philippe Heimoz

Contact
- Listing ID
- 4003535870
- Object ref.
- SBL826