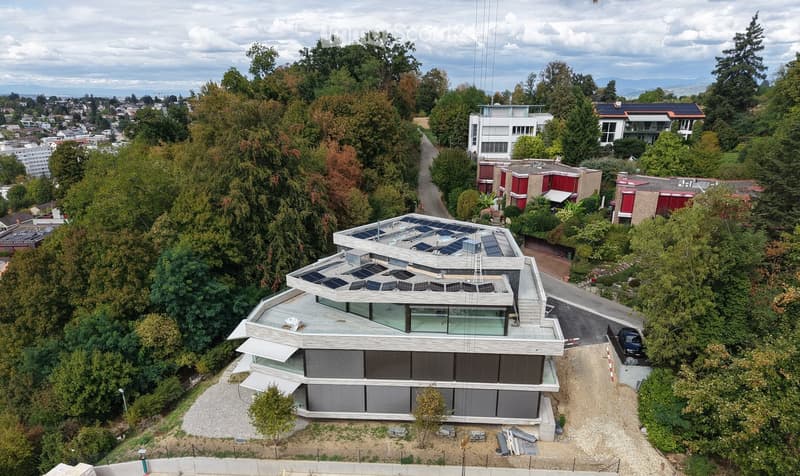
• Modern two-story house with solar panels on the roof, surrounded by trees and greenery, with a parking area nearby.
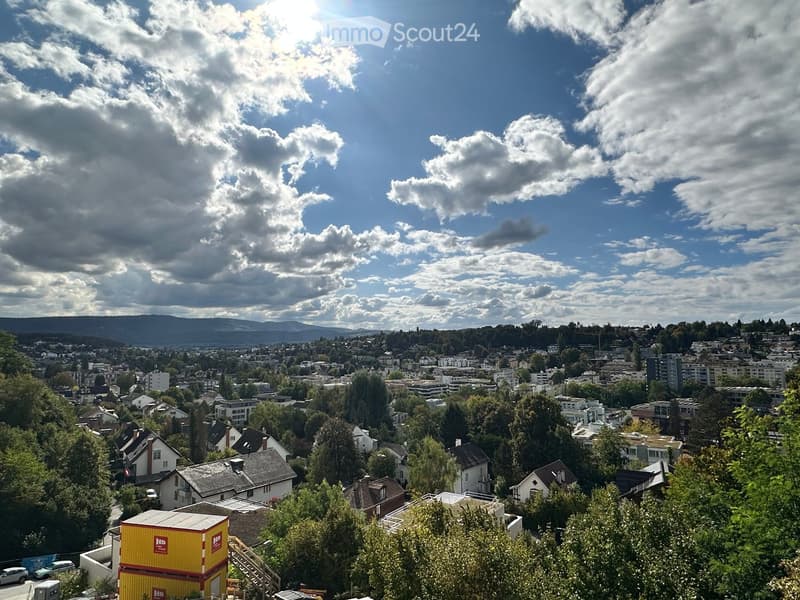
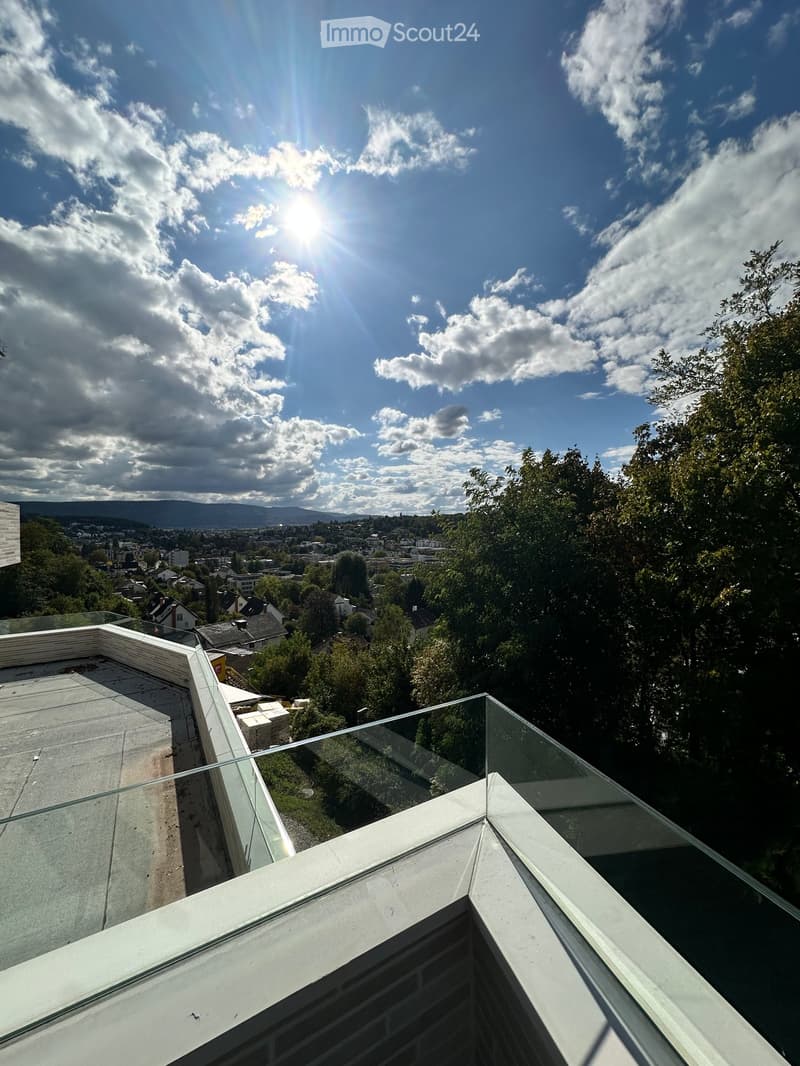
  • Panoramic view of a cityscape with residential buildings, trees, and distant mountains under a partly cloudy sky.
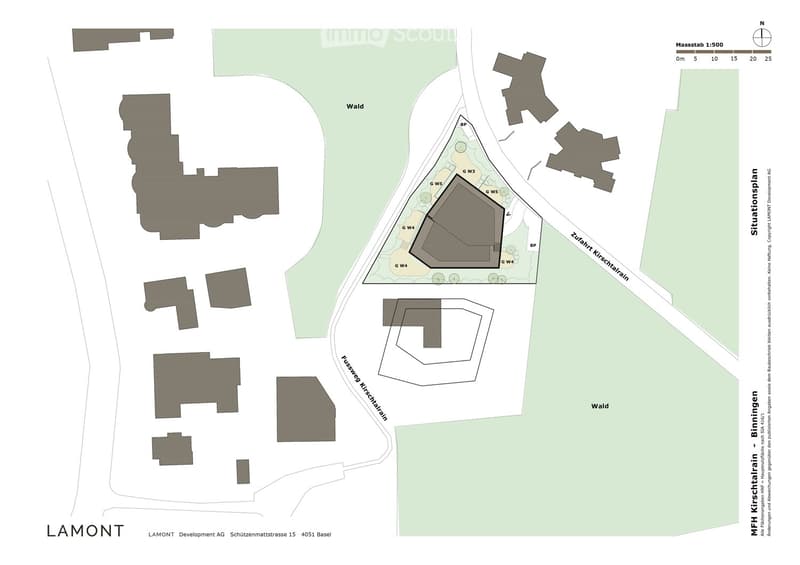
  • Plot layout for residential buildings with pathways, green spaces, and parking areas.
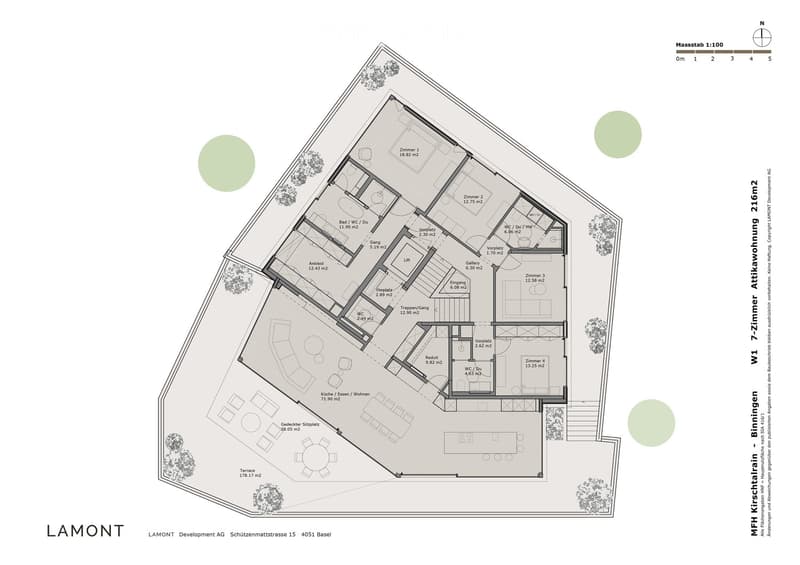
  • Main Floor: Kitchen/Dining, Terrace, Living, Bathroom, Office, Terrace, 2 Bedrooms, Terrace, Bathroom, Kitchen/Dining
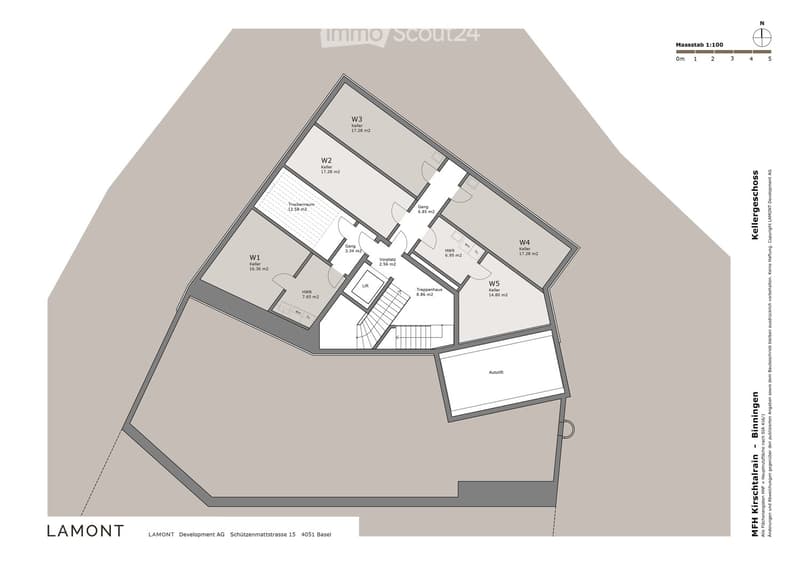
  • 4 floors, W1 has 1 room, W2 has 2 rooms, W3 has 1 room, W4 has 2 rooms, W5 has 3 rooms, Lift, Stairs, Autolift
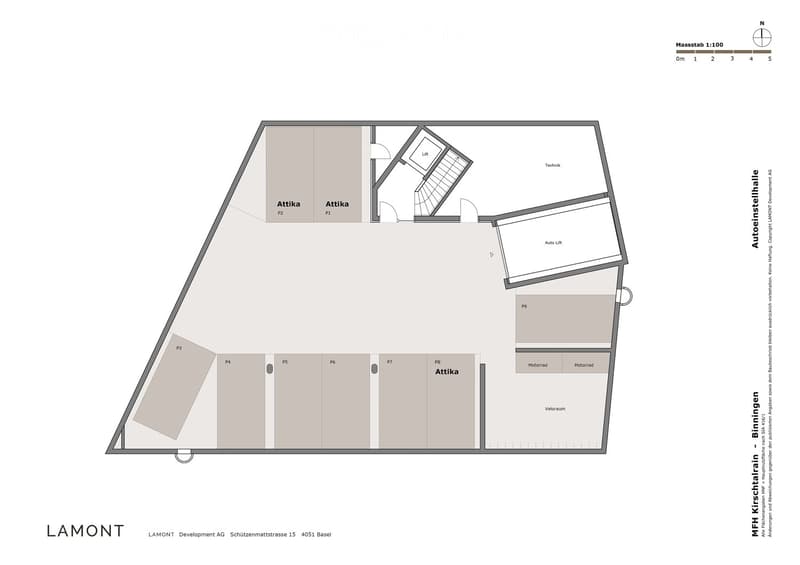
  • Attics, technical room, auto lift, motor and veloroom rooms
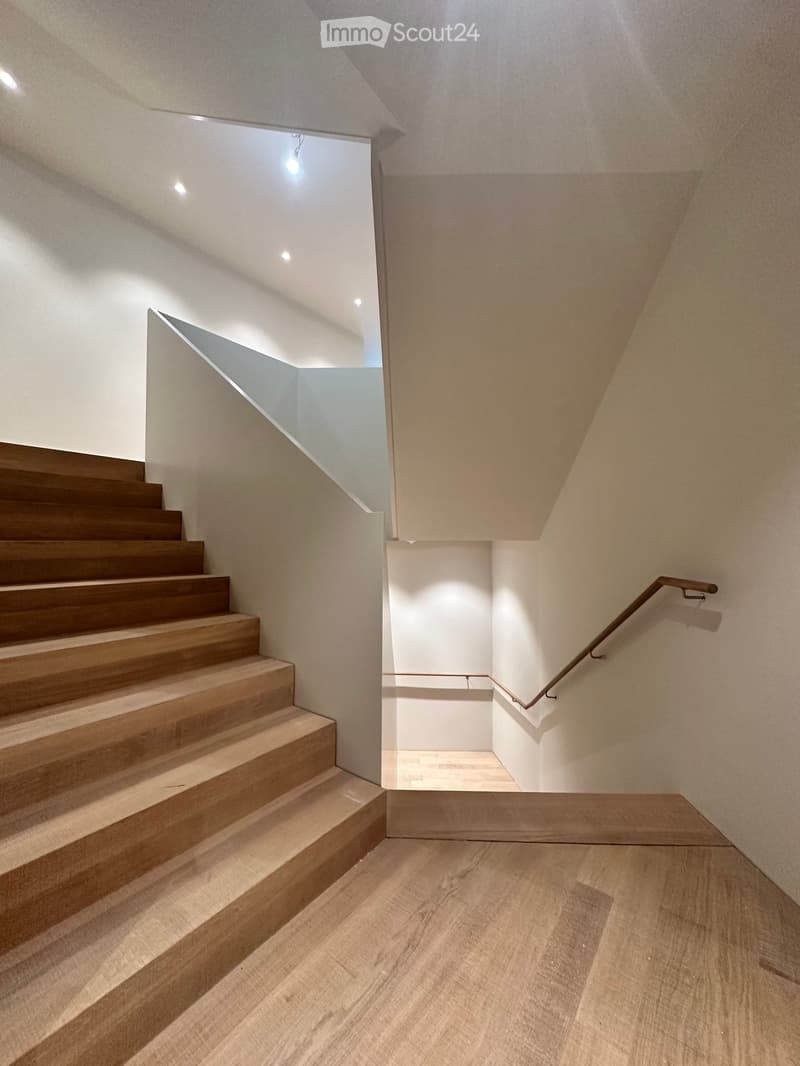
  • Modern staircase with wooden steps and a metal handrail, leading to an open area with recessed lighting and a view of another room.
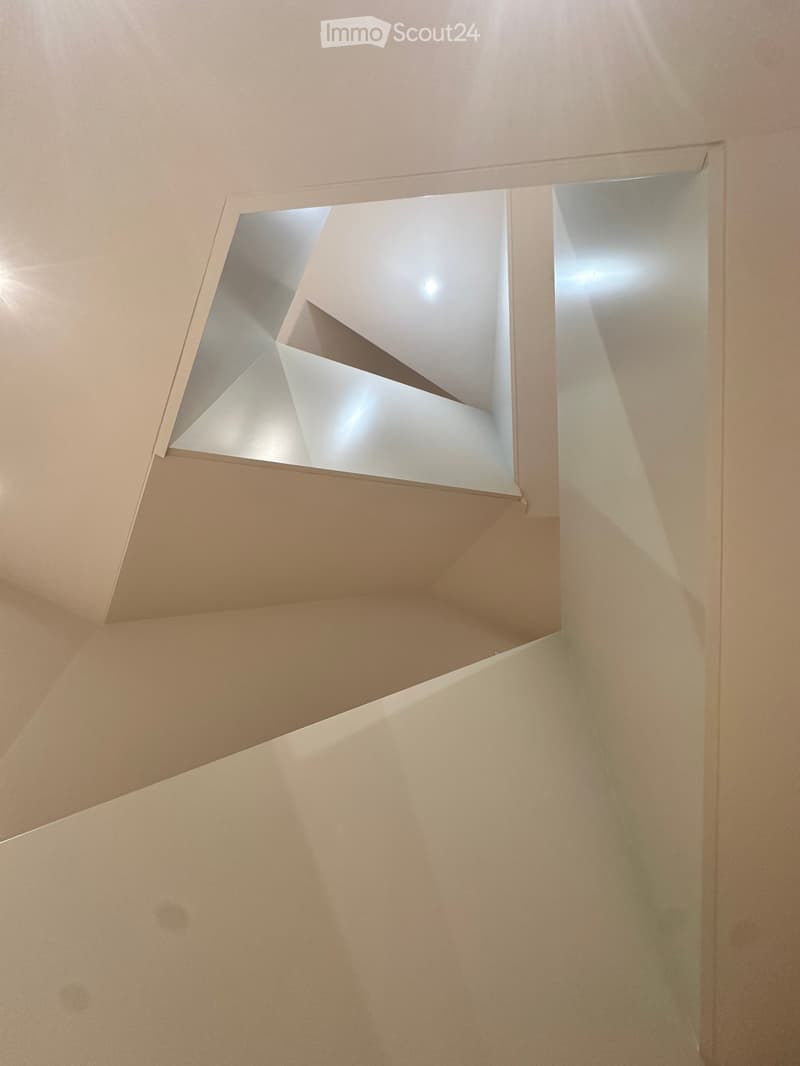
  • Modern interior view of a corridor with geometric, angular ceiling design and soft lighting.
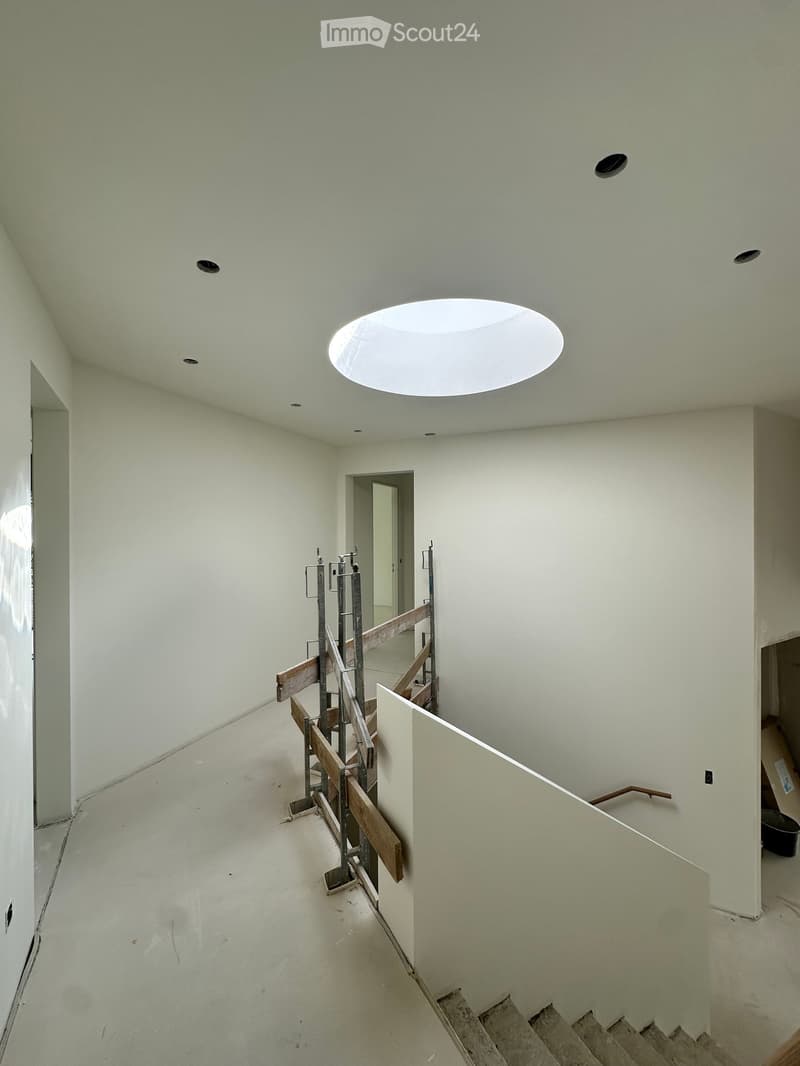
  • Empty hallway with white walls, a skylight ceiling, and a staircase under construction with wooden railings and metal supports.
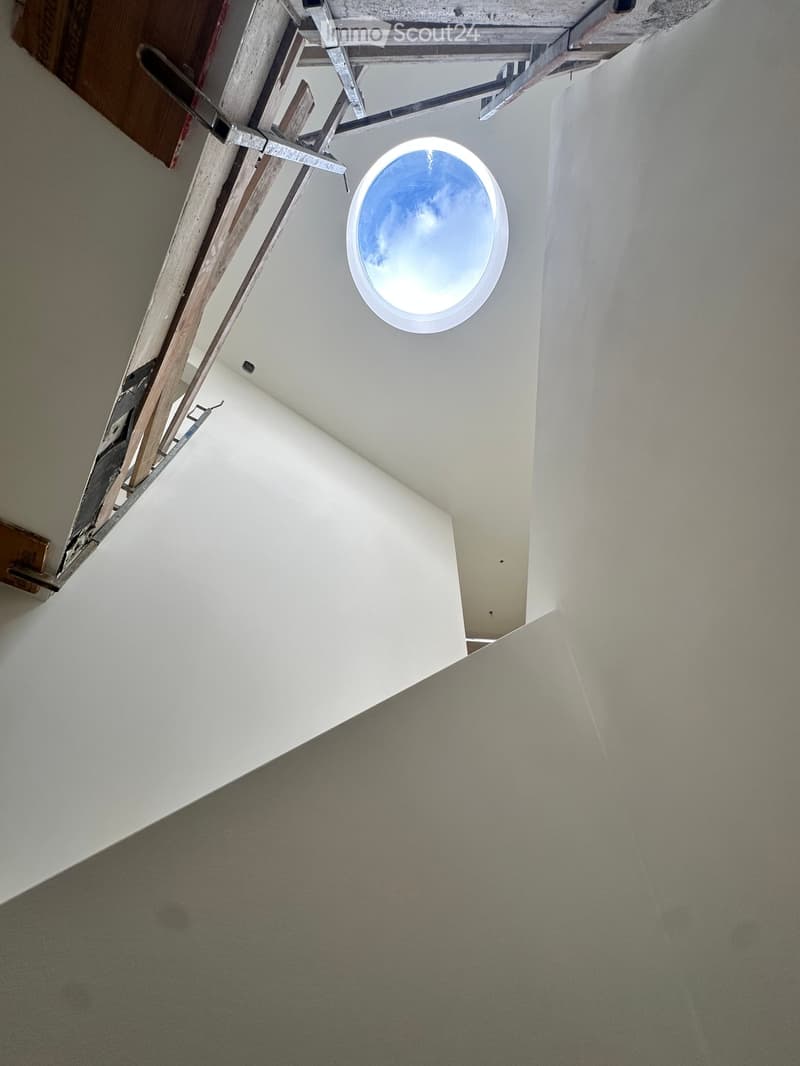
  • Empty hallway with white walls, carpeted floor, and a circular skylight showing a blue sky.
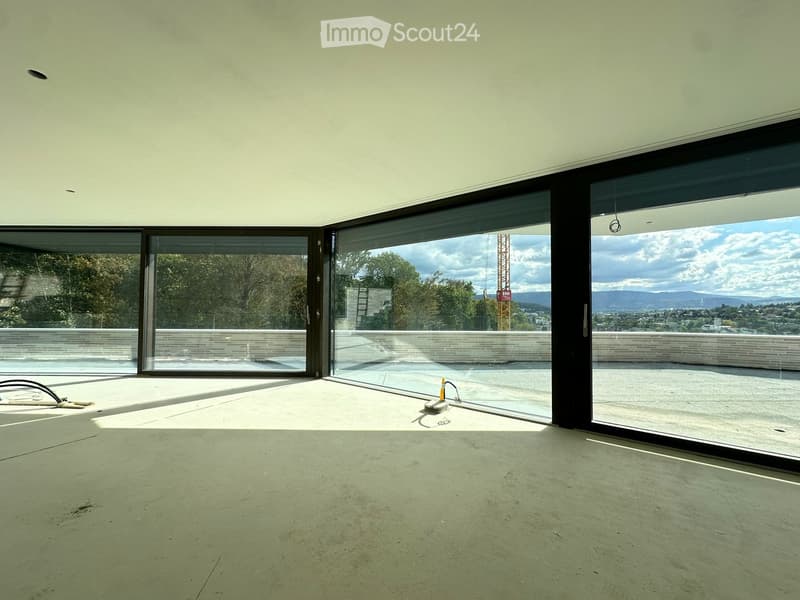
  • Empty room with large glass sliding doors leading to a balcony, concrete floor, and visible cityscape view.
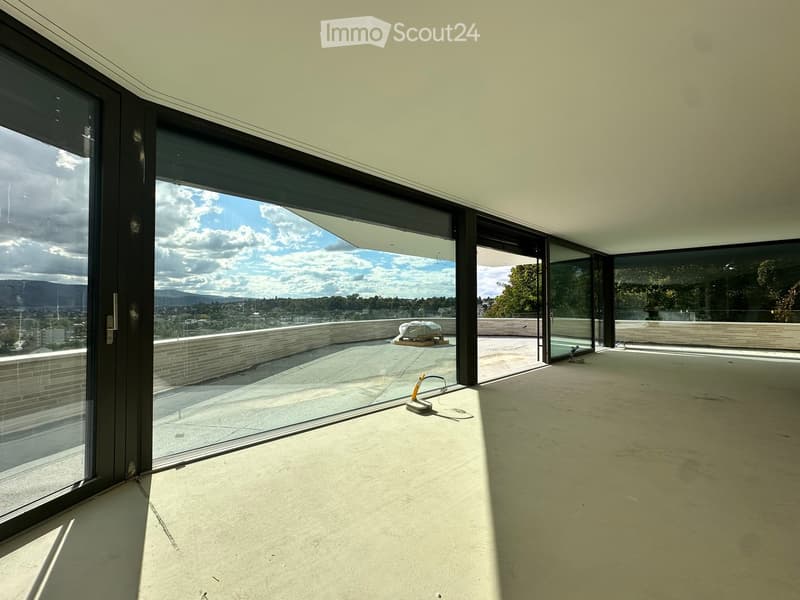
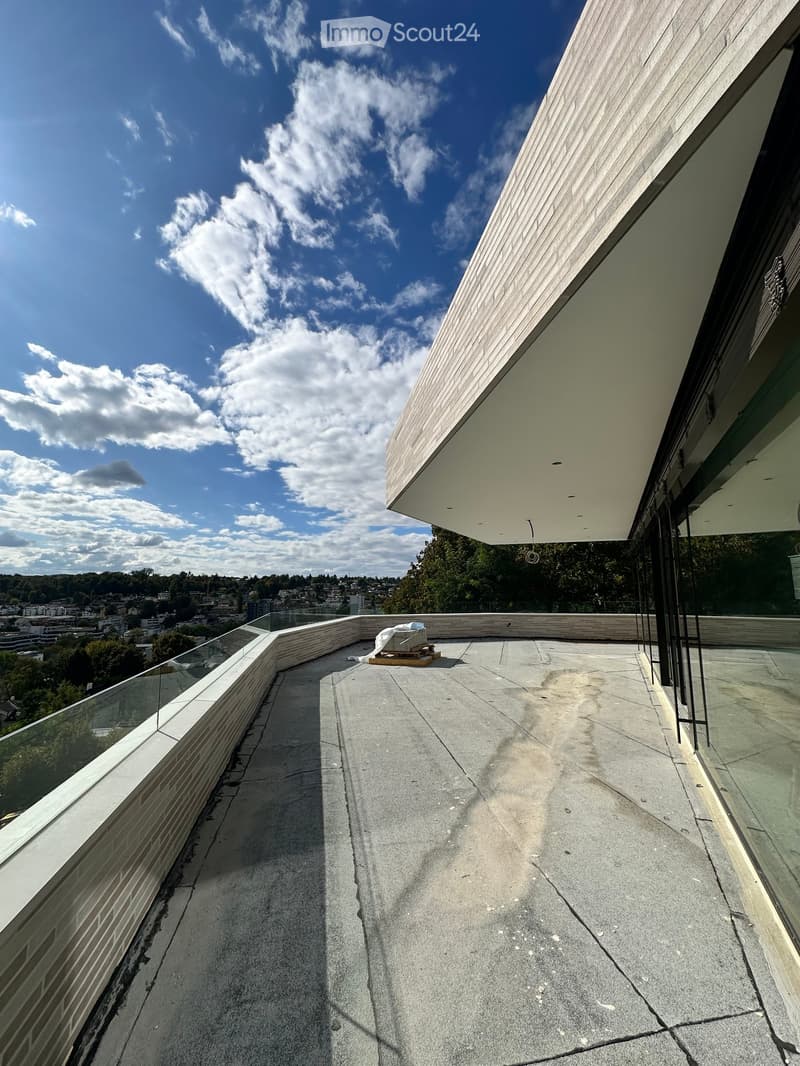
  • Empty room with large glass sliding doors leading to a rooftop terrace, concrete floor, and modern white ceiling.
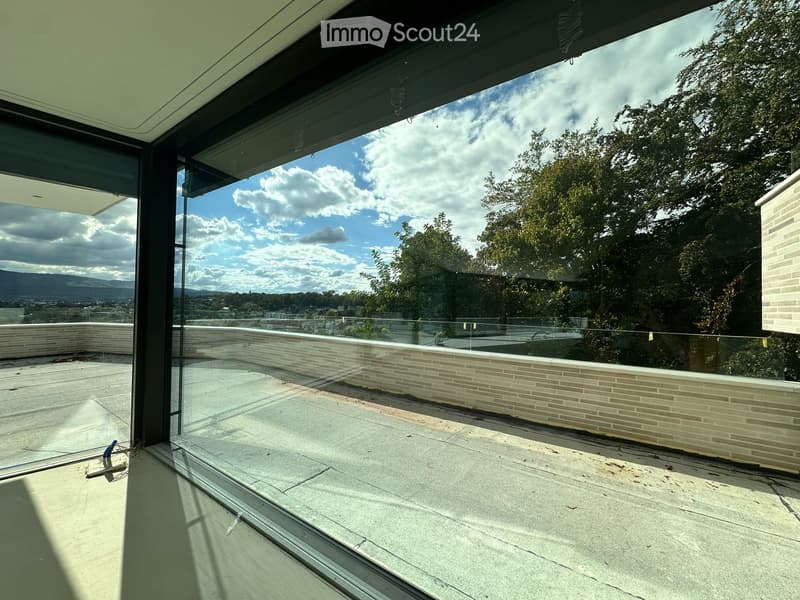
  • Modern balcony with large glass windows, concrete floor, and a view of trees and mountains.
  • Modern rooftop terrace with concrete floor, glass railing, and a small lounge chair in the corner. The view shows a cityscape with trees and buildings under a partly cloudy sky.
  • Glass-enclosed balcony with a panoramic view of a cityscape, trees, and distant hills under a partly cloudy sky.
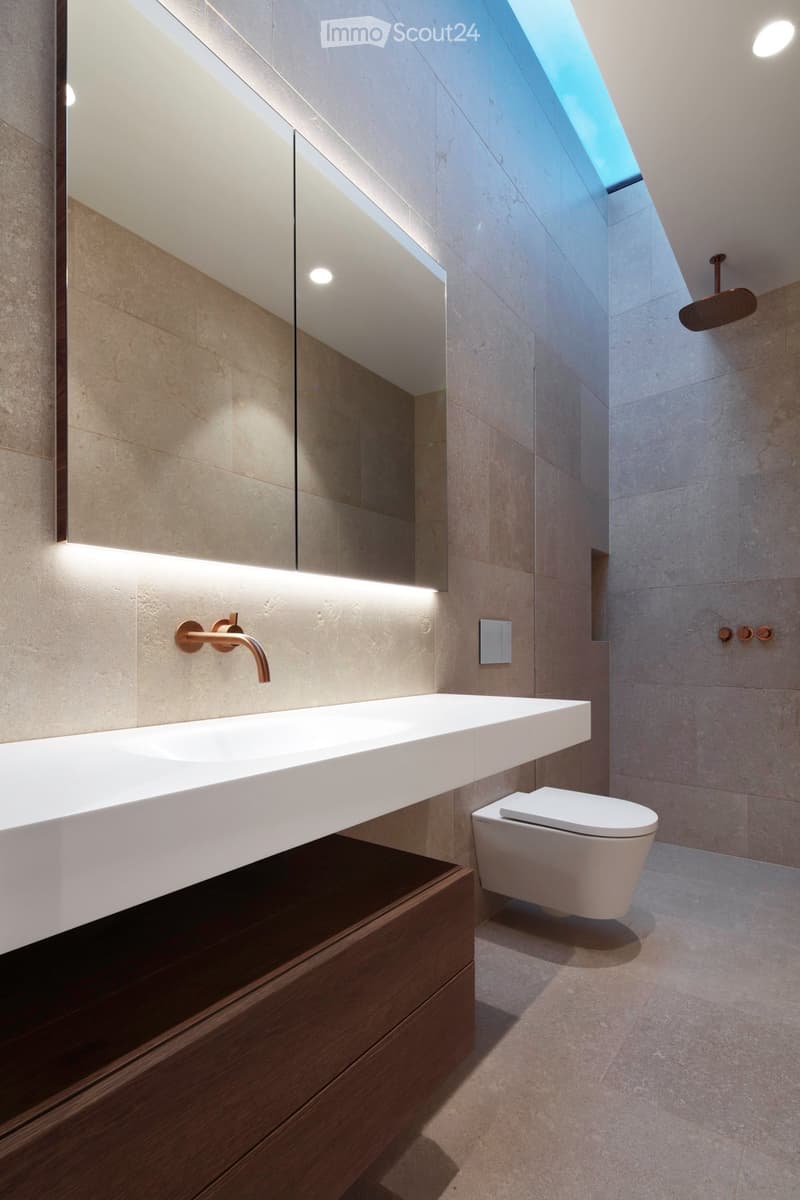
  • Bathroom with large mirror, white sink, white toilet, modern fittings, skylight, wooden cabinet, tiled wall
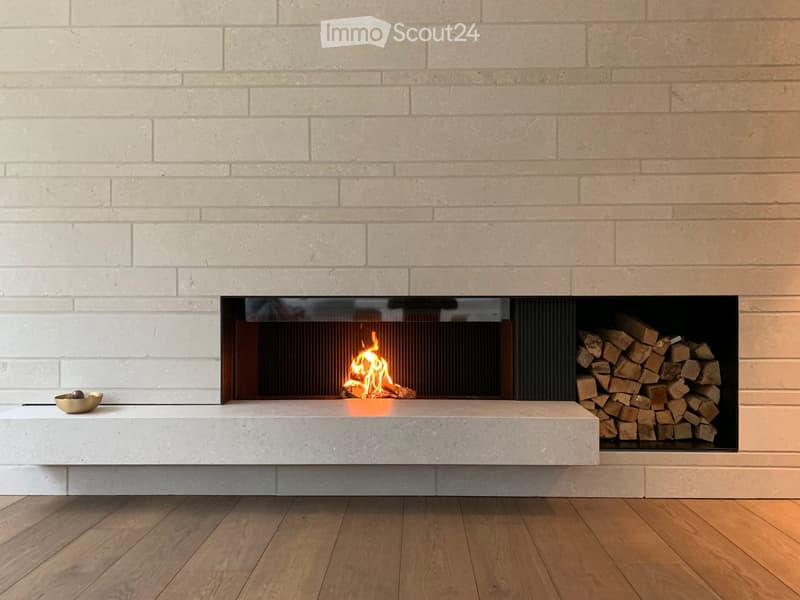
  • white brick wall, fireplace with fire, pile of wood, bowl
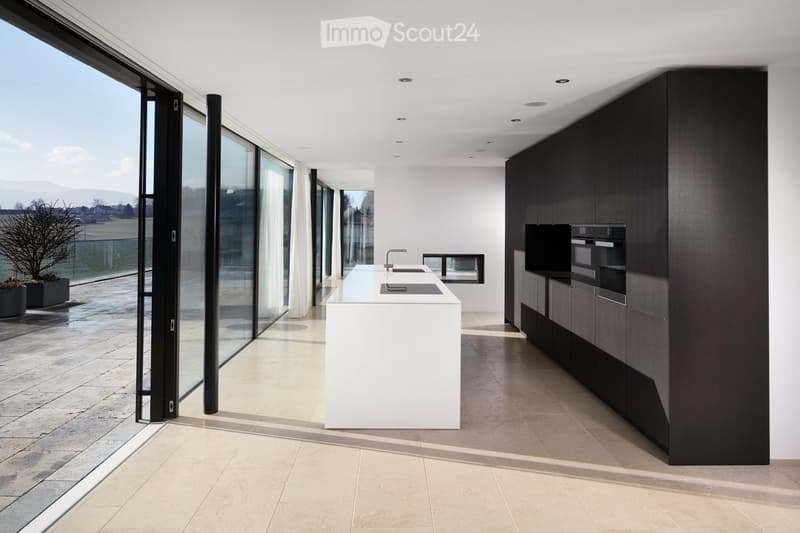
  • modern kitchen with large white central island, black cabinets, open space with large windows leading to terrace, ovens and sink in corner, minimalist design
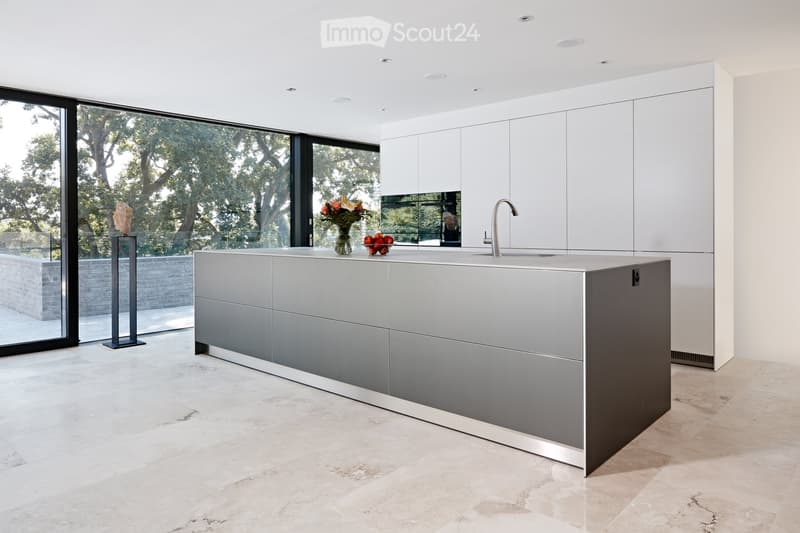
  • modern kitchen with island, floor-to-ceiling windows, marble countertops, stainless steel appliances, and ample natural light
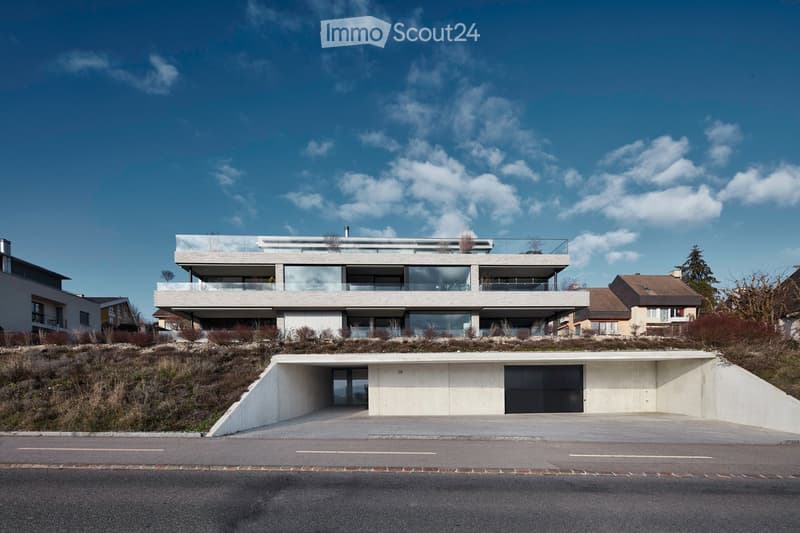
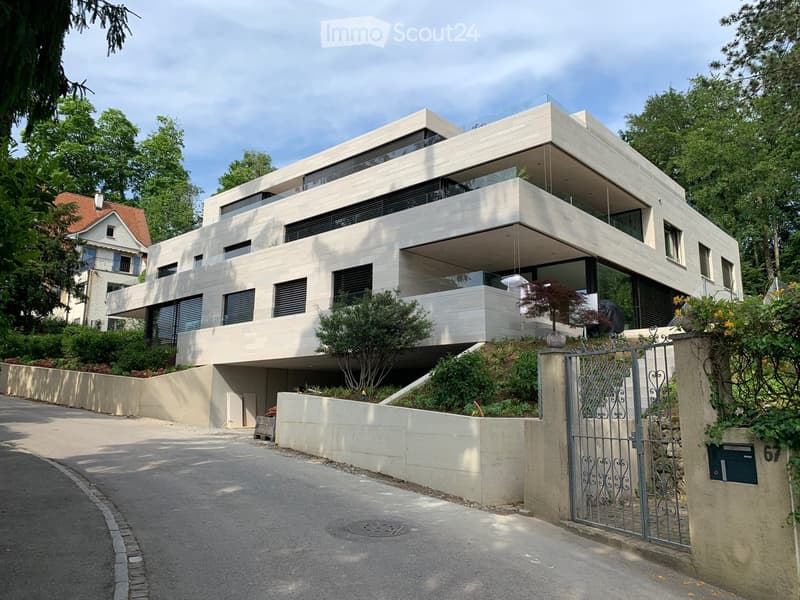
  • Modern architecture with a raised ground floor, glass balconies, concrete driveway
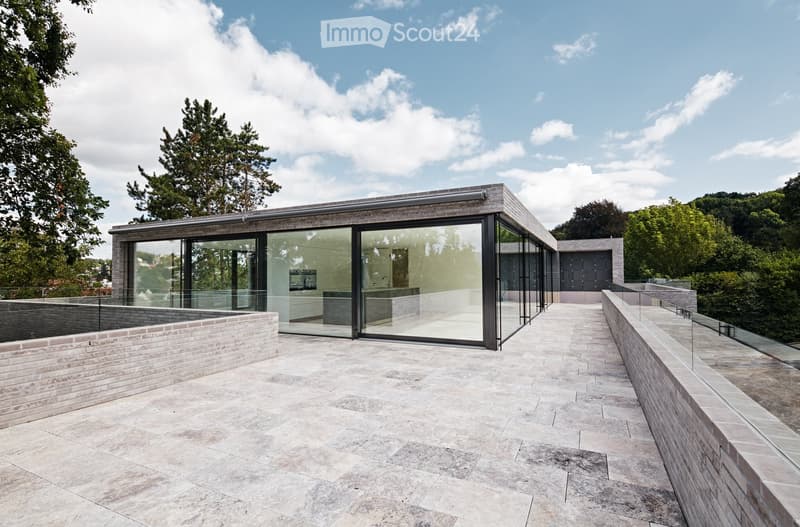
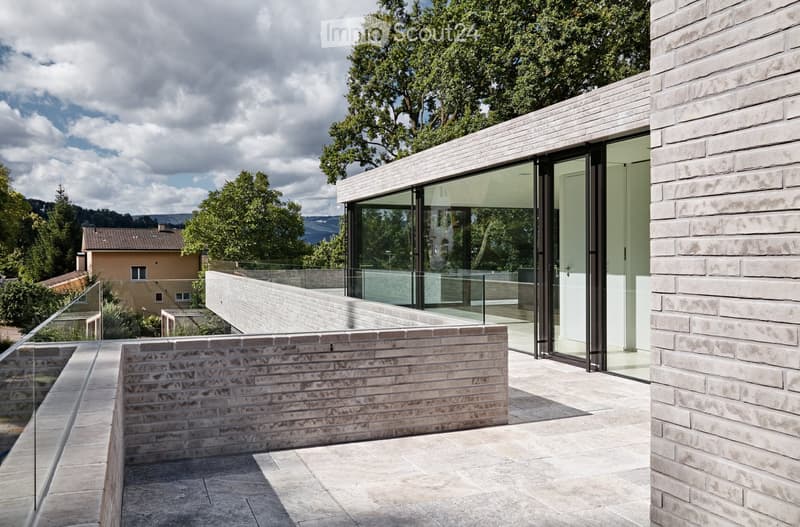
  • modern house, glass walls, open terrace, raised ground floor, brick walls
  • modern house with terrace, brick walls, glass walls, trees in the background
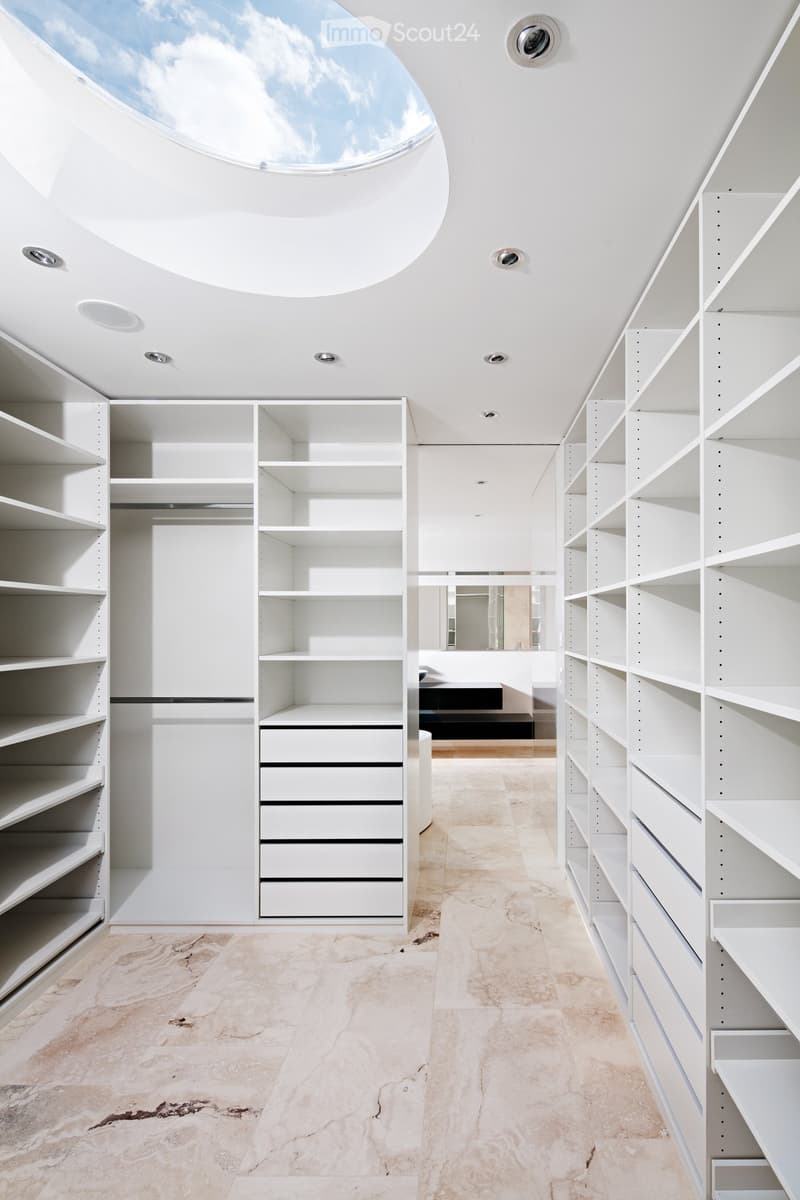
  • walk-in closet with white shelves, drawers, marble floor, skylight
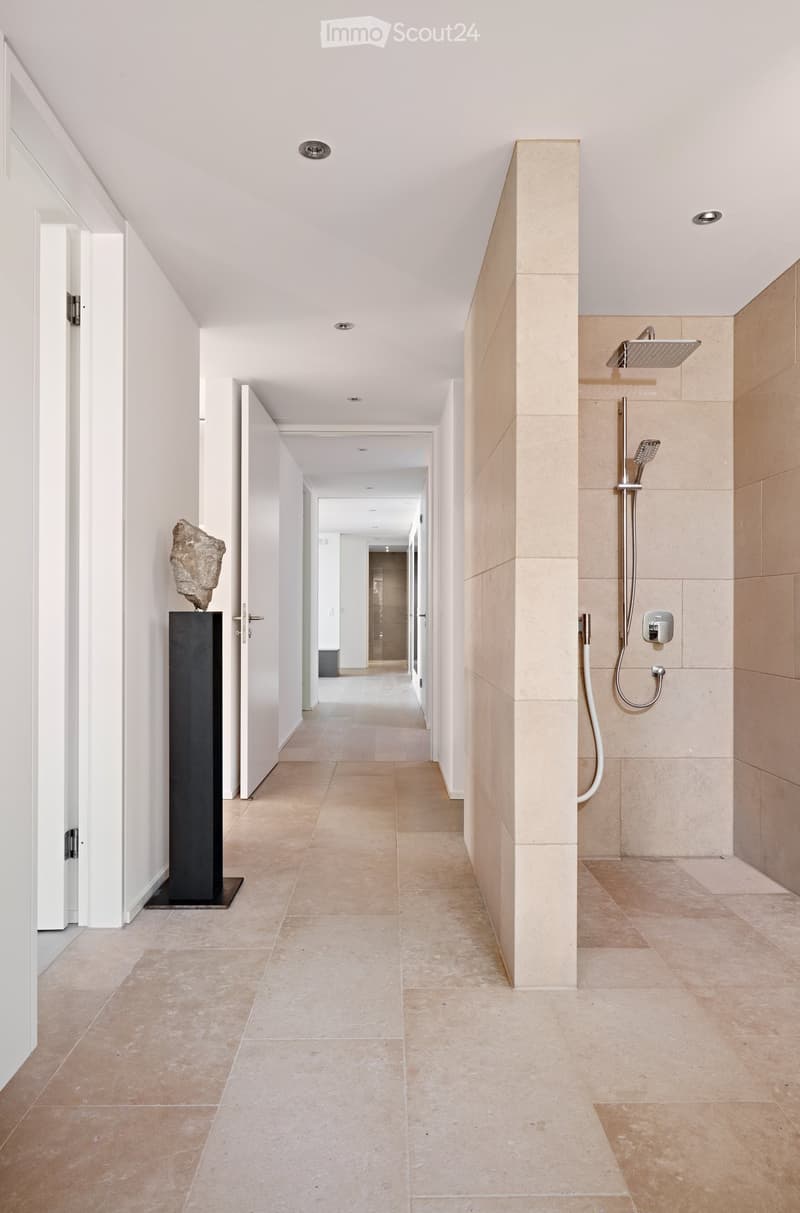
  • empty hallway with shower, statue, beige flooring, white walls
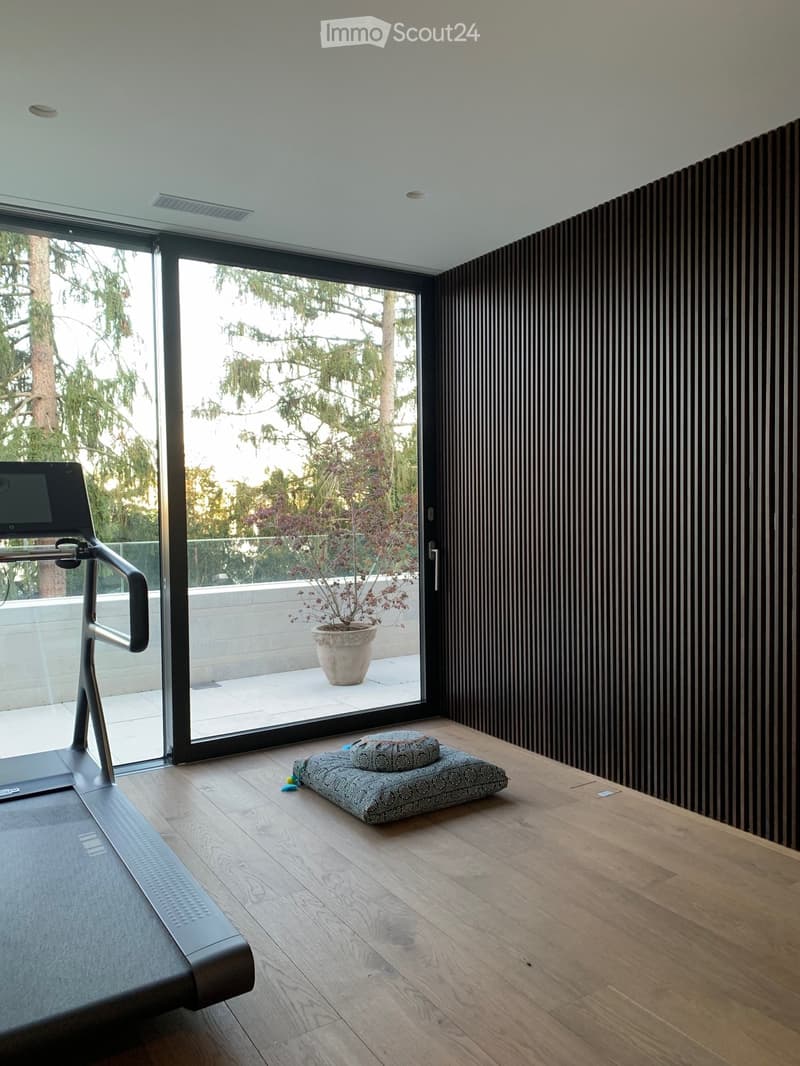
  • glass door, treadmill, cushioned yoga mat, sliding glass door, outdoor potted plant, wooden wall paneling, wooden floor
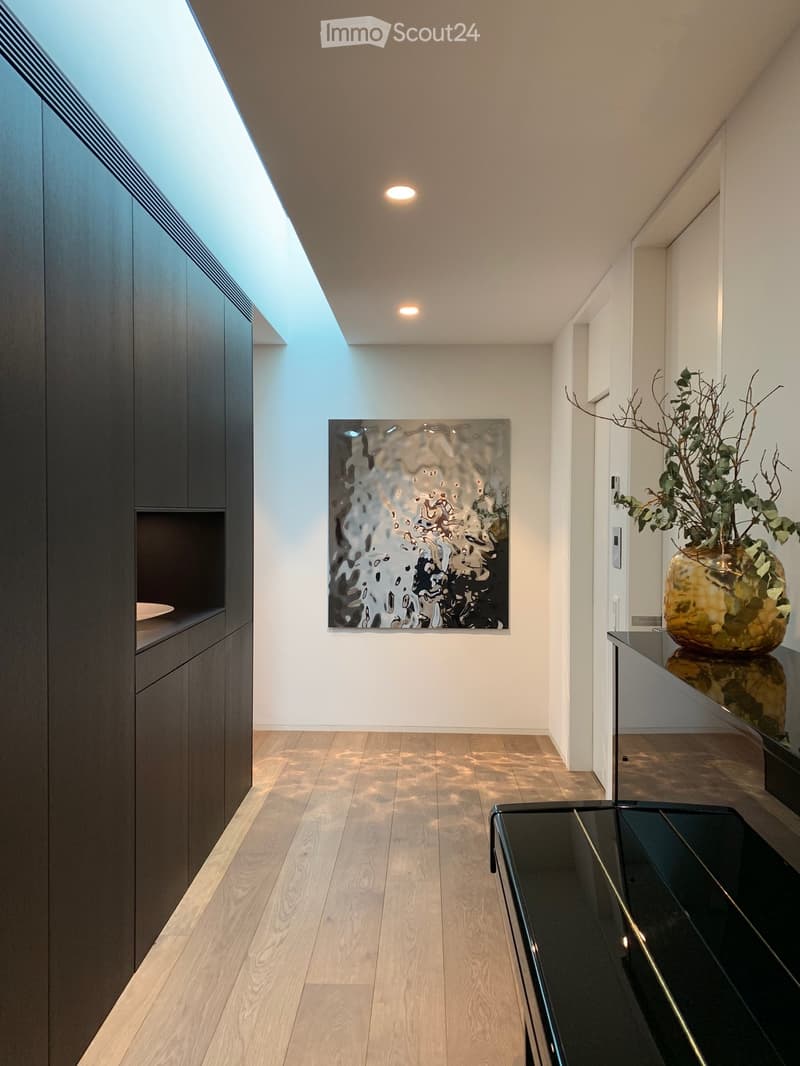
  • dark wooden cabinets, wood floors, glass modern art piece, black piano, plant on counter
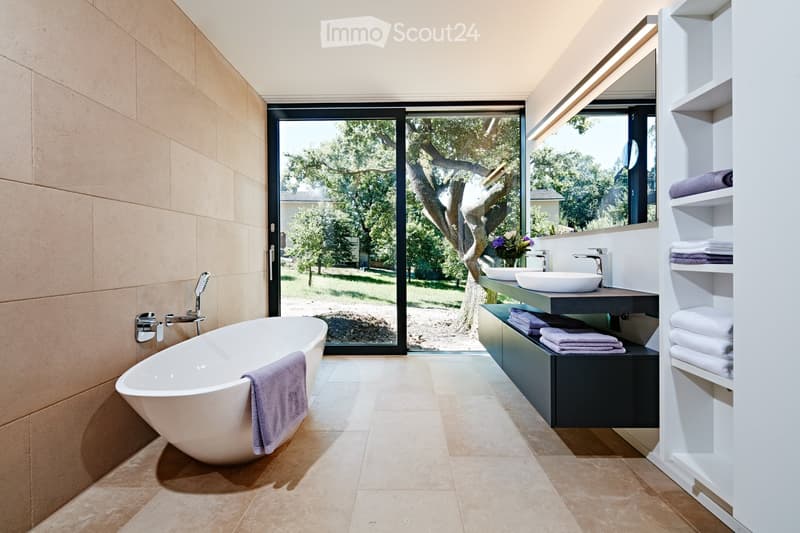
  • Modern bathroom with large windows, walk-in bathtub, double vanity, and open shelving
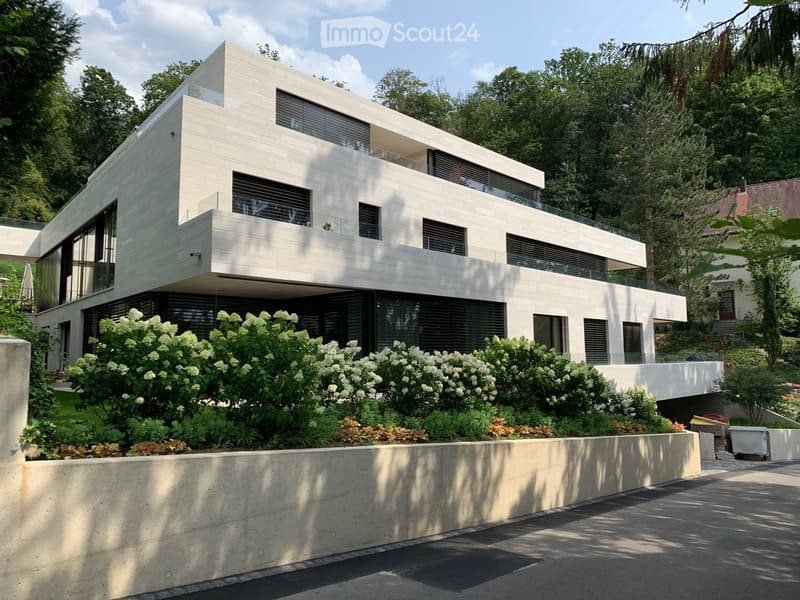
  • Modern white building, concrete construction, glass railings on terraces, surrounded by greenery, located in a forest area
  • Modern design house, white exterior, glass balcony, gated entrance, surrounded by greenery
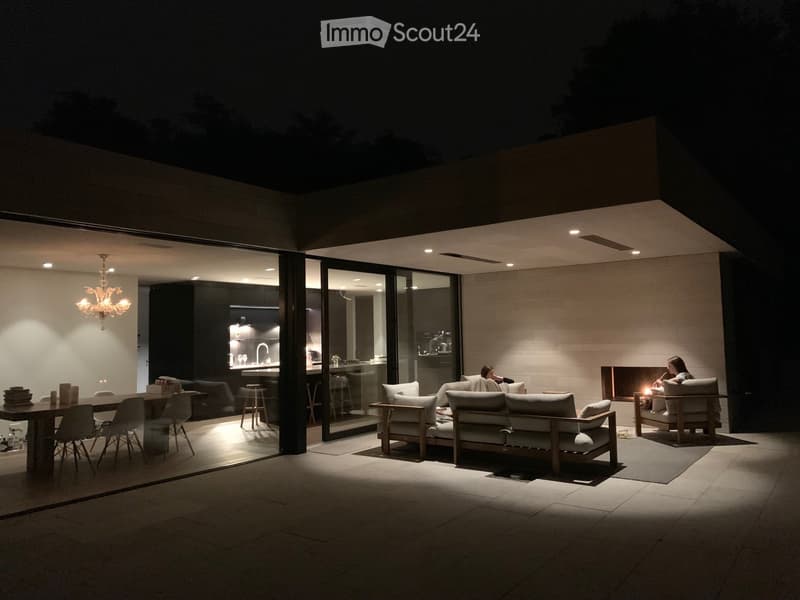
  • Modern house with open living space, glass walls, chandelier, fireplace, wooden couch, dining table
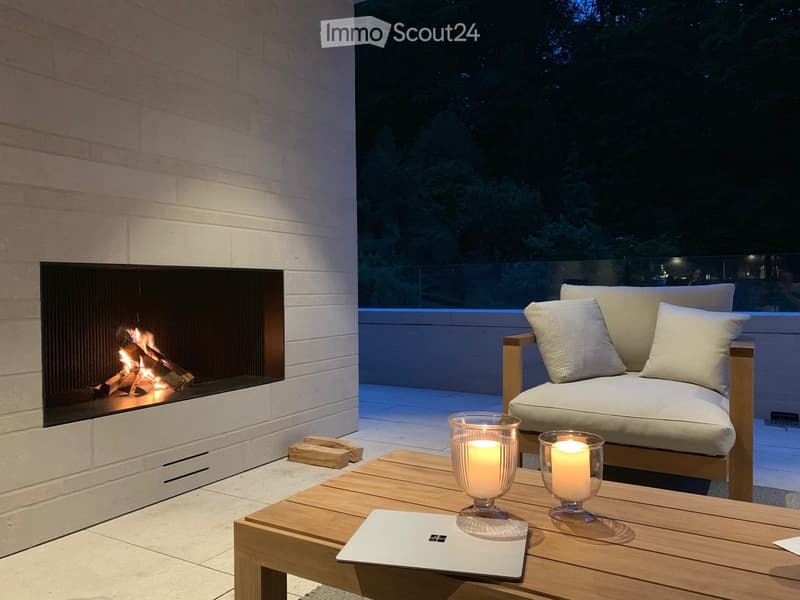
  • Fireplace, sofa, table, candles, laptop, tiles floor
  • Get full property details

    Contact the advertiser for the exact address, floor plans and additional documents.

1 / 32
Rooms
7
Living space
216 m2
Selling price
CHF 3,850,000.–

"Exklusive 7-Zimmer-Attikawohnung in Binningen - Neubau mit Minergie P-Standard"

Find the right mortgage for your new home

Address

Kirschtalrain 6, 4102 Binningen

Travel time

  • 7 min.Station: Bottmingermühle

Surrounding information

Source of this data

The data displayed is provided by one of our third-party suppliers.

Please note that the locations displayed may not be up to date and there may be some deviations.

  • School

    10 min.Lindenstrasse
  • Pharmacy

    9 min.Amavita Binningen
  • Supermarket

    9 min.Migros
  • Public Transport

    7 min.Batteriestrasse

Times refer to the route on foot.

Price

Purchase price:
CHF 3,850,000.–

Main information

Availability:
By agreement
Type:
Attic flat
No. of rooms:
7
Floor:
3
Number of floors:
3
Surface living:
216 m2
Floor space:
414 m2
Land area:
1192 m2
Volume:
550 m3
Room height:
2.5 m
Year built:
2026

Characteristics

  • Balcony / Terrace

  • Washing machine

  • Fireplace

  • View

  • Wheelchair access

  • Quiet neighborhood

  • Child-friendly

  • Parking space

  • Garage

  • Elevator

  • New building

  • Minergie certified

  • Minergie construction

Documents (0)

Description

The apartment building on Kirschtalrain comprises five high-quality condominiums, an underground garage with nine parking spaces, five spacious cellars, a large drying room, and two additional visitor parking spaces outside.

The third-floor penthouse is truly one of a kind: 216 m² of net living space, a 178 m² wraparound terrace, and a 28 m² covered outdoor seating area. Every room enjoys breathtaking views of the adjacent forest and an unobstructed panorama beyond.

The apartment's efficient room concept, high-quality materials, and clearly structured floor plan allow for flexible use that can adapt over time. Construction is nearing completion, yet there is still time to personalize the interior finishes.

Low running costs come courtesy of thoughtful energy design: an in-house photovoltaic system, a geothermal heat pump, Minergie-P certification with comfort ventilation, and sustainable façade materials.

We offer everything from a single source — architecture, interior design, and construction management — with no external interfaces. The result: top construction quality at a fixed, worry-free turnkey price.

You can view a video of our latest reference project here: vimeo.com/748666856/f20ca28f6e

I look forward to hearing from you, and would be glad to show you the project on site at any time.

Kind regards,

Wolfgang Lamont

Das Mehrfamilienhaus am Kirschtalrain umfasst fünf hochwertige Eigentumswohnungen, eine Tiefgarage mit neun Stellplätzen, fünf geräumige Kellerräume, einen großen Trockenraum und zwei zusätzliche Besucherparkplätze im Freien.

Das Penthouse im dritten Stock ist wirklich einzigartig: 216 m² Netto-Wohnfläche, eine 178 m² große umlaufende Terrasse und ein 28 m² großer überdachter Sitzbereich im Freien. Jeder Raum bietet einen atemberaubenden Blick auf den angrenzenden Wald und ein unverbautes Panorama darüber hinaus.

Das effiziente Raumkonzept der Wohnung, die hochwertigen Materialien und der klar strukturierte Grundriss ermöglichen eine flexible Nutzung, die sich im Laufe der Zeit anpassen lässt. Der Bau steht kurz vor der Fertigstellung, doch es bleibt noch Zeit, die Innenausstattung individuell zu gestalten.

Niedrige Betriebskosten sind dem durchdachten Energiedesign zu verdanken: eine hauseigene Photovoltaikanlage, eine Erdwärmepumpe, die Minergie-P-Zertifizierung mit Komfortlüftung sowie nachhaltige Fassadenmaterialien.

Wir bieten alles aus einer Hand – Architektur, Innenarchitektur und Bauleitung – ohne externe Schnittstellen. Das Ergebnis: höchste Bauqualität zu einem festen, sorgenfreien Schlüsselfertigpreis.

Ein Video zu unserem neuesten Referenzprojekt kannst du dir hier ansehen: vimeo.com/748666856/f20ca28f6e

Ich freue mich darauf, von dir zu hören, und würde dir das Projekt jederzeit gerne vor Ort zeigen.

Freundliche Grüsse

Wolfgang Lamont

Mortgage Calculator

From dream house to home ownership: the mortgage calculator can help you estimate the affordability of this property.

Purchase price
Household income

Annual gross income of all persons applying for the mortgage (including 13th month salary or bonus payment).

The mortgage is affordable if the living costs do not exceed one third (33%) of your income.

Equity capital

You must finance at least 20% of the property value with your own funds. This includes savings, advance inheritance, gifts, all retirement assets (3a, 3b) and pension fund assets. You may withdraw a maximum of 10% of the purchase price from the pension fund.

Create your account
Free

Create an account for more options

Create your account to manage your favorites across all devices, keep track of your search alerts, and never miss an update. Everything you need for your home search, all in one place!

Listing ID
4003487331
Object ref.
iwbfr.o1tga

Contact the advertiser

Equity capital (optional)

By continuing, I declare that I accept the GTC and acknowledge the privacy policy, and that personal aggregated data related to my interests may be shared with the advertiser.

* By selecting “Yes”, I agree that ImmoScout24 may process this information as described here.

Similar properties which might be interesting for you

Fraud prevention: a few useful tips

  • Never transfer money in advance
  • Be careful if the price appears too low
  • Never share personal data such as bank details or copies of ID upfront
  • Do not sign a contract before you have visited the property

Tips and services