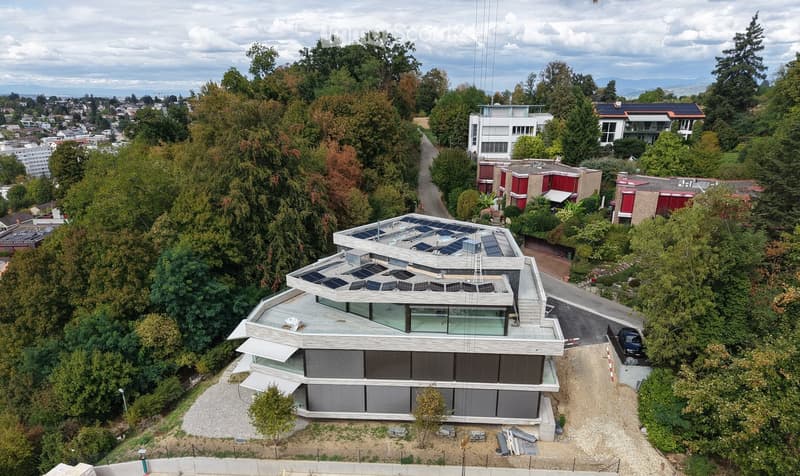
• Modern two-story house with solar panels on the roof, surrounded by trees and greenery, with a parking area nearby.
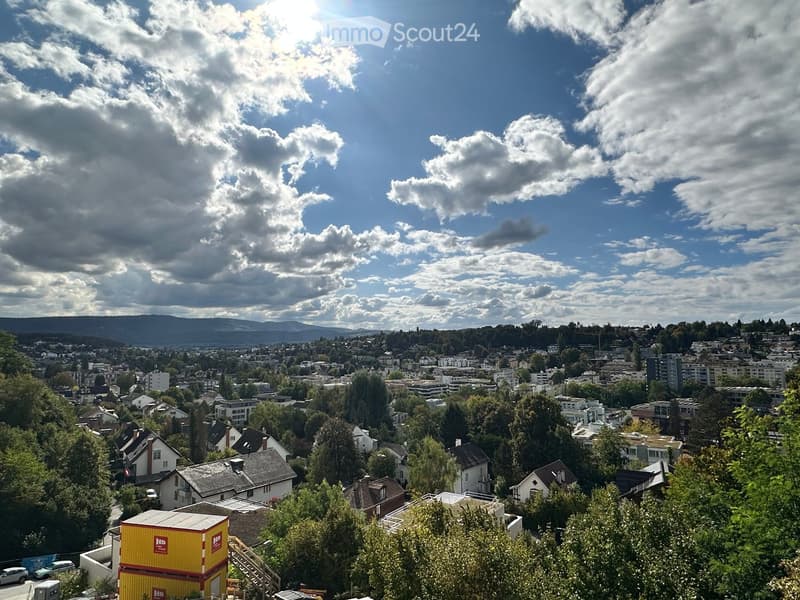
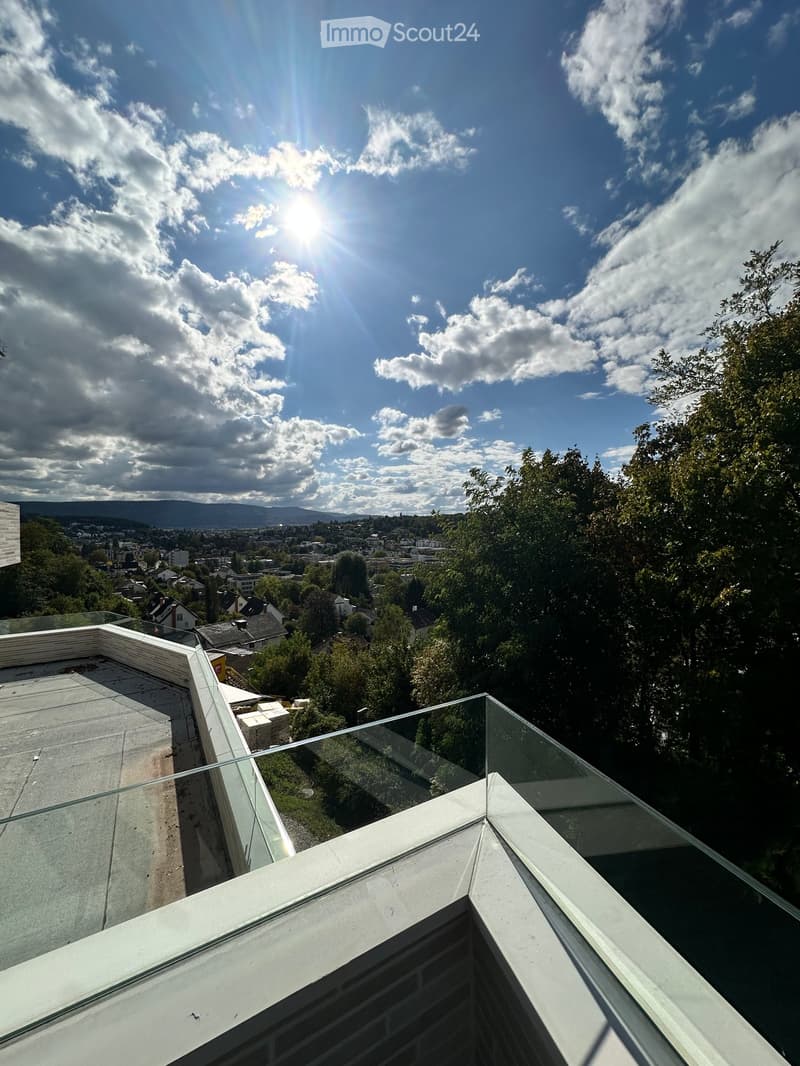
  • Panoramic view of a cityscape with residential buildings, trees, and distant mountains under a partly cloudy sky.
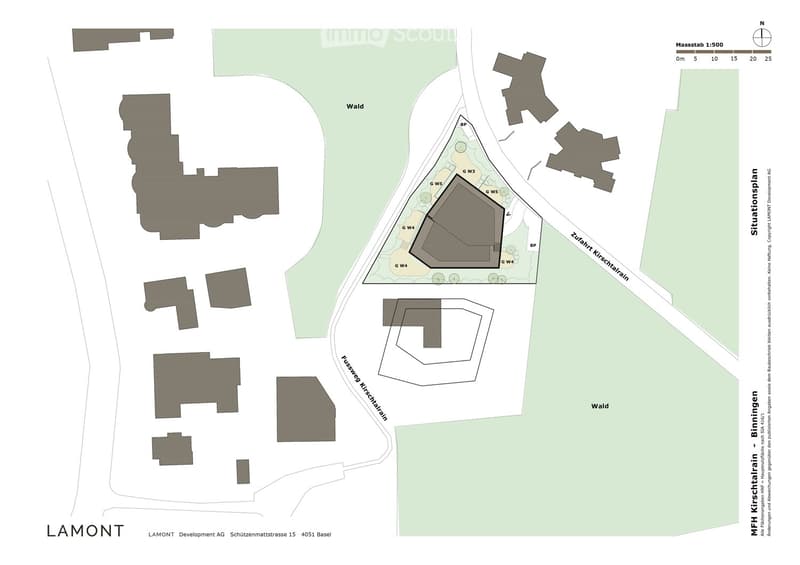
  • Plot layout for residential buildings with pathways, green spaces, and parking areas.
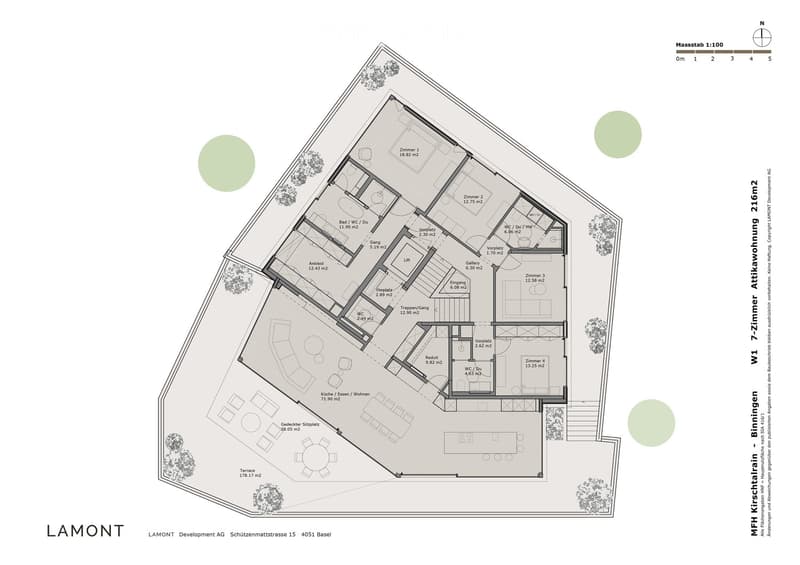
  • Main Floor: Kitchen/Dining, Terrace, Living, Bathroom, Office, Terrace, 2 Bedrooms, Terrace, Bathroom, Kitchen/Dining
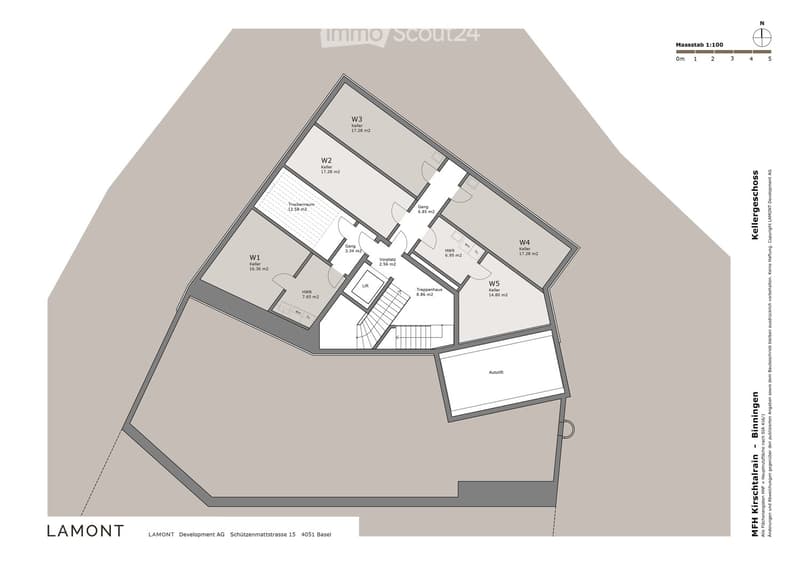
  • 4 floors, W1 has 1 room, W2 has 2 rooms, W3 has 1 room, W4 has 2 rooms, W5 has 3 rooms, Lift, Stairs, Autolift
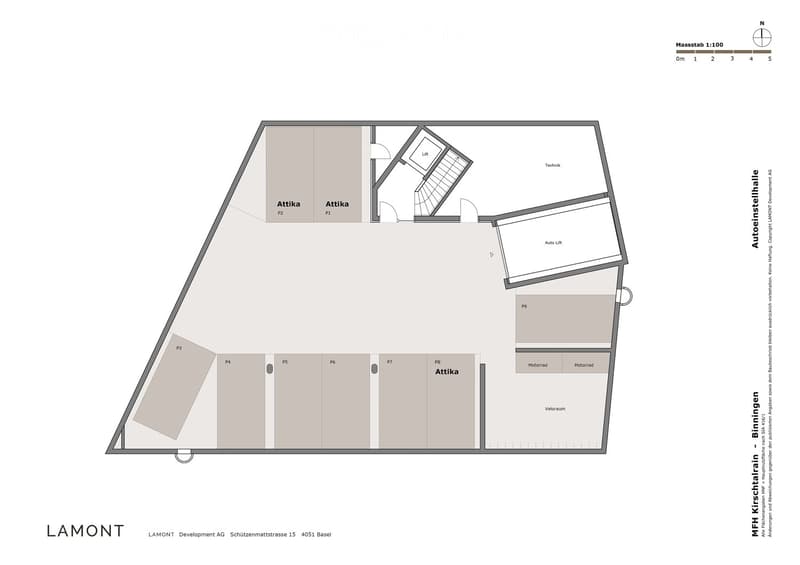
  • Attics, technical room, auto lift, motor and veloroom rooms
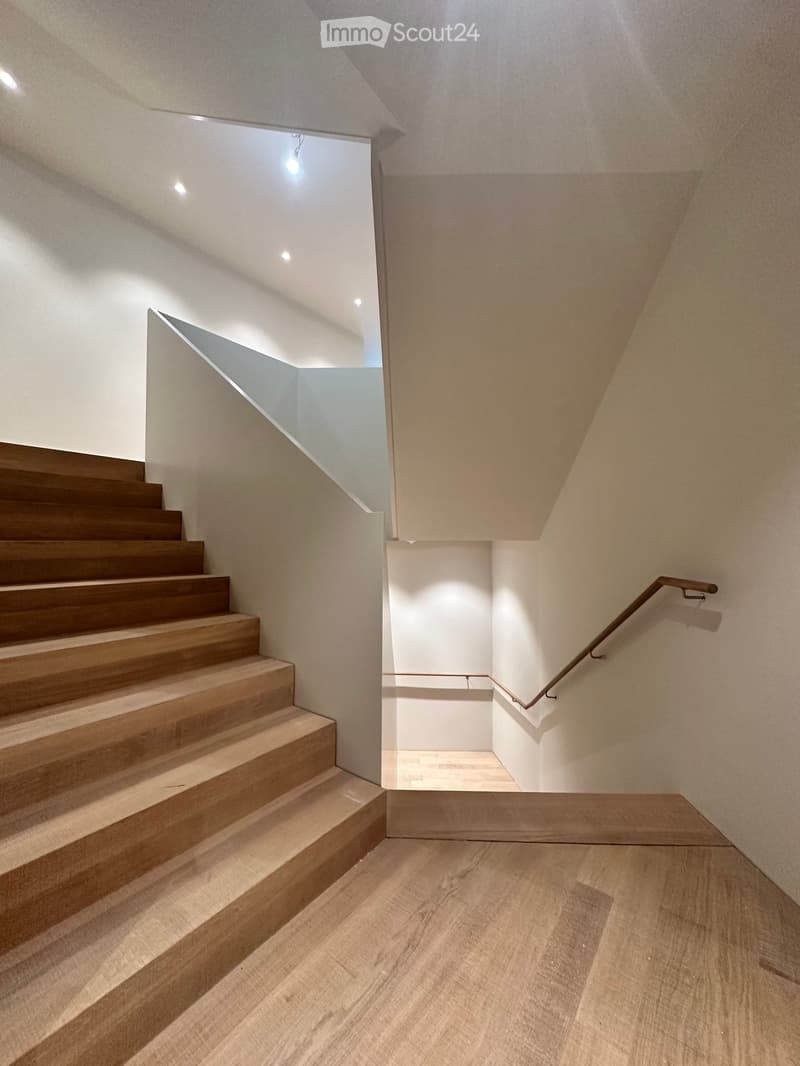
  • Modern staircase with wooden steps and a metal handrail, leading to an open area with recessed lighting and a view of another room.
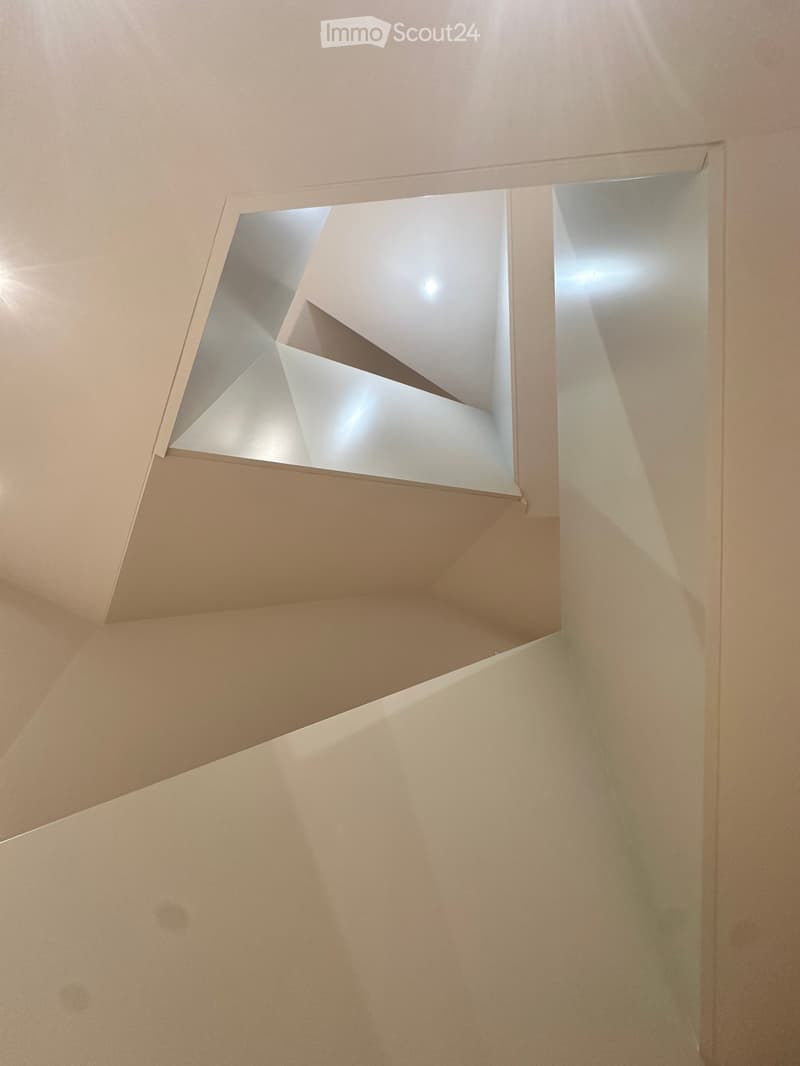
  • Modern interior view of a corridor with geometric, angular ceiling design and soft lighting.
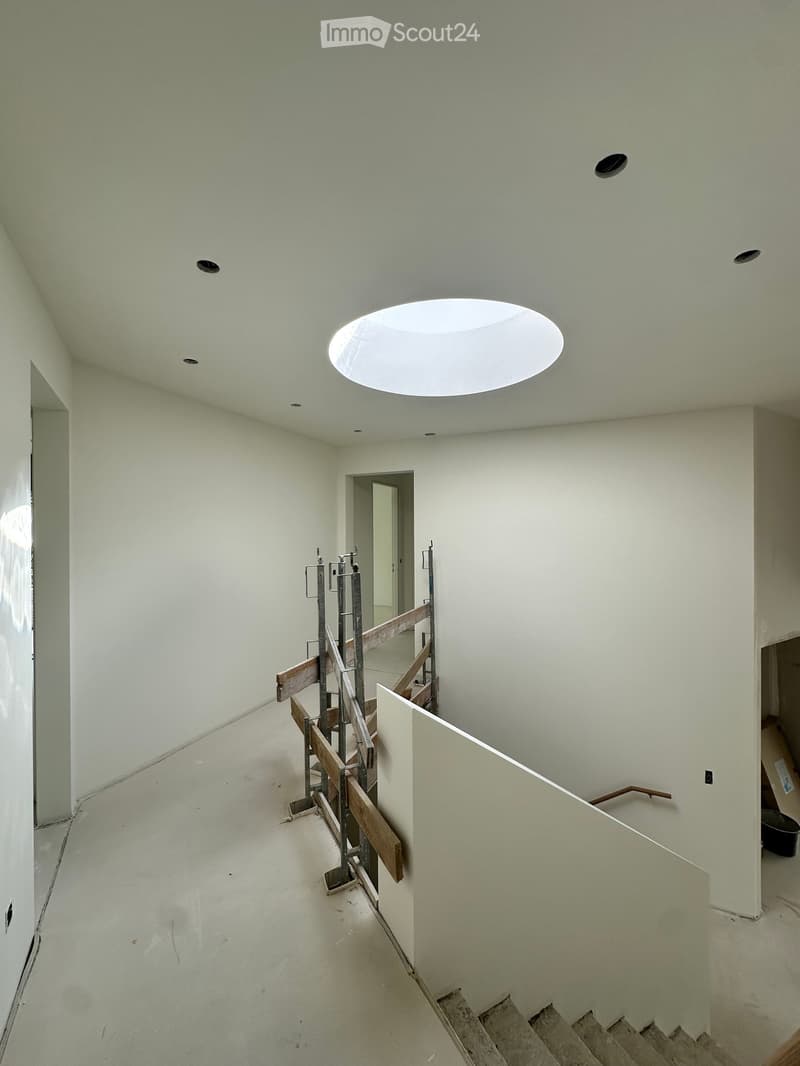
  • Empty hallway with white walls, a skylight ceiling, and a staircase under construction with wooden railings and metal supports.
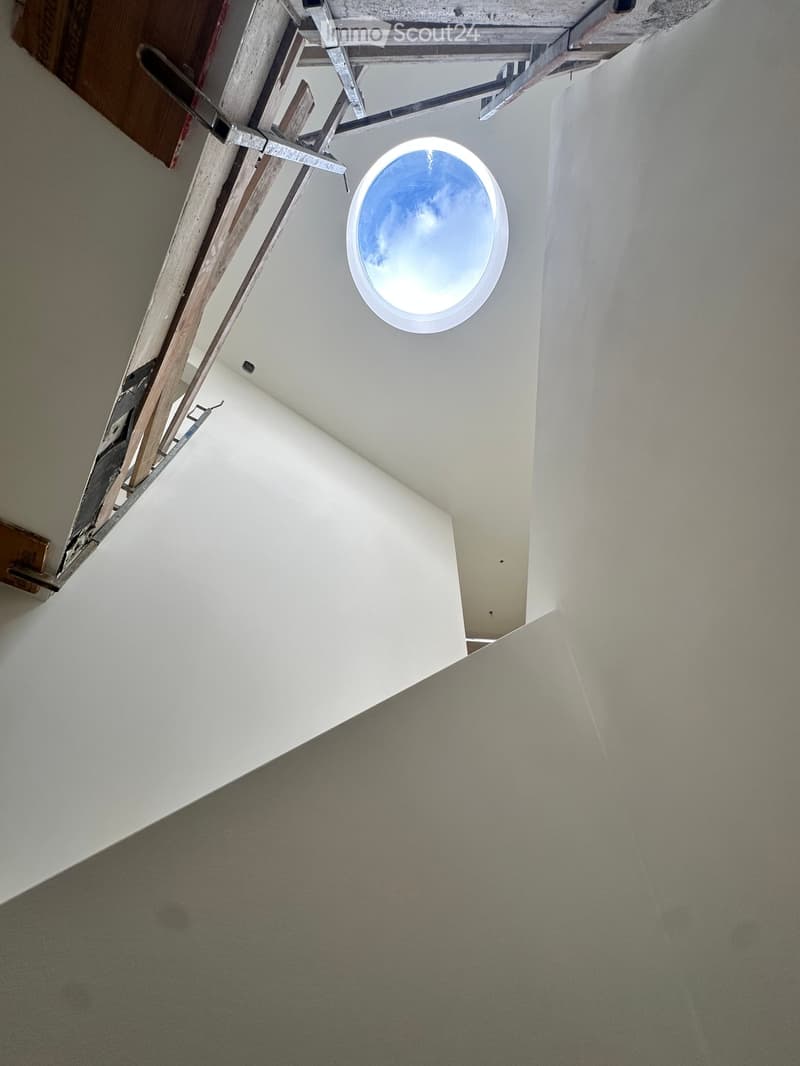
  • Empty hallway with white walls, carpeted floor, and a circular skylight showing a blue sky.
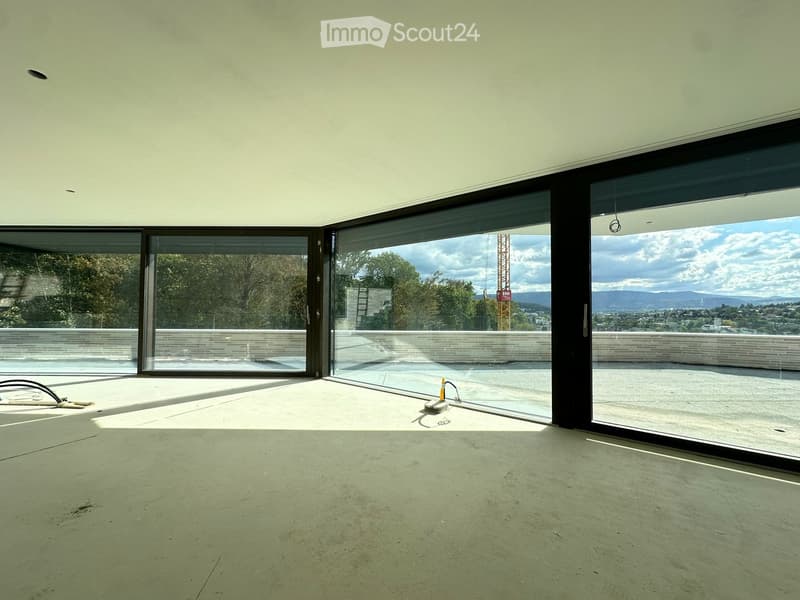
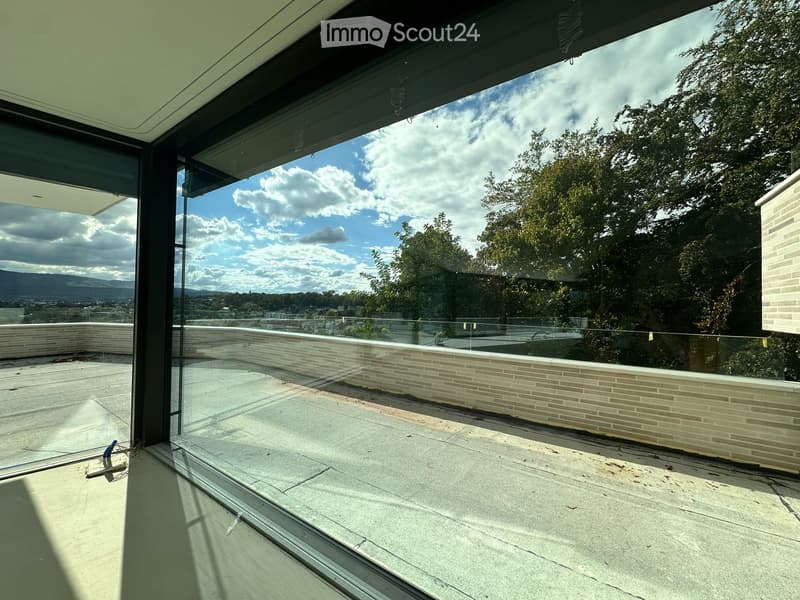
  • Empty room with large glass sliding doors leading to a balcony, concrete floor, and visible cityscape view.
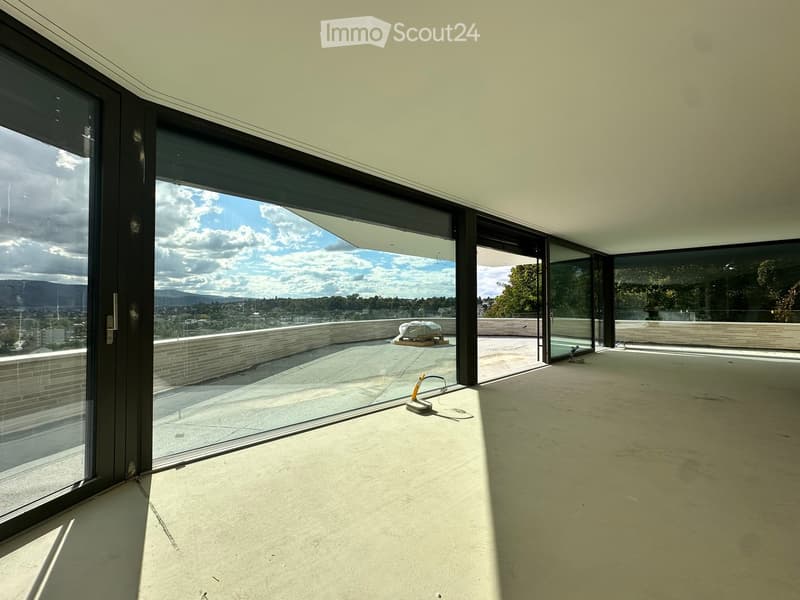
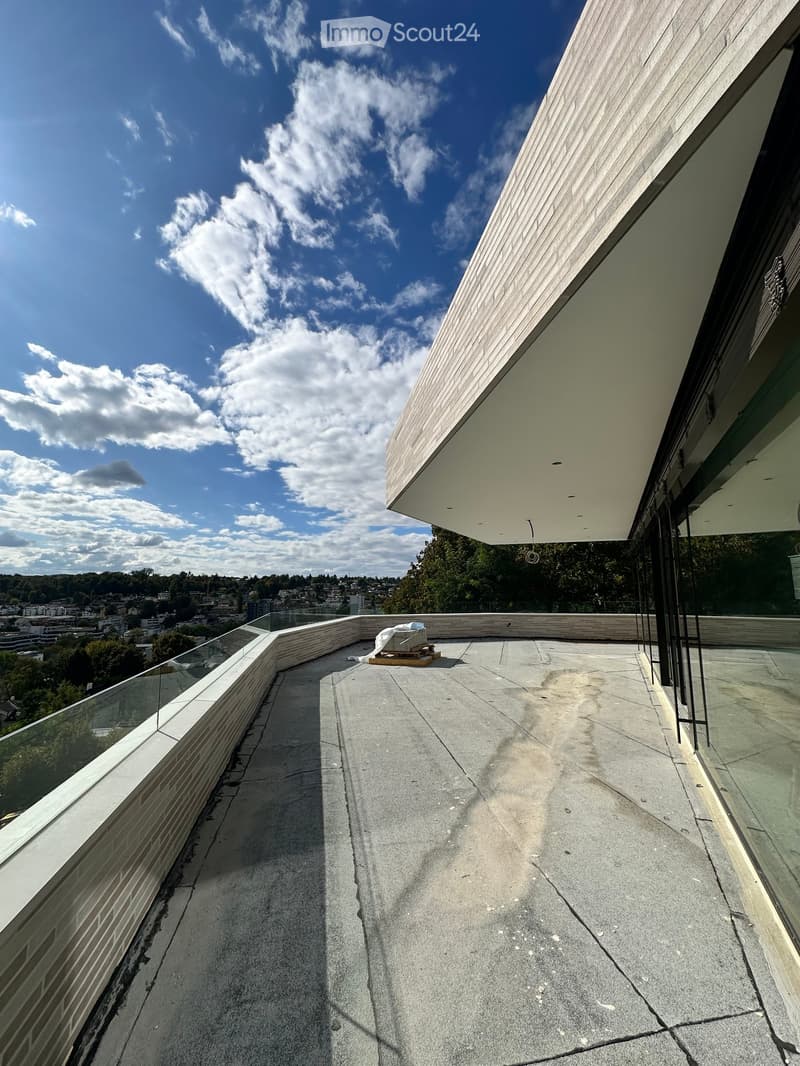
  • Empty room with large glass sliding doors leading to a rooftop terrace, concrete floor, and modern white ceiling.
  • Modern balcony with large glass windows, concrete floor, and a view of trees and mountains.
  • Modern rooftop terrace with concrete floor, glass railing, and a small lounge chair in the corner. The view shows a cityscape with trees and buildings under a partly cloudy sky.
  • Glass-enclosed balcony with a panoramic view of a cityscape, trees, and distant hills under a partly cloudy sky.
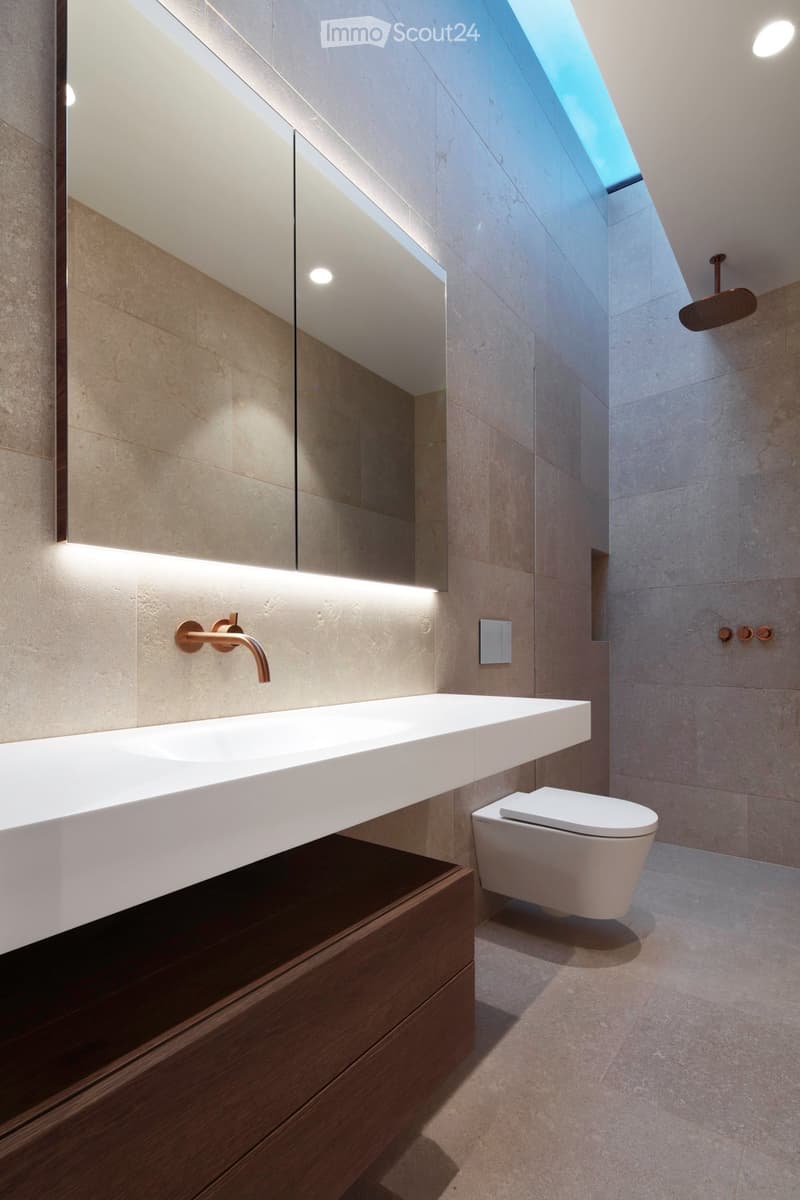
  • Bathroom with large mirror, white sink, white toilet, modern fittings, skylight, wooden cabinet, tiled wall
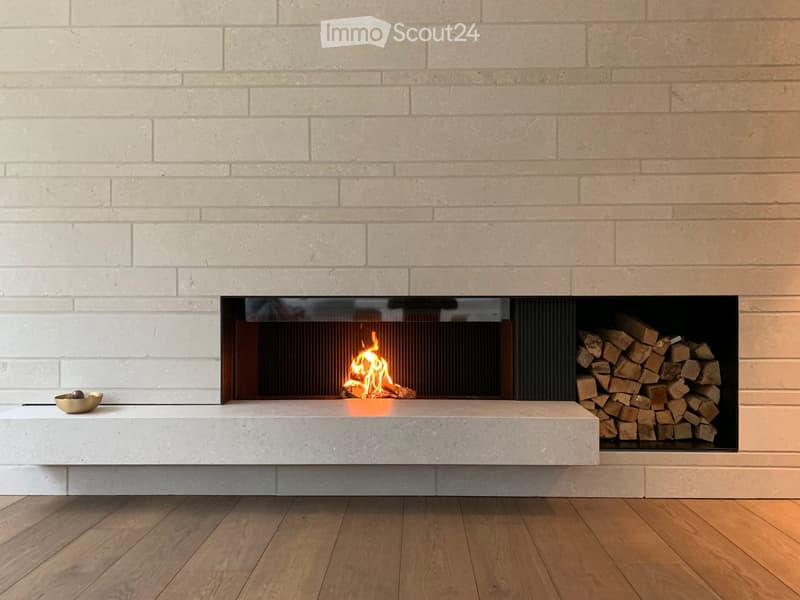
  • white brick wall, fireplace with fire, pile of wood, bowl
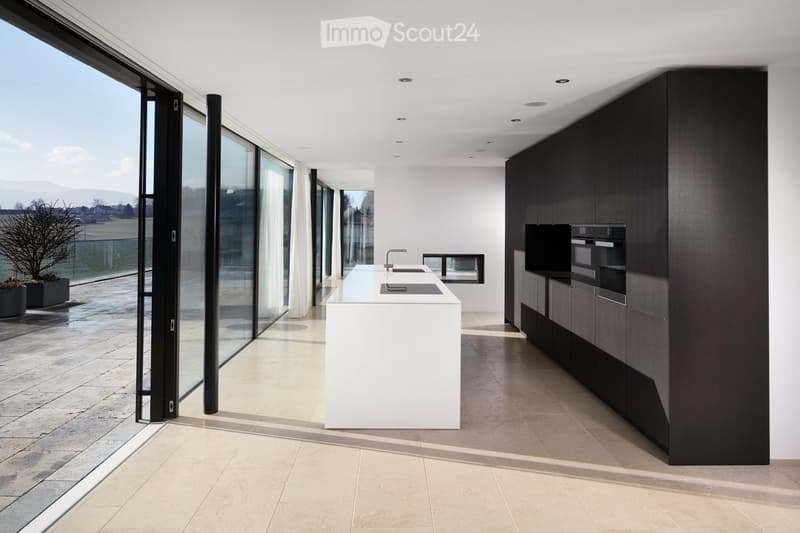
  • modern kitchen with large white central island, black cabinets, open space with large windows leading to terrace, ovens and sink in corner, minimalist design
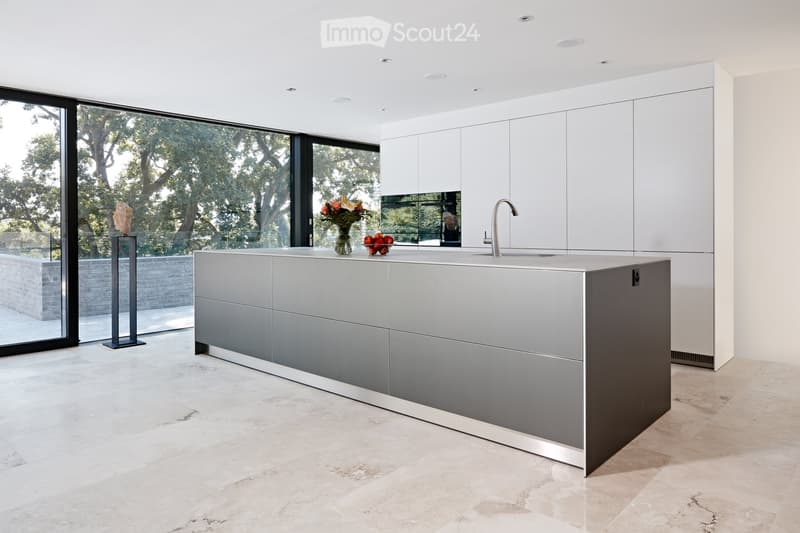
  • modern kitchen with island, floor-to-ceiling windows, marble countertops, stainless steel appliances, and ample natural light
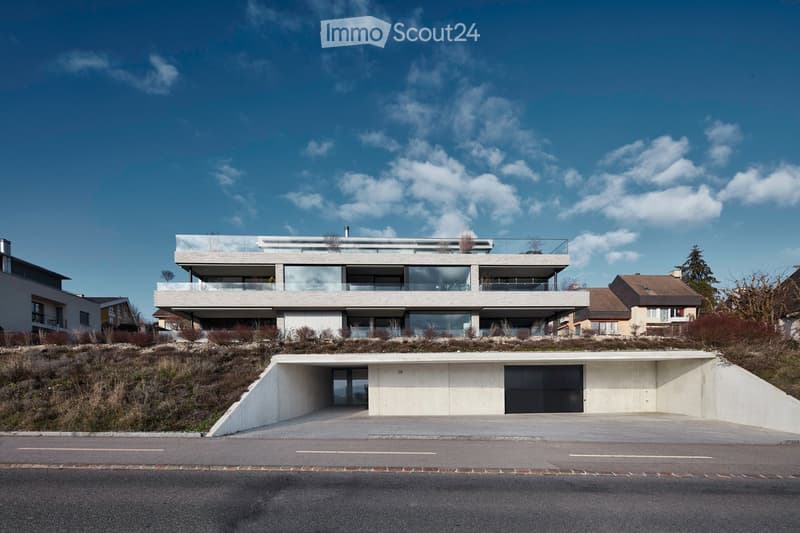
  • Modern architecture with a raised ground floor, glass balconies, concrete driveway
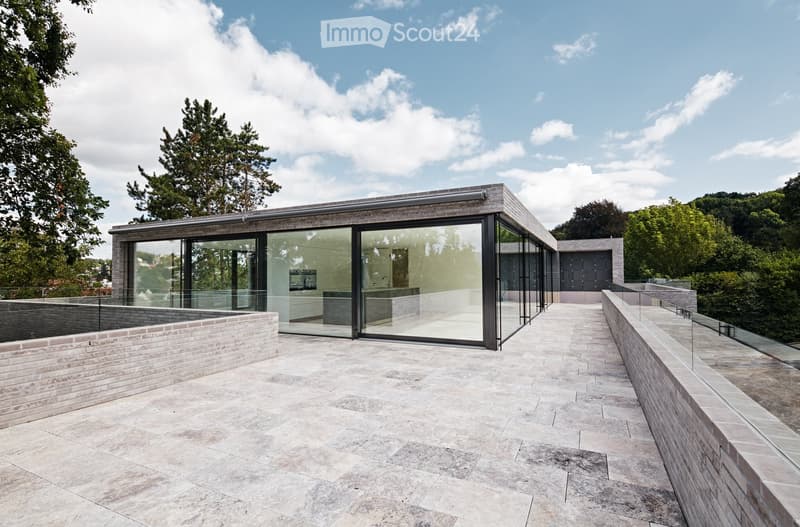
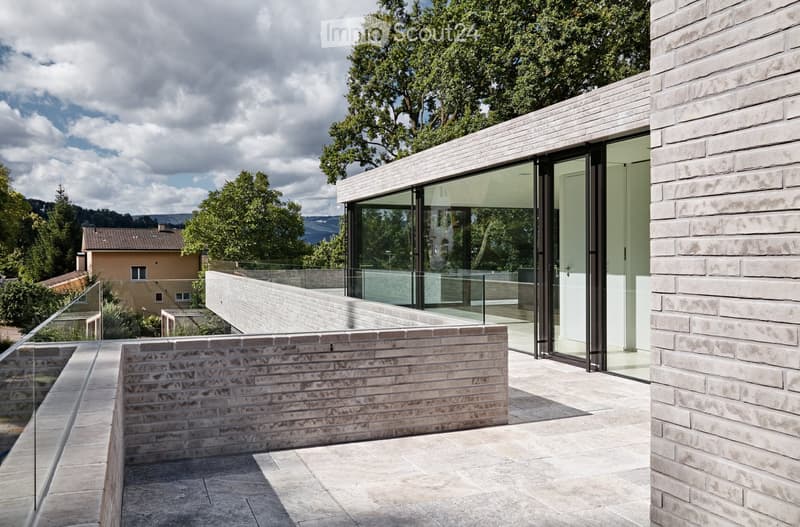
  • modern house, glass walls, open terrace, raised ground floor, brick walls
  • modern house with terrace, brick walls, glass walls, trees in the background
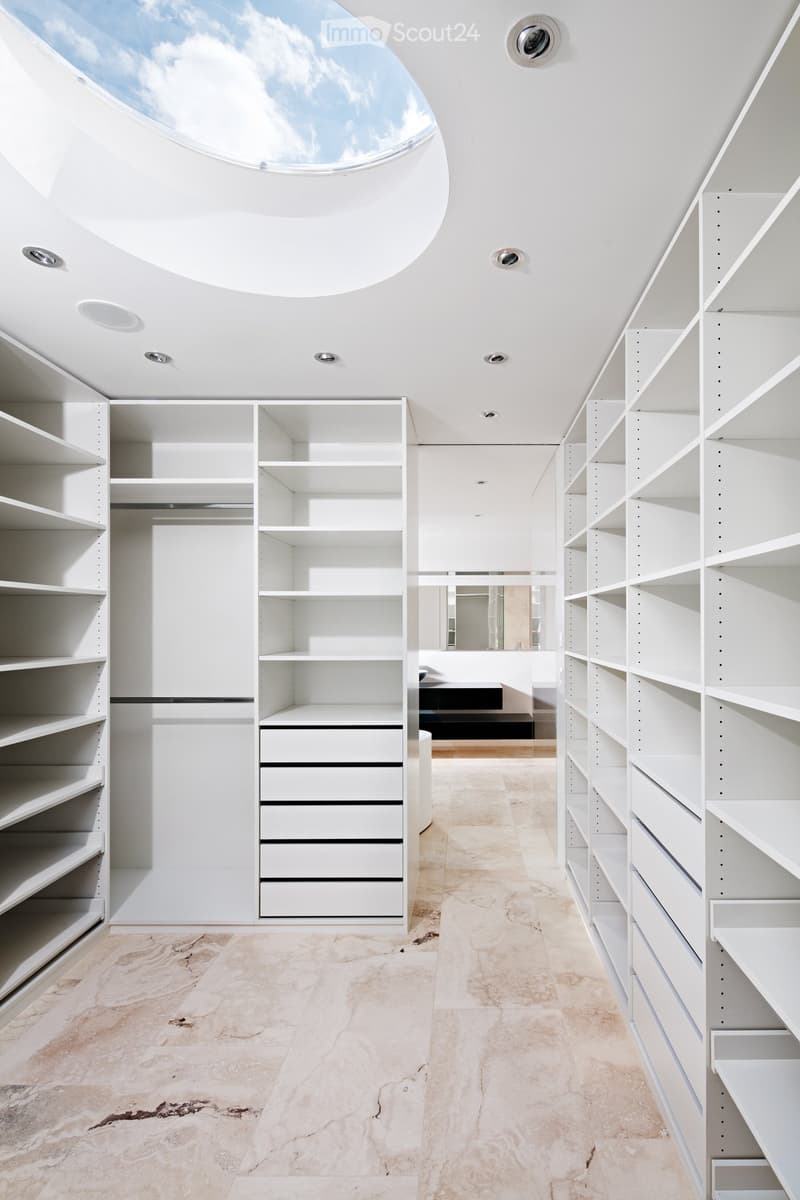
  • walk-in closet with white shelves, drawers, marble floor, skylight
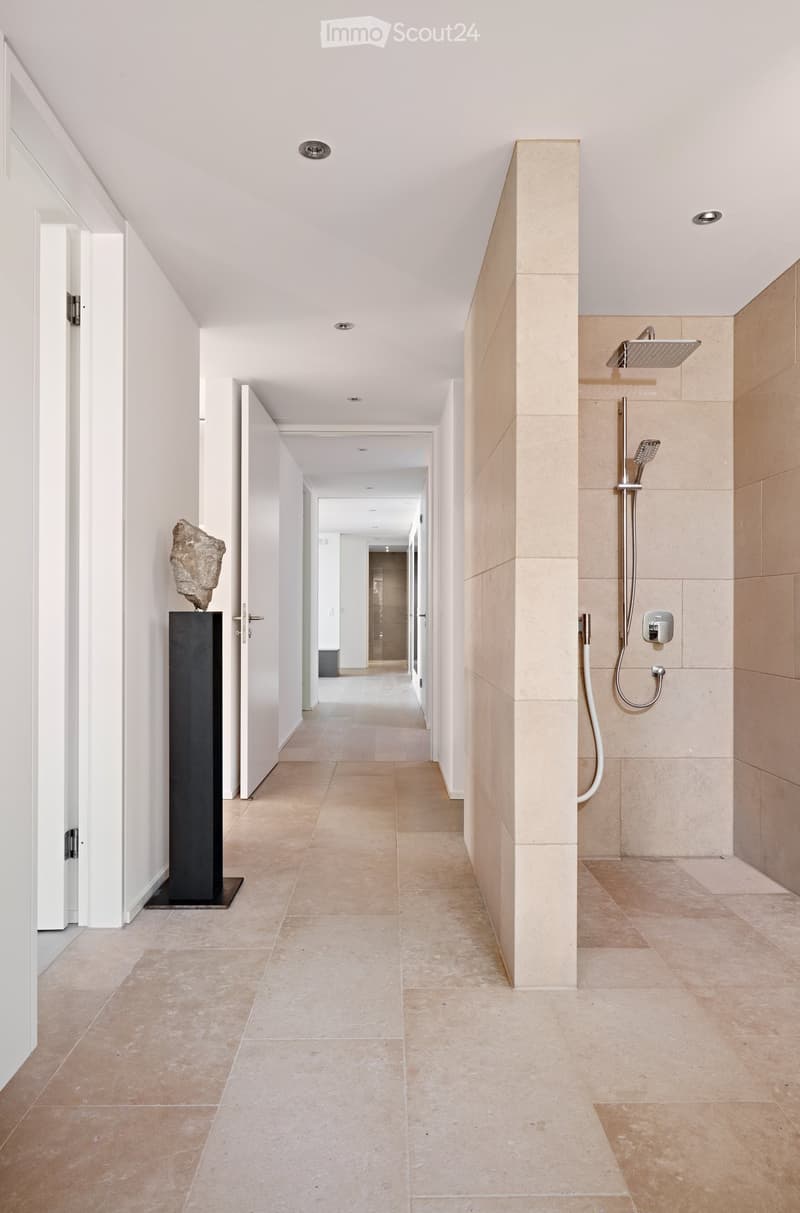
  • empty hallway with shower, statue, beige flooring, white walls
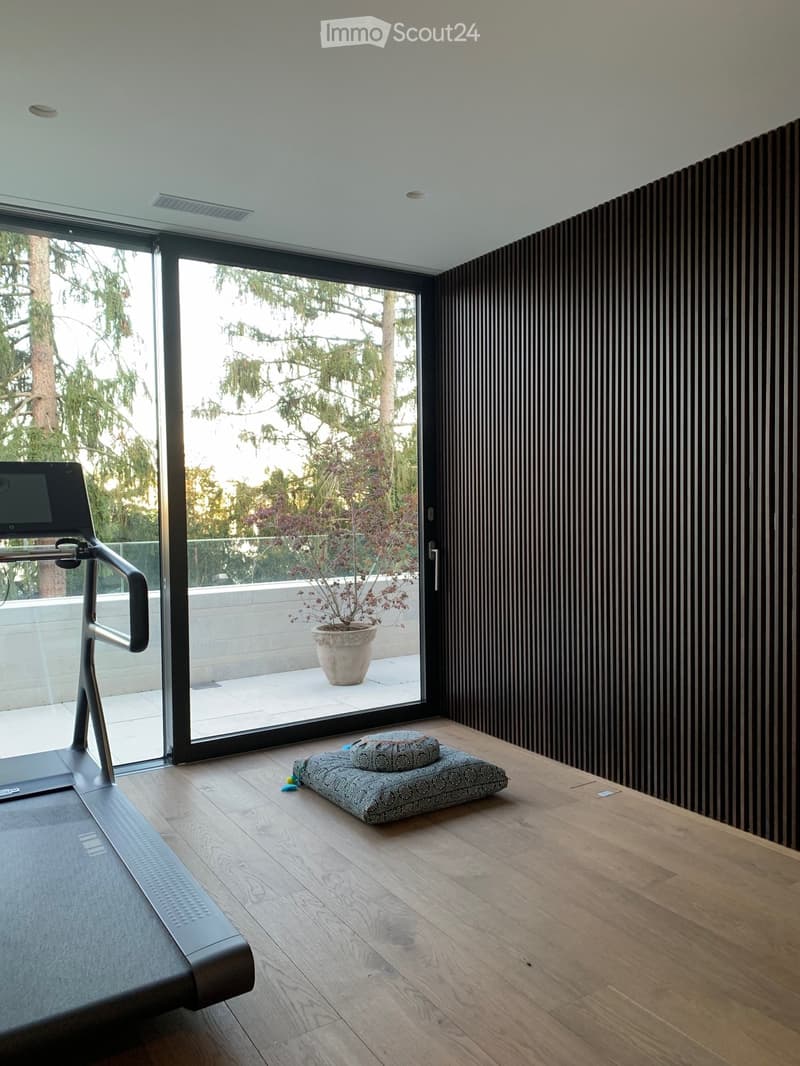
  • glass door, treadmill, cushioned yoga mat, sliding glass door, outdoor potted plant, wooden wall paneling, wooden floor
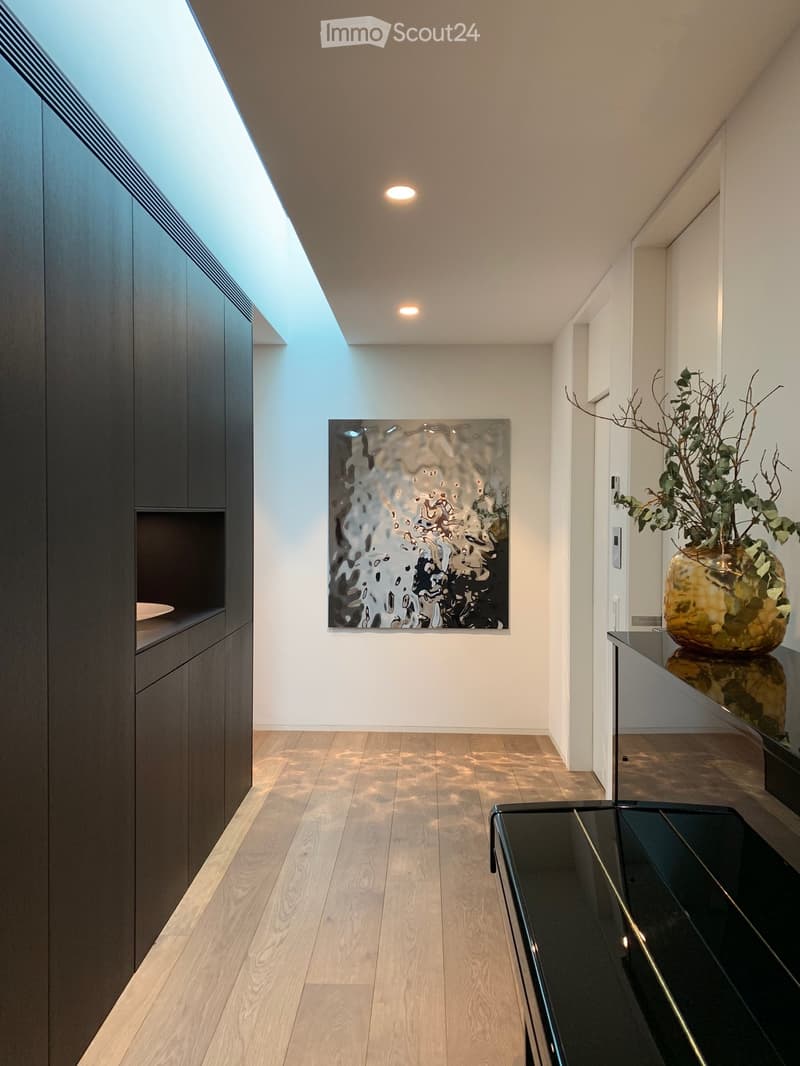
  • dark wooden cabinets, wood floors, glass modern art piece, black piano, plant on counter
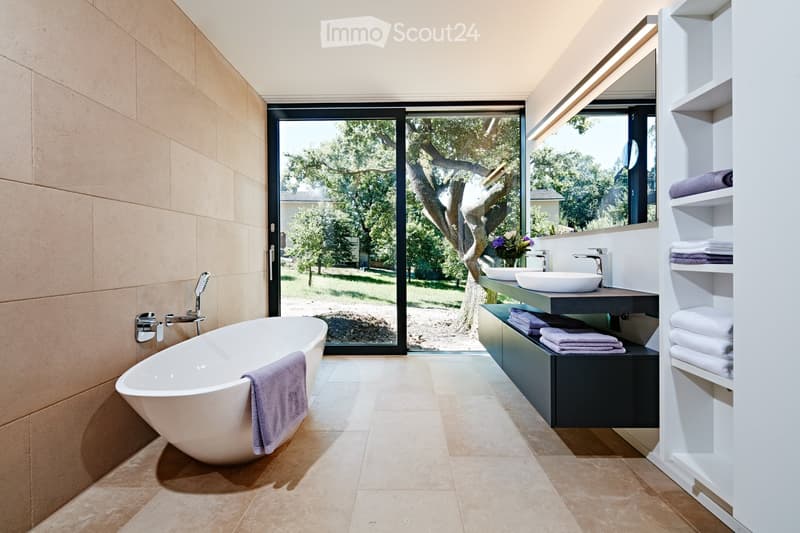
  • Modern bathroom with large windows, walk-in bathtub, double vanity, and open shelving
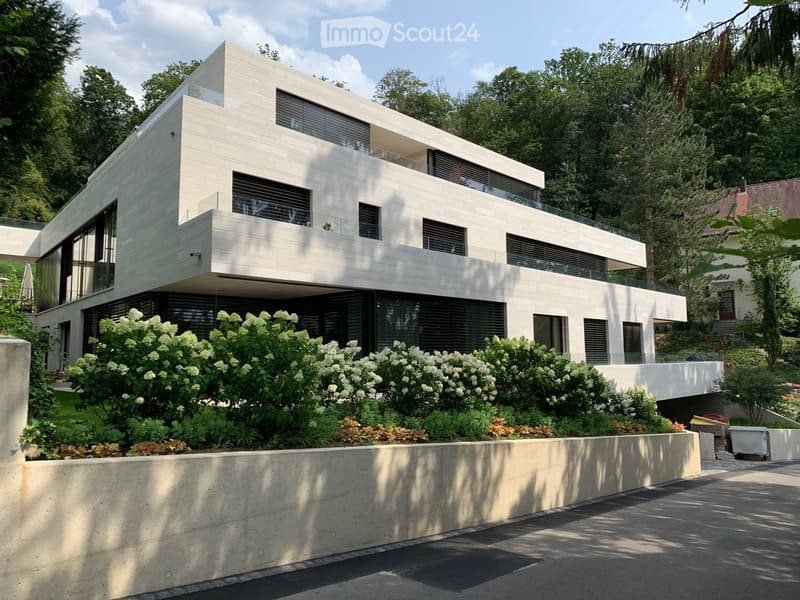
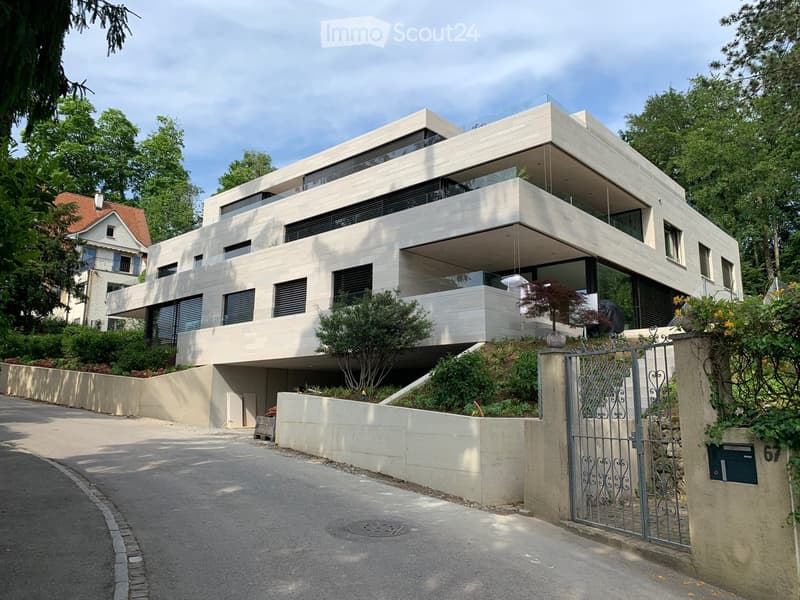
  • Modern white building, concrete construction, glass railings on terraces, surrounded by greenery, located in a forest area
  • Modern design house, white exterior, glass balcony, gated entrance, surrounded by greenery
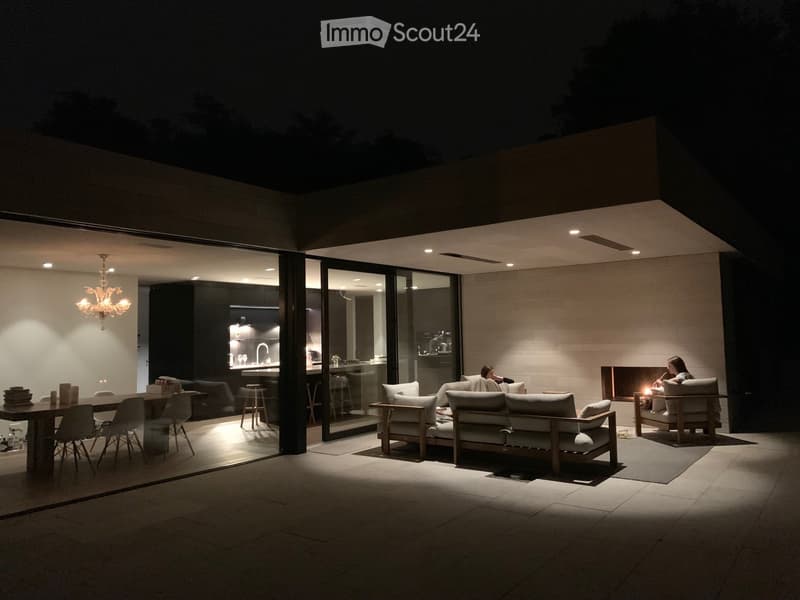
  • Modern house with open living space, glass walls, chandelier, fireplace, wooden couch, dining table
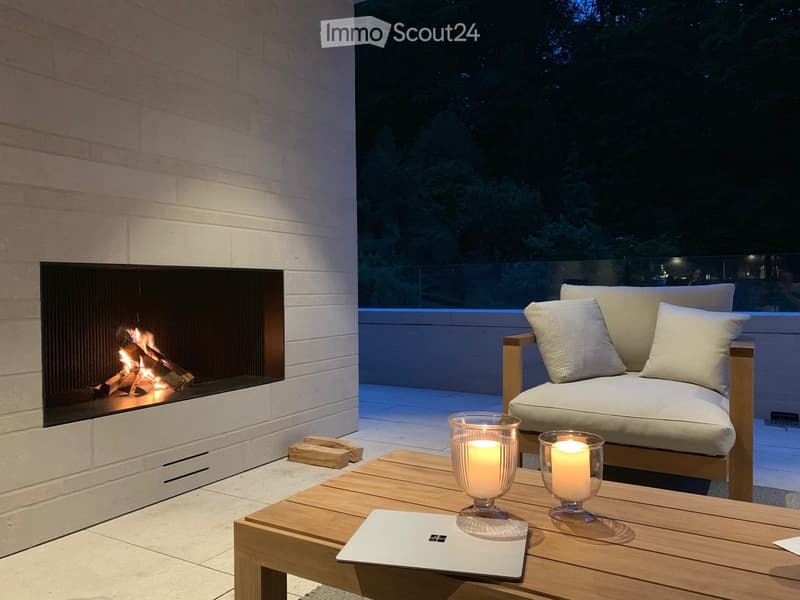
  • Fireplace, sofa, table, candles, laptop, tiles floor
  • Découvre tous les détails du bien

    Contacte l’annonceur pour l’adresse exacte, les plans et des documents supplémentaires.

1 / 32
Pièces
7
Surface habitable
216 m2
Prix de vente
CHF 3'850'000.–

"Exklusive 7-Zimmer-Attikawohnung in Binningen - Neubau mit Minergie P-Standard"

Trouver l’hypothèque adaptée au nouveau logement en propriété

Adresse

Kirschtalrain 6, 4102 Binningen

Durée du trajet

  • 7 min.Station: Bottmingermühle

Informations sur l'entourage

Source de ces données

Les données affichées sont fournies par l'un de nos fournisseurs tiers.

Note que les emplacements affichés peuvent ne pas être à jour et qu'il peut y avoir des écarts.

  • École

    10 min.Lindenstrasse
  • Pharmacie

    9 min.Amavita Binningen
  • Supermarché

    9 min.Migros
  • Transports publics

    7 min.Batteriestrasse

Les horaires se réfèrent au trajet à pied

Prix

Prix d'achat:
CHF 3'850'000.–

Caractéristiques principales

Disponibilité:
Selon accord
Type:
Attique
Nombre de pièce(s):
7
Etage:
3
Nombre d'étage(s):
3
Surface habitable:
216 m2
Surface utile:
414 m2
Superf. d. terrain:
1192 m2
Volume:
550 m3
Hauteur des pièces:
2.5 m
Année de construction:
2026

Caractéristiques

  • Balcon / Terrasse

  • Machine à laver

  • Cheminée

  • Vue

  • Accessible en fauteuil

  • Quartier calme

  • Adapté aux enfants

  • Place de parc

  • Garage

  • Ascenseur

  • Nouvelle construction

  • Certifié Minergie

  • Type de construction Minergie

Document (0)

Description

The apartment building on Kirschtalrain comprises five high-quality condominiums, an underground garage with nine parking spaces, five spacious cellars, a large drying room, and two additional visitor parking spaces outside.

The third-floor penthouse is truly one of a kind: 216 m² of net living space, a 178 m² wraparound terrace, and a 28 m² covered outdoor seating area. Every room enjoys breathtaking views of the adjacent forest and an unobstructed panorama beyond.

The apartment's efficient room concept, high-quality materials, and clearly structured floor plan allow for flexible use that can adapt over time. Construction is nearing completion, yet there is still time to personalize the interior finishes.

Low running costs come courtesy of thoughtful energy design: an in-house photovoltaic system, a geothermal heat pump, Minergie-P certification with comfort ventilation, and sustainable façade materials.

We offer everything from a single source — architecture, interior design, and construction management — with no external interfaces. The result: top construction quality at a fixed, worry-free turnkey price.

You can view a video of our latest reference project here: vimeo.com/748666856/f20ca28f6e

I look forward to hearing from you, and would be glad to show you the project on site at any time.

Kind regards,

Wolfgang Lamont

Das Mehrfamilienhaus am Kirschtalrain umfasst fünf hochwertige Eigentumswohnungen, eine Tiefgarage mit neun Stellplätzen, fünf geräumige Kellerräume, einen großen Trockenraum und zwei zusätzliche Besucherparkplätze im Freien.

Das Penthouse im dritten Stock ist wirklich einzigartig: 216 m² Netto-Wohnfläche, eine 178 m² große umlaufende Terrasse und ein 28 m² großer überdachter Sitzbereich im Freien. Jeder Raum bietet einen atemberaubenden Blick auf den angrenzenden Wald und ein unverbautes Panorama darüber hinaus.

Das effiziente Raumkonzept der Wohnung, die hochwertigen Materialien und der klar strukturierte Grundriss ermöglichen eine flexible Nutzung, die sich im Laufe der Zeit anpassen lässt. Der Bau steht kurz vor der Fertigstellung, doch es bleibt noch Zeit, die Innenausstattung individuell zu gestalten.

Niedrige Betriebskosten sind dem durchdachten Energiedesign zu verdanken: eine hauseigene Photovoltaikanlage, eine Erdwärmepumpe, die Minergie-P-Zertifizierung mit Komfortlüftung sowie nachhaltige Fassadenmaterialien.

Wir bieten alles aus einer Hand – Architektur, Innenarchitektur und Bauleitung – ohne externe Schnittstellen. Das Ergebnis: höchste Bauqualität zu einem festen, sorgenfreien Schlüsselfertigpreis.

Ein Video zu unserem neuesten Referenzprojekt kannst du dir hier ansehen: vimeo.com/748666856/f20ca28f6e

Ich freue mich darauf, von dir zu hören, und würde dir das Projekt jederzeit gerne vor Ort zeigen.

Freundliche Grüsse

Wolfgang Lamont

Calculateur d'hypothèques

Transforme la maison de tes rêves en réalité: le calculateur d'hypothèques peut t'aider à évaluer l'accessibilité financière de ce bien immobilier.

Prix d'achat
Revenu du ménage

Revenu brut annuel de toutes les personnes soumettant la demande d'hypothèque (y compris 13e salaire ou bonus).

L'hypothèque est accessible financièrement si les dépenses courantes ne dépassent pas un tiers (33 %) du revenu.

Fonds propres

Les fonds propres doivent correspondre à au moins 20 % du prix d'achat. Sont comptabilisables à ce titre: l'épargne, les avances d'hoirie, les donations ainsi que l'ensemble des avoirs de prévoyance (3a, 3b) et de caisse de pension. Tu peux retirer de ta caisse de pension au maximum 10 % du prix d'achat.

Create your account
Gratuit

Crée un compte pour encore plus de possibilités

Avec un compte, tu gères tes favoris sur tous tes appareils, tu gardes un œil sur tes alertes et tu ne rates plus aucune mise à jour. Tout ce qu’il te faut pour ta recherche immobilière – réuni au même endroit!

No. d'annonce
4003487331
Réf. de l'objet
iwbfr.o1tga

Contacter l'annonceur

Fonds propres (optionnel)

En poursuivant, j’accepte les Conditions générales, je prends acte de la Déclaration de protection des données et j’autorise la transmission de données personnelles agrégées en lien avec mes intérêts à l’annonceur.

* En sélectionnant « Oui », j’accepte que ImmoScout24 traite ces informations comme décrit ici.

Objets similaires qui pourraient t'intéresser

Se protéger des fraudes: mode d’emploi

  • Ne transfère jamais d'argent à l'avance
  • Sois vigilant si l’offre paraît trop alléchante n'est pas plausible
  • Ne partage jamais tes données personnelles telles que coordonnées bancaires ou copies de pièces d’identité
  • Ne signe jamais de contrat avant d’avoir visité la propriété

Conseils et services