"Exclusive ground-floor apartment with beautiful garden"
Address
Auf der Höhe 8, 4144 ArlesheimTravel time
- 12 min.Station: Arlesheim Dorf
Surrounding information
Supermarket
11 min.CoopPharmacy
11 min.AmavitaSchool
9 min.Schule DomplatzPublic Transport
9 min.Dom
Times refer to the route on foot.
Price
- Purchase price:
- CHF 1,590,000.–
Main information
- Availability:
- By agreement
- Type:
- Apartment
- No. of rooms:
- 4.5
- Floor:
- GF
- Surface living:
- 109 m2
- Year built:
- 2028
Characteristics
Balcony / Terrace
View
Wheelchair access
Child-friendly
Parking space
Elevator
New building
Documents (1)
Description
Project description
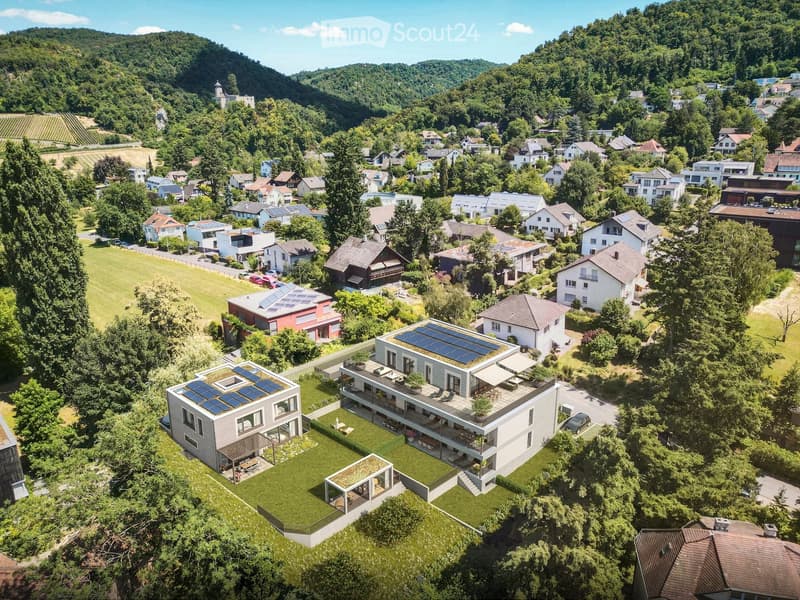
From the first quarter of 2027 (approximate move-in date Q2 2028), a new construction project with five exclusive and high-quality owner-occupied apartments will be built on Auf der Höhe 8 in Arlesheim. The plot is centrally located and embedded in a quiet neighborhood with single and multi-family homes. The plot area is 915 m² and is part of a overall development that also includes a single-family home.
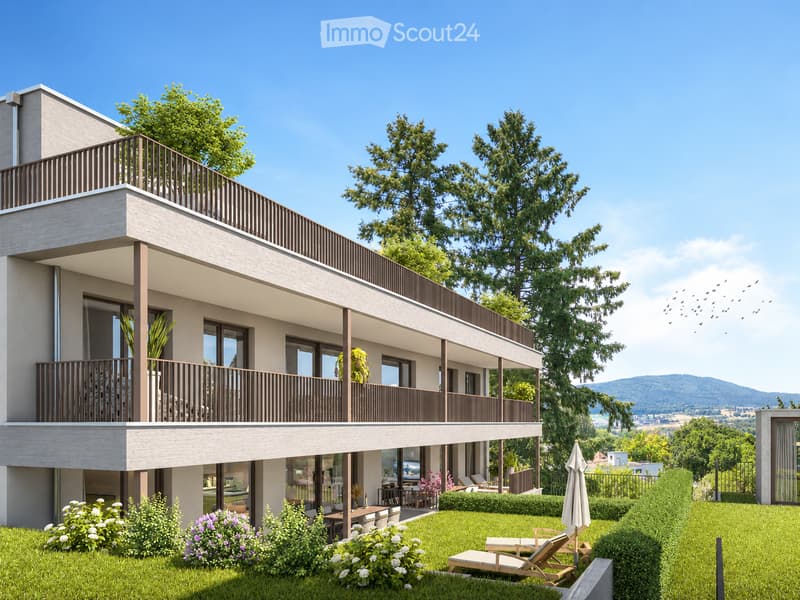
The new construction project is located on a slight slope and is oriented southwest. This allows for an attractive view and all-day sunlight. The apartments are modern and thoughtfully designed and stretch over three floors. The individual floors are connected by a house-internal elevator.
The multi-family house impresses with its technical equipment and high-quality execution. A ground probe heat pump is planned, which is supplied with energy by its own PV system. The high-quality building substance and the exclusive equipment are designed for a long service life and low maintenance.
The garden is planned and implemented by the architect together with a gardener. The concept includes low-maintenance lawn and ruderal areas, hedges as a visual protection, and a general basic planting.
Apartment description
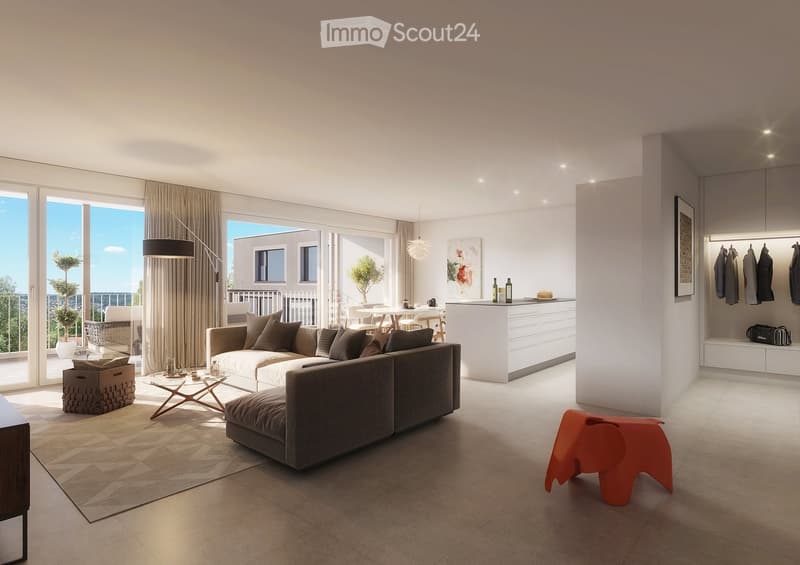
The apartment is accessed via the spacious and bright staircase with elevator, which leads directly into the entrance with built-in carpentry wardrobe. Adjacent to the entrance is the laundry room with washing machine and tumble dryer and a built-in ventilation system.
In the bright and well-furnished living and dining room, there is a high-quality carpentry kitchen with cooking island. The kitchen with its technical refinements leaves nothing to be desired and invites you to linger. The window front with a large lift-and-slide door opens directly onto the covered seating area and the garden behind it. The garden is also located on different levels and offers a variety of uses.
The parent's bedroom with floor-to-ceiling window offers enough space for a double bed and a wardrobe. The exclusive en-suite bathroom has a large washbasin unit with countertop sink and wall faucet, a toilet, a mirror cabinet, and a floor-level shower with rain shower head. A parapet window with milk glass provides daylight and fresh air.
The other rooms are accessible via a small vestibule, which is directly adjacent to the living room. Both rooms have floor-to-ceiling windows, one of which opens directly onto the seating area. The use of the rooms can be chosen in a variety of ways. For example, they can be used as additional bedrooms, but also as a home office or guest room.
The bathroom is located between the two rooms and is accessible via the vestibule. It has a washbasin unit with countertop sink and wall faucet, a toilet, a mirror cabinet, and a large bathtub. A parapet window with milk glass is also planned for this bathroom.
Only high-quality materials are used for the interior design. The material selection listed in the technical building description serves as a suggestion and at the same time forms the basis for the budget positions. The interior design can be individually designed and adapted by the owner, provided that the architectural and structural properties of the building are not affected.
The purchase price includes a finished and tiled basement room in the basement as well as two parking spaces in the car garage.
Room offer
Living: 31.50 m2
Kitchen/Dining: 16.65 m2
Entrance and vestibule: 5.44 m2
Laundry room: 1.84 m2
Bedroom 1: 16.03 m2
Bedroom 2: 14.32 m2
Guest room: 12.86 m2
En-suite bathroom: 5.60 m2
Bathroom: 4.67 m2
Seating area: 25.07 m2
Garden share: 168.29 m2
Mortgage Calculator
From dream house to home ownership: the mortgage calculator can help you estimate the affordability of this property.

Create an account for more options
Create your account to manage your favorites across all devices, keep track of your search alerts, and never miss an update. Everything you need for your home search, all in one place!
Contact
Pascal Meyer
- Listing ID
- 4003489919
- Object ref.
- n6fkr.xdipg