"Exclusive luxury villa with atrium and beautiful garden"
Address
Auf der Höhe 8, 4144 ArlesheimTravel time
- 12 min.Station: Arlesheim Dorf
Surrounding information
Supermarket
11 min.CoopPharmacy
11 min.AmavitaSchool
9 min.Schule DomplatzPublic Transport
9 min.Dom
Times refer to the route on foot.
Price
- Purchase price:
- CHF 2,950,000.–
Main information
- Availability:
- By agreement
- Type:
- Single house
- No. of rooms:
- 6.5
- Number of floors:
- 3
- Surface living:
- 216 m2
- Floor space:
- 308 m2
- Land area:
- 761 m2
- Volume:
- 1209 m3
- Year built:
- 2028
Characteristics
Balcony / Terrace
View
Wheelchair access
Child-friendly
Parking space
Garage
New building
Documents (1)
Description
Project description
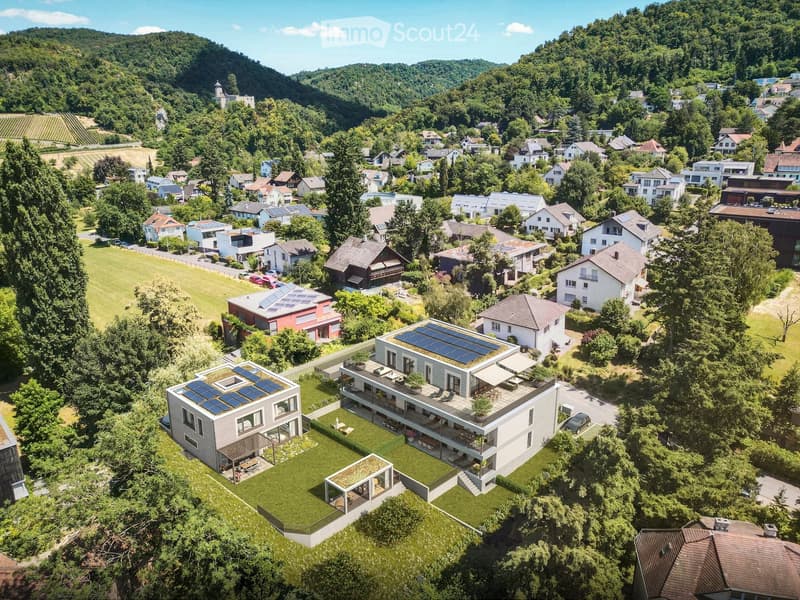
From the first quarter of 2027 (completion approx. Q2 - 2028), an exclusive and unique luxury villa with modern architecture will be built on Auf der Höhe 8 in Arlesheim. The plot with 761 m² is centrally located and embedded in a quiet neighborhood with single and multi-family homes.
The new building project is located on slightly sloping terrain and is oriented southwest. This allows for an attractive view and all-day sunlight.
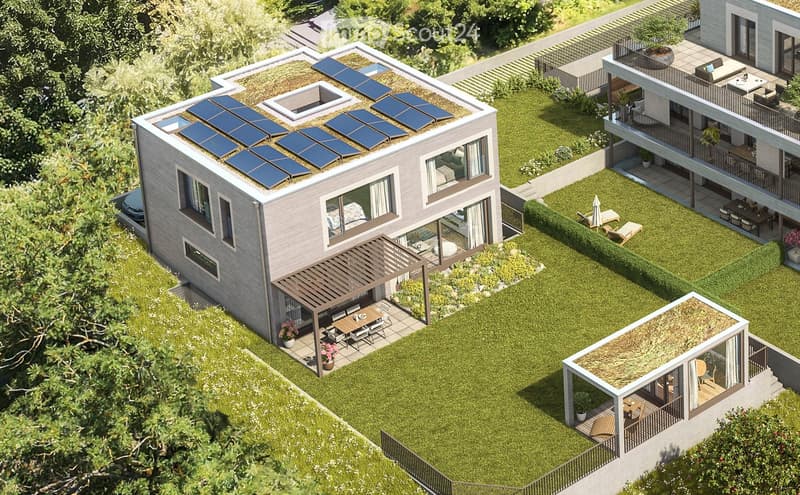
The single-family house impresses with its technical equipment and high-quality execution. A ground probe heat pump is planned, which will be powered by its own PV system. The high-quality building substance and exclusive equipment are designed for a long service life and low maintenance.
House description
In the basement, there is a spacious double garage with storage space for bicycles, strollers, or other vehicles. The garage has a tilting door with a side door and is accessible via the access road of the adjacent multi-family house. A frost-proof water connection is available in the garage.
The laundry room with an additional sink and a room air dryer (Secomat) is also located in the basement. Directly adjacent to the laundry room is the cellar, which can also be accessed via the garage if desired.
The heart of the basement is an exclusive and developed hobby room with a large window for plenty of daylight and fresh air. If required and desired, this room can be converted into a small apartment with a wet room and kitchen niche.
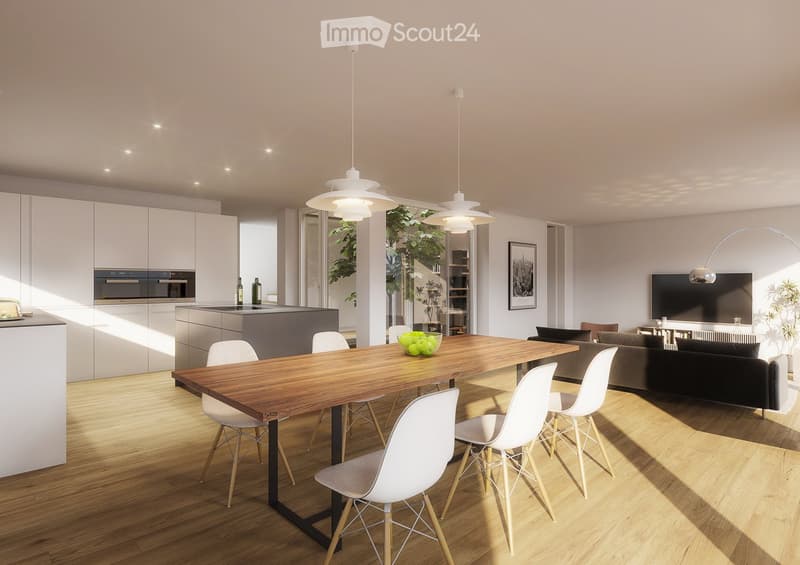
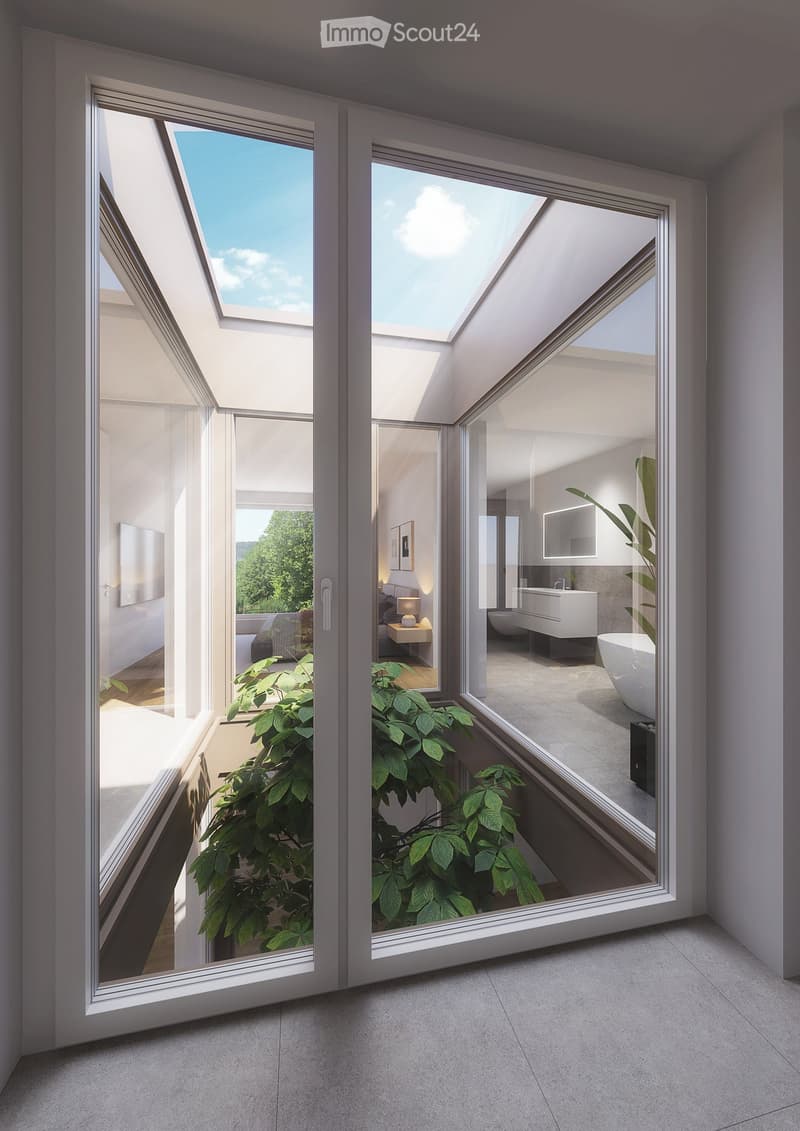
The house is entered via a covered forecourt, which leads to the entrance with carpenter's wardrobe. Directly at the house entrance are the staircase and the guest toilet. The central architectural element is the atrium (light courtyard), which extends over all floors and provides special lighting conditions and unique views.
The high-quality and exclusive carpenter's kitchen with cooking island forms the heart of the dining and cooking area and invites you to linger. Through a door integrated into the kitchen front, you can access the redoubt, which provides practical storage space and expands the functionality of the kitchen. The dining area leads to the beautiful garden with a covered seating area via a large lift-and-slide door.
The living room is slightly lowered by two steps and offers a unique living experience with a room height of 2.80m, which is further enhanced by the lift-and-slide door to the garden. The small study is directly adjacent to the living room and offers direct access to the atrium.
The upper floor is reached via the staircase, which is naturally lit by two side windows. Directly at the staircase exit is a redoubt. The wet room has a washbasin with a countertop sink and wall faucet, a toilet, a recessed mirror cabinet, and a large floor-level shower with rain showerhead. The openable skylight provides daylight.
The two bedrooms are oriented south and equipped with large, floor-level windows. They offer versatile usage options, can be optimally furnished, and provide a beautiful view.
At the end of the corridor is the parent's bedroom with a direct view into the atrium. The dressing room with daylight is separated from the bedroom by a sliding door and includes a well-designed built-in wardrobe. The en-suite bathroom offers the highest comfort and includes a double washbasin with countertop sinks and two wall faucets, a toilet, a recessed mirror cabinet, a floor-level shower with rain showerhead, and a duo bathtub with plenty of storage space for cozy hours for two. The openable skylight provides optimal daylight.
Mortgage Calculator
From dream house to home ownership: the mortgage calculator can help you estimate the affordability of this property.

Create an account for more options
Create your account to manage your favorites across all devices, keep track of your search alerts, and never miss an update. Everything you need for your home search, all in one place!
Contact
Pascal Meyer
- Listing ID
- 4003490129
- Object ref.
- 5f4yk.pw4rq