Rooms
5.5
Living space
195 m2
Selling price
On request
"Modern living with winter garden"
Address
4105 Biel-BenkenPrice
- Purchase price:
- On request
Main information
- Availability:
- By agreement
- Type:
- Single house
- No. of rooms:
- 5.5
- Number of floors:
- 3
- Surface living:
- 195 m2
- Land area:
- 360 m2
- Volume:
- 926 m3
- Last refurbishment:
- 2025
- Year built:
- 2009
Characteristics
Fireplace
View
Documents (1)
Description
A home for shared moments and personal space.
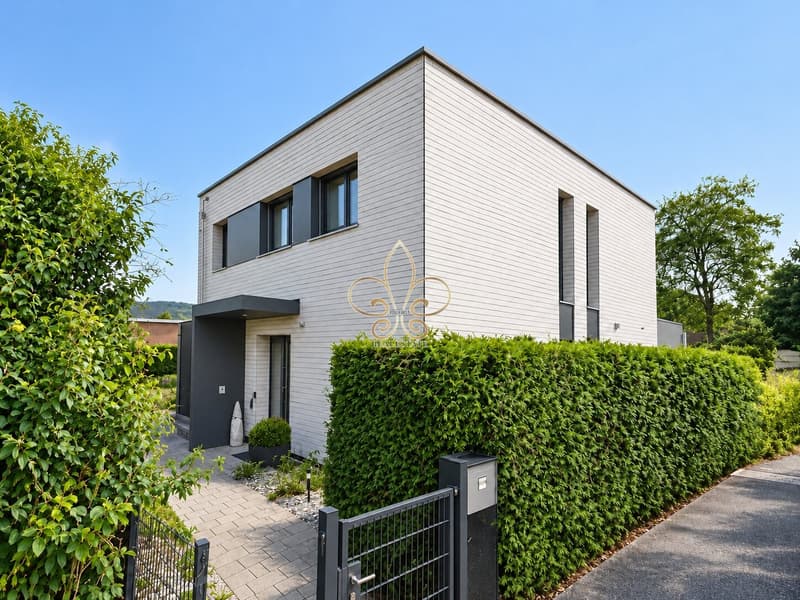
In Biel-Benken, this 5.5-room single-family house combines clear architecture with a versatile range of rooms and presents itself in an excellent, as-new condition. With approximately 194.7 m² of living space and a total usable area of around 223 m², it offers spacious rooms for different lifestyles. Families will find space for their daily routine, just like people who want to combine living, working, and leisure under one roof.
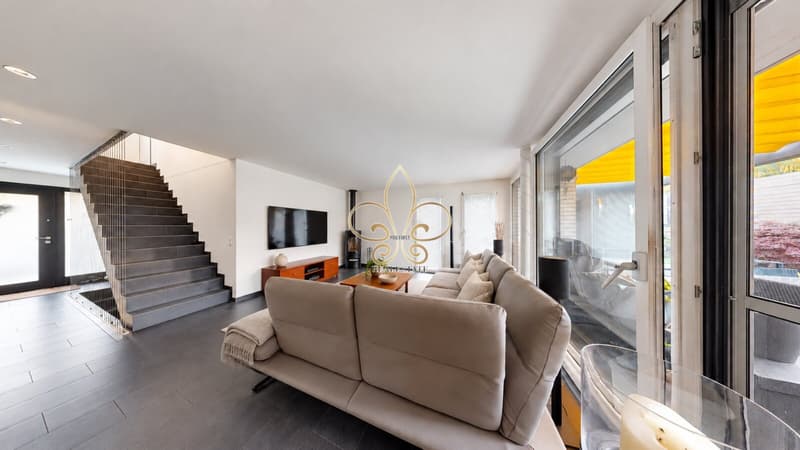
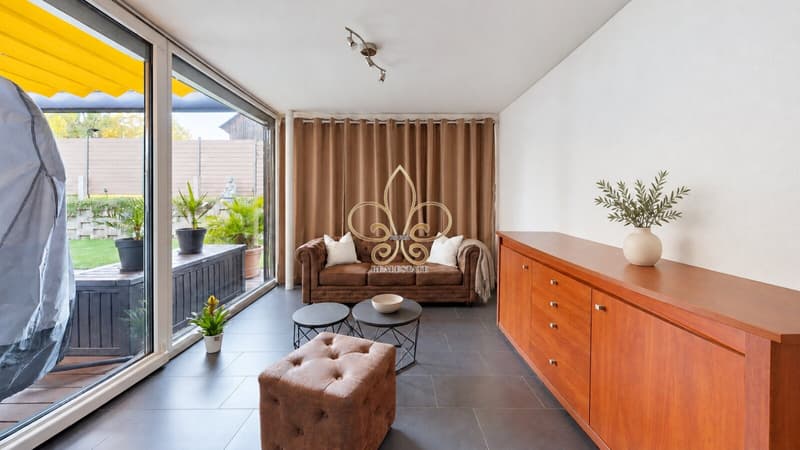
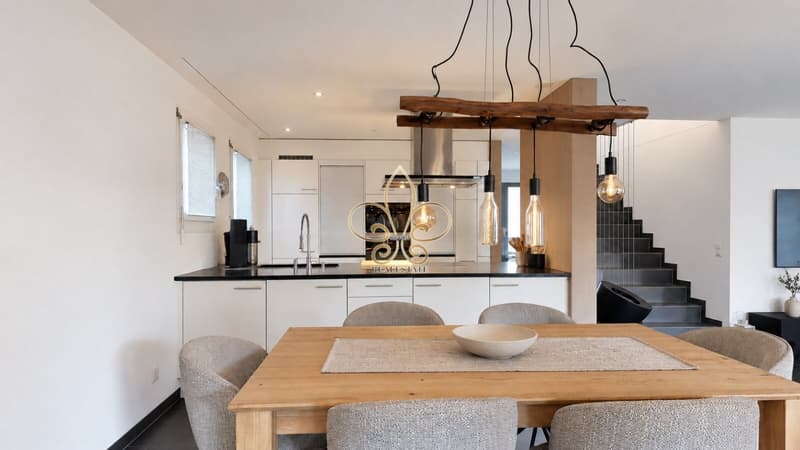
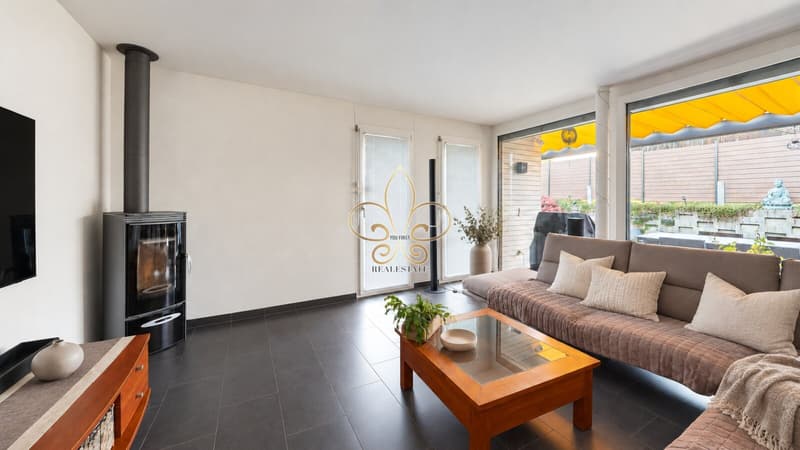
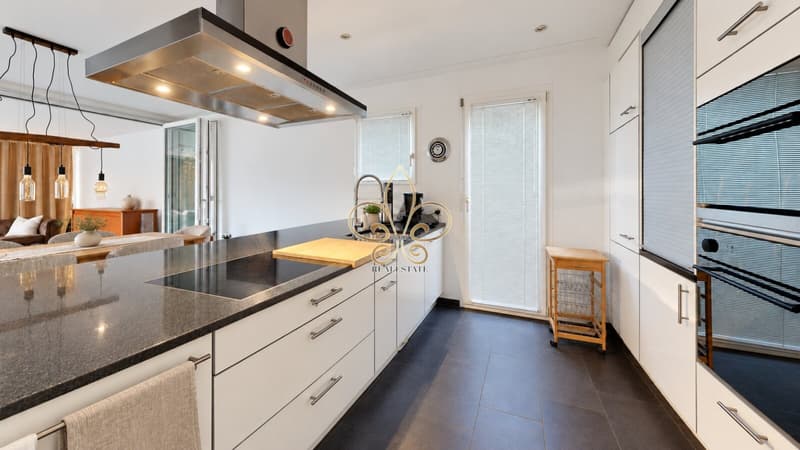
The open living and dining area with adjacent kitchen forms the heart of the house. Generous window surfaces and the freestanding chimney create an inviting setting for the first coffee in the morning, shared dinner, or relaxed hours at home. The winter garden complements the living area with a special retreat overlooking the greenery.
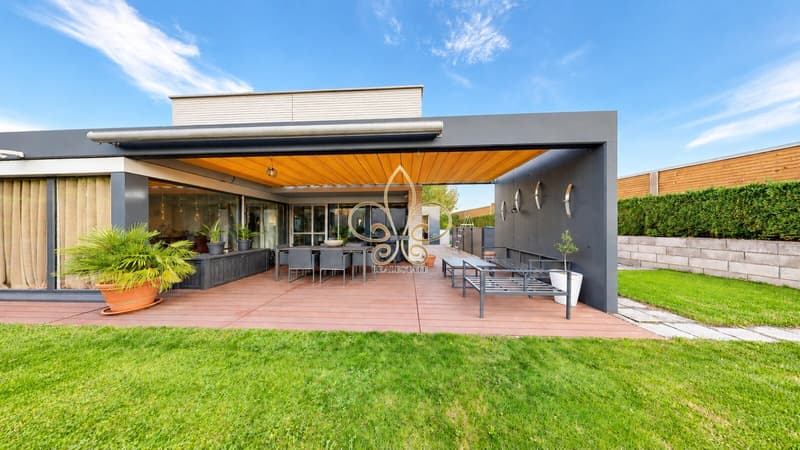
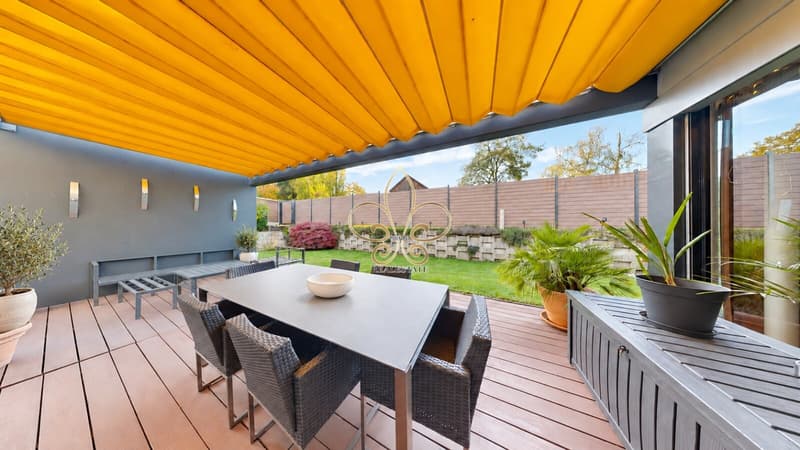
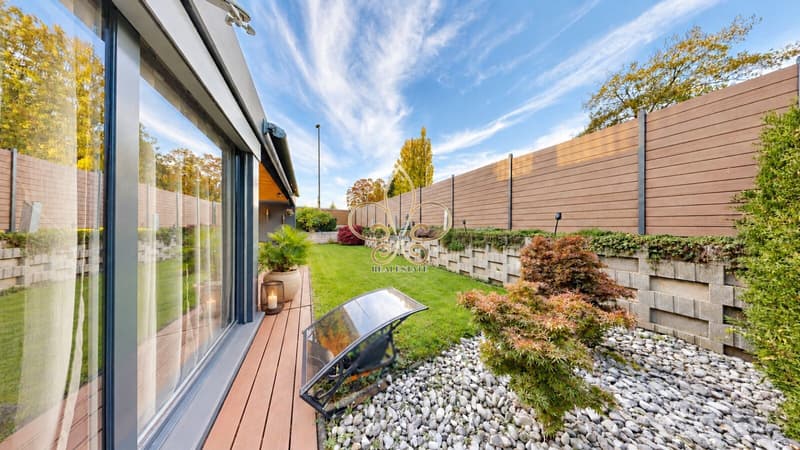
Outside, the living experience continues: The covered large seating area invites you to eat and linger, while the green spaces provide room for relaxation and summer gatherings. An outdoor area that enriches everyday life and enables shared time in the fresh air.
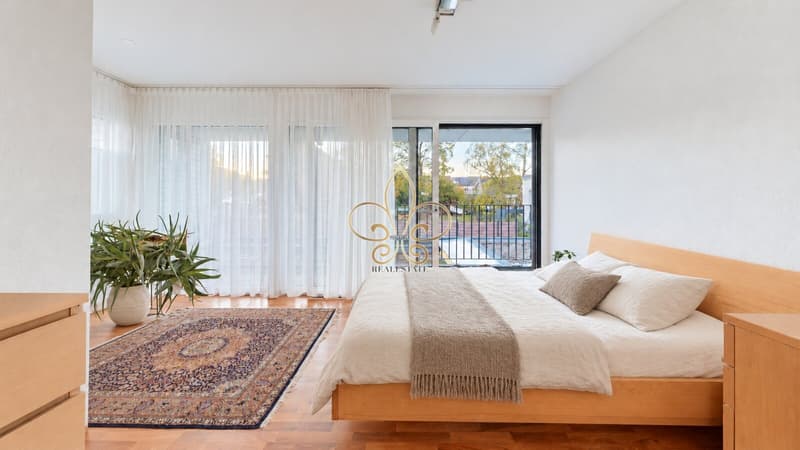
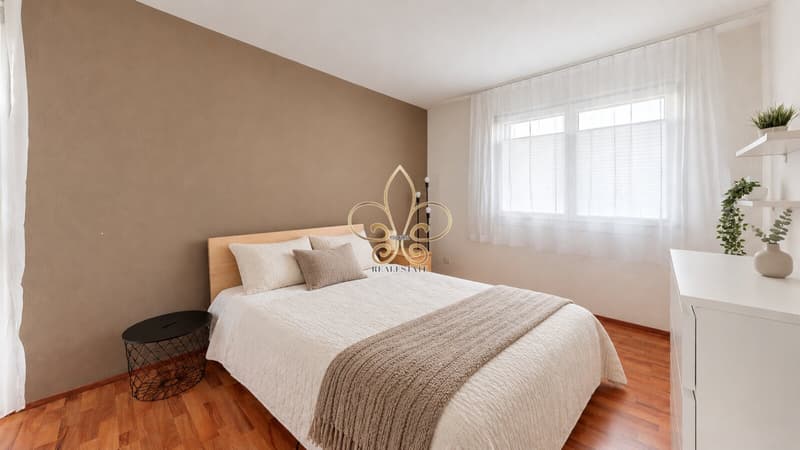
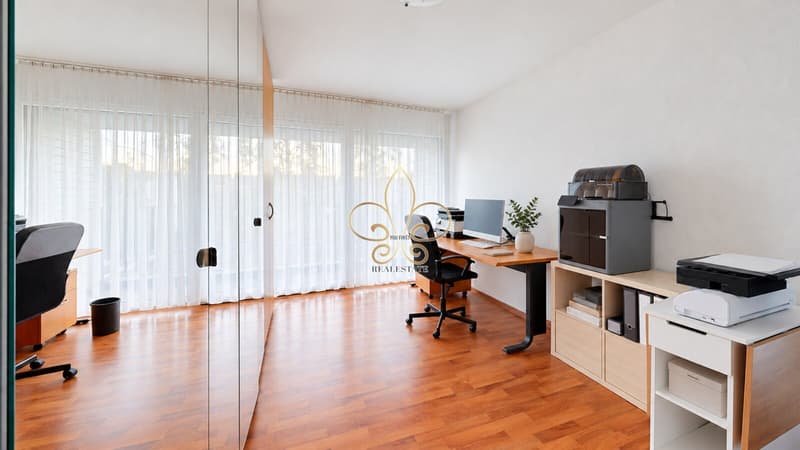
The room layout offers different usage possibilities. On the ground floor, a bedroom, a bathroom, and a workshop complement the offer. On the upper floor, there are two bedrooms, a flexibly usable office/bedroom, a dressing area, and two separate bathrooms. In total, the house has three bathrooms.
Built-in closets and plenty of storage space, distributed over all three floors, support an organized daily routine and leave room for what is important to you.
The basement also offers more than storage space: A gym, laundry room, storage room, and cellar/wine cellar create space for hobbies, organization, and personal interests. Underfloor heating ensures comfortable living comfort. A heat pump and photovoltaic system complement the building technology. A wallbox is available for your electric car. Three underground parking spaces and a separate storage room in the underground parking area with 6.56 m² round off the offer.
The surroundings complement the living quality: Shopping facilities in the village and in the neighboring communities, kindergartens and primary school, bus connections, as well as forest and walking trails support a varied daily life. Riding opportunities in Biel-Benken and golf in the neighboring Hagenthal-le-Bas create additional possibilities for active leisure time within a few kilometers.
Additional free space is offered by a forecourt and garden area for sole use, for personal favorite places and relaxed moments outdoors.
A house with space for your ideas. Susanne Nestico from You First Real Estate AG will personally accompany you and show you how this home can fit into your life.
Equipment
THE HIGHLIGHTS AT A GLANCE
5.5-room single-family house in excellent, as-new condition
Approximately 194.7 m² of living space
Around 223 m² of total usable area, including living space
Open living and dining area with open built-in kitchen
Freestanding chimney as a cozy centerpiece
Winter garden as an additional living area
Covered large seating area for shared hours outdoors
Green spaces for relaxation at home
Flexibly usable office/bedroom and dressing area
Built-in closets and plenty of storage space, distributed over all three floors
Three bathrooms: one on the ground floor, two separate on the upper floor
Sanitary facilities with shower, sink, and window
Underfloor heating for comfortable living comfort
Heat pump and photovoltaic system
Wallbox for electric car available
Basement with gym, laundry room, storage room, and cellar/wine cellar
Additional workshop on the ground floor
Three underground parking spaces
Separate storage room in the underground parking area with 6.56 m²
Additional forecourt and garden area for sole use
Year of construction 2009 | Plot 360 m² | Building volume 926 m³
Fiscally attractive residential community: municipal tax rate 2026 of 46% of the state tax
Location
Biel-Benken, living close to nature, with the Basel region at your doorstep.
The Baselbieter community in the Leimental combines a lively village life with a green environment of fields, vines, and forest. Walks, bike tours, and excursions to the neighboring Alsace enrich leisure time. At the same time, the offers of the Basel region remain easily accessible.
For daily shopping, a village shop and various farm shops with regional products are available. A broader range of shops is offered by the neighboring communities of Oberwil and Therwil. Bus connections network Biel-Benken with the surrounding towns and enable connections to the public transport network of the region.
Families benefit from kindergartens and a primary school in the village; the secondary level is attended in Oberwil. A playground and the active club life create space for encounters. Riding schools and riding arenas in Biel-Benken, as well as the Golf & Country Club Basel in the neighboring Hagenthal-le-Bas, complement the leisure offer within a few kilometers.
Biel-Benken also offers attractive framework conditions in terms of taxes: the municipal tax rate is 46% of the state tax in 2026. The proximity to nature, the village community, and the connection to the Basel region make the place an attractive center of life for different phases of life.
Others
Have we sparked your interest?
Discover personally how much space this home offers for your wishes. Susanne Nestico from You First Real Estate AG looks forward to your contact, answers your questions, and is happy to arrange an individual viewing appointment with you.
We look forward to showing you this special home.

Free
Create an account for more options
Create your account to manage your favorites across all devices, keep track of your search alerts, and never miss an update. Everything you need for your home search, all in one place!
Advertiser


You First Real Estate AG
Blegistrasse 9
6340Baar
Contact
Frau Susanne Nestico
- Listing ID
- 4003593224
- Object ref.
- 2026132