Quick Filters for your search

Quick-filters

We show you quick-filters based on the most used filters by location.

By using these, you can enhance your search experience by finding new and interesting properties to your likings.

18 results - Properties for sale: Biel-Benken BL

1 / 52
6 rooms156m²CHF 895,000.–
1 Rue des Pâquerettes, 68220 Leymen, 4105 Biel-Benken BL

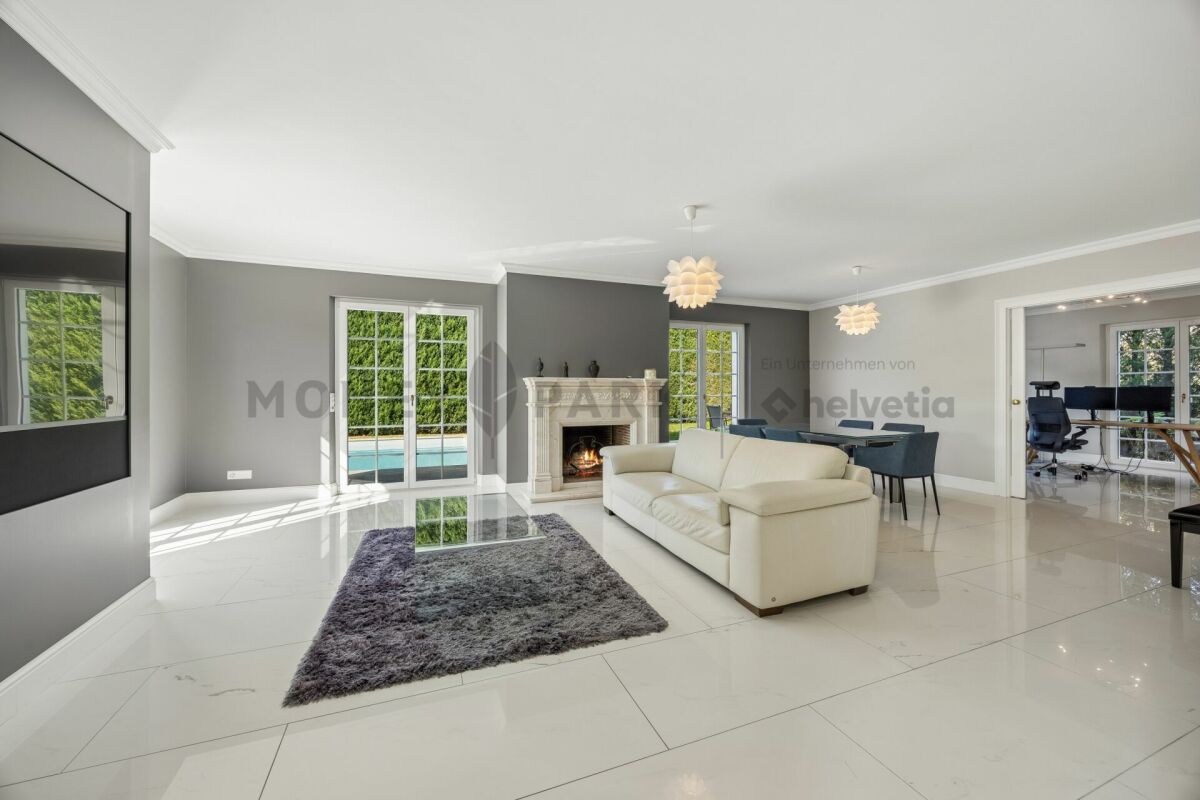
Modern 6-room single-family house with pool in a quiet location in Leymen

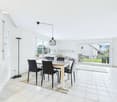
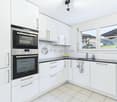
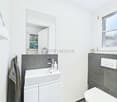
Modern, bright semi-detached house in Leymen near Switzerland (4 minutes by car from Biel-Benken). High-quality interior design, open floor plans, private outdoor area with pool – perfect for families and cross-border commuters.The house is located in a recently developed, quiet residential area without through traffic. It offers ideal conditions for families: children can play safely on the street while parents enjoy the garden and the peace. The neighborhood is mostly made up of German-speaking Swiss people. Right behind it is the Birsig with beautiful hiking trails.Outdoor area and architectureExternal appearance:Clearly structured, modern design with a well-maintained appearance.Driveway & parking: A 20 m long, 9 m wide entrance appears pompous and offers space for at least 6 cars; the attached garage provides additional parking space for 2 more vehicles.Plot:Total usable area of 234 m²; the detached house is located in a curve and is surrounded by a dense hedge.South side: Pergola with enough space for a lounge area, grill, and large dining table; green area with newly laid roll turf (last summer).Pool & terrace area:Heatable pool (6.10 x 3.70 m) with new, electric cover and modern pool technology. Accoya wood is used as high-quality terrace design around the pool. Three holders for sun umbrellas create a pure holiday feeling.Garden maintenance & infrastructure:Gardena irrigation system laid in the lawn area; north side newly covered with high-quality ceramic tiles; Gardena device available. From the north side, you can enter the garage directly.Shade & leisure:Area behind the house offers shaded spots, seating, and space for leisure activities (e.g., table tennis). Indoor areas – highlights in detail Ground floorEntrance and entrance hallWhen entering the house, the wow effect is created by the 3.10 m high ceiling – room height gives the entrance area generosity and presence.The entrance hall has an area of 13 m² and is equipped with recessed wall cabinets for shoes, jackets, and miscellaneous items.Indirect lighting in the wall cladding gives the entrance hall a subtle, elegant note. Guest bathroomWalk-in waterfall shower with modern mosaic stone floor, supplemented by a washbasin, heated wall mirror, and toilet. Kitchen and dining areaBlack, room-high built-in cabinets; integrated fresh drawer in the refrigerator.High cabinets in wood look. Dishwasher, built-in microwave, and oven.Large cooking island with Bora system – ideal for communal cooking. High-quality work surfaces round off the whole thing.Dining area: Generously dimensioned, space for a table for up to 8 people; an eye-catcher is a stylish concrete wall. Living room and window areasThe entire ground floor is flooded with light through room-high windows, which have sliding doors to go outside for seamless garden and pool access.Lighting: Ceiling lamp connections and spots are carefully positioned to create day and evening moods.Sunlight: Generous glazing creates a bright, friendly atmosphere.You can see the reflection of the water in the pool on the ceiling while having dinner or lounging on the sofa. Staircase and upper floorLighting of the stairs through integrated spots.Upper floor: Natural light through the skylight (roof window) integrated into the flat roof – provides additional warmth and brightness. The flat roof can be opened by remote control and has an integrated sunshade, which can also be extended by remote control. Upper floor Bedroom layout:Three children's rooms (between 9 m² and 12 m²) plus master bedroom with adjacent dressing room (23 m²)Luxury bathroom on the upper floor:Designer bathtub, large double sink with waterfall fittings, toilet, and walk-in shower. 3D wall panels set style highlights; two floor-to-ceiling windows provide generous brightness. Light-transmitting privacy film on the lower area of the windows ensures privacy.Air conditioning:One of the children's rooms and the parental bedroom have a new air conditioning system. BasementCompletely developed with five rooms – versatile (guest room, office, fitness room, hobby room, playroom). Further extras / highlightsDesign elements: Exotic wallpapers in all rooms, only recognizable at second glance – high-quality accents with style.Smart home and security elements.Generous, separate living areas for family, leisure, and privacy. The house is ideal for families, cross-border commuters, and lovers of quiet, high-quality living dreams. Practical connection to France and Switzerland (Baselland tram no. 10 & 17 and bus connection nearby) – ideal for commuters and cross-border workers.In a quiet residential area, yet close to urban infrastructure, schools, shopping opportunities, and leisure activities. Don't miss this opportunity and make this house your home soon.Experience morning joy: when you get up, you see the reflection of the water in the pool on the ceiling. Facts / summary: Plot size: 606 m²Living area: 156 m²Usable area: approx. 234 m²Garden area: 305 m²6 rooms5 rooms in the basement3 floors = 234 m²Pool 6.10 x 3.70 metersHeating type: heat pumpUnderfloor heating Ground floor:Bathroom, WC, kitchen, living and dining area (ceramic tile floor) Upper floor:4 bedrooms, 1 dressing room, 1 bathroom with bathtub, shower, and toilet (ceramic tile floor and wood look) Basement:Laundry room, storage room, playroom/fitness room, cellar, technical room (with new parquet flooring, partially sealed stone floor).
Travel time
-
1 / 10
6 rooms155m²CHF 1,395,000.–
Schulgasse 16, 4105 Biel-Benken BL

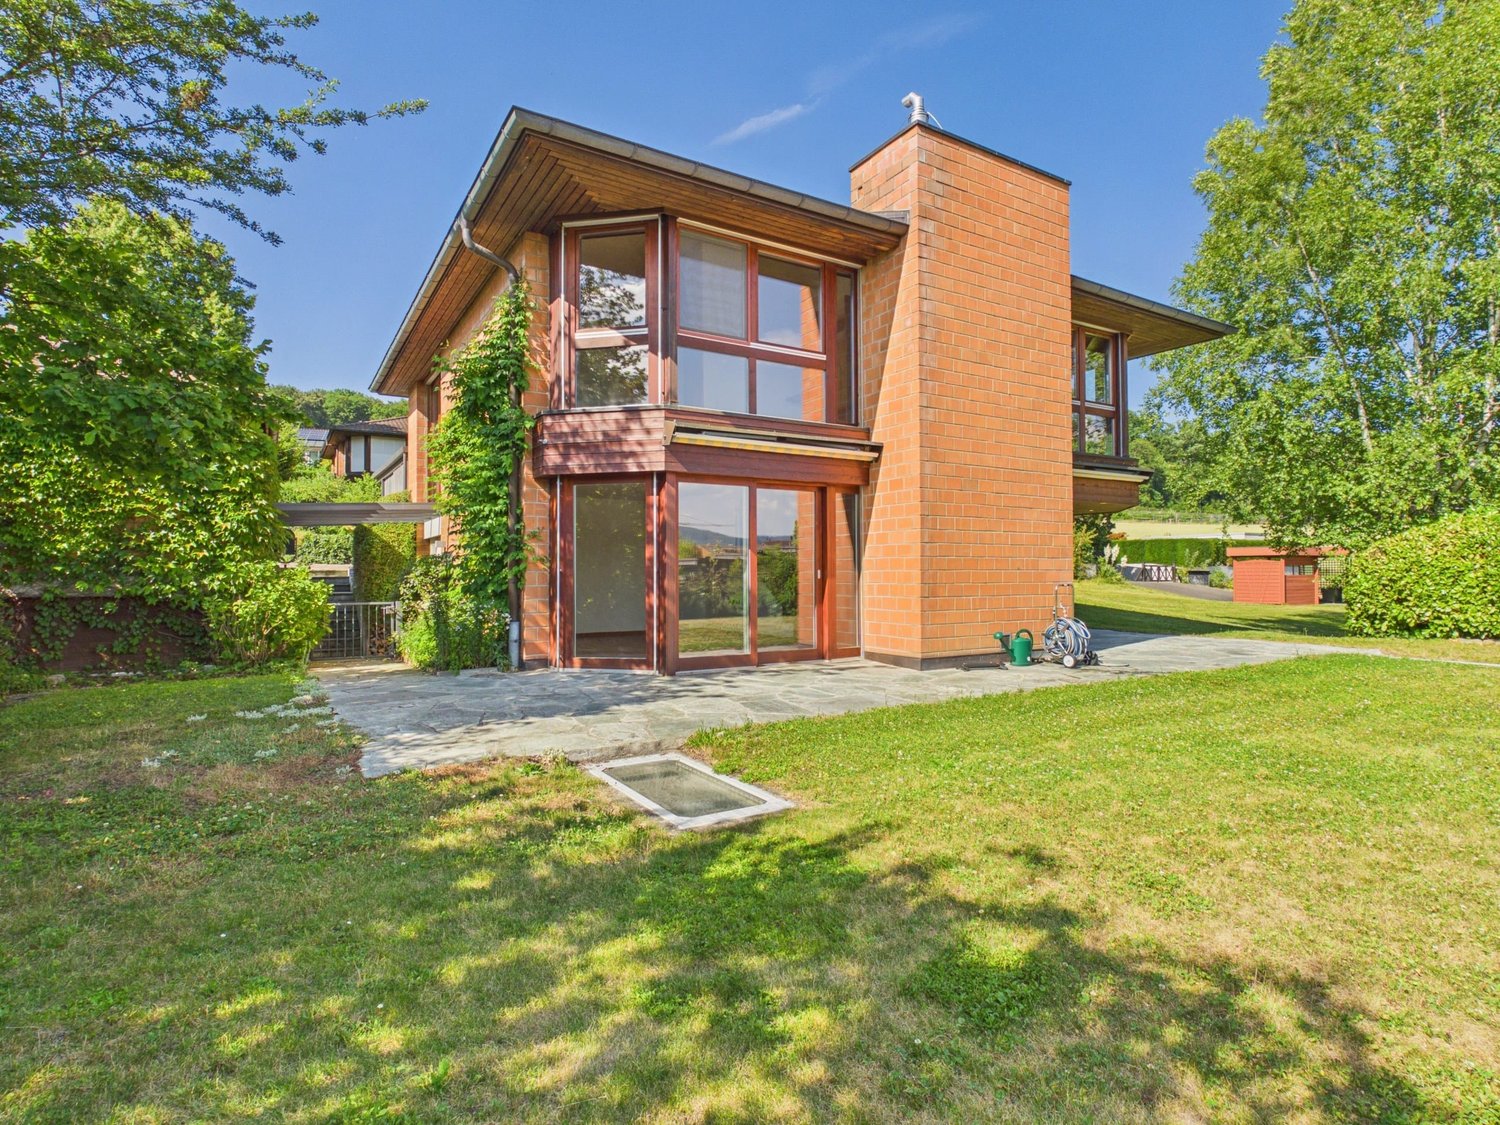
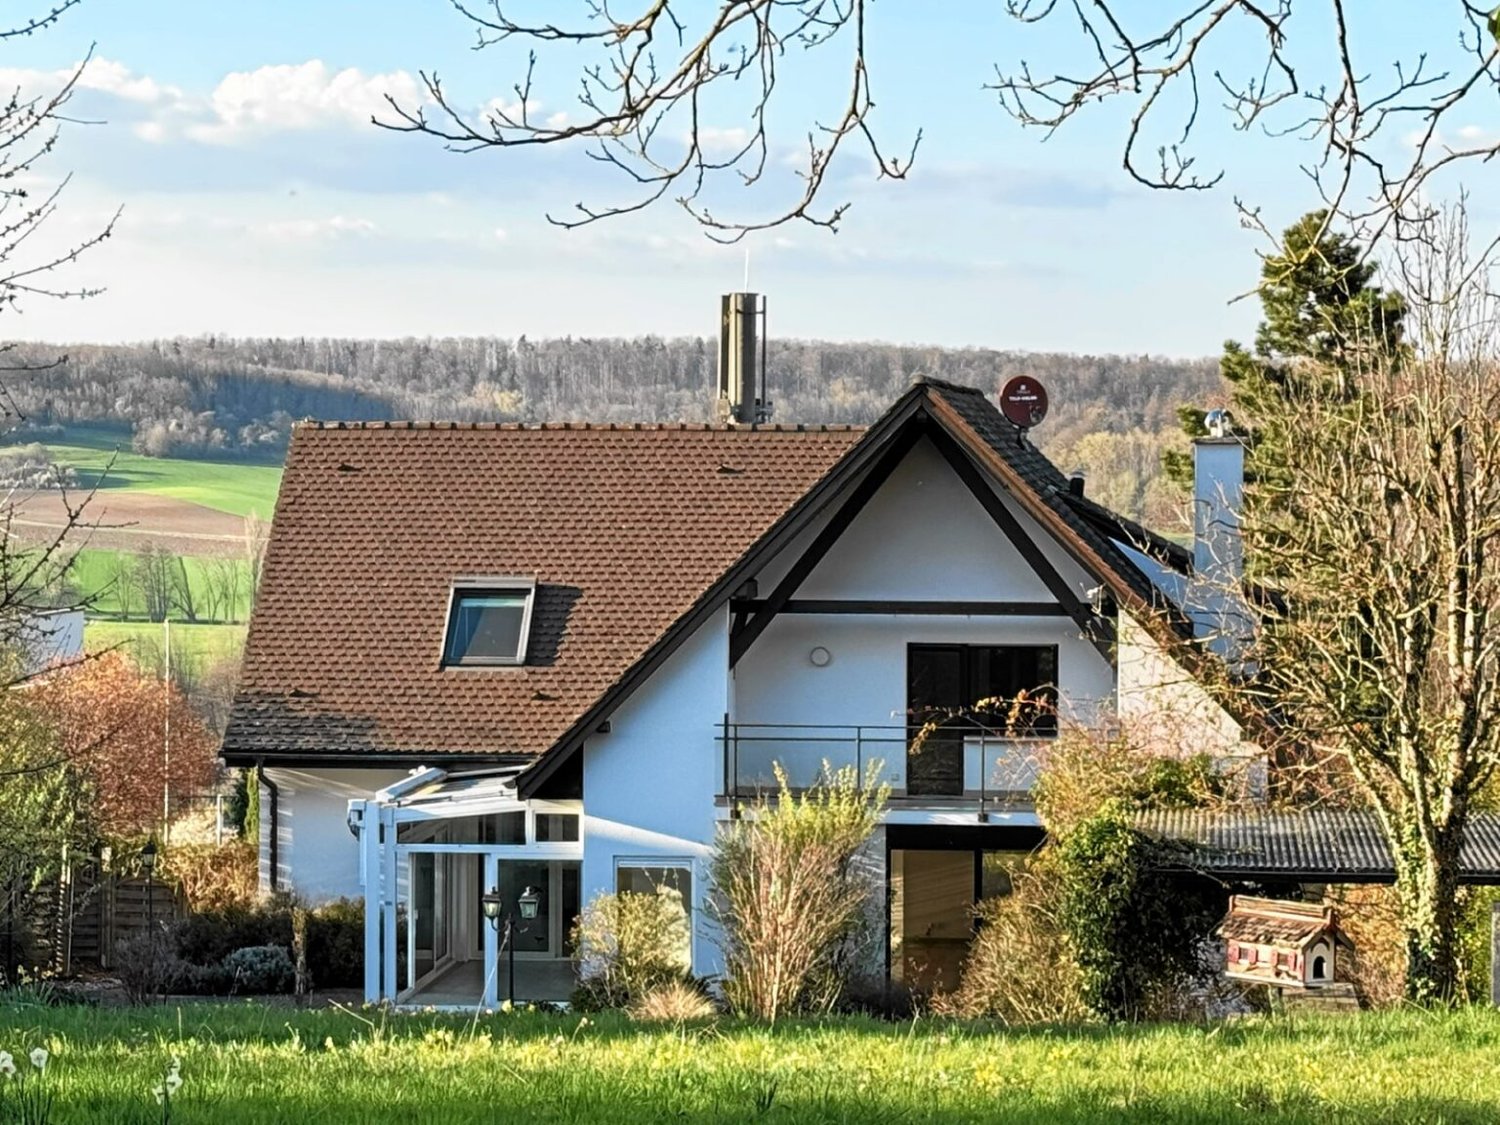
Charming 6-room semi-detached house in Biel-Benken - Idyllic living with a far-reaching view

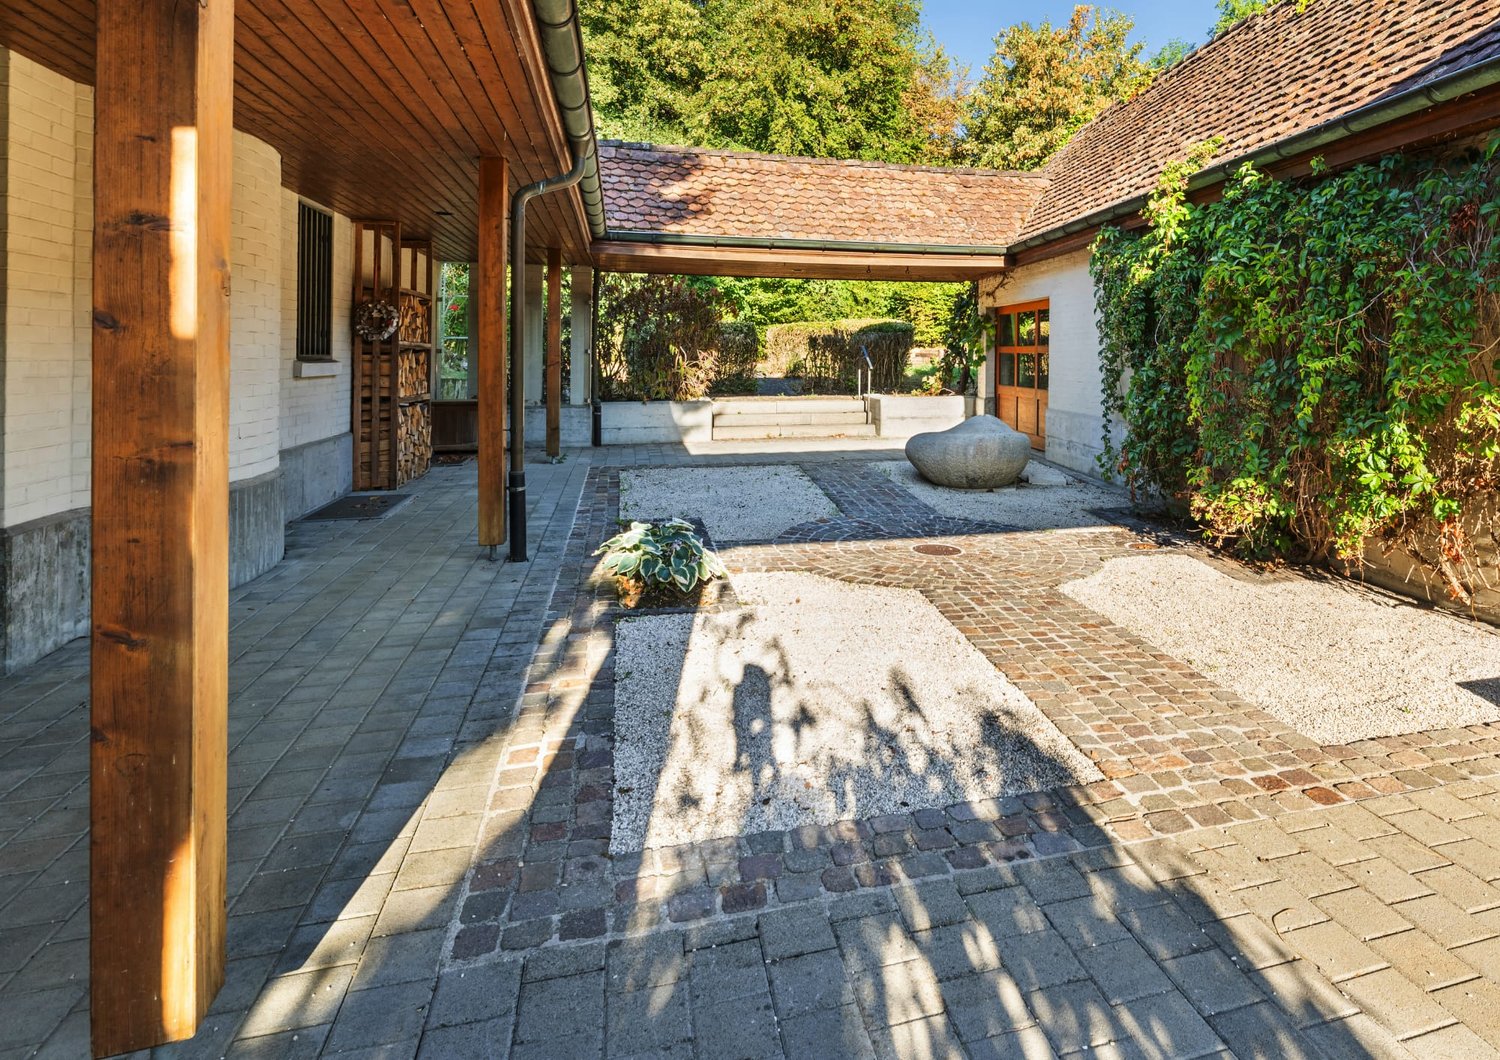
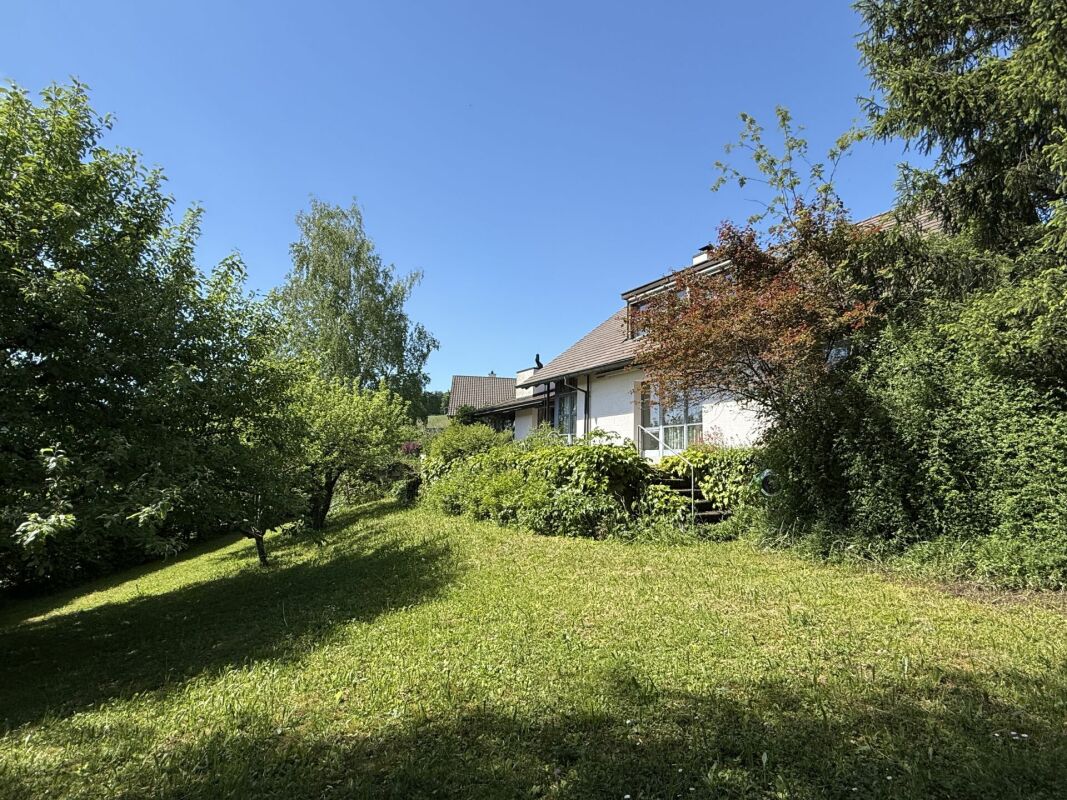
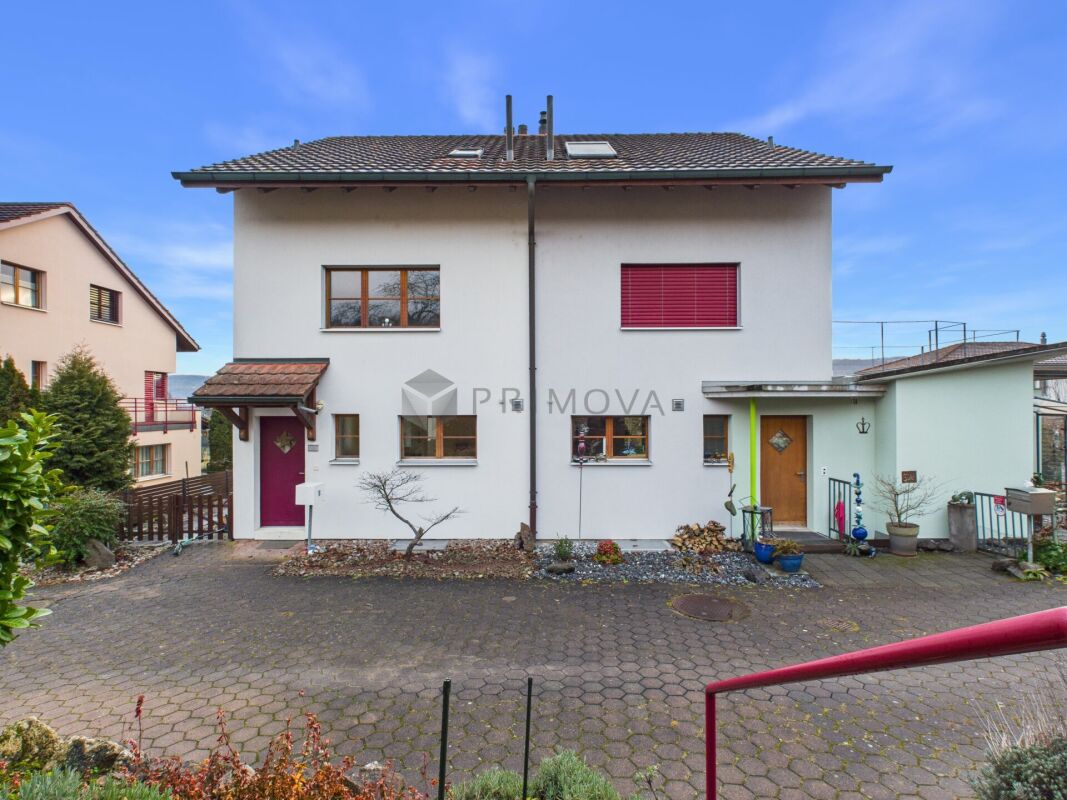
Located in a slightly elevated and quiet area in Biel-Benken, this well-maintained semi-detached house impresses with its spacious room layout, dreamy views, and immediate proximity to nature. The edge of the forest is only about 50 meters away and offers ideal opportunities for children to play and for adults to take a walk and relax. From the garden, you can enjoy a magnificent view over the Leimental. The house was built in 1997 and has been carefully maintained over the years. In 2015, a comprehensive renovation took place: the interior was repainted, high-quality parquet floors were installed, all bathrooms were renewed, and a modern kitchen was built in. The property presents itself today in a very good, ready-to-move-in condition - move in and feel at home. The well-thought-out room layout is ideal for families with up to three children: Basement • Air raid shelter and an additional, habitable room (e.g., office, hobby, or guest room) with a light shaft Ground floor • Open kitchen, spacious living and dining room, guest toilet, and direct access to the covered garden seating area with an electric sunshade First floor • Two rooms and a bathroom with toilet, double sink, and bathtub Attic • Two more rooms and a bathroom with toilet and shower The property includes two parking spaces, one of which is covered. Another plus point is the family-friendly infrastructure: kindergartens, primary school, playgrounds, and the bus line are within easy walking distance. This property combines quiet living in a natural environment with an excellent connection and offers an ideal home for families who value quality of life, space, and proximity to nature. We look forward to your call or contact by email for a non-binding viewing. We will also be happy to provide you with a comprehensive dossier. Please note: We are currently not accepting inquiries from real estate marketers or brokers.

Travel time
-
1 / 11
236m²CHF 1,900,000.–
Rainweg 6, 4105 Biel-Benken BL

Detached single-family house

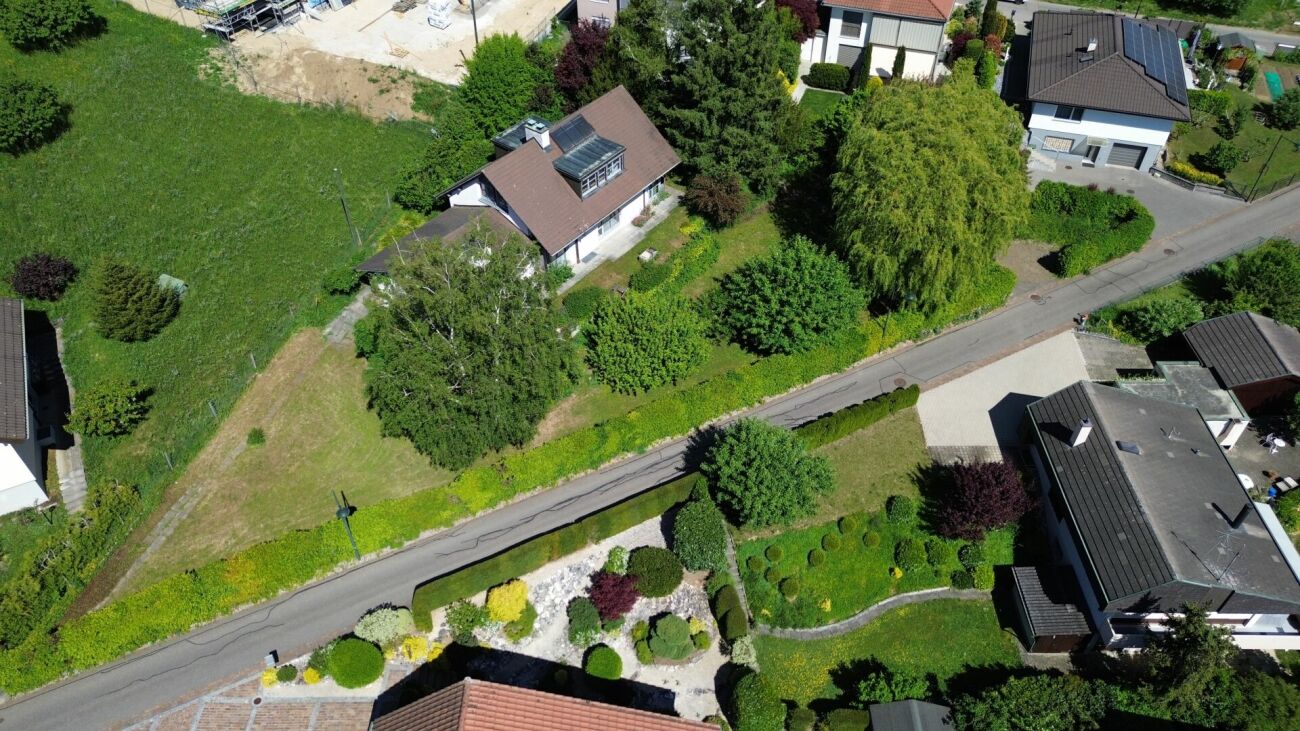
Single-family house with expansion potential The house can be used as it is and expanded. The plot (875m2) offers great potential for an extension as well as the addition of a pool.Biel-Benken combines the best of two worlds, the peace and nature of a rural community, with the proximity and connection to urban life in Basel. The charming community in the Leimental is equally popular with families, working professionals, and those seeking rest.Biel-Benken is predominantly characterized by single-family homes, many of which are detached and in the upper segment. The Basel city center can be reached by car or public transportation in about 15 minutes.Biel-Benken offers a family-friendly educational program with kindergarten, primary school, playgroup, and club life - combined with a high quality of life in a quiet location and low tax rate.The Rainweg 6 is located in a quiet, well-maintained residential area in the center of Biel-Benken. The location convinces with privacy, little traffic, and short distances to everything you need in everyday life.The single-family house was built in 1986 in solid construction. It extends over two main living floors (ground floor and expanded attic). Additionally, the house has a basement and offers storage and cellar spaces on the lower level.The house presents itself in a well-maintained and preserved condition on the outside, while inside renovations are pending and will likely be carried out before moving in. The architects STAEHELIN, GISIN + PARTNER have a position list with price information for a renovation of the building.The building is currently heated with a heat pump and the heat distribution is via underfloor heating.Please fill out the contact form if you are interested, so we can send you the sales documentation and architectural study.

Travel time
-
1 / 11
236m²CHF 2,400,000.–
Rainweg 6, 4105 Biel-Benken BL

Detached single-family house on a large plot

Single-family house with expansion potential and building land The house can be used as it is, expanded, or the plot (1,292m2) offers great potential for one or more new buildings. An additional single-family house would also find space next to the existing house.Biel-Benken combines the best of two worlds, the peace and nature of a rural community, with the proximity and connection to urban life in Basel. The charming community in the Leimental is equally popular with families, working professionals, and those seeking rest.Biel-Benken is predominantly made up of single-family homes, many of which are detached and in the upper segment. The Basel city center can be reached by car or public transportation in about 15 minutes.Biel-Benken offers a family-friendly educational program with kindergarten, primary school, playgroup, and club life - combined with high quality of life in a quiet location and low tax rate.The Rainweg 6 is located in a quiet, well-maintained residential area in the center of Biel-Benken. The location convinces with privacy, little traffic, and short distances to everything you need in everyday life.The single-family house was built in 1986 in solid construction. It extends over two main living floors (ground floor and expanded attic). Additionally, the house has a basement and offers storage and cellar spaces on the lower level.The house presents itself in a well-maintained and preserved condition on the outside, while renovation is pending and likely to be carried out before moving in. The architects STAEHELIN, GISIN + PARTNER have a position list with price information for a renovation of the building.The building is currently heated with a heat pump and the heat distribution is via underfloor heating.Please fill out the contact form if you are interested, so we can send you the sales documentation and architectural study.

Travel time
-
1 / 8
5.5 rooms204m²CHF 1,995,000.–
Salismattenweg, 4105 Biel-Benken BL

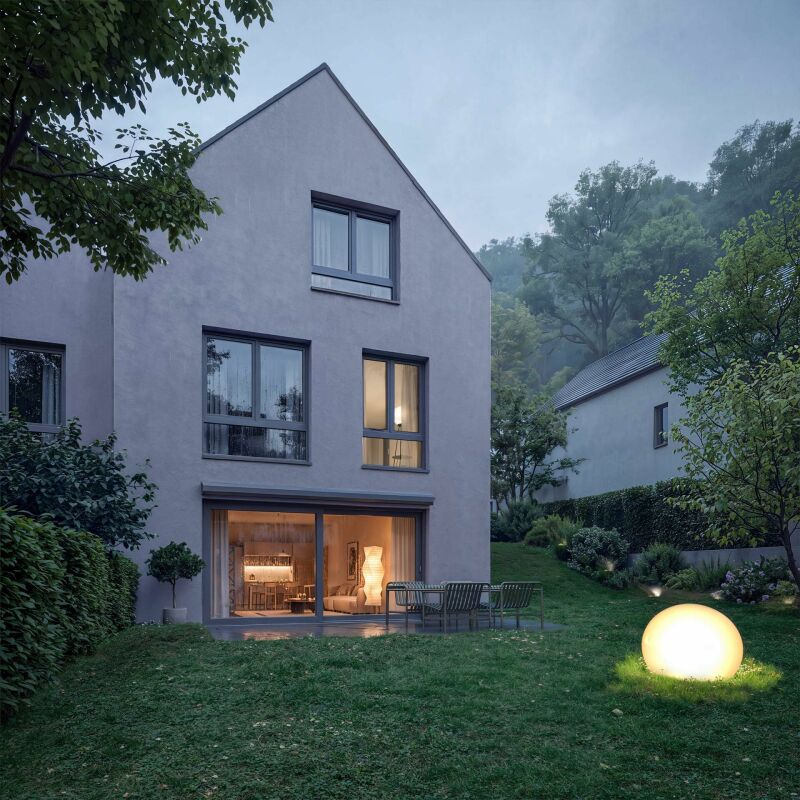
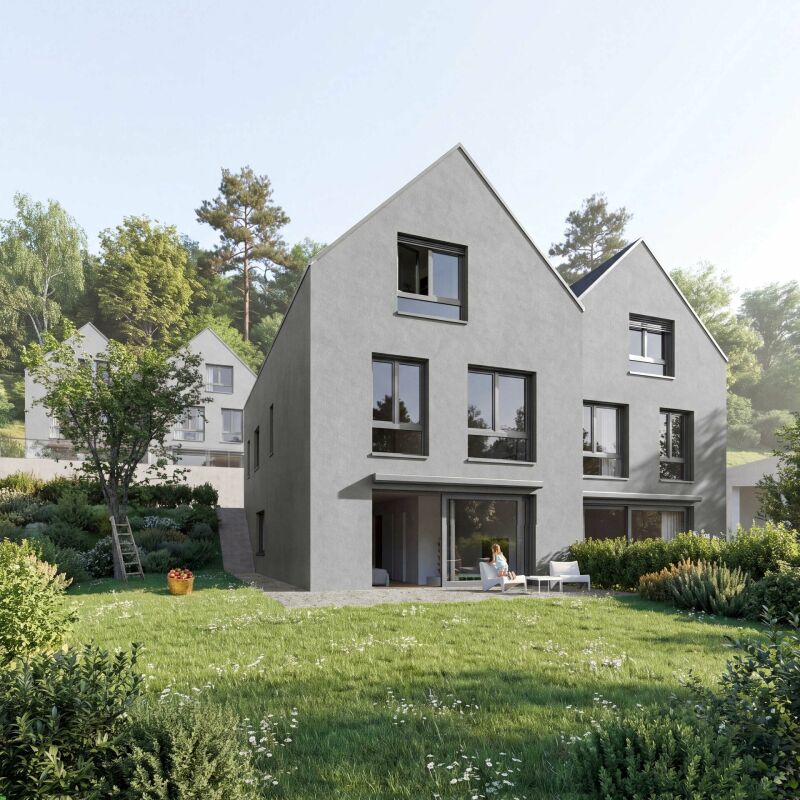
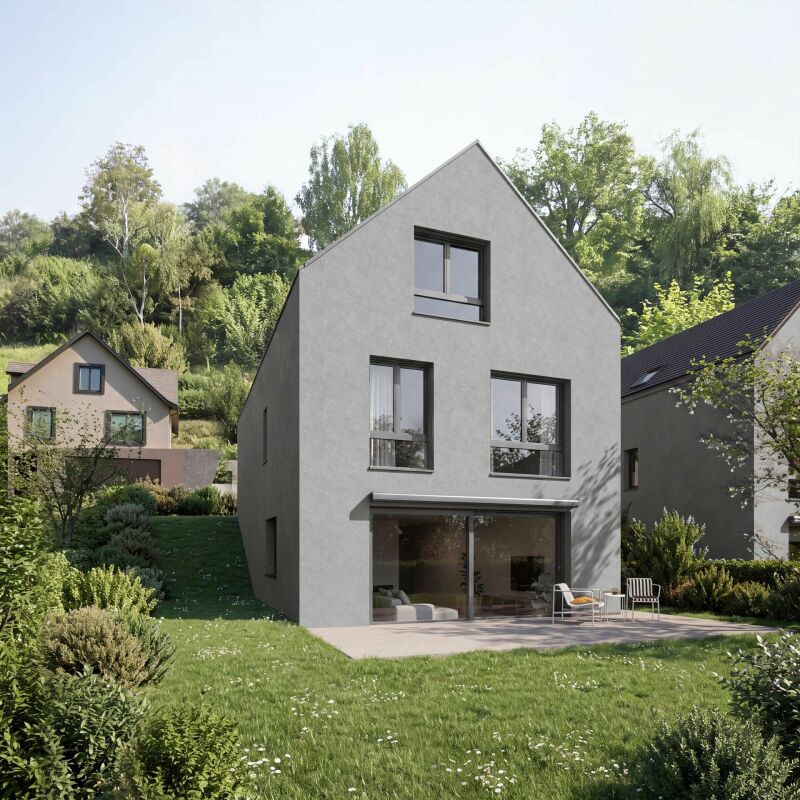
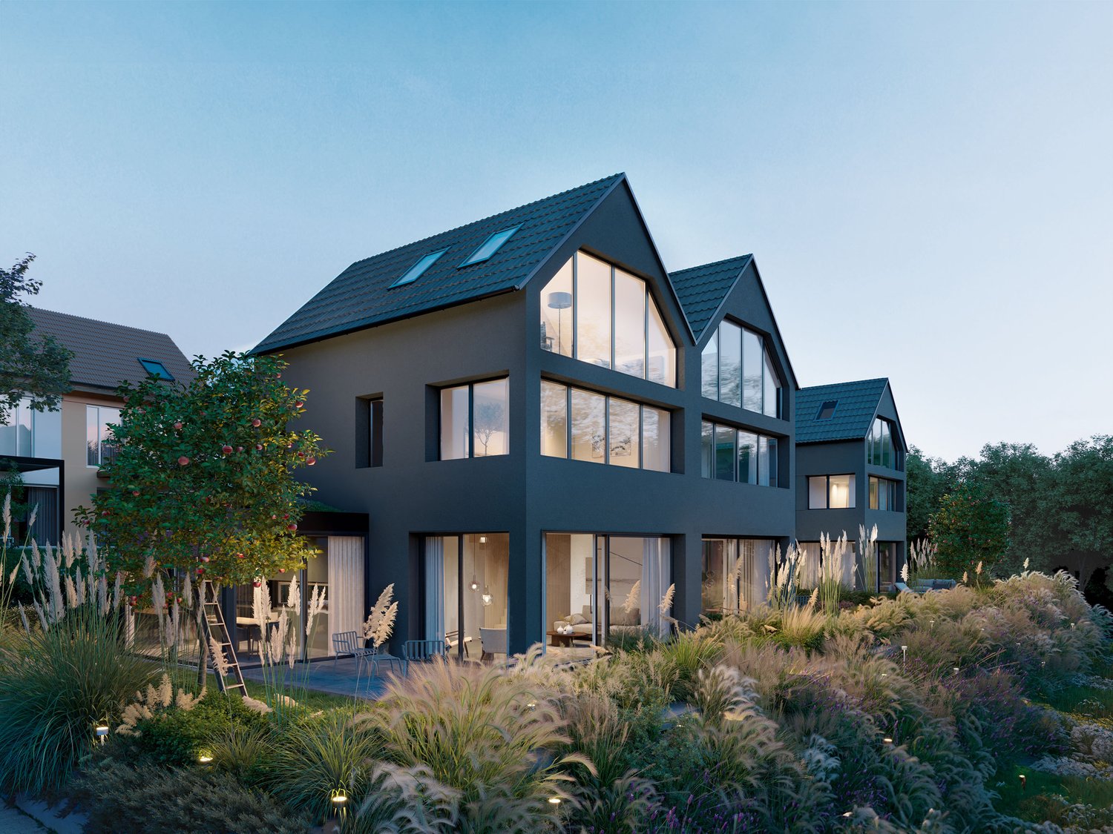
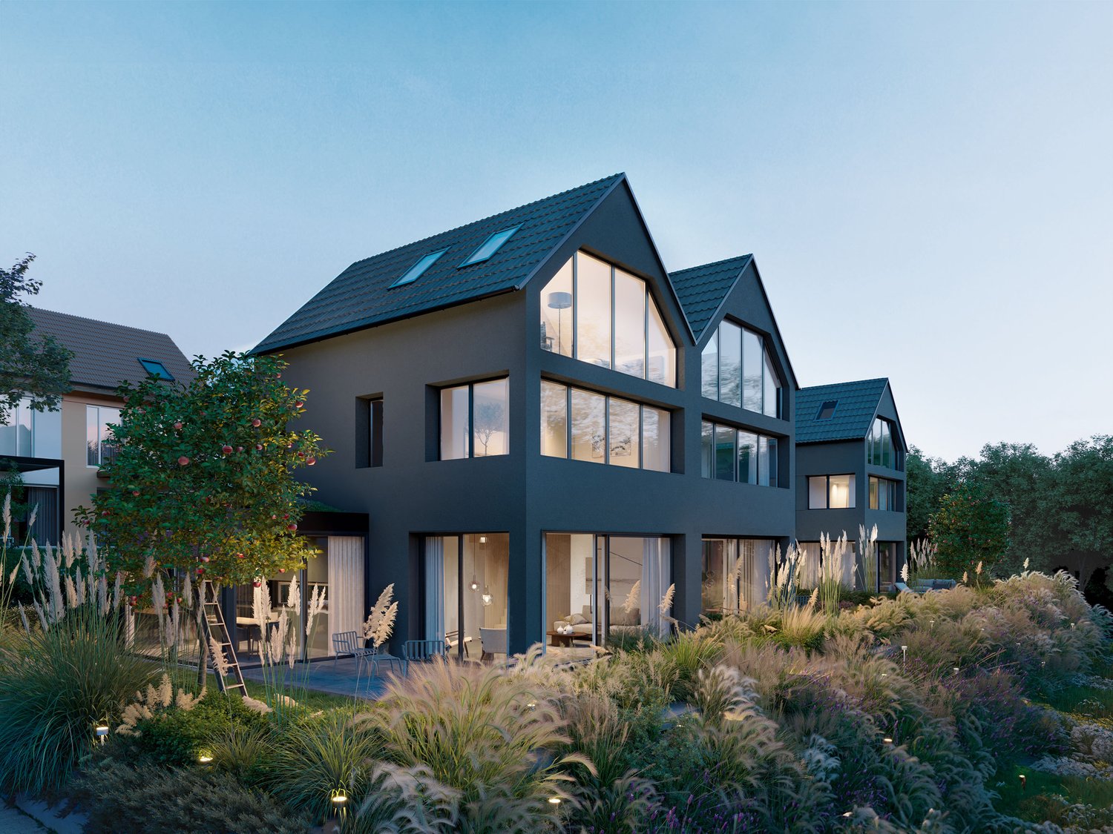
VERDE - Exclusive living with space and tranquility in Biel-Benken

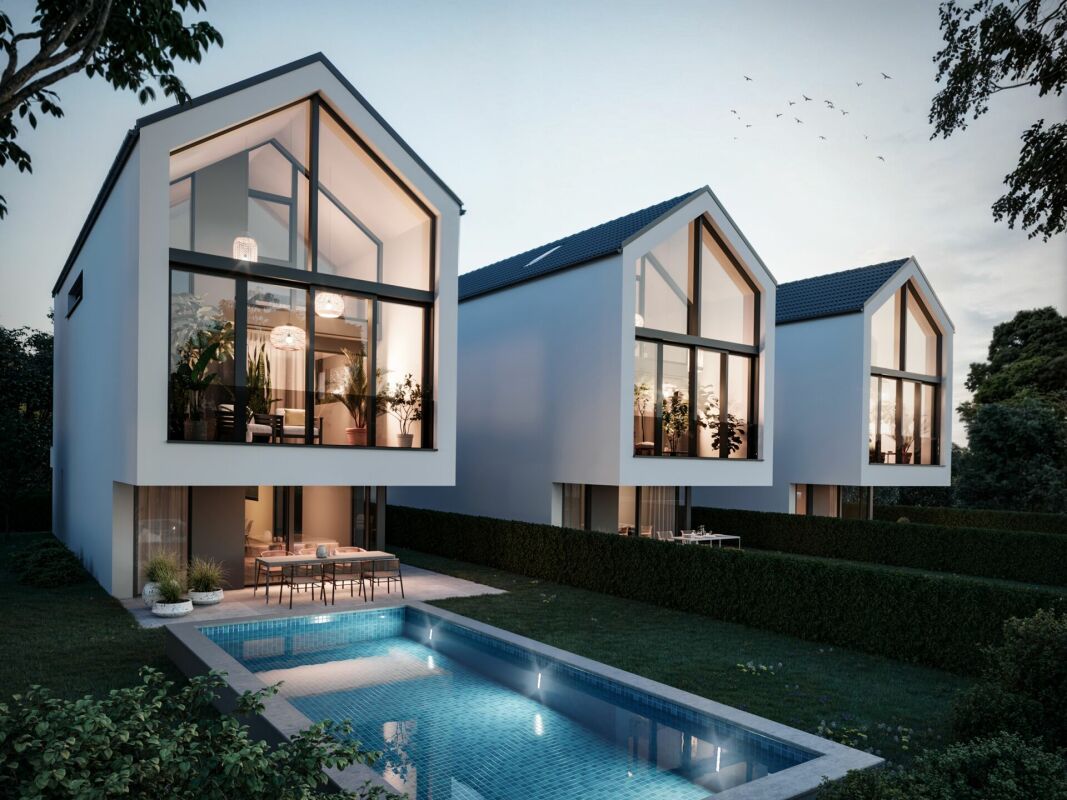
With VERDE, five detached single-family homes with clear architecture, spacious room concepts, and high-quality living are being built in Biel-Benken. The houses convince all with plenty of space, privacy, and a direct connection to the surrounding nature.On over 205 m² of living space, a well-thought-out living concept is spread over four levels. The open living and dining area with generous window fronts creates bright rooms and a seamless transition into the private garden. An architectural highlight is the flooded-with-light winter garden spanning two floors. The spacious bedrooms offer space and privacy for the entire family.The quiet location in the popular Biel-Benken combines natural living with an excellent connection to Basel and the Leimental.Highlights of House 3: • 205.7 m² of living space • 267 m² large plot • 4 bedrooms • Spacious living and dining areaWinter garden spanning two floors • Hobby room and versatile secondary spaces • Direct access from the underground garage via car lift • Optional private pool possible • High-quality, individually designable interior construction The other four single-family homes of VERDE also offer spacious floor plans, high-quality architecture, and individual design options - ideal for families and people with a demand for peace, quality, and long-term living qualitySales price: CHF 1'995'000 including two parking spaces in the underground garage, which can be comfortably reached via car lift.We look forward to your contact and will accompany you on your way to your new home.

Travel time
-

Suggested properties for you based on search results

Other interesting objects