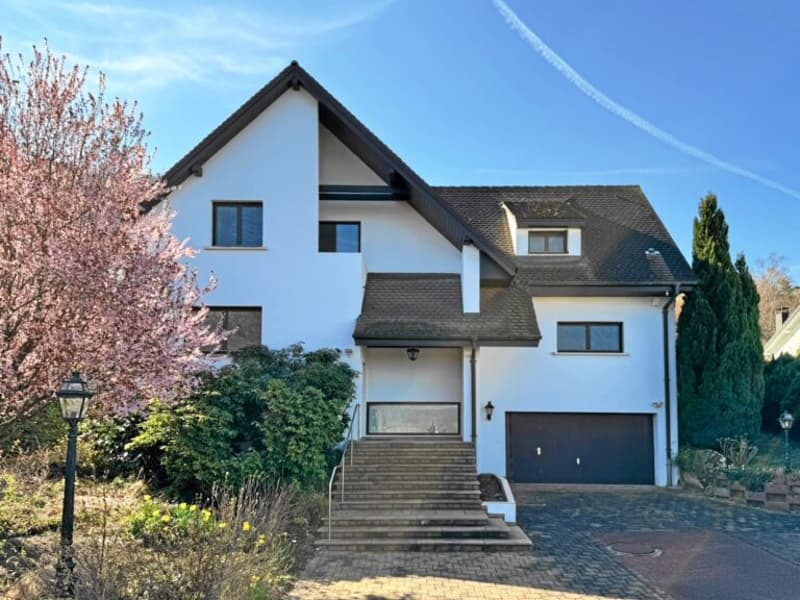
"Réf: 11158 **** Leymen / frontière CH-Biel-Benken: Villa env. 220 m²"
Address
68220 Leymen / frontière CH-Biel-BenkenPrice
- Purchase price:
- EUR 1,150,000.–
- Notify on price drop
Main information
- Availability:
- Immediately
- Type:
- Single house
- No. of rooms:
- 6
- Number of bathrooms:
- 4
- Surface living:
- 218 m2
- Land area:
- 3500 m2
- Year built:
- 1981
Characteristics
Balcony / Terrace
Dishwasher
Fireplace
View
Child-friendly
Parking space
Garage
Documents (0)
Description
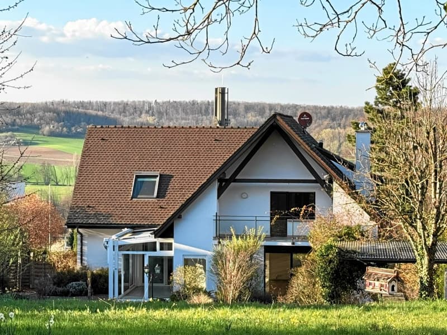
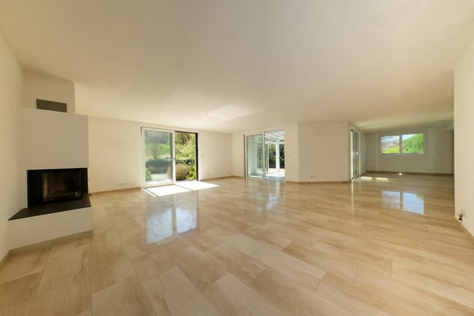
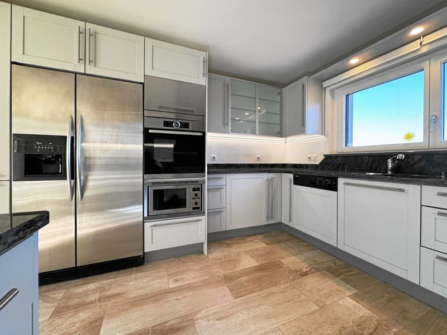
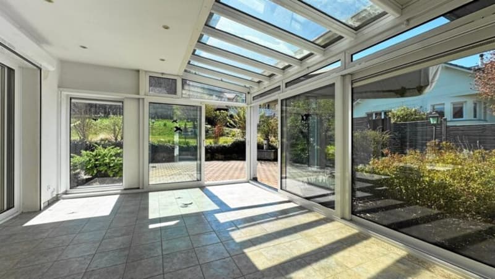
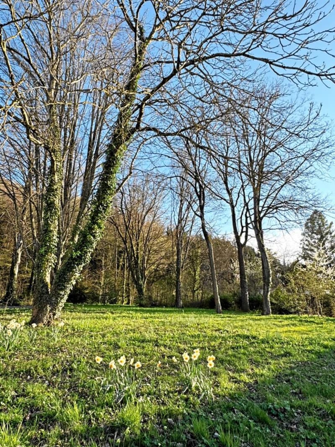
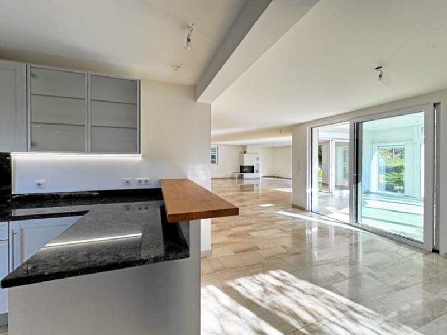
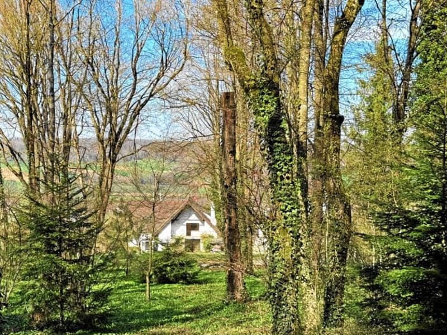
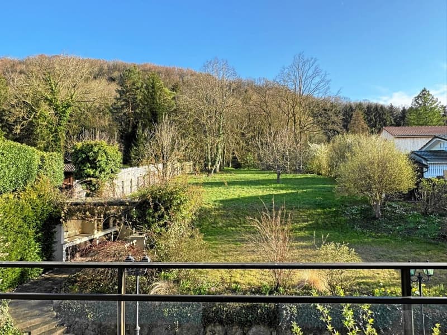
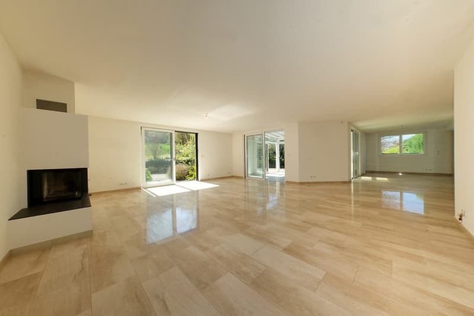
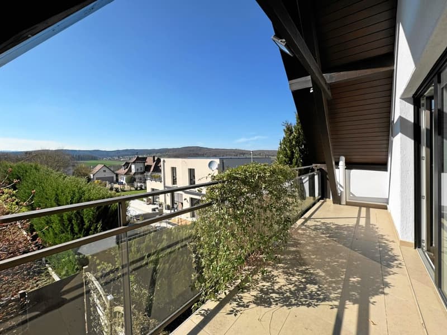
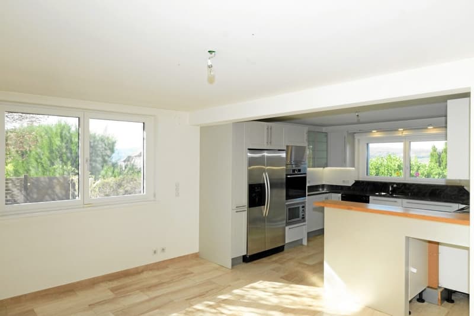
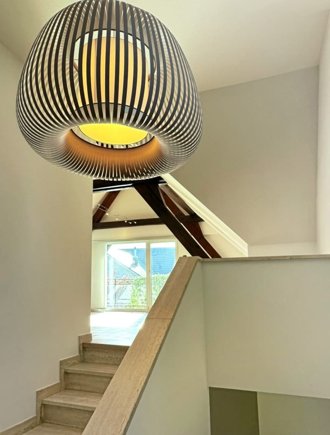
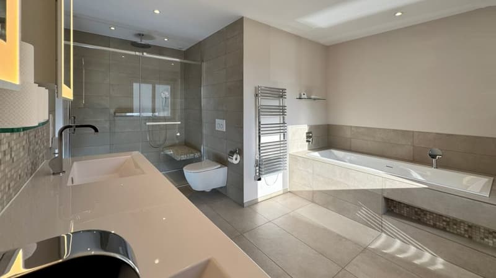
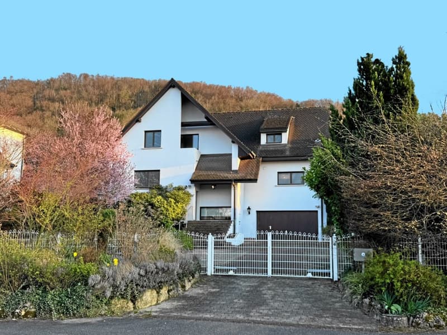
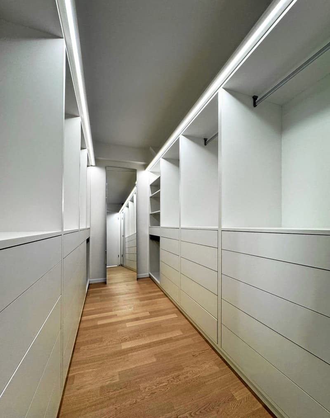
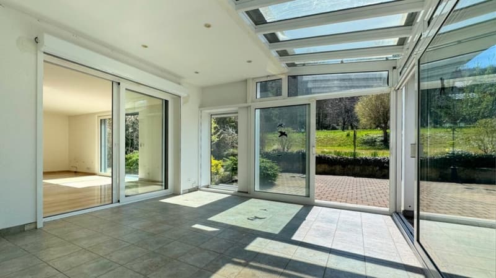
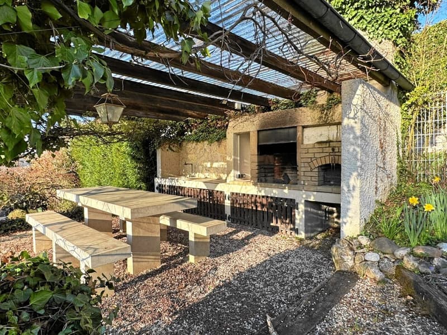
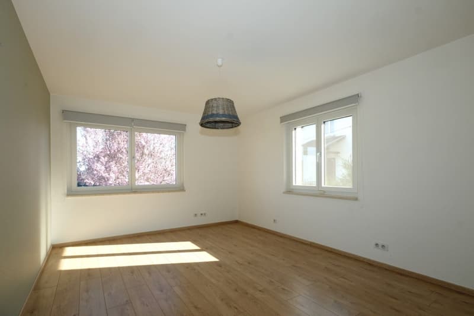
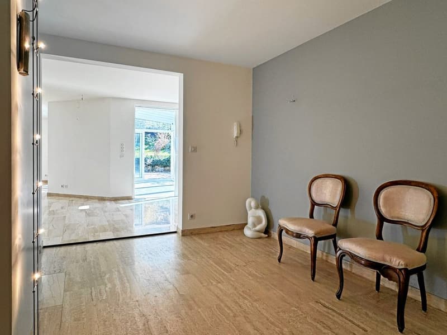
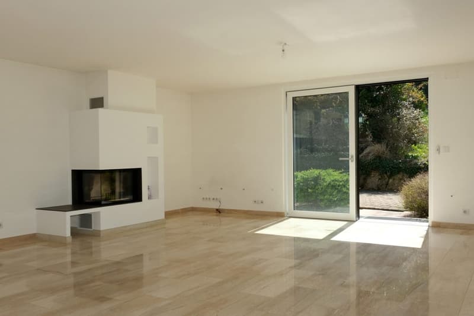
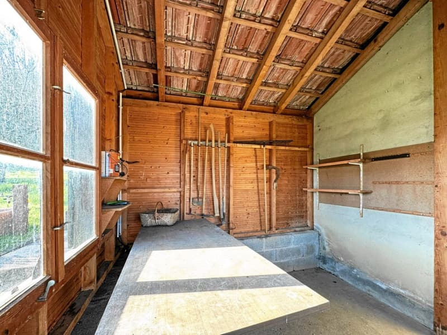
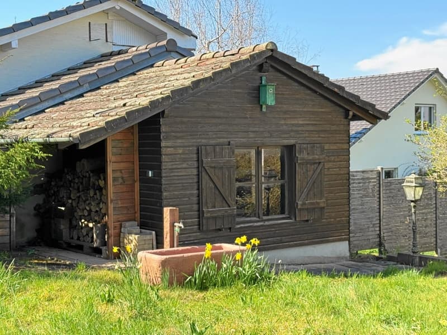
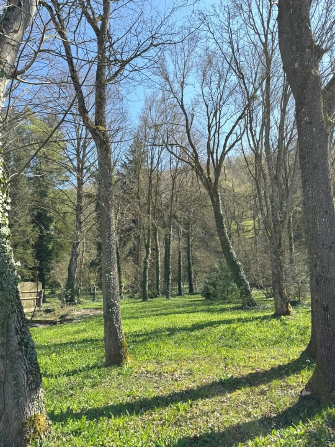
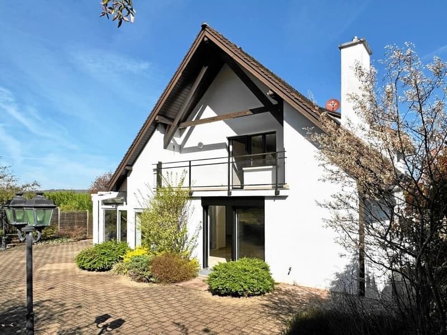
Dieses wunderschöne Architektenhaus bietet Ihnen ein außergewöhnliches Wohnambiente und Komfort inmitten der Natur! 220 m² Wohnfläche, atemberaubender Blick auf das Dorf, absolute Ruhe, Natur, Privatsphäre, unvergessliche Sonnenauf- und -untergänge, bezauberndes Panorama. Das Haus gehört zum Grenzort Leymen, Flüh/CH, und die Haltestellen der Straßenbahnlinie 10 sind ebenfalls zu Fuß erreichbar (2 Min.). Ihre Immobilie: repräsentativer Eingangsbereich, 4 große Schlafzimmer/4 Badezimmer + Ankleidezimmer + Balkone mit Panoramablick. Wohn- und Esszimmer mit Zugang zur Veranda, Kamin, komfortable und sehr funktionale offene Küche. Kompletter & ausgebauter Keller, Weinkeller, Waschküche, 2 Schlafzimmer, 1 Badezimmer, Heizungsraum (Öl-Fußbodenheizung). Hochwertige Ausstattung, außergewöhnliche Lebensqualität: Natursteinböden, Dreifachverglasung aus Holz/Aluminium, Kamin + Fußbodenheizung (Öl), große Fensterfronten! Garten ca. 3500 m² (davon 20 Ar bebaubar), sehr gepflegt. Terrasse, Grillplatz, kleines Chalet mit Werkstatt, Waldstück, Biotop und Springbrunnen. Gepflasterter Innenhof für 4 Autos, elektrisches Tor, sehr viel Privatsphäre. Ein charmantes und sehr elegantes Haus in ausgezeichnetem Zustand, ideal für große Familien, die gerne Gäste empfangen, repräsentieren, gärtnern, wandern, Outdoor-Aktivitäten unternehmen ... Es eignet sich auch perfekt für Selbstständige, Gästezimmer, Seminare und Arztpraxen.
------------------------------------------------
Superb villa in a unique setting, high quality and tasteful, spacious, bright, upmarket and intimate: if you are looking for a home just across the Swiss border for your family, your work (ideal for freelancers, guest houses, writers, painters, musicians...), your friends and family, your outdoor activities... this one might interest you! The photos speak for themselves! Please do not hesitate to call us for more details and to arrange a viewing. We will be proud to show you the region, the villages and the house of your dreams!
-------------------------------------------------
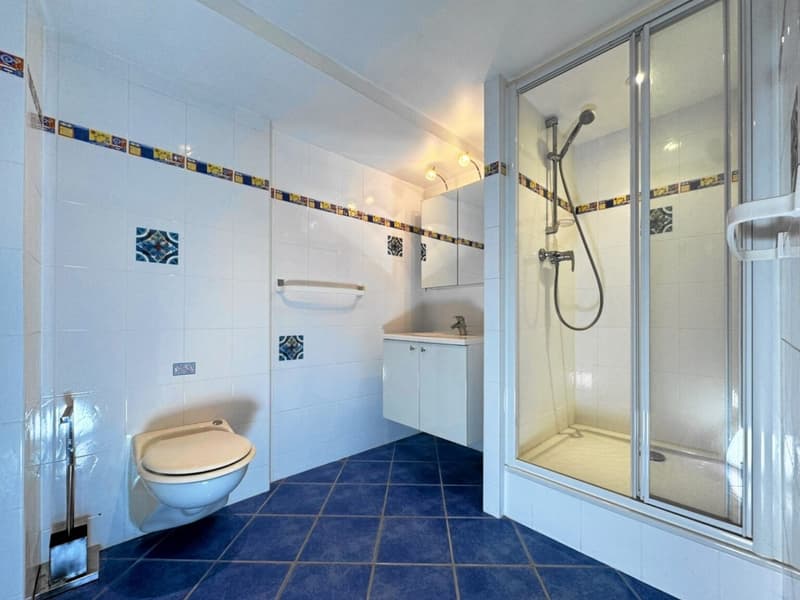
Leymen / frontière CH-Biel-Benken; 15 - 20 min env. à Bâle & Reinach/Aesch ISB: Villa env. 220 m² / grand espace de vie env. 75 m² (salon, cheminée + cuisine ouverte + véranda avec accès jardin) / 4 chambres (dont 3 en suite), 4 salles de bain, mezzanine, plusieurs balcons. Situation privilégiée & idyllique, proche du tram, très au calme, cadre paradisiaque, en bordure de forêt...
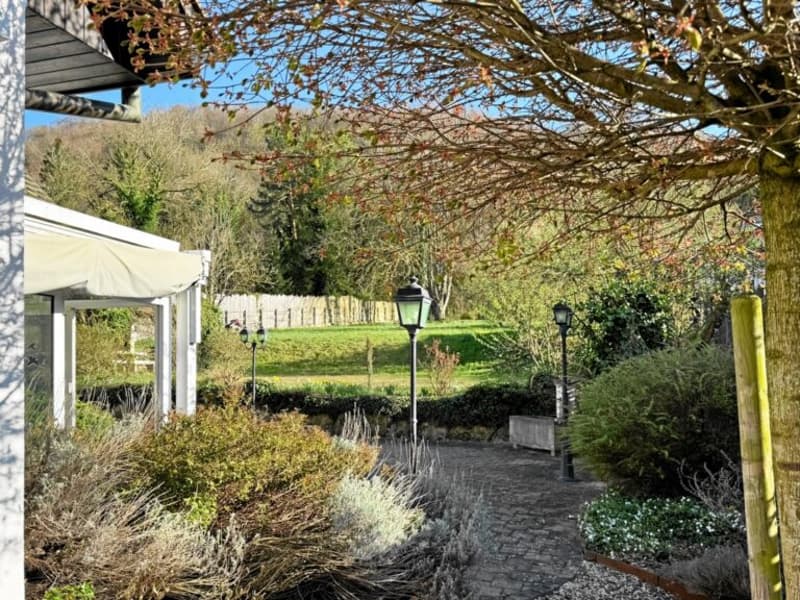
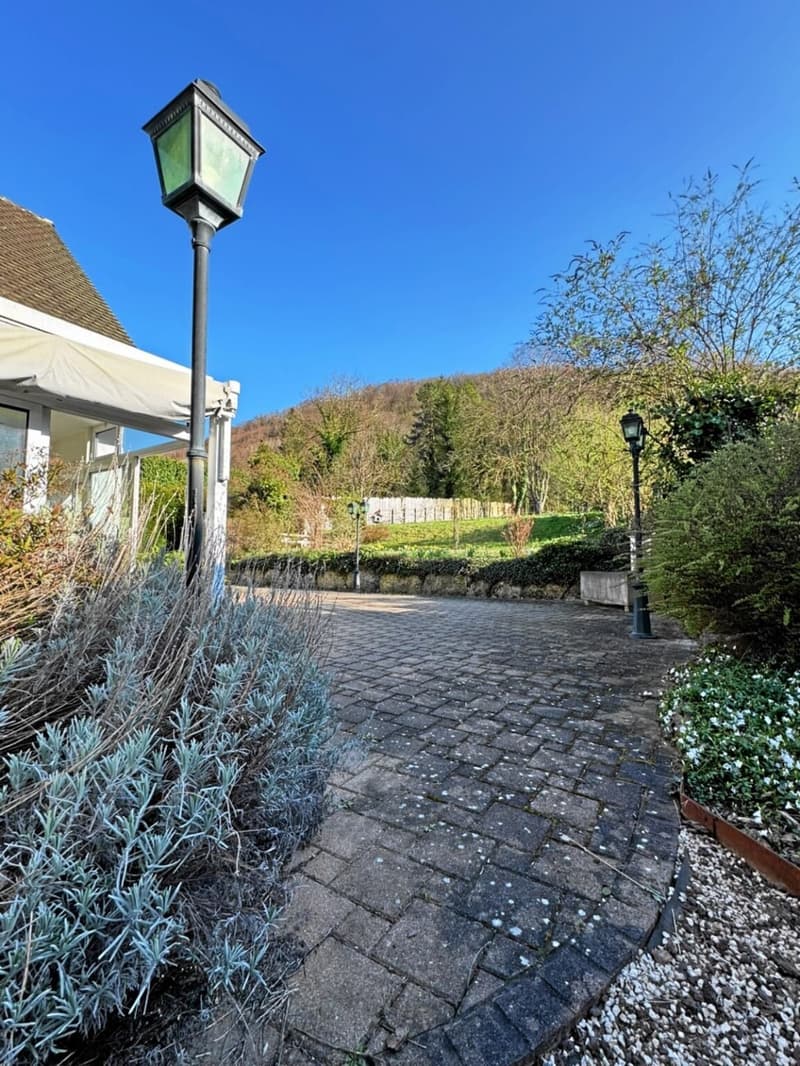
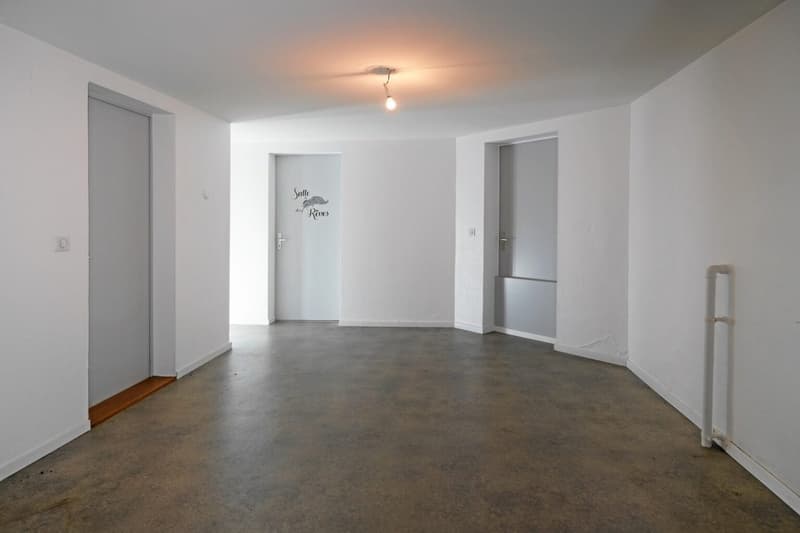
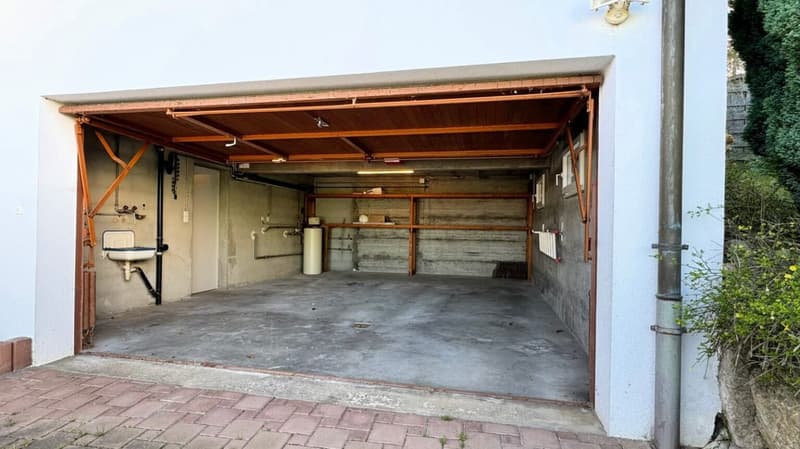
Sous-sol aménagé: garage 2 voitures, cave à vin, stockage, chaufferie (fuel), 2 pièces aménagées dont une avec salle d'eau, garage double. Chauffage au fuel (au sol). Magnifique jardin aménagé et paysagé env. 35 ares dont une partie de forêt, une grande terrasse pavée, chalet avec atelier et stockage bois, grande cour d'entrée pavée avec plusieurs parkings, biotope, fontaine. Cadre nature, objet rare!
Description detaillée
Villa d’architecte, situation privilégiée & unique, de qualité, goût exceptionnelle, le tout en état impeccable! Avec une atmosphère cultivée, un esprit ouvert & accueillant, très confortable & spacious. Idéale home office, professions libérales, grandes familles, outdoor fans!
Rez de chaussée: entrée, grand espace de vie avec cheminée, véranda et accès au jardin, 1 chambre, 1 salle d’eau
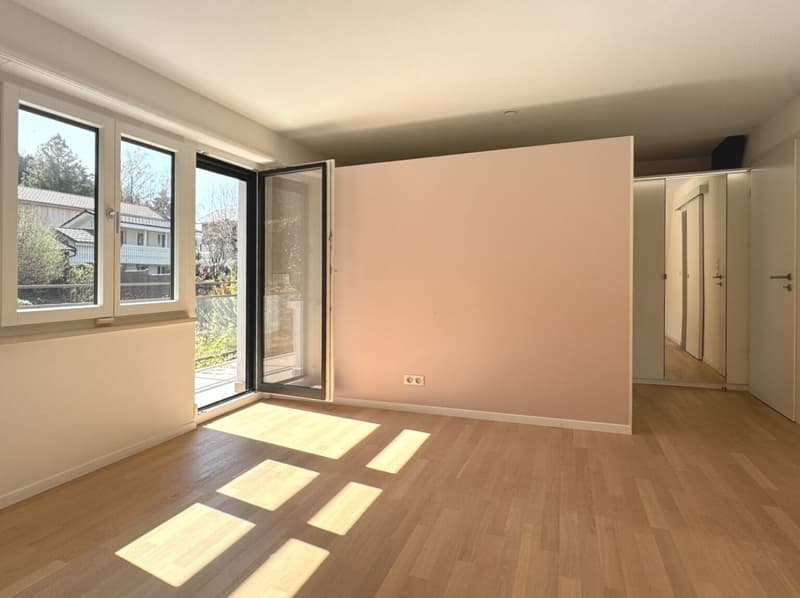
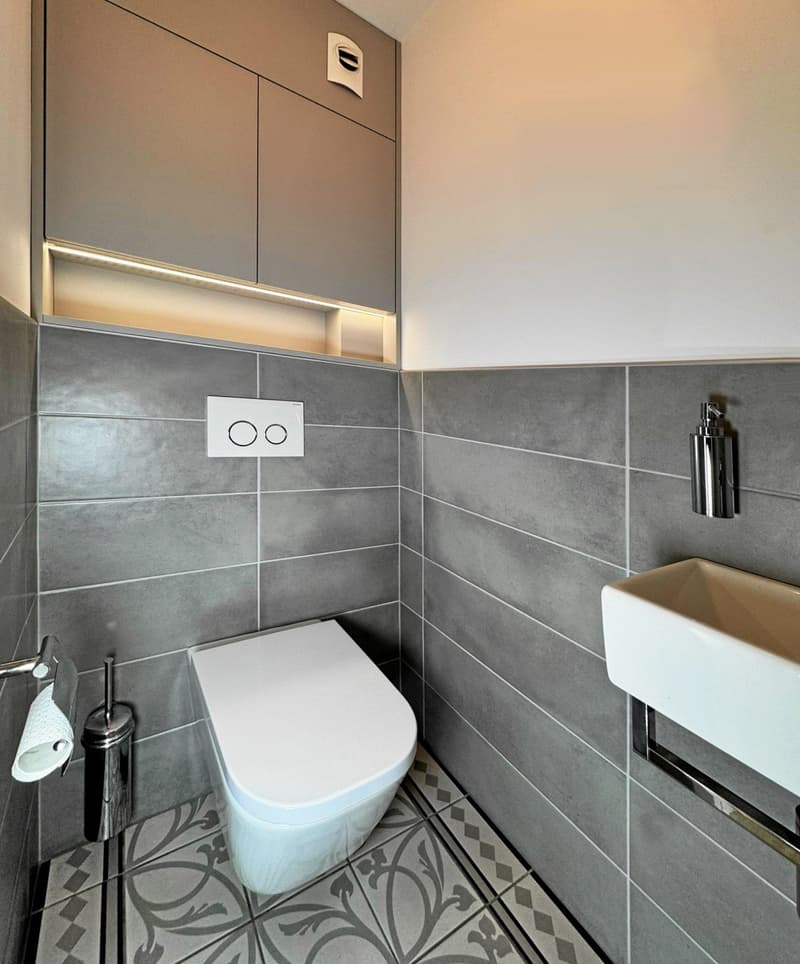
1er étage: 3 chambres, 3 salles de bain, balcon, dressing.
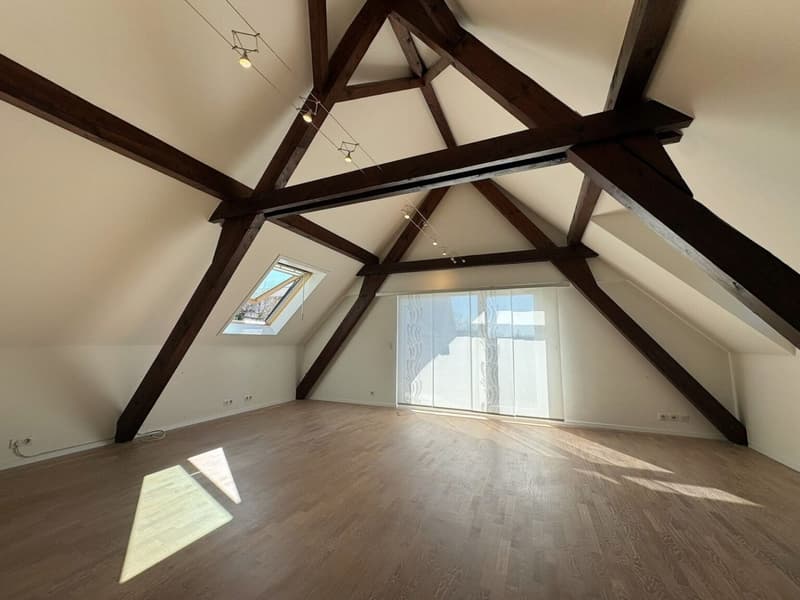
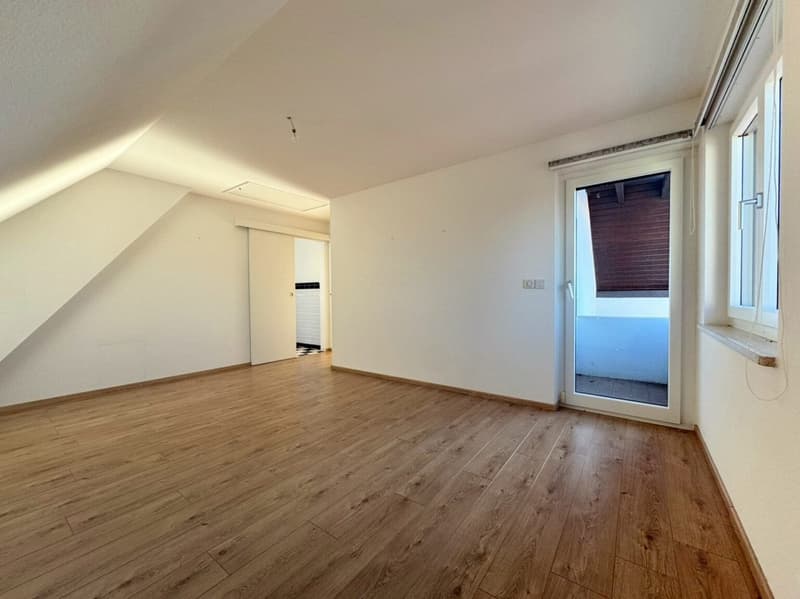
2ème étage: chambre, balcon
Sous-sol: cave à vin, pièce chaufferie (chauffage fuel au sol), 2 pièces aménagées, salle d’eau
Extérieur: grand jardin aménagé et paysagé, terrasse, grande cour, forêt, espace aménagé BBQ, fontaine, biotope.
Prestations Belles prestations: Chauffage au sol, triple vitrage bois/aluminium, stores électriques. Matériaux nobles et finitions soignées Extérieur: terrain de 3 542 m², dont 20 ares constructibles, une partie forêt privée, idéale pour animaux. Terrasse plein sud, balcons panoramiques, pergola de haut de gamme. Double garage + 4 places extérieures. Jardin aménagé clos et paysagé avec biotope naturel. Fibre optique, tout à l'égout.
Réglementation immobiliére Honoraire à la charge du vendeur. DPE: D = 129 GES: D = 35 Montant estimé des dépenses annuelles d'énergie pour un usage standard : entre 2.090 € et 2.900 € par an. Prix moyens des énergies indexés sur l'année 2021, 2022, 2023 (abonnements compris) Les informations sur les risques auxquels ce bien est exposé sont disponibles sur le site Géorisques : www.georisques.gouv.fr.

Create an account for more options
Create your account to manage your favorites across all devices, keep track of your search alerts, and never miss an update. Everything you need for your home search, all in one place!
Advertiser

Contact
Morgane Paffi
- Listing ID
- 4003424126
- Object ref.
- wxiht.9rwna