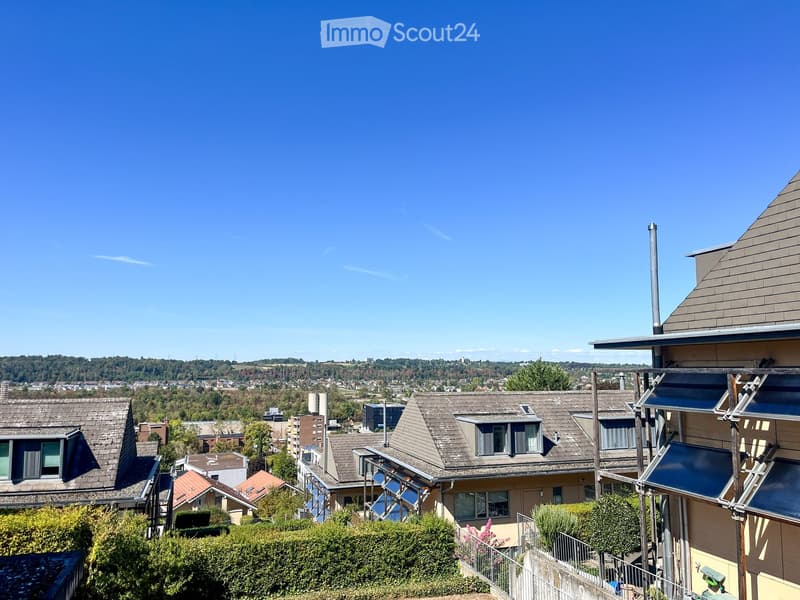
• Balcony overlooking a residential neighborhood with houses, trees, and distant cityscape under a clear blue sky.
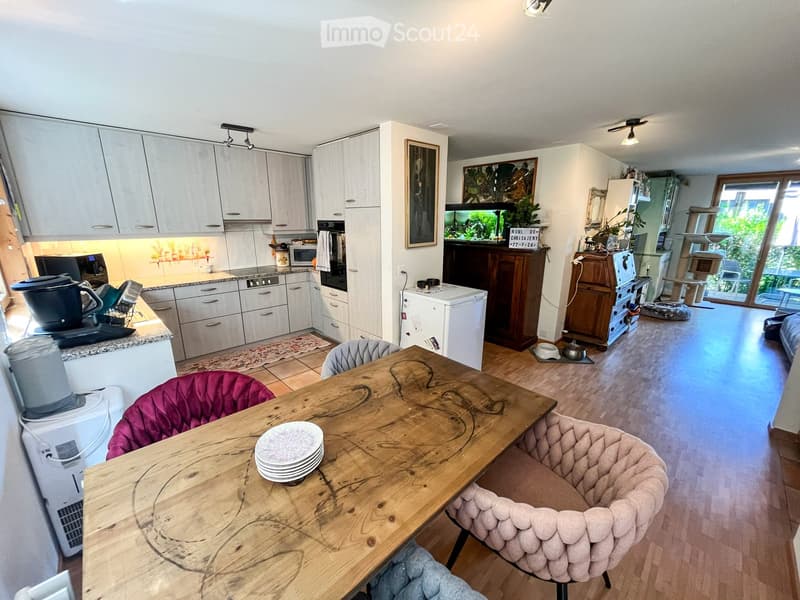
  • Open-plan kitchen and living area with modern white cabinets, a wooden dining table with chairs, a fish tank, and a cat tree. The kitchen features stainless steel appliances, including a refrigerator, oven, and microwave, and a countertop with various ite
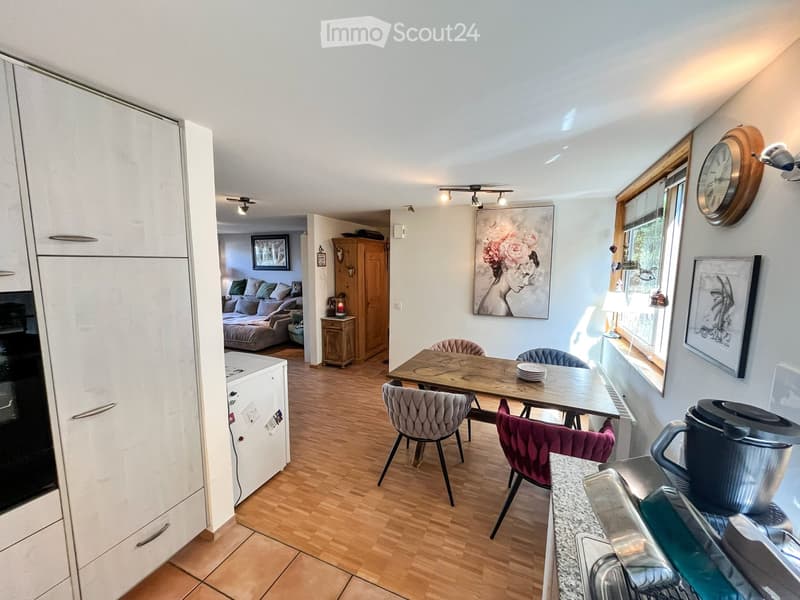
  • A modern, open-plan living and dining area with light wood flooring, white cabinets, a dining table with chairs, a sofa, and a coffee maker on the counter.
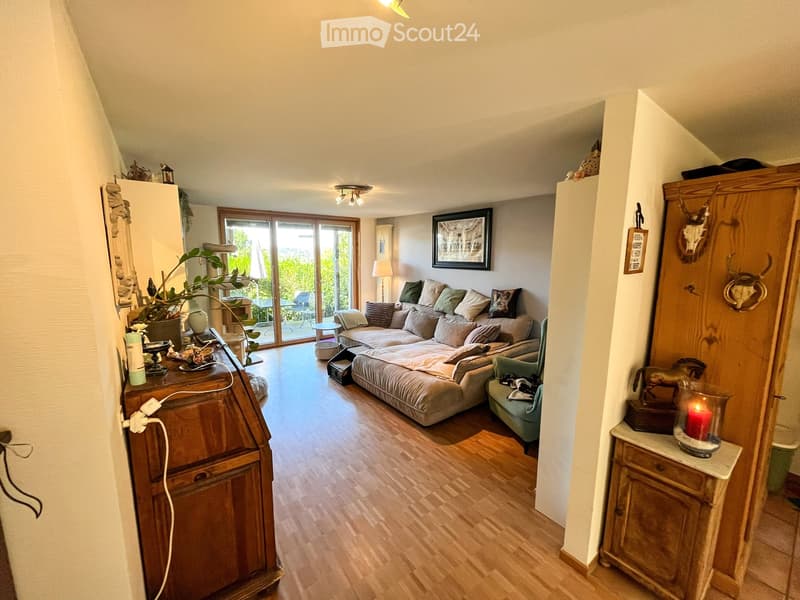
  • A cozy living room with a large sectional sofa, wooden floor, large windows, and decorative items including a plant, picture frame, and candle.
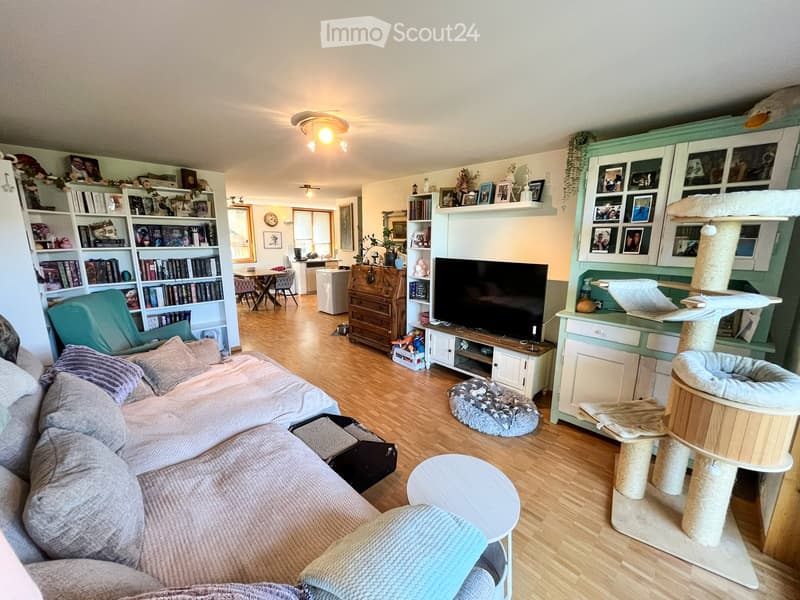
  • A cozy living room with a large sectional sofa, a cat tree, a cat bed, a small round table, a bookshelf, a television, and various cat accessories.
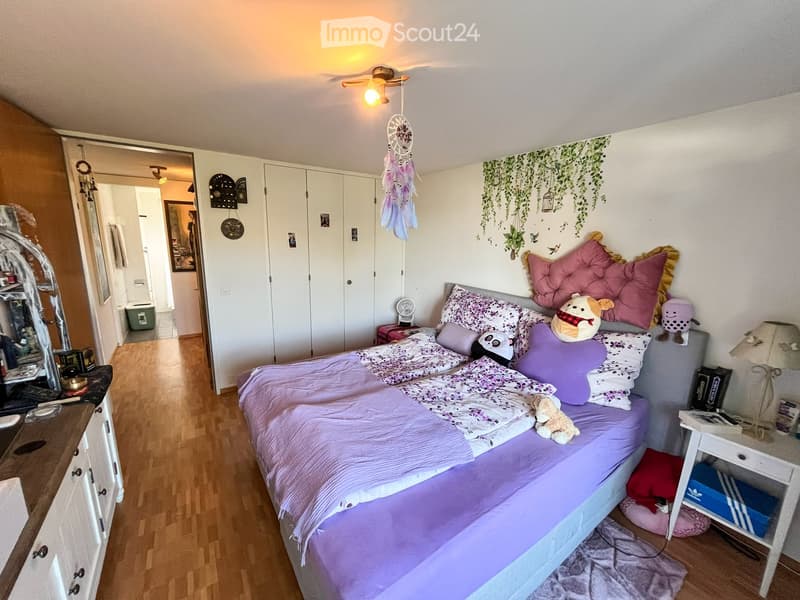
  • Cozy bedroom with a single bed, colorful pillows, stuffed animals, a nightstand, a mirror, and a wardrobe. The room features wooden flooring and a decorative dreamcatcher hanging from the ceiling.
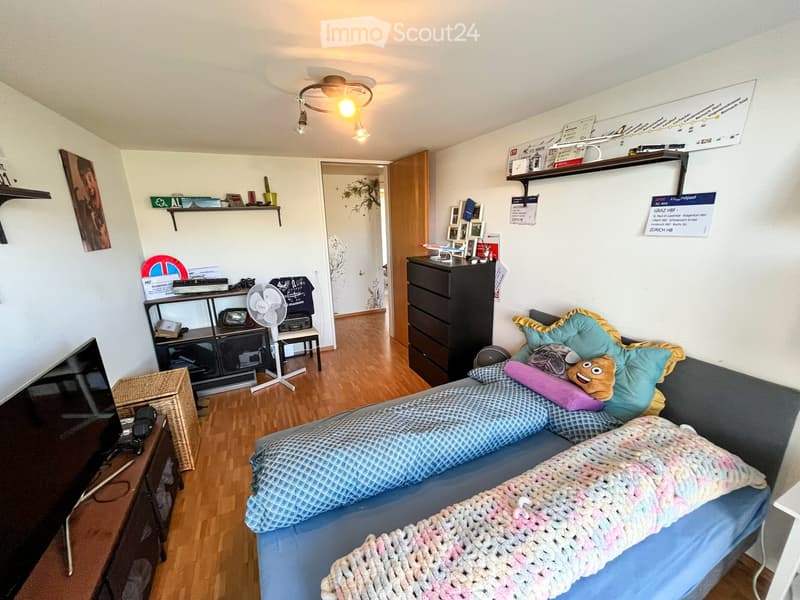
  • A cozy bedroom with a blue sofa, a bed with colorful blankets and pillows, a small table with a fan, shelves with various items, and a ceiling light fixture.
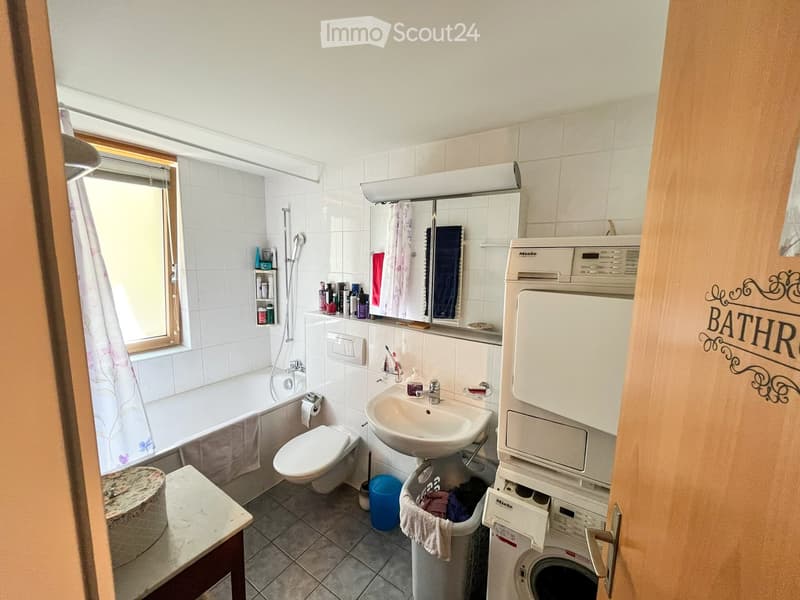
  • Bathroom with a bathtub, toilet, sink, mirror, washing machine, and various toiletries. The room features tiled walls and a window with a curtain.
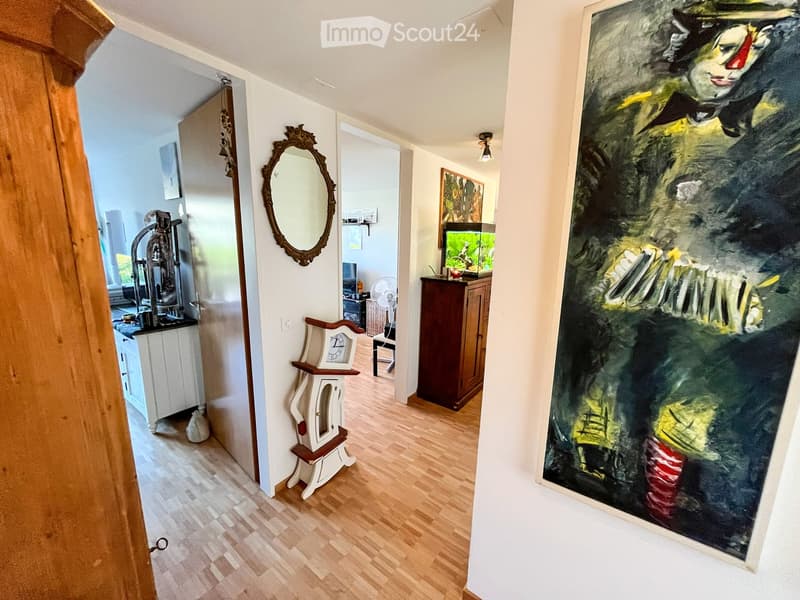
  • Hallway with wooden flooring, white walls, a large painting, a small table with a clock, a mirror, and a fish tank in the adjacent room.
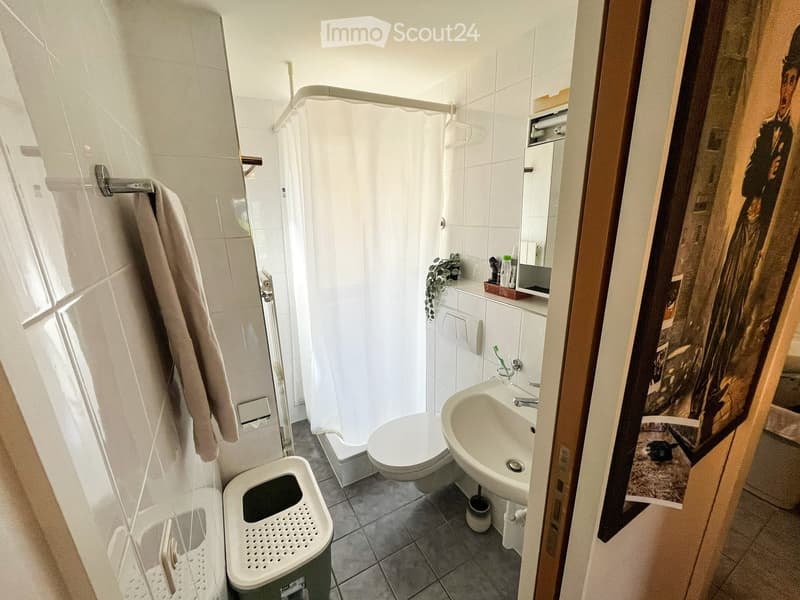
  • Modern bathroom with white tiles, a shower, toilet, sink, and a mirror. Includes a towel, toothbrush, and a trash bin.
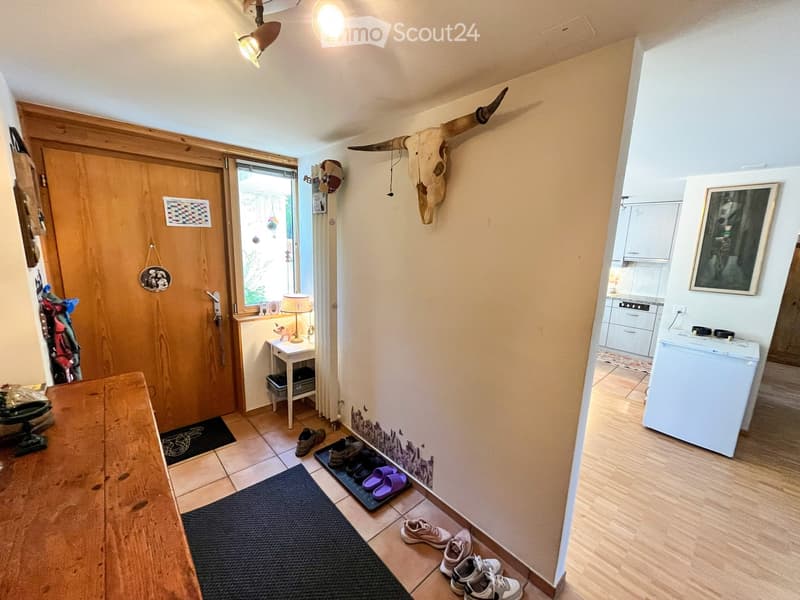
  • Hallway with wooden door, small table with lamp, shoe rack, and a skull decoration on the wall.
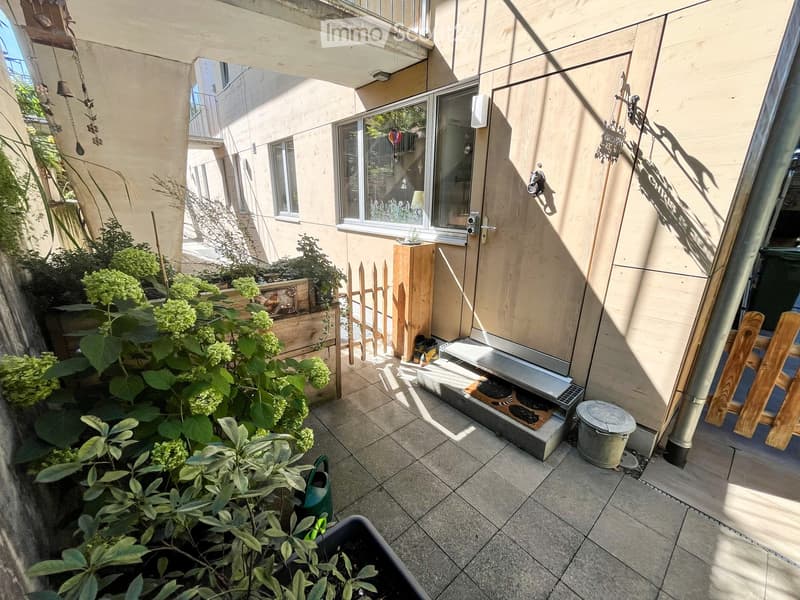
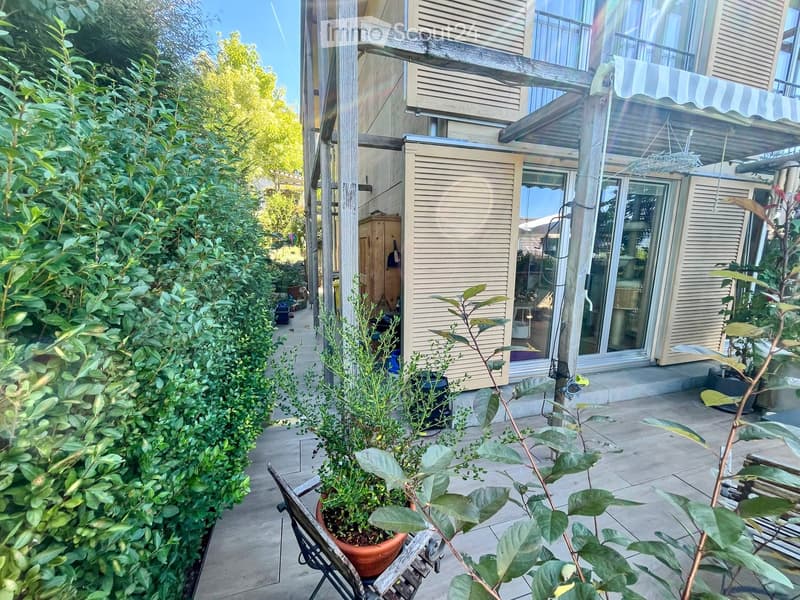
  • A small outdoor patio area with tiled flooring, potted plants, a wooden fence, and a door leading to the building.
  • A narrow garden area with potted plants, a wooden bench, and a view of a modern house with large windows and a balcony.
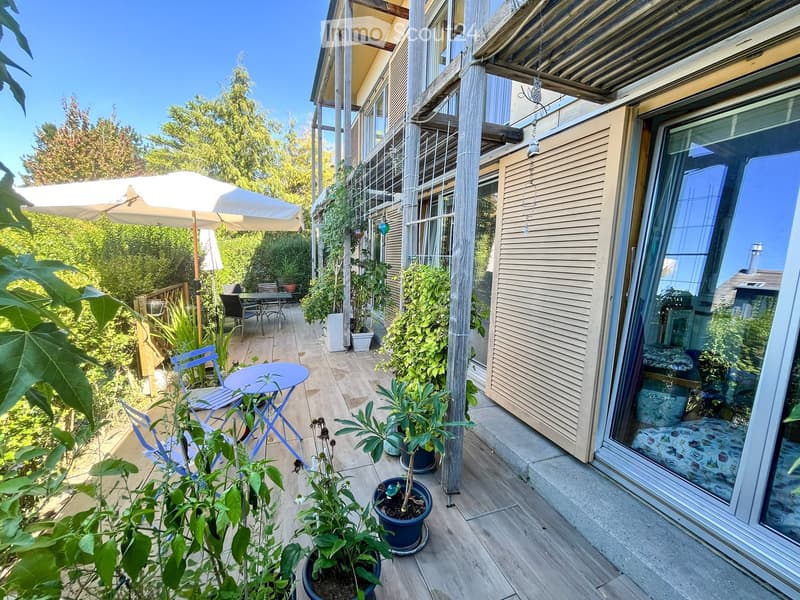
  • Balcony with wooden decking, potted plants, a small table, chairs, and an umbrella. Large sliding glass door leads to the interior.
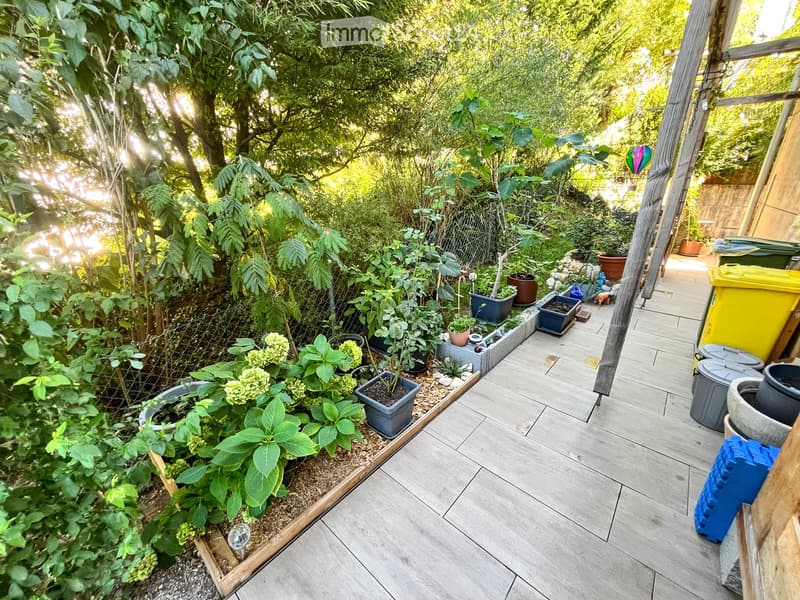
  • Garden area with wooden decking, potted plants, and lush greenery, including trees and shrubs, with a small raised bed and various containers.
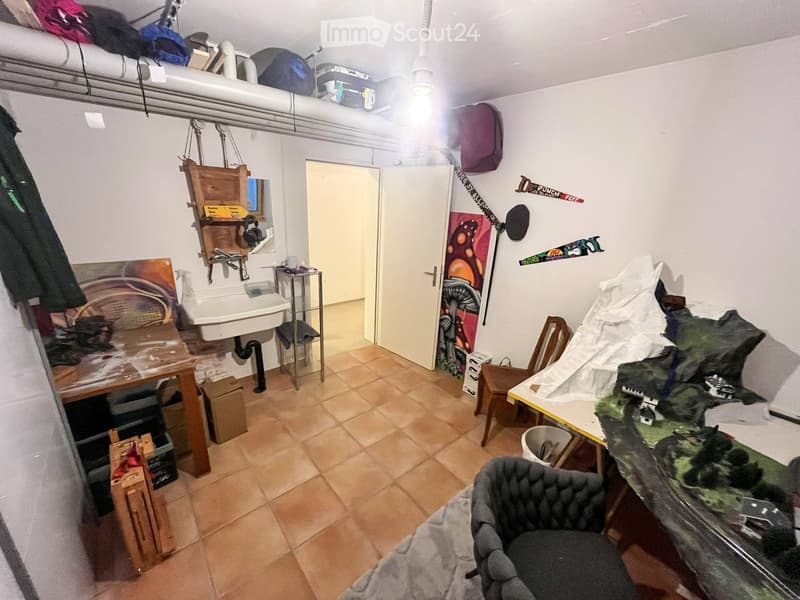
  • The room is furnished with a chair, table, sink, cabinet, mirror, painting, stool, faucet, and shelf. It has tiled flooring and white walls.
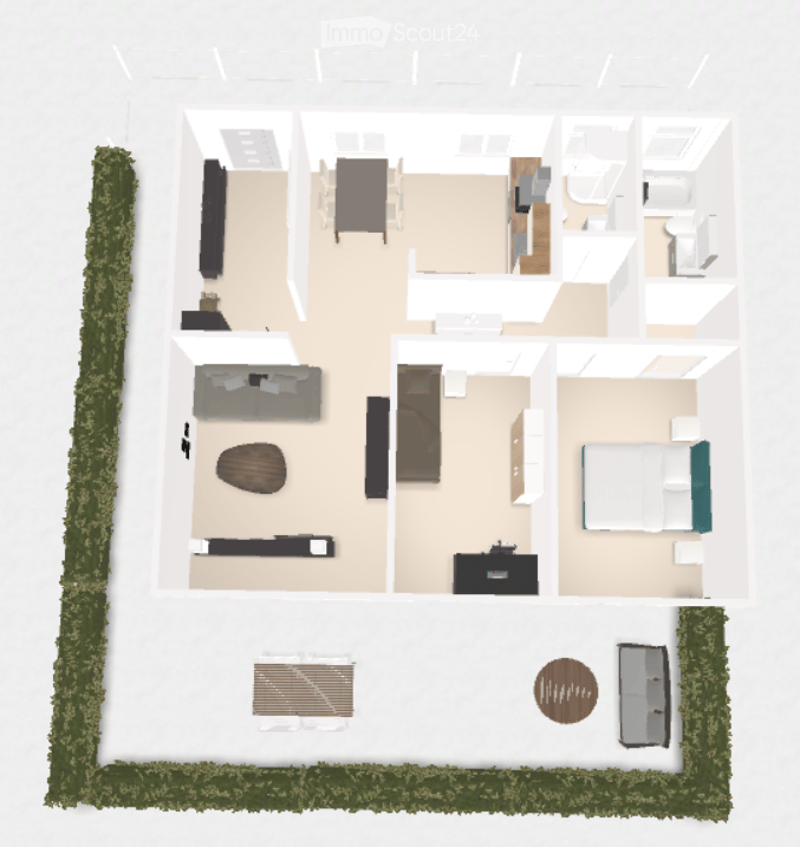
  • Floor plan of a modern apartment with living room, dining area, kitchen, two bedrooms, and two bathrooms. Includes a balcony and outdoor seating area.
  • Get full property details

    Contact the advertiser for the exact address, floor plans and additional documents.

1 / 18
Rooms
3.5
Living space
97 m2
Selling price
CHF 1,100,000.–

"3.5-room apartment with panoramic view & 91 m² garden – Private sale, Münchenstein"

Find the right mortgage for your new home

Address

Im Link 8, 4142 Münchenstein

Travel time

  • 8 min.Station: Walzwerk

Surrounding information

Source of this data

The data displayed is provided by one of our third-party suppliers.

Please note that the locations displayed may not be up to date and there may be some deviations.

  • School

    7 min.Primarschule und Kindergarten Löffelmatt
  • Public Transport

    8 min.Münchenstein Dorf

Times refer to the route on foot.

Price

Purchase price:
CHF 1,100,000.–

Main information

Availability:
01.04.2027
Type:
Terrace flat
No. of rooms:
3.5
Floor:
GF
Surface living:
97 m2
Last refurbishment:
2024
Year built:
2000

Characteristics

  • Balcony / Terrace

  • View

  • Child-friendly

  • Parking space

  • Garage

Documents (1)

Description

IMPORTANT NOTE: This property is being sold privately by the owners. We are NOT real estate agents and do NOT want any agent contacts. Inquiries from real estate agents or brokers will not be answered and will be deleted immediately. The sale is "as seen", excluding any warranty.

A new home with a wide view

More privacy. More outdoor space. More views. This well-maintained 3.5-room apartment in a sunny hillside location combines 97 m² of living space (including 14 m² of heated hobby room in the basement) with approximately 91 m² of private terrace and garden. The apartment and outdoor area are oriented towards the west and offer an unobstructed panoramic view of the Bruderholz and Münchenstein.

In 2024, the apartment was extensively renovated: new kitchen appliances, freshly sanded and sealed parquet floors, newly painted interior rooms, and completely new terrace plates. The solar hot water system was renewed in 2024 and the heating system in 2025. For 2027, the replacement of windows in the entire building is also planned, financed by a generous renovation fund of the community.

Attractive financing possible: The existing fixed mortgage at only 0.94% can be taken over until 30.09.2030 – this saves several thousand francs compared to current market interest rates.

The apartment includes a private garage space and an additional outdoor parking space. The apartment is currently rented until 31 March 2027, and the handover date can be planned from 1 April 2027 – earlier possible by arrangement.

Location & Accessibility

Münchenstein is located only about 5 km or approximately 17 minutes by public transport from Basel SBB train station – directly on the border with Basel, Muttenz, Arlesheim, and Reinach. The municipality has its own train station on the Basel–Laufen/Delémont line, as well as the BLT tram lines 10 and 11 and several bus lines (37, 58, 60). The EuroAirport Basel-Mulhouse can be reached in about 30 minutes by public transport. Kindergarten, primary and secondary school, and a high school are located directly on site. Independent location assessments confirm that Münchenstein has top values for health (10/10) and education & culture (9.6/10). The municipal tax rate is 60%, which is in the attractive mid-range of the canton of Basel-Landschaft.

A virtual 3D tour and all other pictures and details can be found at: www.toplage-wohnung-münchenstein.ch

Key facts at a glance
  • Property type: 3.5-room apartment

  • Living area: 97 m² living space (including 14 m² heated hobby room in the basement)

  • Terace/Garden: 91 m²

  • Year of construction: 2000, extensively renovated in 2024/2025

  • Bathrooms: 2

  • Parking: 1 garage space + 1 outdoor parking space

  • Availability: from 1 April 2027, earlier possible by arrangement

  • Sales price: CHF 1,100,000.–

  • Financing: existing fixed mortgage at 0.94% until 30.09.2030 can be taken over

Contact for viewing appointments (only by arrangement)

Jean-Claude Schneeberger jeanclaude@icommander.ch +41 78 896 37 47

Again, explicitly: Private sale – no broker commissions, no broker inquiries. Sale "as seen", without warranty.

Mortgage Calculator

From dream house to home ownership: the mortgage calculator can help you estimate the affordability of this property.

Purchase price
Household income

Annual gross income of all persons applying for the mortgage (including 13th month salary or bonus payment).

The mortgage is affordable if the living costs do not exceed one third (33%) of your income.

Equity capital

You must finance at least 20% of the property value with your own funds. This includes savings, advance inheritance, gifts, all retirement assets (3a, 3b) and pension fund assets. You may withdraw a maximum of 10% of the purchase price from the pension fund.

Create your account
Free

Create an account for more options

Create your account to manage your favorites across all devices, keep track of your search alerts, and never miss an update. Everything you need for your home search, all in one place!

Contact

Janissa Schneeberger

Listing ID
4003472890
Object ref.
bn6t9.rxwsf

Contact the advertiser

Equity capital (optional)

By continuing, I declare that I accept the GTC and acknowledge the privacy policy, and that personal aggregated data related to my interests may be shared with the advertiser.

* By selecting “Yes”, I agree that ImmoScout24 may process this information as described here.

Similar properties which might be interesting for you

Fraud prevention: a few useful tips

  • Never transfer money in advance
  • Be careful if the price appears too low
  • Never share personal data such as bank details or copies of ID upfront
  • Do not sign a contract before you have visited the property

Tips and services